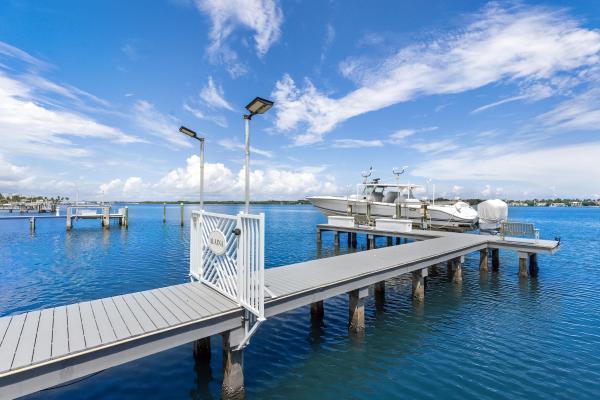
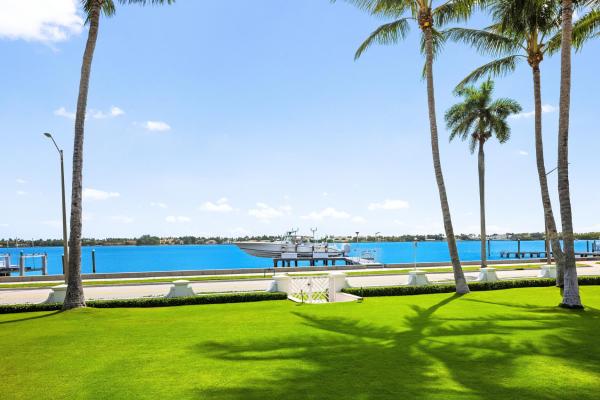
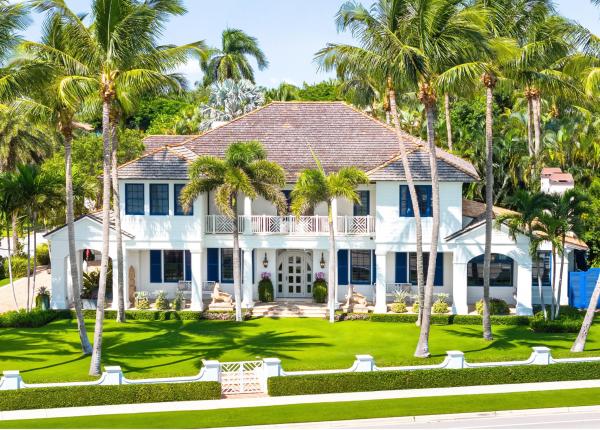
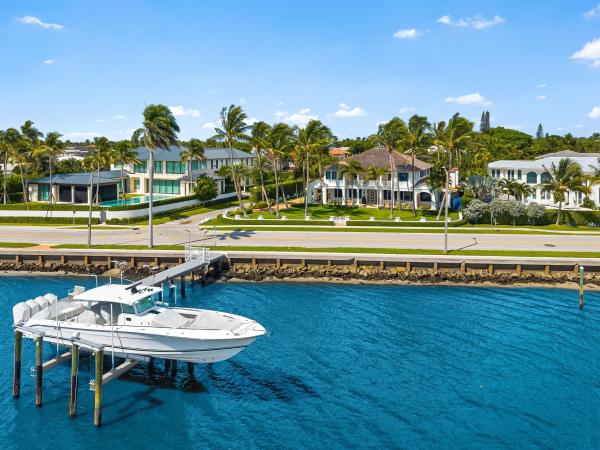
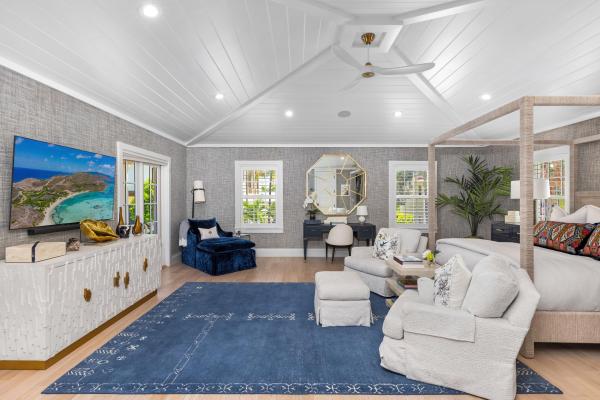
Introducing one of the absolute most exceptional waterfront homes in West Palm Beach. Boasting 130+/- ft of coveted Intracoastal frontage directly off a stunning, oversized, and manicured front lawn, 101 Palmetto is a boater's paradise only minutes from all the action of Palm Beach island. Originally designed by Roy & Posey Architects and completed in 2013, Robert Trown and Associates fully reimagined the residence in 2022. Encompassing over 8,900 total square feet with an incredible layout, there are four bedrooms in the main house plus an office, and a completely separate guest house with a kitchen. Featuring generous ceiling heights, imported Italian cabinetry, and rare blue Sodalite countertops in the kitchen, the residence completely embodies the Palm Beach lifestyle. The principal living spaces open directly to covered loggias and sweeping water views over the Intracoastal that will knock your socks off! The primary suite is light-filled and private, with panoramic Intracoastal views and a secluded balcony. Outside, the estate becomes its own private resort, featuring a heated pool and spa, generous entertaining terraces, lush gardens, an artistic living wall, and notably, a private dock with a 50,000-pound boat lift. Just moments from the beach, the Town of Palm Beach, premier dining and shopping downtown in West Palm Beach, the President Donald J. Trump International Airport, and just across the Intracoastal from Mar-a-Lago, this compound is the perfect landing spot for a discerning buyer - and ready for immediate enjoyment. Square Footage totals are based on recent floor plan vendor measurements. DISCLAIMER: Information published or otherwise provided by the listing company and its representatives including but not limited to prices, measurements, square footages, lot sizes, calculations, statistics, and videos are deemed reliable but are not guaranteed and are subject to errors, omissions or changes without notice. All such information should be independently verified by any prospective purchaser or seller. Parties should perform their own due diligence to verify such information prior to a sale or listing. Listing companies expressly disclaims any warranty or representation regarding such information. Prices published are either list price, sold price, and/or last asking price. The listing company participates in the Multiple Listing Service and IDX. The properties published as listed and sold are not necessarily exclusive to listing company and may be listed or have sold with other members of the Multiple Listing Service. Transactions where listing company represented both buyers and sellers are calculated as two sales. "No payments made until title passes" Some affiliations may not be applicable to certain geographic areas. If your property is currently listed with another broker, please disregard any solicitation for services. Information published or otherwise provided by seller, listing company or its representatives is deemed reliable but are not guaranteed and subject to errors, omissions, or changes without notice. Copyright 2026 by the listing company. All Rights Reserved.