Gladeport, 6709 S Flagler Dr

5
Beds
52/2
Baths
6,706
SqFt
$2,975
$/SqFt
Ultra Luxury House
Built in 1995
3 Parking
Intercoastal View
Waterfront
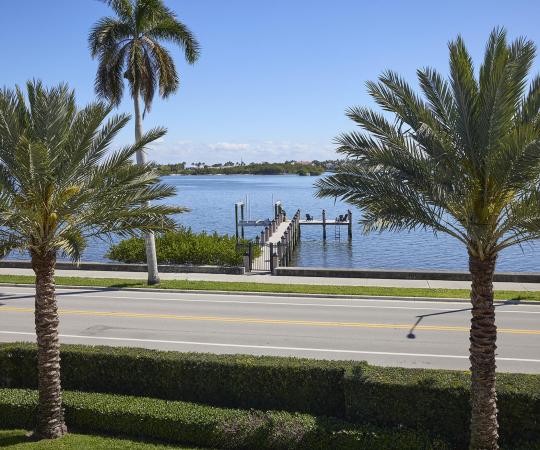
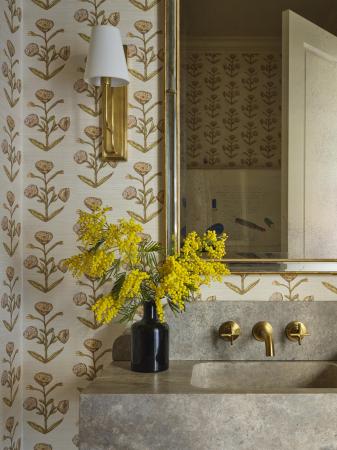
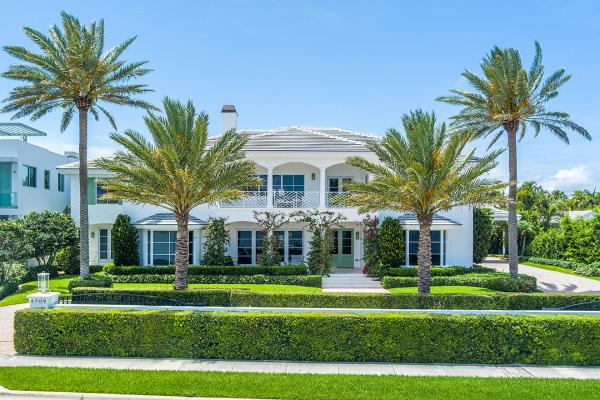
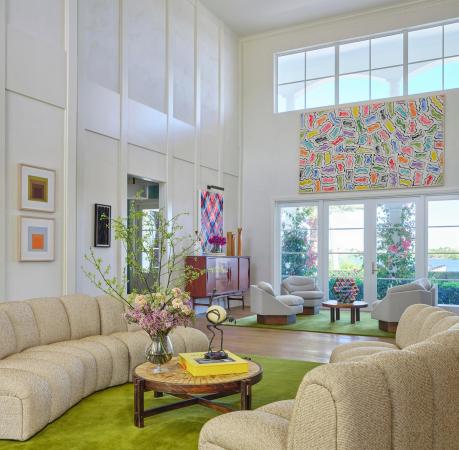
This meticulously renovated waterfront home in the highly sought-after SoSo Neighborhood captures panoramic Intracoastal views from a rare 0.45-acre lot with 120 feet of water frontage. Reimagined in 2025 by Caroline Rafferty Interiors, the home offers 6,709 square feet of sophisticated living space with a total of 9,535 square feet. Designed to maximize light and scale, the home features exceptional volume throughout. The main living area is highlighted by soaring ceilings and expansive windows that flood the space with natural light. A seamless indoor-outdoor flow ensures water views are enjoyed from nearly every room. The five-bedroom, five-and-two-half-bath layout is both elegant and functional. On the main level, two en-suite bedrooms overlook the water. Upstairs, the primary suite serves as a private sanctuary, complete with a waterfront balcony, dedicated office, luxurious bathroom, and dual walk-in closets. Two additional en-suite bedrooms, a laundry room, and a TV lounge opening to a balcony with water views, complete the upper level. The chef's kitchen is thoughtfully appointed for both everyday living and entertaining, featuring a Thermador six-burner gas range, double dishwashers, a wine refrigerator, and a fully equipped butler's pantry with dual ovens and refrigerator drawers. Outdoor spaces are equally inviting, with a covered loggia overlooking the pool and garden, offering a tranquil and private setting. Additional highlights include a private dock with an approximate 20,000-pound boat lift, elevator, finished three-car garage, and a porte cochère.
MLS Number: B26024902
On Site: 135 Days
Updated: 0 Days ago
Page Views: 0

Features

Bedrooms
  • Bedrooms: 5
Bathrooms
  • Bathrooms: 5
  • Half Bathrooms: 2
Exterior and Lot Features
  • View: Intercoastal
Interior, Heating and Cooling
  • Interior Features: Bathtub, CentralVacuum, DiningArea, SeparateFormalDiningRoom, DualSinks, EntranceFoyer, Elevator, KitchenIsland, Pantry, Storage, SoakingTub, SeparateShower, UpperLevelPrimary, Bar, WalkInClosets
  • Equipment / Appliances: Dryer, Dishwasher, FreeStandingFreezer, Disposal, GasRange, IceMaker, Microwave, Oven, Refrigerator, WineRefrigerator, Washer
  • Heating Description: Central
  • Cooling Description: CentralAir
Building and Construction
  • Floor Description: Wood
  • Construction Type: House
  • Year Built: 1995
Waterfront and Water Access
  • Waterfront Frontage: Yes
School Information
  • Elementary School: South Olive
  • Middle School: Conniston Community
  • Senior High School: Forest Hill
Other Property Info
  • Garage: 3
  • Listing Date: 2026-05-06T10:39:03.000-00:00
  • Directions: East
  • Pets Allowed: NoPetRestrictions, Yes
Taxes, Fees & More
  • Taxes: 111641.26
  • Parking Description: Attached, Garage, GarageDoorOpener
  • Total Floors in Building: 2

Apples-to-Apples Comparables

 Closest-Match Comparables
See closest-match comps for this subdivision
No obligation
Verified
Trends
Insights
Best of Luxury Realty
Talk to a local advisor
Licensed advisors answering your questions across West Palm Beach, FL
01
Licensed Brokerage
02
Local Advisors
03
Direct Answers
Exclusive real estate service partner

Price History

Date
Event
Price
Change
Price Per
05/06/2026
Listed
$20M
 
$2,975 ft2
$32,022 m2
05/06/2026
$20M
Event
Listed
Price Per
$2,975 ft2
$32,022 m2
Price per square foot and days on website are not provided values and are calculated by Subdivisions.
Listed by Austin McGurkBrown Harris Stevens of PB • Buyer Agency Compensation .

Listing Location & Street View
MapStreet View

Peer Listings

Active listings from matched communities
Results 0 of 0
No listings found
Try adjusting your filters or changing your location to see available listings
Turn on listing alerts and we'll notify you
when matching listings appear

Scores

Walk Score®
Car-Dependent. Most errands require a car
45

100
Transit Score®
Some Transit. A few nearby public transportation options
31

100
Bike Score®
Somewhat Bikeable. Minimal bike infrastructure
48

100
Sound Score®
Bearable noise
79

100
Airport Score
Close to airports. Noticeable airport activity
1

100
Traffic Score
Congested area. Frequent traffic delays
26

100
Local Score
Limited local amenities nearby
0

100
Community Snapshot
3 – 5 BR
Bedrooms
$2.3M – $20M
Price Tier
812 - 8,677
SqFt Range
1961
Year Build
1
Total Floors

Subdivision Amenities

None
Sidewalks

West Palm Beach
Ultra Luxury
Ultra Luxury Homes & Condos

The Southend Communities in West Palm Beach, FL