33414 Zip Code Real Estate Sold

Palm Beach County | Updated
Market Action
Selling Speed
Steady
16.12
Inventory Supply
High
6.2
Sales Activity
Active
52.29
Results 29 of 10,000
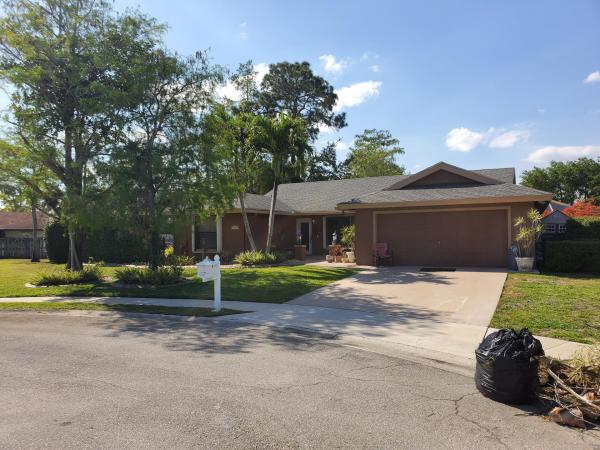
Sugar Pond Manor, 13612 Firewood Ct, Wellington, Florida 33414, image 1
$450,000$11K
  • 3 Beds
  • 2 Baths
  • 1,721 SqFt
  • $261/SqFt
Premium
House for sale in Sugar Pond Manor
13612 Firewood Ct, Wellington, FL 33414
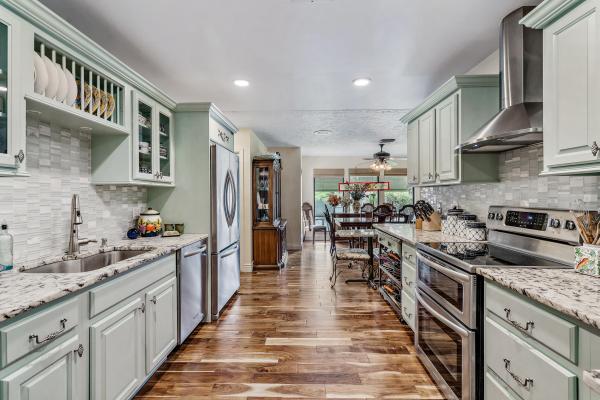
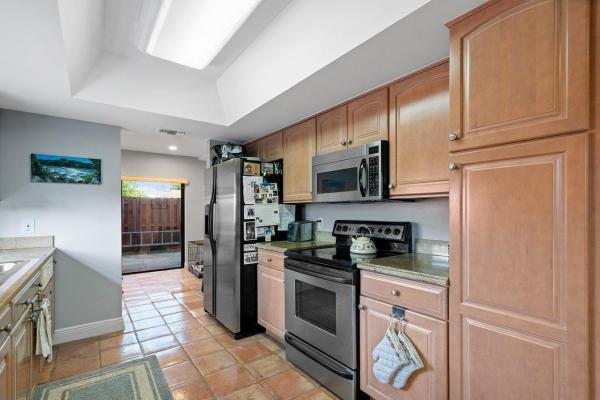
No more showings.............We have multiple offers......... Owner will make a decision by 5-4-21...............No hoa!!Hurry up before it is gone !!.... This is a wonderful 3/2/2 sfh on the cul de sac..... This home offers a completely renovated kitchen with wood cabinets, upgraded s/s appliances, granite countertops and designer backsplash..... The rest of the home needs updating and a little tlc. 1 original owner......... The backyard is a private little paradise with a large pool completely fenced in with lush landscaping and a seperate screened in covered patio perfect for entertaining....... This home is locating in the heart of wellington in the quiet neighborhood of sugar pond manor and is close to the polo/ equestrian grounds, wellington mall, and restaurants... Whether you are an investor or looking for a home you can turn into your dream home, then this is the one..... Priced to sell
Paddock Park 1 Of Wellington, 495 Pinto Cir, Wellington, Florida 33414, image 1
$655,000
  • 4 Beds
  • 2 Baths
  • 2,299 SqFt
  • $285/SqFt
Mid-Tier
House for sale in Paddock Park 1 Of Wellington
495 Pinto Cir, Wellington, FL 33414
Don't miss out on this 4 bedroom 2 bath pool home! Situated on 1.40 acres in a cul-de-sac with no hoa. Beautiful travertine tile throughout, granite in the kitchen, large rooms which feature formal living room, formal dining room, large family room with fireplace, eat-in-kitchen, laundry room, garage has been modified as a work area but easily can put back as a garage by removing the wall. Take a look at the screen enclosed pool and large patio perfect for entertaining or a quiet private area all to yourself! Air handler new 2020. This is a must see!
Pines Of Wellington, 35 Saint Davids Way, Wellington, Florida 33414, image 1
$659,000
  • 4 Beds
  • 3 Baths
  • 2,408 SqFt
  • $274/SqFt
Premium
House for sale in Pines Of Wellington
35 Saint Davids Way, Wellington, FL 33414
Rare find - huge lot - screened pool home - no hoa - fully upgraded - immaculate - sprawling one story! This sprawling property on both land size and open floor-plan has 4 bedrooms and 3 full baths spread out in a very open & functional layout. The exterior of this home has special features such as a huge private fully fenced in yard of over 1.34 acres of fully cleared land! Yard also boasts upgraded landscaping, irrigation, a full service tikki bar with new roof, massive screened in pool area, new sauna, large covered patio, updated lighting and massive circle paver driveway. The inside of the home has been fully upgraded with wood plank tile, high end charcoal carpet, high end chefs kitchen with granite/quartz tops, range hood, shaker cabinets, tons of cabinets, black stainless applianc and subway tile back-splash. Tall baseboard, crown molding, bright skylights, huge two car garage with temp controlled by new mini split ac. Delicious coconut trees on site and little avacado trees will produce soon! Just minutes away from the wef winter equestrian festival, the wellington green mall, within a rated school zones and all sorts of dining. This property will not last!
Sausalito, 11148 Narragansett Bay Ct, Wellington, Florida 33414, image 1
$592,500$43K
  • 4 Beds
  • 3 Baths
  • 3,032 SqFt
  • $195/SqFt
Entry-Level
House for sale in Sausalito
11148 Narragansett Bay Ct, Wellington, FL 33414
Gorgeous lake front, pool home in grand isles! Come inside and enjoy spacious living areas with tons of natural light throughout along with an eat-in kitchen which boasts stainless steel appliances and a lovely snack bar. All of the bedrooms are spacious and offer ample closet space. The master suite is complete with luxurious master bath and walk-in closet. Outside you will enjoy a relaxing pool which overlooks the serene lake. Grand isles is a resort style, wellington community which offers its residents many amenities and is located within an excellent school zone.
Sugar Pond Manor, 916 Sage Ave, Wellington, Florida 33414, image 1
$460,000$11K
  • 5 Beds
  • 3 Baths
  • 2,432 SqFt
  • $189/SqFt
Premium
House for sale in Sugar Pond Manor
916 Sage Ave, Wellington, FL 33414
Lovely home 5 bedroom 3 bath, colonial style. Very well maintained, original owners. 1st floor has a bedroom and full bath, family room with fireplace, separate dining room and living room, large kitchen. Upstairs 4 bedroom and 2 full bath, master has double vanity, spa bath & walk in closet. Large backyard with hot tub gazebo, screen patio, yard has double gate that can accommodate rv or boat. Plenty of room for a pool. Nice neighborhood and great schools. Very convenient to shopping, restaurants, movies, mall, equestrian events...Do not miss this one.
Hamblin Village, 3010 Hartridge Ter, Wellington, Florida 33414, image 1
$900,000
  • 6 Beds
  • 61/2 Baths
  • 4,215 SqFt
  • $214/SqFt
Entry-Level
House for sale in Hamblin Village
3010 Hartridge Ter, Wellington, FL 33414
Don't miss this olympia lakefront verona model mansion with pool, screened lanai, and an elevator. 6 bedrooms, with bedroom & full bath down, total 6 1/2 baths, plus bonus office, 3 car garage & included 17, 500 kw portable generator with cables & all electric pre-wired, decorated like a model with crown molding, window panes, custom ceiling designs, mosaic tile wall trim, upgraded chandeliers & medalions, wrought iron railings, &tile on the diagonal. Gourmet kitchen with marble walls, 2 stainless sub-zero kitchenaid refrigerators, double ovens, dishwasher& microwave. High end cabinetry, granite counters, center island, &huge pantry with heavy duty commercial stainless shelving & an added under stair storage formal dining includes $12, 000 builder moldings, mirrors & ceiling with custom lightin when you enter this home through the lead glass double doors & past the 2 marble & mosaic cut-outs&mosaic arches, you stand in the 30 foot high foyer with enormous decorated chandelier&majestic medallion& the elevator. Long lake views through french doors leading to the covered patio (has accordion shutters)& pool from formal living(currently used as a bar)&family room. Breakfast nook has huge windows with great lake & pool views. There is also a cabana 1/2 bath leading to the pool area. Full bedroom & bath complete the first level. The staircase has custom led lighting on both sides.To the left of the double stairway lies the elegant master suite with his & hers closets, dressing area, and his & hers bathrooms with granite which share a 2 sided walk-through shower. Her side includes a large jacuzzi tub as well.Off the master bedroom lies an office with spectacular lake views & accordion shutters to protect it. Accordion shutters are on the entire second floor custom draperies throughout most of the house. Upstairs is a spacious loft with large storage closet, and a bedroom with bath inside. Separate door leads to 3 bedrooms, 2 bathrooms & a laundry room. Bedrooms have brand new paint and new dark laminate flooring. Laundry room was just painted and has new ceramic tile counter, stainless sink & brand new samsung front loader washer & dryer. Both a/c units were built with 4inch hepa filters. Water heater 2021. Pool resurfaced 2 1/2 years ago. Outside lanai is an array of palm trees overlooking the lake. Hamblin village just installed royal palms on our street. High grade kohler plumbing fixtures throughout the home this magnificent home also has all automatic lighting outside as well as in the master hallway and closets & the pantry. Heat reflective energy saving tint on all windows & doors. All ceiling fans are remote controlled.House has central vac. Here you will find everything that you would expect in a home of this caliber. Enjoy man-gated olympia's villa olympia and its 5 star resort-style amenities as well as at&t high speed internet, all for your hoa fee of less than $300 per month. Olympia has 4 manned gates. Enjoy the villa olympia clubhouse, fitness center, meeting rooms, gigantic walk-in pool starting at 9 inches deep, cabanas, spa, child water lot, playground, indoor&outdoor basketball, volleyball, 3 lighted tennis courts, pickle ball court, walking&biking trails& so much more. Arated wellington schools next to the community. Located across from the wellington green mall, whole foods, trader joe's, fresh market, shops, restaurants & medical facilities. Convenient to turnpike & palm beach international airport. If you move here now you can live the dream in wellington's olympia.
Polo West Estates, 2063 Sunderland Ave, Wellington, Florida 33414, image 1
$827,000
  • 4 Beds
  • 41/2 Baths
  • 3,581 SqFt
  • $231/SqFt
Mid-Tier
House for sale in Polo West Estates
2063 Sunderland Ave, Wellington, FL 33414
One of the newest & largest homes in polo west estates, two story mediterranean home abounds with features - including 4 large bedrooms, each with its own private full bath, plus 1/2 guest bath. The master suite occupies the entire upper floor with terrace overlooking pool & garden area. Freshly painted exterior, according hurricane shutters, full house generac generator powered by 1, 000 gal below ground tank, (3) newer ac units, new appliances, plantation shutters on all windows, decorative fencing with 8' hedge lends privacy and serenity to rear of the property. A must see garden with winding pathways lead through the lush tropical foliage with electronically controlled accent lighting.
South Shore Of Wellington, 1245 Mystic Way, Wellington, Florida 33414, image 1
$385,018$16K
  • 3 Beds
  • 2 Baths
  • 1,897 SqFt
  • $203/SqFt
House for sale in South Shore Of Wellington
1245 Mystic Way, Wellington, FL 33414
Property is a 3 bedroom 2 bath with a pool and a lake view. The property is located next to the wellington mall and close to florida's turnpike. This home is located in a non hoa community.
Anthony Groves, 160 Kensington Way, Royal Palm Beach, Florida 33414, image 1
$387,500
  • 3 Beds
  • 2 Baths
  • 1,802 SqFt
  • $215/SqFt
Entry-Level
House for sale in Anthony Groves
160 Kensington Way, Royal Palm Beach, FL 33414
Home sweet home*this beautiful home has been freshly painted thru-out* updated kitchen cabinets*new quartz countertops*new appliances*newer air conditioner*tiled floors in living areas, laminate in all bedrooms*plenty of space in this home with a formal living room, dining room plus a separate family room*beautifully landscaped*homeowners association covers front & rear lawn care, irrigation, xfinity x1 system (hi-speed internet, hdtv, dvr, hbo) alarm monitoring*24 hr manned security gate* community offers a beautiful pool area with heated spa* kids playground, tennis court, soccer field, gym, clubhouse, hockey rink, etc. This gorgeous home is walking distance to publix* bring fussiest buyer they will fall in love! Curtains in all rooms will be removed but blinds will stay
Avondale Woods, 12410 Sawgrass Ct, Wellington, Florida 33414, image 1
$499,000$10K
  • 4 Beds
  • 21/2 Baths
  • 2,145 SqFt
  • $233/SqFt
Entry-Level
House for sale in Avondale Woods
12410 Sawgrass Ct, Wellington, FL 33414
This beautiful home with 4 bedroom and 2.5 bath is located centrally in the heart of wellington about five minutes from the mall, other shopping, restaurants, and groceries. There are also lots of family-friendly activities just minutes away. Enjoy a great sized backyard with a pool, enclosure, water view and fruit trees. Available now!! The lot is one of the largest lots in the area and is definitely a very unique purchase.
Brighton At Wellington's Edge, 10602 Pelican Dr, Wellington, Florida 33414, image 1
$350,000
  • 2 Beds
  • 2 Baths
  • 1,220 SqFt
  • $287/SqFt
Entry-Level
Villa for sale in Brighton At Wellington's Edge
10602 Pelican Dr, Wellington, FL 33414
Beautifully decorated and updated villa located in the gated community of wellington's edge. This property offers 2 bedrooms, 2 full baths, den/flex room, open/eat in kitchen with snack bar, volume ceilings, crown moulding, engineered wood floors, granite countertops, ss appliances, screened in patio and hurricane shutters/panels. The view from this property is breath taking .. Western sunset and long lake views ... Homeowner has taken a lot of care and pride while owning this property and it certainly shows. Please schedule your private viewing today! This one will not last long!!
Sugar Pond Manor, 1021 Cherry Ln, Wellington, Florida 33414, image 1
$517,800
  • 4 Beds
  • 3 Baths
  • 2,492 SqFt
  • $208/SqFt
Premium
House for sale in Sugar Pond Manor
1021 Cherry Ln, Wellington, FL 33414
Over $120, 000 in updates and upgrades! This home boasts 4 huge bedrooms in 3 wings- with 2 primary bedrooms, walk-in closets with en suites. Brand new roof put on in march 2021. Brand new ac installed april 2021. Newly painted exterior and interior. Never run out of hot water! 2 tankless electric space saving water heaters give you instant hot water. Full house reverse osmosis system, no chlorine in your showers or drinking water. Brand new lg stainless steel refrigerator, new lg large stacked washer and dryer in laundry room with built in cabinets and ironing. Perfect working from home design, with totally remodeled 462 square feet under air office/homeschool space with cabinets and wood flooring. That can also be used as additional bedrooms or reverted back into a garage. Impact glass windows, all new throughout the house. Huge covered patio with new roof, new lighting- for entertaining around the pool. Fenced in yard. Skylights in the living areas and kitchen give natural light. We never turn on the lights in the day hours. The floor plan is amazing! Open and flowing. This is a 3 way split bedroom plan. The main primary bedroom has 2 walk-in closets, huge space with sliders out to the pool patio and an oasis seating area to read a book or drink your coffee in the morning. The master bathroom is huge coming in at around 8 x 16' with full walk in open shower, new porcelain tiles and seating bench with rain shower. The second full bathroom was just remodeled with new tile, new bathtub and shower and subway tile. This bathroon is the cabana bath that leads to the pool. The second primary bedroom is tucked away and very private with its own walk-in closet and the 3rd bathroom. There is a pocket door that leads to the third wing where the cabana bath serves two bedrooms. All 4 bedrooms are huge. You will feel the spaciousness of this floor plan. New ceilings and new lighting installed in the kitchen, living, dining, and family rooms. Oversized driveway fits 4 to 6 cars. Brand new sod (lawn) is being installed now. You will have a perfect front yard! Old republic home warranty transferable to buyer- expires december 23, 2021. The only thing you need to do is add your own kitchen counters and cabinets. All new appliances in the kitchen. Wall is half cut for an island.
Park Place Of Wellington, 11901 Donlin Dr, Wellington, Florida 33414, image 1
$349,900
  • 3 Beds
  • 21/2 Baths
  • 2,084 SqFt
  • $168/SqFt
Entry-Level
Townhouse for sale in Park Place Of Wellington
11901 Donlin Dr, Wellington, FL 33414
Super huge town house located in a very sought after location! Very spacious 3 bedroom, 2.5 bath house. Many upgrades including, renovated kitchen & updated bathroom. Ac is 3 years old. Very large living room and separate family room. Perfect home for a large family! Screened patio and large back yard for entertaining. Close to mall, turnpike and many restaurants. Equestrian & polo close by!
Shoma Townhomes At Royal Palm Beach, 2504 Shoma Dr, Royal Palm Beach, Florida 33414, image 1
$230,000$5K
  • 3 Beds
  • 31/2 Baths
  • 1,815 SqFt
  • $127/SqFt
Entry-Level
Condo for sale in Shoma Townhomes At Royal Palm Beach
2504 Shoma Dr, Royal Palm Beach, FL 33414
Beautiful townhome located within an excellent school zone! Come inside and be greeted by spacious living areas with tile throughout along with an inviting kitchen which boasts lots of cabinetry space. All of the bedrooms are spacious as well and provide ample closet space. Shoma is located just minutes from world renowned polo in wellington, fine shopping & dining, the turnpike and palm beach international airport.
Anthony Groves, 353 Berenger Walk, Royal Palm Beach, Florida 33414, image 1
$535,000$20K
  • 4 Beds
  • 3 Baths
  • 3,073 SqFt
  • $174/SqFt
Entry-Level
House for sale in Anthony Groves
353 Berenger Walk, Royal Palm Beach, FL 33414
This beautiful 4 bedroom plus loft home is on the water with a pool and spa & is move in ready! 1 bedroom & 1 full bathroom on the first floor. Volume ceilings in livingroom while family room opens to spacious kitchen featuring granite counter tops, large island, walk-in pantry, & breakfast area. Spacious loft is perfect for an office, extra living space, or another bedroom. Large master suite with en-suite bathroom plus an attached seating area with wet bar, could even be enclosed to make 5th bedroom! Roofed & screened patio to enjoy your private pool & stunning lake views! Full hurricane protection w/accordion shutters. Victoria grove is a gated community offering gym, pool, clubhouse, tennis courts, tot lot, roller hockey rink & soccer field. Hoa fee includes lawn, cable & internet too!
Phipps Village, 9512 Phipps Ln, Wellington, Florida 33414, image 1
$899,000
  • 5 Beds
  • 5 Baths
  • 4,065 SqFt
  • $221/SqFt
Entry-Level
House for sale in Phipps Village
9512 Phipps Ln, Wellington, FL 33414
The exquisite ''tiara'' model is a two story, cbs home in wellington, fl. 4, 065 square feet (under air) of solidly constructed craftsmanship. Built in 2013 by the award-winning builder, minto, and meticulously maintained, beautifully updated with tons of indoor space. The home is situated on an exceptional lakeview lot, with outdoor living space that will make you want to stay and play outside. The covered front porch entry way with pecky pine wood ceilings and custom lighting. Double glass doors whisk you into a two-story foyer with beautiful custom chandelier illuminating the space. The first floor features a home office, a gym (which could easily be a very large downstairs bedroom), a billiard room/family room, custom wine room, the exquisite "tiara" model is a two story, cbs home in wellington, fl. 4, 065 square feet (under air) of solidly constructed craftsmanship. Built in 2013 by the award-winning builder, minto, and meticulously maintained, beautifully updated with tons of indoor space. The home is situated on an exceptional lakeview lot, with outdoor living space that will make you want to stay and play outside. Featuring 5 bedrooms, 2 offices and a gym which can easily convert to a 6th bedroom on the first floor. The covered front porch entry way with pecky pine wood ceilings and custom lighting. Double glass doors whisk you into a two-story foyer with beautiful custom chandelier illuminating the space. The first floor features a home office, a gym (which could easily be a very large downstairs bedroom), a billiard room/family room, custom wine room, formal living and formal dining spaces, a well-appointed kitchen with butler area and oversized pantry and eat-in kitchen. A casual great room with sliding doors that open to a covered outdoor living area and an extended 1, 500 sf patio with gorgeous sandstone pavers and a firepit under the sylvester palms. Enjoy all the patio extra details like pecky pine ceilings and outdoor fan, tv and custom led lighting. Need extra space, turn the fully tiled garage into an outdoor workshop! Smart home features: nest smart technology for thermostats, nest keyless entry system, ring video doorbell app, blink surveillance system and a tesla charging station in the garage. The second living level is comprised of 5 additional bedroom suites and a large entertainment area, wrap-around hallway overlooking the downstairs foyer. The property is an outdoor person's dream with plenty of lakes to explore on kayak, walking trails, multi-million dollar resort style villa olympia clubhouse with well-equipped facilities such as numerous meeting rooms, a large great room, a fitness center with child's play room and an indoor basketball and volley ball court. Attached to the clubhouse is a large portico with a screened in patio and large water feature. The clubhouse also has an extensive outdoor patio with tables and chairs. A 10-acre lakefront recreation area. This area contains 3 tennis courts, 2 pickleball courts, outdoor basketball and volleyball courts, a large community playing field, a children's play area and beach-entry pool! Easy access to the airport, beaches, shopping, turnpike and i-95. A-rated schools all within walking distance. Because wellington is the winter equestrian capital of the world", you will enjoy close proximity to all equestrian showgrounds in town! One of the most sought-after locations in palm beach county! The best part is that there are no membership fees! If you are looking to relocate to the wellington area with over 4000+ sf, on a newer home built after 2013 that has been updated and on the water, then look no further. This home offers location, space, lifestyle and luxury at the very best value! Please see additional details in the documents section.
Eastwood Of Wellington, 1236 Kinglet Ter, Wellington, Florida 33414, image 1
$531,000$16K
  • 4 Beds
  • 21/2 Baths
  • 2,563 SqFt
  • $207/SqFt
Premium
House for sale in Eastwood Of Wellington
1236 Kinglet Ter, Wellington, FL 33414
Prepare to be impressed! This 4 bed, 2 bath corner lot all impact, pool home is located in an a-rated school district w/ no hoa in the highly desirable neighborhood of eastwood. From the moment you enter, you will be wowed by the spacious split layout & tranquil backyard/pool views from almost every room in the home & you instantly know this is the one. The fenced-in backyard is like a private, luxury retreat w/ lush landscaping & a beautifully paved, covered patio allowing you to experience the panoramic tropical views while entertaining family & friends. Kick back & relax by the heated pool w/ new pool pump, let the kids & pets run around the expansive grass area & gather up on the tiered, brick-paved pool deck under the pergola to grill & chill. Head through the entryway w/ coffered, wood ceiling & skylights to the foyer & dining area w/ brick accent wall, architecturally designed ceiling & custom sliders to the backyard. Enjoy cooking gourmet meals in the meticulously kept chef's dream kitchen w/ custom wood cabinetry, granite counters, newer stainless appliances, gas stove, pass-through window to a patio counter & extended counter w/ barstool seating & charging station. The kitchen opens to an oversized living area w/ oversized windows w/ backyard views & custom french doors leading to the patio. Additional french doors open to a step-down flex room off to the side of the dining room, perfect for a home office or bedroom. The adjacent oversized master suite features an custom california-style walk-in closet & upgraded en-suite bath w/ dual-sink granite vanity & separate area w/ additional vanity, designer tiled step-down open shower & sliders leading to a private, paved patio area. The other 2 guest rooms on the other side both feature large closets & get to enjoy another upgraded full bath w/ granite vanity & shower/tub combo. Additional features include custom crown molding throughout, intercom system, night owl hd-cms wired security system w/ 8 dvd-recorded wired cameras & laundry room. Located in an a-rated school district & close to dining, shopping, and the world-famous wellington equestrian center. This is florida living at its finest!
Pinewood East 2 Of Wellington, 12289 Old Country Rd N, Wellington, Florida 33414, image 1
$567,000
  • 3 Beds
  • 21/2 Baths
  • 2,303 SqFt
  • $246/SqFt
House for sale in Pinewood East 2 Of Wellington
12289 Old Country Rd N, Wellington, FL 33414
Beautifully furnished 4 bedroom/2.5 bath home in the heart of wellington, house sits on nearly an acre. The home has been updated and offers a spacious split floor plan along with a private large manicured backyard. There is an outdoor bar on the patio which is great for hosting parties. There is plenty of room for a pool. The house is move in ready.
Pines Of Wellington, 95 Saint Davids Way, Wellington, Florida 33414, image 1
$617,000$17K
  • 3 Beds
  • 2 Baths
  • 2,530 SqFt
  • $244/SqFt
Premium
House for sale in Pines Of Wellington
95 Saint Davids Way, Wellington, FL 33414
Rare chance to own this 3 bedroom 2 bathroom 2500+ liv sq ft pool home situated on 1.2 acres in wellington!!!! The home features 2 bedrooms on the main level with a shared bathroom. The main level living area has a working fire place and slide doors to the large screened in porch and pool. The kitchen has been recently updated with appliances and countertops. The master bedroom is located on the first floor along with master bathroom, second living room and office/den. The yard is vast with 1.2 acres going well past the tree line. There is a fenced area for secure for your pets or children and a second patio with electric and water to the back of the land.
Paddock Park 1 Of Wellington, 14784 Ranchwood Ct, Wellington, Florida 33414, image 1
$700,000
  • 4 Beds
  • 3 Baths
  • 2,809 SqFt
  • $249/SqFt
Mid-Tier
House for sale in Paddock Park 1 Of Wellington
14784 Ranchwood Ct, Wellington, FL 33414
Beautiful single family pool home in paddock park 1 on over 1 acre with no hoa. Split bedroom plan, cabana pool bathroom, walk to binks elementary from here! All room sizes are approximates. More pics to come.
Sheffield Woods At Wellington, 13017 Northshire Trl #5, Wellington, Florida 33414, image 1
$222,000$2K
  • 3 Beds
  • 2 Baths
  • 1,300 SqFt
  • $171/SqFt
Entry-Level
Condo for sale in Sheffield Woods At Wellington
13017 Northshire Trl #5, Wellington, FL 33414
Fabulous 3 bedroom, 2 bathroom 1st floor corner unit in desirable sheffield woods. Upgraded kitchen and bathrooms along with a screened in patio that overlooks a spacious green area. Home features include: full size washer & dryer, newer a/c (2019), water heater (2017) and impact glass windows. Enjoy the large master bedroom and ensuite master bath with a large soaking tub. At price, this immaculate, move-in ready home comes with a full 1 year american home shield home warranty. Sheffield woods is a hidden wellington treasure, located close to shopping, great restaurants and top rated schools. The community features a nice clubhouse and community pool.
Arissa Place, 2020 Greenview Shores Blvd #105, Wellington, Florida 33414, image 1
$200,000
  • 1 Beds
  • 1 Baths
  • 745 SqFt
  • $268/SqFt
Entry-Level
Condo for sale in Arissa Place
2020 Greenview Shores Blvd #105, Wellington, FL 33414
Adorable first floor condo located right in the heart of wellington! Condo features new vanity in master bathroom, brand new dishwasher and microwave and updated kitchen cabinets. This unit comes complete with an attached garage, extended parking space and separate laundry room with full size washer and dryer. Perfect seasonal rental or cozy home to call your own!
Paddock Park 1 Of Wellington, 14727 Horseshoe Trce, Wellington, Florida 33414, image 1
$945,000
  • 5 Beds
  • 31/2 Baths
  • 3,535 SqFt
  • $267/SqFt
Mid-Tier
House for sale in Paddock Park 1 Of Wellington
14727 Horseshoe Trce, Wellington, FL 33414
This 5br, 3.5ba, 6 car garage home on over an acre of land is the home you have been looking for! There are so many features such as a 3 way split floor plan for plenty of privacy, vaulted ceilings throughout entire home including bedrooms, newer kitchen cabinets with new appliances, reverse osmosis water system, floor to ceiling windows, tray ceilings, custom closets , reinforced master closet for hurricane season & lots of storage space to name a few. Little touches such as skylights in the master closet & laundry room make this home light and airy. The separate detached 3 car garage or attached 3 car garage would make a great mother-in-law suite, grooms quarter, office or game room with acoustics material included. The location is also a plus located on a canal, in a grade school zones, near wellington green mall & the polo fields. This home will not last long so call to see it today!
Anthony Groves, 220 Kensington Way, Wellington, Florida 33414, image 1
$480,500$6K
  • 5 Beds
  • 21/2 Baths
  • 3,296 SqFt
  • $146/SqFt
Entry-Level
House for sale in Anthony Groves
220 Kensington Way, Wellington, FL 33414
Charming 5 bedroom, 2.5 bath home in desirable victoria groves. This home includes an extra large kitchen with center island, a snack bar and a breakfast nook. 2 new a/c units 2018/2020, water heater 2017, and freshly painted interior. Master retreat with a coffered ceiling, a walk-in closet, dual sinks, a soaking tub and a walk in shower. Enjoy the tropical climate on the patio overlooking the private yard. Victoria grove provides first class amenities that include a clubhouse, fitness center, resort style pool, spa, tennis, play area, soccer , hockey rink and a picnic area. ''a'' rated schools and pet friendly community.
Las Casitas, 2316 Las Casitas Dr, Wellington, Florida 33414, image 1
$720,000
  • 3 Beds
  • 2 Baths
  • 1,561 SqFt
  • $461/SqFt
Mid-Tier
Townhouse for sale in Las Casitas
2316 Las Casitas Dr, Wellington, FL 33414
Sugar Pond Manor, 1520 Hollyhock Rd, Wellington, Florida 33414, image 1
$510,000
  • 3 Beds
  • 2 Baths
  • 1,869 SqFt
  • $273/SqFt
Premium
House for sale in Sugar Pond Manor
1520 Hollyhock Rd, Wellington, FL 33414
Immaculate and tastefully updated 3 bedroom 2 bath pool home in desirable sugar pond manor of wellington with no hoa. As you approach this charming home, take a moment to admire the lovely leaded glass front door and side lights. As you step inside the quaint entryway, your eyes will immediately be drawn to the sparkling blue waters of the beautiful salt water pool in view just beyond the formal living and dining room with high vaulted ceilings. The kitchen boasts granite countertops and stainless steel appliances and is open to the spacious family room. Imagine enjoying your morning cup of coffee with a serene view of the pool from the breakfast area. What a great way to start your day! Take notice of the large diagonal tile throughout the main living areas with wood laminate floors in the master suite and guest bedroom. This floorplan is the ever so popular split bedroom plan. Both bathrooms have been nicely updated with granite, new tile and a frameless shower door in the master bathroom. A new air conditioning system was installed in 2018. The indoor laundry room has front loading washer and dryer and built in cabinets adding additional storage space. Step outside and enjoy the beautiful salt water pool and large screened lanai perfect for entertaining and florida's outdoor lifestyle. A projector screen is mounted on the screen enclosure making "movie night" a fun possibility. The large backyard has plenty of space for furry friends to roam and is fully fenced for added privacy. Great schools and located near equestrian venues, shopping, restaurants, hospitals, airport and beaches are only a few reasons why this home is your perfect choice. Preview this amazing home and make it yours today. Welcome home! All sizes are approximate and must be verified by buyer.
Berkshire, 808 Windtree Way, Wellington, Florida 33414, image 1
$435,000
  • 3 Beds
  • 21/2 Baths
  • 1,841 SqFt
  • $236/SqFt
Premium
House for sale in Berkshire
808 Windtree Way, Wellington, FL 33414
Prepare to be impressed! This 3 bed, 2.1 bath no hoa, partial impact home is located in an a-rated school district w/ new ac & huge yard in the highly desirable neighborhood of pinewood east 2. From the moment you enter through the custom impact french doors, you will be wowed by the tranquil backyard views, soaring ceiling w/ skylights & unique layout & you instantly know this is your home. The foyer provides sliders to a pathway leading to the fully fenced backyard & the spacious living areas w/ custom designed brick accent wall & 2 additional sliders to the backyard patio are ideal for family gatherings. Behind the accent wall, the chef's dream kitchen features granite counters, tons of cabinet space w/ matching dishwasher, stainless appliances, tray ceiling & dining area w/ sliders leading to an additional fenced side patio. The downstairs remodeled half bath features new flooring, granite counter, designer tiled backsplash & upgraded vanity. A stunning wrought iron railing leads you upstairs to the large master w/ bonus room- perfect for an office or nursery, & a remodeled en-suite bath featuring new flooring, walk-in closet, granite counter, upgraded vanity, designer tiled backsplash & floor-to-ceiling tiled tub/shower combo matching the floor. The 2 additional bedrooms down the hall both have large closets, new flooring & get to enjoy another upgraded full bath w/ new flooring, new vanity & floor-to-ceiling tiled tub/shower combo matching the floor. If home is a feeling, you'll immediately feel it when you see your backyard paradise! Entertain family & friends on your extended, fenced patio w/ retractable awning or walk around your enormous fenced backyard- ideal for kids or pets & plenty of room for a pool. Located in an a-rated school district & close to dining, shopping, and the world-famous wellington equestrian center. This is florida living at its finest!
St Andrews At The Polo Club, 11720 Saint Andrews Pl #304, Wellington, Florida 33414, image 1
$305,000
  • 2 Beds
  • 2 Baths
  • 1,223 SqFt
  • $249/SqFt
Entry-Level
Condo for sale in St Andrews At The Polo Club
11720 Saint Andrews Pl #304, Wellington, FL 33414
Beautiful resort style condo located in the heart of wellington. This fully furnished condo is perfect for a buyer looking to move in quickly, buy for a summer home or an investor looking to rent out annually or seasonally immediately. This is a 3rd floor unit with screened in balcony and its own private garage. Not all condos come with a garage so this is considered an upgrade and adds additional value to condo. This unit is close to fine dining, shopping, mall and equestrian show grounds. Home is move in ready, quick hoa approval and fast closing for anyone needing to close quickly.
Binks Estates, 17182 Gulf Pine Cir, Wellington, Florida 33414, image 1
$799,000
  • 4 Beds
  • 3 Baths
  • 3,253 SqFt
  • $246/SqFt
Premium
House for sale in Binks Estates
17182 Gulf Pine Cir, Wellington, FL 33414
Well maintained corner lot home in sought after binks estates. Spacious and bright, this 4 bedroom 3 bath plus office estate home is a rare find. Newer roof, impact glass windows plus accordian shutters, whole house generator and plantation shutters throughout are just a few of the upgrades. This home also features golf course views, binks school zoning, and large screened pool and patio area with retractable awning. The desirable split floor plan featuring master suite with custom built vanities, and office on one side, with 3 guest rooms located across the living room and kitchen family room area, providing privacy for all. Finally, the corner half acre lot gives the feeling of extra privacy adjoining the preserve area. Don't miss out on this opportunity to make this your home.
1 - 29 of 10,000 Results

Related Searches in 33414, FL

Map
Filters