33414 Zip Code Real Estate Sold

Palm Beach County | Updated
Market Action
Selling Speed
Steady
16.12
Inventory Supply
High
6.2
Sales Activity
Active
52.29
Results 29 of 10,000
Binks Estates, 17194 Gulf Pine Cir, Wellington, Florida 33414, image 1
$1,370,000$305K
  • 5 Beds
  • 51/2 Baths
  • 4,037 SqFt
  • $339/SqFt
Premium
House for sale in Binks Estates
17194 Gulf Pine Cir, Wellington, FL 33414
Stunning home in gated binks estate featuring lagoon style pool/spa (salt system) w/3 bench seating, whole house generator w/500 gallon propane tank, impact windows & doors thruout. Home theater w/110'' screen & 4k projector, 2 rows w/ 8 electric reclining theater seats, plus equipment rack w/ blu-ray changer, 4k apple tv, blu-ray, 7 speaker sound system plus more. Huge open floor plan, 20ft & 14ft ceiling, gourmet kitchen, upgraded appliances including ge profile induction cooktop, convection/microwave, double wall oven, samsung smart fridge and custom shelving in pantry. Extra large screened/concrete covered patio w/faux slate decking is perfect for entertaining. Tile roof replaced 2018, commercial grade garage flooring, upgraded landscaping & lighting.Upstairs loft or additional bedro impressive soaring ceilings in living areas, formal dining room, eat in kitchen and breakfast bar, built in wall unit in family room (tv included) upgraded baseboards in main living rooms and primary bedroom, central vac, huge inside laundry room with bonus storage area, wash tub and extra storage room off patio. Primary suite and additional bedroom with en-suite bath located downstairs. All bedrooms upstairs en-suite with walk in closets. Beautiful garden and golf course views of the 10th hole. Kids can walk or bike to "a" rated schools. Close to equestrian venues and shopping.
Golf & Tennis Village, 2115 Wightman Dr, Wellington, Florida 33414, image 1
$1,100,000$225K
  • 2 Beds
  • 2 Baths
  • 1,632 SqFt
  • $674/SqFt
Mid-Tier
Villa for sale in Golf & Tennis Village
2115 Wightman Dr, Wellington, FL 33414
Nestled near the east entrance of wellington's renowned palm beach polo & country club, this charming two-bedroom, two-bathroom east lake bungalow offers the ideal blend of comfort and style. Move-in ready and thoughtfully designed, this cozy home features new hardwood floors, chicago brick accents in the kitchen and guest bathroom, vaulted ceilings, and hurricane-impact windows that flood the space with natural light. The inviting interior is complemented by an outdoor kitchen, fireplace, and jacuzzi—perfect for relaxing evenings at home. A wraparound screened-in porch overlooks the serene waterway, making this bungalow a true florida retreat. Don't miss out of this gem of a home!
Castellina, 4452 Siena Cir, Wellington, Florida 33414, image 1
$785,000$40K
  • 4 Beds
  • 2 Baths
  • 2,459 SqFt
  • $319/SqFt
Premium
House for sale in Castellina
4452 Siena Cir, Wellington, FL 33414
Lovely family home located in the prestigious and very private neighborhood of castellina. Discover the highly sought out ranier model built in 2015. This comfortable 3 bedroom | 3 bath plus den (or 4th bedroom ) home sits on a tranquil lake with captivating eastern views, offering both beauty and serenity. Impact windows throughout for added safety and security. Spacious, open layout designed for modern living. The community offers exceptional amenities: a luxurious clubhouse in the community center along with tennis and pickleball courts for sports lovers; a fully equipped gym; a spectacular resort-style pool for relaxing afternoons. Superbly located, this home provides easy access to local shops, dining, and entertainment, making it a true gem in a vibrant co
Shaughnessy Village, 2840 Shaughnessy Dr, Wellington, Florida 33414, image 1
$660,000$130K
  • 5 Beds
  • 21/2 Baths
  • 3,118 SqFt
  • $212/SqFt
Entry-Level
House for sale in Shaughnessy Village
2840 Shaughnessy Dr, Wellington, FL 33414
Welcome to this freshly painted, well-maintained 5-bedroom, 2.5-bath home, move-in ready and designed with both comfort and style in mind. The grand curved staircase sets the tone for the home's easy-flowing floorplan, featuring a beautiful kitchen with newer appliances that overlooks a deep, private backyard—your personal oasis for relaxation or entertaining with more than enough room for a pool. Natural light fills the home, with all five of the upstairs bedrooms welcoming bright, cheerful mornings and the living room bathed in warm, inviting sunlight throughout the day. The primary suite offers new lvp flooring, two spacious closets, and a spa-like retreat. Two guest rooms open to a front balcony, while a rear balcony off another bedroom overlooks the serene backyard. The fifth bedroom offers added convenience with its own ensuite bathroom, perfect for guests or extended family. Located in olympia, wellington's premier resort-style community, enjoy amenities such as a zero-entry pool, sports courts, playgrounds, and year-round eventsall nestled in a lush nature preserve. Plus, you're just minutes from a-rated schools, trader joe's, whole foods, wellington mall, and fine dining. With beaches, pbi airport, and downtown west palm beach just 20-25 minutes away, this home offers the perfect balance of convenience and luxury.
Oakmont Estates, 3370 Vanderbilt Dr, Wellington, Florida 33414, image 1
$1,060,000$40K
  • 5 Beds
  • 41/2 Baths
  • 3,841 SqFt
  • $276/SqFt
Entry-Level
House for sale in Oakmont Estates
3370 Vanderbilt Dr, Wellington, FL 33414
Located in the prestigious oakmont estates community, this newly listed home is a masterpiece of modern living combined with elegant design features. With a focus on luxury and comfort, this property offers an unparalleled living experience for those seeking a blend of sophistication and functionality. From its impeccable interior features to its impressive exterior amenities, this home is a testament to superior craftsmanship and thoughtful design. As you step inside, you are greeted by the timeless elegance of plantation shutters, which grace the windows and allow for customizable natural light. The main floor boasts a stunning tile floor that offers durability and style, setting the stage for the home's beautifully appointed spaces. The crown molding adds a touch of elegance to the living areas, highlighting the attention to detail that defines this home. For culinary enthusiasts, the kitchen is nothing short of a dream. It features two ovens for versatile cooking and new 42-inch cabinets that provide ample storage space. The kitchen island, complete with lights, serves as a central gathering place for family and friends, making it ideal for entertaining. The open layout allows for seamless interaction between the kitchen, dining, and living areas, while the built-in tv wall unit and speaker system enhance the entertainment experience both inside and out. The practicality of this home extends beyond aesthetics. The central vacuum cleaner system and comprehensive alarm system add convenience and peace of mind. A brand-new hybrid water heater ensures energy-efficient hot water, aligning with modern sustainability goals. Designed with comfort in mind, the property features two master bedrooms, one on the main floor and another upstairs, offering flexibility and privacy for multi-generational living or accommodating guests. The upstairs area is finished with engineered flooring, which enhances the home's warmth and provides easy maintenance. The garage is not only a place for vehicles but a storage haven with custom cabinets and a sleek epoxy floor finish. This space is ideal for hobbyists or those seeking extra organization options. Outdoor living is redefined with the pool and spa saltwater system, complete with a heater for year-round enjoyment. The landscaped surroundings and a speaker system extend the luxury experience outdoors, making this property a true entertainer's delight. This home also includes a water filtration system, ensuring clean and fresh water throughout the residence. The 2-year a/c systems guarantee reliable climate control, maintaining comfort throughout the year. For those working from home, a small private office provides a quiet retreat for productivity, enhancing the home's functional offerings. This listing is not just a home; it's a lifestyle within the exclusive oakmont estates community. With its exceptional amenities and meticulous design, it invites you to experience the pinnacle of luxury living. Embrace a future where every element of your home is tailored to provide comfort, convenience, and an exquisite living experience.
Eagles Landing, 12171 Glen Bay Dr, Wellington, Florida 33414, image 1
$1,495,000$104K
  • 3 Beds
  • 31/2 Baths
  • 2,277 SqFt
  • $657/SqFt
High-End
House for sale in Eagles Landing
12171 Glen Bay Dr, Wellington, FL 33414
This beautifully updated 3-bedroom, 3.5-bathroom home offers modern comforts with stylish design. All new kitchen appliances, additionally 2 new air conditioning units, new water heater & washer/dryer, combining efficiency with elegance. The interior boasts european oak floors and fresh paint throughout, creating a bright and inviting ambiance. The expansive outdoor space is perfect for relaxation and entertainment, complete with a sparkling pool for leisurely swims or seasonal gatherings. Bring your coveted art and personal effects to make this house your home.
Waterway Cove Of Wellington, 1360 Waterway Cove Dr, Wellington, Florida 33414, image 1
$467,500$13K
  • 3 Beds
  • 2 Baths
  • 1,585 SqFt
  • $295/SqFt
Premium
House for sale in Waterway Cove Of Wellington
1360 Waterway Cove Dr, Wellington, FL 33414
Spacious 3 bedrooms/2 baths home with 2 car garage in desirable waterway cove community which is centrally located --close to great schools, village hall and amphitheater, shopping, restaurants, equestrian events and shopping! Featuring a split layout and a central great room with vaulted ceilings creates a large, beautiful spacious all overlooking your screened-in patio overlooking a canal! Very close to everything, yet very secluded and tranquil lot in this great family neighborhood! Ac--2015
Carriage Brooke At Wellington's Edge, 1784 Barnstable Rd, Wellington, Florida 33414, image 1
$425,000$34K
  • 3 Beds
  • 3 Baths
  • 1,289 SqFt
  • $330/SqFt
Premium
House for sale in Carriage Brooke At Wellington's Edge
1784 Barnstable Rd, Wellington, FL 33414
This beautiful 3-bedroom, 3-bathroom home features a desirable split layout and is situated in an a-rated school district. Enjoy the benefits of a new 2023 a/c system, soaring vaulted ceilings, and upgraded flooring on an expansive corner lot. The welcoming entry leads to a living area with a full bath, which flows into a spacious dining area and kitchen equipped with beautiful countertops, a stylish glass-tiled backsplash, and a pantry. The master suite offers a luxurious en-suite bath with a dual-sink vanity and walk-in shower. The additional bedrooms come with generous closet space and share another full bath with a shower/tub combo. Host gatherings on the screened patio while the kids and pets play in the large yard. Plus, a playground and community pool are just a short walk away! Wellington's edge is a sought-after community featuring amenities like a clubhouse with a pool, game room, fitness center, tennis, basketball courts, and multiple community pools, along with a scenic nature trail and preserve. All this is conveniently located in the heart of wellington, just minutes from dining, shopping, and the renowned wellington equestrian center!
South Shore Of Wellington, 12180 Sugar Pine Trl, Wellington, Florida 33414, image 1
$715,000$10K
  • 4 Beds
  • 21/2 Baths
  • 2,146 SqFt
  • $333/SqFt
House for sale in South Shore Of Wellington
12180 Sugar Pine Trl, Wellington, FL 33414
This exceptionally maintained home shows like a model! Inside you'll find a single-level, split-bedroom layout with 4 bedrooms, 2 full baths, 1 half bath, a converted garage, and a private, fenced backyard with a saltwater-chlorinated pool. The exceptional outdoor kitchen and extended covered patio provide the perfect setting for entertaining or relaxing. Upgrades abound, including a new roof, solar panels with three battery backups, and impact windows (excluding the sliding glass doors) to enhance energy efficiency, reduce noise, and potentially lower insurance costs. Ceramic tile flooring runs throughout for easy maintenance and improved air quality. The modern kitchen is fully equipped with appliances, while the laundry room comes complete with a washer and dryer for added convenience. Situated in an inviting neighborhood with sidewalks perfect for biking and jogging, this home is close to a-rated schools, shopping at the mall and town center, parks, golf courses, polo and equestrian clubs, and palm beach international airport. With no hoa fees, this move-in-ready gem offers incredible value and modern living at its finest.
Greenview Shores 2 Of Wellington, 13711 Carlton St, Wellington, Florida 33414, image 1
$750,000$25K
  • 3 Beds
  • 2 Baths
  • 1,792 SqFt
  • $419/SqFt
Entry-Level
House for sale in Greenview Shores 2 Of Wellington
13711 Carlton St, Wellington, FL 33414
This charming single-family home located at 13711 carlton st in wellington, fl was built in 1992. The property features 2 bathrooms, a spacious living area of 1, 792 sqft (square footage does not include two car garage) and sits on a generous lot size of 18, 949 sqft. Perfect for a family looking for a cozy and private living space, this home offers plenty of room for relaxation and entertainment. Don't miss the opportunity to make this lovely property your own!
VillageWalk Of Wellington, 8411 Tobago Ln, Wellington, Florida 33414, image 1
$801,250$199K
  • 3 Beds
  • 31/2 Baths
  • 2,001 SqFt
  • $400/SqFt
Premium
House for sale in VillageWalk Of Wellington
8411 Tobago Ln, Wellington, FL 33414
Experience this singular artistically created highly customized residence at villagewalk, a coveted wellington, florida divosta development. The uniquely situated point lot cul-de-sac location offers a majestic custom rear entertainment area. A newly constructed extended roof covers the custom outdoor kitchen and grand seated bar area while giving a pastoral lake and picturesque footbridge experience. The interior offers 2001 square feet of a/c space having 3 bedrooms, 3 baths plus den/office. Custom zebra wood finish on all kitchen cabinets as well as a server bar in the entertainment room. Beneath the wall mounted flat-screen tv is a custom unit of the zebra wood cabinetry, creating a consistent story in the decor. See this one of a kind residential masterpiece today. Complimenting the custom cabinetry tonality are magnificent exotic granite countertops and island breakfast bar seating, rich in mocha brown and pewter grey-toned stone. Stainless steel appliances feature an lg appliance package with a refrigerator, dishwasher, and range/oven that is covered by an illuminated stainless steel range hood, to fully appoint the kitchen. The home also features a stainless-steel wine cooler in the entertainment room buffet, located beneath the wall-hung flat-screen tv. Central to the home's great room one is greeted by an extraordinary placement of a custom dining table and server, paired with two modern free-form ceiling chandeliers. White wooden plantation shutters on all windows and slider doors enhance the richness of the interior appointments. The owner suite offers a special spa-like experience with the use of grand-sized natural onyx stone aqua blue-toned tiles that cover the walls of the frameless glass dual entry shower. The floors of the shower feature diamond-shaped mini tiles colored to the tonality of the natural onyx stone shower walls. The larger bath offers a free-form contemporary soaking tub, for spa-like relaxation. The use of these impressive materials is duplicated in the guest full bath as well, which has this same styled shower area. The owner-suite closets feature built-in cabinets to house the resident's wardrobe and personal belongings. Throughout the main living area are immaculate 24-inch ceramic floor tiles in a neutral palomino tan, serving as a foundation for the artistic expression of this home. The theme extends to the utility room cabinet with a wet sink, topped by the fine granite used throughout the home. New samsung top-load washer and front-load dryer are the paired machines servicing the residence. This space also enters the 2-car garage that features both an epoxy-finished decorative floor and a 50-gallon water heater installed in 2020. The air conditioner for the home has been recently installed in 2021. The exterior of the home extends the artistic endeavor of this home. Both the entry walkway and the extended rear patio are made with decorative stamped concrete painted in pewter gray tones resembling aged wooden plank flooring. The rear patio and entertainment area offer a uniquely covered permanent custom canopy extending from the rear roof line of the home. This feature covers the entire custom outdoor kitchen having both barbeque and a separate cooktop unit. Custom cabinetry below the grill equipment as well as the adjacent tabletop bar are a special feature of this entertainment area. Enjoy the view of one of the special villagewalk footbridges extending over the panoramic lake view from the point lot location of this home. For additional space and privacy, this property is on a pie-shaped lot having a spacious green space allowing for the installation of a pool. There is also a public easement on the left side of the property as a walkway to the resident-only footbridge. This feature adds additional spatial distance from the adjacent home for more privacy. Adding to the exterior story are eclectic decorative landscape features along the entry door pathway. For added enjoyment, custom-colored led mini lights have been installed on the house's full gutter system to add colorful features to the beauty of the home. For home security in the event of a significant storm, the home is fitted with accordion shutters for full window and slider door protection.
Lakefield North, 1621 Lakefield North Ct, Wellington, Florida 33414, image 1
$625,000$50K
  • 3 Beds
  • 2 Baths
  • 1,944 SqFt
  • $322/SqFt
Premium
House for sale in Lakefield North
1621 Lakefield North Ct, Wellington, FL 33414
Wonderful 3 bedroom 2 bath lake view property with pool in gated community of lakefield north. Property is situated with long views of the lake from kitchen, family room master bedroom and pool. Interior has brand new refrigerator, microwave and stove, new interior paint including ceiling, new hardware on the doors and new a/c system inside and out. New roof installed only months ago! Property has accordion hurricane shutters for storm protection and fully screened pool patio, great for entertaining with beautiful views of the lake. Neighborhood is very close to equestrian activities, shopping and restaurants.
Lake Point, 2030 Cross Breeze Dr, Wellington, Florida 33414, image 1
$510,000$40K
  • 3 Beds
  • 2 Baths
  • 1,584 SqFt
  • $322/SqFt
Entry-Level
House for sale in Lake Point
2030 Cross Breeze Dr, Wellington, FL 33414
Welcome to beautiful wellington! Discover this charming lake point home featuring 3 spacious bedrooms, 2 bathrooms, and a convenient 2-car garage. Step inside to find gorgeous vinyl flooring throughout—no carpet anywhere! The light-filled kitchen is a true highlight, completely remodeled with elegant granite countertops and a stunning backsplash, perfect for anyone who loves to cook and entertain. The primary suite is a true retreat, boasting a luxurious bathroom with a jacuzzi tub, a separate shower, and dual sinks. The open floor plan offers plenty of space for gatherings, while the screened patio invites you to unwind in the evenings. Enjoy a private, fenced backyard for added privacy and relaxation. With low hoa fees of just $50 a month and access to top-rated wellington schools, this home has everything you need. Located on a cul-de-sac street with very little traffic. Minutes to the fl turnpike don't miss the chance to make it yours!
Shoma Villas At Royal Palm Beach, 2228 Shoma Dr, Royal Palm Beach, Florida 33414, image 1
$317,000$13K
  • 3 Beds
  • 3 Baths
  • 1,701 SqFt
  • $186/SqFt
Entry-Level
Condo for sale in Shoma Villas At Royal Palm Beach
2228 Shoma Dr, Royal Palm Beach, FL 33414
Welcome to this exceptional two-story townhouse that boasts stunning cathedral ceilings and a bright, open layout. Featuring three spacious bedrooms and three full baths, this home also includes a convenient one-car garage. The first floor showcases a comfortable bedroom suite with its own updated full bath, perfect for guests or multi-generational living. On the second floor, you'll find the master suite along with an additional bedroom, both accompanied by two full baths for added convenience. Freshly painted throughout, the interior is enhanced by modern grey vinyl flooring and ceramic tile. The updated kitchen is equipped with stainless steel appliances and ample space for culinary creations. Situated in a highly-a-rated school district this townhouse offers not just a home, but a lifestyle. Don't miss the opportunity to make this unique property yours!
Sugar Pond Manor, 14170 Greentree Dr, Wellington, Florida 33414, image 1
$550,000$149K
  • 4 Beds
  • 2 Baths
  • 1,838 SqFt
  • $299/SqFt
Premium
House for sale in Sugar Pond Manor
14170 Greentree Dr, Wellington, FL 33414
No hoa, new roof (10/2024). This freshly painted home in the best sugar pond manor is waiting for you. Comes with 4 bedrooms, 2 baths, pool with heated spa and a large fully fenced back yard. Family and pet friendly neighborhood. Great location near equestrian fields, airports and many great restaurants. Come meet your new neighbors/friends.
Palm Beach Point, 15600 Ocean Breeze Ln, Wellington, Florida 33414, image 1
$5,475,000$3M
  • 4 Beds
  • 51/2 Baths
  • 4,537 SqFt
  • $1,207/SqFt
House for sale in Palm Beach Point
15600 Ocean Breeze Ln, Wellington, FL 33414
Reduced another $1mil! A contemporary, light & bright equestrian property featuring a 4br main residence &12-stall center-aisle barn w/ 2br apt. The main residence boasts open concept living with expansive views to the backyard & stable beyond, stone floors & center-island kitchen with gas cooking. All bedrooms have in-suite bathrooms and sliding glass doors to the rear patio & yard. Plus, a cabana bath featuring a sauna. The stable has 2-dry grooming stalls, 2-wash stalls, rubber pavers, large tack room, lounge with kitchenette, laundry room, half-bath and feed & storage rooms. There are two oversized stallion stalls. There is a separate gated entrance to the stable with circular driveway. Plus round pen and 6 grass turnout paddocks. The 230' x 150' arena has ggt footing and mirrors. New ro water system in 2024.
Sheffield Woods At Wellington, 12960 Dartford Trl #9, Wellington, Florida 33414, image 1
$280,000$20K
  • 3 Beds
  • 2 Baths
  • 1,300 SqFt
  • $215/SqFt
Entry-Level
Condo for sale in Sheffield Woods At Wellington
12960 Dartford Trl #9, Wellington, FL 33414
Welcome to this charming 3-bedroom, 2-bath condo located in the desirable sheffield woods subdivision of wellington. This sought-after first-floor unit is perfect for those seeking convenience and tranquility, just minutes away from the renowned show grounds. Enjoy the stunning canal view from your screened-in patio, providing the perfect setting for relaxation and outdoor entertaining. The property also features a private porch, ideal for savoring peaceful mornings and serene evenings. Inside, the condo boasts a spacious layout, highlighted by a large master bedroom, which offers a comfortable retreat. The ample living space ensures plenty of room for family and friends, making it a perfect home for both relaxation and socializing. This condo combines the best of both worldsproximity to vibrant equestrian activities, a-rated schools, and a peaceful residential ambiance. Don't miss the opportunity to call this serene oasis your new home!
Casa Sul Lago, 12574 Westhampton Cir #G, Wellington, Florida 33414, image 1
$369,000$10K
  • 3 Beds
  • 21/2 Baths
  • 1,408 SqFt
  • $262/SqFt
Condo for sale in Casa Sul Lago
12574 Westhampton Cir #G, Wellington, FL 33414
Great neighborhood, condo townhouse style, roof replaced on 2023. Backs to wellington lake, close to wellington mall, restaurants shops. Minutes to the beach, & turnpike. Great place to call home. Wont last.
Postley Village, 2755 Pillsbury Way, Wellington, Florida 33414, image 1
$1,240,000$350K
  • 6 Beds
  • 51/2 Baths
  • 5,695 SqFt
  • $218/SqFt
Premium
House for sale in Postley Village
2755 Pillsbury Way, Wellington, FL 33414
Make your paradise lifestyle finally happen in this 6br/6ba nearly 6700 total sq. Ft. Estate home in wellington's premier resort style community olympia! Exquisite estate home with extensive custom upgrades including 18' x 36' salt water pool with 8' sun shelf, generous lush tropical landscaping, beautiful hardwood floors with glass riser, stunning chandeliers, and much more. Gourmet chef's kitchen with butler pantry and top of the line stainless steel appliances, granite counters and beautiful backsplash. The kitchen is huge and the island is the largest i have ever seen, prefect for parties and entertaining. Owner's suite is over sized with sitting room, enormous his and hers closets with dressing area and master bathroom fit for royalty. Owner's suite also features private balcony overlooking your own tropical paradise perfect for morning coffee or evening cocktail. The layout is exceptional and one of my favorites in all of olympia. There are two staircases leading upstairs and the owner's suite can be it's own wing with a door separating all other bedrooms. One bedroom downstairs with office as well. The backyard is truly a private oasis with lush tropical landscaping adorning a huge pool. Travertine surrounding the pool is stunning. Huge covered area for entertaining or dinners al fresco. Postley village is one of the premier estate villages of olympia and is absolutely gorgeous. It is certainly time get into this amazing family home where your own paradise and yet normal day-to-day can happen easily. This home has.... Lush, tropical landscape that is aesthetically pleasingly very private and safe for your children, including fencing, available to put around the pool area. Glass risers on staircase that provides a beautiful background for taking pictures of special occasions. Large private laundry room on second floor with plenty of room to fold and hang clothes with lots of great storage. A movie room that's dark and cozy with six built in reclining leather chairs, pop your popcorn right in the room and enjoy your favorite film. First floor guest room with full bath great for guests to be separate from your upstairs, as well as who prefer not to use the stairs. Owner suite has an area to perk your morning coffee and have your 1st cup before even going downstairs including a flex room that could be used as a sitting room, workout or yoga room , reading room, office, ...Use as you wish. The layout of the home is perfect having the bedrooms upstairs in private area where late night entertaining will not disturb the children sleeping. Amazingly large kitchen island with sink right in the middle so even if dishes need to get done, you're still able to enjoy the people around the island and watch the game! Four car garage which can be used for all your cars or as useful space for kids gymnastics mats, bicycle storage, storage of holiday decor, work out area ...Etc. Driveway has additional parking space for when those teenagers start driving and you need more room for cars in the driveway . First floor has an area that can be used for a formal living room or you could use it for an office or music room or even a gaming room perhaps put in a pool table, lots of options. In this room there is also a closet under the staircase for lots of great storage. This estate home is ready for a new family to love! Olympia is wellington's premier resort style community that is unparalleled in amenities and true bustling community feel, and this estate in postley village is one of the closest village to the incredible schools for ease of walking the kids. The magnificent and gigantic zero entry community pool is truly the best community or resort pool i have ever seen and includes private cabanas and an exciting splash pad for the kids. The clubhouse also includes indoor and outdoor basketball courts, pickleball court, volleyball court, tennis courts, an incredibly impressive upscale clubhouse, impressive fitness center, and an entirely renovated brand new huge and fun playground complete with astroturf and tons of fun equipment for the kids. Low hoa dues include high speed att internet, four manned security entrances, 24 hour rovers, and more. Such a wonderful community feel here. The home is located within walking distance to the clubhouse, restaurants, and shopping. Postley village is a premier section in olympia and a beautiful place to call home. Olympia offers a country club experience without the dues including family fun runs, 5k, 10k, luaus, karate lessons, yoga, 20's themed flapper parties, mom and daughter painting nights, ladies brunches, food trucks, bounce houses and waterslides, pizza parties, holiday parties, end of school year parties, outdoor movie nights, and the list goes on. This is a true community feel. Did i mention the top a rated wellington schools? Come see this home, it is as gorgeous in person as it is in these photos. You deserve to live the olympia lifestyle, now it is time to make your dream a reality.
South Shore Of Wellington, 1291 Wyndcliff Dr, Wellington, Florida 33414, image 1
$470,000$65K
  • 3 Beds
  • 2 Baths
  • 1,791 SqFt
  • $262/SqFt
House for sale in South Shore Of Wellington
1291 Wyndcliff Dr, Wellington, FL 33414
Handy man special. Home needs tlc. Home is being sold as is without repairs. Highest and best offers.
VillageWalk Of Wellington, 2058 Futana Way, Wellington, Florida 33414, image 1
$785,000$15K
  • 4 Beds
  • 3 Baths
  • 2,499 SqFt
  • $314/SqFt
Premium
House for sale in VillageWalk Of Wellington
2058 Futana Way, Wellington, FL 33414
Welcome to this beautifully renovated home in the heart of highly desirable villagewalk! This modern masterpiece features brand-new finishes, including stunning light wood tile floors throughout, blending style and durability seamlessly. A whole house generator powered by gas ensures convenience during storm season. Nestled in a resort-style, manned-gated community, offering walking bridge pathways over tranquil lakes and waterways, creating a picturesque atmosphere. Enjoy the luxurious amenities at the clubhouse, including a resort-style pool, fitness center, and more, perfect for embracing the south florida lifestyle. Conveniently located just minutes from equestrian events, fine dining, and the stunning south florida beaches, this home is the epitome of modern elegance and comfort
The Estates At Oak Hamlet, 1883 Oak Berry Cir, Wellington, Florida 33414, image 1
$446,000
  • 3 Beds
  • 2 Baths
  • 1,386 SqFt
  • $322/SqFt
Premium
House for sale in The Estates At Oak Hamlet
1883 Oak Berry Cir, Wellington, FL 33414
Best value around! ''discover a well-maintained, single-owner gem in the desirable 'wellingtons edge' community! This spacious 3 bedroom, 2 bath, split-floor plan single family home boasts a bright open feel, screened-in patio, and expansive backyard perfect for a pool - all with the added bonus of no rear neighbors. While offering classic charm with original features, this home is priced to allow for updates and personal touches, making it an ideal canvas for your dream home. Enjoy the community's fantastic amenities including multiple pools, tennis courts, playground, and clubhouse, plus the convenience of walking distance to the wellington green mall, restaurants, and more!''
Pinewood Manor Of Wellington, 13628 Ishnala Cir, Wellington, Florida 33414, image 1
$595,000
  • 4 Beds
  • 2 Baths
  • 2,370 SqFt
  • $251/SqFt
Entry-Level
House for sale in Pinewood Manor Of Wellington
13628 Ishnala Cir, Wellington, FL 33414
Binks Estates, 17265 Gulf Pine Cir, Wellington, Florida 33414, image 1
$940,000$210K
  • 3 Beds
  • 3 Baths
  • 2,992 SqFt
  • $314/SqFt
Premium
House for sale in Binks Estates
17265 Gulf Pine Cir, Wellington, FL 33414
Welcome to your dream home located in bink's forest, an exclusive sought after gated neighborhood on one of the most beautiful water lots ! Breathtaking water views. Home has five bedrooms and three full bathrooms with a spacious layout. Brand new roof.
Harbor Cove, 11495 Beacon Pointe Ln, Wellington, Florida 33414, image 1
$550,000$10K
  • 4 Beds
  • 2 Baths
  • 1,805 SqFt
  • $305/SqFt
Entry-Level
House for sale in Harbor Cove
11495 Beacon Pointe Ln, Wellington, FL 33414
This immaculate 3/2/2 on cul-de-sac water lot boasts brand new, never used kitchen appliances, brand new a/c unit and handler, 1y.O. Hot water heater and complete hurricane proof impact windows. Off white ceramic tile thru-out and gorgeous open air patio to enjoy the water view and breezes. Original roof is tight, dry and insurable. This home is a neutral, blank canvas ready to put your personalized touch on. Vacant and available for quick close!
Sugar Pond Manor, 14047 Aster Ave, Wellington, Florida 33414, image 1
$655,000$10K
  • 3 Beds
  • 2 Baths
  • 2,251 SqFt
  • $291/SqFt
Premium
House for sale in Sugar Pond Manor
14047 Aster Ave, Wellington, FL 33414
Nestled on an expansive lot with mature trees, this beautifully renovated single story home offers the perfect blend of modern comfort, space and location. With over 2200 square feet of living space, the desirable split floor plan boasts a tranquil backyard retreat, compete with a spacious screened in area featuring a tongue and groove wood ceiling is ideal for dining, entertaining or relaxation. Tile floor throughout perfectly compliments the homes decor. The primary suite serves as a luxurious retreat, complete with a lavish bathroom and generous closet space. At the heart of the home lies a stunning kitchen showcasing an island, built in features, beautiful backsplash, quart countertops, slate color appliances and crisp white cabinetry. This home will not last!! This residence is located in the sugar pond subdivision with no hoa and offers an exception location in close proximity to the equestrian events. The local schools are highly sought after. Additionally it is conveniently located near pbi international and the turnpike
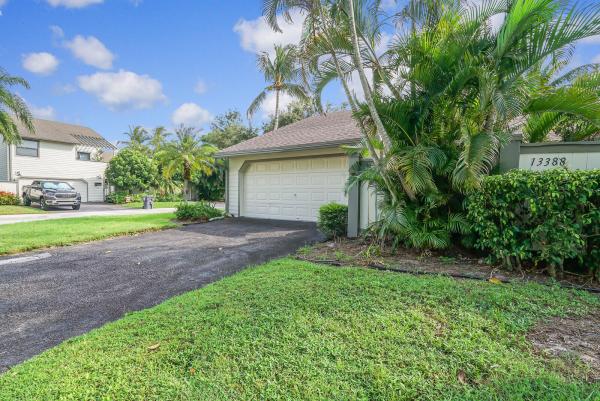
Bedford Mews At Wellington, 13388 Bedford Mews Ct, Wellington, Florida 33414, image 1
$300,000$100K
  • 2 Beds
  • 2 Baths
  • 1,550 SqFt
  • $194/SqFt
Premium
Villa for sale in Bedford Mews At Wellington
13388 Bedford Mews Ct, Wellington, FL 33414
Discover the potential of this charming 2-bedroom, 2-bathroom home, offering 1, 489 square feet of living space. Located in a tranquil neighborhood, this property is ready for your personal touch and updates. The bright and spacious living area connects seamlessly to the dining room and kitchen, providing an ideal setting for entertaining. The kitchen offers a great opportunity for customization to fit your style and needs. Each bedroom is generously sized, with the master suite featuring a private bath. The backyard invites your landscaping ideas, perfect for creating your own outdoor retreat. With a little updating, this home can become your dream residence and a valuable investment. Schedule a viewing today to explore the possibilities!
Meadow Wood Of The Landings At Wellington, 1080 Huntley Way, Wellington, Florida 33414, image 1
$1,250,000$40K
  • 6 Beds
  • 31/2 Baths
  • 4,105 SqFt
  • $305/SqFt
Premium
House for sale in Meadow Wood Of The Landings At Wellington
1080 Huntley Way, Wellington, FL 33414
Spacious 5-bedroom, 3.5-bath, plug extra large (22x22) bonus home in the highly desirable meadow wood community, nestled at the end of a cul-de-sac. Situated on a huge lot (.64 acre), this property boasts a heated salt water pool, outdoor kitchen, and a full tennis court. The ground floor features a bedroom/office, laundry room, formal dining room, and a large living room with a fireplace. Upstairs offers 4 bedrooms, a massive game room/bedroom, and 2 full baths. Recent upgrades include a brand-new roof, (2) new ac units, and fresh paint inside and out. Perfect for entertaining and family living! Seller offering seller financing with 15% down at 5.5% interest! Better than the banks!
Kensington, 2682 Sheltingham Dr, Wellington, Florida 33414, image 1
$3,400,000$700K
  • 5 Beds
  • 62/2 Baths
  • 5,763 SqFt
  • $590/SqFt
High-End
House for sale in Kensington
2682 Sheltingham Dr, Wellington, FL 33414
You're going to love this exquisite 5 bedroom, 8 bathroom residence nestled in the exclusive kensington community of palm beach polo. This home achieves the perfect balance between the comfort and beauty of a spacious layout while still protecting your privacy with separate wings that enhance the flow and functionality of all the spaces. The primary suite and office/bedroom are thoughtfully situated on one side, creating a secluded place for work or respite; while the remaining bedrooms are located on the opposite side, ideal for family or guests. The ambiance of the large fireplace and sun filled living room, creates the perfect mood for cozy evenings in alone or with guests. The spacious kitchen, with thermador and frigidaire gallery appliances, will mean effortless entertaining that seamlessly transition for before- or after-dinner drinks onto an invitingly spacious screened-in porch, complete with its own outdoor kitchen. Take advantage of the mild local climate with alfresco dining. Some of the most recent updates include a buried 500-gallon propane tank that was replaced in 2020 ensuring energy efficiency and peace of mind. Don't wait to put your personal touches on this exceptional property in the heart of palm beach polo. Disclaimer: all information provided to you regarding this property by realtor and her associates has been obtained from third parties such as the multiple listing service, public records and other sources. All buyers should independently verify all information provided regarding this property. The sellers, realtor and broker make no representation as to the accuracy of this information. All buyers should perform their own independent due diligence regarding this property before executing a contract for sale and purchase for this property.
1 - 29 of 10,000 Results

Related Searches in 33414, FL

Map
Filters