33496 Zip Code Houses For Sale

Palm Beach County | Updated
Market Action
Selling Speed
Fast
26.75
Inventory Supply
Balanced
3.74
Sales Activity
Active
5.54
Results 24 of 111
Le Rivage, 17130 Avenue Le Rivage, Boca Raton, Florida 33496, image 1
$6,495,000
  • 5 Beds
  • 63/2 Baths
  • 7,720 SqFt
  • $841/SqFt
High-End
House for sale in Le Rivage
17130 Avenue Le Rivage, Boca Raton, FL 33496
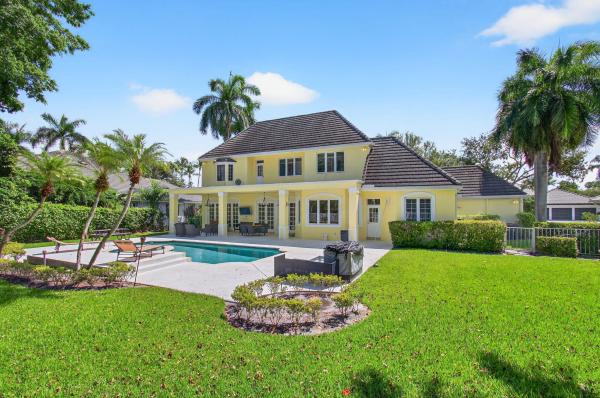
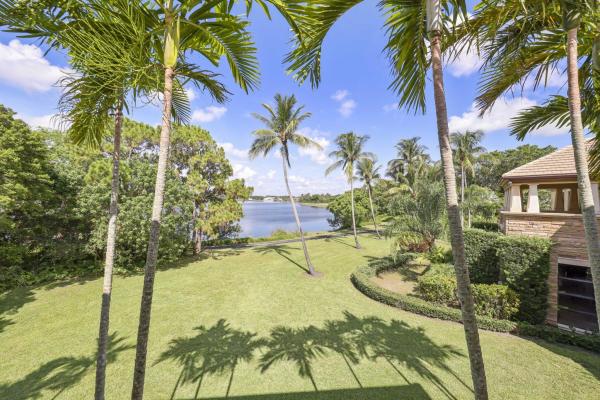
Idyllic tranquility defines this extraordinary lakefront estate in boca raton's prestigious le rivage, an intimate guard-gated enclave of just 18 residences. Nestled on an island-like peninsula, the community offers exceptional privacy, preserved by a protected wooded shoreline. Set on an expansive 0.68±-acre homesite, this custom residence by the award-winning brenner architecture group enjoys one of the community's most generous parcels and mesmerizing water views, creating a rare sense of space and seclusion. Inspired by the timeless elegance of a european villa, the five-bedroom residence seamlessly blends refined interiors with exceptional outdoor living. A magnificent lakeside pool courtyard and an enchanting, gated garden courtyard create memorable settings for both relaxation and entertaining. At the heart of the home, a dramatic two-story living room opens through french doors to both courtyards, filling the interiors with natural light while establishing an effortless indoor-outdoor flow. Designed to meet the expectations of today's luxury buyer, the residence also features a richly appointed office/library, a dedicated theater, lavish primary quarters with dual marble baths and walk-in closets, and an additional bedroom. Expansive grounds provide opportunities for sports courts or, if acquired together with the adjoining parcel, the creation of an extraordinary private estate compound—making this one of le rivage's most compelling offerings. Completed in 2007, this european-inspired transitional estate occupies an exceptional lakefront setting with picturesque views extending across the water to the wooded preserve beyond. A tropically landscaped motor court leads to the elegant gated entrance courtyard, where manicured gardens set a gracious tone upon arrival. At the rear of the residence, the courtyard-style pool terrace overlooks the lake and features a spacious dining loggia complemented by a newly installed summer kitchen. Sweeping lawns extend to the fenced shoreline, creating an idyllic backdrop for outdoor living. Encompassing approximately 9, 772± total square feet, the residence offers five bedrooms, six full baths, three powder rooms, advanced computerized home systems, and an oversized three-bay garage. Impact-rated windows and exterior doors provide security and peace of mind, while jerusalem marble flooring lends warmth and sophistication throughout the principal living areas. The first floor is anchored by a spectacular double-height living room, where a soaring cast-stone gas fireplace rises to a beamed ceiling accented by clerestory windows. French doors on either side frame views of both the entrance courtyard and the lakeside pool terrace, reinforcing the home's exceptional connection to its surroundings. Formal entertaining is enhanced by an elegant dining room served by a butler's pantry and climate-controlled wine cellar. The chef's kitchen is beautifully appointed with custom furniture-style cabinetry, granite countertops, a substantial center island, double refrigeration, a professional-grade gas range, three ovens, and a warming drawer. The adjoining breakfast area and inviting beamed family room open directly to the pool terrace, while a nearby powder room conveniently serves as the cabana bath. Additional first-floor amenities include a dedicated theater room, a handsome office/library with custom built-ins overlooking the entrance courtyard, and a luxurious primary suite that opens to the lakefront terrace. The suite features a sitting area with morning bar, dual marble baths, and generous walk-in closets. A private guest suite completes the main level. Ascending the sweeping staircase, the second-floor gallery overlooks the grand living room below and leads to three spacious bedroom suites. One suite opens onto a private lakeside balcony and has been thoughtfully transformed into a fitness studio featuring mirrored walls, cushioned flooring, and a ballet barre. Situated on avenue le rivage in boca raton, this exceptional property enjoys one of south florida's most exclusive residential settings. Accessible by a private bridge with guard-gated entry, le rivage is a secluded peninsula surrounded by a meandering lake, where just 18 estate homes enjoy panoramic water views and remarkable privacy enhanced by protected preserve land across the shoreline. Residents enjoy a private north-south tennis court and the peaceful ambiance of a neighborhood bordering an established equestrian community, all while remaining just minutes from boca raton's pristine atlantic beaches, the boutiques and restaurants of mizner park, the renowned boca raton museum of art, and the vibrant dining and entertainment district of atlantic avenue in nearby delray beach. With its timeless architecture, exceptional craftsmanship, expansive grounds, and unparalleled lakefront setting, this distinguished residence represents a rare opportunity to own one of boca raton's finest private estates.
Brookside At Boca Bridges, 9625 Vescovato Way, Boca Raton, Florida 33496, image 1
$4,995,000$204K
  • 5 Beds
  • 52/2 Baths
  • 5,927 SqFt
  • $843/SqFt
High-End
House for sale in Brookside At Boca Bridges
9625 Vescovato Way, Boca Raton, FL 33496
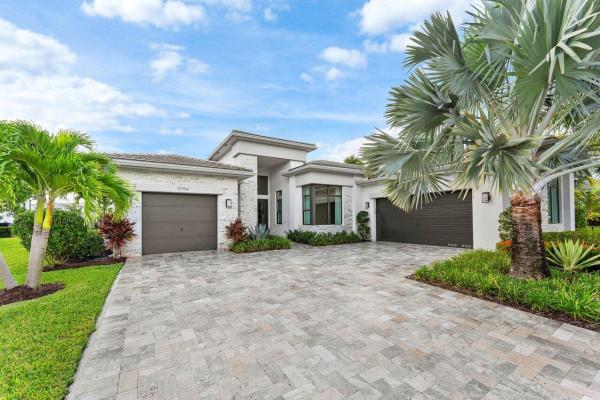
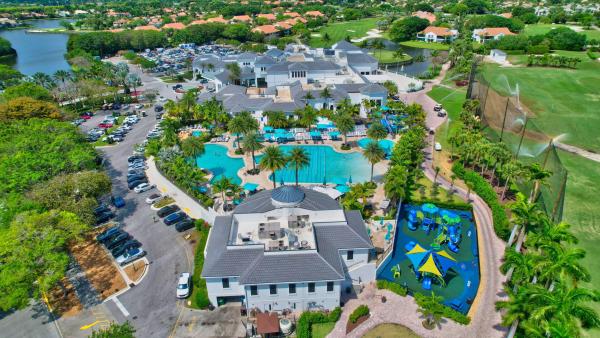
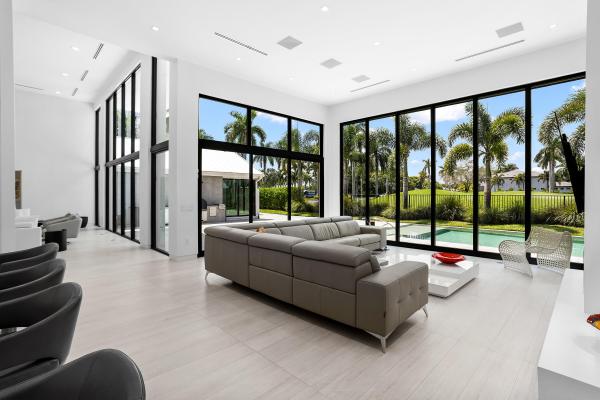
Located in the prestigious boca bridges community, this stunning veneto model offers contemporary luxury with custom high-end finishes throughout. The spacious open layout features soaring ceilings, walls of glass, and seamless indoor-outdoor living. A beautifully designed primary suite, generous guest bedrooms, and refined architectural details create a true sense of comfort and elegance. Outside, the aurora white marble deck and pool area provide the perfect setting for relaxing or entertaining. Residents enjoy world-class amenities, including a 27, 000 sq. Ft. Clubhouse, resort-style pool, fitness center, tennis and pickleball courts, indoor basketball, and a full-service restaurant/bar. Full upgrade list available upon request.
Briarwood At Boca Bridges, 17179 Ludovica Ln, Boca Raton, Florida 33496, image 1
$4,700,000
  • 5 Beds
  • 61/2 Baths
  • 5,507 SqFt
  • $853/SqFt
High-End
House for sale in Briarwood At Boca Bridges
17179 Ludovica Ln, Boca Raton, FL 33496
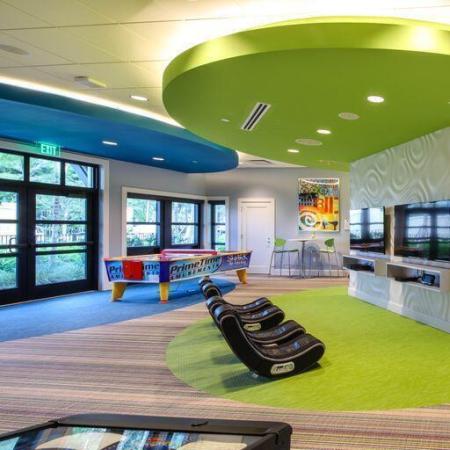
Experience elevated luxury living in this contemporary palma model, perfectly positioned on a premium long lake lot within the prestigious gated community of boca bridges. This impeccably designed estate offers 5 bedrooms, 6 bathrooms, a den, media room, and breathtaking water views, thoughtfully designed for sophisticated modern living. The open-concept floor plan is enhanced by a striking hardwood staircase, expansive living spaces, a wet bar, and a chef's kitchen featuring an oversized center island—ideal for both everyday living and effortless entertaining. Set within one of boca raton's most sought-after luxury communities, residents enjoy an exceptional resort-style lifestyle centered around a spectacular 27, 000 sf clubhouse featuring an exclusive onsite restaurant, state-of-the-art fitness studio, yoga classes, indoor basketball court, tennis and pickleball courts, resort-style pool with outdoor bar, and a family-friendly splash water park. Experience refined living in a premier community known for world-class amenities, luxury, and sophistication.
6131 NW 30th Ave, Boca Raton, Florida 33496, image 1
$3,500,000
  • 6 Beds
  • 41/2 Baths
  • 4,091 SqFt
  • $856/SqFt
House for sale
6131 NW 30th Ave, Boca Raton, FL 33496
Welcome to unique, one of a kind property with a kasita in the exclusive community of seasons in central boca raton. This stunning courtyard offers 6 bedrooms, 4.5 bath and an extra 7th room with its own ac in the garage, all situated on a lush, private lot with long, serene lake views. The main house offers breath-taking water views from every room featuring a spacious downstairs primary bedroom, with a large primary bath, and a huge built in custom closet. The 2nd floor features 3 bedrooms, 2 bath & a spacious loft area with custom shelving. The home showcases soaring 24'' ceilings, porcelain floors, white kitchen cabinets with high end appliances - sub zero fridge, miele and ge profile. Open floor concept creates a luxurious and timeless ambiance. The kitchen overlooks the bright and spacious family room that opens out to the one-of-a-kind courtyard, a true oasis that is lushly landscaped and completely and totally private. A sparkling heated, saltwater pool featuring a water and fire element invites relaxation in a tranquil, secluded setting. 250-gallon propane tank allows gas cooking, heats up the pool and completely runs the automatic full house generator providing savings on insurance and the ultimate in storm - ready protection. The estate is enhanced by mature, professionally landscaped gardens and tropical fruit trees - mango, avocado, lime and bananas that add a true florida vibe. You cannot beat the location! This home sits on one of the finest lots in the community, just a short stroll to the clubhouse that offers an exceptional array of facilities, including a newly equipped precor fitness center, a resort style pool, eight har-tru tennis courts, a basketball court, the best playground around, and a 24-hour manned gate with a rover patrol vehicle. Seasons is right in the middle of central boca raton, just a short drive to all of boca's amazing restaurants, shops, entertainment and beaches. Located just across from spanish river high and adjacent to omni middle with a short 5-minute drive to american heritage, st. Andrews, pine crest and donna klein. 15 minutes to both atlantic ave and mizner park. Experience luxury, elegance, and endless possibilities in this boca raton gem with no mandatory country club dues. *please make sure to check out the 3d virtual walk through and schedule your private appointment today! -2 main ac in the main house - 2017 -guest house ac -2021 -bonus 7th room ac -2014 -roof -2017 -2 water heaters - 2008, 2015 -whole house generator generac 24 kw, 2022 powered by gas -main house has all hurricane windows and doors. -the salt water heated pool has been resurfaced and converted with new filtration system to salt water in 2024 -aluminum pergola for shade over pool area installed in 2024 -new non heating pavers in the courtyard and the back installed in 2024 -electric car charger and a fridge in the garage will convey with the house.
Tanglewood At Broken Sound Club, 6167 NW 23rd Way, Boca Raton, Florida 33496, image 1
$3,495,000
  • 5 Beds
  • 31/2 Baths
  • 4,064 SqFt
  • $860/SqFt
Ultra Luxury
House for sale in Tanglewood At Broken Sound Club
6167 NW 23rd Way, Boca Raton, FL 33496
Located in the prestigious village of tanglewood in broken sound country club, this custom estate home offers exceptional space, privacy, and a thoughtfully designed floor plan. Set on a private .39-acre lot, the residence features 5 bedrooms plus a den, 3.5 baths, more than 4, 000 square feet of living space, and a 3-car garage. The desirable split-bedroom floor plan provides both privacy and flexibility, with a bedroom and den conveniently located on the main level—ideal for guests, an office, or extended family. Upstairs, the spacious primary suite offers a private retreat with his-and-hers walk-in closets. The kitchen features a generous center island, gas cooktop, and ample cabinetry, creating a natural gathering space for everyday living and entertaining. Expansive living areas open to a private, enclosed backyard with a large heated pool, providing the perfect setting for outdoor entertaining and year-round enjoyment. A rare combination of generous living space, a substantial private lot, flexible bedroom layout, and exceptional indoor-outdoor living, all within the highly sought-after village of tanglewood at broken sound. Broken sound membership mandatory - buyers to pay $150k-$300k membership fee & $35k-$50k in annual dues.
Windsor At Boca Bridges, 9794 Chianti Classico Ter, Boca Raton, Florida 33496, image 1
$3,395,000
  • 3 Beds
  • 4 Baths
  • 3,811 SqFt
  • $891/SqFt
High-End
House for sale in Windsor At Boca Bridges
9794 Chianti Classico Ter, Boca Raton, FL 33496
Stunning 3 bd 4 ba home in boca bridges, set on an oversized corner lot with beautiful lake views, exceptional privacy, and an abundance of space. Beautifully designed with impeccable attention to detail, the home features elevated finishes, statement lighting, custom built-ins, and thoughtful design throughout. The murano model welcomes you with a spacious flex room, ideal for an office, den, or additional entertaining space, while a striking wine cellar adds a sophisticated touch just beyond the entryway. The main living spaces are bright and open, with expansive windows and sliding glass doors creating effortless indoor-outdoor flow. Lush tropical landscaping, greenery, and tranquil lake views surround the home, bringing a distinctly south florida feel indoors. At the center of it all, the statement kitchen features high-gloss cabinetry, abundant storage, and a large island with seating, creating a natural gathering space that opens to the main living room. A custom entertainment center echoes the kitchen's warm wood tones, while the adjacent dining area is complemented by a beautifully built-out bar and a second, more intimate living room with floor-to-ceiling windows and another custom entertainment center. The spacious primary suite offers beautiful views and direct access to the pool and spa through french doors, along with a grand primary bathroom and two walk-in closets. Two additional bedrooms are ensuite, offering privacy and comfort for guests. Outside, the backyard is a true extension of the home, with a generous covered patio outfitted with electric shades, an outdoor kitchen, ample space for lounging and alfresco dining, and a sparkling pool and spa. A dedicated cabana bathroom adds convenience for poolside entertaining. The oversized lot provides plenty of room around the patio, while the lake backdrop and end-of-street position, with only one side neighbor, create an exceptionally private and intimate setting.
Fox Hill Estates, 17545 Middlebrook Way, Boca Raton, Florida 33496, image 1
$5,864,999
  • 6 Beds
  • 71/2 Baths
  • 6,526 SqFt
  • $899/SqFt
Premium
House for sale in Fox Hill Estates
17545 Middlebrook Way, Boca Raton, FL 33496
Welcome to pure, unadulterated luxury. This isn't just a house; it's a jaw-dropping masterpiece. The coveted dominique model at the oaks at boca raton has been blown out and completely reimagined by a licensed master contractor who clearly understood the assignment. From the second you step inside, you are hit with bespoke custom wall paneling, designer wall coverings, and grand statement chandeliers that demand your attention. Best of all, this architectural marvel comes furnished (sans personal accessories), allowing you to inherit an elevated, turnkey lifestyle curated by a master eye. The architectural centerpiece is a dramatic custom staircase that effortlessly guides you up to a state-of-the-art home theater, complete with an immersive twilight ceiling for the ultimate cinematic experience. The flow here is spectacular, drenched in natural light and anchored by gorgeous engineered hardwood flooring. Functionality meets high-end design with a stunning mahogany elevator perfectly situated next to dual-level laundry rooms. For the culinary obsessed, the chef's kitchen is a total flex, featuring a premium wolf stove, a viking french door double oven for seamless reach, and a sub-zero refrigerator, pull-out refrigerator drawers. The primary suite delivers ultimate indulgence with lavish his-and-hers baths, while the fully redesigned guest bathrooms offer a strict spa-inspired aesthetic. The smart home capabilities are completely dialed in: an ev garage charging station, comprehensive exterior surround security cameras, and cat 5 wi-fi extenders throughout the entire estate. Step out back into a private oasis protected by a specialized swat mosquito misting system. All of this is wrapped inside boca's premier gated community, giving you vip access to a magnificent clubhouse, fine dining, a resort-style spa, fitness center, and an elite har-tru clay court, tennis and pickleball program. This is next-level sophistication.
Hamilton Place At Woodfield Country Club, 5463 NW 41st Ter, Boca Raton, Florida 33496, image 1
$2,799,000$100K
  • 4 Beds
  • 31/2 Baths
  • 3,044 SqFt
  • $920/SqFt
High-End
House for sale in Hamilton Place At Woodfield Country Club
5463 NW 41st Ter, Boca Raton, FL 33496
Just reduced $100, 000! Lake vistas & interior design where classic elegance meets modern comfort! This designer's own home of 4 bedrooms + loft & 3 1/2 baths showcases a luxurious, timeless aesthetic with grey tone wood grain luxury vinyl planks & rich cherry engineered wood flooring, soaring volume ceiling, striking steel railed banister and contemporary influences reflected in the kitchen & baths. The gourmet island kitchen features walnut finish shaker style cabinets, quartz counters and an exquisite stone backsplash, thermidor appliances, pantry & appliance garage. The office features custom built-in desk & shelves. All bathrooms have been re-imagined in contemporary style.The family room entertainment center is a focal point of style & functionality in walnut finish with a built-in bar... Other conveniences include custom vignette window treatments, custom closet design. The inviting open patio offers upgraded pavers and a beautiful view of the lake & fountain. Roof replaced 2025; new impact glass front doors; accordion hurricane shutters; newer washer & dryer.... & more.
Tanglewood At Broken Sound Club, 6020 NW 23rd Ter, Boca Raton, Florida 33496, image 1
$3,575,000$424K
  • 4 Beds
  • 3 Baths
  • 3,713 SqFt
  • $963/SqFt
Ultra Luxury
House for sale in Tanglewood At Broken Sound Club
6020 NW 23rd Ter, Boca Raton, FL 33496
Just listed in tanglewood in broken sound country club. Beautifully remodeled and move in ready. This spectacular 1 story, 3 bedroom plus library/den residence offers luxury at every turn. Situated on an oversized golf course lot, this home features a breathtaking backyard with a resort-style pool/spa, plus an expansive covered and screened in lani with serene golf course views. Inside, you'll find a large open split floor plan with tall ceilings, a state-of-the-art movie theatre, a stunning chef's kitchen with premium sub-zero refrigerator and freezer, a viking gas stove, custom cabinetry and high-end finishes throughout plus a full house generator. This exceptional home seamlessly blends sophisticated design with everyday comfort and is truly one of broken sounds finest offerings. The ceiling light fixture in the hallway in front of the library/den and the 2 sconces in the master bedroom sitting room do not convey.
2578 NW 63rd Ln, Boca Raton, Florida 33496, image 1
$4,194,500
  • 6 Beds
  • 6 Baths
  • 4,201 SqFt
  • $998/SqFt
House for sale
2578 NW 63rd Ln, Boca Raton, FL 33496
Master bedroom is upstairs! Completely remodeled two-story home, nestled on a tranquil cul-de-sac in the estate section of grand oaks in broken sound. Designed for both families and those who love to entertain, this contemporary 6-bedroom, 6-bathroom residence offers an unparalleled lifestyle. Open-concept floor plan adorned with elegant finishes and flooded with natural light. The expansive chef’s kitchen, featuring double islands, is a culinary dream, while the striking wine display adds a touch of sophistication. Impact windows throughout, three new a/cs, and thoughtfully updated details. The breathtaking backyard is an entertainer’s paradise, boasting a resort-style pool and spa, a fully equipped summer kitchen, and meticulous landscaping. Stunning golf course and lake views.
3828 NW 53rd St, Boca Raton, Florida 33496, image 1
$4,199,000
  • 5 Beds
  • 61/2 Baths
  • 3,927 SqFt
  • $1,069/SqFt
House for sale
3828 NW 53rd St, Boca Raton, FL 33496
Rare opportunity to own one of devon's exceptional custom estates. Set on an estate-sized .42-acre lot, this private 5-bedroom, 6.5-bath residence offers approximately 4, 000 square feet with soaring ceilings, abundant natural light, and full impact windows and doors throughout. The exceptional outdoor living area is the true showpiece, featuring a resort-style pool, expansive entertaining terrace, covered summer kitchen, and lush tropical landscaping that creates remarkable privacy. Additional features include an open-concept kitchen designed for everyday living and entertaining with a large center island, induction cooktop, and double wall ovens, a private home theater, and a versatile bonus room. Combining an estate-sized homesite, timeless architecture, exceptional outdoor entertaining, and one of devon's most desirable settings, this is one of woodfield country club's truly special properties.
St Andrews Country Club, 7027 Queenferry Cir, Boca Raton, Florida 33496, image 1
$8,250,000
  • 7 Beds
  • 52/2 Baths
  • 7,553 SqFt
  • $1,092/SqFt
House for sale in St Andrews Country Club
7027 Queenferry Cir, Boca Raton, FL 33496
Trophy property in st. Andrews country club—an exceptional estate situated on a double lot along one of the community's most coveted streets, showcasing breathtaking golf course and long lake views. Offering 7 bedrooms, a home office, expansive green spaces and generous outdoor entertaining areas, this elegant residence features impact windows, a full-house generator and new roof. Spectacular views can be enjoyed from nearly every room. The main level is highlighted by soaring ceilings and a luxurious primary suite with floor-to-ceiling windows. St. Andrews cc offers an unparalleled lifestyle with 2 championship golf courses, a 125, 000 sf clubhouse, world-class tennis and pickleball, full-service spa, fitness center, resort-style pools, exceptional dining, and an active social calendar.
3799 Coventry Ln, Boca Raton, Florida 33496, image 1
$5,999,999$401K
  • 6 Beds
  • 61/2 Baths
  • 5,306 SqFt
  • $1,131/SqFt
House for sale
3799 Coventry Ln, Boca Raton, FL 33496
Golf membership available! This elegant one-story courtyard estate of refined living nestled on the golf course features 6 bedrooms, 6½ baths, an office, an 8-seat media room, and a 4-car garage, the exquisite residence is filled with natural light and enhanced by volume ceilings, saturnia marble floors, wood-grain porcelain tile in the primary suite, hardwood and carpet in the secondary bedrooms. Other features include a remodeled primary bathroom, decorative columns, plantation shutters, 2 laundry rooms, and accordion hurricane shutters. The expansive courtyard is ideal for entertaining with plenty of lounge space, a freeform pool and spa, and an inviting gazebo with a grill and tv. Call today to experience and own this exceptional home!
3633 NW Carlton Pl, Boca Raton, Florida 33496, image 1
$9,400,000$2M
  • 7 Beds
  • 63/2 Baths
  • 8,117 SqFt
  • $1,158/SqFt
House for sale
3633 NW Carlton Pl, Boca Raton, FL 33496
#1 on the golf waitlist! This extraordinary 7-bedroom estate spans over 8, 000 square feet of thoughtfully designed living space, blending sophistication, artistry, and effortless livability. Reimagined in 2025 by acclaimed designer andrea lecusay, the home showcases timeless elegance with a refined edge of modern "funk, " all executed with exceptional quality. Custom stonework, bespoke built-ins, and one-of-a-kind finishes create a cohesive, visually striking interior throughout. At its center, a spectacular courtyard features a resort-style pool, spa, and private two-bedroom guest house—ideal for entertaining with both privacy and ease. A true statement property for those who value exceptional design, craftsmanship, and elevated living.
St Andrews Country Club, 17771 Foxborough Ln, Boca Raton, Florida 33496, image 1
$3,995,000
  • 5 Beds
  • 5 Baths
  • 3,337 SqFt
  • $1,197/SqFt
House for sale in St Andrews Country Club
17771 Foxborough Ln, Boca Raton, FL 33496
Perfectly positioned along the prestigious 14th fairway, this fully renovated estate blends timeless elegance with modern sophistication. Bathed in natural light and reimagined with uncompromising attention to detail, the residence delivers an effortless luxury lifestyle. A dramatic living room with soaring ceilings anchors the home, offering a grand sense of scale while flowing seamlessly into the surrounding entertaining spaces. Walls of glass frame picturesque golf course vistas, bringing the landscape indoors. The designer chef's kitchen is as functional as it is striking, appointed with full-slab marble countertops, a french-door sub-zero refrigerator, premium appliances, and bespoke cabinetry — an ideal setting for both everyday living and elegant entertaining. Five generously proportioned bedrooms are each filled with natural light. The primary suite is a private sanctuary with dual marble baths, a deep soaking tub, oversized showers, and custom dressing areas that evoke a world-class spa. Additional highlights include a three-car garage, dramatic ceiling heights throughout, refined custom finishes, and a seamless indoor-outdoor flow that capitalizes on the spectacular golf course setting. A rare opportunity to own a fully renovated residence where impeccable craftsmanship, architectural elegance, and one of the community's most coveted locations converge.
St Andrews Country Club, 17661 Scarsdale Way, Boca Raton, Florida 33496, image 1
$7,900,000$500K
  • 5 Beds
  • 62/2 Baths
  • 6,380 SqFt
  • $1,238/SqFt
House for sale in St Andrews Country Club
17661 Scarsdale Way, Boca Raton, FL 33496
This magnificent approximately 6, 400 sq. Ft. Estate home is located on a .44 acre home site with exceptional golf course view and features 5 spacious bedrooms, 6 full baths, 2 powder rooms, den/office, wet bar, elevator, open concept entertaining areas, plus a 2.5 car garage and a separate 1 car garage. The home is stylish and modern featuring an elegant and contemporary great room layout with soaring 26-foot coffered ceilings. The finest materials, finishes and craftsmanship showcase this home, including custom 24 x 48 white designer porcelain floors. The stunning, gourmet kitchen which opens to the great room features all high-end appliances, 3 ovens, microwave/convection oven, induction cooktop, four-foot galley sink workstation, 2 dishwashers, 100 bottle wine refrigerator and a hidden, oversized pantry. The dramatic and elegant great room with soaring 26 foot ceilings includes a 100 inch linear fireplace and custom two story designer finished entertainment wall. The luxurious primary suite includes separate his and her bathrooms, and a "her" closet measuring over 200 sq. Ft. Finished with all high-end details. The large office/den is cozy and comfortable with an exquisite built in, wall to wall entertainment center. The second level features wide-planked hardwood floors, 4 additional and very large en-suite bedrooms all with oversized walk-in closets and a loft area overlooking the great room below. Outdoors, the lushly landscaped property features a dramatic resort style pool with sun shelf and spa, covered loggia with summer kitchen and dramatic golf course views. Additional features include: full house 48kw generator, control 4 smart home automation system, gas pool heater, finished closets throughout, hurricane impact glass doors and windows, thermador steam oven, thermador induction cooktop, thermador wine refrigerator, 100" linear fireplace, integrated speaker system in main rooms and primary bedroom, 4 zone high efficiency trane ac's, electrolux washer/dryer package, central vacuum throughout, large utility room with extra storage, resort style pool with sun shelf and heated spa, gas pool heater, outdoor lighting, outdoor barbecue and summer kitchen.
Hamptons At Woodfield Country Club, 3164 Saint Annes Dr, Boca Raton, Florida 33496, image 1
$4,695,000
  • 5 Beds
  • 31/2 Baths
  • 3,768 SqFt
  • $1,246/SqFt
High-End
House for sale in Hamptons At Woodfield Country Club
3164 Saint Annes Dr, Boca Raton, FL 33496
Experience the pinnacle of country club living in this stunning one-story residence, located in the prestigious hamptons section at woodfield country club. Completely reimagined with an uncompromising eye for detail, this home offers a seamless blend of sophisticated style and effortless comfort. The interior is bathed in natural light, boasting soaring ceilings accented by sleek recessed lighting and polished porcelain tile that flows throughout main areas. Desirable three-way split floor plan provides the ultimate layout for both privacy and connection, featuring five spacious bedrooms plus a bonus office/den. Renovations include a 900sf addition (2022), impact windows and doors, new acs with uv filters, new hot water heaters, oversized custom master closets and more. Renovations include a 900sf addition (2022), impact windows and doors, new acs with uv filters, new hot water heaters, oversized custom master bathroom and closets (2022), circular driveway with pavers, salt water & heated pool, turfed yard, new washer and dryer (2026), sonos wiring throughout, security cameras in and out, and more. Roof 2014. Furniture is negotiable. This is a rare opportunity to acquire a turnkey home in highly coveted woodfield country club.
New - 4 days 12 hrs ago
St Andrews Country Club, 17531 Foxborough Ln, Boca Raton, Florida 33496, image 1
$8,500,000
  • 5 Beds
  • 62/2 Baths
  • 6,460 SqFt
  • $1,316/SqFt
House for sale in St Andrews Country Club
17531 Foxborough Ln, Boca Raton, FL 33496
This sophisticated luxury residence offers exceptional scale, elegance, and modern comfort. Featuring 5 spacious bedrooms and 6 bathroom and 2 half beautifully appointed bathrooms, the home is designed for refined living. A private elevator provides effortless access to every level, while expansive interiors showcase high ceilings, premium finishes, and abundant natural light.The outdoor setting delivers a resort-style experience with a sparkling pool, relaxing jacuzzi, and a fully equipped built-in grill, creating an ideal environment for upscale entertaining. Inside, the home offers generous living areas, a chef-inspired kitchen, and a serene primary suite crafted for comfort and privacy.Located within the prestigious st. Andrews country club, residents enjoy access to a world-class championship golf course, an elegant clubhouse, fine dining, tennis, fitness facilities, and curated lifestyle amenities. The community is known for its exclusivity, security, and exceptional quality of life, offering convenient proximity to top schools, luxury shopping, and premier destinations.St. Andrews country club has a mandatory membership fee of $450, 000 and a capital contribution fee of $50, 000
St Andrews Country Club, 7359 Ballantrae Ct, Boca Raton, Florida 33496, image 1
$7,950,000
  • 5 Beds
  • 61/2 Baths
  • 6,006 SqFt
  • $1,324/SqFt
House for sale in St Andrews Country Club
7359 Ballantrae Ct, Boca Raton, FL 33496
A residence of architectural distinction, conceived and created by the architect who personally called it home. A rare opportunity to acquire an architect's private residence, expanded and completely reimagined to 6, 006 square feet of air-conditioned living space with an uncompromising commitment to proportion, craftsmanship, materials, and modern livability. Privately positioned on an oversized corner lot with a circular driveway, the estate commands an exceptional setting overlooking the first green and fairway of new st. Andrews country club golf course set for completion this season.The experience begins with architecture of remarkable scale. Twenty-three-foot ceilings and expansive walls of glass establish a dramatic sense of arrival, opening directly to the golf-course panorama. A custom floating staircase with glass railings and a sculptural linear vapor fireplace create a striking architectural centerpiece, balancing contemporary sophistication with the enduring appeal of a traditional pitched-roof residence.The home offers five exceptional bedroom suites, each with a private en-suite bath, including a spectacular first-floor primary retreat with a huge custom dressing room, spa-inspired bath, and private office. A separate bedroom with closet and full bath near the garage provides discreet accommodations for staff, guests, or a private office.At the heart of the residence is a kitchen worthy of the architecture—an extraordinary chef's environment featuring custom italian cabinetry, a 12-foot island, sub-zero refrigeration, additional refrigerator draws, and wolf appliances. Beautifully integrated into the main living spaces. The architecture continues seamlessly outdoors. More than 2, 000 square feet of porcelain-paved living and entertaining terraces surround a heated pool with swim shelf and a brand-new summer kitchen. Beyond, completely redesigned landscaping, architectural lighting, and irrigation create a private resort-like setting while preserving uninterrupted views across the golf course. The property has been comprehensively upgraded to an exceptional standard, including impact-glass windows and doors, a new metal roof, whole-house generator, new a/c systems with uv halo air purification, and remote-controlled security. Particularly distinctive within the community, the residence is serviced by a dedicated natural-gas line, providing natural gas throughout the home for cooking, water heating, the outdoor bbq, and dryer. A private well and pump supply irrigation. This is not simply a large home that has been renovated. It is an architect's own residence—expanded from the ground up as a personal statement of how exceptional design should be lived. For the buyer who seeks something beyond conventional luxury—architectural pedigree, extraordinary scale, uncompromising execution, and a premier golf-course setting—this is a property of genuine distinction. No artwork, art installations or furnishings. Total renovation in 2022 completed 5 bedroom 1/office den 6 f baths 1 half bath 1 cabana bath living sq ft 6, 006 sf oversized lot 17, 888 sf 2 car garage and golf cart garage. All new lush landscaping circular driveway generac generator - full house 26kw heating - central ac - 4 new units with zones uv halo system natural gas connection impact glass - full house burglar alarm - remote controlled porcelain tile floors all bathrooms are tiled linear air ducts 10 ft high front doors room for elevator custom designed floating staircase glass panel railings great room linear vapor fireplace 23 ft high ceilings 12 ft high sliding glass doors to patio bar area avalon wine fridge kitchen gourmet chef kitchen custom european cabinets subzero refrigerator and freezer wolf gas range stove wolf wall oven wolf microwave garbage disposal vegetable sink large kitchen island kitchenaid dish washer wolf ovens wall refrigerator drawers - subzero subzero - fridge and freezer custom italian cabinets primary bedroom first floor bedroom sitting area and side room with built in desk large walk in closet primary bathroom large walk in shower dual shower heads quartzite counter tops dual sinks tiled walls stand-alone tub heated towel bars electric black out shades 2 bedroom suites on first floor upstairs 2 bedroom suites with walk in closets laundry room whirpool washer and dryer metal farmers sink patio porcelain paved electric sun screen shades fenced all around pool and patio summer kitchen dcs grill and burner outdoor fridge pool heatwave - pool heater aqualink - pool equipment 3 rinnai - instahot water heater swim up shelf sun shelf garage epoxy flooring
St Andrews Country Club, 17903 Foxborough Ln, Boca Raton, Florida 33496, image 1
$10,150,000
  • 6 Beds
  • 62/2 Baths
  • 7,615 SqFt
  • $1,333/SqFt
House for sale in St Andrews Country Club
17903 Foxborough Ln, Boca Raton, FL 33496
Gorgeous new construction in prestigious st. Andrews country club! Perfectly positioned on an expansive golf fairway, this south-facing, newly furnished residence is bathed in natural light and showcases beautiful golf course views. Spanning 7, 616 square feet of living space, this exceptional home features 6 bedrooms, 6 full and 2 half baths, a spacious club room, glass-enclosed office or gym, and a 4-car garage. Exquisite finishes throughout include warm natural woods, elegant stone, soft-toned porcelain tile, designer lighting and chandeliers, creating a sophisticated yet serene atmosphere. The main living spaces are beautifully appointed with restoration hardware furnishings in a refined, neutral palette, complementing the home's timeless finishes and light-filled interiors. The luxurious primary suite features high-end custom motorized drapery, and the home has been thoughtfully pre-wired and set up for motorized drapery throughout, allowing automated window treatments to be seamlessly added to additional rooms. In addition to the primary suite, a second ensuite bedroom is conveniently located on the main level. Upstairs are four additional bedrooms, including two impressive vip suites with spectacular golf course views, generous walk-in closets, and beautifully appointed ensuite baths. The oversized club room is specifically set up to accommodate both a generous home movie theater and a golf simulator, while still offering ample space for a bar, game area, and additional entertaining. A separate glass-enclosed room provides the perfect setting for a private office, fitness studio, or gym. For added convenience, there are laundry rooms on both the main and upper levels. Designed equally for indoor and outdoor entertaining, the exterior features a stunning summer kitchen with a dramatic feature wall, along with multiple areas for dining, lounging, and entertaining. The resort-style pool and spa feature a salt chlorination system, cascading jets, and a bubbler. An outdoor shower and beautifully finished cabana bath complete the outdoor living experience. Additional highlights include abundant storage, custom cabinetry at the garage entry, a spacious kitchen pantry, elevator, and whole-house generator. With its picturesque golf course setting, exceptional finishes, designer furnishings, abundant natural light, and sophisticated indoor-outdoor living, this brand-new st. Andrews country club residence is truly a jewel and an exceptional opportunity. Mandatory membership community.
Devon Place At Woodfield Country Club, 3746 NW 53rd St, Boca Raton, Florida 33496, image 1
$6,495,000$405K
  • 6 Beds
  • 51/2 Baths
  • 4,671 SqFt
  • $1,390/SqFt
High-End
House for sale in Devon Place At Woodfield Country Club
3746 NW 53rd St, Boca Raton, FL 33496
Completely designer 6 bd 5.5 ba in devon place with elevated finishes throughout, where rich dark accents create a sophisticated and inviting atmosphere. Set on a quiet cul-de-sac with great curb appeal, the home welcomes you into an open floor plan anchored by a striking main living room with high volume ceilings, floor-to-ceiling windows, and abundant natural light overlooking the pool, creating a bright, open centerpiece for the home. Schedule showings through showing time .
Le Lac, 6001 Le Lac Rd, Boca Raton, Florida 33496, image 1
$28,000,000
  • 7 Beds
  • 72/2 Baths
  • 10,914 SqFt
  • $2,566/SqFt
Ultra Luxury
House for sale in Le Lac
6001 Le Lac Rd, Boca Raton, FL 33496
first time available ever. Lot one. The only 10++ acre trophy compound in the ultra exclusive gated boca raton enclave, le lac. This sprawling cul-de-sac estate was designed by affiniti architects and interior designer michael wolk. The home is constructed with poured concrete. Its exceptional floor plan and flexible layout features: private gated entry, grand staircase, 7 bedrooms, 7 full and 2 half bathrooms, media room, gym, office, garage parking for 16 cars, convertible guest house, resort style beach entry walk-in lap pool with waterfall, hot tub and infinity edge, tropical landscaping, specimen plants and fruit trees, private bridge, private lake with dock, 1 golf green and 2 tees for a par 3 and par 4, tennis/basketball court, open fields, breathtaking lake views le lac is a 200 acre exclusive guard gated community with a walking path and three lakes that allow for boating and water sports. 1.5% of sale price paid to le lac hoa by buyer at closing. Minutes from boca raton's private airport, international airports, beaches, beach clubs, golf clubs, universities and private schools, shopping and fine dining.
St Andrews Lake Estates, 6960 Lake Estates Ct, Boca Raton, Florida 33496, image 1
$19,975,000
  • 5 Beds
  • 62/2 Baths
  • 7,784 SqFt
  • $2,566/SqFt
Ultra Luxury
House for sale in St Andrews Lake Estates
6960 Lake Estates Ct, Boca Raton, FL 33496
Striking contemporary waterfront estate, perfectly positioned to capture sweeping lake and golf course views. Located within the exclusive lake estates section of st. Andrews country club, this custom built home represents the pinnacle of luxury living. Built in 2022 by cudmore homes and designed by renowned interior designer louis shuster, this architectural masterpiece is situated on one of the best lots in st. Andrews, and features 5 bedrooms, 6 full baths, 2 half baths, 2 private offices, and dual 2-car garages, thoughtfully designed to accommodate both elegant entertaining and everyday living. Expansive walls of glass flood the home with natural light while seamlessly blending the indoor and outdoor environments. See supplement remarks for additional description. The open-concept floor plan is highlighted by soaring ceilings, designer finishes, and meticulously curated living spaces that embody modern elegance and unmatched attention to detail. The home includes a smart-home system, two laundry rooms, an elevator and a full-house generator. At the heart of the home is a spectacular chef's kitchen appointed with a complete suite of premium wolf and sub zero appliances, including a gas cooktop, double ovens (one is a steam oven for the gourmet chef), warming drawer, 140 bottle secure wine refrigerator, 2 full size refrigerators and separate full size freezer, and oversized pantry. The luxurious primary suite serves as a private retreat, featuring dual spa-inspired primary baths, his with an oversized steam shower and sauna, a separate sitting room, and two spacious custom-built walk-in closets. A spectacular resort-style outdoor oasis overlooks tranquil water and lush golf course views, creating an unparalleled setting for relaxation and entertaining. The expansive outdoor living area features a custom designed pool and spa with dual height benches and a dedicated pump to enable high powered jet streams, and a summer kitchen complete with a built-in bbq and phantom screens for indoor-outdoor living. A must see offering for the discerning home buyer seeking a turn key solution to one of the best homes in st. Andrews country club.
Horseshoe Acres, 8600 Surrey Ln, Boca Raton, Florida 33496, image 1
$13,400,000
  • 5 Beds
  • 51/2 Baths
High-End
House for sale in Horseshoe Acres
8600 Surrey Ln, Boca Raton, FL 33496
An extraordinary opportunity to acquire a spectacular 10-acre waterfront estate in the prestigious, equestrian-friendly enclave of horseshoe acres, one of central boca raton's most exclusive communities. Surrounded by magnificent luxury estates, this exceptional property offers unparalleled privacy, expansive grounds, and serene lakefront views, all while being just minutes from boca raton's top-rated schools, championship golf courses, fine dining, world-class shopping, and premier lifestyle amenities. Hoa may vary on size of property. The estate features an existing 5-bedroom, 5 full and 1 half-bath main residence, a separate guest house, a 4-stall barn with storage, and a resort-style pool overlooking a private lake. Whether enjoyed as-is or reimagined into an extraordinary custom compound, the possibilities are truly limitless. Create an unrivaled private sanctuary, an equestrian estate, or a multi-structure legacy property on one of the area's most significant land offerings. Properties of this size, caliber, and location rarely come to market. An additional 5-acre parcel under the same ownership is also available separately for $6, 000, 000, presenting a rare opportunity to assemble an extraordinary 15-acre estate. Easy to show. Contact the listing broker directly for additional information or to schedule a private tour.
1 - 24 of 111 Results
33496, FL Snapshot
200
Active Inventory
13
New Listings
$199K to $28M
Price Tier
42
Pending Sales
$1.1M
Median Closed Price
79
Avg. Days On Market

Related Searches in 33496, FL

Map
Filters