St Andrews Country Club, 17661 Scarsdale Way

5
Beds
62/2
Baths
6,380
SqFt
$1,238
$/SqFt
High-End House
Built in 2019
3.5 Parking
GolfCourse View
$8,208/mo HOA
Built In Barbecue
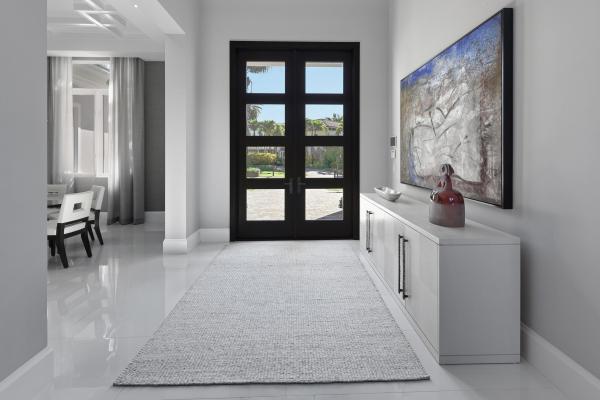
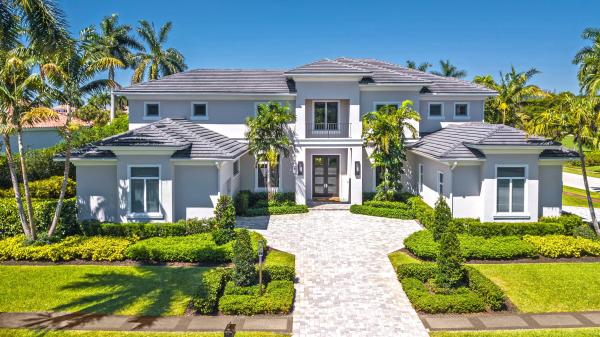
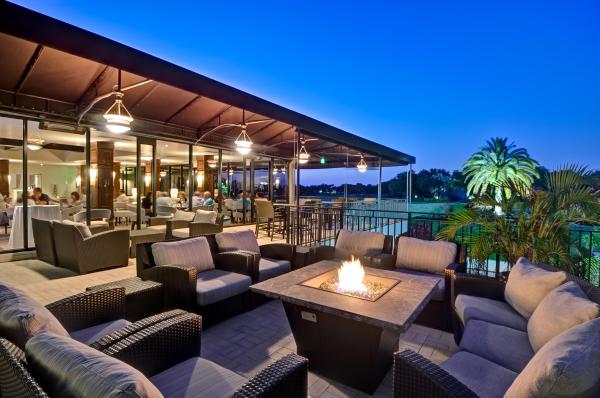
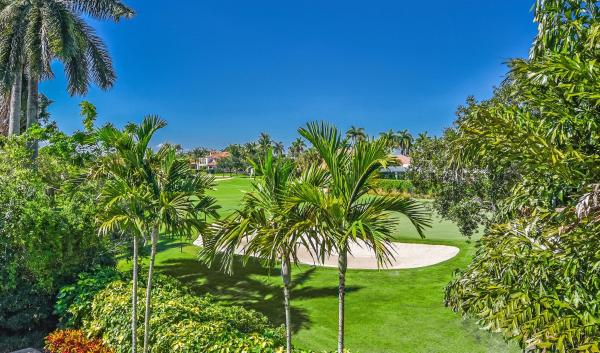
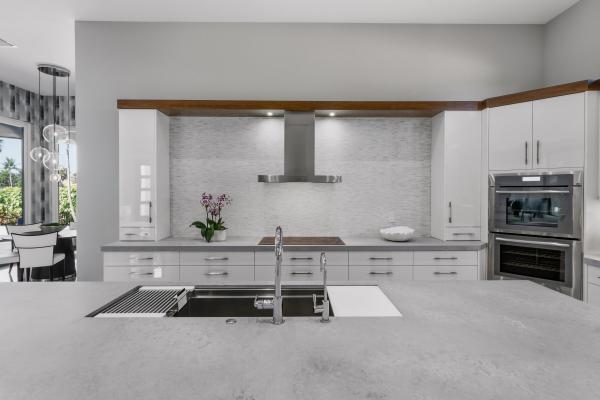
This magnificent approximately 6,400 sq. ft. estate home is located on a .44 acre home site with exceptional golf course view and features 5 spacious bedrooms, 6 full baths, 2 powder rooms, den/office, wet bar, elevator, open concept entertaining areas, plus a 2.5 car garage and a separate 1 car garage. The home is stylish and modern featuring an elegant and contemporary great room layout with soaring 26-foot coffered ceilings. The finest materials, finishes and craftsmanship showcase this home, including custom 24 x 48 white designer porcelain floors. The stunning, gourmet kitchen which opens to the great room features all high-end appliances, 3 ovens, microwave/convection oven, induction cooktop, four-foot galley sink workstation, 2 dishwashers, 100 bottle wine refrigerator and a hidden, oversized pantry. The dramatic and elegant great room with soaring 26 foot ceilings includes a 100 inch linear fireplace and custom two story designer finished entertainment wall. The luxurious primary suite includes separate his and her bathrooms, and a "her" closet measuring over 200 sq. ft. finished with all high-end details. The large office/den is cozy and comfortable with an exquisite built in, wall to wall entertainment center. The second level features wide-planked hardwood floors, 4 additional and very large en-suite bedrooms all with oversized walk-in closets and a loft area overlooking the great room below. Outdoors, the lushly landscaped property features a dramatic resort style pool with sun shelf and spa, covered loggia with summer kitchen and dramatic golf course views. ADDITIONAL FEATURES INCLUDE: Full House 48kw Generator, Control 4 Smart Home Automation System, Gas Pool Heater, Finished Closets Throughout, Hurricane Impact Glass Doors and Windows, Thermador Steam Oven, Thermador Induction Cooktop, Thermador Wine Refrigerator, 100" Linear Fireplace, Integrated Speaker System In Main Rooms And Primary Bedroom, 4 Zone High Efficiency Trane AC's, Electrolux Washer/Dryer Package, Central Vacuum Throughout, Large Utility Room with Extra Storage, Resort Style Pool With Sun Shelf and Heated Spa, Gas Pool Heater, Outdoor Lighting, Outdoor Barbecue and Summer Kitchen.
MLS Number: B26031007
On Site: 122 Days
Updated: 2 Days ago
Page Views: 0

Features

Bedrooms
  • Bedrooms: 5
Bathrooms
  • Bathrooms: 6
  • Half Bathrooms: 2
Exterior and Lot Features
  • Exterior Features: BuiltInBarbecue, Balcony, Barbecue, Lighting, OutdoorKitchen, OutdoorLivingArea
  • View: GolfCourse
Interior, Heating and Cooling
  • Interior Features: WetBar, BuiltInFeatures, BreakfastArea, Bathtub, ClosetCabinetry, CentralVacuum, DiningArea, SeparateFormalDiningRoom, DualSinks, EntranceFoyer, Elevator, GardenTubRomanTub, HighCeilings, KitchenIsland, MainLevelPrimary, MultipleEnSuiteBathrooms, Pantry, SittingAreaInPrimary, SplitBedrooms, SoakingTub, SeparateShower
  • Equipment / Appliances: Cooktop, Dryer, Dishwasher, ElectricCooktop, ElectricRange, ElectricWaterHeater, Disposal, Microwave, Oven, Refrigerator, WaterHeater, WineRefrigerator, Washer
  • Heating Description: Central,Electric
  • Cooling Description: CentralAir, CeilingFans, Electric
Building and Construction
  • Floor Description: Carpet, Other, Tile, Wood
  • Windows/Treatment: Sliding,StormWindows
  • Construction Type: House
  • Year Built: 2019
Waterfront and Water Access
  • Waterfront Frontage: No info
School Information
  • Elementary School: Calusa (Palm Beach)
  • Middle School: Omni
  • Senior High School: Spanish River
Other Property Info
  • Garage: 3.5
  • Listing Date: 2026-05-20T16:14:55.000-00:00
  • Directions: Northeast
  • Pets Allowed: PetRestrictions,Yes
Taxes, Fees & More
  • Maintenance Includes: CommonAreas, RecreationFacilities, Security, Trash
  • Taxes: 53395.77
  • Real Estate Taxes: 3294990
  • Security Information: GatedWithGuard, GatedCommunity, SmokeDetectors, SecurityGuard
  • Parking Description: Attached, Driveway, Garage, GarageDoorOpener
  • Total Floors in Building: 2

Apples-to-Apples Comparables

 Closest-Match Comparables
See closest-match comps for this subdivision
No obligation
Verified
Trends
Insights
Best of Luxury Realty
Talk to a local advisor
Licensed advisors answering your questions across Boca Raton, FL
01
Licensed Brokerage
02
Local Advisors
03
Direct Answers
Exclusive real estate service partner

Price History

Current
$7.9M
High
$8.4M
Low
$7.9M
Total Change
-6%
$8.5M$8.2M$7.8MMay 26Sep 26
Date
Event
Price
Change
Price Per
09/08/2026
Price Reduced
$7.9M
-5.95%
$1,238 ft2
$13,328 m2
05/20/2026
Listed
$8.4M
 
$1,317 ft2
$14,172 m2
09/08/2026
$7.9M
Event
Price Reduced
Change
-5.95%
Price Per
$1,238 ft2
$13,328 m2
05/20/2026
$8.4M
Event
Listed
Price Per
$1,317 ft2
$14,172 m2
Price per square foot and days on website are not provided values and are calculated by Subdivisions.
Listed by Paul Stuart FishmanLuxury Partners Realty • Buyer Agency Compensation .

Listing Location & Street View
MapStreet View

Peer Listings

Active listings from matched communities
Results 0 of 0
No listings found
Try adjusting your filters or changing your location to see available listings
Turn on listing alerts and we'll notify you
when matching listings appear

Scores

Walk Score®
Car-Dependent. Almost all errands require a car
7

100
Bike Score®
Somewhat Bikeable. Minimal bike infrastructure
27

100
Sound Score®
Bearable noise
81

100
Airport Score
Close to airports. Noticeable airport activity
0

100
Traffic Score
Congested area. Frequent traffic delays
26

100
Local Score
Limited local amenities nearby
0

100
Community Snapshot
3 – 7 BR
Bedrooms
$2.5M – $20M
Price Tier
2,456 - 14,116
SqFt Range
1990
Year Build
2
Total Floors

Subdivision Amenities

Clubhouse
Fitness Center
Golf Course
Management
Pickleball
Playground
Pool
Private Membership
Putting Greens
Recreation Facilities
Restaurant
Sauna
Sidewalks
Sports Fields

Boca Raton
High-End
High-End Homes & Condos

St Andrews Country Club Communities in Boca Raton, FL