$2.9M3.4%
$2,799,000
4
Beds
31/2
Baths
3,044
SqFt
Status
Active
Parking
2
Size
3,044 SqFt (283 m2)
Price
$920/SqFt ($9,898/m2)
Type
House
Built
1996
HOA
$1,067/MO
MLS Number
B26046170
View
Lake,Water
On Site
80 Days
Updated
1 Days ago
Page Views
0
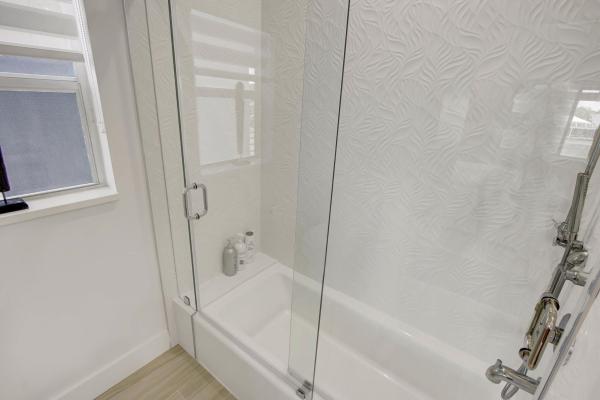
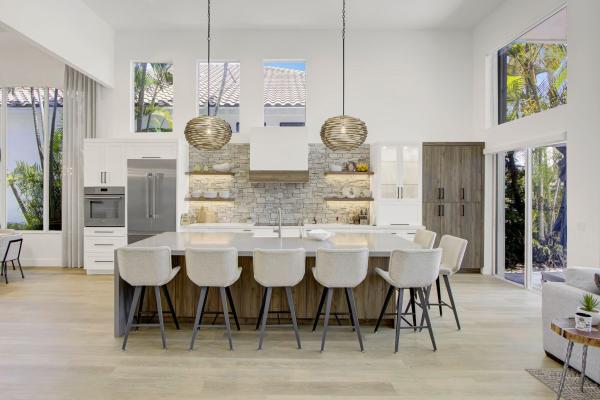
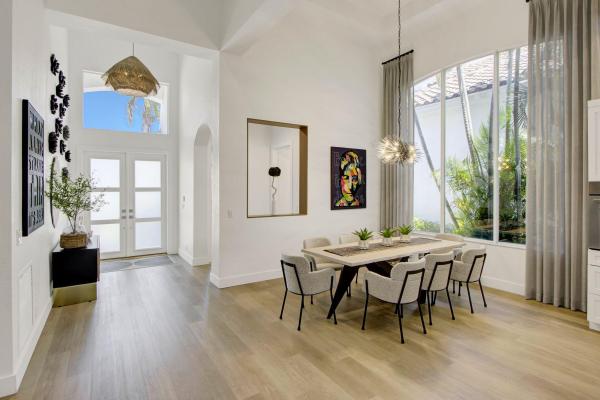
JUST REDUCED $100,000! Lake vistas & interior design where classic elegance meets modern comfort! This designer's own home of 4 bedrooms + loft & 3 1/2 baths showcases a luxurious,timeless aesthetic with grey tone wood grain luxury vinyl planks & rich cherry engineered wood flooring,soaring volume ceiling,striking steel railed banister and contemporary influences reflected in the kitchen & baths. The gourmet island kitchen features walnut finish shaker style cabinets,quartz counters and an exquisite stone backsplash,Thermidor appliances,pantry & appliance garage. The office features custom built-in desk & shelves. All bathrooms have been re-imagined in contemporary style.The Family Room entertainment center is a focal point of style & functionality in walnut finish with a built-in bar... Other conveniences include custom vignette window treatments, custom closet design. The inviting open patio offers upgraded pavers and a beautiful view of the lake & fountain. Roof replaced 2025; new impact glass front doors; accordion hurricane shutters; newer washer & dryer.... & more.
Features

Bedrooms
  • Bedrooms: 4
Bathrooms
  • Bathrooms: 3
  • Half Bathrooms: 1
Exterior and Lot Features
  • Exterior Features: OutdoorLivingArea
  • View: Lake,Water
Interior, Heating and Cooling
  • Interior Features: BreakfastArea, ClosetCabinetry, CentralVacuum, DualSinks, HighCeilings, JettedTub, LivingDiningRoom, MainLevelPrimary, SplitBedrooms, SeparateShower, WalkInClosets
  • Equipment / Appliances: Cooktop, Dryer, Dishwasher, ElectricCooktop, ElectricRange, ElectricWaterHeater, Disposal, IceMaker, Microwave, Refrigerator, WaterHeater, Washer
  • Heating Description: Central,Electric
  • Cooling Description: CentralAir,Electric
Building and Construction
  • Floor Description: EngineeredHardwood, Tile
  • Windows/Treatment: Blinds, Metal, SingleHung
  • Construction Type: House
  • Year Built: 1996
  • Style: Contemporary
Waterfront and Water Access
  • Waterfront Frontage: Yes
School Information
  • Elementary School: Calusa (Palm Beach)
  • Middle School: Omni
  • Senior High School: Spanish River
Other Property Info
  • Garage: 2
  • Listing Date: 2026-06-27T15:16:00.000-00:00
  • Directions: Southeast
  • Pets Allowed: BreedRestrictions, Yes
Taxes, Fees & More
  • Maintenance Includes: CommonAreas, CableTv, Internet, MaintenanceGrounds, Security
  • Taxes: 17708.34
  • Security Information: SecuritySystemOwned, GatedCommunity, SmokeDetectors
  • Parking Description: Attached, Garage, GarageDoorOpener
  • Total Floors in Building: 2

Apples-to-Apples Comparables

 Closest-Match Comparables
See closest-match comps for this subdivision
No obligation
Verified
Trends
Insights
Best of Luxury Realty
Talk to a local advisor
Licensed advisors answering your questions across Boca Raton, FL
01
Licensed Brokerage
02
Local Advisors
03
Direct Answers
Exclusive real estate service partner

Price History

Current
$2.8M
High
$2.9M
Low
$2.8M
Total Change
-3.4%
$2.9M$2.8M$2.8MJun 26Aug 26
Date
Event
Price
Change
Price Per
08/27/2026
Price Reduced
$2.8M
-3.45%
$920 ft2
$9,898 m2
06/28/2026
Listed
$2.9M
 
$952 ft2
$10,251 m2
08/27/2026
$2.8M
Event
Price Reduced
Change
-3.45%
Price Per
$920 ft2
$9,898 m2
06/28/2026
$2.9M
Event
Listed
Price Per
$952 ft2
$10,251 m2
Price per square foot and days on website are not provided values and are calculated by Subdivisions.
Listed by Shereen RandazzaLang Realty/ BR • Buyer Agency Compensation .

Listing Location & Street View
MapStreet View

Peer Listings

Active listings from matched communities
Results 0 of 0
No listings found
Try adjusting your filters or changing your location to see available listings
Turn on listing alerts and we'll notify you
when matching listings appear

Scores

Walk Score®
Car-Dependent. Almost all errands require a car
10

100
Transit Score®
Minimal Transit. It is possible to get on a bus
0

100
Bike Score®
Somewhat Bikeable. Minimal bike infrastructure
37

100
Community Snapshot
4 – 4 BR
Bedrooms
$2.8M – $2.8M
Price Tier
2,320 - 3,044
SqFt Range
1993
Year Build
1
Total Floors

Subdivision Amenities

Clubhouse
Elevators
Fitness Center
Gated
Golf Course
Library
Management
Pickleball
Playground
Pool
Recreation Facilities
Restaurant
Sauna
Security
Sidewalks
Sports Fields

Boca Raton
High-End
High-End Homes & Condos

Woodfield Country Club Communities in Boca Raton, FL