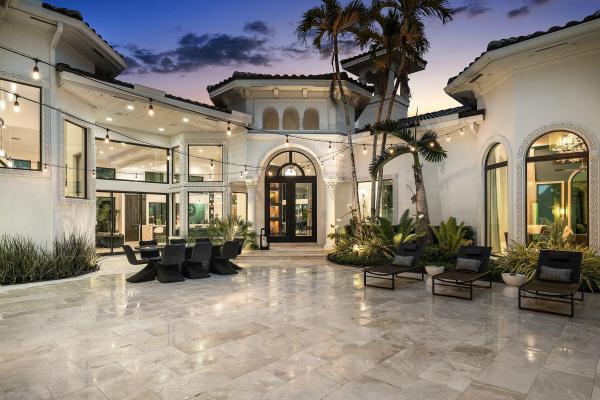
3633 NW Carlton Pl

7
Beds
63/2
Baths
8,117
SqFt
$1,158
$/SqFt
House
Built in 1997
4 Parking
Garden, Lake, Pool, Water View
$1,167/mo HOA
Built In Barbecue
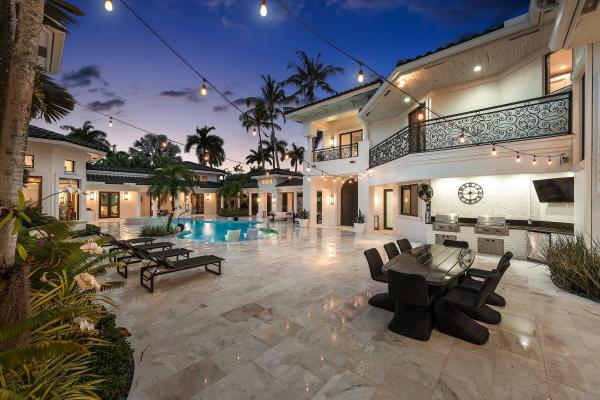
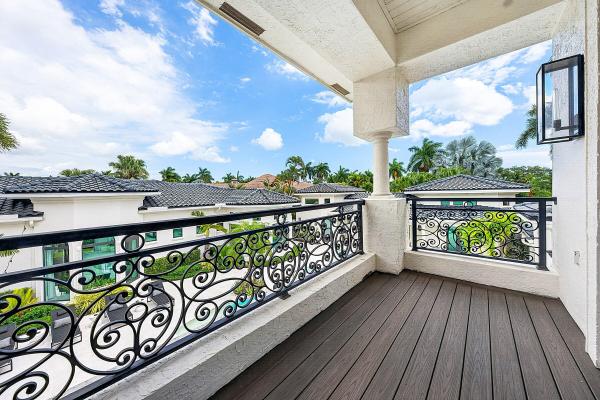
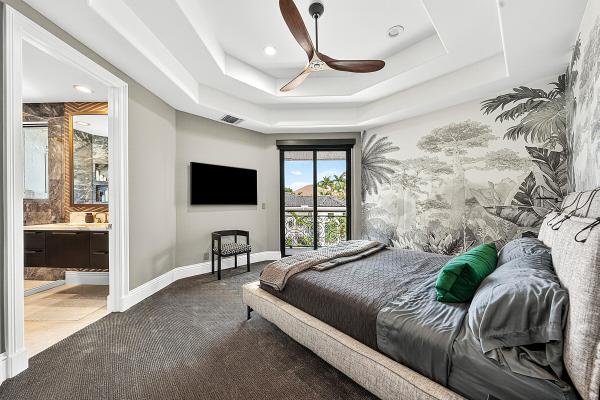
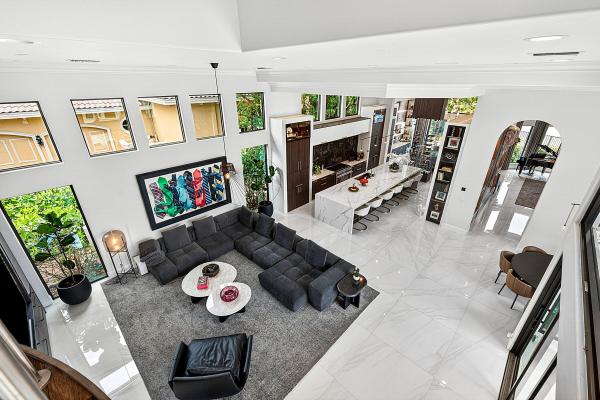
#1 on the GOLF WAITLIST! This extraordinary 7-bedroom estate spans over 8,000 square feet of thoughtfully designed living space, blending sophistication, artistry, and effortless livability. Reimagined in 2025 by acclaimed designer Andrea Lecusay, the home showcases timeless elegance with a refined edge of modern "funk," all executed with exceptional quality. Custom stonework, bespoke built-ins, and one-of-a-kind finishes create a cohesive, visually striking interior throughout. At its center, a spectacular courtyard features a resort-style pool, spa, and private two-bedroom guest house—ideal for entertaining with both privacy and ease. A true statement property for those who value exceptional design, craftsmanship, and elevated living.
MLS Number: B26021088
On Site: 145 Days
Updated: 8 Days ago
Page Views: 0

Features

Bedrooms
  • Bedrooms: 7
Bathrooms
  • Bathrooms: 6
  • Half Bathrooms: 3
Exterior and Lot Features
  • Exterior Features: BuiltInBarbecue, Barbecue, Courtyard, Lighting, OutdoorKitchen, OutdoorLivingArea, OutdoorShower, UncoveredCourtyard
  • View: Garden, Lake, Pool, Water
Interior, Heating and Cooling
  • Interior Features: WetBar, Bidet, BuiltInFeatures, BedroomOnMainLevel, BreakfastArea, Bathtub, ClosetCabinetry, DiningArea, SeparateFormalDiningRoom, DualSinks, EntranceFoyer, GardenTubRomanTub, HighCeilings, KitchenIsland, CustomMirrors, MainLevelPrimary, SplitBedrooms, Storage, SoakingTub, SeparateShower, VaultedCeilings
  • Equipment / Appliances: Cooktop, Dryer, Dishwasher, Freezer, GasCooktop, Disposal, GasRange, GasWaterHeater, Microwave, Oven, WaterPurifierOwned, Refrigerator, WaterSoftenerOwned, WaterSoftener, WaterHeater, WaterPurifier, WineRefrigerator, Washer
  • Heating Description: Central
  • Cooling Description: CentralAir,Electric
Building and Construction
  • Floor Description: Carpet,Tile,Wood
  • Windows/Treatment: Blinds, DoubleHung, InsulatedWindows, Metal, Sliding
  • Construction Type: House
  • Year Built: 1997
Waterfront and Water Access
  • Waterfront Frontage: No info
School Information
  • Elementary School: Calusa (Palm Beach)
  • Middle School: Omni
  • Senior High School: Spanish River
Other Property Info
  • Garage: 4
  • Listing Date: 2026-04-28T07:23:48.000-00:00
  • Directions: Southeast
  • Pets Allowed: NumberLimit,Yes
Taxes, Fees & More
  • Maintenance Includes: CableTv, Internet, Security
  • Taxes: 68924.83
  • Real Estate Taxes: 3873630
  • Security Information: SecuritySystemOwned, CarbonMonoxideDetectors, GatedWithGuard, GatedCommunity, SmokeDetectors, SecurityGuard
  • Parking Description: Attached, Driveway, ElectricVehicleChargingStations, Garage, GarageDoorOpener, PaverBlock
  • Total Floors in Building: 2

Apples-to-Apples Comparables

 Closest-Match Comparables
See closest-match comps for this subdivision
No obligation
Verified
Trends
Insights
Best of Luxury Realty
Talk to a local advisor
Licensed advisors answering your questions across Boca Raton, FL
01
Licensed Brokerage
02
Local Advisors
03
Direct Answers
Exclusive real estate service partner

Price History

Current
$9.4M
High
$10.9M
Low
$9.4M
Total Change
-13.8%
$11.1M$10.1M$9.2MApr 26Jul 26
Date
Event
Price
Change
Price Per
07/21/2026
Price Reduced
$9.4M
-13.75%
$1,158 ft2
$12,465 m2
04/28/2026
Listed
$10.9M
 
$1,343 ft2
$14,453 m2
07/21/2026
$9.4M
Event
Price Reduced
Change
-13.75%
Price Per
$1,158 ft2
$12,465 m2
04/28/2026
$10.9M
Event
Listed
Price Per
$1,343 ft2
$14,453 m2
Price per square foot and days on website are not provided values and are calculated by Subdivisions.
Listed by Stephen AronPremiere Realty LLC • Buyer Agency Compensation .

Listing Location & Street View
MapStreet View

Peer Listings

Active listings from matched communities
Results 0 of 0
No listings found
Try adjusting your filters or changing your location to see available listings
Turn on listing alerts and we'll notify you
when matching listings appear