4 Bedroom Homes Real Estate For Sale in 33982 Zip Code

Market Action
Loading
Shows who has more leverage in the market
0–30 favors buyers
30–100 favors sellers
Selling Speed
22.25
Fast
Shows how quickly homes are being absorbed by buyers
20%+ Fast
8–19.9% Steady
Below 8% Slow
Inventory Supply
4.5
Balanced
Shows how many months it would take to sell current inventory
0–3 Low
3–6 Balanced
6+ High
Sales Activity
Updating
Awaiting sufficient data
Shows how often homes are selling in this community
2+/mo Active
0.75–1.99/mo Steady
Below 0.75/mo Quiet
Results 29 of 44
43837 Cattleman Dr, Punta Gorda, Florida 33982, image 1
43837 Cattleman Dr, Punta Gorda, Florida 33982, image 2
43837 Cattleman Dr, Punta Gorda, Florida 33982, image 3
$460,000 $9K
  • 4 Beds
  • 31/2 Baths
  • 3,048 SqFt
  • $151/SqFt
House for sale
43837 Cattleman Dr, Punta Gorda, FL 33982
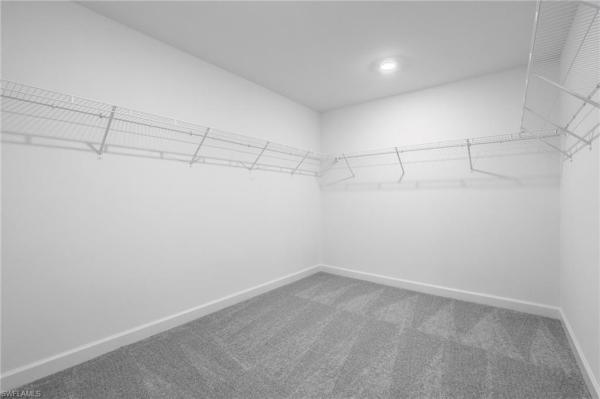
Welcome to crescent grove in babcock ranch, one of southwest florida’s most innovative and sought-after communities. This expansive 3, 000+ sq ft two-story home offers the ideal blend of space, flexibility, and modern living with 4 bedrooms, 3.5 bathrooms, a private den, additional family/bonus room, and generous open-concept living spaces designed for today’s lifestyle. From the moment you enter, natural light pours into the thoughtfully designed floor plan, creating a warm and inviting atmosphere perfect for both everyday living and entertaining. The spacious kitchen serves as the heart of the home, featuring abundant cabinetry, a large center island, and seamless flow into the main living and dining areas. Need room to grow? This home delivers. The flexible layout is ideal for large or growing families, multigenerational living, remote work, homeschooling, or simply having the extra space everyone wants. Upstairs, the oversized owner’s suite offers a peaceful retreat with dual vanities, a walk-in shower, and an expansive walk-in closet, while additional bedrooms and versatile bonus living space provide endless possibilities. One of this home’s standout features is the beautiful lake views from both the front and rear of the property, creating a serene setting that’s hard to find. Located in a non-flood zone, this property also offers added peace of mind, with the seller reporting no power loss during recent storms. Crescent grove is one of babcock ranch’s best-kept secrets, offering low hoa fees that include lawn maintenance and high-speed fiber optic internet—delivering exceptional value with less maintenance. Step outside and discover the unmatched babcock ranch lifestyle, where miles of trails, parks, community events, outdoor recreation, and active living await right outside your door.
17024 Cottontail Cir, Punta Gorda, Florida 33982, image 1
17024 Cottontail Cir, Punta Gorda, Florida 33982, image 2
17024 Cottontail Cir, Punta Gorda, Florida 33982, image 3
$334,156 $18K
  • 4 Beds
  • 21/2 Baths
  • 2,002 SqFt
  • $167/SqFt
House for sale
17024 Cottontail Cir, Punta Gorda, FL 33982
Located in the gated enclave of creekside run at babcock ranch, this beautiful salerno two-story home is just minutes from b street and midtown. An open-concept layout features 8’ triple sliding glass doors that open to a spacious lanai, perfect for indoor-outdoor living. The stylish kitchen offers gas appliances, soft white cabinetry with under-cabinet lighting, carrera quartz countertops, and an ice-white backsplash. Upgraded tile flooring enhances the main living areas, while plush carpeted bedrooms add comfort. The primary suite is on the main level, with three generously sized bedrooms upstairs. Enjoy a picturesque, tree-lined neighborhood with six parks and walking trails just across the street. Two gated entrances and one of the lowest hoa fees in babcock ranch make this an exceptional place to call home.
17424 Silverspur Dr, Punta Gorda, Florida 33982, image 1
17424 Silverspur Dr, Punta Gorda, Florida 33982, image 2
17424 Silverspur Dr, Punta Gorda, Florida 33982, image 3
$529,700 $16K
  • 4 Beds
  • 21/2 Baths
  • 3,159 SqFt
  • $168/SqFt
House for sale
17424 Silverspur Dr, Punta Gorda, FL 33982
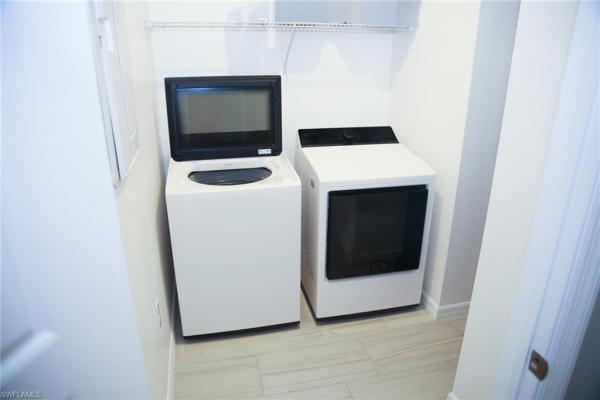
Experience the best of florida living in this beautifully designed west-facing pool home, perfectly positioned on a peaceful waterfront lot in the desirable parkside neighborhood of babcock ranch. Offering spectacular sunset views, a private pool and spa, and an ideal location just a short stroll to founder’s square through scenic telegraph park, this home combines luxury, comfort, and convenience. Designed with both everyday living and entertaining in mind, the spacious floor plan features four bedrooms, a dedicated den, 2.5 bathrooms, and an upstairs loft that easily adapts as a media room, playroom, or additional living space. The open-concept main level is centered around a stunning kitchen complete with a massive quartz island, gas range, oversized walk-in pantry, and convenient drop zone. Step outside to your own backyard retreat where the sparkling pool, attached spa, and sail shades create the perfect setting for relaxing while overlooking tranquil lake views and unforgettable southwest florida sunsets. Upstairs, the private owner’s suite is thoughtfully positioned at the rear of the home to maximize the water views. This spacious retreat offers a cozy sitting area, an oversized walk-in closet, and a luxurious ensuite bath with a soaking tub designed for relaxation. Three additional bedrooms, a full bath, loft, and an upstairs laundry room with ge profile high-efficiency washer and dryer provide exceptional functionality for family and guests. Additional features include abundant storage throughout the home and overhead storage in the attached two-car garage. Located in america’s first solar-powered town, babcock ranch offers an unmatched lifestyle with miles of walking and biking trails, parks, lakes, restaurants, shopping, and year-round community events including food truck fridays, live entertainment, and the popular sunday farmers market—all just minutes from your front door. If you’ve been searching for a spacious pool home with breathtaking sunsets, waterfront views, and an incredible location, this is the one you’ve been waiting for.
Seller Advisory

Start with the right price

Complimentary market intelligence and agent-verified comps for 33982 Zip Code homeowners
Market Review
Verified Comps
Pricing Guidance
45060 Pipevine Cir, Babcock Ranch, Florida 33982, image 1
45060 Pipevine Cir, Babcock Ranch, Florida 33982, image 2
45060 Pipevine Cir, Babcock Ranch, Florida 33982, image 3
$409,297
  • 4 Beds
  • 3 Baths
  • 2,391 SqFt
  • $171/SqFt
House for sale
45060 Pipevine Cir, Babcock Ranch, FL 33982
Move-in ready!! Step into this spacious 2, 391-square-foot two-story home featuring a versatile flex space perfect for entertaining right at the entry. The open-concept living area flows seamlessly to a covered patio, creating an ideal setting for indoor-outdoor living. A convenient first-floor bedroom offers flexible use, while upstairs you’ll find three additional bedrooms, including a serene owner’s suite with a private bath. The kitchen shines with quartz countertops, a center island, stainless steel appliances, and a moen® faucet, all complemented by ceramic tile flooring. Thoughtful details like vinyl-coated shelving, designer window blinds, and energy-efficient smart home features add comfort and style throughout. Completing this home is a two-car garage with a keyless entry pad and hurricane-rated door. With its modern design and sought-after amenities, this home is sure to move quickly—don’t miss your chance to make it yours! Prices, dimensions and features may vary and are subject to change. Photos are for illustrative purposes only.
15764 Northridge Rd, Punta Gorda, Florida 33982, image 1
15764 Northridge Rd, Punta Gorda, Florida 33982, image 2
15764 Northridge Rd, Punta Gorda, Florida 33982, image 3
$409,990 $2K
  • 4 Beds
  • 21/2 Baths
  • 2,386 SqFt
  • $172/SqFt
House for sale
15764 Northridge Rd, Punta Gorda, FL 33982
The thompson floorplan offers a spacious and inviting layout, perfect for both relaxation and entertainment. The expansive owner's suite provides a private retreat, while the versatile gathering room serves as a hub for family and guests. The kitchen, featuring a large island, is ideal for weekend chefs, with easy access to the covered lanai that enhances indoor/outdoor living. Located in the vibrant northridge community within babcock ranch, this home blends modern convenience with a strong sense of community.
45067 Pipevine Cir, Babcock Ranch, Florida 33982, image 1
45067 Pipevine Cir, Babcock Ranch, Florida 33982, image 2
45067 Pipevine Cir, Babcock Ranch, Florida 33982, image 3
$329,298 $6K
  • 4 Beds
  • 21/2 Baths
  • 1,874 SqFt
  • $176/SqFt
House for sale
45067 Pipevine Cir, Babcock Ranch, FL 33982
One or more photo(s) has been virtually staged, ai generated or rendered. Move-in ready!! Sabal glen at midtown offers new single-family homes just miles from the endless entertainment and recreation at babcock ranch town center in punta gorda, fl. This expansive two-story home boasts a well-designed layout, featuring a first floor dedicated to shared living and entertaining. The open-concept design seamlessly connects the kitchen, dining room and family room, with a covered lanai extending the interior space outdoors. Upstairs, a spacious loft separates the three secondary bedrooms from the serene owner's suite. Completing the home is a convenient two-car garage. Prices, dimensions and features may vary and are subject to change. Photos are for illustrative purposes only.
17030 Cottontail Cir, Punta Gorda, Florida 33982, image 1
17030 Cottontail Cir, Punta Gorda, Florida 33982, image 2
17030 Cottontail Cir, Punta Gorda, Florida 33982, image 3
$384,990
  • 4 Beds
  • 21/2 Baths
  • 2,103 SqFt
  • $183/SqFt
House for sale
17030 Cottontail Cir, Punta Gorda, FL 33982
Discover the florence model is in creekside run at babcock ranch, where thoughtful design meets everyday comfort. Positioned on a spacious 8, 873-square-foot home site, this beautifully crafted 2-story residence offers 2100 square feet with four bedrooms, two and a half bathrooms, and a two-car garage. The open-concept floor plan creates an effortless connection between the great room, dining area, and well-appointed kitchen featuring a large center island and walk-in pantry, making the space equally suited for entertaining or daily living. The private owner's suite is designed for relaxation with a generous walk-in closet, dual vanities, and a walk-in shower, while the upstairs secondary bedrooms each have convenient access to a full bathroom, creating exceptional flexibility for guests or a dedicated workspace.
44431 Cable Creek Dr, Punta Gorda, Florida 33982, image 1
44431 Cable Creek Dr, Punta Gorda, Florida 33982, image 2
44431 Cable Creek Dr, Punta Gorda, Florida 33982, image 3
$349,990
  • 4 Beds
  • 2 Baths
  • 1,908 SqFt
  • $183/SqFt
House for sale
44431 Cable Creek Dr, Punta Gorda, FL 33982
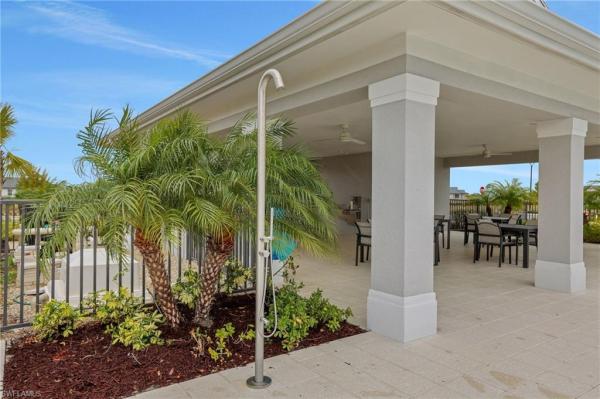
Brand new energy - efficient home! This four-bedroom home is the perfect space. Prepare meals at the large kitchen island without missing the conversation in the great room in this home’s open floorplan. Entertain guests on the covered lanai. Crescent lakes - reserve series will offer a gated community of single-family homes many with lake and preserve views in the solar powered master-planned community babcock ranch. Each home will be built with the innovative, energy-efficient features. Homeowners will have access to a private amenity center with a pool, cabana, pickle ball courts, and sports court.
17035 Cottontail Cir, Punta Gorda, Florida 33982, image 1
17035 Cottontail Cir, Punta Gorda, Florida 33982, image 2
17035 Cottontail Cir, Punta Gorda, Florida 33982, image 3
$499,990 $30K
  • 4 Beds
  • 31/2 Baths
  • 2,699 SqFt
  • $185/SqFt
House for sale
17035 Cottontail Cir, Punta Gorda, FL 33982
The moment you step through the ravenna ii front door, your eyes are immediately drawn to an impressive sparkling lake view. This breathtaking backdrop instantly invites you to relax and unwind. This stunning 4-bedroom, 3.5-bath showcases a coastal-inspired design featuring espresso-colored cabinetry, arctic white quartz counter-tops, that perfectly complement the ceramic tile flooring throughout the main living areas. Plush carpeting adds warmth and comfort in each of the four spacious bedrooms. The open-concept plan centers around a beautiful kitchen island, an ideal gathering spot for family and friends. Climb the stairs to a bonus room with a full bath, perfect for play or additional sleeping. More features include 8’ interior doors, double-pane impact glass, and the 12’ sliding glass lanai doors, which blur the line between indoor and outdoor living.
15876 Mulrion Blvd, Punta Gorda, Florida 33982, image 1
15876 Mulrion Blvd, Punta Gorda, Florida 33982, image 2
15876 Mulrion Blvd, Punta Gorda, Florida 33982, image 3
$449,900 $11K
  • 4 Beds
  • 3 Baths
  • 2,394 SqFt
  • $188/SqFt
House for sale
15876 Mulrion Blvd, Punta Gorda, FL 33982
Rare opportunity to own the discontinued sandhill model by william ryan homes in the sanctuary at babcock ranch! This 4-bedroom, 3-bath home features an open floor plan, a large upstairs loft perfect for a second living area, playroom, or home office, and plenty of space for everyday living and entertaining. The kitchen offers ample cabinet and counter space and opens to the main living area, creating a functional layout for family and guests. Complete with impact-resistant windows and doors, this home provides added peace of mind and storm protection. Step outside and embrace the unmatched lifestyle that makes babcock ranch so desirable. Sanctuary residents enjoy access to resort-style amenities, scenic lakes, miles of walking, biking, and nature trails, expansive parks, playgrounds, community pools, pickleball and tennis courts, and a vibrant calendar of year-round events. Just minutes away, founder's square offers waterfront dining, coffee shops, shopping, live entertainment, and weekly community gatherings that create a true hometown atmosphere. With top-rated schools, cutting-edge technology, and a commitment to sustainability, babcock ranch offers a lifestyle unlike any other. Whether you're searching for a primary residence, seasonal retreat, or investment opportunity, this home delivers exceptional value in one of florida's fastest-growing master-planned communities.
15820 Blue Ridge Way, Punta Gorda, Florida 33982, image 1
15820 Blue Ridge Way, Punta Gorda, Florida 33982, image 2
15820 Blue Ridge Way, Punta Gorda, Florida 33982, image 3
$349,990
  • 4 Beds
  • 2 Baths
  • 1,850 SqFt
  • $189/SqFt
House for sale
15820 Blue Ridge Way, Punta Gorda, FL 33982
Move in before the holidays! The hanover offers 4 bedrooms, 2 bathrooms, and an open-concept layout designed for everyday living. The kitchen overlooks the café and gathering room, creating a functional space for entertaining or spending time with family. This home includes tile flooring throughout the main living areas, all appliances, impact-resistant windows, and a screened-in covered lanai to enjoy florida's outdoor lifestyle. Located in northridge at babcock ranch, you're just minutes from sr-31 and a short drive or golf cart ride to founder's square. Residents enjoy access to community pools, parks, walking and biking trails, restaurants, shopping, and year-round events. Built with the quality and craftsmanship pulte is known for, this home offers an outstanding opportunity to enjoy everything babcock ranch has to offer!
44426 Frontier Dr, Punta Gorda, Florida 33982, image 1
44426 Frontier Dr, Punta Gorda, Florida 33982, image 2
$361,390
  • 4 Beds
  • 2 Baths
  • 1,908 SqFt
  • $189/SqFt
House for sale
44426 Frontier Dr, Punta Gorda, FL 33982
Brand new energy - efficient home ! This four-bedroom home is the perfect space. Prepare meals at the large kitchen island without missing the conversation in the great room in this home’s open floorplan. Crescent lakes - reserve series will offer a gated community of single-family homes many with lake and preserve views in the solar powered master-planned community babcock ranch. Each home will be built with the innovative, energy-efficient features that meritage homes is known for. Homeowners will have access to a private amenity center with a pool, cabana, pickle ball courts, and sports court.
17501 Timberline Pkwy, Punta Gorda, Florida 33982, image 1
17501 Timberline Pkwy, Punta Gorda, Florida 33982, image 2
17501 Timberline Pkwy, Punta Gorda, Florida 33982, image 3
$529,900 $16K
  • 4 Beds
  • 32/2 Baths
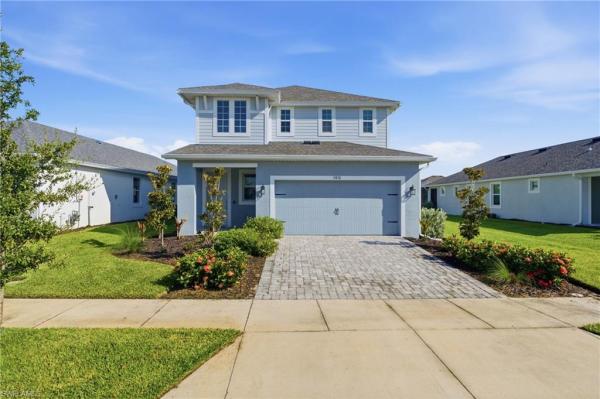
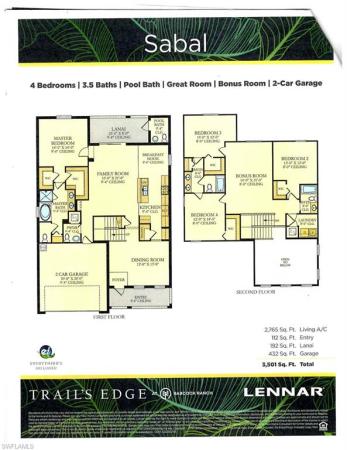
  • 2,765 SqFt
  • $192/SqFt
House for sale
17501 Timberline Pkwy, Punta Gorda, FL 33982
Motivated seller!! Check out the 3d virtual tour and slide show web links. Privacy, convenience, and plenty of space come together in this lushly landscaped corner-lot home just one block from nearby schools. This two-story residence offers over 2, 700 square feet, featuring four bedrooms, three full bathrooms, and two half baths—including one conveniently located outdoors, ideal for a future pool or entertaining area. The exterior is scheduled to be freshly painted by the end of may, ensuring long-lasting curb appeal. Enjoy low-maintenance living with hoa-covered lawn care, bush trimming, and internet service. With only one neighboring home, the property offers added privacy. The neighborhood comes alive during halloween and other holidays, drawing visitors for festive decorations and even hosting golf cart parades throughout the year. You’ll be within walking distance of shopping, dining, and publix. Relax in the 17x8 screened-in patio with wood flooring, surrounded by greenery and peaceful views—your own slice of nature in the city. The 20x20 two-car garage is equipped for electric vehicle hookups and includes a large upright freezer. Inside, you’ll find approximately two-year-old smart appliances, including a high-capacity refrigerator, washer, and dryer. A spacious loft provides flexibility for a media room, workout area, or additional living space, while the front room boasts an impressive 20-foot ceiling. Additional features include new gutters installed in fall 2025, two regularly serviced a/c units (with the next maintenance already prepaid and transferable), and uv lights in both indoor air handlers to improve air quality. The home has never housed pets, making it a great option for allergy-sensitive buyers. The primary suite offers dual walk-in closets, along with a bathroom featuring double sinks. A jack and jill bathroom connects additional bedrooms, enhancing both comfort and convenience. Schedule you showing appointment today!
16519 Settlers Way, Punta Gorda, Florida 33982, image 1
16519 Settlers Way, Punta Gorda, Florida 33982, image 2
$369,890
  • 4 Beds
  • 2 Baths
  • 1,908 SqFt
  • $194/SqFt
House for sale
16519 Settlers Way, Punta Gorda, FL 33982
Brand new energy - efficient home! This four-bedroom home is the perfect space. Prepare meals at the large kitchen island without missing the conversation in the great room in this home’s open floorplan. Entertain guests on the covered lanai. Crescent lakes - reserve series will offer a gated community of single-family homes many with lake and preserve views in the solar powered master-planned community babcock ranch. Each home will be built with the innovative, energy-efficient features that meritage homes is known for. Homeowners will have access to a private amenity center with a pool, cabana, pickle ball courts, and sports court.
14815 Bluewater Rd, Babcock Ranch, Florida 33982, image 1
14815 Bluewater Rd, Babcock Ranch, Florida 33982, image 2
14815 Bluewater Rd, Babcock Ranch, Florida 33982, image 3
$379,296 $26K
  • 4 Beds
  • 3 Baths
  • 1,933 SqFt
  • $196/SqFt
House for sale
14815 Bluewater Rd, Babcock Ranch, FL 33982
One or more photo(s) has been virtually staged, ai generated or rendered. Move-in ready!! Experience seamless resort living at tuckers cove at babcock ranch, punta gorda's only water park-inspired community. This sun-drenched masterplan offers pools, curated events and everything you need to thrive. This stunning single-story home offers 1, 933 square feet of thoughtfully designed living space, featuring a spacious 2-car garage with a hurricane-rated door and keyless entry pad for added convenience and security. Step inside to discover an open floorplan where the kitchen, dining room and family room flow seamlessly together, anchored by a chef-inspired kitchen boasting stainless steel appliances, quartz countertops with a 4-inch backsplash and designer cabinetry. Three bedrooms provide flexible living options, including two secondary bedrooms sharing a hall bath and a third with a private bathroom, perfect for guests or family. The owner’s suite is tucked away in the rear corner, complete with a luxurious walk-in shower framed by clear glass and designer tile. Energy-efficient touches like hurricane impact windows, a smart thermostat and a ring video doorbell pro enhance comfort and peace of mind. With every detail crafted for modern living, this home is sure to attract attention quickly—don’t miss your chance to make it yours! Prices, dimensions and features may vary and are subject to change. Photos are for illustrative purposes only.
44302 Timberland Ter, Punta Gorda, Florida 33982, image 1
44302 Timberland Ter, Punta Gorda, Florida 33982, image 2
44302 Timberland Ter, Punta Gorda, Florida 33982, image 3
$549,000
  • 4 Beds
  • 3 Baths
  • 2,792 SqFt
  • $197/SqFt
House for sale
44302 Timberland Ter, Punta Gorda, FL 33982
Welcome to luxury living in the award-winning community of babcock ranch, america’s first solar-powered town! This beautifully designed 4-bedroom + den, 3-bath home with a 3-car garage complete with impact-resistant windows and doors, luxury vinyl plank flooring throughout and an epoxy-finished garage floor, perfectly blends elegance, functionality, and the florida lifestyle you’ve been dreaming of. Step inside to discover a bright, open floor plan where the kitchen is truly the heart of the home. Featuring quartz countertops, stainless steel appliances, an oversized center island with seating, abundant cabinetry, and a spacious walk-in pantry, this kitchen was designed for entertaining. Just across from the pantry, a versatile niche provides the perfect spot for a coffee station, cookbook display, beverage center, or additional storage. The expansive great room flows effortlessly into both the dining area and the screened lanai, where peaceful lake views create the perfect backdrop for morning coffee, outdoor dining, or relaxing while watching florida’s beautiful wildlife and spectacular sunsets. The thoughtfully designed floor plan offers space for everyone, including a private den that’s ideal for a home office, library, or hobby room. Escape to the primary suite featuring a spa-inspired bath with dual vanities, an oversized walk-in shower, and an extraordinary walk-in closet that continues beyond the initial entry, providing incredible storage for even the largest wardrobe. Three additional bedrooms and two full baths offer plenty of room for family and guests. This spacious three-car garage features a durable epoxy floor, providing a clean, polished finish that's both attractive and easy to maintain. The furniture is negotiable. Located on a lakefront homesite, you’ll enjoy all the incredible amenities that make babcock ranch one of southwest florida’s most desirable communities, including resort-style pools, pickleball and tennis courts, basketball, playgrounds, miles of scenic walking and biking trails, dog parks, community events, live music, restaurants, shopping, and one of the area’s most popular weekly farmers markets. Conveniently located approximately 30 minutes from both southwest florida international airport (rsw) and punta gorda airport (pgd), you’ll enjoy easy access to travel, gulf coast beaches, world-class fishing, golf, and everything southwest florida has to offer. Every detail has been thoughtfully designed to create a home that is as functional as it is beautiful, offering the perfect combination of comfort, and the unmatched babcock ranch lifestyle.
14807 Bluewater Rd, Babcock Ranch, Florida 33982, image 1
14807 Bluewater Rd, Babcock Ranch, Florida 33982, image 2
14807 Bluewater Rd, Babcock Ranch, Florida 33982, image 3
$499,354 $40K
  • 4 Beds
  • 21/2 Baths
  • 2,520 SqFt
  • $198/SqFt
House for sale
14807 Bluewater Rd, Babcock Ranch, FL 33982
One or more photo(s) has been virtually staged, ai generated or rendered. Move-in ready!! Experience seamless resort living at tuckers cove at babcock ranch, punta gorda's only water park-inspired community. This sun-drenched masterplan offers pools, curated events and everything you need to thrive. This new two-story home showcases a gracious floorplan that offers endless possibilities. A versatile flex space is attached to the foyer by the front door while down the hallway is a spacious open-concept main living area with access to a covered porch. The owner’s suite is tucked into a corner of the first floor with a private bathroom and walk-in closet. Upstairs, three comfortable bedrooms center around a multipurpose loft. Completing the layout is a convenient two-car garage. Prices, dimensions and features may vary and are subject to change. Photos are for illustrative purposes only.
44236 Frontier Dr, Punta Gorda, Florida 33982, image 1
44236 Frontier Dr, Punta Gorda, Florida 33982, image 2
$338,000 $10K
  • 4 Beds
  • 2 Baths
  • 1,687 SqFt
  • $200/SqFt
House for sale
44236 Frontier Dr, Punta Gorda, FL 33982
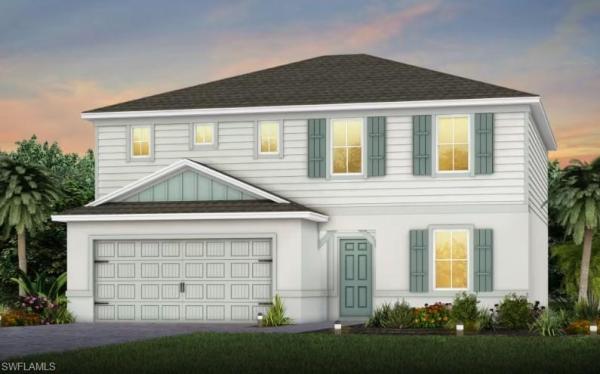
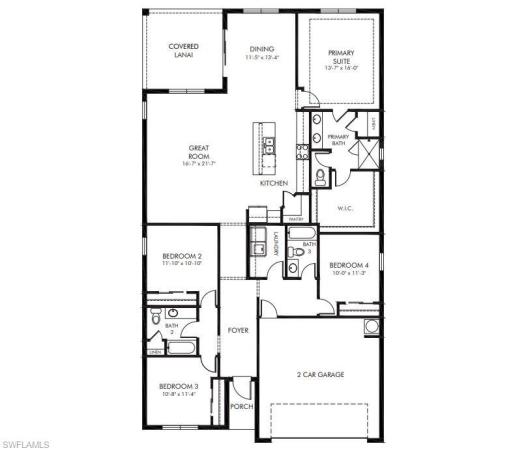
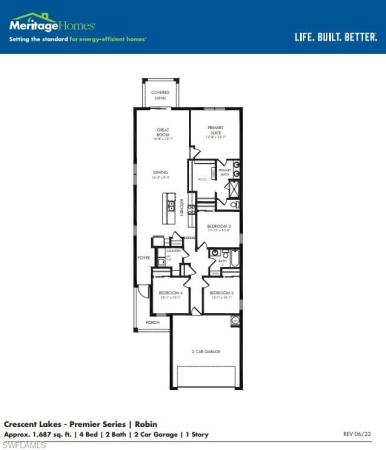
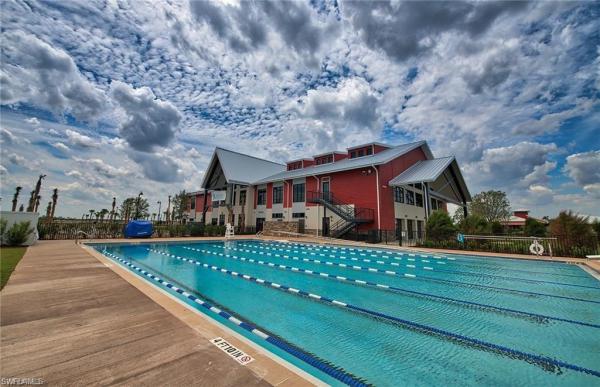
****** beautiful four bedroom, lake front, partially furnished home****** babcock ranch, a vibrant, nature-focused, tech-forward, safe community designed for convenience, recreation, and an active lifestyle. This inviting home features an open floor plan that creates a spacious and comfortable flow for everyday living and entertaining, while peaceful lake views add a relaxing backdrop to your daily life. This “home is connected” featuring a smart thermostat and security, smart door lock, smart garage controller, integrated with an app for remote access that bring convenience and connectivity right to your fingertips.This eco-friendly home includes a multi-speed hvac system with whole-home dehumidifier and spray foam insulation, providing superior climate control and energy efficiency. Crescent lakes is gated and offers residents exclusive neighborhood amenities including a resort-style pool, pickleball courts, and a basketball court-perfect for staying active and connecting to neighbors. Living in babcock ranch means enjoying a unique, thoughtfully designed community where nearly everything you need is right at your fingertips. Residents have convenient access to local restaurants, grocery stores, shopping, and schools within the community, making daily errands simple and convenient. Outdoor enthusiasts will appreciate the scenic hiking and biking trails, tranquil fishing ponds, pickle ball courts, and beautifully maintained golf courses. Families will appreciate the community splash pad where kids can cool off and play, along with numerous playgrounds located throughout babcock ranch. Pet lovers will also enjoy the community dog park where their furry companions can run and play. Golf carts are a popular and convenient way to get around the community, adding to the relaxed and friendly atmosphere. Whether you’re enjoying morning coffee overlooking the lake, biking through the trails, playing a round of golf, or meeting friends for dinner just minutes away, this home offers the perfect blend of convenience, nature, and an active lifestyle. Use showing time and schedule your private showing today. Sort notice o k. ****** best price for 4 bedroom, lake front, partially furnished home****************perfect for investor or snowbird. Available for quick close******************
45018 Pipevine Cir, Babcock Ranch, Florida 33982, image 1
45018 Pipevine Cir, Babcock Ranch, Florida 33982, image 2
45018 Pipevine Cir, Babcock Ranch, Florida 33982, image 3
$484,906 $16K
  • 4 Beds
  • 21/2 Baths
  • 2,370 SqFt
  • $205/SqFt
House for sale
45018 Pipevine Cir, Babcock Ranch, FL 33982
This pool home is ready for you now!! Discover over 2, 370 square feet of thoughtfully designed living space in this impressive two-story home, featuring an inviting two-car garage and a private pool that elevates your outdoor lifestyle. The elegant foyer welcomes you to a flexible main-floor room ideal for a home office or retreat, flowing effortlessly into the open family room, dining area and a stylish kitchen complete with quartz countertops, upscale appliances and designer cabinetry. Entertain guests or relax on the covered porch, seamlessly blending indoor and outdoor living. Upstairs you’ll discover a generous loft, three spacious secondary bedrooms plus a serene owner’s suite with an attached bath for your personal escape. Enjoy added peace of mind with high-performance smart home features, hurricane-rated enhancements and eco-friendly landscaping. With a prime position moments from midtown babcock ranch and the upcoming two-story publix, homes like this—loaded with upgrades and offering modern comfort at every turn—are sure to sell fast. Prices, dimensions and features may vary and are subject to change. Photos are for illustrative purposes only.
17864 Shade Tree Loop, Punta Gorda, Florida 33982, image 1
17864 Shade Tree Loop, Punta Gorda, Florida 33982, image 2
17864 Shade Tree Loop, Punta Gorda, Florida 33982, image 3
$378,875
  • 4 Beds
  • 2 Baths
  • 1,828 SqFt
  • $207/SqFt
House for sale
17864 Shade Tree Loop, Punta Gorda, FL 33982
Under construction - the palmetto landing community presents the cali floor plan. Boasting a serene setting with a picturesque lake view, this 4-bedroom, 2 bathroom, 2-car garage 1-story home offers not just a living space but an experience. With its modern amenities like impact windows, gas range, tankless water heater, and high-end cabinets paired with the elegance of quartz countertops and wood plank tile flooring throughout, every detail exudes sophistication. The open kitchen layout seamlessly flows into the spacious living and dining areas, ideal for hosting gatherings or simply relaxing in style. The property's potential for a future pool further elevates its appeal, offering a personal oasis right at home. Residents of palmetto landing can indulge in a plethora of community amenities, from the clubhouse's social and game rooms (with pool table & tv’s) to the resort-style beach entry pool with lap lanes and fitness center. With its convenient access to babcock ranch's shopping, dining, and entertainment options, this home is a harmonious blend of comfort and sophistication, promising a lifestyle of unparalleled convenience and luxury.
44201 Kelly Dr, Punta Gorda, Florida 33982, image 1
44201 Kelly Dr, Punta Gorda, Florida 33982, image 2
44201 Kelly Dr, Punta Gorda, Florida 33982, image 3
$329,000 $10K
  • 4 Beds
  • 2 Baths
  • 1,580 SqFt
  • $208/SqFt
House for sale
44201 Kelly Dr, Punta Gorda, FL 33982
Welcome to this beautifully designed daylen model by pulte homes, offering 4 bedrooms, 2 bathrooms, and 1, 580 sq ft of open-concept living in the gated verde neighborhood of babcock ranch. This thoughtfully laid-out home features a spacious kitchen with island that flows seamlessly into the gathering room and dining area, perfect for everyday living and entertaining. The owner’s suite includes a large walk-in closet and private bath, while three additional bedrooms offer flexibility for family members, guests or a home office. Residents of verde enjoy a private heated saltwater pool, bbq grills, and a gated entrance, plus exclusive future access to the midtown shopping and entertainment district—making it the only neighborhood in babcock ranch with this unique connectivity. Ideally located across from explorers park and near the farm stand and the future florida wildlife learning & discovery center, you’ll also have full access to community amenities including parks, trails, founder's square, sports courts, and community pools.
17797 Shade Tree Loop, Punta Gorda, Florida 33982, image 1
17797 Shade Tree Loop, Punta Gorda, Florida 33982, image 2
17797 Shade Tree Loop, Punta Gorda, Florida 33982, image 3
$388,875
  • 4 Beds
  • 2 Baths
  • 1,828 SqFt
  • $213/SqFt
House for sale
17797 Shade Tree Loop, Punta Gorda, FL 33982
Under construction - the palmetto landing community presents the cali floor plan. Boasting a serene setting with a picturesque lake view, this 4-bedroom, 2 bathroom, 2-car garage 1-story home offers not just a living space but an experience. With its modern amenities like impact windows, gas range, tankless water heater, and high-end cabinets paired with the elegance of quartz countertops and wood plank tile flooring throughout, every detail exudes sophistication. The open kitchen layout seamlessly flows into the spacious living and dining areas, ideal for hosting gatherings or simply relaxing in style. The property's potential for a future pool further elevates its appeal, offering a personal oasis right at home. Residents of palmetto landing can indulge in a plethora of community amenities, from the clubhouse's social and game rooms (with pool table & tv’s) to the resort-style beach entry pool with lap lanes and fitness center. With its convenient access to babcock ranch's shopping, dining, and entertainment options, this home is a harmonious blend of comfort and sophistication, promising a lifestyle of unparalleled convenience and luxury.
17297 Cottontail Cir, Punta Gorda, Florida 33982, image 1
17297 Cottontail Cir, Punta Gorda, Florida 33982, image 2
17297 Cottontail Cir, Punta Gorda, Florida 33982, image 3
$698,099
  • 4 Beds
  • 4 Baths
  • 3,278 SqFt
  • $213/SqFt
House for sale
17297 Cottontail Cir, Punta Gorda, FL 33982
The boca ii at creekside run at babcock ranch is a beautifully designed two-story home featuring 4 bedrooms, 4 bathrooms, and 3, 278 square feet of living space with 2, 723 sq ft on the main floor. This floor plan includes open-concept living, upgraded expanded kitchen with a large island and walk-in pantry, large flex room off the lanai, office, dining room, a covered patio and front porch, and a 3-car garage. Residents of creekside run enjoy access to an amenity center, pool, park, trails, tennis court, pickleball courts, basketball court, dog park, playground, picnic areas, soccer field, volleyball court, lake, and golf cart path or access.
15862 Elina Sky Dr, Punta Gorda, Florida 33982, image 1
15862 Elina Sky Dr, Punta Gorda, Florida 33982, image 2
15862 Elina Sky Dr, Punta Gorda, Florida 33982, image 3
$449,900 $10K
  • 4 Beds
  • 3 Baths
  • 2,098 SqFt
  • $214/SqFt
House for sale
15862 Elina Sky Dr, Punta Gorda, FL 33982
Practically new 2024 sweetwater model in the sanctuary at babcock ranch. This move-in-ready home has been meticulously maintained and offers numerous upgrades, including all tiled flooring, smart home features (door sensors, alarms, brilliant smart switches, smart thermostat), gutters, and all appliances included. Additional features include a stone-accented front façade, pool bathroom, extended screened lanai, upgraded bay window in the primary suite, soaking tub with separate shower, great room floor outlet, recessed lighting package, 9’ sliding glass door, laundry room niche, ev charging unit, hurricane impact windows and doors, refrigerator cabinetry with framing, gas dryer hookup, and tv mounts in the primary suite and great room. Enjoy a partial pond view from the outdoor living space. The sanctuary offers a resort-style pool, gated entry, and newly completed pickleball courts and playground. Residents also have access to all babcock ranch amenities, trails, and events. This is an excellent opportunity to own a modern home with premium finishes in a highly desirable community.
44495 Palm Frond Dr, Punta Gorda, Florida 33982, image 1
44495 Palm Frond Dr, Punta Gorda, Florida 33982, image 2
$394,900 $2K
  • 4 Beds
  • 2 Baths
  • 1,828 SqFt
  • $216/SqFt
House for sale
44495 Palm Frond Dr, Punta Gorda, FL 33982
Imagine waking up every day in a stunning, move in ready cali floor plan home, a beautiful gem with 4 bedrooms, 2 bathrooms, and an expansive open layout designed for effortless modern living. This 1, 828 sq ft masterpiece blends comfort, style, and florida sunshine seamlessly! Step inside and fall in love with the high end finishes that make this home truly special: a chef inspired kitchen with stainless steel appliances, including a gas range, gleaming quartz countertops throughout, paired with elegant 42" white shaker-style cabinets featuring under cabinet lighting. Durable wood-look plank tile flooring in the main living areas for easy maintenance, plus cozy carpet in the bedrooms. Impact resistant windows and sliders providing hurricane peace of mind and abundant natural light. As a resident of exclusive palmetto landing, you'll enjoy private neighborhood amenities that feel like a resort right in your backyard: a luxurious clubhouse with social and game rooms, pool tables, tvs, and more – perfect for hosting friends and family. Resort style beach entry pool with lap lanes, a fun splash pad for kids, and a state of the art fitness center, ideal for relaxing in the florida sunshine or staying active year round! Midtown is still developing into the next hub of babcock ranch. Construction on key projects like midtown marketplace (anchored by a second publix) is set to begin soon, with openings expected later in 2026. B street (boutiques, dining, shopping) and other commercial areas are also progressing toward mid 2026 completions. A florida gulf coast university satellite campus remains in planning. But the magic of babcock ranch goes beyond your front door it's america's first solar-powered town, where community comes alive! Picture festive golf cart parades for holidays, live concerts in founder's square, family festivals, comedians, bingo nights, and clubs for every interest. Endless outdoor adventures await with parks, lakes, trails, a dog park, and more all in a connected, eco friendly paradise. This isn't just a house it's your gateway to an extraordinary lifestyle in one of america's fastest growing, most innovative communities. Schedule your private tour today and start living the babcock ranch dream!
44549 Frontier Dr, Punta Gorda, Florida 33982, image 1
44549 Frontier Dr, Punta Gorda, Florida 33982, image 2
44549 Frontier Dr, Punta Gorda, Florida 33982, image 3
$535,000 $14K
  • 4 Beds
  • 3 Baths
  • 2,461 SqFt
  • $217/SqFt
House for sale
44549 Frontier Dr, Punta Gorda, FL 33982
Welcome to your spectacular florida retreat! Wake up to the sunrise with your east facing lanai with long lake views. This 2, 461 sqare feet home is thoughtfully designed. This home features 4 spacious bedrooms, 3 full bathrooms to comfortably accomodate family and guests. Enjoy a sun drenched, open floorplan, which is wonderful for large gatherings of family and friends. The well equipped kitchen features stainless steel appliances, a walk-in pantry, and center lsland with breakfast bar that opens to a large dining area. The large flex room is suitable for a den, home office or additional dining area. The master suite has a tray ceiling, ensuite with walk in shower, double vanity, water closet, and walk-in closet. 3 additional bedrooms hold king size bed sets. A three-car garage offers plenty of room for overhead storage and your golfcart. The large laundry room with landing area complete this lovely home. Enjoy a relaxing evening greeting friends and neighbors from your covered front porch. Crescent lakes is a wonderful gated community with pool, pickleball courts, basketball, sidewalks, street lights and doggy stations. Join neighbors for monthly birthday bash and wine down wednesdays at the pool. Be a part of this family and pet friendly neighborhood. Your new home is within walking distance to the emerging midtown marketplace featuring a state of the art publix with additional shopping and dinning options. There are miles of walking and biking trails throughout babcock ranch inclding the paved walk surrounding the large lake right out your backdoor. Furniture and golf cart is negotiable.
16093 Preservation Blvd, Punta Gorda, Florida 33982, image 1
16093 Preservation Blvd, Punta Gorda, Florida 33982, image 2
16093 Preservation Blvd, Punta Gorda, Florida 33982, image 3
$724,500 $500
  • 4 Beds
  • 3 Baths
  • 3,316 SqFt
  • $218/SqFt
House for sale
16093 Preservation Blvd, Punta Gorda, FL 33982
A rare babcock ranch layout designed for real life: work downstairs, host downstairs, live upstairs. Sky-high style | magnificent comfort | effortless elegance this dramatic home redefines modern luxury with a warm farmhouse flair—designed for those who crave both sophistication and soul. Spanning over 4, 085 square feet in one of babcock ranch’s most exclusive neighborhoods of just 96 luxury homes, it delivers a perfect balance of architectural drama, curated design, and family-friendly function. A stunning architectural staircase with light oak treads and stainless-steel cable railing sets the tone the moment you walk in. Sleek flat walls, soaring ceilings, and designer lighting create an airy sense of space filled with natural light. Every finish, every texture, and every line was chosen with intention—this is where design and lifestyle meet in harmony. At the heart of the home, the chef’s kitchen makes a statement with upgraded cabinetry, designer quartz countertops, a custom range hood, oversized island, restoration hardware pulls, and striking pendant lighting. The high-end bespoke 4-door flex refrigerator with ai family hub and custom-built pantry with remote-lowering storage make the space as functional as it is beautiful. Upgraded flooring runs throughout—no carpet anywhere—while dual hvac systems with uv scrubbers ensure year-round comfort. Recessed lighting, custom wall panels, and pre-wired tv connections in every room bring modern convenience and flexibility to your lifestyle. The first floor includes a private office and full guest suite, ideal for working or entertaining with ease. Upstairs, the primary suite offers a serene escape with a tray ceiling, soaking tub, and walk-in shower wrapped in floor-to-ceiling tile. The laundry room is as stylish as it is practical, with custom cabinetry, a folding station, and hanging bar. The 3-car tandem garage is finished with epoxy floors, wall-mounted organization, and a remote-controlled storage lift—ample space for your wagoneer, tesla, and golf cart. Outside, the fully fenced backyard offers an expansive east-facing yard with tranquil lake views and room to create the pool of your dreams—morning sun, shaded afternoons, and total privacy. Dog lovers will appreciate the space for play, with room to roam safely and freely while enjoying those peaceful water views. Both front and rear lanais feature cedar tongue-and-groove ceilings, upgraded landscaping, and a rough-in for an outdoor kitchen—perfect for al fresco dining and relaxed evenings under the stars. Set within america’s first solar-powered town, this home delivers more than luxury—it’s a lifestyle. Babcock ranch offers 50+ miles of trails, resort-style pools, sports courts, parks, and weekly events at founder’s square with food trucks and live music. A true modern masterpiece with farmhouse warmth, this home is built for those who appreciate high design, sustainable living, and comfort without compromise.
16121 Lotus Way, Punta Gorda, Florida 33982, image 1
16121 Lotus Way, Punta Gorda, Florida 33982, image 2
16121 Lotus Way, Punta Gorda, Florida 33982, image 3
$549,400
  • 4 Beds
  • 3 Baths
  • 2,488 SqFt
  • $221/SqFt
House for sale
16121 Lotus Way, Punta Gorda, FL 33982
Welcome to your private florida retreat in the highly sought-after community of babcock ranch, america’s first solar-powered hometown. Perfectly positioned on a premium waterfront homesite, this beautifully maintained 2022-built residence offers the ideal blend of luxury, comfort, and waterfront living in one of southwest florida’s most desirable master-planned communities. Featuring 4 bedrooms, 3 full bathrooms, and over 2, 488 square feet of thoughtfully designed living space, this beautifully designed home makes a lasting first impression with its paver driveway, manicured landscaping, inviting covered front porch, and spacious 3-car garage. Inside, the bright open-concept split-bedroom floor plan is enhanced by soaring ceilings, wood-look tile flooring, abundant natural light, elegant designer finishes, and energy-efficient construction designed for year-round comfort. The expansive chef’s kitchen serves as the heart of the home, showcasing quartz countertops, a large center island, built-in wall oven and microwave, natural gas cooking, stainless steel appliances, abundant cabinetry, and seamless flow into the dining and living areas—perfect for everyday living and effortless entertaining. The spacious primary suite offers a peaceful waterfront retreat complete with a luxurious ensuite bath featuring dual vanities, a soaking tub, walk-in shower, and an oversized custom walk-in closet. Three additional bedrooms provide exceptional flexibility for family, guests, or a private home office. Step outside to your own backyard oasis where the screened lanai and private in-ground heated pool overlook tranquil lake views with no immediate rear neighbors. Start your mornings with a cup of coffee as the sun rises across the water, spend afternoons relaxing poolside, and unwind in the evening while taking in the peaceful waterfront setting. This outdoor living space was designed to embrace florida’s year-round lifestyle. Residents enjoy an exceptional lifestyle with resort-style amenities, championship golf nearby at babcock national golf & country club, pickleball, tennis, miles of walking and biking trails, waterfront recreation, restaurants, and the renowned babcock ranch eco tours. As america’s first solar-powered hometown, babcock ranch is celebrated for its innovation, sustainability, and vibrant sense of community, while founder’s square offers year-round dining, shopping, live entertainment, farmers markets, and community events. Whether you’re searching for a full-time residence, seasonal retreat, or investment in one of southwest florida’s most exciting communities, this exceptional waterfront pool home delivers the very best of sunshine days and southwest florida living.
17013 Great Heron Ln, Punta Gorda, Florida 33982, image 1
17013 Great Heron Ln, Punta Gorda, Florida 33982, image 2
17013 Great Heron Ln, Punta Gorda, Florida 33982, image 3
$596,415
  • 4 Beds
  • 3 Baths
  • 2,687 SqFt
  • $222/SqFt
House for sale
17013 Great Heron Ln, Punta Gorda, FL 33982
The arlington at creekside run at babcock ranch is a thoughtfully designed two-story home featuring 4 bedrooms, 3 bathrooms, and 2, 687 square feet of living space on an 8, 000-square-foot homesite. This floor plan includes an open-concept living area, a spacious kitchen with a large island and a walk-in pantry, a covered patio, and a 3-car garage. Residents of creekside run enjoy access to an amenity center, pool, park, trails, tennis court, pickleball courts, basketball court, dog park, playground, picnic areas, soccer field, volleyball court, lake, and golf cart path. Sample image
1 - 29 of 44 Results
33982, FL Snapshot
215
Active Inventory
1
New Listings
$105K to $2.4M
Price Tier
75
Pending Sales
$381K
Median Closed Price
171
Avg. Days On Market

Related Searches in 33982, FL

Map
Filters
HomeSearchHome ValueProfile