5+ Bedroom Homes Real Estate For Sale in 33982 Zip Code

Market Action
Loading
Shows who has more leverage in the market
0–30 favors buyers
30–100 favors sellers
Selling Speed
22.94
Fast
Shows how quickly homes are being absorbed by buyers
20%+ Fast
8–19.9% Steady
Below 8% Slow
Inventory Supply
4.36
Balanced
Shows how many months it would take to sell current inventory
0–3 Low
3–6 Balanced
6+ High
Sales Activity
Updating
Awaiting sufficient data
Shows how often homes are selling in this community
2+/mo Active
0.75–1.99/mo Steady
Below 0.75/mo Quiet
Results 20 of 20
16042 Palos Verdes St, Babcock Ranch, Florida 33982, image 1
16042 Palos Verdes St, Babcock Ranch, Florida 33982, image 2
16042 Palos Verdes St, Babcock Ranch, Florida 33982, image 3
$339,748
  • 5 Beds
  • 21/2 Baths
  • 2,112 SqFt
  • $161/SqFt
House for sale
16042 Palos Verdes St, Babcock Ranch, FL 33982
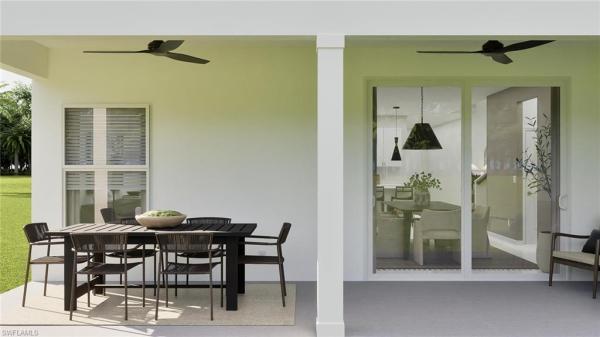
One or more photo(s) has been virtually staged, ai generated or rendered. Move-in ready!! Step inside this stunning 2, 112 square foot home and discover an open-concept first floor designed for seamless living and entertaining. The kitchen impresses with shaker-style cabinetry, designer hardware, quartz countertops, and a suite of stainless steel appliances—including a slide-in electric range and side-by-side refrigerator. Durable ceramic tile flooring, 2" faux wood blinds, and led recessed lighting create a polished look throughout the main living areas, while the paver walkway, entry and patio invite you outdoors. Upstairs, five spacious bedrooms surround a versatile loft, with the owner’s suite offering a generous walk-in closet and a luxurious en-suite bath featuring a quartz-topped vanity and full-width mirror. The 2-car garage boasts a hurricane-rated door and keyless entry pad for added peace of mind. With quality concrete block and stucco construction, energy-saving insulation, and an eco-friendly landscape package, this home checks every box for today’s discerning buyer. Homes with this level of design and detail are in high demand—don’t miss your chance to make it yours! Prices, dimensions and features may vary and are subject to change. Photos are for illustrative purposes only.
17549 Corkwood Bend Trl, Punta Gorda, Florida 33982, image 1
17549 Corkwood Bend Trl, Punta Gorda, Florida 33982, image 2
17549 Corkwood Bend Trl, Punta Gorda, Florida 33982, image 3
$539,000 $11K
  • 5 Beds
  • 3 Baths
  • 3,344 SqFt
  • $161/SqFt
House for sale
17549 Corkwood Bend Trl, Punta Gorda, FL 33982
Exceptional value in babcock ranch – spacious pool home with water views welcome to this beautifully maintained 5-bedroom, 3-bath home offering over 3, 300 square feet of thoughtfully designed living space in the highly sought-after trails edge community of babcock ranch. Designed for both everyday living and entertaining, this home features an open-concept layout, a spacious kitchen with a large island, abundant cabinetry, and generous living and dining areas that flow seamlessly to the screened lanai overlooking the private heated pool, spa, and tranquil water views. With five spacious bedrooms and multiple flexible living spaces, there’s room for everyone. The tandem three-car garage offers exceptional versatility—perfect for two vehicles plus a golf cart, or use the additional space as a home gym, workshop, hobby area, or extra storage. Step outside to your own private backyard retreat where the heated pool and spa provide the perfect setting to relax, entertain, or enjoy peaceful evenings overlooking the lake. Location is everything, and this home delivers. Enjoy the convenience of being within walking distance of babcock ranch’s schools, playgrounds, and community amenities, making it an ideal choice for families. Even better, trails edge offers one of the lowest hoa fees in all of babcock ranch, with lawn maintenance and high-speed internet included, allowing you to enjoy the community’s exceptional lifestyle with added value and convenience. Why wait months for new construction when you can move right into a beautifully upgraded home with a private heated pool and spa, stunning water views, and immediate availability? This home offers features and improvements that would cost significantly more to add to a new build—without the wait. Living in america’s first solar-powered town means access to miles of scenic walking and biking trails, lakes, parks, community events, restaurants, shopping, and everything that makes babcock ranch one of southwest florida’s most desirable places to call home. Offering over 3, 300 square feet, five bedrooms, a private heated pool and spa, water views, a versatile tandem garage, and one of the best values among larger homes currently available in babcock ranch, this home is truly a rare opportunity. Don’t miss your chance to own one of the best-priced large pool homes in babcock ranch. Schedule your private showing today and experience everything this exceptional property has to offer.
15021 Anchorage Rd, Punta Gorda, Florida 33982, image 1
15021 Anchorage Rd, Punta Gorda, Florida 33982, image 2
15021 Anchorage Rd, Punta Gorda, Florida 33982, image 3
$549,000 $10K
  • 5 Beds
  • 31/2 Baths
  • 3,366 SqFt
  • $163/SqFt
House for sale
15021 Anchorage Rd, Punta Gorda, FL 33982
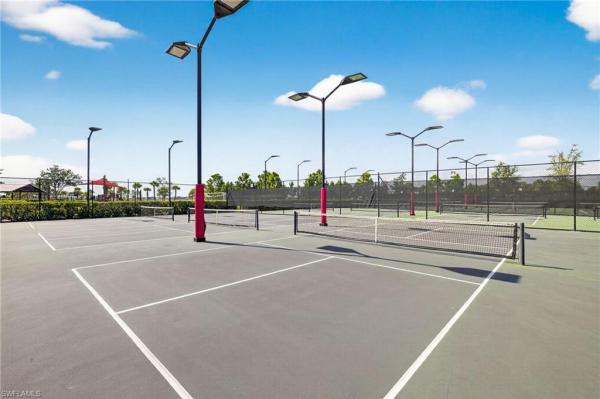
This lakefront multi-generational home in babcock ranch delivers space, privacy, and flexibility, all under one roof. A true next gen home, the sago model features a 4bd/2.5ba main home and a private 1bd/1ba in-law suite with its own separate entrance, living room, kitchenette, and laundry — ideal for extended family, long-term guests, or a dedicated work-from-home setup. The main home has a spacious open-concept layout, with the kitchen flowing seamlessly into the dining and living areas. Thoughtful upgrades elevate the space, including soft-close kitchen cabinetry, updated lighting fixtures, and fresh paint for a clean, modern feel. Upstairs, a versatile loft provides additional space for a media room, playroom, or second living area. The private next gen suite has been enhanced with added comfort and functionality, including upgraded lighting and fans, and a sound-dampening wall in the bedroom —perfect for maintaining peace and privacy between living spaces. Additional improvements throughout the home include an updated downstairs half bath, brand new carpet, garage shelving for added storage, and convenient touches like automatic sensor lighting. Outside, enjoy a widened paver driveway, impact-resistant glass front door insert, and a thoughtfully designed lanai featuring a patio fan and privacy screen — creating a more comfortable and secluded outdoor living space. A tandem 3 car garage provides plenty of room for parking or a workshop. Set within the desirable tucker’s cove neighborhood, residents will enjoy access to resort-style amenities that elevate everyday life, including a lazy river, water slides, a lagoon-style pool, and a beach-inspired setting designed for relaxation and fun. This neighborhood will also feature a fitness center, tennis & pickleball courts, mini golf, an arcade, and a private restaurant for residents. This home offers the space you need, the privacy you want, and the upgrades that make everyday living just a little bit better — all in one of the most innovative and sought-after communities in southwest florida. This popular model has been discontinued – don’t miss this rare opportunity to own a next-gen home in tucker’s cove!
Seller Advisory

Start with the right price

Complimentary market intelligence and agent-verified comps for 33982 Zip Code homeowners
Market Review
Verified Comps
Pricing Guidance
42581 Atlas Dr, Punta Gorda, Florida 33982, image 1
42581 Atlas Dr, Punta Gorda, Florida 33982, image 2
42581 Atlas Dr, Punta Gorda, Florida 33982, image 3
$779,000 $21K
  • 5 Beds
  • 41/2 Baths
  • 4,636 SqFt
  • $168/SqFt
House for sale
42581 Atlas Dr, Punta Gorda, FL 33982
Welcome to this beautifully designed roseland model by pulte, located in the sought-after northridge at babcock ranch. This home was thoughtfully created for multi-generational living, offering a private in-law suite on the main floor along with expansive living spaces for gathering and everyday comfort. One of the true highlights of this home—and a favorite of the current owners—is the stunning kitchen, featuring an impressive oversized island and gas range, making it the perfect space for cooking, entertaining, and bringing everyone together. Upstairs, a finished loft provides additional flexible living space—ideal for a second family room, media area, or private retreat. There are 4 bedrooms upstairs, two separated by a jack n jill bathroom, a primary suite with a private work out area or den attached, and another bedroom currently being used as a playroom. Step outside to enjoy the oversized screened lanai, offering plenty of room to relax, dine, and take in the peaceful lake views—a perfect extension of your living space. Designed with both comfort and convenience in mind, hurricane shutters, and custom built-in closets for enhanced organization, laundry room upgraded with built in cabinets with over 4, 600 square feet, this home offers a rare opportunity for two families to comfortably coexist under one roof, while still maintaining privacy. It also serves beautifully as a spacious home for a large family needing room to spread out. The owners have truly loved this home and are sad to leave, which speaks to how special it is. Located in america’s first solar-powered town, residents enjoy access to babcock ranch’s amenities, including parks, trails, pools, and a vibrant town center. A standout opportunity offering space, flexibility, and features not found in many comparable homes—including loft space, modern upgrades, and a lakefront setting.
42581 Atlas Dr, Punta Gorda, Florida 33982, image 1
42581 Atlas Dr, Punta Gorda, Florida 33982, image 2
$779,000 $21K
  • 5 Beds
  • 41/2 Baths
  • 4,636 SqFt
  • $168/SqFt
House for sale
42581 Atlas Dr, Punta Gorda, FL 33982
Welcome to this beautifully designed roseland model by pulte, located in the sought-after northridge at babcock ranch. This home was thoughtfully created for multi-generational living, offering a private in-law suite on the main floor along with expansive living spaces for gathering and everyday comfort. One of the true highlights of this home—and a favorite of the current owners—is the stunning kitchen, featuring an impressive oversized island and gas range, making it the perfect space for cooking, entertaining, and bringing everyone together. Upstairs, a finished loft provides additional flexible living space—ideal for a second family room, media area, or private retreat. There are 4 bedrooms upstairs, two separated by a jack n jill bathroom, a primary suite with a private work out area
15776 Appalachian Dr, Punta Gorda, Florida 33982, image 1
15776 Appalachian Dr, Punta Gorda, Florida 33982, image 2
$799,000 $25K
  • 5 Beds
  • 5 Baths
  • 4,554 SqFt
  • $175/SqFt
House for sale
15776 Appalachian Dr, Punta Gorda, FL 33982
Welcome to this stunning 2024 roseland model in northridge community of babcock ranch, offering 4, 554 sq ft of thoughtfully designed living space with 5 bedrooms, 5 bathrooms, and a game room that can easily be a 6th bedroom. Each bedroom features its own private en-suite bath, providing comfort and privacy for family and guests. This home showcases a designer modern gourmet kitchen centered around an oversized island, upgraded white cabinetry, and a stylish backsplash perfect for entertaining or everyday living. The open layout is enhanced by ceramic plank flooring downstairs, custom upgraded ceiling heights, recessed led lighting, and 8-foot interior doors, creating a bright and elegant atmosphere throughout. The home also features a multi generational suite, ideal for extended family or guests, along with a spacious upstairs laundry room with utility sink for added convenience. Enjoy premium technology with a built in sonos sound system and take advantage of the pre-wiring for a future outdoor kitchen. Step outside to the covered lanai with bath access, perfect for entertaining while enjoying beautiful views of the babcock national golf course. The property also offers a covered front porch, sits on a quiet street, and includes an oversized 3.5-car garage for ample storage. Built with full impact windows and doors, this home combines modern luxury with peace of mind. The only one of its kind currently available. Located within the award winning babcock neighborhood school district and just minutes from parks, trails, dining, and community amenities. Enjoy weekly events, fresh market, retail stores and more, this property offers the best of the vibrant of babcock ranch lifestyle. Skip the wait for new construction, this stunning home is ready now and has everything you’ve been looking for, including a golf cart that the owner will leave for the next owner!
15784 Blue Ridge Way, Punta Gorda, Florida 33982, image 1
15784 Blue Ridge Way, Punta Gorda, Florida 33982, image 2
15784 Blue Ridge Way, Punta Gorda, Florida 33982, image 3
$599,990 $20K
  • 5 Beds
  • 41/2 Baths
  • 3,415 SqFt
  • $176/SqFt
House for sale
15784 Blue Ridge Way, Punta Gorda, FL 33982
The yorkshire floorplan offers a spacious and inviting layout, perfect for both relaxation and entertainment. The versatile gathering room serves as a hub for family and guests, with easy access to the covered lanai that enhances indoor/outdoor living. Located in the vibrant northridge community within babcock ranch, this home blends modern convenience with a strong sense of community.
17724 Corkwood Bend Trl, Punta Gorda, Florida 33982, image 1
17724 Corkwood Bend Trl, Punta Gorda, Florida 33982, image 2
17724 Corkwood Bend Trl, Punta Gorda, Florida 33982, image 3
$579,900
  • 5 Beds
  • 41/2 Baths
  • 3,283 SqFt
  • $177/SqFt
House for sale
17724 Corkwood Bend Trl, Punta Gorda, FL 33982
Experience refined living in this exceptional two-story majestica residence, ideally situated within the trails edge neighborhood of babcock ranch. Built in 2019, this home encompasses 3, 286 square feet with five bedrooms, four-and-a-half baths, a spacious second-floor loft and a three-car garage. The soaring two-story great room welcomes you with abundant natural light and an open, inviting atmosphere. The kitchen serves as the heart of the home, featuring granite countertops, natural gas cooking, generous cabinetry and storage, a stylish backsplash and a charming breakfast nook. Upstairs, a spacious, flexible loft space overlooks the great room below, creating an ideal media room, study or additional living space. Thoughtfully prepared for its next owner, the home showcases fresh interior paint and new carpet throughout the bedrooms and second-floor living areas. Additional appointments include tile flooring throughout the main living areas, dual air conditioning systems, a tankless water heater, natural gas to the kitchen cooktop and laundry dryer, manual hurricane shutters, abundant storage options, an electric vehicle charging outlet and an extended driveway providing generous parking for family and guests. The screened and covered paver lanai overlooks an expansive greenbelt, creating a peaceful backdrop with exceptional privacy and no home directly behind. Ideally just moments from neighborhood schools, founder's square and babcock ranch's outstanding amenities, the home offers exceptional convenience for everyday living. Lawn maintenance, high-speed internet and cable services are included in the hoa, along with resort-style pools, fitness facilities, miles of trails, dining, shopping and year-round community events. Life at trails edge is defined as much by its sense of community as it is by the home itself. Welcoming neighbors, nearby trails, expansive green spaces and convenient access to neighborhood schools create an inviting environment for enjoying an active outdoor lifestyle. Thoughtfully prepared and move-in ready, this exceptional majestica allows its next owner to begin enjoying everything babcock ranch has to offer immediately, without the wait for new construction or the expense and effort of post-closing improvements. Combining timeless design, remarkable flexibility and an exceptional location, this is a rare opportunity to own one of trails edge's desirable homes.
15951 Mulrion Blvd, Punta Gorda, Florida 33982, image 1
15951 Mulrion Blvd, Punta Gorda, Florida 33982, image 2
15951 Mulrion Blvd, Punta Gorda, Florida 33982, image 3
$492,000
  • 5 Beds
  • 3 Baths
  • 2,698 SqFt
  • $182/SqFt
House for sale
15951 Mulrion Blvd, Punta Gorda, FL 33982
Welcome to your dream home in the gated sanctuary community, with five bedrooms, and a dedicated custom office, 3 full bathrooms, two spacious living areas, an upstairs loft, and incredible lake views, and already has an oversized fenced in back yard ! This home offers exceptional flexibility and room to grow, where luxury, space, and convenience come together! Perfectly situated directly across the street from the community's private resort-style amenities, this stunning five-bedroom plus office, three-bath home offers a growing lifestyle for families of all sizes. Enjoy exclusive access to a beautiful clubhouse, resort-style pool, pickleball courts, neighborhood parks, gas grills, picnic areas, and a cozy fire pit—all just steps from your front door. Inside, you'll love the thoughtfully designed floor plan featuring a convenient built-in drop zone/mudroom with upper and lower cabinetry just inside the garage entrance. The first floor includes a spacious guest bedroom and full bath, making it ideal for visitors or multi-generational living. The heart of the home is the gorgeous chef's kitchen featuring a large quartz island, designer backsplash, upgraded refrigerator, and abundant cabinet space. The open-concept living room is filled with natural light from three oversized sliding glass doors overlooking the sparkling lake, and the mounted tv is included with the home. The dining area is surrounded by beautiful lake views through expansive windows and sliding glass doors, creating the perfect setting for family dinners and entertaining. Upstairs, you'll find an oversized loft that can easily serve as a second family room, game room, media room, or children's play area. The custom-built office is a true standout, complete with built-in cabinetry, drawers, desk space, and a window providing wonderful natural light for working from home. The spacious owner's suite overlooks the peaceful lake and features quartz double vanities, and a luxurious private bath. Three additional bedrooms, another full bathroom, and a generously sized laundry room with a utility sink complete the second floor. Step outside to the extended covered lanai facing south, offering the perfect place to relax while enjoying tranquil lake views. The oversized fenced backyard provides plenty of room for children, pets, and future outdoor entertaining. Unbeatable location directly across from the sanctuary's private amenities, this is an opportunity you won't want to miss. Enjoy living in babcock ranch, america's first entirely solar-powered town, with access to multiple community pools and 100 miles of nature trails. Come enjoy the convenience living just a golf cart ride away from, farmer's markets, concerts, gym, spa, grocery stores, health care, shopping and so much to do with hundreds of clubs and activities planned every month.Beautiful parks and amenities let you experience sw florida at its finest! Come live a better life at babcock ranch!
17755 Shade Tree Loop, Punta Gorda, Florida 33982, image 1
17755 Shade Tree Loop, Punta Gorda, Florida 33982, image 2
17755 Shade Tree Loop, Punta Gorda, Florida 33982, image 3
$379,999
  • 5 Beds
  • 3 Baths
  • 2,077 SqFt
  • $183/SqFt
House for sale
17755 Shade Tree Loop, Punta Gorda, FL 33982
Ready for an owner! This beautiful lakeside floor plan has 5 bedrooms and 3 bathrooms that sits on gorgeous southern exposure lake view. This home has a ton of standard features which include impact windows, gas range, tankless water heater, soft close cabinets and quartz counter tops to name a few. Step inside and you’ll find an open-concept layout, featuring a bright and welcoming kitchen that flows seamlessly into the dining and great room areas — perfect for entertaining or everyday living. The owner’s suite includes a private bath and large walk-in closet, while 4 additional rooms provide flexibility for guests, kids, or a home office. Located in palmetto landing in babcock ranch, you’ll enjoy eco-friendly living in america’s first solar-powered town. Residents have access to miles of nature trails, community pools, parks, and the lively town center with shops, dining, and events. Palmetto landing includes a community center with full gym, full kitchen, game room with billiards, lagoon style pool with swim lanes. Come see what palmetto landing has to offer!
17770 Shade Tree Loop, Punta Gorda, Florida 33982, image 1
17770 Shade Tree Loop, Punta Gorda, Florida 33982, image 2
$389,999 $3K
  • 5 Beds
  • 3 Baths
  • 2,077 SqFt
  • $188/SqFt
House for sale
17770 Shade Tree Loop, Punta Gorda, FL 33982
Under construction - come see the lakeside at palmetto landing! This fantastic floor plan encompasses 5 bedrooms, 3 bathrooms and a spacious great room. The plan also has an open kitchen facing the great room, so you can easily entertain. This house has a very nice preserve view, with plenty of room for a future pool, affording more privacy. The home is adorned with 36” cabinets and quartz countertops in the kitchen and all of the bathrooms. Beautiful 6x24 tile flooring throughout the home. Don’t miss the lakeside at palmetto landing! Palmetto landing features a beautiful amenity center with a resort style pool, lap lanes, fitness room, card/billiard room and kitchen/common room for residents. The community is also gated! Finishings may vary- images are representational only of the model home based in that community.
42203 Hammock Ln, Punta Gorda, Florida 33982, image 1
42203 Hammock Ln, Punta Gorda, Florida 33982, image 2
42203 Hammock Ln, Punta Gorda, Florida 33982, image 3
$599,689 $10K
  • 5 Beds
  • 4 Baths
  • 3,112 SqFt
  • $193/SqFt
House for sale
42203 Hammock Ln, Punta Gorda, FL 33982
Lennar model home, redbud floor plan two story big house is located in lakes timber babcock ranch. It is professional designed with a lot of upgrate decroration. Tiles are all through the first floor. Gutters are all around the roofs. This property looks very classy and gorgeous. Lake timber erea has mimutes walking distance from founder's square. Low hoa fee including wifi and club house is another benefit. You will feel so easy to live here and enjoy fl lifestype, swimming, fishing, tennis, pickleballs... This house has two master bedrooms. One on first floor and the other is upstair. It is very conventient for school, shopping, restaurants, dog parks.... The sellers consider the lease option to purchase.
15572 Northridge Rd, Punta Gorda, Florida 33982, image 1
15572 Northridge Rd, Punta Gorda, Florida 33982, image 2
$839,000 $30K
  • 5 Beds
  • 5 Baths
  • 4,299 SqFt
  • $195/SqFt
House for sale
15572 Northridge Rd, Punta Gorda, FL 33982
***home can be left furnished with a reasonable offer!!! *** step into elevated living with this stunning roseland model by pulte homes, offering 4, 300 sq ft of beautifully curated space. This expansive residence features 5 bedrooms, 5 full bathrooms, a 3-car garage, and a thoughtfully designed layout that blends function with high-end design. From the moment you enter, you’re greeted by a soaring 2-story ceiling and a striking first impression: a custom two-story wood-slat accent wall in the entryway, replicated in the main living area, creating warm, modern focal points that truly set this home apart from anything like it on the market. The light-filled, open-concept design seamlessly connects the gourmet kitchen, gathering room, and café dining area, while the dramatic volume enhances the home’s grand yet inviting feel. The kitchen serves as the heart of the home, complete with an oversized island, abundant cabinetry, and a layout that keeps you connected whether hosting guests or enjoying a quiet night in. Thoughtfully upgraded, it also features a dedicated coffee and wine bar along with a generously sized walk-in pantry. A spacious, dedicated flex space on the main floor provides the perfect opportunity for a home office, gym, or playroom/gameroom, while the formal dining area adds an elegant setting for hosting & special occasions. Designed with both comfort and privacy in mind, each bedroom features its own dedicated full bathroom, making this home an exceptional fit for guests, growing households, or even multi-generational living. The owner’s suite is a true private retreat, featuring a spacious layout with a dedicated sitting area, a spa-inspired bathroom complete with dual vanities, a soaking tub, separate shower, and generous walk-in closets. Adding to the home’s thoughtful functionality, the upstairs laundry room is fully outfitted with cabinetry, providing ample storage and convenience exactly where you need it most. This home also offers an exceptional amount of storage space throughout, ensuring everything has its place while maintaining a clean, open aesthetic. Step outside to a covered lanai designed for true florida living. With ample space to create your dream outdoor oasis, whether a custom pool, spa, or outdoor kitchen, the possibilities here are endless, with the space already prepped and ready for an outdoor kitchen installation. The premium western-facing lakeview lot offers some of the most stunning florida sunsets, while also providing a great opportunity to enjoy fishing right from your backyard the 3-car garage is equally impressive, featuring an additional storage space behind the third stall, perfect for tools, a golf cart, or anything requiring extra room, along with added overhead garage racks to maximize storage. With its layout, ceiling heights, design features and finishes, and functional floor plan, this roseland model offers a rare combination of size, style, and functionality.
42211 Hammock Ln, Punta Gorda, Florida 33982, image 1
42211 Hammock Ln, Punta Gorda, Florida 33982, image 2
42211 Hammock Ln, Punta Gorda, Florida 33982, image 3
$625,000
  • 5 Beds
  • 4 Baths
  • 3,100 SqFt
  • $202/SqFt
House for sale
42211 Hammock Ln, Punta Gorda, FL 33982
Experience the best of the babcock ranch lifestyle in this impressive 5-bedroom, 4-bath former model home offering over 3, 100 square feet of living space and more than $70, 000 in upgrades. Thoughtfully updated throughout, the home features newer flooring, plantation shutters, a reverse osmosis system, newer appliances, pet-friendly stainmaster carpet, fresh sherwin-williams enamel paint, an upgraded staircase, custom shiplap accent walls, smart door locks, a newly screened lanai with no-see screening, and more. The spacious two-story floor plan offers plenty of room for everyday living, entertaining, working from home, and hosting guests. Outside the home, enjoy the incredible babcock ranch lifestyle with an extensive network of walking and biking trails, lakes, parks, community pools, fitness and recreational opportunities, sports facilities, community events, shopping, dining, and a vibrant social atmosphere. Located in america’s first solar-powered town, this move-in-ready home offers the perfect combination of space, upgrades, modern convenience, and the connected lifestyle that makes babcock ranch such a special place to call home.
43668 Tree Top Trl, Punta Gorda, Florida 33982, image 1
43668 Tree Top Trl, Punta Gorda, Florida 33982, image 2
$689,900
  • 5 Beds
  • 41/2 Baths
  • 3,283 SqFt
  • $210/SqFt
House for sale
43668 Tree Top Trl, Punta Gorda, FL 33982
Welcome to one of the most impressive residences in trails edge at babcock ranch a spectacular majestica estate offering an exceptional blend of luxury, technology, and thoughtful design. Perfectly positioned to capture tranquil lake views and breathtaking florida sunsets, this remarkable home delivers over-the-top living for those who refuse to compromise. Designed with multigenerational living and entertaining in mind, this expansive residence features 5 spacious bedrooms, 4.5 beautifully appointed bathrooms, an oversized loft retreat, and a highly sought-after first-floor guest suite with a private full bath. Every detail has been carefully considered to create a home that is as functional as it is elegant. At the heart of the home, the chef-inspired gourmet kitchen showcases upgraded appliances, a gas cooktop, an expansive center island, abundant storage, and a walk-in pantry all seamlessly flowing into the grand living and dining spaces that invite family and friends to gather. Step outside and discover your own private resort. The screened lanai is designed for year-round enjoyment and features a stunning heated pool, cascading waterfall spa, dedicated pool bath, and expansive entertaining areas overlooking the serene lake beyond. Whether hosting a sunset cocktail party or enjoying a quiet morning coffee, this outdoor oasis provides the ultimate florida lifestyle. Built with peace of mind and energy efficiency at its core, this home includes impact-resistant windows and doors, automated lanai storm shutters, whole-home surge protection, gutters, and the benefits of babcock ranch's innovative solar-powered infrastructure. Car enthusiasts, hobbyists, and fitness enthusiasts will appreciate the oversized 3-car garage, including an insulated and tiled bay equipped with its own mini-split air-conditioning system perfect for a climate-controlled workshop, private gym, studio, or collector vehicle storage. A fridge freezer is also included. The low hoa fee includes lawn maintenance and high-speed internet, allowing more time to enjoy the extensive amenities that have made babcock ranch one of america's most celebrated master-planned communities. Miles of walking and biking trails, resort-style pools, fitness facilities, dining, shopping, and year-round community events are all just moments from your doorstep. The majestica is one of the most coveted floorplans in babcock ranch, and opportunities to own one are exceptionally rare. This is more than a home it is a statement of lifestyle, luxury, and modern florida living. Schedule your private showing today and experience one of trails edge's finest residences before this extraordinary opportunity is gone.
5674 S Blackjack Ct, Punta Gorda, Florida 33982, image 1
5674 S Blackjack Ct, Punta Gorda, Florida 33982, image 2
5674 S Blackjack Ct, Punta Gorda, Florida 33982, image 3
$949,900 $15K
  • 5 Beds
  • 4 Baths
  • 4,507 SqFt
  • $211/SqFt
House for sale
5674 S Blackjack Ct, Punta Gorda, FL 33982
Custom built 5 bedroom, 4 bathroom, 2 car garage home with additional building that can be used as a barn, workshop or storage area. Barn features 2 horse stalls, carport area and oversized door to the enclosed storage/workshop area for making storing your toys easy! Located on 5.37 acres with your own private pond, this property offers the perfect blend of rural tranquility and modern convenience, featuring paved roads and dedicated horse trails right at your doorstep. The property is fully fenced for privacy with the residence tucked away from the road to ensure a peaceful, secluded atmosphere. The heart of the estate is a one-of-a-kind, custom-built home boasting 4, 507 square feet under air and a durable metal roof. Designed with large families in mind, the versatile floor plan offers a minimum of five bedrooms and expansive living spaces. The layout includes a primary suite on the first floor, a ground-floor guest room, and a secondary bedroom suite with a private bath on the second floor alongside additional bedrooms. The main living area makes a grand impression with soaring ceilings, character-rich wood beams, and two-story windows that flood the space with light. A spacious kitchen with wood cabinetry and tile countertops is perfectly positioned for entertaining, situated between the formal dining room and the inviting great room. Outdoor living is elevated by a massive 31'x46' screened-in lanai and an oversized pool, accessible via pocket sliders that seamlessly blend the interior and exterior spaces. It is the ideal setting for bbqing and enjoying expansive country views. Equestrian enthusiasts will appreciate the detached barn with carport, which has been converted into 2 open-air horse stables designed for fresh air and easy access. Completing the home is an oversized two-car garage and a large bonus room located off the main living area, providing ample space for hobbies, a home gym, or a private office.
42536 Little Ridge Rd, Punta Gorda, Florida 33982, image 1
42536 Little Ridge Rd, Punta Gorda, Florida 33982, image 2
42536 Little Ridge Rd, Punta Gorda, Florida 33982, image 3
$629,000
  • 5 Beds
  • 31/2 Baths
  • 2,916 SqFt
  • $216/SqFt
House for sale
42536 Little Ridge Rd, Punta Gorda, FL 33982
Welcome to this beautifully upgraded (the pulte easley floor plan) home in the desirable northridge community of babcock ranch, offering convenient access to state road 31 while enjoying peaceful lake views and exceptional indoor-outdoor living. From the moment you step inside, you’ll be impressed by the expansive open-concept design featuring a spacious dining room, great room, and gourmet kitchen that seamlessly flow to the extended screened lanai through oversized pocket sliding glass doors. The picture-window screen enclosure perfectly frames the tranquil lake views, creating the ideal backdrop for entertaining or simply relaxing. The outdoor living space is truly exceptional, featuring a top-of-the-line built-in gas summer kitchen complete with a wine cooler, stone accent wall, and dual ceiling fans to keep you comfortable year-round. The chef’s kitchen is equally impressive with a rare kitchen window that fills the space with natural light, an island, wine cooler, abundant cabinetry, and a spectacular custom pantry. Thoughtfully redesigned, the walk-in pantry doubles as a hidden prep kitchen and workspace, allowing you to keep the main kitchen organized while entertaining. This home offers an ideal layout with two guest bedrooms sharing a full bath, an additional bedroom that easily serves as a den or office, and a spacious primary suite tucked privately at the rear of the home. The luxurious primary bath features dual vanities, an oversized walk-in shower, and a generous walk-in closet. A private guest suite with its own full bath provides the perfect retreat for visitors or multigenerational living. Additional highlights include a large laundry room with built in utility sink and storage cabinet, a built-in drop zone, two-car garage, tile flooring throughout with no carpet, eight ceiling fans, recessed lighting, designer shiplap accents, tasteful wallpaper featured in the generously sized dining room, and custom decorative finishes throughout. Every detail has been thoughtfully selected to create a home that is both thoughtfully designed and functional. Whether you’re hosting family and friends or enjoying a quiet evening overlooking the lake, this home offers the perfect blend of luxury, comfort, and florida living. Only a 30 minute drive to both airports, and 20 minutes to downtown ft myers. Schedule your private showing today and experience everything this exceptional northridge home has to offer.
14351 Lagoon Ln, Babcock Ranch, Florida 33982, image 1
14351 Lagoon Ln, Babcock Ranch, Florida 33982, image 2
$761,202
  • 5 Beds
  • 3 Baths
  • 3,473 SqFt
  • $219/SqFt
House for sale
14351 Lagoon Ln, Babcock Ranch, FL 33982
One or more photo(s) has been virtually staged, ai generated or rendered. Experience the future of resort living at tuckers cove in babcock ranch, america's first solar-powered town. This sun-drenched paradise offers sparkling pools, wellness amenities and everything you need to thrive. Discover the perfect blend of eco-friendly living with premium resort-style amenities. Featuring a one-of-a-kind aquatic park where you can drift along the lazy river, enjoy a water slide or relax in nature on luau beach. This spacious two-story home features an open layout on the first floor that encompasses the family room, kitchen and breakfast nook with access to a lanai for outdoor entertaining. There is also a separate living room and dining room for formal occasions, while a secondary bedroom rests in the corner, perfect for guests or as a hobby space. The second level showcases four bedrooms, a loft and a bonus room. Prices, dimensions and features may vary and are subject to change. Photos are for illustrative purposes only. Estimated delivery date is sept/oct 2026.
37511 Washington Loop Rd, Punta Gorda, Florida 33982, image 1
37511 Washington Loop Rd, Punta Gorda, Florida 33982, image 2
$2,597,000 $75K
  • 6 Beds
  • 81/2 Baths
  • 8,981 SqFt
  • $289/SqFt
House for sale
37511 Washington Loop Rd, Punta Gorda, FL 33982
Luxury waterfront multi-family estate offering breathtaking, unspoiled views where every detail was intentional. This extraordinary private compound features a custom-built 7, 181 sq. Ft. Main residence with 4 en-suites, pool bath, & half bath along with a separate 3 bedroom, 3 bath guest house with a 6-car garage. Situated on private acreage with its own gated driveway, private boat ramp, & dock. Built to withstand cat 5 hurricanes, cbs construction, metal roof, high elevation, no flood insurance required. The luxurious dual primary suites include custom closets, separate his-and-her vanities, rain showers, and jacuzzis. Interior finishes include travertine, marble, onyx, and wood flooring throughout. The gourmet chef’s kitchen is appointed with brookwood cabinetry, “jeweled” granite countertops, double sinks, double ovens, bread warmer, gas cooktop island, breakfast nook, wine room, oversized walk-in pantry, and an expansive great room with a custom bar designed for entertaining. Additional features include plantation shutters, wraparound waterfront verandas, private upstairs balconies, elevator shaft, icynene insulation for energy efficiency whole-house security system. Surrounded by pristine florida ecosystem and abundant birdlife, the property offers miles of interconnected waterways leading to the peace river and charlotte harbor. Underground utilities allow for helicopter or seaplane landing and storage. Located across from f-13 airport & only 10 miles from punta gorda airport.
37511 Washington Loop Rd, Punta Gorda, Florida 33982, image 1
37511 Washington Loop Rd, Punta Gorda, Florida 33982, image 2
37511 Washington Loop Rd, Punta Gorda, Florida 33982, image 3
$2,597,000 $75K
  • 7 Beds
  • 81/2 Baths
  • 8,981 SqFt
  • $289/SqFt
House for sale
37511 Washington Loop Rd, Punta Gorda, FL 33982
Luxury waterfront multi-family estate offering breathtaking, unspoiled views where every detail was intentional. This extraordinary private compound features a custom-built 7, 181 sq. Ft. Main residence with 4 en-suites, pool bath, & half bath along with a separate 3/3 guest house with a 6-car garage. Situated on private acreage with its own gated driveway, private boat ramp, & dock. Built to withstand cat 5 hurricanes, cbs construction, metal roof, high elevation, no flood insurance required. The luxurious dual primary suites include custom closets, separate his-and-her vanities, rain showers, and jacuzzis. Interior finishes include travertine, marble, onyx, and wood flooring throughout. The gourmet chef’s kitchen is appointed with brookwood cabinetry, “jeweled” granite countertops, double sinks, double ovens, bread warmer, gas cooktop island, breakfast nook, wine room, oversized walk-in pantry, and an expansive great room with a custom bar designed for entertaining. Additional features include plantation shutters, wraparound waterfront verandas, private upstairs balconies, elevator shaft, icynene insulation for energy efficiency whole-house security system. Surrounded by pristine florida ecosystem and abundant birdlife, the property offers miles of interconnected waterways leading to the peace river and charlotte harbor. Underground utilities allow for helicopter or seaplane landing and storage. Located across from f-13 airport & only 10 miles from punta gorda airport.
33982, FL Snapshot
206
Active Inventory
0
New Listings
$105K to $2.6M
Price Tier
73
Pending Sales
$382K
Median Closed Price
160
Avg. Days On Market

Related Searches in 33982, FL

Map
Filters
HomeSearchHome ValueProfile