All Listings, $500,000 - $600,000 Real Estate For Sale in 33982 Zip Code

Market Action
Loading
Shows who has more leverage in the market
0–30 favors buyers
30–100 favors sellers
Selling Speed
22.94
Fast
Shows how quickly homes are being absorbed by buyers
20%+ Fast
8–19.9% Steady
Below 8% Slow
Inventory Supply
4.36
Balanced
Shows how many months it would take to sell current inventory
0–3 Low
3–6 Balanced
6+ High
Sales Activity
Updating
Awaiting sufficient data
Shows how often homes are selling in this community
2+/mo Active
0.75–1.99/mo Steady
Below 0.75/mo Quiet
Results 29 of 30
17549 Corkwood Bend Trl, Punta Gorda, Florida 33982, image 1
17549 Corkwood Bend Trl, Punta Gorda, Florida 33982, image 2
17549 Corkwood Bend Trl, Punta Gorda, Florida 33982, image 3
$539,000 $11K
  • 5 Beds
  • 3 Baths
  • 3,344 SqFt
  • $161/SqFt
House for sale
17549 Corkwood Bend Trl, Punta Gorda, FL 33982
Exceptional value in babcock ranch – spacious pool home with water views welcome to this beautifully maintained 5-bedroom, 3-bath home offering over 3, 300 square feet of thoughtfully designed living space in the highly sought-after trails edge community of babcock ranch. Designed for both everyday living and entertaining, this home features an open-concept layout, a spacious kitchen with a large island, abundant cabinetry, and generous living and dining areas that flow seamlessly to the screened lanai overlooking the private heated pool, spa, and tranquil water views. With five spacious bedrooms and multiple flexible living spaces, there’s room for everyone. The tandem three-car garage offers exceptional versatility—perfect for two vehicles plus a golf cart, or use the additional space as a home gym, workshop, hobby area, or extra storage. Step outside to your own private backyard retreat where the heated pool and spa provide the perfect setting to relax, entertain, or enjoy peaceful evenings overlooking the lake. Location is everything, and this home delivers. Enjoy the convenience of being within walking distance of babcock ranch’s schools, playgrounds, and community amenities, making it an ideal choice for families. Even better, trails edge offers one of the lowest hoa fees in all of babcock ranch, with lawn maintenance and high-speed internet included, allowing you to enjoy the community’s exceptional lifestyle with added value and convenience. Why wait months for new construction when you can move right into a beautifully upgraded home with a private heated pool and spa, stunning water views, and immediate availability? This home offers features and improvements that would cost significantly more to add to a new build—without the wait. Living in america’s first solar-powered town means access to miles of scenic walking and biking trails, lakes, parks, community events, restaurants, shopping, and everything that makes babcock ranch one of southwest florida’s most desirable places to call home. Offering over 3, 300 square feet, five bedrooms, a private heated pool and spa, water views, a versatile tandem garage, and one of the best values among larger homes currently available in babcock ranch, this home is truly a rare opportunity. Don’t miss your chance to own one of the best-priced large pool homes in babcock ranch. Schedule your private showing today and experience everything this exceptional property has to offer.
15021 Anchorage Rd, Punta Gorda, Florida 33982, image 1
15021 Anchorage Rd, Punta Gorda, Florida 33982, image 2
15021 Anchorage Rd, Punta Gorda, Florida 33982, image 3
$549,000 $10K
  • 5 Beds
  • 31/2 Baths
  • 3,366 SqFt
  • $163/SqFt
House for sale
15021 Anchorage Rd, Punta Gorda, FL 33982
This lakefront multi-generational home in babcock ranch delivers space, privacy, and flexibility, all under one roof. A true next gen home, the sago model features a 4bd/2.5ba main home and a private 1bd/1ba in-law suite with its own separate entrance, living room, kitchenette, and laundry — ideal for extended family, long-term guests, or a dedicated work-from-home setup. The main home has a spacious open-concept layout, with the kitchen flowing seamlessly into the dining and living areas. Thoughtful upgrades elevate the space, including soft-close kitchen cabinetry, updated lighting fixtures, and fresh paint for a clean, modern feel. Upstairs, a versatile loft provides additional space for a media room, playroom, or second living area. The private next gen suite has been enhanced with added comfort and functionality, including upgraded lighting and fans, and a sound-dampening wall in the bedroom —perfect for maintaining peace and privacy between living spaces. Additional improvements throughout the home include an updated downstairs half bath, brand new carpet, garage shelving for added storage, and convenient touches like automatic sensor lighting. Outside, enjoy a widened paver driveway, impact-resistant glass front door insert, and a thoughtfully designed lanai featuring a patio fan and privacy screen — creating a more comfortable and secluded outdoor living space. A tandem 3 car garage provides plenty of room for parking or a workshop. Set within the desirable tucker’s cove neighborhood, residents will enjoy access to resort-style amenities that elevate everyday life, including a lazy river, water slides, a lagoon-style pool, and a beach-inspired setting designed for relaxation and fun. This neighborhood will also feature a fitness center, tennis & pickleball courts, mini golf, an arcade, and a private restaurant for residents. This home offers the space you need, the privacy you want, and the upgrades that make everyday living just a little bit better — all in one of the most innovative and sought-after communities in southwest florida. This popular model has been discontinued – don’t miss this rare opportunity to own a next-gen home in tucker’s cove!
17424 Silverspur Dr, Punta Gorda, Florida 33982, image 1
17424 Silverspur Dr, Punta Gorda, Florida 33982, image 2
17424 Silverspur Dr, Punta Gorda, Florida 33982, image 3
$544,900
  • 4 Beds
  • 21/2 Baths
  • 3,159 SqFt
  • $172/SqFt
House for sale
17424 Silverspur Dr, Punta Gorda, FL 33982
Experience the best of florida living in this beautifully designed west-facing pool home, perfectly positioned on a peaceful waterfront lot in the desirable parkside neighborhood of babcock ranch. Offering spectacular sunset views, a private pool and spa, and an ideal location just a short stroll to founder’s square through scenic telegraph park, this home combines luxury, comfort, and convenience. Designed with both everyday living and entertaining in mind, the spacious floor plan features four bedrooms, a dedicated den, 2.5 bathrooms, and an upstairs loft that easily adapts as a media room, playroom, or additional living space. The open-concept main level is centered around a stunning kitchen complete with a massive quartz island, gas range, oversized walk-in pantry, and convenient drop zone. Step outside to your own backyard retreat where the sparkling pool, attached spa, and sail shades create the perfect setting for relaxing while overlooking tranquil lake views and unforgettable southwest florida sunsets. Upstairs, the private owner’s suite is thoughtfully positioned at the rear of the home to maximize the water views. This spacious retreat offers a cozy sitting area, an oversized walk-in closet, and a luxurious ensuite bath with a soaking tub designed for relaxation. Three additional bedrooms, a full bath, loft, and an upstairs laundry room with ge profile high-efficiency washer and dryer provide exceptional functionality for family and guests. Additional features include abundant storage throughout the home and overhead storage in the attached two-car garage. Located in america’s first solar-powered town, babcock ranch offers an unmatched lifestyle with miles of walking and biking trails, parks, lakes, restaurants, shopping, and year-round community events including food truck fridays, live entertainment, and the popular sunday farmers market—all just minutes from your front door. If you’ve been searching for a spacious pool home with breathtaking sunsets, waterfront views, and an incredible location, this is the one you’ve been waiting for.
Seller Advisory

Start with the right price

Complimentary market intelligence and agent-verified comps for 33982 Zip Code homeowners
Market Review
Verified Comps
Pricing Guidance
15784 Blue Ridge Way, Punta Gorda, Florida 33982, image 1
15784 Blue Ridge Way, Punta Gorda, Florida 33982, image 2
15784 Blue Ridge Way, Punta Gorda, Florida 33982, image 3
$599,990 $20K
  • 5 Beds
  • 41/2 Baths
  • 3,415 SqFt
  • $176/SqFt
House for sale
15784 Blue Ridge Way, Punta Gorda, FL 33982
The yorkshire floorplan offers a spacious and inviting layout, perfect for both relaxation and entertainment. The versatile gathering room serves as a hub for family and guests, with easy access to the covered lanai that enhances indoor/outdoor living. Located in the vibrant northridge community within babcock ranch, this home blends modern convenience with a strong sense of community.
17724 Corkwood Bend Trl, Punta Gorda, Florida 33982, image 1
17724 Corkwood Bend Trl, Punta Gorda, Florida 33982, image 2
17724 Corkwood Bend Trl, Punta Gorda, Florida 33982, image 3
$579,900
  • 5 Beds
  • 41/2 Baths
  • 3,283 SqFt
  • $177/SqFt
House for sale
17724 Corkwood Bend Trl, Punta Gorda, FL 33982
Experience refined living in this exceptional two-story majestica residence, ideally situated within the trails edge neighborhood of babcock ranch. Built in 2019, this home encompasses 3, 286 square feet with five bedrooms, four-and-a-half baths, a spacious second-floor loft and a three-car garage. The soaring two-story great room welcomes you with abundant natural light and an open, inviting atmosphere. The kitchen serves as the heart of the home, featuring granite countertops, natural gas cooking, generous cabinetry and storage, a stylish backsplash and a charming breakfast nook. Upstairs, a spacious, flexible loft space overlooks the great room below, creating an ideal media room, study or additional living space. Thoughtfully prepared for its next owner, the home showcases fresh interior paint and new carpet throughout the bedrooms and second-floor living areas. Additional appointments include tile flooring throughout the main living areas, dual air conditioning systems, a tankless water heater, natural gas to the kitchen cooktop and laundry dryer, manual hurricane shutters, abundant storage options, an electric vehicle charging outlet and an extended driveway providing generous parking for family and guests. The screened and covered paver lanai overlooks an expansive greenbelt, creating a peaceful backdrop with exceptional privacy and no home directly behind. Ideally just moments from neighborhood schools, founder's square and babcock ranch's outstanding amenities, the home offers exceptional convenience for everyday living. Lawn maintenance, high-speed internet and cable services are included in the hoa, along with resort-style pools, fitness facilities, miles of trails, dining, shopping and year-round community events. Life at trails edge is defined as much by its sense of community as it is by the home itself. Welcoming neighbors, nearby trails, expansive green spaces and convenient access to neighborhood schools create an inviting environment for enjoying an active outdoor lifestyle. Thoughtfully prepared and move-in ready, this exceptional majestica allows its next owner to begin enjoying everything babcock ranch has to offer immediately, without the wait for new construction or the expense and effort of post-closing improvements. Combining timeless design, remarkable flexibility and an exceptional location, this is a rare opportunity to own one of trails edge's desirable homes.
42203 Hammock Ln, Punta Gorda, Florida 33982, image 1
42203 Hammock Ln, Punta Gorda, Florida 33982, image 2
42203 Hammock Ln, Punta Gorda, Florida 33982, image 3
$599,689 $10K
  • 5 Beds
  • 4 Baths
  • 3,112 SqFt
  • $193/SqFt
House for sale
42203 Hammock Ln, Punta Gorda, FL 33982
Lennar model home, redbud floor plan two story big house is located in lakes timber babcock ranch. It is professional designed with a lot of upgrate decroration. Tiles are all through the first floor. Gutters are all around the roofs. This property looks very classy and gorgeous. Lake timber erea has mimutes walking distance from founder's square. Low hoa fee including wifi and club house is another benefit. You will feel so easy to live here and enjoy fl lifestype, swimming, fishing, tennis, pickleballs... This house has two master bedrooms. One on first floor and the other is upstair. It is very conventient for school, shopping, restaurants, dog parks.... The sellers consider the lease option to purchase.
17501 Timberline Pkwy, Punta Gorda, Florida 33982, image 1
17501 Timberline Pkwy, Punta Gorda, Florida 33982, image 2
$539,900 $16K
  • 4 Beds
  • 32/2 Baths
  • 2,765 SqFt
  • $195/SqFt
House for sale
17501 Timberline Pkwy, Punta Gorda, FL 33982
Motivated seller!! Check out the 3d virtual tour and slide show web links. Privacy, convenience, and plenty of space come together in this lushly landscaped corner-lot home just one block from nearby schools. This two-story residence offers over 2, 700 square feet, featuring four bedrooms, three full bathrooms, and two half baths—including one conveniently located outdoors, ideal for a future pool or entertaining area. The exterior is scheduled to be freshly painted by the end of may, ensuring long-lasting curb appeal. Enjoy low-maintenance living with hoa-covered lawn care, bush trimming, and internet service. With only one neighboring home, the property offers added privacy. The neighborhood comes alive during halloween and other holidays, drawing visitors for festive decorations and even hosting golf cart parades throughout the year. You’ll be within walking distance of shopping, dining, and publix. Relax in the 17x8 screened-in patio with wood flooring, surrounded by greenery and peaceful views—your own slice of nature in the city. The 20x20 two-car garage is equipped for electric vehicle hookups and includes a large upright freezer. Inside, you’ll find approximately two-year-old smart appliances, including a high-capacity refrigerator, washer, and dryer. A spacious loft provides flexibility for a media room, workout area, or additional living space, while the front room boasts an impressive 20-foot ceiling. Additional features include new gutters installed in fall 2025, two regularly serviced a/c units (with the next maintenance already prepaid and transferable), and uv lights in both indoor air handlers to improve air quality. The home has never housed pets, making it a great option for allergy-sensitive buyers. The primary suite offers dual walk-in closets, along with a bathroom featuring double sinks. A jack and jill bathroom connects additional bedrooms, enhancing both comfort and convenience. Schedule you showing appointment today!
43457 Treadway Dr, Punta Gorda, Florida 33982, image 1
43457 Treadway Dr, Punta Gorda, Florida 33982, image 2
43457 Treadway Dr, Punta Gorda, Florida 33982, image 3
$519,369 $20K
  • 3 Beds
  • 3 Baths
  • 2,444 SqFt
  • $213/SqFt
House for sale
43457 Treadway Dr, Punta Gorda, FL 33982
Most popular lennar palmetto floor plan one story single house is located in trail's edge babcock ranch. There are a lot of upgrades such as tile throughout the floor, gutter for the whole roof, fenced back yard with patio and upgrade gardend for your privacy. Lake view makes this house very classy and gorgeous. You will feel so easy to live here and enjoy fl lifestype, swimming, fishing, tennis, pickleballs... This house has two master bedrooms. One on first floor and the other is upstair. It is very conventient for school, shopping, restaurants, dog parks.... The seller consider the lease option to purchase.
42364 Edgewater Dr, Punta Gorda, Florida 33982, image 1
42364 Edgewater Dr, Punta Gorda, Florida 33982, image 2
42364 Edgewater Dr, Punta Gorda, Florida 33982, image 3
$510,000
  • 3 Beds
  • 2 Baths
  • 2,397 SqFt
  • $213/SqFt
House for sale
42364 Edgewater Dr, Punta Gorda, FL 33982
Welcome to your lakeside paradise at 42364 edgewater drive, located in the highly desirable solar-powered town of babcock ranch. This stunning pulte-built "mystique" floorplan offers approximately 2, 400 square feet of impeccably designed, light-filled living space. Step inside to find a freshly repainted interior that is completely carpet-free, showcasing gorgeous luxury vinyl laminate and tile flooring throughout. The versatile layout features three spacious bedrooms plus a flexible den, ideal for a home office, media room, or extra guest space. The heart of the home is a magnificent gourmet kitchen designed with the chef in mind. It comes fully equipped with a professional-grade gas stove and sleek hood vent, beautifully complemented by rich, wood-colored cabinetry and a striking grey and white brick backsplash. The kitchen flows seamlessly into the highly sought-after extended living room, where large windows frame breathtaking, serene lake views that create the perfect backdrop for both daily living and effortless entertaining. Practicality meets luxury with an upgraded, oversized laundry room complete with a utility sink and a dedicated extra storage closet to keep your home organized. Situated within an exclusive, gated community that features its own sparkling neighborhood pool, this property balances private relaxation with unmatched convenience. Best of all, you are just a short walk or golf-cart ride away from the vibrant dining, shopping, and community events at founders square. Experience modern, sustainable luxury at its finest.
44549 Frontier Dr, Punta Gorda, Florida 33982, image 1
44549 Frontier Dr, Punta Gorda, Florida 33982, image 2
44549 Frontier Dr, Punta Gorda, Florida 33982, image 3
$535,000 $14K
  • 4 Beds
  • 3 Baths
  • 2,461 SqFt
  • $217/SqFt
House for sale
44549 Frontier Dr, Punta Gorda, FL 33982
Welcome to your spectacular florida retreat! Wake up to the sunrise with your east facing lanai with long lake views. This 2, 461 sqare feet home is thoughtfully designed. This home features 4 spacious bedrooms, 3 full bathrooms to comfortably accomodate family and guests. Enjoy a sun drenched, open floorplan, which is wonderful for large gatherings of family and friends. The well equipped kitchen features stainless steel appliances, a walk-in pantry, and center lsland with breakfast bar that opens to a large dining area. The large flex room is suitable for a den, home office or additional dining area. The master suite has a tray ceiling, ensuite with walk in shower, double vanity, water closet, and walk-in closet. 3 additional bedrooms hold king size bed sets. A three-car garage offers plenty of room for overhead storage and your golfcart. The large laundry room with landing area complete this lovely home. Enjoy a relaxing evening greeting friends and neighbors from your covered front porch. Crescent lakes is a wonderful gated community with pool, pickleball courts, basketball, sidewalks, street lights and doggy stations. Join neighbors for monthly birthday bash and wine down wednesdays at the pool. Be a part of this family and pet friendly neighborhood. Your new home is within walking distance to the emerging midtown marketplace featuring a state of the art publix with additional shopping and dinning options. There are miles of walking and biking trails throughout babcock ranch inclding the paved walk surrounding the large lake right out your backdoor. Furniture and golf cart is negotiable.
16121 Lotus Way, Punta Gorda, Florida 33982, image 1
16121 Lotus Way, Punta Gorda, Florida 33982, image 2
16121 Lotus Way, Punta Gorda, Florida 33982, image 3
$549,400
  • 4 Beds
  • 3 Baths
  • 2,488 SqFt
  • $221/SqFt
House for sale
16121 Lotus Way, Punta Gorda, FL 33982
Welcome to your private florida retreat in the highly sought-after community of babcock ranch, america’s first solar-powered hometown. Perfectly positioned on a premium waterfront homesite, this beautifully maintained 2022-built residence offers the ideal blend of luxury, comfort, and waterfront living in one of southwest florida’s most desirable master-planned communities. Featuring 4 bedrooms, 3 full bathrooms, and over 2, 488 square feet of thoughtfully designed living space, this beautifully designed home makes a lasting first impression with its paver driveway, manicured landscaping, inviting covered front porch, and spacious 3-car garage. Inside, the bright open-concept split-bedroom floor plan is enhanced by soaring ceilings, wood-look tile flooring, abundant natural light, elegant designer finishes, and energy-efficient construction designed for year-round comfort. The expansive chef’s kitchen serves as the heart of the home, showcasing quartz countertops, a large center island, built-in wall oven and microwave, natural gas cooking, stainless steel appliances, abundant cabinetry, and seamless flow into the dining and living areas—perfect for everyday living and effortless entertaining. The spacious primary suite offers a peaceful waterfront retreat complete with a luxurious ensuite bath featuring dual vanities, a soaking tub, walk-in shower, and an oversized custom walk-in closet. Three additional bedrooms provide exceptional flexibility for family, guests, or a private home office. Step outside to your own backyard oasis where the screened lanai and private in-ground heated pool overlook tranquil lake views with no immediate rear neighbors. Start your mornings with a cup of coffee as the sun rises across the water, spend afternoons relaxing poolside, and unwind in the evening while taking in the peaceful waterfront setting. This outdoor living space was designed to embrace florida’s year-round lifestyle. Residents enjoy an exceptional lifestyle with resort-style amenities, championship golf nearby at babcock national golf & country club, pickleball, tennis, miles of walking and biking trails, waterfront recreation, restaurants, and the renowned babcock ranch eco tours. As america’s first solar-powered hometown, babcock ranch is celebrated for its innovation, sustainability, and vibrant sense of community, while founder’s square offers year-round dining, shopping, live entertainment, farmers markets, and community events. Whether you’re searching for a full-time residence, seasonal retreat, or investment in one of southwest florida’s most exciting communities, this exceptional waterfront pool home delivers the very best of sunshine days and southwest florida living.
17013 Great Heron Ln, Punta Gorda, Florida 33982, image 1
17013 Great Heron Ln, Punta Gorda, Florida 33982, image 2
17013 Great Heron Ln, Punta Gorda, Florida 33982, image 3
$596,415
  • 4 Beds
  • 3 Baths
  • 2,687 SqFt
  • $222/SqFt
House for sale
17013 Great Heron Ln, Punta Gorda, FL 33982
The arlington at creekside run at babcock ranch is a thoughtfully designed two-story home featuring 4 bedrooms, 3 bathrooms, and 2, 687 square feet of living space on an 8, 000-square-foot homesite. This floor plan includes an open-concept living area, a spacious kitchen with a large island and a walk-in pantry, a covered patio, and a 3-car garage. Residents of creekside run enjoy access to an amenity center, pool, park, trails, tennis court, pickleball courts, basketball court, dog park, playground, picnic areas, soccer field, volleyball court, lake, and golf cart path. Sample image
16386 Willogreen Rd #721, Babcock Ranch, Florida 33982, image 1
16386 Willogreen Rd #721, Babcock Ranch, Florida 33982, image 2
16386 Willogreen Rd #721, Babcock Ranch, Florida 33982, image 3
$533,594
  • 3 Beds
  • 2 Baths
  • 2,376 SqFt
  • $225/SqFt
Condo for sale
16386 Willogreen Rd #721, Babcock Ranch, FL 33982
One or more photo(s) has been virtually staged, ai generated or rendered. This two-story townhome is the only plan in this collection to feature a private elevator. Found upstairs at the heart of the home is a spacious great room, which connects to the casual and formal dining areas, a modern kitchen and an attached lanai. Nearby is the serene owner’s suite with a private bathroom and outdoor access. Down the hall are two large bedrooms and a quiet study ideal for at-home work. Willowgreen at babcock ranch is moments from bustling founder’s square and lake babcock, offering an elegant selection of coach homes and relaxing outdoor amenities. Prices, dimensions and features may vary and are subject to change. Photos are for illustrative purposes only. Estimated delivery date is june/july 2026.
15904 Sugar Hill Dr, Punta Gorda, Florida 33982, image 1
15904 Sugar Hill Dr, Punta Gorda, Florida 33982, image 2
$505,000
  • 3 Beds
  • 3 Baths
  • 2,247 SqFt
  • $225/SqFt
House for sale
15904 Sugar Hill Dr, Punta Gorda, FL 33982
Live where others vacation in this calusa model, overlooking the lush fairways of babcock national's championship golf course. With 3 spacious bedrooms and 3 full baths, and a versatile den/flex room, this beautifully upgraded home offers the perfect balance of comfort, elegance and modern florida living. Freshly painted in serene, designer- selected pale neutrals, the interior feels airy and inviting from the moment you walk in. Plank tile floors run throughout the open-concept layout, while the expansive kitchen features granite counters, ge profile appliances including a gas range, a large lg refrigerator, walk-in pantry, and oversized island - ideal for entertaining or everyday living. Unwind on the screened lanai and take in long views of the course or explore all that babcock ranch has to offer - from resort-style pools and clubhouse amenities to miles of nature trails, pickleball courts, and lively events at founder's square. This home offers access to all babcock national's first class amenities that include a resort-style pool, lap pool, a tiki bar and grill, tennis courts, bocce ball, pickleball, fitness center, spa, clubhouse, a formal dining room, and a guard gated entry into the community. This home in babcock national golf and country club, comes with a social membership. Tenants in place through august 31. Perfect timing for move-in to enjoy the magnificent florida fall and winter. This desired calusa model home looks out on the golf course at babcock national. Enjoy your morning coffee on the screened lanai. This home features designer lighting ceiling fans, custom quartz countertops and plank tile flooring throughout.
14874 White Pearl Rd, Punta Gorda, Florida 33982, image 1
14874 White Pearl Rd, Punta Gorda, Florida 33982, image 2
14874 White Pearl Rd, Punta Gorda, Florida 33982, image 3
$525,000
  • 3 Beds
  • 3 Baths
  • 2,198 SqFt
  • $239/SqFt
House for sale
14874 White Pearl Rd, Punta Gorda, FL 33982
Welcome home! This better-than-new areca model pool and spa home is beautifully appointed with three spacious bedrooms plus a large flex area. The kitchen, the heart of the home, offers an extra row of cabinetry for ample storage, a large quartz-topped island perfect for gatherings, and a walk-in pantry. Continuous wood-look tile flooring flows seamlessly throughout the home. The first king-sized bedroom includes a private en suite bathroom with natural light, a tiled shower, and linen storage. The front bedroom features a large walk-in closet and is conveniently located near the hall bathroom, which includes a tub/shower combination and privacy window. The primary suite is a private retreat, set apart from the other bedrooms. It offers generous space, his-and-hers closets, a tiled super shower with a window for natural light, a large double vanity with drawers and dual sinks, and additional linen storage. Step outside the 3 panel slider to a gorgeous east-facing backyard with water views, a covered lanai, and beautiful morning sunrises over the turquoise pool and spa. There is plenty of room for family pool parties, quiet evening swims, or relaxing soaks in the spa. This home delivers the ultimate florida lifestyle, enhanced by its location in the fabulous tucker’s cove water park community. Professional landscaping with extra palms makes the property stand out. Every room includes a hunter ceiling fan for timeless style and quality air movement. A separate laundry room with a wash basin and a garage with epoxy floors complete this dream home. All that’s left to do is move in!
44589 Emerald St, Punta Gorda, Florida 33982, image 1
44589 Emerald St, Punta Gorda, Florida 33982, image 2
44589 Emerald St, Punta Gorda, Florida 33982, image 3
$599,990
  • 4 Beds
  • 3 Baths
  • 2,503 SqFt
  • $240/SqFt
House for sale
44589 Emerald St, Punta Gorda, FL 33982
Discover this inviting bloomfield floorplan by pulte homes in verde at babcock ranch, a spacious single-story design offering approximately 2, 503 sq. Ft. With 4 bedrooms and 3 baths. This exceptional home boasts a southwestern-facing backyard that captures all-day sun, creating the perfect setting for year-round outdoor enjoyment and relaxation. The open-concept layout features a grand owner's suite with luxury bath, a versatile flex room and dining area, plus a seamless kitchen, cafe and gathering space that flows to the covered lanai for effortless indoor-outdoor living. Additional highlights include three secondary bedrooms with two full sustainable lifestyles with private neighborhood amenities, trials, parks, pools, and vibrant community features- schedule your tour today!
17024 Bridle Trl, Punta Gorda, Florida 33982, image 1
17024 Bridle Trl, Punta Gorda, Florida 33982, image 2
$515,000
  • 3 Beds
  • 3 Baths
  • 2,065 SqFt
  • $249/SqFt
House for sale
17024 Bridle Trl, Punta Gorda, FL 33982
Stunning wci-built home in lake timber, babcock ranch welcome to this beautifully designed 3-bedroom plus den, 3-bathroom home located in the highly sought-after lake timber neighborhood of babcock ranch. Built by wci, this residence combines timeless craftsmanship with modern living. Step inside to find spacious living areas filled with natural light, a versatile den perfect for a home office or guest room, and a thoughtfully designed split-bedroom layout offering both comfort and privacy. Enjoy florida living at its finest with an extended lanai, complete with storm smart shutters and a built-in outdoor grill—perfect for entertaining. The front porch invites relaxation, while the backyard has plenty of room for a pool, creating endless possibilities for outdoor enjoyment. Additional highlights include: 3 full bathrooms for convenience quality wci construction known for energy efficiency and durability spacious open floor plan ideal for family living and gatherings don’t miss the opportunity to own this exceptional home in america’s first solar-powered town, where sustainability meets community living. You are walking distance to the vibrant founders square, where you can catch live music and food trucks every friday and saturday night, or a farmers market on sunday. This is walkable living! Walkable to the new b street that is already under construction that will be an eclectic mix of boutique shops and both upscale and relaxed dining options. Lake timber neighborhood has a beautiful mix of builders and home styles with easy access to parks, community pool and clubhouse, and the highway. No 15 minute drive just to get out of the neighborhood! Enjoy one of the lowest hoas in all of babcock ranch at only $140 a month. With the latest round of shops, restaurants, and conveniences set to open, you will never want to leave! Live a better life in babcock ranch, where underground utilities, new construction, and high elevation take the worry out of hurricane season and allow you to enjoy that florida lifestyle. Make your appointment to see it today. Don't miss it
14964 White Pearl Rd, Punta Gorda, Florida 33982, image 1
14964 White Pearl Rd, Punta Gorda, Florida 33982, image 2
14964 White Pearl Rd, Punta Gorda, Florida 33982, image 3
$559,000 $10K
  • 3 Beds
  • 3 Baths
  • 2,217 SqFt
  • $252/SqFt
House for sale
14964 White Pearl Rd, Punta Gorda, FL 33982
Fully furnished and beautifully decorated, move right in areca model in the highly sought-after tuckers cove at babcock ranch—where luxury, comfort, and lifestyle come together beautifully. With over $40, 000 in upgrades and just moments from the iconic pirate ship restaurant, resort-style pool & lazy river, splash park, luau-style beach, fitness center, pickleball courts & sports courts, basketball, dog park, mail center, and all the incredible amenities tuckers cove is known for, this home offers the ultimate florida living experience. Step inside this beautiful home and immediately notice the attention to detail—features no carpet anywhere, with stunning wood plank tile flooring throughout. The elegant foyer welcomes you with a built-in-glass & mirror shelves setting the tone for the custom craftsmanship found throughout the home. From the beautiful sanibel plantation shutter window coverings on every window, complemented by designer lighting, chandeliers and tray ceilings, every space has been thoughtfully designed. The heart of the home is the gourmet kitchen, showcasing quartz countertops, new samsung refrigerator with craft ice, a large island with an oversized sink facing the pool and lake. Walk in large pantry, gas stove, enjoy above and below cabinet lighting creating the perfect ambiance for any occasion. Three expansive sliding glass doors flood the space with natural light that connects indoor and outdoor living space with the sliding glass doors featuring a blackout electric remote-control blind for added convenience and privacy. The primary bathroom has a custom shower bench, bidet, and a large electric mirror with multiple lighting settings and a defogging feature. Additional upgrades include an air purifier integrated into the ac system, whole-home surge protector, epoxy garage floors, garage refrigerator, and laundry room cabinetry above both the sink and washer/dryer for extra storage and organization. Outdoor living is truly spectacular with a heated pool and spa, and serene lake views and upgraded handrails, color-changing lanai cage lighting, can lights on the back porch, lanai fan, and interior wall-mounted pool light controls. The backyard palm trees are illuminated with uplighting and wrapped white accent lights creating a stunning evening ambiance. All pavers have also been professionally sealed. Technology and convenience with 4 mounted tvs included, euro wifi extenders, caseta switches. Additional highlights include:hurricane impact glass throughout the entire home, epoxy-coated garage floors and garage refrigerator, laundry room with cabinetry, and a sink. The upgrade list for this home is too extensive to list. Enjoy living in babcock ranch, america's first entirely solar-powered town, with access to multiple community pools and 100 miles of nature trails. Beautiful parks and amenities let you experience sw florida at its finest! Come live a better life at babcock ranch!
42211 Edgewater Dr, Punta Gorda, Florida 33982, image 1
42211 Edgewater Dr, Punta Gorda, Florida 33982, image 2
$529,000 $2K
  • 3 Beds
  • 21/2 Baths
  • 2,084 SqFt
  • $254/SqFt
House for sale
42211 Edgewater Dr, Punta Gorda, FL 33982
Mortgage savings may be available for buyers of this listing. Luxury waterfront living awaits in this highly desirable edgewater lot at babcock ranch. This pulte prestige model offers breathtaking lake views from the moment you enter. Featuring 3 bedrooms, 2.5 baths, a guest en-suite, and a versatile den with french doors and closet, the home blends elegance with functionality. Highlights include an extended 2-car garage with epoxy flooring, $50, 000 in builder upgrades plus $40, 000 in owner improvements—8-foot interior doors, upscale tile, custom trim, designer lighting, and upgraded window casings. The expansive island kitchen with walk-in pantry is perfect for entertaining, while the private primary suite boasts serene water views, dual walk-in closets, and a spa-inspired bath with tiled walk-in shower. Edgewater residents enjoy exclusive access to a community pool, fire pit, and grills, plus two additional babcock ranch pools with lodges. The town offers parks, sports facilities, dog parks, inclusive playgrounds, and everyday conveniences like publix, starbucks, ace hardware, homegoods, marshalls, panera, and ulta—all accessible by golf cart. Located 30 miles inland and 30 feet above sea level, with underground utilities and outside the flood zone, this home provides peace of mind during storm season. Mortgage savings may be available for buyers of this listing.
15108 Anchorage Rd, Punta Gorda, Florida 33982, image 1
15108 Anchorage Rd, Punta Gorda, Florida 33982, image 2
$559,900
  • 3 Beds
  • 3 Baths
  • 2,179 SqFt
  • $257/SqFt
House for sale
15108 Anchorage Rd, Punta Gorda, FL 33982
Discover your dream oasis! Welcome to one of tuckers cove’s most desirable residences: the highly sought-after areca model with additional den, perfectly positioned on a premium, quiet lakefront homesite while you enjoy one of the closest and most convenient locations in the only waterpark inspired community with the thrilling lazy river, splash park, iconic pirate ship restaurant, and luau beach! With over $25, 000 in thoughtful upgrades, this home blends luxury, comfort, and true florida resort-style living: • a private heated pool & spa on your extended lanai, creating the ultimate backyard retreat overlooking tranquil lake waters. • that extra den gives you incredible versatility—for a home office, hobby room, or guest retreat—while overlooking serene lake views in peaceful privacy. • beautiful wood-look tile flooring throughout the entire home (no carpet anywhere) for a clean, coastal elegance that’s both stunning and practical. • open-concept living flooded with natural light and seamless indoor-outdoor flow through three panel large sliding door overlooking the pool. • chef-inspired kitchen featuring quartz countertops, a large center island, gas cooking, and expansive cabinetry—ideal for your dream coffee bar or effortless gatherings. • spacious primary suite with generous closets and a luxurious en-suite bathroom that feels like a daily spa escape. • private guest bedroom with its own full bath. • hurricane impact glass throughout and an upgraded laundry room with extra cabinetry & sink for maximum convenience. This home checks every box—style, upgrades, location, and lifestyle. Enjoy living in america’s first entirely solar-powered town, recently rated 4th among master-planned communities, with beautiful parks, 100 miles of nature trails, concerts, a gym, spa, grocery stores, healthcare, shopping, and thoughtfully planned activities every month. If you’ve been dreaming of the perfect blend of luxury, space, and an incredible resort lifestyle, this is it!
42999 Wiregrass Ln, Punta Gorda, Florida 33982, image 1
42999 Wiregrass Ln, Punta Gorda, Florida 33982, image 2
42999 Wiregrass Ln, Punta Gorda, Florida 33982, image 3
$520,000
  • 3 Beds
  • 2 Baths
  • 1,994 SqFt
  • $261/SqFt
House for sale
42999 Wiregrass Ln, Punta Gorda, FL 33982
Welcome to luxury lakefront living in the highly sought-after parkside community of babcock ranch! Built by pulte homes, this beautifully designed 3-bedroom + den, 2-bath pool home combines modern finishes, exceptional craftsmanship, and an unbeatable location. Step inside to discover an open-concept floor plan featuring tile flooring throughout, quartz countertops, and a spectacular full pocketing zero-corner sliding glass door that seamlessly blends indoor and outdoor living. The expansive covered lanai overlooks a sparkling saltwater pool and tranquil lake views, creating the perfect space to entertain guests or unwind in your own private backyard oasis. The flexible den is ideal for a home office, media room, or guest space, while the split-bedroom layout provides comfort and privacy. Automatic hurricane-impact window shutters offer year-round peace of mind, and the epoxy-coated garage floor adds both durability and a polished finish to the spacious garage. Ideally located just a park away from the exciting new b street district and within walking distance of founder's square, you'll enjoy easy access to restaurants, shopping, community events, live entertainment, and the vibrant lifestyle that makes babcock ranch one of southwest florida's premier communities. Enjoy miles of scenic walking and biking trails, beautiful parks, lakes, playgrounds, community pools, and all the amenities of america's first solar-powered town. Whether you're searching for a full-time residence or a seasonal retreat, this exceptional lakefront home offers the perfect blend of style, comfort, and location.
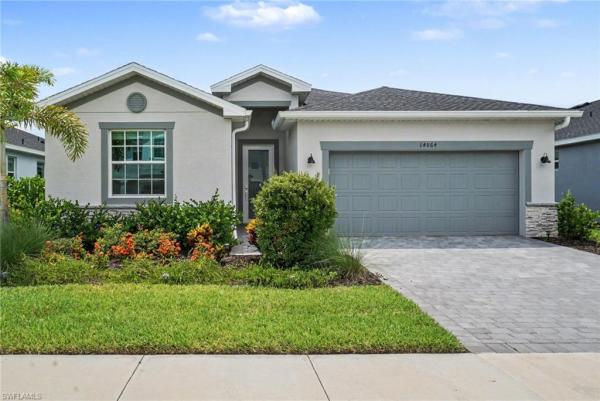
14864 White Pearl Rd, Punta Gorda, Florida 33982, image 1
14864 White Pearl Rd, Punta Gorda, Florida 33982, image 2
14864 White Pearl Rd, Punta Gorda, Florida 33982, image 3
$540,000
  • 4 Beds
  • 3 Baths
  • 2,027 SqFt
  • $266/SqFt
House for sale
14864 White Pearl Rd, Punta Gorda, FL 33982
Welcome to your move in ready better than new construction home! This amazing sylvester model home has been curated with so many carefully selected upgrades! The front door has a full privacy glass window allowing natural light to spill into the home. This 4 bedroom, three bathroom home has all tile wood planking with custom paint on the interior walls, showcasing the beauty of each room. The primary suite is a private retreat, set apart from the other bedrooms. It offers generous space, large walk-in closet, a tiled super shower with a bathroom window for natural light, a large double vanity with drawers and dual sinks, the white kitchen cabinets and quartz counter tops have been tastefully updated with custom tile backsplash for a timeless look. The outdoor oasis features an east facing salt water pool/spa with a water view for gorgeous morning sunrises. The extended covered lanai with custom outdoor ceiling fan for that coastal breeze and grouted pavers offers plenty of room for entertaining while the interior wall mounted touch control panel and professionally hung marine grade privacy curtains complete the pool experience. This home delivers the ultimate florida lifestyle, enhanced by its location in the fabulous tucker’s cove water park community.
15877 Shoreline Dr, Punta Gorda, Florida 33982, image 1
15877 Shoreline Dr, Punta Gorda, Florida 33982, image 2
15877 Shoreline Dr, Punta Gorda, Florida 33982, image 3
$530,000 $35K
  • 2 Beds
  • 2 Baths
  • 1,936 SqFt
  • $274/SqFt
House for sale
15877 Shoreline Dr, Punta Gorda, FL 33982
Price reduction!!! Upgrades galore !!! Artistic design, love & care makes this home truly special and one-of-a-kind custom home in the rare and highly desirable community of edgewater shores. Must see this remarkable property stands out from the moment you arrive with extraordinary landscaping that surrounds the entire home—front yard, backyard, and both sides—creating a lush private oasis that is a dream for gardeners and bird lovers alike. The outdoor living space is nothing short of spectacular!! The extended lanai features elegant travertine stone flooring, hardwired landscape and accent lighting, and a beautiful waterfall feature that fills the space with the soothing sound of flowing water while you relax and unwind. A remote-controlled side screen provides comfort and privacy, making this the perfect place to enjoy peaceful retreat. Inside, the home continues to impress with thoughtful custom upgrades throughout. There is no carpet anywhere, only beautiful tile flooring paired with large baseboards and 8-foot doors throughout the entire home, creating an open and luxurious feel. The gourmet kitchen features quartz countertops, a full designer backsplash, soft close cabinets and drawers and huge walk in custom pantry. The sink looks out a nice window and pottery barn accent lights are over the large quartz kitchen island. Under cabinet lighting and all the elegant finishes flow seamlessly into the dining and living areas—perfect for both everyday living and entertaining. The primary suite is a showstopper, featuring $15, 000 huge walk in custom closet built-ins. The completely redesigned primary bathroom boasts a stunning $40, 000 marble shower and beautiful twin sinks with marble countertops, creating a spa-like retreat that is both elegant and timeless. Total 147k in upgrades include: • plantation shutters on every window and the whole home has fresh interior paint with beautiful shiplap feature walls throughout adding warmth and texture. • custom pottery barn lighting throughout the home • beautiful custom ceiling fans in every room • large laundry room with sink and custom cabinetry, located right by the master bedroom • whole-home water softener system • epoxy garage floor with nice cool garage air-conditioned with garage complete insulation. As an added bonus, most of the furniture in the home is negotiable, including the beautiful lanai furniture and golf cart, offering a rare opportunity to move right in and start enjoying this incredible home and lifestyle. This home is in gated edgewater shores with its own community pool, events, fire pit, grills and private boat launch right onto lake babcock and low hoa's. This home is truly a must-see property!Enjoy living in babcock ranch, america's first entirely solar-powered town! Just a short golf cart trip to grocery stores shopping and dining. Beautiful parks and amenities let you experience sw florida at its finest! Come live a better life at babcock ranch!
15620 Northridge Rd, Punta Gorda, Florida 33982, image 1
15620 Northridge Rd, Punta Gorda, Florida 33982, image 2
15620 Northridge Rd, Punta Gorda, Florida 33982, image 3
$529,999 $30K
  • 3 Beds
  • 2 Baths
  • 1,883 SqFt
  • $281/SqFt
House for sale
15620 Northridge Rd, Punta Gorda, FL 33982
Every evening, the sun dips over the lake and paints the sky in gold — and from this west-facing northridge home, you have a front-row seat. This meticulously upgraded 3-bedroom, 2-bath home in babcock ranch delivers the florida lifestyle in full: a custom saltwater heated pool with elegant swan water features, an extended lanai with automated blinds and extra sliders from the dining room, and privacy hedging around the pool sides so your outdoor retreat is truly your own. Step inside and the craftsmanship is immediately evident. Zero corner sliders open the great room to the outdoors, while board and batten accent walls and a designer feature wall add architectural character rarely found at this price point. The built-in kitchen package anchors the heart of the home with a gas cooktop, herringbone backsplash, and a whole-house water filtration system with a dedicated drinking water spout at the island. Luxury vinyl plank runs throughout — not a square foot of carpet — and plantation shutters dress every room. The primary suite features a spa-style shower with tile carried all the way to the ceiling. Automated window coverings on the sliding doors and front door, plus manual blinds on the lanai side, mean every level of light and privacy is at your fingertips. Practical upgrades round it out: impact windows and doors, a deep tandem garage, a whole-house water filtration system, and an electric pool heater that keeps operating costs predictable year-round. Location within babcock ranch doesn't get much more convenient than northridge — just minutes from founders square, yellow pine, and crescent b commons, with one of the easiest exits out of the community for commutes and day trips. And then there's babcock ranch itself: america's first solar-powered town, built for everyone. Whether you're a young family, a remote worker, an active retiree, or simply someone who wants to live somewhere intentionally designed for a great life — babcock ranch has a place for you.
44353 Panther Dr, Punta Gorda, Florida 33982, image 1
44353 Panther Dr, Punta Gorda, Florida 33982, image 2
44353 Panther Dr, Punta Gorda, Florida 33982, image 3
$559,000
  • 2 Beds
  • 2 Baths
  • 1,985 SqFt
  • $282/SqFt
House for sale
44353 Panther Dr, Punta Gorda, FL 33982
Welcome to this beautifully curated flatwood single-family home, a never-lived-in residence that includes a full builder warranty for added peace of mind. Located in regency, the area's premier upscale 55+ community the welcoming foyer leads into a stunning great room featuring an elegant tray ceiling and recessed lighting, creating a bright and inviting atmosphere. Adjacent to the great room, the dining area provides the perfect setting for both casual meals and formal entertaining. The chef-inspired kitchen is a true centerpiece, showcasing upgraded built-in appliances, a striking designer backsplash, an oversized center island ideal for gathering with family and friends, and a spacious walk-in pantry. Just beyond the living area, you'll discover your own private outdoor retreat. The extended lanai features a picture-frame screen that maximizes the breathtaking water views and fountains while providing front-row seats to spectacular florida sunsets. Whether relaxing with a morning coffee or entertaining guests, this outdoor space is sure to impress. The flexible den can serve as a home office, media room, hobby space, or quiet retreat. The owner's suite offers a peaceful sanctuary with a generous walk-in closet and a spa-inspired bath featuring dual vanities and a luxurious walk-in shower. A comfortable secondary bedroom and full guest bath provide privacy and convenience for visitors. Additional highlights include a spacious laundry room and a two-car garage with an epoxy-coated floor, offering ample room for a large suv, golf cart, and additional storage. Residents enjoy the unparalleled lifestyle offered by regency, an exceptional 55+ active adult community where luxury meets recreation. Resort-style amenities include a sparkling pool with lap lanes, a state-of-the-art fitness center, group exercise classes, a yoga lawn, pickleball and tennis courts, bocce ball, shuffleboard, a fire pit, golf simulator, billiards room, and a scenic three-mile walking and biking path surrounding a tranquil lake. A vibrant social calendar featuring weekly tuesday breakfasts, social gatherings, game nights, and resident-led activities creates endless opportunities to stay active, engaged, and connected. Whether you're seeking relaxation, recreation, or meaningful new friendships, regency offers the perfect place to call home.
16325 Preservation Blvd, Punta Gorda, Florida 33982, image 1
16325 Preservation Blvd, Punta Gorda, Florida 33982, image 2
16325 Preservation Blvd, Punta Gorda, Florida 33982, image 3
$565,000 $10K
  • 3 Beds
  • 2 Baths
  • 1,918 SqFt
  • $295/SqFt
House for sale
16325 Preservation Blvd, Punta Gorda, FL 33982
Discover the perfect blend of luxury, comfort, and modern living in the highly sought-after waterview landing community at babcock ranch. This beautifully modern 3-bedroom, 2-bathroom home features a spacious open-concept design, creating a bright and inviting atmosphere ideal for both everyday living and entertaining. At the heart of the home is a stunning gourmet kitchen, complete with premium kitchenaid stainless steel appliances, elegant quartz countertops, and a large center island that seamlessly connects to the living and dining areas. Thoughtful upgrades throughout include impact-resistant windows and doors, upgraded flooring, and a spacious 2-car garage. Step outside to the extended screened lanai and enjoy a private outdoor retreat, perfect for morning coffee, evening gatherings, or simply relaxing and enjoying florida’s beautiful weather. Best of all, this home is move-in ready, allowing you to start enjoying the babcock ranch lifestyle immediately—without the delays. Skip the wait and settle into a beautifully finished home that is ready for you today. Located in babcock ranch, america’s first solar-powered town, residents enjoy an exceptional lifestyle with access to resort-style amenities, including a community pool, clubhouse, fitness center, parks, playgrounds, miles of scenic walking and biking trails, as well as on-site dining and shopping. Gigabit-speed internet is included, providing convenience for work, entertainment, and everyday living. Ideally situated with easy access to fort myers, punta gorda, and i-75, this home offers the perfect combination of sustainability, convenience, and modern luxury. Whether you're looking for a primary residence, seasonal retreat, or investment opportunity, this exceptional property is ready to exceed your expectations. Schedule your private showing today and discover why this move-in-ready home is one of the best opportunities available in babcock ranch.
44413 Panther Dr, Punta Gorda, Florida 33982, image 1
44413 Panther Dr, Punta Gorda, Florida 33982, image 2
44413 Panther Dr, Punta Gorda, Florida 33982, image 3
$594,000
  • 2 Beds
  • 2 Baths
  • 1,979 SqFt
  • $300/SqFt
House for sale
44413 Panther Dr, Punta Gorda, FL 33982
Discover the beautifully designed flatwood modern farmhouse floor plan, an exceptional new construction waterfront home located within an exclusive 55+ gated community offering resort-style living. Perfectly positioned on a scenic waterfront homesite with a desirable north-facing backyard, this residence features an expansive covered lanai ideal for relaxing, entertaining, and enjoying peaceful water views year-round. Inside, the open-concept layout seamlessly connects the great room, gourmet kitchen, and casual dining area, creating a bright and inviting space for everyday living and entertaining. Thoughtfully selected designer finishes enhance every room with timeless style and sophistication. The luxurious primary suite offers a spa-inspired bath with dual vanities, a spacious walk-in shower, and an oversized walk-in closet. Two secondary bedrooms share a convenient jack-and-jill bath, while a versatile flex room provides the perfect space for a home office, hobby room, or den. Built to today's modern construction standards, this home includes impact-resistant windows and doors and is backed by a comprehensive builder warranty for added peace of mind. Residents enjoy exclusive access to a private amenity center featuring a full-time lifestyle director, resort-style pool and spa, state-of-the-art fitness center, pickleball and tennis courts, golf simulator, and an exciting calendar of social events. Please refer to the mls supplements for the floor plan and interior design selections. Home site 4655
16076 Preservation Blvd, Punta Gorda, Florida 33982, image 1
16076 Preservation Blvd, Punta Gorda, Florida 33982, image 2
16076 Preservation Blvd, Punta Gorda, Florida 33982, image 3
$584,000 $22K
  • 3 Beds
  • 2 Baths
  • 1,918 SqFt
  • $304/SqFt
House for sale
16076 Preservation Blvd, Punta Gorda, FL 33982
Enjoy a free golf cart with home purchase! This exceptional homesite features stunning water views and desirable western exposure on lake babcock, creating the perfect setting for unforgettable sunsets year-round. The thoughtfully designed open-concept layout blends the living, dining, and kitchen areas into one bright, airy space filled with natural light and picturesque lake views. Beautiful faux beams highlight the great room living area. The kitchen is beautifully appointed with quartz countertops, quality wood cabinetry, stainless steel appliances, and a natural gas cooktop—ideal for everyday living and elevated cooking experiences. The primary suite offers a peaceful escape with expansive water views and a spa-like bathroom featuring dual vanities, quartz surfaces, and elegant finishes. A jack-and-jill bedroom and bath arrangement adds flexibility and privacy for guests or family. Built to current florida standards, the home includes impact-resistant windows and doors for added security, efficiency, and comfort, along with a builder warranty for confidence in your investment. A limited-time rate buydown opportunity is also available. Situated in babcock ranch, the nation’s first solar-powered town, residents enjoy access to resort-style amenities, miles of scenic trails, and a dynamic community focused on sustainability and outdoor living. Don’t miss your chance to own the popular myers floor plan in waterview landing! Please see mls supplements for design selections and floor plan details. Lot 7.
16052 Preservation Blvd, Punta Gorda, Florida 33982, image 1
16052 Preservation Blvd, Punta Gorda, Florida 33982, image 2
16052 Preservation Blvd, Punta Gorda, Florida 33982, image 3
$590,000 $20K
  • 3 Beds
  • 2 Baths
  • 1,918 SqFt
  • $308/SqFt
House for sale
16052 Preservation Blvd, Punta Gorda, FL 33982
Enjoy a free golf cart with home purchase! Final opportunity to own the sought-after myers floor plan in waterview landing! From the moment you arrive, you’re welcomed by breathtaking water views and coveted western exposure on lake babcock—delivering spectacular sunsets all year long. Designed for both comfort and style, the open-concept layout seamlessly connects the living, dining, and kitchen areas. Natural light fills the space, highlighting stunning lake views throughout the main living areas, while the great room features beautiful exposed wood beams for added warmth and character. The gourmet kitchen is a chef’s dream, featuring quartz countertops, wood cabinetry, premium stainless steel appliances, and a natural gas cooktop—perfect for gourmet cooking. The primary suite serves as a serene retreat with sweeping water views and a spa-inspired bathroom complete with dual sinks, quartz countertops, and refined finishes. A convenient jack-and-jill bedroom and bathroom setup provides added comfort and privacy for guests or family members. Constructed to the latest florida building codes, this home offers impact-resistant windows and doors for enhanced safety, energy efficiency, and quiet living. It also includes a builder warranty for added peace of mind. For a limited time, take advantage of a special rate buydown opportunity. Located in the heart of babcock ranch—america’s first solar-powered town—residents enjoy resort-style amenities, scenic walking and biking trails, and a vibrant, forward-thinking community that celebrates sustainability and the natural beauty of southwest florida. Please refer to mls supplements for interior design selections and floor plan details. Lot 3.
1 - 29 of 30 Results
33982, FL Snapshot
206
Active Inventory
0
New Listings
$105K to $2.6M
Price Tier
73
Pending Sales
$382K
Median Closed Price
160
Avg. Days On Market

Related Searches in 33982, FL

Map
Filters
HomeSearchHome ValueProfile