High-End Real Estate For Sale in 34109 Zip Code

Collier County | Updated
Market Action
Selling Speed
Fast
21.45
Inventory Supply
Balanced
4.66
Sales Activity
Active
34.51
Own here?
Results 21 of 21
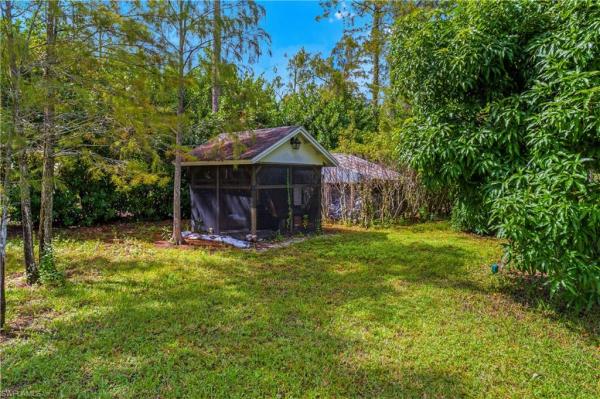
Livingston Woods, 6480 Sable Ridge Ln, Naples, Florida 34109, image 1
$1,750,000$100K
  • 3 Beds
  • 31/2 Baths
  • 2,601 SqFt
  • $673/SqFt
High-End
House for sale in Livingston Woods
6480 Sable Ridge Ln, Naples, FL 34109
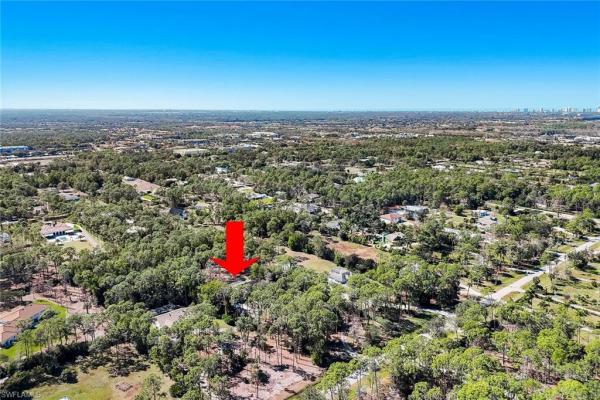
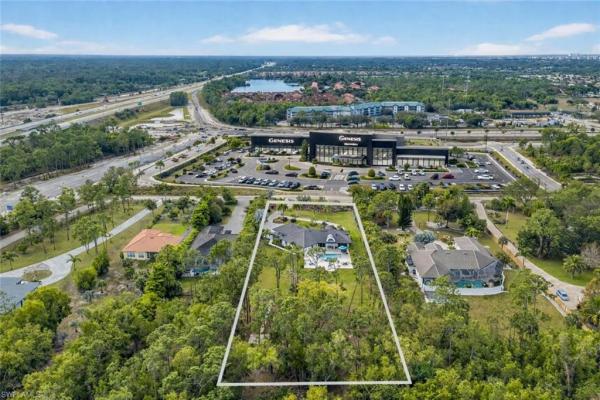
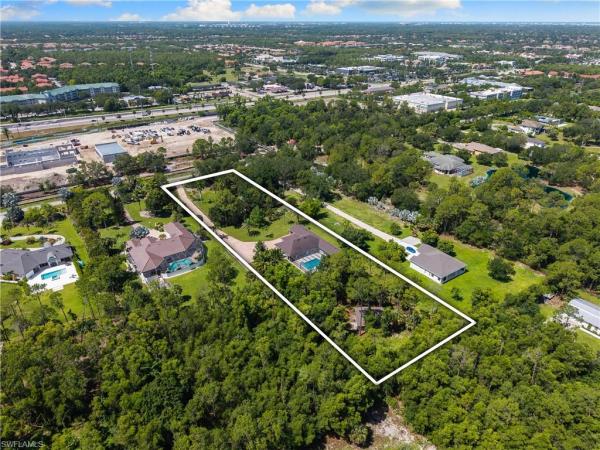
An exceptional opportunity in livingston woods to build your dream estate on a rare 2.73-acre homesite with highly sought-after southern exposure. The vast majority of the lot has already been improved, significantly reducing site-prep time and expense. Tropical bamboo screening and a curated mix of native and tropical trees offer natural privacy and a lush backdrop. With 180’ of frontage and 660’ of depth, this expansive parcel provides the flexibility to design a custom estate with room for a guest house, workshop, equestrian elements, and recreational amenities. An existing concrete block and stucco residence also presents a remodel opportunity if desired. Ideally located on sable ridge lane in livingston woods with close proximity to top-rated schools, upscale shopping and dining, parks, and gulf beaches—making this an outstanding setting for an estate lifestyle with space, privacy, and convenience in one package.
Livingston Woods, 6461 Livingston Woods Ln, Naples, Florida 34109, image 1
$2,449,000$346K
  • 3 Beds
  • 31/2 Baths
  • 3,245 SqFt
  • $755/SqFt
High-End
House for sale in Livingston Woods
6461 Livingston Woods Ln, Naples, FL 34109
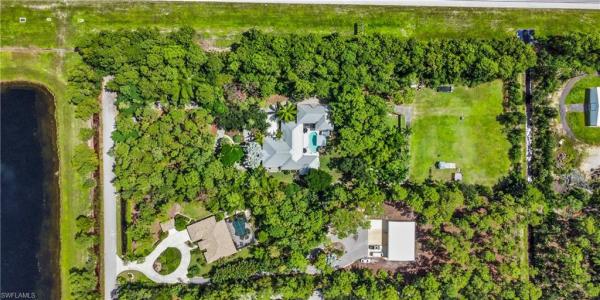
Set on 2.5 private acres in the heart of livingston woods, this fully renovated residence represents an exceptionally rare offering of modern luxury, privacy, and value. Reimagined through a complete whole-home renovation, every detail has been curated with intention, balancing refined aesthetics with enduring quality. The result is a home that feels both elevated and effortlessly livable, with a level of finish seldom found at this price point within the neighborhood. The interior is defined by volume and light, with high ceilings and an open layout that creates a natural flow between living, dining, and entertaining spaces. The kitchen anchors the home with top-of-the-line appliances, custom cabinetry, and a statement island designed for both functionality and gathering. Clean lines and thoughtful material selections create a timeless backdrop that complements the surrounding natural setting. The primary suite serves as a private retreat, offering peaceful views and a spa-inspired bath featuring a soaking tub, walk-in shower, and refined finishes. Additional bedrooms are generously sized and thoughtfully positioned to provide comfort and privacy for family or guests. A dedicated home office and well-appointed laundry room add everyday convenience, while a three-car garage enhances functionality. Outdoors, the expansive acreage offers endless possibilities, from serene garden spaces to future enhancements, all while maintaining the privacy livingston woods is known for. A new roof and modern systems complete this turnkey offering. This property stands apart as one of the most compelling opportunities currently available in livingston woods, delivering exceptional quality, acreage, and design in a setting that feels both private and connected.
Livingston Woods, 6591 Sable Ridge Ln, Naples, Florida 34109, image 1
$1,995,000
  • 4 Beds
  • 3 Baths
  • 2,608 SqFt
  • $765/SqFt
High-End
House for sale in Livingston Woods
6591 Sable Ridge Ln, Naples, FL 34109
6591 sable ridge lane presents a rare opportunity to enjoy generous acreage, beautifully updated interiors, and exceptional space in a custom residence that has been impeccably cared for. Set on more than an acre and a half, this inviting property offers over two thousand six hundred square feet of thoughtfully designed living space, where privacy, comfort, and effortless everyday living come together. Completely updated throughout, the residence showcases a fresh, refined aesthetic complemented by an open and spacious floor plan. At the heart of the home, the expansive kitchen creates a natural gathering place with stainless steel appliances, abundant cabinetry, and an oversized center island offering impressive space for meal preparation, casual dining, and entertaining. The kitchen flows seamlessly into the surrounding living areas, creating an airy environment ideal for intimate evenings or hosting guests. Four well-appointed bedrooms plus a versatile den provide exceptional flexibility for a variety of lifestyle needs. The den offers an ideal setting for a private office, media room, library, or additional retreat, while the thoughtfully updated interiors reflect the meticulous care this residence has received. Beyond the interior, the expansive homesite distinguishes this property. More than an acre and a half provides a wonderful sense of openness and room to enjoy the florida outdoors, with possibilities for creating personalized garden spaces, recreation areas, or an enhanced outdoor living environment. Combining acreage, substantial living space, extensive updates, and pride of ownership, 6591 sable ridge lane offers a distinctive residential experience. Discover a property designed for relaxed florida living and schedule your private showing to experience its space, setting, and exceptional condition firsthand.
Muirfield At Pelican Marsh, 8752 Muirfield Dr, Naples, Florida 34109, image 1
$2,849,000
  • 4 Beds
  • 4 Baths
  • 3,663 SqFt
  • $778/SqFt
High-End
House for sale in Muirfield At Pelican Marsh
8752 Muirfield Dr, Naples, FL 34109
Some homes stand out because of their finishes. Others stand out because of their setting. This one offers both. Set within muirfield at the marsh, one of pelican marsh’s most desirable and tightly held communities, this impeccably maintained four-bedroom, office, four-full-bath residence combines exceptional lakefront views, refined indoor-outdoor living and the privacy of a quiet 37-home enclave. On a cul-de-sac, the home offers a sense of tranquility that is increasingly difficult to find. From the moment you enter, the setting takes center stage. Beyond the elegant living spaces, an impressive infinity-edge pool framed by sleek, frameless glass opens to sweeping views of the lake and sparkling fountain. The expansive pool deck creates an extraordinary backdrop for morning coffee, sunset cocktails or evenings spent entertaining family and friends. It is the kind of view that never gets old and one that immediately distinguishes this home. Inside, nearly 3, 700 square feet of beautifully maintained living space provide an ideal balance of sophistication, comfort and flexibility. Custom-painted interiors and beautifully maintained wood flooring in three bedrooms and generous living areas create a polished yet inviting atmosphere. The updated kitchen features contemporary countertops, a stylish backsplash and bar seating, making it as practical for everyday living as it is welcoming when guests arrive. The spacious upstairs retreat is a standout feature, with vaulted ceilings, exceptional storage and the flexibility to adapt to your lifestyle. Create a luxurious guest suite, private media room, home office, fitness space or multigenerational retreat and the possibilities are yours. Thoughtful updates and features include a 2018 roof, an oversized three-car garage with additional storage and the peace of mind that comes with living in a secure, gated community. Residents enjoy an exceptional collection of amenities at the community center, including tennis and pickleball, bocce, a state-of-the-art fitness center, library and the popular courtside restaurant, all within a community known for its beautifully maintained surroundings and convenient naples location. Look out for new updates to the community center in 2027. Muirfield offers something increasingly rare: privacy without isolation, resort-style living without leaving home and a spectacular lakefront setting within one of pelican marsh’s most sought-after enclaves. If you have been waiting for the right combination of view, privacy, space and location, this is a home worth seeing in person. Come experience the setting and imagine what life looks like in muirifeld at the marsh!
Livingston Woods, 6440 Sable Ridge Ln, Naples, Florida 34109, image 1
$1,950,000
  • 3 Beds
  • 3 Baths
  • 2,455 SqFt
  • $794/SqFt
High-End
House for sale in Livingston Woods
6440 Sable Ridge Ln, Naples, FL 34109
Exceptional 2.5-acre corner estate in the highly desirable livingston woods community. Fully fenced and secured by a private electric gate, this property offers privacy, space, and freedom for both family living and pets. The home has been remodeled and features a spacious primary suite, two guest bedrooms with bamboo wood flooring, a built-in office, and a beautifully updated kitchen. Refined finishes include crown molding throughout, plantation shutters, and granite and marble countertops. Indoor-outdoor living with screened and open brick-paver lanais. The primary suite offers direct access to the screened lanai, an oversized walk-in closet with custom shelving, and a bath with dual vanity space. The kitchen is equipped with stainless-steel appliances and opens to both the family room and living room. Step outside to a sparkling pool and spa, generous seating areas, and convenient access to a guest bathroom—perfect for enjoying florida’s year-round sunshine. Rare corner square 2.5 acre lot. Great spot for new construction and priced to sell. As is only.
Marsh Links At Pelican Marsh, 1687 Persimmon Dr, Naples, Florida 34109, image 1
$3,295,000$700K
  • 4 Beds
  • 4 Baths
  • 3,977 SqFt
  • $829/SqFt
High-End
House for sale in Marsh Links At Pelican Marsh
1687 Persimmon Dr, Naples, FL 34109
4 bedrooms + den - southern exposure - new roof - freshly painted - 3-car garage!! Experience refined elegance in this exceptional residence ideally positioned along the pristine fairways of pelican marsh. With coveted southern exposure, this four-bedroom plus den estate is bathed in natural light throughout the day, offering sweeping golf course vistas and breathtaking sunset skies. Designed for both grand entertaining and effortless everyday living, the expansive floor plan features soaring ceilings, generous gathering spaces, and seamless indoor-outdoor flow. A private den offers a sophisticated retreat for a home office or library, while well-appointed guest accommodations provide comfort and privacy. Enhancing both value and peace of mind, the home features a brand-new roof installed in 2025, a significant investment that elevates long-term durability and buyer confidence. The three-car garage provides abundant storage and functionality to complement the estate’s spacious design. Outdoors, the elegant lanai invites you to unwind or entertain against the serene backdrop of manicured greens and lush landscaping — the perfect setting for refined florida living. Located within the prestigious marsh links enclave at pelican marsh. Residents enjoy championship golf, exceptional amenities, and close proximity to naples’ world-class dining, luxury shopping, and gulf beaches. A distinguished golf course residence offering timeless elegance and an enviable lifestyle. Call today for your private showing.
Livingston Woods, 6370 Hunters Rd, Naples, Florida 34109, image 1
$4,100,000
  • 5 Beds
  • 4 Baths
  • 4,930 SqFt
  • $832/SqFt
High-End
House for sale in Livingston Woods
6370 Hunters Rd, Naples, FL 34109
Set on an extraordinary 3.3-acre private gated estate, this spectacular 4, 930-square-foot, 5-bedroom, 4-bathroom residence is a one-of-a-kind retreat designed for luxurious everyday living and unforgettable entertaining. Two master bedrooms; one on main level and another on the second level. Guest wing with separate private entrance, a full kitchen bedroom, bathroom and living room. Every room has been thoughtfully redesigned and renovated. New andersen french doors let light flood in, wood beams add architectural character, while the expansive living room, dedicated library, and newly designed kitchen create an impressive yet inviting interior. The home’s amenities extend well beyond the main living spaces. A steam room and hot tub creates a wellness retreat within the home, while the five-car garage features newly finished floors in the two car section, offering exceptional space for vehicles, storage, hobbies, a gym and recreational equipment. A new steel entry door worth over $15, 000 is currently on order, adding another sophisticated architectural element. Step outside and discover an entertainer’s dream. The spectacular resort-style salt water pool features a dramatic waterfall, private grotto, and swim-up bar, creating an incredible setting for relaxing or entertaining. The outdoor living experience is elevated even further by a fully equipped outdoor kitchen, complete with a flat-top griddle, built-in gas grill, icemaker, and refrigerator. An outdoor/indoor sonos entertainment system provides seamless music throughout the outdoor spaces and living room, making it easy to set the perfect atmosphere for everything from casual pool days to large gatherings and unforgettable evenings under the stars. The pool seating area is equipped with hidden electric screens and/or hurricane shutters that appear with the click of a button. The beautifully landscaped 3.3-acre grounds offer a rare sense of privacy and include an irrigated garden space, chicken coop, and extraordinary three-story treehouse—a truly unique feature that brings an element of whimsy and makes this property unlike anything else. The home’s design and outdoor spaces have already earned recognition with prestigious sand dollar awards for best living room, best outdoor space, and best pool, a testament to the exceptional thought and craftsmanship invested in the property. Five-car garage, library, gym, whole house reverse osmosis system, steam room, resort-style pool with complete pentair system, waterfall, grotto, swim-up bar, lighting features, fully equipped outdoor kitchen, sonos outdoor entertainment system, garden, chicken coop, and three-story treehouse. Every room has been reimagined. Every outdoor space has been designed for living. And every detail was chosen to make this property exceptional.
Marsala At Tiburon, 14484 Marsala Way, Naples, Florida 34109, image 1
$3,675,000
  • 4 Beds
  • 5 Baths
  • 4,412 SqFt
  • $833/SqFt
High-End
House for sale in Marsala At Tiburon
14484 Marsala Way, Naples, FL 34109
Stunning lake and golf course views set the stage for this beautifully updated residence in marsala at tiburón, part of the ritz-carlton naples at tiburon golf resort. With just under 4, 500 square feet of refined living space, the home pairs an exceptional floor plan with sophisticated finishes and effortless indoor-outdoor living. At the heart of the home is a gorgeous updated kitchen with custom cabinetry, a dry bar with storage that connects the living room and kitchen, a pot filler, high-end appliances, a built-in desk, a gas cooktop, an oversized center island in taj mahal quartzite, and an additional beverage/wine refrigerator. It is an impressive space for both everyday living and entertaining. Thoughtful upgrades include a tankless water heater, central vacuum, generator, and storm smart electronic screens that protect outdoor furnishings. Impact windows and doors are found throughout, along with beautiful custom doors and hardwood floors. A temperature-controlled wine cellar that holds 550 bottles. The three-car garage includes a two-car bay extended an extra two feet and a spacious single-car garage with its own entrance. The layout offers four bedrooms, five full baths, and a den. The primary suite and one guest bedroom are on the main level. Upstairs, a large living area with fireplace and bar is joined by two additional guest bedrooms, each with its own bath. Expansive living areas open to the outdoor retreat, where a generous pool and spa with an extended deck overlook one of the community’s most picturesque lake and golf course views. A fully equipped updated summer kitchen with gas grill, sink, and refrigerator completes the setting for year-round entertaining. Golf memberships are immediately available but not required. Within the ritz-carlton naples, tiburón community, residents enjoy 36 holes of greg norman–designed championship golf, dining, fitness, spa and tennis facilities, concierge services, and a private beach shuttle. The home is just three miles from vanderbilt beach and about 1.5 miles from shopping and dining at mercato—an outstanding combination of luxury, space, views, and location.
Livingston Woods, 6423 Livingston Woods Ln, Naples, Florida 34109, image 1
$2,299,999$100K
  • 4 Beds
  • 3 Baths
  • 2,736 SqFt
  • $841/SqFt
High-End
House for sale in Livingston Woods
6423 Livingston Woods Ln, Naples, FL 34109
Welcome to your private retreat in one of naples’ most coveted neighborhoods—livingston woods, where elegance meets everyday comfort. This stunning 4-bedroom, 3-bath residence rests on a sprawling, secluded lot, offering the perfect balance of tranquility and convenience. Expansive primary suite: a peaceful haven featuring generous space, serene views, and a spa-inspired atmosphere. Chef’s kitchen: beautifully updated with brand-new, high-end appliances, sleek finishes, and abundant counter space—perfect for both casual dining and entertaining. Resort-style outdoor living: the oversized screened lanai and sparkling pool create your very own private oasis, ideal for relaxing or hosting under the florida sun. With its prime location, timeless design, and inviting layout, this home captures the essence of luxury living in naples. Experience the serenity, space, and sophistication that make livingston woods one of the most desirable addresses in southwest florida.
Windward Isle, 6830 Mangrove Ave, Naples, Florida 34109, image 1
$3,995,000$300K
  • 4 Beds
  • 42/2 Baths
  • 4,719 SqFt
  • $847/SqFt
High-End
House for sale in Windward Isle
6830 Mangrove Ave, Naples, FL 34109
Experience refined coastal living in this exceptional naples residence, residing within a newer, smaller, private, gated, community with only 28 residences where elegance meets effortless indoor-outdoor luxury. Thoughtfully designed with an open floor plan, coffered ceilings, wide-plank white oak flooring, and expansive walls of glass, the home is bathed in natural light and showcases a seamless flow ideal for both intimate living and grand entertaining. The open-concept great room is anchored by striking designer lighting and sophisticated finishes, creating a warm yet modern ambiance. The home has control 4 home automation as well as surround sound in the main living area as well as outdoors. A chef-inspired kitchen features custom cabinetry, bosch appliances, an oversized island with seating, and dining area directly off the kitchen. Disappearing glass sliders open to a private tropical retreat, blending the interior with a resort-style outdoor setting. The covered lanai offers generous lounge and dining areas, while the sparkling pool and spa are surrounded by lush, mature landscaping for ultimate privacy. Evening ambiance is elevated with soft architectural lighting and serene water reflections, creating an idyllic backdrop for sunset gatherings. Upstairs and beyond, the home continues to impress with refined architectural details, a statement staircase with glass railing, and beautifully appointed spaces that reflect meticulous craftsmanship throughout. Located in the heart of naples, this residence embodies florida luxury offering sophistication, comfort, and the coveted indoor-outdoor lifestyle that defines southwest florida living. The residence is located in close proximity to the beach and all the best naples has to offer! Not to forget to nearby award winning private and public schools as well!
Marquesa Royale At Tiburon, 2543 Marquesa Royale Ln #4-302, Naples, Florida 34109, image 1
$2,350,000
  • 3 Beds
  • 3 Baths
  • 2,767 SqFt
  • $849/SqFt
High-End
Condo for sale in Marquesa Royale At Tiburon
2543 Marquesa Royale Ln #4-302, Naples, FL 34109
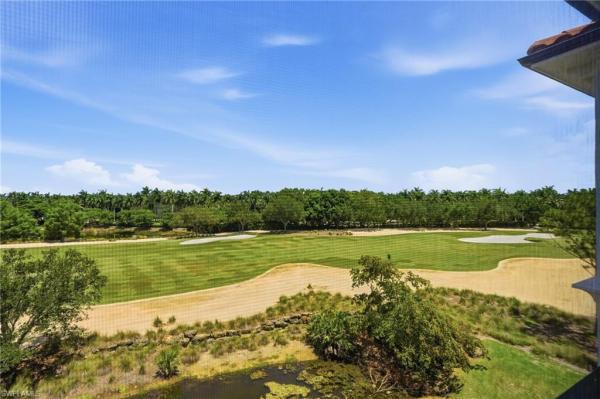
Experience elevated luxury living in this beautifully updated penthouse residence in marquesa royale at tiburon in naples, florida. Offering 3 bedrooms, 3 bathrooms, and breathtaking west-facing sunset views over the golf course and lake, this exceptional home combines refined design with resort-style living. The residence has been thoughtfully enhanced with all new millwork, elegant new countertops, brand new appliances, and a fully upgraded kitchen designed for both style and functionality. Spacious living areas flow seamlessly to expansive outdoor spaces where panoramic views create the perfect backdrop for entertaining or relaxing at the end of the day. An immediate golf membership is available, granting access to tiburon’s world-class amenities and lifestyle offerings. Residents enjoy 36 holes of championship golf, a spectacular water park with a waterslide and lazy river, a state of the art fitness center, full-service spa, and multiple onsite restaurants. Ownership also includes privileged access to the ritz-carlton amenities, elevating the resort experience even further. Perfectly positioned in the heart of north naples, tiburon offers convenient access to the city’s best shopping, dining, and beaches. Mercato, waterside shops, and the gulf’s white-sand beaches are all just minutes away, making this penthouse an ideal blend of tranquility, luxury, and convenience. Discover the pinnacle of naples living in this move-in-ready penthouse where sophisticated upgrades, stunning views, and unparalleled amenities come together in one extraordinary offering.
Norman Estates At Tiburon, 2749 Medallist Ln, Naples, Florida 34109, image 1
$3,995,000
  • 5 Beds
  • 41/2 Baths
  • 4,152 SqFt
  • $962/SqFt
High-End
House for sale in Norman Estates At Tiburon
2749 Medallist Ln, Naples, FL 34109
Immediate golf membership & seller financing available are available with this extraordinary, fully reimagined residence in the prestigious tiburón golf club community! Offering the rare combination of sophisticated design, extensive renovation and effortless resort-style living, this exceptional home has been transformed into a refined retreat where virtually every detail has been thoughtfully considered. A dramatic sense of openness defines the interior, where soaring ceilings, abundant natural light and an expansive open-concept design create an elegant yet inviting atmosphere. The substantially enlarged chef’s kitchen serves as the centerpiece of the home, beautifully designed for both everyday living and sophisticated entertaining. Designer finishes, carefully selected materials and a fresh coastal palette flow throughout, while hurricane-impact windows and sliders provide modern protection without compromising the home’s light-filled aesthetic. A private guest cabana offers an additional level of luxury and privacy, creating a secluded retreat for overnight guests, extended family or a home office. The indoor living spaces transition seamlessly to a private outdoor sanctuary centered around the pool and spa. Designed for year-round enjoyment, this tranquil setting provides the perfect backdrop for quiet mornings, afternoon relaxation and evenings spent entertaining beneath the florida sky. With both lawn and pool maintenance handled by the association, owners can enjoy the benefits of a private residence with the ease and convenience typically associated with resort living. Situated within an intimate enclave where residences are rarely offered for sale, the property presents an especially compelling opportunity within tiburón. Beyond the residence, tiburón offers one of naples’ most distinguished golf and resort lifestyles, anchored by championship golf and the renowned ritz-carlton naples, tiburón. Immediate golf membership availability further distinguishes this offering, allowing the next owner the opportunity to begin enjoying the tiburón lifestyle without delay. Completely renovated, brand new roof, beautifully appointed and exceptionally positioned, this is a rare opportunity to acquire a sophisticated, move-in-ready residence in one of naples’ most desirable golf communities.
Terrabella At Pelican Marsh, 9154 Torrefino Ct, Naples, Florida 34109, image 1
$3,100,000
  • 3 Beds
  • 31/2 Baths
  • 3,207 SqFt
  • $967/SqFt
High-End
House for sale in Terrabella At Pelican Marsh
9154 Torrefino Ct, Naples, FL 34109
Professionally designed and furnished by its interior designer owner, this distinctive courtyard residence in terrabella at pelican marsh reflects a thoughtful balance of style, comfort and functionality. Offering 3, 207 square feet of extensively updated living space, the home features three bedrooms, 3.5 baths, a private office and an attached two-car garage. A gracious entry introduces light-filled interiors with volume ceilings, rich wood flooring, arched architectural details and carefully curated furnishings, finishes and artwork. The spacious kitchen is designed for entertaining with abundant wood cabinetry, stone countertops, stainless steel appliances, double ovens, a generous island with seating and an adjoining family room with a gas fireplace. The primary suite offers direct courtyard access, two walk-in closets and a spacious bath with dual vanities, a soaking tub and glass-enclosed shower. Two guest bedrooms provide privacy, including a separate courtyard casita with a morning bar, walk-in closet and full bath. At the center of the residence, the screened courtyard creates a private outdoor retreat with southern exposure, a pool and spa, lush tropical landscaping, multiple seating areas and expansive covered space for dining and relaxation. Pelican marsh residents enjoy an amenity-rich north naples lifestyle with a fitness center, spa services, tennis, pickleball, bocce, dining and an active social calendar. The private pelican marsh golf club offers separate membership opportunities. Conveniently near naples beaches, upscale shopping and dining, and historic downtown naples 5th avenue.
Livingston Woods, 6521 Livingston Woods Ln, Naples, Florida 34109, image 1
$2,450,000
  • 3 Beds
  • 3 Baths
  • 2,523 SqFt
  • $971/SqFt
High-End
House for sale in Livingston Woods
6521 Livingston Woods Ln, Naples, FL 34109
Rare opportunity in the sought-after livingston woods community — a beautifully updated 3br/3ba estate home on approximately 2.35 private acres in the heart of naples, offering approximately 2, 523 sq ft of living space and the kind of privacy that’s hard to find this close to everything. Major updates are already done: new roof (2020), new pool and spa with panoramic screen enclosure, travertine deck, and extended outdoor living area with a built-in kitchen featuring a propane grill, full sink, and full-size refrigerator (2021). Enjoy peace of mind with a new ac system, new well, and new septic system — all verifiable through county records. Inside, you’ll find a fully updated kitchen with custom cabinets, quartz countertops, and new appliances, plus a renovated master bath (2019). Surrounded by mature landscaping and expansive grounds, this property offers room for outdoor entertaining, recreational vehicles, boats, a workshop, or a future guest house. Livingston woods is prized for its generous homesites and central location — minutes to shopping, dining, gulf beaches, entertainment, and i-75, yet quiet and private. Move-in ready with acreage, updates, and location that are truly hard to duplicate. Schedule your private showing today.
Marquesa Royale At Tiburon, 2555 Marquesa Royale Ln #1-301, Naples, Florida 34109, image 1
$3,050,000
  • 3 Beds
  • 31/2 Baths
  • 2,950 SqFt
  • $1,034/SqFt
High-End
Condo for sale in Marquesa Royale At Tiburon
2555 Marquesa Royale Ln #1-301, Naples, FL 34109
Rarely available top floor penthouse with highly desirable 10 & 1/2 ft ceilings in one of the newest buildings in marquesa royale. Excellant investment with over $140, 000 in annual rental income in place!!! Buy now & use it when you're ready!! Walk to the ritz-carlton golf resort next door and to the tiburon golf club, just steps beyond the ritz.. Marquesa royale is said to have the best location in tiburon!! This building could be the reason they say this.. Your screened balcony is surrounded by great views of the water, golf course, palm tree landscapes & is equipped with the latest see through storm screens to shade the western sun. This penthouse residence features a custom finished secure elevator, rich wood flooring, plantation shutters, built-in wine bar with both a wine cooler & beverage station, den with a lighted work station, automatic shades & lighted display shelves and a separate private screened balcony. Convenient natural gas cooking, lots of stainless, granite & marble throughout this elegant end unit. Tankless water heater, "water cop" leak detection throughout & all impact glass throughout. Available furnished, if desired. Sellers are flexible with the closing date also. A membership is not mandatory with this purchase but a signature or medallion golf membership is available immediately, if desired.. Details & pricing are attached to this listing.
Terrabella At Pelican Marsh, 9081 Terranova Dr, Naples, Florida 34109, image 1
$3,775,000
  • 3 Beds
  • 31/2 Baths
  • 3,596 SqFt
  • $1,050/SqFt
High-End
House for sale in Terrabella At Pelican Marsh
9081 Terranova Dr, Naples, FL 34109
Finally, a beautifully remodeled one story terrabella residence with big water views of 2 lakes plus the golf course in-between! And this view starts right from the front door and on to the expansive picture screen view. Open floor plan with dramatic ceilings, travertine & rich wood flooring, glass front temperature controlled wine cellar (approx. 400 bottles), plus another 1, 000 bottle temperature controlled wine cave in the air conditioned garage. Spectacular modern lighting throughout to include the family room limestone accent wall featuring a fireplace & large screen tv. This residence features 3 ac units to include a new (2025) 4 ton unit & an ac unit in the spacious garage that is large enough to house 2 luxury vehicles, a full size refrigerator & a 1, 000 bottle wine cave. Spacious outdoor areas featuring a commercial grade summer kitchen, multiple sitting areas & both storm screens & storm shutters, so your patio furniture is safe & clean. The poolside landscape lighting is really colorful as is the pool lighting. The photos are extremely nice of this home but they don't show the home as spectacular as it is... The new owners from the last few sales are in the middle of their million dollar renovations now. This residence is ready for you now and has the biggest views!
Marquesa Royale At Tiburon, 2555 Marquesa Royale Ln #1-302, Naples, Florida 34109, image 1
$3,150,000
  • 3 Beds
  • 31/2 Baths
  • 2,950 SqFt
  • $1,068/SqFt
High-End
Condo for sale in Marquesa Royale At Tiburon
2555 Marquesa Royale Ln #1-302, Naples, FL 34109
Just listed -waterfront top floor penthouse in the highly desirable marquesa royale.. Views of multiple lakes with golf course views also!! Just steps to the ritz-carlton golf resort & a medallion golf membership is available, if desired. Beautifully updated 3 bedroom suites, plus den & a half bath. Only 2 residences per floor with a secure elevator & 2 dedicated garage parking spaces with a giant storage room. Gas cooktop, stainless appliances, impact windows & sliding doors, plantation shutters, 2 large screened & tiled balconies and both feature electric storm screens. The guest suite is large enough for 2 queen beds plus offers 2 closets. Rich wood flooring and a private screened balcony in the den/office/bedroom #4. Light marble flooring & light neutral finishes. Available fully furnished to include sleep number beds in master & guest suites, so you could be using this penthouse asap! Over $100, 000 rental income potential here, if you want to lease for season with golf.
Livingston Woods, 6824 Sable Ridge Ln, Naples, Florida 34109, image 1
$8,495,000
  • 4 Beds
  • 51/2 Baths
  • 7,658 SqFt
  • $1,109/SqFt
High-End
House for sale in Livingston Woods
6824 Sable Ridge Ln, Naples, FL 34109
Never be bored at 6824 sable ridge lane, a custom-built toy vault estate home where scale, craftsmanship, and resort-style amenities define everyday living. Offering 4, 759 sq ft of refined interior space, this residence is set on 2.73 fully landscaped and irrigated acres with coveted southern exposure, delivering privacy, flexibility, and an exceptional entertaining environment. Attached you will be amazed at the nearly 3, 000 sq ft toy (cars, boats, rv's) vault fully permitted climate control garage space with two insulated 14x14 foot doors and 16 foot ceilings that can occupancy approximately 27+ cars with lifts. This is all joined by a separate 1, 571 square foot side-load garage. Dual automated gates allow easy access for boats or recreational vehicles or large gatherings. The living area is centered around a fireplace and expansive pocketing sliding glass doors that open effortlessly to the outdoors. The kitchen pairs striking design with function, featuring ten-foot cabinetry, bespoke millwork, and seamless connection to the dining space, highlighted by a 128 bottle glass wine display. 4 en suite bedrooms with fully built walk-in closets 5 1/2 bathrooms and also a discreetly enclosed private outdoor shower are complemented by a dedicated movie theater with seating for 9. Outdoor living rivals a private resort, anchored by a pool with integrated infinity-edge spa, sunken fire pit, and additional fire features that create evening ambiance. The covered lanai offers a fireplace, television, hibachi dining table, and generous entertaining space, all protected by custom white hurricane shades. Another seating area off the theater overseas the putting green and bocce court which extends the lifestyle beyond the lanai. Enhanced with lutron lighting and shades throughout, integrated audio, camera security, a whole-home generator, and extensive water and power infrastructure, this estate delivers refined naples living without compromise. A gravel driveway to the back open 1 acre can be a clean slate for future expansion--a guest house, tennis/pickleball court, horse stable etc or just be left for your tranquility. Livingston woods offers ample acreage that allows for horses and is in one of naples best private and public school districts in collier county.
Livingston Woods, 6991 Bottlebrush Ln, Naples, Florida 34109, image 1
$4,995,000
  • 6 Beds
  • 61/2 Baths
  • 4,444 SqFt
  • $1,124/SqFt
High-End
House for sale in Livingston Woods
6991 Bottlebrush Ln, Naples, FL 34109
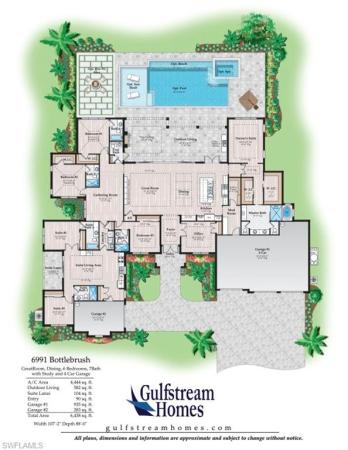
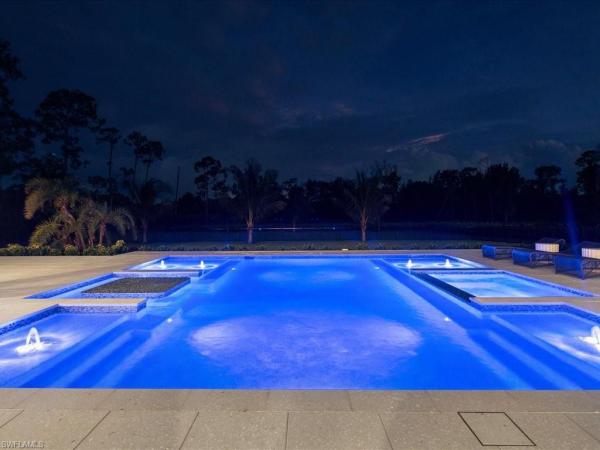
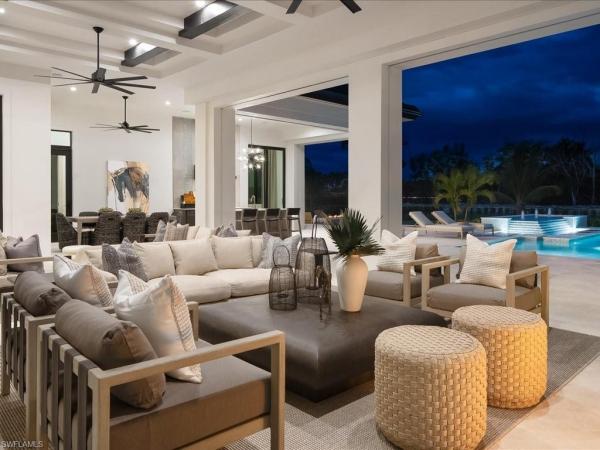
One or more photo(s) has been virtually staged, ai generated or rendered. One or more photo(s) has been virtually staged, ai generated or rendered. Set on 2.73 acres within livingston woods, one of naples’ most coveted estate corridors, this to-be-built custom residence by gulfstream homes represents a rare convergence of land, scale, & refined execution. Encompassing over 4, 400+ square feet, the architecture will be refined & balanced, with a strong, symmetrical front elevation and a thoughtfully articulated floor plan designed for both privacy and fluid living. Inside, expansive living spaces unfold beneath elevated ceiling details, where clean lines and warm natural materials create a composed, modern aesthetic. The great room transitions seamlessly into a designer kitchen and dining area, all oriented toward the outdoor living experience. Walls of glass dissolve the boundary between interior and exterior, opening to a resort-caliber pool, covered lanai, and lush tropical landscape that defines the naples lifestyle. The split-bedroom configuration ensures a private primary suite, while guest quarters are positioned with intention and discretion. Every finish, fixture, and sightline has been curated to deliver understated luxury rather than excess. Opportunities of this caliber, combining new construction, acreage, and architectural integrity in livingston woods, are increasingly scarce. This is a legacy build that will span through decades in one of naples' most coveted acreage locations. One or more photo(s) has been virtually staged, ai generated or rendered.
Livingston Woods, 6446 Daniels Rd, Naples, Florida 34109, image 1
$6,995,000
  • 4 Beds
  • 42/2 Baths
  • 4,478 SqFt
  • $1,562/SqFt
High-End
House for sale in Livingston Woods
6446 Daniels Rd, Naples, FL 34109
Commanding a rare blend of scale, privacy, and modern sophistication, 6446 daniels road is a newly completed luxury estate by stock custom homes, ideally situated on two and a half acres of prized southern exposure in livingston woods. Encompassing nearly four thousand five hundred square feet under air, this residence is thoughtfully designed for both elevated entertaining and effortless daily living, offering four bedrooms, a private office, and an expansive four-car garage. A refined coastal aesthetic defines the interiors, with the home fully furnished by clive daniel home to create a cohesive, turnkey experience. Soft, organic textures and curated finishes evoke a sense of understated elegance, while expansive living spaces flow seamlessly outdoors, inviting natural light to pour in throughout the day. The southern rear exposure presents an exceptional canvas for a future resort-style setting, with ample room to design a custom pool, guest house, sport court, or private garden retreat. At the center of the home, the kitchen is both visually striking and highly functional, designed to bring people together with ease. The primary suite offers a tranquil escape, complete with generous proportions and a spa-inspired bath that reflects the home’s serene coastal influence. The acreage itself sets this property apart, offering a sense of space and flexibility rarely found in naples, with endless opportunities to expand and personalize the grounds. Located just minutes from the vibrant energy of fifth avenue south, mercato, and naples’ renowned white-sand beaches, this livingston woods estate delivers a compelling balance of privacy and proximity. A newly built offering of this caliber, with land and location in perfect harmony, represents an opportunity not easily replicated in today’s market.
Livingston Woods, 6462 Daniels Rd, Naples, Florida 34109, image 1
$6,995,000
  • 4 Beds
  • 42/2 Baths
  • 4,441 SqFt
  • $1,575/SqFt
High-End
House for sale in Livingston Woods
6462 Daniels Rd, Naples, FL 34109
A striking expression of contemporary coastal design, 6462 daniels road is a newly completed estate by stock custom homes, artfully designed by soco interiors and set across two and a half acres of coveted southern exposure in livingston woods. Encompassing four thousand four hundred forty-one square feet under air, this four-bedroom plus office residence offers a rare balance of architectural intention and effortless livability. From the moment you enter, the home reveals a layered, design-forward aesthetic that feels both grounded and refined. Earthy wood tones harmonize with polished chrome, light bronze, and deep iron finishes, creating a rich material palette that evolves throughout the interiors. Custom wall and ceiling details reinterpret classic coastal influences through a modern lens, while a soothing composition of soft tans, warm browns, and crisp whites is elevated by cool blues, muted greys, and striking hints of black for depth and contrast. Carefully curated, nature-inspired accessories and bold abstract artwork further enhance the home’s sophisticated character. The main living areas flow seamlessly into expansive outdoor spaces, where southern exposure provides the ideal backdrop for a future resort-style setting. The scale and privacy of the grounds allow for endless possibilities—whether envisioning a custom pool and spa, guest house, or a private retreat immersed in lush landscaping. The kitchen serves as a central gathering space, designed with both visual impact and functionality in mind, while the primary suite offers a serene escape with spa-like appointments and a calming, textural ambiance. Located just moments from naples’ renowned dining, shopping, and beaches, this livingston woods estate delivers a level of design, land, and lifestyle that is increasingly rare—an opportunity that quietly stands apart from the expected.
34109, FL Snapshot
223
Active Inventory
0
New Listings
$180K to $8.5M
Price Tier
53
Pending Sales
$620K
Median Closed Price
0
Avg. Days On Market

Related Searches in 34109, FL

Map
Filters