Premium Real Estate For Sale in 34109 Zip Code

Collier County | Updated
Market Action
Loading
Shows who has more leverage in the market
0–30 favors buyers
30–100 favors sellers
Selling Speed
22.04
Fast
Shows how quickly homes are being absorbed by buyers
20%+ Fast
8–19.9% Steady
Below 8% Slow
Inventory Supply
4.54
Balanced
Shows how many months it would take to sell current inventory
0–3 Low
3–6 Balanced
6+ High
Sales Activity
34.51
Active
Shows how often homes are selling in this community
2+/mo Active
0.75–1.99/mo Steady
Below 0.75/mo Quiet
Results 29 of 46
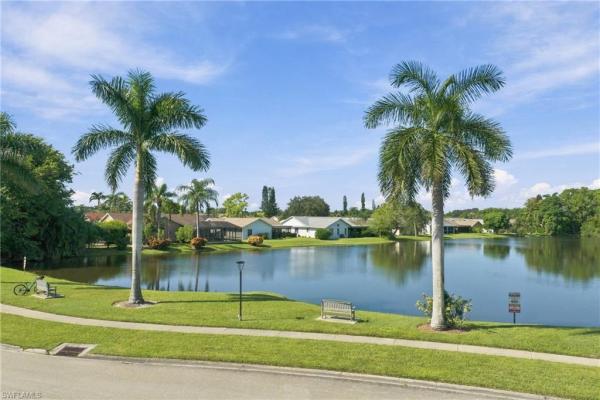
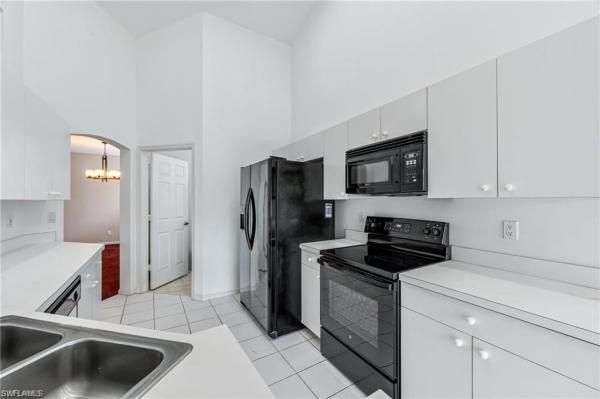
Regent Park, 3383 Erick Lake Dr #2902, Naples, Florida 34109, image 1
Regent Park, 3383 Erick Lake Dr #2902, Naples, Florida 34109, image 2
$295,000
  • 2 Beds
  • 2 Baths
  • 1,278 SqFt
  • $231/SqFt
Premium
Villa for sale in Regent Park
3383 Erick Lake Dr #2902, Naples, FL 34109
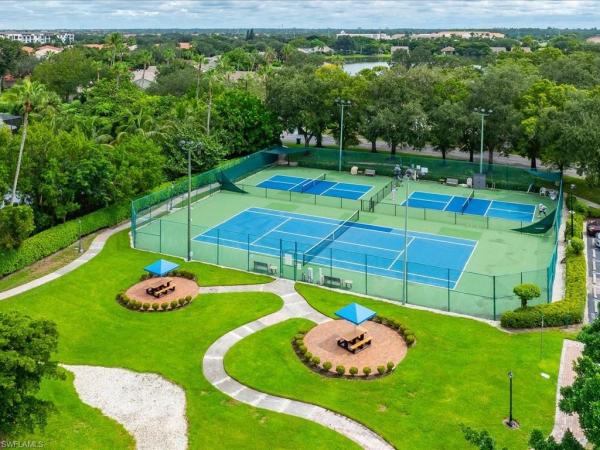
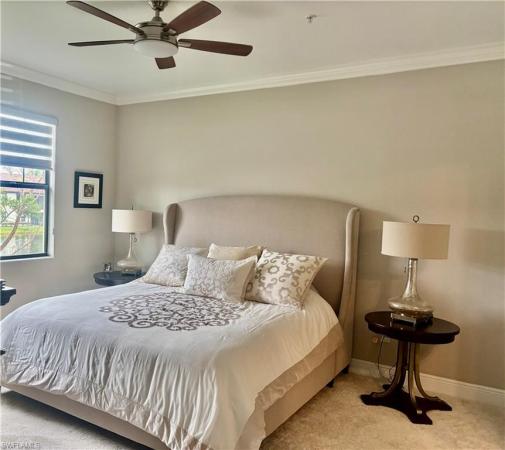
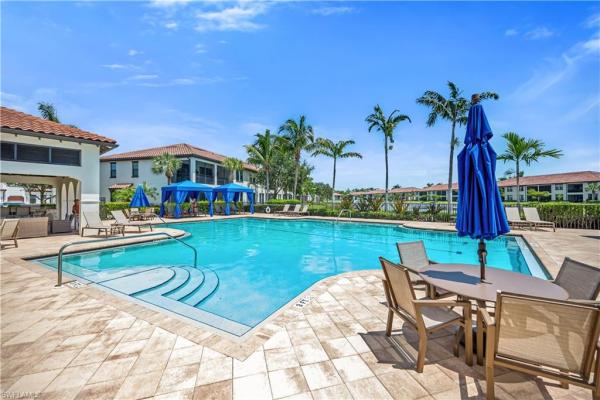
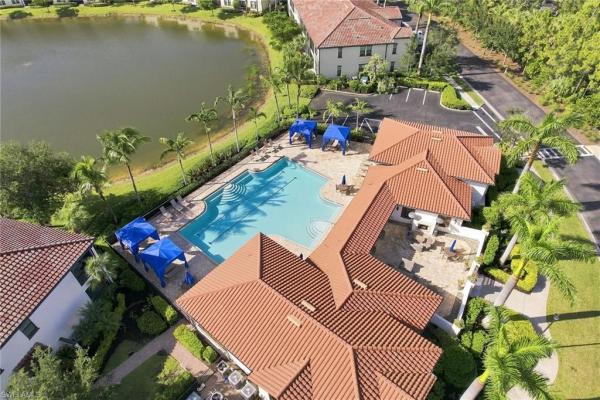
One or more photo(s) has been virtually staged, ai generated or rendered. Regent park villa is truly one of north naples’ best kept secrets. This two bedroom plus den attached villa home is move-in ready and lives like a single family home without all the maintenance. It features high ceilings, a large open great room, diagonal tile (no carpet, ) new hvac (2026, ) newer water heater (2024) as well as newer luxury waterproof luxury vinyl flooring in both bedrooms. There is an eat-in kitchen plus separate dining area. Flexible floor plan (some owners use the dining area as a den/office.) screened entry plus screened lanai. Also located just steps from one of two heated pools. Owners also have use of the regent park master association heated pool and lighted tennis/basketball courts. Electric shutters on all openings. Also, extra storage, covered parking (carport space) and furnishings negotiable. Full of possibilities and ready for quick occupancy. The low hoa fee covers water, sewer, landscaping, irrigation, roofs, exterior paint, professional management, etc. This is not a condo but rather an attached villa single family home in an hoa. Prime north naples location close to everything. Quiet, low-density complex with no cdd, no special assessments and not 55+.
Village Walk Of Naples, 4155 Los Altos Ct, Naples, Florida 34109, image 1
Village Walk Of Naples, 4155 Los Altos Ct, Naples, Florida 34109, image 2
Village Walk Of Naples, 4155 Los Altos Ct, Naples, Florida 34109, image 3
$451,500 $8K
  • 2 Beds
  • 2 Baths
  • 1,680 SqFt
  • $269/SqFt
Premium
Villa for sale in Village Walk Of Naples
4155 Los Altos Ct, Naples, FL 34109
You can turn this best priced blank palette villa into your naples dream! Redecorate and move in or renovate to your needs. This location is exactly in the middle of the community so it is quiet and yet an enjoyable walk to the pool, restaurant, and town center amenities. This 2 bedroom, 2 bathroom, open den, 2 car garage capri villa is the extended version offered by the builder on day one, providing more square feet under air and tiled to the sliding glass doors. Extra large screened patio, built in wall unit, newer kitchen appliances, and a 2018 roof round out the highlights. Village walk is less than 5 miles to the sugary sands of vanderbilt beach and 4 miles to the shopping and dining gem - mercato! Here you will enjoy pickleball, tennis, 2 heated resort pools, on-site restaurant, gym with lap pool, clubs and activities for a wide range of interests.
Village Walk Of Naples, 3105 Andorra Cr, Naples, Florida 34109, image 1
Village Walk Of Naples, 3105 Andorra Cr, Naples, Florida 34109, image 2
Village Walk Of Naples, 3105 Andorra Cr, Naples, Florida 34109, image 3
$455,000
  • 2 Beds
  • 2 Baths
  • 1,685 SqFt
  • $270/SqFt
Premium
Villa for sale in Village Walk Of Naples
3105 Andorra Cr, Naples, FL 34109
Welcome to 3105 andorra court in the sought-after village walk community of north naples. This beautifully updated attached corner villa offers 1, 685 square feet of light-filled living space with two bedrooms plus a den, two baths and a spacious two-car garage. Designed for comfortable everyday living and effortless entertaining, the open-concept floor plan features inviting living and dining areas, abundant natural light and a versatile den that is ideal for a home office, media room or additional guest space. Large windows and sliding glass doors seamlessly connect the interior living areas to the outdoors while showcasing peaceful pond views. Go outside to the open patio, the perfect place to enjoy your morning coffee, unwind with an evening cocktail or simply take in the tranquil water views and beautiful naples weather. Village walk residents enjoy an exceptional lifestyle with miles of scenic paths, charming bridges, lush tropical landscaping and a vibrant town center featuring resort-style pools, tennis, pickleball, a fitness center, dining and a full calendar of social activities. Ideally just minutes from mercato, waterside shops, world-class dining, championship golf courses and naples' renowned white-sand beaches. Whether you're seeking a full-time residence, seasonal getaway or investment opportunity, this well-appointed home offers the ideal blend of comfort, convenience and the desired naples lifestyle.
Seller Advisory

Start with the right price

Complimentary market intelligence and agent-verified comps for 34109 Zip Code homeowners
Market Review
Verified Comps
Pricing Guidance
Cedar Ridge, 7115 Wild Forest Ct #201, Naples, Florida 34109, image 1
Cedar Ridge, 7115 Wild Forest Ct #201, Naples, Florida 34109, image 2
Cedar Ridge, 7115 Wild Forest Ct #201, Naples, Florida 34109, image 3
$599,000 $24K
  • 3 Beds
  • 2 Baths
  • 2,044 SqFt
  • $293/SqFt
Premium
Condo for sale in Cedar Ridge
7115 Wild Forest Ct #201, Naples, FL 34109
Sophisticated lakefront coach home with designer upgrades throughout. This beautifully updated second-floor residence features a spacious, open floor plan with soaring ceilings and spanish porcelain wood-look tile, creating a light-filled, elegant living space. The renovated kitchen is reconfigured for modern living and offers an expansive breakfast bar, granite countertops, custom busby cabinetry and stainless steel appliances. Sliders open seamlessly to a screened lanai overlooking the lake. The primary suite boasts a walk-in closet and a luxurious updated bath with dual sinks, a frameless shower and separate soaking tub. Two generously sized guest bedrooms share a beautifully appointed guest bath. Attached one-car garage. Just minutes from waterside shops, beaches and dining, this home is in the sought-after, gate-attended community of autumn woods, where residents enjoy 26 acres of lush preserve, swimming pools, spa, tennis and basketball courts, a playground, fitness center, and two activity/meeting rooms.
Village Walk Of Naples, 4470 Novato Ct, Naples, Florida 34109, image 1
Village Walk Of Naples, 4470 Novato Ct, Naples, Florida 34109, image 2
Village Walk Of Naples, 4470 Novato Ct, Naples, Florida 34109, image 3
$599,900
  • 3 Beds
  • 3 Baths
  • 1,995 SqFt
  • $301/SqFt
Premium
House for sale in Village Walk Of Naples
4470 Novato Ct, Naples, FL 34109
**stunning water views & exceptional village walk location** welcome to this beautifully maintained 3-bedroom plus den oakmont, ideally located toward the end of a quiet cul-de-sac and showcasing some of the most desirable lake and double-bridge views in village walk. The open and airy floor plan features 12-foot ceilings throughout the main living areas, creating an inviting sense of space and natural light. The home offers numerous updates, including a beautifully renovated kitchen with granite countertops, newer appliances, a tumbled marble backsplash, and a travertine marble-inlay breakfast bar. Newer 27-inch tile laid on the diagonal runs throughout the main living areas, and the interior has been freshly repainted. The living room is highlighted by a custom-built media wall with marble inlay and a remote-controlled fireplace, while the expansive 21' x 9' screened lanai provides an ideal setting for relaxing or entertaining while enjoying the tranquil water views. The lanai has also been recently rescreened and features tiled flooring for comfortable year-round use. The spacious primary suite includes two bathrooms, and all closets throughout the home feature built-in storage for added convenience and organization. Located just steps from the walkway to the town center, this home offers easy access to village walk's outstanding amenities, including two resort-style pools, a lap pool, restaurant, hair salon, tennis and bocce courts, library, and lifestyle fitness center. Situated in highly desirable north naples, you'll be just minutes from the gulf beaches, mercato, waterside shops, southwest florida international airport, and an exceptional selection of dining, shopping, and entertainment. A wonderful opportunity to enjoy the best of the village walk lifestyle in a beautifully updated home with truly exceptional views.
Village Walk Of Naples, 4756 San Carlo Ct, Naples, Florida 34109, image 1
Village Walk Of Naples, 4756 San Carlo Ct, Naples, Florida 34109, image 2
Village Walk Of Naples, 4756 San Carlo Ct, Naples, Florida 34109, image 3
$469,900
  • 2 Beds
  • 2 Baths
  • 1,540 SqFt
  • $305/SqFt
Premium
Villa for sale in Village Walk Of Naples
4756 San Carlo Ct, Naples, FL 34109
One or more photo(s) has been virtually staged, ai generated or rendered. New daikin a/c, handler and thermostat installed 8/21/26 w/ 12 year parts and labor warranty. Exterior lanai under cover has also been refinished! Tucked into north naples sits the beautifully landscaped and friendly neighborhood of village walk; a community known for its mature and lush tropical landscaping, walking trails, serene lakes, and desired amenities drawing active member participation. The neighborhood offers a clubhouse, lakefront community resort pool, tennis, pickle ball, and bocce ball courts. Once inside the community, find your way around the perimeter to san carlo ct. Inside this home, you'll find it bathed in an abundance of natural light filtered by white venetian blinds throughout. The capri iii home design offers two bedrooms and two full baths, with a large great room offering a desired plethora of storage with custom built-in mirrored and lighted cabinets, as well as a dining room with a den/flex room space, and a two car attached garage. Laundry is located inside the property. The generous kitchen space is graced with stainless steel appliances, granite countertops, a pantry cupboard, and is open to the great room and/or the dining/ flex room space. This open floor plan lends itself to hosting and entertaining guests and family for any event. The main living area leads you out onto the large screened in lanai complete with a retractable awning to provide additional shade and protection from the elements, inviting privacy and overlooking a lovely view of one of main lakes within the neighborhood. The spacious primary suite with an ensuite bathroom boasts an upgraded custom walk-in closet, dual vanities, a bidet, and a walk-in shower with grab bars for a truly spa-like experience. This property is truly a gem! The neighborhood is highly desired for its prime location just minutes from excellent schools, top notch health care & facilities, world-class dining, fabulous shopping, great golfing, and beautiful pristine beaches. Whether you are looking for a full time residence, a seasonal getaway, or an investment property, this property offers what every discerning buyer hopes to find and looks to own. One or more photo(s) have been virtually staged, ai generated or rendered.
Cedar Ridge, 7131 Blue Juniper Ct #202, Naples, Florida 34109, image 1
Cedar Ridge, 7131 Blue Juniper Ct #202, Naples, Florida 34109, image 2
$650,000
  • 3 Beds
  • 2 Baths
  • 2,040 SqFt
  • $319/SqFt
Premium
Condo for sale in Cedar Ridge
7131 Blue Juniper Ct #202, Naples, FL 34109
Welcome to the neapolitan treehouse—a sun-drenched, top-floor retreat where coastal elegance meets elevated design. Privately situated on a cul-de-sac in cedar ridge at autumn woods, this beautifully renovated 3br/2ba end-unit coach home blends palm beach sophistication with a relaxed, slim aarons–inspired style. *offering over 2, 200 total square feet, the residence features vaulted ceilings, a bright open layout, and coveted southwest exposure for stunning sunset views. The refreshed, reimagined kitchen and baths showcase quartz countertops, stainless steel appliances, and refined modern finishes, complemented by coastal plank flooring, custom closets, crown molding, plantation shutters, designer and recessed lighting throughout. *a true standout is the versatile glass-enclosed lanai—an indoor-outdoor living space that adapts beautifully to your lifestyle. Open it to invite in the breeze, or enjoy it as a serene extension of the living area, all while overlooking tranquil, long lake views framed by lush greenery. *located in the gated community of autumn woods, residents enjoy resort-style amenities including pools, spa, tennis, pickleball, and more—just minutes from naples’ beaches, shopping, and dining. *refined yet relaxed, the treehouse offers the ultimate naples lifestyle—move right in and enjoy this end of season surprise.
Heatherwood At Stonebridge, 2220 Chesterbrook Ct #6-202, Naples, Florida 34109, image 1
Heatherwood At Stonebridge, 2220 Chesterbrook Ct #6-202, Naples, Florida 34109, image 2
$459,000 $16K
  • 2 Beds
  • 2 Baths
  • 1,433 SqFt
  • $320/SqFt
Premium
Condo for sale in Heatherwood At Stonebridge
2220 Chesterbrook Ct #6-202, Naples, FL 34109
Welcome to this beautifully maintained 2-bedroom, 2-bathroom second-floor condo in the heart of stonebridge, a prestigious golf bundled community in north naples. This light-filled residence offers tranquil views and a thoughtfully designed layout that blends comfort with timeless style. The open-concept living and dining area flows seamlessly into a screened lanai, perfect for enjoying peaceful mornings or sunset skies. The primary suite features a spacious en-suite bath and walk-in closet, while the guest bedroom and bath provide privacy and flexibility for visitors or a home office. Stonebridge residents enjoy access to a renovated clubhouse, championship golf course, tennis courts, fitness center, resort-style pool, and an elegant dining venue—all set within a lush, gated community just minutes from naples’ beaches, shopping, and dining.
Regent Park, 10931 Helm Ct, Naples, Florida 34109, image 1
Regent Park, 10931 Helm Ct, Naples, Florida 34109, image 2
Regent Park, 10931 Helm Ct, Naples, Florida 34109, image 3
$499,000
  • 3 Beds
  • 2 Baths
  • 1,529 SqFt
  • $326/SqFt
Premium
House for sale in Regent Park
10931 Helm Ct, Naples, FL 34109
Non-gated, regent park sits in close proximity to all things necessary and expedient; including restaurants, shopping, beaches, hospitals, i-75 only minutes away and rsw airport less than a half hour away. There is little else to be desired when it comes to this cozy 3 bedroom, 2 bath , attached 2 car garage home that is spacious and airy. Affordability, comfortability and accessibility are by lines of this property. With a community pool, tennis courts, basketball court bike/jogging paved sidewalks, the regent park community is an active and friendly place to live. Impressively low hoa fees cover your professional property management including lawn mowing and landscaping. Note that in order to maintain the integrity of the cluster properties, there is a non rental component in the hoa.
Clermont At Pelican Marsh, 1505 Clermont Dr #B202, Naples, Florida 34109, image 1
Clermont At Pelican Marsh, 1505 Clermont Dr #B202, Naples, Florida 34109, image 2
Clermont At Pelican Marsh, 1505 Clermont Dr #B202, Naples, Florida 34109, image 3
$600,000 $50K
  • 3 Beds
  • 2 Baths
  • 1,820 SqFt
  • $330/SqFt
Premium
Condo for sale in Clermont At Pelican Marsh
1505 Clermont Dr #B202, Naples, FL 34109
One or more photo(s) has been virtually staged, ai generated or rendered. One or more photo(s) has been virtually staged, ai generated or rendered.Major price adjustment. Welcome to 1505 clermont dr. #202, a beautifully maintained second-floor residence located in the highly sought-after pelican marsh community in naples. This light-filled condo offers a perfect blend of comfort with resort-style living. The open and airy floor plan is accented by a cathedral ceiling in the spacious great room and dining areas, ideal for both relaxing and entertaining. Enjoy peaceful sunset views and embrace the tropical lifestyle year-round in your private florida room. Large windows and sliding glass doors invite abundant natural light. The well-appointed and updated kitchen offers ample cabinetry, generous counter space, and a functional layout that makes meal prep a breeze. The primary suite provides a tranquil retreat with a lots of closet space and an en-suite bath featuring dual vanities and a spacious shower. 2 additional bedrooms and a second bathroom ensure comfort and privacy for family and visitors. Private attached garage offers added convenience, storage, and security. Residents of pelican marsh enjoy world-class amenities, including pickle ball, bocce, and tennis courts, fitness center, spa services, vibrant clubhouse and delicious courtside cafe. Miles of walking and biking paths wind through lush landscaping, creating a serene and active environment. Ideally located just minutes from naples’ pristine beaches, upscale shopping, fine dining and entertainment, this property offers the best of southwest florida living. Offered turnkey furnished with exclusions, this residence is move-in ready and perfect as a seasonal retreat or full-time home. This is an exceptional opportunity to own in one of naples’ premier gated communities.
Coach Homes At Livingston Lakes, 15184 Butler Lake Dr #101, Naples, Florida 34109, image 1
Coach Homes At Livingston Lakes, 15184 Butler Lake Dr #101, Naples, Florida 34109, image 2
Coach Homes At Livingston Lakes, 15184 Butler Lake Dr #101, Naples, Florida 34109, image 3
$519,900 $16K
  • 2 Beds
  • 2 Baths
  • 1,571 SqFt
  • $331/SqFt
Premium
Condo for sale in Coach Homes At Livingston Lakes
15184 Butler Lake Dr #101, Naples, FL 34109
Set in the north naples epicenter, this first-floor end-unit coach home offers a blend of construction quality, thoughtful upgrades, and everyday livability. Built by wci in 2016, the residence stands apart for one reason above all others. Full impact-resistant windows/doors throughout, paired with storm smart kevlar storm shades on the lanai and a brand new hvac system with 10 year warranty installed june 2026. Delivers added value and year-round peace of mind. The condo spans 1, 571 sq/ft under air with 2 bedrooms plus a den on one level. A north-facing exposure delivers steady, all-day natural light and limits heat gain from the western or southern sun.  The oversized rear lanai extends daily living outside and overlooks the uninterrupted preserve. Lush green views frame the living areas and maintain privacy.  The tile flooring extends from the interior to the lanai, creating continuous surface and a seamless indoor-outdoor connection throughout the condo. The kitchen balances function and style with updated whirlpool and samsung bespoke appliances, a newer backsplash, accent shiplap, a bar foot rail, and pullout drawers in the lower cabinetry. The den features frosted-glass 3-panel doors that let light flow while maintaining privacy for work or guests. New solid core doors in both bedrooms improve sound control and privacy. The primary bath features an oversized glass-enclosed shower, a separate water closet, bright vanity lighting, and lower-cabinet stainless steel organizers. In the guest bath, the shower head sits approximately eight inches higher than standard, with a custom shower curtain sized to match.  The laundry room was upgraded with custom cabinetry finished with gold hardware, four pullout drawers, a hanging bar, and a quartzite folding surface. Fresh interior paint throughout completes the presentation.  For all your storage needs, the garage offers mounted overhead storage racks, additional wall shelving, two lockable white metal cabinets measuring 72 by 36 inches, and a durable epoxy floor.  Livingston lakes places you minutes from vanderbilt beach, mercato, seed to table, i-75, and north collier regional park, which borders the community and features a three-mile walking trail. The gated, pet-friendly neighborhood offers a state-of-the-art fitness center, meeting room with catering kitchen, and a resort-style pool with lap lanes. Cabanas, two built-in outdoor grills, a cozy outdoor fireplace, and ample poolside seating complete the amenities. Located less than five miles from naples beaches, shopping, and dining, and only two miles west of i-75, the setting supports both a lock-and-leave second home and a comfortable full-time residence.  Standout features:  wci construction with full impact-resistant windows and doors, plus storm smart kevlar storm shades on lanai.  First-floor end unit with north exposure and preserve views  central north naples location near beaches, dining, and outdoor recreation
Marbella Isles, 13852 Luna Dr, Naples, Florida 34109, image 1
Marbella Isles, 13852 Luna Dr, Naples, Florida 34109, image 2
Marbella Isles, 13852 Luna Dr, Naples, Florida 34109, image 3
$1,324,900 $73K
  • 6 Beds
  • 5 Baths
  • 3,993 SqFt
  • $332/SqFt
Premium
House for sale in Marbella Isles
13852 Luna Dr, Naples, FL 34109
Don’t miss this opportunity to buy the lowest priced per square foot home in marbella isles! This stunning estate home offers the perfect blend of luxury, space, and functionality—ideal for both family living and entertaining. Featuring 6 bedrooms, 5 full bathrooms, and a 3-car garage, this spacious two-story residence is centrally located in the highly desirable, gated community of marbella isles in naples. The backyard is a blank canvas, ready for you to design your own private outdoor oasis. The open and bright kitchen boasts a large center island, abundant cabinetry, and seamless flow into the main living areas. A first-floor bedroom with full bath provides privacy and convenience for out-of-town guests or multigenerational living. Upstairs, the expansive primary suite offers true retreat living with his-and-her bathrooms, a walk-through shower, and a private balcony—perfect for enjoying morning coffee or evening wine. The second floor also includes four additional bedrooms and a versatile loft, ideal for a playroom, study area, or media space. Marbella isles features a grand entry with sparkling waterways, lush landscaping, and a staffed gatehouse. Residents enjoy a 9, 500 sq. Ft. Clubhouse with a spacious social hall, resort-style pool, tennis courts, basketball, billiards, bike paths, and more—something for everyone. Conveniently located next to community school of naples which is rated #1 in naples for 2026 by niche best schools. This is a must-see home! Free 12-month home warranty included. Property was staged for pictures.
Regent Park, 10340 Regent Cir, Naples, Florida 34109, image 1
Regent Park, 10340 Regent Cir, Naples, Florida 34109, image 2
Regent Park, 10340 Regent Cir, Naples, Florida 34109, image 3
$725,000 $16K
  • 3 Beds
  • 2 Baths
  • 2,163 SqFt
  • $335/SqFt
Premium
House for sale in Regent Park
10340 Regent Cir, Naples, FL 34109
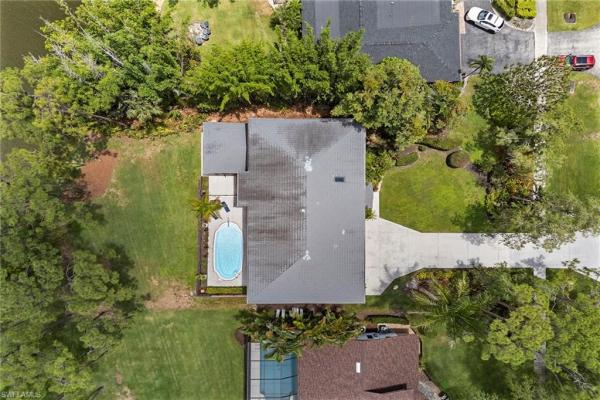
One or more photo(s) has been virtually staged, ai generated or rendered. In the highly regarded pelican marsh elementary school district, this three-bedroom plus den, two-bath residence is positioned on a corner lot within regent park and offers western exposure, tranquil water views and numerous updates designed for comfortable southwest florida living. The open-concept floor plan is enhanced by tile flooring throughout, abundant natural light and seamless indoor-outdoor living. The renovated kitchen serves as the heart of the home, featuring quartz countertops and an open flow to the main living and dining areas, creating an inviting setting for entertaining and everyday living. Expansive sliding glass doors frame the water views and provide direct access to the outdoor living spaces, allowing the natural beauty of the surroundings to become part of the home's appeal. Recent interior painting provides a fresh and updated feel throughout the residence. The primary suite offers direct access to the lanai and pool area, creating a private retreat with a seamless connection to outdoor living. The renovated primary bath features dual sinks, a frameless glass shower and updated finishes. Two additional bedrooms and a den provide flexibility for guests, a home office, media room or additional living space. Outdoor living is a focal point of the residence, featuring a private swimming pool overlooking the water. The new panoramic screen enclosure installed in 2025 maximizes the lake views and western exposure, creating an open and inviting outdoor environment. New landscaping completed in 2025 enhances curb appeal and privacy while complementing the property's setting. Additional improvements include a new roof installed in 2018, a renovated kitchen and primary bath, recent interior painting and a two-car garage. Western exposure provides the opportunity to enjoy colorful sunset skies reflected across the water from the comfort of home. Regent park offers convenient access to naples renowned shopping, dining, entertainment, golf courses, parks and gulf beaches.
Marbella Isles, 13458 Sumter Ln, Naples, Florida 34109, image 1
Marbella Isles, 13458 Sumter Ln, Naples, Florida 34109, image 2
Marbella Isles, 13458 Sumter Ln, Naples, Florida 34109, image 3
$609,000 $20K
  • 3 Beds
  • 2 Baths
  • 1,808 SqFt
  • $337/SqFt
Premium
House for sale in Marbella Isles
13458 Sumter Ln, Naples, FL 34109
Priced to sell! Discover luxury in marbella isles with this exquisite 3-bed, 2-bath home. This property combines elegance with functionality, driveway with a 2-car garage. This home features a private, screened-in terrace framed with brick pavers, offering an exclusive oasis for relaxation and entertainment. Enjoy the ease of a two-car garage and the tranquility of a vibrant community with exceptional amenities. Marbella isles offers a resort-style pool, a kid-friendly pool with slides, pickleball, tennis courts, and a fully equipped clubhouse with a kitchen and community room. Stay active and entertained with an exercise room, media room, card room, and game room. The best of naples just 10 minutes to beaches and ritz carlton golf community.
Village Walk Of Naples, 4260 Montalvo Ct, Naples, Florida 34109, image 1
Village Walk Of Naples, 4260 Montalvo Ct, Naples, Florida 34109, image 2
Village Walk Of Naples, 4260 Montalvo Ct, Naples, Florida 34109, image 3
$675,000 $10K
  • 3 Beds
  • 2 Baths
  • 1,983 SqFt
  • $340/SqFt
Premium
House for sale in Village Walk Of Naples
4260 Montalvo Ct, Naples, FL 34109
Welcome to this oakmont floor plan in the highly sought-after, amenity-rich community of village walk. Perfectly positioned on a serene lakefront lot, this residence offers peaceful water views and an ideal setting to enjoy the naples lifestyle. Featuring 3 bedrooms plus a den, 2 bathrooms, and nearly 2, 000 square feet of living space, this light-filled home showcases a spacious split-bedroom layout, soaring ceilings, and an open-concept design that flows seamlessly for both everyday living and entertaining. The versatile den provides the perfect space for a home office, study, or additional guest accommodations. Enjoy indoor-outdoor living with an enclosed lanai overlooking your own koi pond and a tranquil lake, ideal for morning coffee or evening relaxation. Additional highlights include tile and vinyl flooring, french doors, built-in cabinetry, and a 2-car garage. Village walk offers an exceptional lifestyle with a vibrant town center featuring resort-style pools, tennis, pickleball, fitness center, restaurant, bocce, and miles of scenic walking paths. Conveniently located in north naples, you’re just minutes from world-class beaches, shopping, dining, and top-rated schools. This is your opportunity to own a piece of paradise in one of naples’ most desirable gated communities.
Village Walk Of Naples, 3204 Benicia Ct, Naples, Florida 34109, image 1
Village Walk Of Naples, 3204 Benicia Ct, Naples, Florida 34109, image 2
Village Walk Of Naples, 3204 Benicia Ct, Naples, Florida 34109, image 3
$745,000 $25K
  • 3 Beds
  • 3 Baths
  • 2,181 SqFt
  • $342/SqFt
Premium
House for sale in Village Walk Of Naples
3204 Benicia Ct, Naples, FL 34109
Welcome to paradise in village walk of north naples — where luxury living meets serene water view beauty. This recently updated extended oakmont floor plan offers the perfect blend of elegance, comfort, and the ultimate southwest florida lifestyle. Featuring 3 spacious bedrooms plus a den, 3 full bathrooms, and 2, 181 square feet of thoughtfully designed living space, this home is made for both relaxation and entertainment. From the moment you walk through the front door, your eyes are immediately drawn to the serene water views. The newly installed tiled flooring that flows seamlessly throughout the home lead you to the inviting open floor plan that entice gatherings and entertainment. Natural light fills the living spaces, creating a warm and inviting atmosphere that perfectly compliments the picturesque water view setting. This home features a newer roof (2023), and newer water heater (2022). Meticulously maintained this residence also includes a spacious two-car garage, electric storm shutters, accordion storm shutters on all windows, and a large patio awning — providing both shade and comfort while enhancing outdoor living and entertaining. Beyond the home itself, village walk of north naples offers an unmatched resort-style lifestyle. Residents enjoy resort-style pools and dedicated lap pool, state-of-the-art fitness center, pickleball, tennis, and bocce ball courts, on-site restaurant and social activities, beautiful walking paths and serene landscaping throughout the community. Located just minutes from some of naples’ most award-winning beaches, including vanderbilt beach, and close to world-class shopping and dining at mercato, this home truly offers the best of coastal luxury living. Whether you’re enjoying peaceful water views from the lanai, entertaining guests in the open living spaces, or taking advantage of the numerous community amenities, this is more than just a home — it’s a lifestyle worth experiencing!
Regent Park, 10731 Regent Cir, Naples, Florida 34109, image 1
Regent Park, 10731 Regent Cir, Naples, Florida 34109, image 2
$775,000 $25K
  • 4 Beds
  • 2 Baths
  • 2,212 SqFt
  • $350/SqFt
Premium
House for sale in Regent Park
10731 Regent Cir, Naples, FL 34109
One or more photos in this listing have been virtually staged. Step into a bright, welcoming home designed for effortless florida living. Vaulted ceilings and recessed lighting create an airy feel throughout the main living and dining space, while the updated kitchen delivers a clean, modern look with white shaker cabinetry, sleek dark countertops, and stainless-steel appliances. A generous peninsula provides extra prep space and casual seating, and the arched opening keeps the kitchen connected to the living area while maintaining a defined, functional layout. Glass sliders lead to the lanai where indoor-outdoor living takes center stage. Enjoy mornings with pool views, afternoons in the sun, and evenings entertaining under the covered space—with a sparkling pool and spa as the backdrop. With four bedrooms, a light coastal palette, and move-in-ready finishes, this home is set up for both everyday comfort and hosting. Located in regent park with low hoa fees and convenient access to groceries, restaurants, excellent schools, public beaches, and nightlife—this is the kind of place that makes it easy to settle in and enjoy the lifestyle.
Marbella Isles, 13529 Monticello Blvd, Naples, Florida 34109, image 1
Marbella Isles, 13529 Monticello Blvd, Naples, Florida 34109, image 2
Marbella Isles, 13529 Monticello Blvd, Naples, Florida 34109, image 3
$720,000
  • 2 Beds
  • 3 Baths
  • 2,052 SqFt
  • $351/SqFt
Premium
Villa for sale in Marbella Isles
13529 Monticello Blvd, Naples, FL 34109
Beautifully upgraded york floor plan villa in marbella isles offering 2 bedrooms plus den, 3 full baths, and 2, 024 square feet of living space. Built by gl homes in 2016, this residence features crown molding, upgraded tile flooring throughout the main living areas, luxury vinyl flooring in the primary suite and den, plantation shutters, and abundant natural light enhanced by solar tubes. The gourmet kitchen is designed for both everyday living and entertaining with upgraded cabinetry, quartz countertops, subway tile backsplash, roll-out shelving, under-cabinet lighting, induction range with convection oven, stainless-steel appliances, and a large island with breakfast bar. The spacious great room opens to a screened lanai overlooking professionally landscaped grounds offering privacy and tranquil views. The primary suite features customized walk-in closets and a luxurious bath with upgraded cabinetry, granite countertops, moen fixtures, toto comfort-height toilet, and grab bars. A guest bedroom with custom closet system and private bath, plus a den with french doors and custom built-in desk and bookcase, provide flexibility for guests or a home office. Additional features include hurricane impact glass at the front of the home, hurricane screen and shutters for lanai protection, solar panels (paid in full), whole-house surge protection, ev charger, epoxy garage floor, custom garage storage, attic access, upgraded laundry room with cabinets, utility sink and wine cooler, new water heater (2025), and smoke alarms replaced in 2026. Marbella isles offers a 9, 500-square-foot clubhouse, resort-style pool and spa, fitness center, indoor sports court, pickleball, tennis, bocce, children's water play area, social room, game room, and on-site activities director. Conveniently located minutes from naples beaches, mercato, waterside shops, artis–naples, dining, shopping, schools, and i-75.
Village Walk Of Naples, 4892 San Pablo Ct, Naples, Florida 34109, image 1
Village Walk Of Naples, 4892 San Pablo Ct, Naples, Florida 34109, image 2
Village Walk Of Naples, 4892 San Pablo Ct, Naples, Florida 34109, image 3
$699,900
  • 3 Beds
  • 2 Baths
  • 1,983 SqFt
  • $353/SqFt
Premium
House for sale in Village Walk Of Naples
4892 San Pablo Ct, Naples, FL 34109
Beautifully maintained and freshly painted oakmont floor plan in the amenity-rich village walk community. This lakefront home sits close to world-class amenities and offers a bright, open layout with 3 bedrooms plus a den, 2 bathrooms, nearly 2, 000 square feet of living space, a split-bedroom design, and vaulted ceilings. Recent updates include renovated bathrooms and new lvt plank flooring. Enjoy seamless indoor-outdoor living with an enclosed lanai plus an extended lanai overlooking a serene lake. Village walk delivers an exceptional lifestyle with a vibrant town center, resort-style pools, guest rooms, tennis, pickleball, a fitness center, restaurant, bocce, and miles of scenic walking paths shaded by tall canopy trees. Conveniently located in north naples west of i-75, the home is close to beaches, shopping, dining, and top-rated schools. Don’t miss this opportunity to own a piece of paradise in one of naples’ most desirable gated communities.
Village Walk Of Naples, 3444 Donoso Ct, Naples, Florida 34109, image 1
Village Walk Of Naples, 3444 Donoso Ct, Naples, Florida 34109, image 2
Village Walk Of Naples, 3444 Donoso Ct, Naples, Florida 34109, image 3
$719,000
  • 3 Beds
  • 2 Baths
  • 1,983 SqFt
  • $363/SqFt
Premium
House for sale in Village Walk Of Naples
3444 Donoso Ct, Naples, FL 34109
A celebration of the good things and times in life. The wonders of this lovely home speak to your every sensibility. Your own private lustrous retreat. Here at village walk your close to everything yet free from the stress. Outstanding natural beauty. Wake to breathtaking sunrises, end your day with a spectacular color filled sunset. Elegant casual living with a comtemporary vibe. Large 1980 sf under air. 3 bedroom 2.5 baths, open floor plan. Living room, seperate dining area, guest wing, den/home office, look at the dreamy kitchen. Of course, the owners suite gives you what you want, roomy, pleanty of closets, luxury bath. Expansive patio facing south. Wow look: recent upgrades to home are newer roof, hurricane windows, new tile flooring in bedrooms, new pluming, newly painted exterior and interior, plantation shutters, new led lighting and fixtures, new landscaping, new ac 2022, new water heater. Enjoy majestic tree lined streets, miles of walking paths over charming european foot bridges 3 community pools, pickleball, tennis, fitness center, restaurant, community room, beauty salon, travel agent all on site. Amenity reach with a low hoa. No cdd fee saving you thousands every year. You will be glad you made this home. Information is prepared with care but subject to error buyer should verify to their satisfaction
Marbella Isles, 13315 Silktail Dr, Naples, Florida 34109, image 1
Marbella Isles, 13315 Silktail Dr, Naples, Florida 34109, image 2
Marbella Isles, 13315 Silktail Dr, Naples, Florida 34109, image 3
$690,000 $25K
  • 2 Beds
  • 2 Baths
  • 1,884 SqFt
  • $366/SqFt
Premium
Villa for sale in Marbella Isles
13315 Silktail Dr, Naples, FL 34109
"live life beautifully in southwest florida" in this stunning attached villa located in marbella isles, a resort-style, low-fee, gated community in central naples. Built in 2017, this desirable oxford floor plan offers 2 bedrooms plus a den and 2 bathrooms, thoughtfully designed with numerous upgrades throughout. The home features a model-quality kitchen with stainless steel appliances, tile flooring throughout the main living areas, and luxury vinyl flooring in the primary bedroom. Upgraded hurricane-impact windows and sliders provide added protection and peace of mind. Enjoy western exposure with serene lake views, ideal for sunset relaxation. Tucked away at the end of a private street with no homes to the right, this villa offers exceptional privacy. Marbella isles offers an impressive array of amenities, including a clubhouse, resort-style pool, kiddie pool with slides, pickleball and tennis courts, half-court basketball, volleyball court, fitness center, game room, and card room. Perfectly located just 10 minutes from naples’ beautiful beaches and mercato, 15 minutes to downtown naples, and only 25 minutes from southwest florida international airport, this home delivers the ideal combination of luxury, convenience, and florida lifestyle
Marker Lake Villas, 2166 Stacil Cir #17, Naples, Florida 34109, image 1
Marker Lake Villas, 2166 Stacil Cir #17, Naples, Florida 34109, image 2
Marker Lake Villas, 2166 Stacil Cir #17, Naples, Florida 34109, image 3
$575,000
  • 3 Beds
  • 2 Baths
  • 1,564 SqFt
  • $368/SqFt
Premium
Villa for sale in Marker Lake Villas
2166 Stacil Cir #17, Naples, FL 34109
Ideally located just 2 miles from mercato, the dining and entertainment center of north naples, and 3 miles from vanderbilt beach, this beautifully maintained residence in the gated community of marker lake villas offers the perfect blend of privacy, convenience, and florida lifestyle. Relax on your oversized screened lanai with tranquil lake views, while the extended floor plan with abundant natural light and high ceilings provides comfortable everyday living and room for a home office. This turnkey home features quality furnishings, and the 2020 tile roof and x flood zone provide peace of mind. We provide a one year home warranty for total buyer comfort. The living area and owner's bedroom both open to the screened lanai, so you can enjoy the indoor/outdoor functionality. Marker lake is a hidden gem of only 36 homes with low hoa fees, located across the street from the galleria shoppes at vanderbilt, allowing you to walk to starbucks for your morning coffee, and peruse the shops and restaurants. Publix, walgreens, and the organic food & thought store and restaurant are all within walking distance - come see why this ideally located naples home is right for you.
The Orchards, 2628 White Cedar Ln, Naples, Florida 34109, image 1
The Orchards, 2628 White Cedar Ln, Naples, Florida 34109, image 2
The Orchards, 2628 White Cedar Ln, Naples, Florida 34109, image 3
$895,000
  • 4 Beds
  • 3 Baths
  • 2,433 SqFt
  • $368/SqFt
Premium
House for sale in The Orchards
2628 White Cedar Ln, Naples, FL 34109
This is the one you have been waiting for. A fully renovated 4 bedroom, 3 bath single story home in the gated community of the orchards, set on a rare quarter acre pond view lot in the heart of north naples. No pool to maintain. Just water views and total peace of mind. Here is what makes it different: every major system is brand new and done right. New roof and a complete plumbing repipe, both permitted, inspected, and up to code. A brand new 5 ton trane air conditioner with a 10 year transferable warranty. A newer water heater and a full repipe with no polybutylene. This is a 1995 home with brand new bones. You are buying peace of mind, not a project. Step inside to soaring vaulted ceilings and a bright, open great room. The kitchen delivers with granite counters, a center island, stainless appliances including a new microwave and dishwasher, and pull outs in every lower cabinet. Fresh paint and new wide plank flooring run throughout. The primary suite is your private retreat with a spa style bath, dual vanities, a soaking tub, a separate walk in shower, and designer fixtures. A tray ceiling dining room, plantation shutters, and an elegant arched foyer finish the story. Out back, your screened lanai overlooks a peaceful pond framed by fresh sod and mature royal palms, with room to add a pool. Now the location. Gated orchards on vanderbilt beach road, about 12 minutes to vanderbilt beach and the gulf, and minutes to mercato, waterside shops, and i-75. All of it with one of the lowest hoa fees in naples at roughly $545 a quarter, covering two community pools and spa, a remodeled clubhouse, fitness center, tennis, pickleball, bocce, basketball, and a playground. The schools are elite: pelican marsh elementary rated 9 out of 10 and top 5 percent in florida, pine ridge middle at 9 out of 10, and barron collier high. Naples was named the number one best place to live in america. And you are high and dry in an x flood zone, so no flood insurance required. Here is the number that matters. A renovated home on this exact street right next door just closed for over $1.16 million. This one is priced at roughly $368 per square foot. Homes in the orchards do not last. Come see it before someone else calls it home.
Marbella Isles, 13404 Monticello Blvd, Naples, Florida 34109, image 1
Marbella Isles, 13404 Monticello Blvd, Naples, Florida 34109, image 2
$680,000
  • 3 Beds
  • 2 Baths
  • 1,837 SqFt
  • $370/SqFt
Premium
Villa for sale in Marbella Isles
13404 Monticello Blvd, Naples, FL 34109
This beautifully maintained villa is ideally situated on a desirable corner lot in a prime north naples location, with land ownership included. Updated photography showcases the bright, open layout, spacious kitchen, versatile den/third bedroom, and private screened lanai surrounded by lush landscaping. Offering added privacy and outdoor space, this move-in ready residence is complemented by access to fabulous community amenities.
Marbella Isles, 13437 Monticello Blvd, Naples, Florida 34109, image 1
Marbella Isles, 13437 Monticello Blvd, Naples, Florida 34109, image 2
Marbella Isles, 13437 Monticello Blvd, Naples, Florida 34109, image 3
$779,900
  • 3 Beds
  • 21/2 Baths
  • 2,052 SqFt
  • $380/SqFt
Premium
Villa for sale in Marbella Isles
13437 Monticello Blvd, Naples, FL 34109
Here is your chance to own undoubtedly one of the most upgraded villas in the exclusive gated community of marbella isles. This highly sought-after york model boasts over 2, 000sf of living space including 3 spacious bedrooms, 2 en-suite bathrooms and a half bathroom. Rare whole-home impact doors & window package. The majority of villas do not have this upgrade! As you enter the home, you are struck by the stunning hickory wood floors throughout and open layout with volume ceilings. A true focal point, the upgraded kitchen features optional maple cabinets with soft close doors, quartz countertops, premium appliance package and a sizable pantry. A neutral palette of whites, light beiges, and grays flow through the home, creating an atmosphere of timeless sophistication. Practical features include motorized zebra blinds throughout, extended driveway with paver walkway, led recessed lighting throughout with night-light feature, designer lighting fixtures, custom built-in closets and linen cabinets. Additional upgrades include 2024 a/c, 2023 ge smart washer and dryer, comfort-height toilets, security system, epoxy garage flooring, hanging garage storage racks and 220v outlet for ev charging. Enjoy low all-inclusive-style hoa fees that include exterior insurance (including roofing), cable, lawn maintenance, exterior pest control, periodic pressure washing and more! Marbella isles offers an impressive selection of upscale amenities within its beautifully maintained grounds. The grand, gated entry leads to the 9, 500sf clubhouse featuring a resort-style pool and spa, fitness center with an indoor basketball court and a spacious social hall. Additional amenities include a game room, media room, party pavilion, tennis and pickleball courts, and children’s water play area. Located in the heart of naples, between livingston and airport pulling road, with guest access at livingston, marbella isles offers residents unparalleled convenience and lifestyle. One or more photo(s) has been virtually staged, ai generated or rendered.
The Orchards, 7538 Citrus Hill Ln, Naples, Florida 34109, image 1
The Orchards, 7538 Citrus Hill Ln, Naples, Florida 34109, image 2
The Orchards, 7538 Citrus Hill Ln, Naples, Florida 34109, image 3
$849,000 $26K
  • 3 Beds
  • 2 Baths
  • 2,197 SqFt
  • $386/SqFt
Premium
House for sale in The Orchards
7538 Citrus Hill Ln, Naples, FL 34109
One or more photo(s) has been virtually staged, ai generated or rendered. Welcome to paradise! Prepare to be captivated by this exceptional 3-bedroom, 2-bath pool home in the highly sought-after gated community of the orchards in north naples. Offering 2, 197 square feet of thoughtfully designed living space, this beautifully well kept residence features soaring vaulted ceilings, crown molding throughout, pgt winguard impact resistant windows and rear sliding glass doors, a hurricane rated garage door, an upgraded island kitchen with a pantry, and breathtaking long lake views that create a tranquil setting. The open concept floor plan flows seamlessly from the welcoming foyer into the spacious living and dining areas, extending to the screened lanai, perfect for entertaining or everyday living. Step outside to your private tropical retreat featuring a heated solar pool and spa, outdoor shower, and desirable rear exposure, where you'll enjoy warm afternoon sunshine and spectacular sunset views over the lake. The expansive 12' x 20' primary suite serves as a peaceful sanctuary, complete with dual vanities, a beautifully updated rain shower, and a generous walk-in closet. Two additional bedrooms provide comfortable accommodations for family and guests. Additional features include a charming breakfast nook, a dedicated workspace, an in-residence laundry room with a utility sink, pull down attic stairs for additional storage, custom built-in cabinetry, and elegant window treatments throughout. Residents of the orchards enjoy an impressive array of resort-style amenities, including a clubhouse, fitness center, tennis courts, and pickleball courts. Ideally located just minutes from naples' white-sand beaches, tiburón golf club, mercato, waterside shops, and the world-class shopping and dining of downtown fifth avenue south, this exceptional home offers the perfect blend of luxury, comfort, and the quintessential southwest florida lifestyle.
Marbella Isles, 13322 Silktail Dr, Naples, Florida 34109, image 1
Marbella Isles, 13322 Silktail Dr, Naples, Florida 34109, image 2
Marbella Isles, 13322 Silktail Dr, Naples, Florida 34109, image 3
$795,000
  • 3 Beds
  • 21/2 Baths
  • 2,052 SqFt
  • $387/SqFt
Premium
Villa for sale in Marbella Isles
13322 Silktail Dr, Naples, FL 34109
Impeccably maintained york floor plan villa in marbella isles offering 3 bedrooms, 2.5 baths, and 2, 052 square feet of thoughtfully designed living space. This light-filled residence combines quality upgrades, storm protection, and low-maintenance living in one of north naples' most sought-after gated communities. The gourmet kitchen has been beautifully updated with soft-close cabinetry, quartz countertops, subway tile backsplash, roll-out drawers, and a stainless-steel samsung appliance package. The open-concept design flows seamlessly into the dining and great room areas, creating an ideal space for both everyday living and entertaining. The spacious primary suite features dual walk-in closets with additional shelving and an updated bath with newer cabinetry, quartz countertops, moen fixtures, and a comfort-height toilet. Two additional bedrooms provide flexibility for guests, while one room can easily function as a den or home office with french doors for privacy. Additional interior features include crown molding throughout the main living areas and bedrooms, tile flooring throughout, hurricane-impact glass, window blinds throughout, upgraded lighting and ceiling fans from wilson lighting, and an antibacterial/mold filtration system for the hvac. Enjoy southwest florida living from the screened lanai featuring a storm smart electric hurricane shade, brick paver patio, ceiling fan, and desirable southeastern rear exposure. The professionally landscaped side yard includes a lighted walkway with motion detector, while the special steel screened front entry with key lock creates a welcoming outdoor sitting area. The attached two-car garage offers epoxy flooring, hanging storage systems, attic access, and additional functionality. The upgraded laundry room includes a utility sink, extra cabinetry, and lg washer and dryer. Marbella isles residents enjoy a 9, 500-square-foot clubhouse, resort-style pool and spa, fitness center, pickleball, tennis, bocce, indoor sports court, social room, game room, children's water play area, and a full calendar of community activities. Conveniently located just minutes from naples beaches, mercato, waterside shops, artis–naples, fine dining, shopping, schools, and i-75.
Marbella Isles, 13440 Monticello Blvd, Naples, Florida 34109, image 1
Marbella Isles, 13440 Monticello Blvd, Naples, Florida 34109, image 2
Marbella Isles, 13440 Monticello Blvd, Naples, Florida 34109, image 3
$799,000
  • 2 Beds
  • 21/2 Baths
  • 2,052 SqFt
  • $389/SqFt
Premium
Villa for sale in Marbella Isles
13440 Monticello Blvd, Naples, FL 34109
Light-filled interiors, thoughtful upgrades, and effortless indoor-outdoor living define this beautifully appointed "york" villa in the highly sought-after marbella isles community. Offering 2 bedrooms plus a den, 2.5 baths, and approximately 2, 024 square feet. The well designed kitchen with breakfast bar opens seamlessly to the spacious dining room and living room/great room featuring southern exposure and beautiful lake views. There are pocket sliders off the living room/great room to a spacious covered lanai with custom outdoor cabinetry including wet sink. This provides true indoor-outdoor living with plantation shutters for the sliders and throughout the house .The primary suite offers a luxurious retreat with dual separate sink areas, custom mirrors, and large walk-in tile shower. The guest bedroom features its own private en-suite bath for added comfort and privacy. Some improvements to the home include a brand-new whole-house water filtration system, new fire detectors, new garbage disposal, kevlar storm smart screens, 2024 water heater, new microwave, epoxy-coated garage floor, 2024 garage door opener system , added brick patio for grilling or outdoor relaxing space , and updated landscaping. As a resident of marbella isles, enjoy resort-style amenities including a grand clubhouse, state-of-the-art fitness center, resort and children’s pools, tennis and pickleball courts, basketball, game room, and an active social calendar. Ideally located west of i-75 off livingston road, marbella isles offers easy access to naples’ world-class beaches, mercato, waterside shops, downtown naples, fine dining, shopping, and everyday conveniences. A beautifully upgraded villa offering the perfect blend of comfort, style, and the coveted naples lifestyle.
Marbella Isles, 13644 Mandarin Cir, Naples, Florida 34109, image 1
Marbella Isles, 13644 Mandarin Cir, Naples, Florida 34109, image 2
Marbella Isles, 13644 Mandarin Cir, Naples, Florida 34109, image 3
$773,828
  • 2 Beds
  • 2 Baths
  • 1,978 SqFt
  • $391/SqFt
Premium
House for sale in Marbella Isles
13644 Mandarin Cir, Naples, FL 34109
******compare this price to the others in the neighborhood. Priced to sell !*****this lovely single family home is in the wonderful marbella isles community with many amenities. There are two bedrooms plus a den, and it features spaciousness and lovely decor. See the pictures for the great clubhouse with activities, a fitness area, tennis, and much more...Come visit the clubhouse and this property ! This is a single family home, not an attached villa and is an outstanding value as you can see. This is priced to sell ! Good value. Wonderful community in a central location.
1 - 29 of 46 Results
34109, FL Snapshot
217
Active Inventory
0
New Listings
$180K to $8.5M
Price Tier
55
Pending Sales
$624K
Median Closed Price
266
Avg. Days On Market

Related Searches in 34109, FL

Map
Filters