34109 Zip Code Real Estate Sold

Collier County | Updated
Market Action
Loading
Shows who has more leverage in the market
0–30 favors buyers
30–100 favors sellers
Selling Speed
21.73
Fast
Shows how quickly homes are being absorbed by buyers
20%+ Fast
8–19.9% Steady
Below 8% Slow
Inventory Supply
4.6
Balanced
Shows how many months it would take to sell current inventory
0–3 Low
3–6 Balanced
6+ High
Sales Activity
34.33
Active
Shows how often homes are selling in this community
2+/mo Active
0.75–1.99/mo Steady
Below 0.75/mo Quiet
Results 29 of 3,765
Sold - Aug 7, 2026
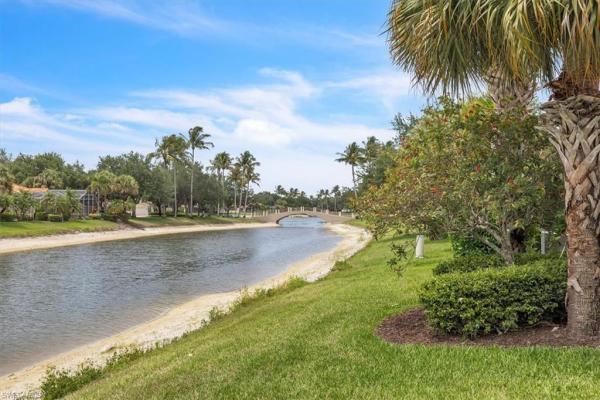
6834 Lantana Bridge Rd #101, Naples, Florida 34109, image 1
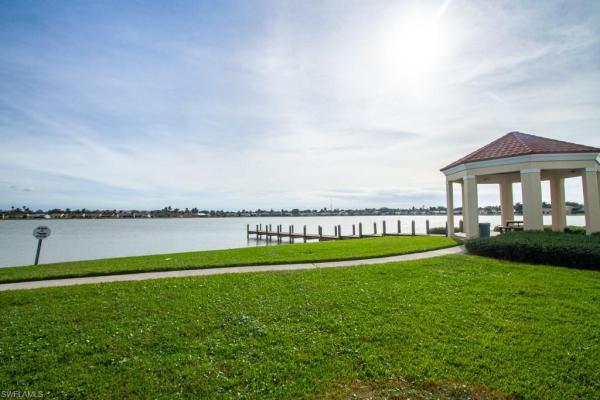
6834 Lantana Bridge Rd #101, Naples, Florida 34109, image 2
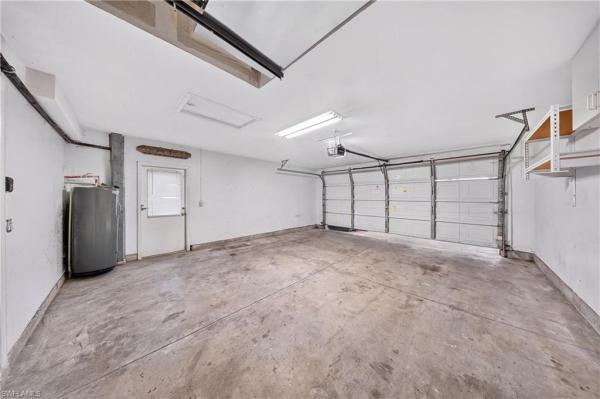
6834 Lantana Bridge Rd #101, Naples, Florida 34109, image 3
$520,000 $19K
  • 3 Beds
  • 2 Baths
  • 1,646 SqFt
  • $316/SqFt
Condo sold
6834 Lantana Bridge Rd #101, Naples, FL 34109
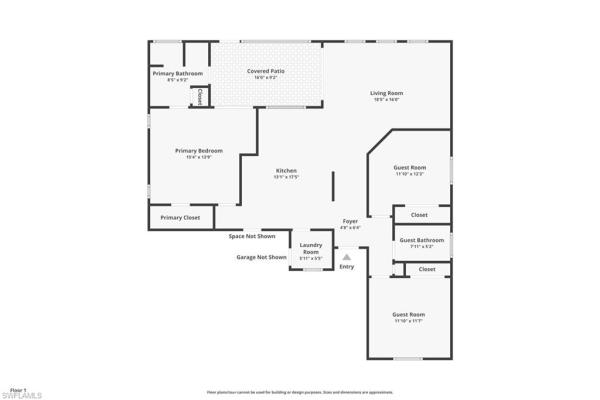
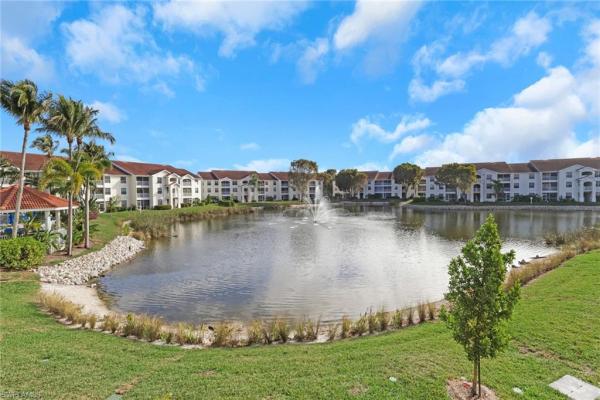
One or more photo(s) has been virtually staged, ai generated or rendered. Experience the ultimate resort lifestyle in this completely renovated and meticulously maintained lakefront coach home. Situated on a quiet interior street within the gated community of calusa bay, this desirable first-floor end residence offers an expansive light-filled floor plan with elegant tile flooring. The chef's kitchen features natural quartz stone countertops with a breakfast bar and stainless-steel appliances, flowing seamlessly into the dining area and great room. Relax in the spacious primary suite with dual walk-in closets and a spa-like en-suite bath with a walk-in shower, freestanding tub, and dual vanities. Enjoy two additional bedrooms, a full bath, and additional large hall closet or pantry. Outside, enjoy serene sweeping lake views through sliding glass doors to a screened lanai with electric storm shutters. Other upgrades include solid interior shaker doors, new hardware, and plantation shutters throughout. This is one of the few residences in the community featuring an attached two-car garage. Calusa bay is minutes from the gulf and premier shopping and dining. Amenities include two pools, spa, fitness center, har-tru tennis courts, walking paths, a clubhouse, and on-site management with an active social calendar.
Sold - Aug 5, 2026
Emerald Lakes, 7303 Mill Pond Cir, Naples, Florida 34109, image 1
Emerald Lakes, 7303 Mill Pond Cir, Naples, Florida 34109, image 2
Emerald Lakes, 7303 Mill Pond Cir, Naples, Florida 34109, image 3
$640,000 $30K
  • 3 Beds
  • 2 Baths
  • 1,857 SqFt
  • $345/SqFt
House sold in Emerald Lakes
7303 Mill Pond Cir, Naples, FL 34109
Welcome to this well-maintained 3-bedroom, 2-bath single-family home in the highly desirable community of emerald lakes, ideally located in the heart of north naples. Offering nearly 1, 900 square feet of light-filled living space, low hoa fees, and a peaceful lake view, this home presents an exceptional opportunity to enjoy the southwest florida lifestyle just minutes from world-class beaches, dining, shopping, and everyday conveniences. Designed with comfort and functionality in mind, the home features an open-concept layout with soaring vaulted ceilings in the main living and dining areas, creating a bright and airy feel throughout. The kitchen has been updated with refreshed cabinetry and countertops, while the spacious primary suite offers a walk-in closet and an en-suite bath complete with dual vanities, additional storage, and a walk-in shower. Step outside to the screened lanai, where tranquil lake views create the perfect setting to relax and unwind. Emerald lakes residents enjoy a wide array of amenities, including a large clubhouse, two newly renovated pools, tennis and pickleball courts, a bbq area, and a scenic 50-acre lake with a dock for fishing and launching small non-motorized watercraft. All of this is just minutes from mercato, waterside shops, and only a short drive to downtown naples and 5th avenue south.
Sold - Aug 4, 2026
Lakeside Carriage Homes, 2571 Citrus Lake Dr #201B, Naples, Florida 34109, image 1
Lakeside Carriage Homes, 2571 Citrus Lake Dr #201B, Naples, Florida 34109, image 2
Lakeside Carriage Homes, 2571 Citrus Lake Dr #201B, Naples, Florida 34109, image 3
$380,000 $15K
  • 3 Beds
  • 2 Baths
  • 1,590 SqFt
  • $239/SqFt
Entry-Level
Condo sold in Lakeside Carriage Homes
2571 Citrus Lake Dr #201B, Naples, FL 34109
Enjoy some of the most incredible lake views and an unbeatable naples lifestyle in this beautifully located lakeside condo. Wake up to shimmering water views that fill the living spaces with natural light and create a peaceful, private retreat. A one car attached garage adds everyday convenience and extra storage—an exceptional feature for condo living in naples. Lakeside is a well established, amenity rich community offering resort style pools, a clubhouse, tennis and pickleball courts, and scenic walking paths winding throughout the neighborhood. Residents enjoy a relaxed, active lifestyle surrounded by mature landscaping and picturesque lakes. Perfectly positioned in the heart of naples, this home offers an incredible central location just minutes to world-class beaches, fifth avenue south, mercato, dining, shopping, and everyday conveniences. Whether you’re seeking a full-time residence, seasonal escape, or investment opportunity, this condo delivers the ideal blend of views, amenities, and proximity to everything naples has to offer.
Seller Advisory

Start with the right price

Complimentary market intelligence and agent-verified comps for 34109 Zip Code homeowners
Market Review
Verified Comps
Pricing Guidance
Sold - Jul 31, 2026
2841 Citrus Lake Dr #K201, Naples, Florida 34109, image 1
2841 Citrus Lake Dr #K201, Naples, Florida 34109, image 2
2841 Citrus Lake Dr #K201, Naples, Florida 34109, image 3
$387,500 $8K
  • 3 Beds
  • 2 Baths
  • 1,590 SqFt
  • $244/SqFt
Condo sold
2841 Citrus Lake Dr #K201, Naples, FL 34109
Rarely available • gorgeous lakefront • garage. It’s not often that a condo like this becomes available in the sought-after lakeside community. This beautifully remodeled 3-bedroom, 2-bath home offers incredible, serene views of the community’s 40-acre lake right from your own living room. From the moment you step inside from your attached garage or the front door, the spacious living area is filled with natural light thanks to large windows and sliding glass doors that open wide to the water. The open floor plan flows beautifully from the living room to the dining area and kitchen, creating a perfect space for having friends over or enjoying a quiet evening at home. Everything has been thoughtfully updated. The condo has been freshly painted throughout and features stainless steel appliances and a breakfast bar in the kitchen. You’ll love the high, vaulted ceilings, updated lighting and fans, and the convenience of electric shutters. Even the mounted tvs are included, and the rest of the furniture is negotiable. Life in the gated lakeside community is all about enjoying the outdoors. A 1.5-mile walking path meanders through lush, award-winning landscaping with two lighted fountains on the lake. You can fish, or take your canoe or kayak out on the water—there’s even boat storage available! The amenities are fantastic, with two swimming pools, a spa, five clay tennis courts, and courts for pickleball, shuffleboard, bocce, and basketball. The two-story old florida-style clubhouse is a great place to gather, complete with a sauna, weight room, library, and game rooms. Located in a prime north naples spot, this condo offers a wonderful blend of a comfortable, luxurious home and a vibrant, active community. It’s a rare find and a perfect opportunity to start living the lakeside lifestyle.
Sold - Jul 31, 2026
Village Walk Of Naples, 3149 Andorra Ct, Naples, Florida 34109, image 1
Village Walk Of Naples, 3149 Andorra Ct, Naples, Florida 34109, image 2
Village Walk Of Naples, 3149 Andorra Ct, Naples, Florida 34109, image 3
$597,000
  • 2 Beds
  • 2 Baths
  • 1,680 SqFt
  • $355/SqFt
Premium
Villa sold in Village Walk Of Naples
3149 Andorra Ct, Naples, FL 34109
Welcome to your beautifully reimagined attached villa in the highly desirable community of village walk. Located at 3419 andorra ct, this fully remodeled 2-bedroom + den, 2-bath villa offers approximately 1, 680 sq. Ft. Of modern elegance, thoughtful design, and serene lake views. Step inside to a bright, open, and modern space filled with natural light and refined designer finishes throughout, including wood-look waterproof luxury vinyl flooring that flows seamlessly throughout the home, complemented by beautiful and stylish light fixtures that enhance every room. The thoughtfully designed layout includes a separate dining area and a desirable split-bedroom floor plan, providing added privacy and functionality. The living room serves as the true centerpiece, showcasing a stunning custom marble tv wall with built-in shelving, integrated led lighting, and dimmable controls—creating a warm and sophisticated ambiance day and night. The kitchen complements the space beautifully with sleek white cabinetry accented by elegant gold handles, brand-new stainless steel appliances, a spacious island with built-in storage, and striking quartz countertops with a waterfall edge. The quartz continues as the backsplash, creating a clean, seamless, and modern look. The primary suite is a private retreat, offering a custom walk-in closet with built-in cabinetry and a large hanging mirror, along with a spa-inspired bathroom complete with a walk-in shower, floating vanity, and dual sinks. The second bedroom also features a walk-in closet with a large hanging mirror, combining both functionality and style. The guest bathroom is equally refined, featuring a tub, floating vanity, and a modern vessel sink. The flexible den opens through sliding glass doors to an open patio overlooking a tranquil lake—perfect for relaxing or entertaining, with space to add a pool. Additional highlights include a well-appointed laundry room with a sink, pantry, and ample upper cabinetry, all finished with matching quartz countertops and backsplash for a seamless, upscale look, as well as a garage featuring a brand-new epoxy floor for a clean, polished finish. A newer roof (just 1 year old) and a brand-new a/c unit add peace of mind and long-term value. The towncenter at village walk offers an impressive selection of resort-style amenities, including two resort-style pools, a lap pool, an on-site restaurant, hair salon, fitness center, tennis, pickleball, bocce courts, and miles of beautifully maintained walking paths. Ideally located just minutes from mercato, as well as top dining, shopping, and the beautiful gulf beaches. This exceptional villa blends luxury finishes, smart design, and picturesque lake views—offering the very best of naples living.
Sold - Jul 31, 2026
Ventura At Pelican Marsh, 8859 Ventura Way, Naples, Florida 34109, image 1
Ventura At Pelican Marsh, 8859 Ventura Way, Naples, Florida 34109, image 2
Ventura At Pelican Marsh, 8859 Ventura Way, Naples, Florida 34109, image 3
$870,000 $20K
  • 2 Beds
  • 2 Baths
  • 1,720 SqFt
  • $506/SqFt
Mid-Tier
House sold in Ventura At Pelican Marsh
8859 Ventura Way, Naples, FL 34109
One or more photo(s) has been virtually staged, ai generated or rendered. Nestled within the desirable ventura enclave of pelican marsh, this lakefront residence offers a peaceful setting with added privacy and scenic water views. Surrounded by tropical landscaping, the home features northwestern exposure, capturing beautiful sunset views over the lake. Offering 1, 720 square feet under air and 2, 530 total square feet, the thoughtfully designed floor plan includes 2 bedrooms, 2 bathrooms, a den, and spacious living areas that blend comfort with sophistication. The highly desirable open-concept layout flows seamlessly from the foyer into the great room and dining area, creating an inviting space ideal for both everyday living and entertaining. The well-appointed kitchen features stainless steel appliances, stone countertops, a stylish subway tile backsplash, and ample cabinetry. An adjoining morning room and breakfast bar provide inviting options for casual dining while maintaining connection to the main living spaces. Interior features include marble flooring in the main living areas, hard wood in the bedrooms, plantation shutters, and crown molding. 9”-11”ceilings and natural light enhance the main living spaces. Additional features include lutron lighting, an adt security system, and a ring doorbell. Updates include fresh interior and exterior paint (2026), hvac replacement (2015), and motorized stormsmart roll-down shutters (2018). The spacious primary suite offers a private retreat with direct lanai access, a walk-in closet with custom built-outs, and a luxurious bath featuring dual vanities, a glass-enclosed shower with moen fixtures, and a jetted soaking tub surrounded by striking marble-style tile. Outdoor living includes a screened-in lanai with a covered seating area, private pool with electric heat and pentair controls, and an outdoor grill area—ideal for enjoying the florida lifestyle. The lakefront setting provides a quiet and relaxing backdrop with no rear neighbors. Additional highlights include a 2-car garage with epoxy flooring and a spacious paver driveway. Residents of pelican marsh enjoy an exceptional lifestyle within one of north naples’ most prestigious gated communities, spanning over 1, 000 acres of lush landscaping, sparkling lakes, and 133 acres of protected nature preserves. Amenities include a championship golf course, elegant clubhouse with dining, fitness center, tennis, pickleball, bocce, and scenic walking and biking trails. Ideally located just minutes from the gulf’s pristine beaches, as well as upscale shopping, dining, and entertainment, pelican marsh offers the perfect blend of luxury, convenience, and an active coastal lifestyle.
Sold - Jul 31, 2026
Oak Hollow & Mahogany Run, 6572 Chestnut Cir, Naples, Florida 34109, image 1
Oak Hollow & Mahogany Run, 6572 Chestnut Cir, Naples, Florida 34109, image 2
Oak Hollow & Mahogany Run, 6572 Chestnut Cir, Naples, Florida 34109, image 3
$950,000 $50K
  • 3 Beds
  • 2 Baths
  • 2,414 SqFt
  • $394/SqFt
Mid-Tier
House sold in Oak Hollow & Mahogany Run
6572 Chestnut Cir, Naples, FL 34109
One or more photo(s) has been virtually staged, ai generated or rendered. Ready to move right in! This beautifully updated two-bedroom-plus-den home features a stunning modern kitchen, renovated baths and stylish wood-look tile flooring throughout. It’s ideal for empty nesters, while the versatile den can easily serve as a third bedroom for guests or family. One of the few properties with a spacious three-car garage. Enjoy soaring ceilings, abundant natural light, and seamless indoor-outdoor living with a private screened lanai. The saltwater pool with waterfall feature creates your tropical retreat. On a large corner lot in a private setting, the home is surrounded by lush landscaping for added beauty and privacy. In the desirable, gated community of autumn woods, offering 24-hour attended security and exceptional amenities, including a resort-style pool with lap lanes, heated spa, tennis and pickleball courts, basketball court, playground, fitness center, clubhouse and scenic walking trails. Just minutes from white-sand beaches, premier shopping and dining, and a-rated schools. This home offers the best of florida living with low homeowners' fees.
Sold - Jul 31, 2026
2310 Carrington Ct #203, Naples, Florida 34109, image 1
2310 Carrington Ct #203, Naples, Florida 34109, image 2
2310 Carrington Ct #203, Naples, Florida 34109, image 3
$380,000 $18K
  • 2 Beds
  • 2 Baths
  • 1,183 SqFt
  • $321/SqFt
Condo sold
2310 Carrington Ct #203, Naples, FL 34109
Immediate golf. No waitlist. Turn key furnished. Lake and 14th hole views. 2310 carrington ct #203 is ideally positioned within stonebridge, overlooking the 14th hole with a broad lake view that adds depth, privacy, and a true sense of openness. Located on the second floor, the residence benefits from vaulted ceilings and strong natural light throughout the main living space. The living and dining areas flow directly to the screened lanai, creating a seamless indoor-outdoor connection with a view that remains the focal point. The lanai is well-proportioned, comfortably accommodating both dining and seating. The kitchen has been thoughtfully updated with quartz countertops, a marble subway tile backsplash, and a newer stainless steel refrigerator. Just off the kitchen, a dedicated breakfast nook provides a flexible space for casual dining, coffee, or a quiet sitting area, with natural light and separation from the main living space. The floor plan is efficient and well-balanced, with a split-bedroom layout that provides privacy between the primary suite and guest room. The primary suite is generously sized and features dual vanities a separate water closet and direct access to the lanai, allowing for a seamless connection to the outdoor space. The guest bedroom is privately situated, complete with a large closet and convenient access to a full bath. Major systems have been well cared for, and a new hvac was recently installed. Stonebridge is a bundled golf community offering immediate golf privileges with ownership, no waitlist or additional membership required. This sought-after north naples community centers around a recently updated clubhouse with both indoor and outdoor dining, a resort-style pool and spa, fully equipped fitness center, tennis courts and a well-rounded social calendar to include events, leagues and seasonal programming. A well-positioned residence with a strong view, practical layout, and immediate access to golf within one of north naples’ established bundled golf communities.
Sold - Jul 31, 2026
2875 Citrus Lake Dr #M205, Naples, Florida 34109, image 1
2875 Citrus Lake Dr #M205, Naples, Florida 34109, image 2
2875 Citrus Lake Dr #M205, Naples, Florida 34109, image 3
$275,000
  • 2 Beds
  • 2 Baths
  • 1,249 SqFt
  • $220/SqFt
Condo sold
2875 Citrus Lake Dr #M205, Naples, FL 34109
Located in the heart of north naples, lakeside is a premier gated community centered around a stunning 40-acre freshwater lake, offering an exceptional lifestyle just minutes from the gulf’s pristine white-sand beaches. This beautifully maintained second-floor condominium features breathtaking long lake views, 2 bedrooms, 2 full baths, an eat-in kitchen, and 1, 249 square feet of thoughtfully designed living space, with the convenience of elevator access. The spacious primary suite offers a walk-in closet and an en-suite bath with dual sinks. Step onto the screened lanai and relax while enjoying the tranquil lake views—perfect for morning coffee, evening dining, and unforgettable sunsets over the water. Ideally located directly across from one of the community’s two heated pools, this residence combines convenience with resort-style living. For added buyer confidence, the seller is providing a one-year ahs shieldplus home warranty for peace of mind. Residents of lakeside enjoy an impressive array of amenities, including four tennis courts, pickleball, basketball, bocce, shuffleboard, fishing, and kayaking. The two-story clubhouse features a fitness center, sauna, billiards, and full kitchen for private gatherings. A scenic 1.5-mile walking path winds through beautifully landscaped grounds accented by two illuminated lake fountains. Ideally situated near world-class golf, upscale shopping, award-winning dining, outdoor recreation, and convenient access to i-75, this home also benefits from a-rated schools. One of the beneficiaries in the trust has a florida real estate license.
Sold - Jul 31, 2026
Fieldstone Village, 3755 Fieldstone Blvd #1203, Naples, Florida 34109, image 1
Fieldstone Village, 3755 Fieldstone Blvd #1203, Naples, Florida 34109, image 2
Fieldstone Village, 3755 Fieldstone Blvd #1203, Naples, Florida 34109, image 3
$250,000 $26K
  • 2 Beds
  • 2 Baths
  • 1,281 SqFt
  • $195/SqFt
Entry-Level
Condo sold in Fieldstone Village
3755 Fieldstone Blvd #1203, Naples, FL 34109
Enjoy beautiful western exposure and tranquil garden views from this well-appointed two-bedroom, two-bath residence in fieldstone village at wilshire lakes. Designed for comfortable florida living, the floor plan includes a private, glass-enclosed sunroom that allows you to relax rain or shine, offering screens and sliding glass panels, diagonal tile flooring, a ceiling fan and a covered feel with peaceful greenery as your backdrop. A dedicated carport space adds everyday convenience. Inside, diagonal tile flooring and crisp white plantation shutters create a light, cohesive look throughout the main living areas. The kitchen features white cabinetry, quartz countertops, a tile backsplash, newer stainless steel appliances including a range, microwave, dishwasher, and refrigerator/freezer, along with two ceiling fans and a cozy breakfast area. A pass-through window opens to the formal dining space accented by elegant wall trim, while a door off the kitchen provides access to a private courtyard-style entry, conveniently next to the front entrance and ideal for welcoming guests or enjoying a quiet outdoor moment. The living room offers a seamless indoor-outdoor flow with glass sliders leading directly to the sunroom. The owner’s suite is a relaxing retreat with private access to the sunroom, a walk-in closet, and an en-suite bath featuring a dual-sink marble vanity with full-width mirrors, a walk-in shower with bench and niche, glass enclosure, and a linen closet. The guest bedroom, set up as an office, includes a closet and plantation shutters and is conveniently near the adjacent bath with marble vanity and a fully tiled walk-in shower with glass enclosure. A dedicated laundry room with overhead cabinetry and an lg washer and dryer completes the interior. The glass-enclosed lanai offers a comfortable, light-filled space to enjoy the outdoors year-round while remaining protected from the elements. Fieldstone village at wilshire lakes is centrally west of interstate 75 along vanderbilt beach road, just minutes from gulf beaches, mercato, downtown naples and easy interstate access. Residents enjoy resort-style amenities including a clubhouse, pool, tennis courts and fitness center. Whether you’re seeking a seasonal escape or a year-round residence, this north naples condominium offers privacy, convenience and an exceptional lifestyle close to shopping, dining, golf and entertainment.
Sold - Jul 31, 2026
Sereno Grove, 14627 Nicholas Way, Naples, Florida 34109, image 1
Sereno Grove, 14627 Nicholas Way, Naples, Florida 34109, image 2
Sereno Grove, 14627 Nicholas Way, Naples, Florida 34109, image 3
$2,100,000 $275K
  • 4 Beds
  • 3 Baths
  • 2,815 SqFt
  • $746/SqFt
High-End
House sold in Sereno Grove
14627 Nicholas Way, Naples, FL 34109
Welcome to this beautifully decorated 4 bedroom, 3 bath home, conveniently located closed to everything that naples has to offer! This hidden jewel is located on an oversized fenceable lot in sereno grove, a boutique community of only 64 homes off livingston road near vanderbilt beach road. Enjoy the florida paradise lifestyle in the private backyard with expansive pool deck, saltwater pool, lighted waterfall, spa and pool bath. Huge screened lanai with stunning outdoor kitchen with natural gas grille, and refrigerator. Spacious floorplan allows privacy with the oversized great room and kitchen with a large island as a focal point and bedrooms on either side. Custom window treatments, 11’ 6”tray ceilings, beautiful 12 x 24 tile floors throughout, and impact glass windows and doors. An abundance of interior closet space including 3 walk-ins, 2 additional large closets plus built in storage in the spacious 3 car garage. A whole-house generator and new water softner treatment system have been added for additional convienence and comfort. Immediate tiburon medallion membership is available (without the wait) that will enable you to enjoy, not only golf, but also the fabulous resort amenities including the ritz carlton pool, water park, outdoor dining and fitness center.
Sold - Jul 30, 2026
Southwind Estates, 1963 Bethany Pl, Naples, Florida 34109, image 1
Southwind Estates, 1963 Bethany Pl, Naples, Florida 34109, image 2
Southwind Estates, 1963 Bethany Pl, Naples, Florida 34109, image 3
$1,750,000 $40K
  • 6 Beds
  • 4 Baths
  • 3,706 SqFt
  • $472/SqFt
Mid-Tier
House sold in Southwind Estates
1963 Bethany Pl, Naples, FL 34109
The rarest find in north naples. It is virtually impossible to find a fully reimagined, move-in-ready estate with a legal guest house at this price point. Located in the quiet, no-hoa boutique enclave of southwinds estates, this property offers limitless potential—whether you’re seeking income, a perfect mother-in-law suite, or the ultimate home for extended family. The main house features 5 bedrooms and 3 baths with an open-concept layout with warm wood floors, lutron smart lighting, surround sound and chef’s kitchen with quartz counters, and premium thermador appliances. The guest house offering 1 bed & 1 bath, is a true secondary residence with a private entrance and separate driveway. Includes its own full kitchen, living area, and laundry—ideal for an au pair, mother-in-law suite, or rental income. Enjoy the best in swfl outdoor living as you step outside to your private oasis with a resurfaced saltwater pool, travertine decking, lush landscaping and fully fenced yard. For ultimate peace of mind, the home is equipped with a 2018 roof, whole-house generator (1, 000-gal tank), hurricane-impact windows and sliders, reolink security, new wifi infrastructure with starlink backup, and smart-home automation for a/c, irrigation, pool, and sound. The perfect location to enjoy the naples lifestyle - just 1 mile to mercato dining and shops, 3 miles to vanderbilt beach/delnor-wiggins state park, and next door to veterans park for pickle ball, tennis, dog park, playgrounds and more. Finding a 6-bedroom, renovated home with this level of flexibility and versatility is a rarity. This is the best value in this location where you can experience, privacy, flexiblity and modern comfort. See today!
Sold - Jul 30, 2026
Southwind Estates, 10925 Parnu St, Naples, Florida 34109, image 1
Southwind Estates, 10925 Parnu St, Naples, Florida 34109, image 2
Southwind Estates, 10925 Parnu St, Naples, Florida 34109, image 3
$1,490,000 $60K
  • 4 Beds
  • 3 Baths
  • 2,599 SqFt
  • $573/SqFt
Mid-Tier
House sold in Southwind Estates
10925 Parnu St, Naples, FL 34109
Experience breathtaking sunsets and sparkling lake views from this perfectly oriented, western-exposure home! This idyllic combination of a beautifully appointed pool home with a spectacular location minutes from all things naples, sparkling water views and panoramic sunset skies is hard to beat! Situated on a 1/2 acre of beautifully manicured land, this modern ranch-style residence offers more than just a home—it’s a lifestyle defined by privacy and convenience. Ideally positioned in the intimate neighborhood of southwind estates (across from palm river - west of airport road), this property is just minutes from naples’ world-renowned beaches, the vibrant mercato shopping district, and the upscale waterside shops. No hoa fees and features county water & sewer! Thoughtfully reimagined for modern luxury, this 4 bedroom + den residence blends both style and quality throughout, featuring extensive high-end updates. The outdoor oasis was transformed in 2021 with all new landscaping, ambiance landscape lighting, rear fenced yard, renovated pool and expansive deck featuring gorgeous waterline glass tiles, large scale sand set porcelain deck pavers with water feature deck jets, salt system, and heater to maximize those panoramic lake views. Inside, luxury awaits with updated interior finishes and mechanical upgrades, including solid core doors, a newer a/c and hot water heater, extensive lighting enhancements, refreshed kitchen and baths, impact windows and doors & more! The kitchen is a chef's delight with a large gathering island, shaker-style cabinets, sumptuous quartz countertops, and sleek stainless steel finish appliances including a new dishwasher and cooktop. Additional quality touches include built-in closet organizers and large plank wood flooring, ensuring exceptional comfort and flexibility. Step outside to your private outdoor sanctuary—the perfect setting to relax, entertain, and experience florida’s natural beauty. Imagine relaxing evenings poolside enjoying picturesque sunset and scenic lake views, or lively back yard gatherings with family and friends. Don’t miss your chance to own this exceptional, move-in ready lakefront home. Schedule your private showing today!
Sold - Jul 30, 2026
Clermont At Pelican Marsh, 1610 Clermont Dr #104, Naples, Florida 34109, image 1
Clermont At Pelican Marsh, 1610 Clermont Dr #104, Naples, Florida 34109, image 2
Clermont At Pelican Marsh, 1610 Clermont Dr #104, Naples, Florida 34109, image 3
$650,000 $31K
  • 3 Beds
  • 2 Baths
  • 1,814 SqFt
  • $358/SqFt
Premium
Condo sold in Clermont At Pelican Marsh
1610 Clermont Dr #104, Naples, FL 34109
A rare find! Gorgeous views, attached 2 car garage, right next to the community pool and community recreation center with court side restaurant, top notch fitness center and pickleball, tennis and bocce ball. This elevated first-floor condo blends the convenience of ground-level living with the peace of mind that comes from being raised safely above the flood zone. Sunlight pours through expansive windows, illuminating an open, airy interior and framing breathtaking views of the 9th hole on the pelican marsh golf course and the shimmering lake beyond. Every room feels connected to the outdoors, creating a serene, resort-style atmosphere. An attached two-car garage adds rare convenience and security, while the location couldn’t be more ideal—just steps from the community’s geothermal pool and spa. Whether you’re enjoying morning coffee with panoramic fairway views or unwinding in the naturally heated waters next door, this home offers a lifestyle defined by comfort, beauty, and effortless living.
Sold - Jul 30, 2026
The Courtyards At Quail Woods, 4259 Covey Cir #16C, Naples, Florida 34109, image 1
The Courtyards At Quail Woods, 4259 Covey Cir #16C, Naples, Florida 34109, image 2
The Courtyards At Quail Woods, 4259 Covey Cir #16C, Naples, Florida 34109, image 3
$350,000 $65K
  • 3 Beds
  • 21/2 Baths
  • 1,564 SqFt
  • $224/SqFt
Entry-Level
Villa sold in The Courtyards At Quail Woods
4259 Covey Cir #16C, Naples, FL 34109
Bank owned property. With some tlc you can have instant equity in this 3-bedroom + den, 2.5-bath, 2-car garage in the courtyards at quail woods. Open floor plan with vaulted ceilings. Primary bedroom and bathroom are located on the first floor. Upstairs are two more bedrooms, bathroom and open loft/den overlooking the lower level. The front courtyard is screened in and creates your private outdoor area with outdoor grill station and refrigerator. The community offers a relaxed lifestyle with pool and tennis. Schedule your showing appointment today!
Sold - Jul 29, 2026
Oak Hollow & Mahogany Run, 6777 Southern Oak Ct, Naples, Florida 34109, image 1
Oak Hollow & Mahogany Run, 6777 Southern Oak Ct, Naples, Florida 34109, image 2
Oak Hollow & Mahogany Run, 6777 Southern Oak Ct, Naples, Florida 34109, image 3
$1,450,000 $96K
  • 4 Beds
  • 31/2 Baths
  • 3,274 SqFt
  • $443/SqFt
Mid-Tier
House sold in Oak Hollow & Mahogany Run
6777 Southern Oak Ct, Naples, FL 34109
One or more photo(s) has been virtually staged, ai generated or rendered. A rare and refined masterpiece nestled within one of north naples most sought after communities. This extraordinary residence is the result of an inspired vision brought to life through meticulous craftsmanship and uncompromising attention to detail. From the moment you enter, the home makes a striking impression anchored by a dramatic 19 foot, floor-to-ceiling backlit crystallo quartz feature wall that serves as a stunning work of art. Soft illumination radiates through the quartz, creating a warm, inviting ambiance that elevates the great room into an unforgettable living experience. At its base, an aquafire electric fireplace delivers the beauty of dancing flames, adding both drama and serenity. Solid white oak floors flow seamlessly throughout, complemented by custom millwork, refined crown molding, and carefully curated designer lighting most notably the double cut-crystal and bronze jonathan browning chandeliers in the great room. The kitchen is a true showpiece, featuring premium taj mahal quartz countertops, custom cabinetry with illuminated glass display accents, a professional-grade ge profile appliance suite, double ovens, and a thoughtfully designed pantry. Custom built-in pull-out shelves and hidden slide-out spice organizers further enhance both form and function. Motorized conrad grass shades, among the finest available, adorn the first floor primary bedroom, great room, and breakfast room sliders, providing effortless light control and refined texture. The home’s thoughtful design continues upstairs, where a grand executive office addition offers cathedral ceilings, apex windows, and extraordinary natural light creating an inspiring space for work, a creative retreat or second master suite. A private elevator, discreetly integrated into the home, ensures effortless access to the second floor and enhances long-term livability. Each bathroom throughout the home reflect a refined, spa-like aesthetic, showcasing natural stone finishes, custom floating cabinetry, frameless glass showers, elevated designer fixtures, and a venetian plaster finished powder bath. Recent enhancements bring peace of mind and modern convenience, including a 32kw generac whole-house generator, a 1, 000-gallon propane tank, new tile roof, fresh exterior paint, and an integrated security camera system. Set within the lush, gated surroundings of autumn woods, residents enjoy mature landscaping, scenic walking paths, tennis and pickleball courts, resort style community pool, clubhouse amenities, all within close proximity to naples’ renowned beaches, dining, and shopping offering an unmatched lifestyle of elegance and ease. Rarely does a home of this caliber, craftsmanship, and location become available an extraordinary opportunity to own a timeless masterpiece in the heart of north naples. Schedule your private tour today!
Sold - Jul 28, 2026
Castillo At Tiburon, 2858 E Tiburon Blvd #101, Naples, Florida 34109, image 1
Castillo At Tiburon, 2858 E Tiburon Blvd #101, Naples, Florida 34109, image 2
Castillo At Tiburon, 2858 E Tiburon Blvd #101, Naples, Florida 34109, image 3
$1,000,000 $150K
  • 3 Beds
  • 2 Baths
  • 2,159 SqFt
  • $463/SqFt
Mid-Tier
Condo sold in Castillo At Tiburon
2858 E Tiburon Blvd #101, Naples, FL 34109
.
Sold - Jul 28, 2026
6295 Wilshire Pines Cir #604, Naples, Florida 34109, image 1
6295 Wilshire Pines Cir #604, Naples, Florida 34109, image 2
6295 Wilshire Pines Cir #604, Naples, Florida 34109, image 3
$399,000
  • 3 Beds
  • 2 Baths
  • 1,592 SqFt
  • $251/SqFt
Condo sold
6295 Wilshire Pines Cir #604, Naples, FL 34109
One or more photo(s) has been virtually staged, ai generated or rendered. This is what smart money in naples looks like welcome to 6295 wilshire pines circle #604, a turnkey, income producing asset in a family friendly, gated community well positioned in north naples. This is not just a condo. This is a performing investment with real lifestyle upside. The unit is offered fully turnkey, meaning you can close and start enjoying or earning immediately. Even better, it already has secured renters in place for the 2027 season, giving you built in income and removing the uncertainty most investors face. What truly sets this property apart is access. There is an unofficial walk path directly into north collier regional park, one of the most sought after outdoor destinations in the area. Walk out your door and into miles of trails, fitness areas, and green space. That is the kind of feature that drives both lifestyle and rental demand. Located in the heart of north naples, you are minutes to beaches, shopping, dining, and top rated schools, while still enjoying the privacy and comfort of a well established, family oriented neighborhood. Turnkey. Proven rental. Future income already secured. If you are looking for a property that performs on paper and delivers in person, this is it. One or more photo(s) has been virtually staged, ai generated or rendered.
Sold - Jul 28, 2026
Cypress Glen, 3280 Lindsey Ln #5, Naples, Florida 34109, image 1
Cypress Glen, 3280 Lindsey Ln #5, Naples, Florida 34109, image 2
Cypress Glen, 3280 Lindsey Ln #5, Naples, Florida 34109, image 3
$305,000 $15K
  • 3 Beds
  • 21/2 Baths
  • 1,437 SqFt
  • $212/SqFt
Entry-Level
Townhouse sold in Cypress Glen
3280 Lindsey Ln #5, Naples, FL 34109
Perfect location in the heart of naples! Welcome home to this adorable 3-bed, 2-bath townhome just a short drive to the beach! This home has been meticulously maintained and boasts 3 large bedrooms, spacious open flooplan with updated kitchen, and a private cul-de-sac location. Buyers with school-aged children will love the proximity to the best schools in collier county- osceola elementary, pine ridge middle and barron collier high school. Low fees and convenient location also make this an attractive investment. Cypress glen residents also enjoy a dedicated community pool and clubhouse space.
Sold - Jul 28, 2026
Crescent Lake Estates, 9882 Campbell Cir, Naples, Florida 34109, image 1
Crescent Lake Estates, 9882 Campbell Cir, Naples, Florida 34109, image 2
Crescent Lake Estates, 9882 Campbell Cir, Naples, Florida 34109, image 3
$675,000 $25K
  • 3 Beds
  • 2 Baths
  • 2,646 SqFt
  • $255/SqFt
House sold in Crescent Lake Estates
9882 Campbell Cir, Naples, FL 34109
One or more photo(s) has been virtually staged, ai generated or rendered. Welcome to 9882 campbell cir in naples — a beautifully updated home offering over 2, 600 square feet of stylish living space with stunning lake views. This modernized residence features updated flooring and fixtures throughout, creating a clean and contemporary feel from the moment you step inside. The spacious kitchen is equipped with high-end appliances and flows seamlessly into the main living areas, making it perfect for both everyday living and entertaining. The oversized primary suite offers large walk-in closets and a beautifully designed master shower, creating a true retreat within the home. Expansive living spaces and abundant natural light further enhance the home’s inviting atmosphere. Located in a quiet, tight-knit community, residents enjoy a peaceful setting while remaining just minutes from top-rated schools, shopping, dining, and naples’ beautiful beaches. This is the perfect opportunity to enjoy modern comfort, space, and an exceptional southwest florida lifestyle. Multi-zone hvac 2022/2023 with all new duct work, tankless water heater 2019, roof 2021, water softener 2020. *pool shown in photos is a conceptual rendering for illustrative purposes only and is not currently constructed. Additional photos to be added may 14
Sold - Jul 27, 2026
Avery Square, 7225 Wilton Dr, Naples, Florida 34109, image 1
Avery Square, 7225 Wilton Dr, Naples, Florida 34109, image 2
Avery Square, 7225 Wilton Dr, Naples, Florida 34109, image 3
$925,000 $70K
  • 2 Beds
  • 2 Baths
  • 2,066 SqFt
  • $448/SqFt
Premium
House sold in Avery Square
7225 Wilton Dr, Naples, FL 34109
Set within the gates of avery square in the heart of north naples, 7225 wilton dr n offers a rare combination of natural gas, low hoa fees, 2019 construction, peaceful rear water views in this highly upgraded two bedroom plus office/den, summerwood model. Ideally positioned minutes from vanderbilt beach, mercato, waterside shops, seed to table, restaurants, grocery stores, and everyday conveniences. Positioned on a premium western exposure lot, this home sits beside avery square’s landscaped entry common area; creating extra separation, a more open sense of space, and added privacy along the south-side of the property. The widened driveway and front walkway add practical ease for parking and entry while enhancing the homes’ sense of arrival. Inside, the residence features diagonally laid brazilian tile, an extended main living area, tray ceiling detail in the main living area and master bedroom, solid core interior doors, and an open layout filled with natural light. The kitchen includes natural gas cooking, quartz countertops, paneled island fronts, whirlpool appliances, dovetail cabinetry. The master bedroom offers direct lanai access through french double doors, an oversized walk-in closet, dual vanities, and a walk-in shower with dual shower heads and controls with tile carried to the ceiling. Outdoor living includes a screened panoramic lanai, built-in bull natural gas grill, hot tub, roll-down shutters, and a pristine rear landscaped area that frames the backyard with a clean, finished feel. Additional features include impact windows and doors, spacious laundry room with sink, extended garage space, garage storage racks, epoxy garage floor, and workshop/storage space. We invite you to come take a look at this hidden gem in avery square!
Sold - Jul 24, 2026
Livingston Woods, 6480 Sandalwood Ln, Naples, Florida 34109, image 1
Livingston Woods, 6480 Sandalwood Ln, Naples, Florida 34109, image 2
Livingston Woods, 6480 Sandalwood Ln, Naples, Florida 34109, image 3
$2,275,000 $475K
  • 3 Beds
  • 21/2 Baths
  • 3,664 SqFt
  • $621/SqFt
High-End
House sold in Livingston Woods
6480 Sandalwood Ln, Naples, FL 34109
Tucked behind a gated entry on 2.5 acres of lush, wooded privacy, this exceptional naples estate offers a rare and versatile opportunity with a primary residence and a guest residence, each with its own pool, perfectly suited for guest accommodations, multi-generational living or income-producing potential. The main residence embodies florida charm, featuring a welcoming front porch, rich wood flooring throughout the main living areas, and seamless indoor-outdoor living. Designed for both everyday comfort and effortless entertaining, the home offers an array of flexible living spaces, including a formal dining room, living room, family room, and an expansive bonus room ideal for a media lounge, fitness studio, or game room. Outdoors, a large, screened lanai, custom-designed pool, and an outdoor equipped summer kitchen with built-in grills create a private retreat framed by mature, tropical foliage. Upstairs, the second floor is dedicated to a luxurious primary suite—your own private sanctuary—complete with custom walk-in closet and a spa-inspired ensuite bath, all finished in a timeless, understated aesthetic. Equally impressive, the fully detached guest residence offers approximately 1, 480 square feet under air and its own private driveway. This spacious home lives like a residence of its own, featuring a primary bedroom with ensuite bath, large living room, full kitchen, dining or flex space, den, and a generous screened lanai with its own private pool. Ideal for extended family, long-term guests, or as a potential income-producing rental, it provides exceptional flexibility without compromising privacy. Southern exposure with expansive acreage, and a peaceful, olde naples style setting just minutes from naples’ gulf beaches, shopping, and dining, this one-of-a-kind property delivers the perfect balance of seclusion and convenience. Estate opportunities like this in livingston woods are rare—where design, space, and versatility come together in a truly extraordinary offering.
Sold - Jul 24, 2026
Cypress Glen, 3289 Lindsey Ln #2, Naples, Florida 34109, image 1
Cypress Glen, 3289 Lindsey Ln #2, Naples, Florida 34109, image 2
Cypress Glen, 3289 Lindsey Ln #2, Naples, Florida 34109, image 3
$280,000 $45K
  • 3 Beds
  • 21/2 Baths
  • 1,437 SqFt
  • $195/SqFt
Entry-Level
Townhouse sold in Cypress Glen
3289 Lindsey Ln #2, Naples, FL 34109
Located in the desirable cypress glen village in the heart of naples, this beautifully maintained 3 bedroom, 2 and a half bathroom and 1 car garage townhouse offers a perfect blend of comfort, style, and convenience. Nestled within a well kept community known for its peaceful setting and prime location, residents enjoy close proximity to shopping, dining, top rated schools, and the stunning gulf beaches that make naples so sought after. Step inside to discover a thoughtfully designed open concept layout enhanced by real bamboo flooring and abundant natural light. The spacious family room flows seamlessly into the dining area and kitchen, creating an ideal space for both everyday living and entertaining. The kitchen features granite countertops, ample cabinetry, and durable tile flooring, combining both function and style. Sliding glass doors lead to a private back patio that truly sets this home apart. Featuring a wood deck and overlooking a serene preserve, this outdoor space offers both privacy and a peaceful natural backdrop. Whether you are enjoying your morning coffee, hosting guests, or simply unwinding at the end of the day, this inviting area extends your living space and enhances the overall lifestyle the home provides. Upstairs, you will find all three bedrooms along with two full bathrooms and a convenient laundry area. The primary suite serves as a comfortable retreat, complete with a spacious layout and a well appointed en suite bathroom featuring dual sinks and a walk in shower. The additional bedrooms offer flexibility for guests, a home office, or growing needs.
Sold - Jul 23, 2026
Lakeside Carriage Homes, 2860 Citrus Lake Dr #R204, Naples, Florida 34109, image 1
Lakeside Carriage Homes, 2860 Citrus Lake Dr #R204, Naples, Florida 34109, image 2
Lakeside Carriage Homes, 2860 Citrus Lake Dr #R204, Naples, Florida 34109, image 3
$367,500 $8K
  • 3 Beds
  • 2 Baths
  • 1,590 SqFt
  • $231/SqFt
Entry-Level
Condo sold in Lakeside Carriage Homes
2860 Citrus Lake Dr #R204, Naples, FL 34109
Lakeside is a premier gated community centered around a stunning 40-acre freshwater lake in the heart of north naples, offering an exceptional lifestyle just minutes from the gulf’s pristine white-sand beaches. This beautifully remodeled second-floor end-unit carriage home features three bedrooms, two baths, and nearly 1, 600 square feet of thoughtfully designed living space. The light-filled interior showcases quartz countertops in both the kitchen and bathrooms, creating a clean, modern feel throughout. A private one-car attached garage with durable epoxy flooring adds both convenience and a polished finish. The spacious master suite features a walk-in closet and a well-appointed en-suite bath with dual sinks and elegant quartz countertops. Step out onto the screened lanai to unwind and enjoy tranquil views of lush, mature landscaping. An ideal setting for morning coffee or relaxed evening dining. Perfectly situated just across from one of the community’s two pools, offering both convenience and resort-style living. This residence also benefits from access to highly rated a+ schools. Lakeside delivers a true resort-style experience, highlighted by two lighted lake fountains and opportunities for fishing and kayaking. Residents enjoy an impressive array of amenities, including two swimming pools, four har-tru tennis courts, pickleball, basketball, bocce, and shuffleboard. The two-story clubhouse features a fitness center, sauna, billiards room, and a full kitchen for private gatherings. A scenic 1.5-mile walking path winds throughout the beautifully landscaped grounds. Perfectly situated near award-winning dining, world-class golf, outdoor recreation, i-75, and upscale shopping, this residence presents an outstanding opportunity to enjoy the best of north naples living.
Sold - Jul 23, 2026
9610 Victoria Ln #D302, Naples, Florida 34109, image 1
9610 Victoria Ln #D302, Naples, Florida 34109, image 2
9610 Victoria Ln #D302, Naples, Florida 34109, image 3
$292,000 $11K
  • 2 Beds
  • 2 Baths
  • 1,193 SqFt
  • $245/SqFt
Condo sold
9610 Victoria Ln #D302, Naples, FL 34109
Immaculate spacious 2 bedroom 2 full bathroom condo in vicortia park neighborhood, naples. Natural light and vaulted ceilings make this condo a warm comfortable home. Completely renovated, new vinyl luxury flooring (2026), hurricane windows (2019).New engery efficient slider door and electric shutter on lanai for extra protection. Eat in kitchen has stainless steel appliances, granite counters, boasting white cabinets with ample counter space. Open floor plan offers large dining area and living room. Master bedroom space allows for king size bed set also with large window providing warm natural light. Master bathroom has double vanity, shower stall with framless glass door and large walk-in closet. Guest bedroom and full guest bathroom with shower/ tub updated by bath fitter. Laundry room with washer/dryer has shelves for extra storage, screened lanai has beautiful lake view with fountain. Victoria lakes community has saltwater heated pool, tennis courts, sidewalks and beautiful grounds. Carport with assigned space, elevator and mailbox bank conveintly located in front of building. Schedule showing today, this home is absolutely a must see. Seller providing one year home warranty for new buyer. Warranty covers all appliances, ac system and hot water tank one year from date of closing.
Sold - Jul 22, 2026
Oak Hollow & Mahogany Run, 7143 Sugar Magnolia Ct, Naples, Florida 34109, image 1
Oak Hollow & Mahogany Run, 7143 Sugar Magnolia Ct, Naples, Florida 34109, image 2
Oak Hollow & Mahogany Run, 7143 Sugar Magnolia Ct, Naples, Florida 34109, image 3
$715,000 $84K
  • 3 Beds
  • 2 Baths
  • 2,311 SqFt
  • $309/SqFt
Mid-Tier
House sold in Oak Hollow & Mahogany Run
7143 Sugar Magnolia Ct, Naples, FL 34109
Welcome to this beautifully maintained 3-bedroom + den, 2-bath single family home nestled in the heart of highly desirable north naples. Perfectly positioned at the end of a quiet cul-de-sac, this single-level residence offers an open and airy floor plan designed for both comfortable everyday living and effortless entertaining. Step inside to find soaring vaulted ceilings, tile flooring throughout, and an expansive living and kitchen area that serves as the true centerpiece of the home. The spacious kitchen is equipped with stainless steel appliances and flows seamlessly into the main living space, creating a bright and inviting atmosphere. Plantation shutters throughout add a touch of timeless elegance, while generously sized bedrooms and a versatile den provide flexibility for work, guests, or relaxation. The oversized primary suite is a private retreat, featuring dual walk-in closets with custom built-in cabinetry and a luxurious en-suite bath complete with dual vanities, a large walk-in shower, and a bidet. Outdoor living is as impressive, with western-facing screened lanai offering stunning sunset views over a tranquil lake and lush tropical landscaping. The lanai is also outfitted with sunshades, creating the perfect space to unwind year-round. Car enthusiasts and wind collectors will appreciate the oversized side-entry 2-car garage, which includes a climate-controlled wine room. Additional premium features include electric storm shutters, a 500-gallion propane tank, and a whole-house gas generator-providing both comfort and peace of mind. Located in the sought-after gated community of autumn woods, residents enjoy low hoa fees and access to fantastic amenities including a community pool, tennis courts, basketball court and playground. Just minutes from mercato, top-rated dining, shopping, and the pristine gulf beaches, this home is ideal as a full-time residence, seasonal getaway, or income-producing investment. Don't miss your opportunity to own a slice of paradise in one of naples' most coveted communities.
Sold - Jul 22, 2026
Cedar Ridge, 7099 Pond Cypress Ct #102, Naples, Florida 34109, image 1
Cedar Ridge, 7099 Pond Cypress Ct #102, Naples, Florida 34109, image 2
Cedar Ridge, 7099 Pond Cypress Ct #102, Naples, Florida 34109, image 3
$400,000 $1K
  • 2 Beds
  • 2 Baths
  • 1,488 SqFt
  • $269/SqFt
Premium
Condo sold in Cedar Ridge
7099 Pond Cypress Ct #102, Naples, FL 34109
Nestled on a quiet, tree-lined street in the heart of the desirable autumn woods community, this impeccably maintained home offers comfort, charm, and convenience. This first floor, 2 car garage home, features 2 spacious bedrooms, 2 full bathrooms, and a versatile den-perfect for a home office or guest room. This residence has been lovingly cared for by the original owners. Autumn woods offers tennis, pickleball, playground, basketball courts, fitness center, two community rooms and two heated pools; with the clubhouse pool offering lap lanes and kiddie splash area. 26.5 acres of natural preserves with pathways to walk your dog or have a run. Enjoy close proximity to beautiful beaches, top-rated schools, shopping and dining, all while living in a peaceful and friendly neighborhood.
Sold - Jul 21, 2026
2385 Naples Trace Cir #2, Naples, Florida 34109, image 1
2385 Naples Trace Cir #2, Naples, Florida 34109, image 2
2385 Naples Trace Cir #2, Naples, Florida 34109, image 3
$268,000 $7K
  • 2 Beds
  • 2 Baths
  • 1,000 SqFt
  • $268/SqFt
Condo sold
2385 Naples Trace Cir #2, Naples, FL 34109
Welcome to easy north naples living in naples trace condos. This 2-bedroom, 2-bath condo offers a comfortable layout, a screened lanai, and a peaceful landscaped/preserve view, creating a relaxing setting for full-time living, a seasonal residence, or an investment opportunity. Enjoy the convenience of low-maintenance condo living with access to the community pool, sundeck, and cabana area. Ideally located near mercato, shopping, dining, everyday conveniences, and naples’ beautiful gulf beaches, this property offers a great opportunity to enjoy the best of southwest florida living. Schedule your private showing today.
Sold - Jul 21, 2026
Walden Shores At Walden Oaks, 7081 Lone Oak Blvd, Naples, Florida 34109, image 1
Walden Shores At Walden Oaks, 7081 Lone Oak Blvd, Naples, Florida 34109, image 2
Walden Shores At Walden Oaks, 7081 Lone Oak Blvd, Naples, Florida 34109, image 3
$425,000 $10K
  • 3 Beds
  • 2 Baths
  • 1,464 SqFt
  • $290/SqFt
Entry-Level
Villa sold in Walden Shores At Walden Oaks
7081 Lone Oak Blvd, Naples, FL 34109
Rarely does a villa at this price point check every box — but this one does. Showcasing soaring high ceilings and an abundance of natural light, this beautifully updated 3-bedroom, 2-bath home in coveted north naples delivers the lifestyle buyers are searching for. Major-ticket items are already done: brand new roof, accordion hurricane shutters throughout, new water heater (february 2026), fresh exterior paint (2022), and freshly painted interiors (2026). Inside, matching luxury vinyl plank flooring flows seamlessly throughout, complemented by white cabinetry, a stainless steel kitchen, and recently updated fans and fixtures. The owner's bath has been elevated with a stylish standalone soaking tub. Step outside your front door to a screened entryway — a rare and welcome detail that adds everyday comfort. Walden oaks is one of north naples' best-kept secrets — a lushly landscaped community featuring a stunning island pool, four serene lakes, walking paths, picnic areas, and tennis and pickleball courts. Located in one of naples' top-rated school districts, you're just 10 minutes from mercato and vanderbilt beach, with venetian village and the world-class dining and shopping of 5th avenue only a short drive away. Move-in ready, meticulously maintained, and priced to sell — this is north naples living at exceptional value.
1 - 29 of 3,765 Results

Related Searches in 34109, FL

Map
Filters
HomeSearchHome ValueProfile