34109 Zip Code Houses For Sale

Collier County | Updated
Market Action
Loading
Shows who has more leverage in the market
0–30 favors buyers
30–100 favors sellers
Selling Speed
18.67
Steady
Shows how quickly homes are being absorbed by buyers
20%+ Fast
8–19.9% Steady
Below 8% Slow
Inventory Supply
5.36
Balanced
Shows how many months it would take to sell current inventory
0–3 Low
3–6 Balanced
6+ High
Sales Activity
33.01
Active
Shows how often homes are selling in this community
2+/mo Active
0.75–1.99/mo Steady
Below 0.75/mo Quiet
Results 29 of 103
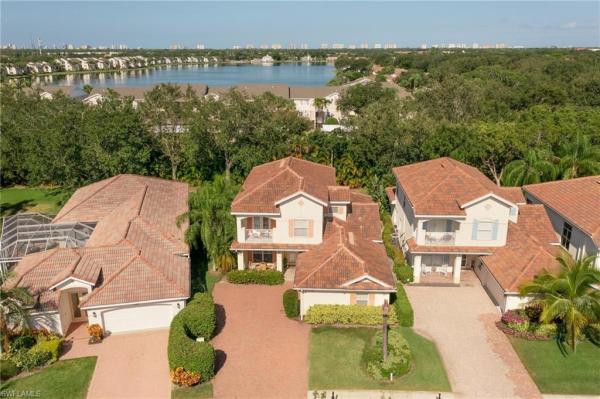
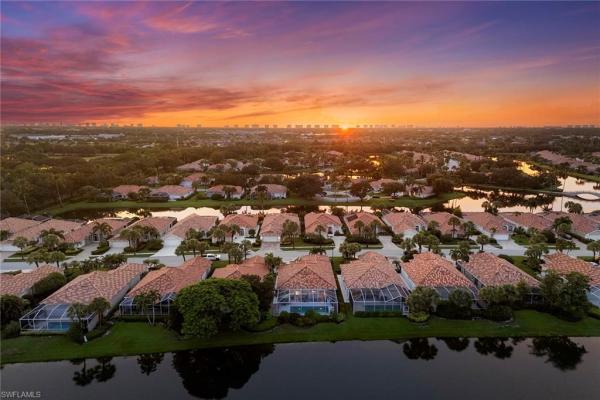
Bridgewater Bay, 3188 Sundance Cir, Naples, Florida 34109, image 1
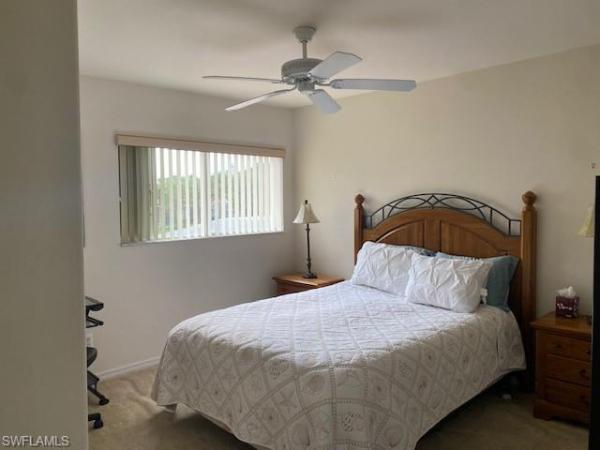
Bridgewater Bay, 3188 Sundance Cir, Naples, Florida 34109, image 2
$730,000 $45K
  • 3 Beds
  • 2 Baths
  • 2,262 SqFt
  • $323/SqFt
House for sale in Bridgewater Bay
3188 Sundance Cir, Naples, FL 34109
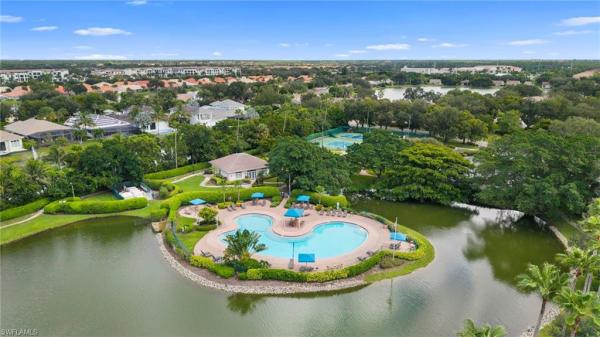
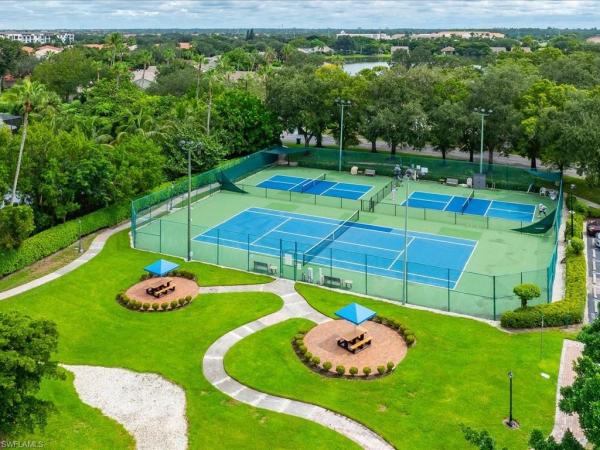
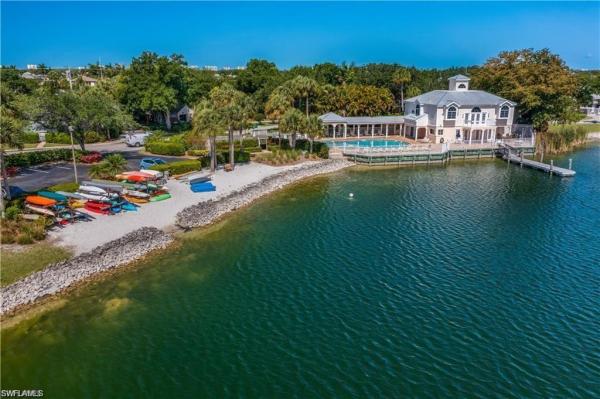
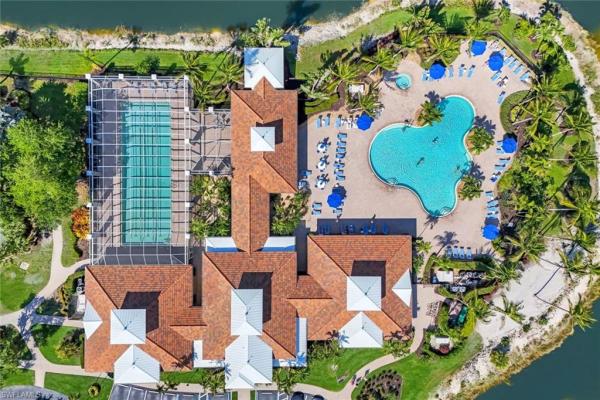

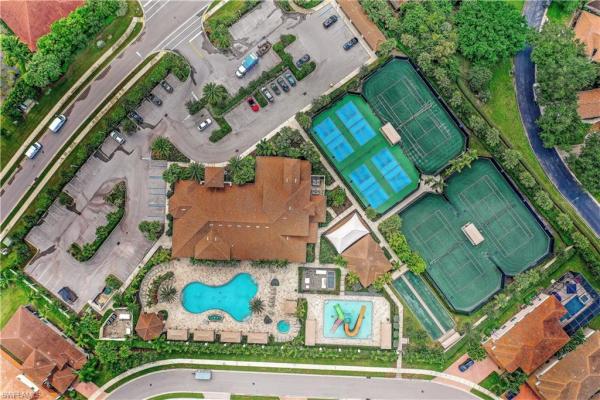
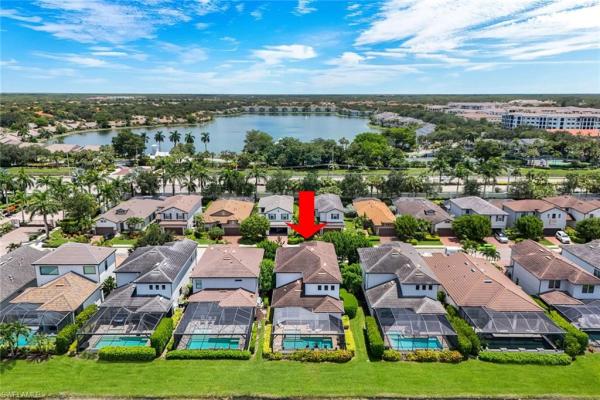
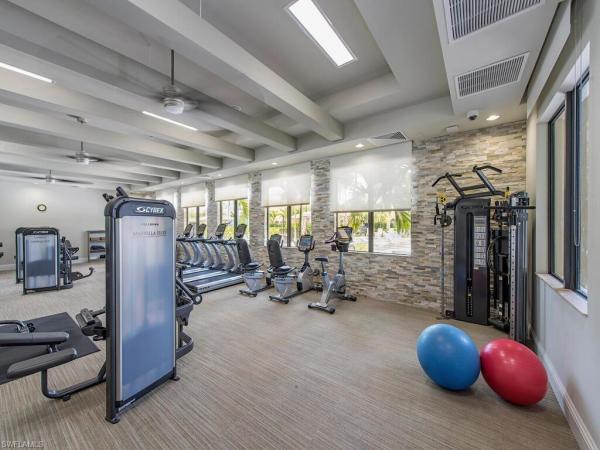
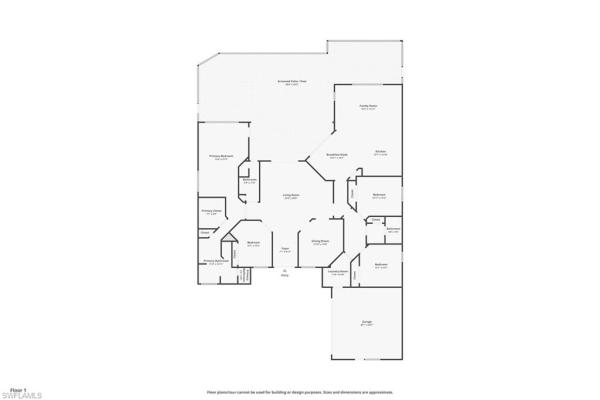
Charming renovated home located in bridgewater bay. "brand new roof " from the moment you enter the home, you immediately feel a sense of peace with soothing colors, uncluttered and immaculate surroundings. Expensive wood flooring greets you throughout most of the home. Large chef's kitchen with island and upscale appliances make cooking and hanging out a joy especially in the corner nook with upholstered couch like seating. Formal dining area and large great room give an open airy presence. Primary bedroom has the most incredible renovated bathroom fit for a home in a much bigger price range. No expense was spared in either bathroom. Large screened lanai, has calming feel, no pool or spa but private and serene. The clubhouse has undergone a major facelift, two pools, one for lap swimming, the other more family oriented. Tennis, pickle ball, top of the line exercise all surrounded by a covered gathering center bar with access to all areas of the amenities. Gated entry and close to all major shopping off orange blossom road. Bonus, a boat storage area is available for residents wanting boat storage. This home is truly the best value in north naples
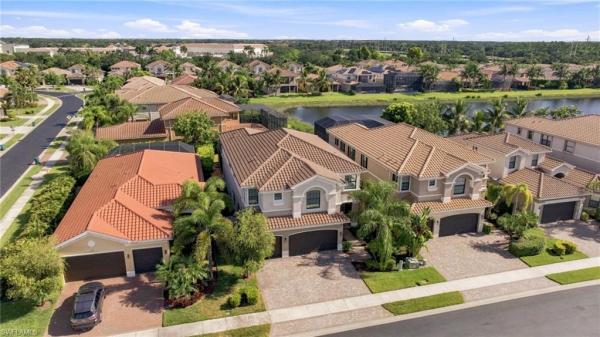
Bridgewater Bay, 3144 Sundance Cir, Naples, Florida 34109, image 1
Bridgewater Bay, 3144 Sundance Cir, Naples, Florida 34109, image 2
Bridgewater Bay, 3144 Sundance Cir, Naples, Florida 34109, image 3
$767,000
  • 3 Beds
  • 21/2 Baths
  • 2,376 SqFt
  • $323/SqFt
House for sale in Bridgewater Bay
3144 Sundance Cir, Naples, FL 34109
Welcome to your north naples retreat in the highly desirable gated community of bridgewater bay! Discover your own piece of paradise in this beautiful two-story single-family home featuring 3 bedrooms, a den, 2.5 bathrooms, and a spacious open floor plan designed for comfortable florida living. The home is offered unfurnished, with a furnished option available upon negotiation, providing flexibility to suit your needs. The first-floor primary suite provides privacy and overlooks the screened lanai and beautifully landscaped backyard. Upstairs, you'll find two additional bedrooms, and private balconies that fill the home with natural light. Step outside to a spacious backyard, perfect for outdoor dining, entertaining, or simply relaxing in a peaceful setting. Bridgewater bay offers an exceptional resort-style lifestyle with outstanding amenities, including a beautifully appointed clubhouse, resort-style pool, lap pool, spa, fitness center, rv lot, social hall, tennis courts, pickleball, bocce courts, walking and biking paths, library, meeting rooms, and men's and women's wet and dry saunas. The community also features full-time on-site management and a full calendar of social activities.Ideally located in the heart of north naples, this home is just minutes from vanderbilt beach, delnor-wiggins pass state park, mercato, waterside shops, the pavilion, seed to table, and numerous restaurants, cafés, and entertainment venues. Residents also enjoy convenient access to i-75, downtown naples, and southwest florida international airport (rsw).Families will appreciate the proximity to highly rated collier county public and private schools, as well as nearby parks, golf courses, healthcare facilities, and everyday conveniences. This prime location combines the best of resort-style living with easy access to naples' world-class beaches, shopping, dining, recreation, and cultural attractions. Whether you're looking for a full-time residence, seasonal home, or investment opportunity, this property offers exceptional value in one of north naples' most sought-after communities. Schedule your private showing today!
Wilshire Lakes, 5019 Fairhaven Ln, Naples, Florida 34109, image 1
Wilshire Lakes, 5019 Fairhaven Ln, Naples, Florida 34109, image 2
$589,000 $6K
  • 3 Beds
  • 2 Baths
  • 1,800 SqFt
  • $327/SqFt
House for sale in Wilshire Lakes
5019 Fairhaven Ln, Naples, FL 34109
Located within the highly desirable guard-gated community of wilshire lakes, this beautifully maintained single-family residence in the villas section offers an exceptional combination of privacy, convenience, and comfortable naples living. Positioned on a quiet cul-de-sac location, this 3-bedroom, 2-bath home was built in 2005 and features approximately 1, 800 square feet under air with 2, 645 total square feet and attached 2-car garage. Inside, the home showcases soaring volume ceilings, recessed can lighting throughout, and a warm blend of wood flooring and tile that creates an inviting and timeless interior. The spacious floor plan offers comfortable everyday living along with ideal entertaining space. Recent updates include a newer a/c system, upgraded screened lanai enclosure, newer oven, and newer washer and dryer, providing added value and peace of mind. Hurricane shutters further enhance the home’s storm protection and convenience. The screened lanai offers a private outdoor retreat perfect for relaxing or entertaining while enjoying the peaceful quiet wooded preserve backdrop. Residents of wilshire lakes enjoy an outstanding amenity package including a clubhouse, fitness center, tennis courts, and two community pool and hot tub all within a beautifully maintained gated community known for its mature landscaping and central naples location. Ideally situated in a preferred public school district, this residence offers quick and convenient access to i-75, downtown naples, gulf beaches, mercato, waterside shops, and an abundance of shopping, dining, and entertainment destinations.
Seller Advisory

Start with the right price

Complimentary market intelligence and agent-verified comps for 34109 Zip Code homeowners
Market Review
Verified Comps
Pricing Guidance
Tall Pines, 5731 Cypress Hollow Way, Naples, Florida 34109, image 1
Tall Pines, 5731 Cypress Hollow Way, Naples, Florida 34109, image 2
Tall Pines, 5731 Cypress Hollow Way, Naples, Florida 34109, image 3
$1,500,000
  • 6 Beds
  • 31/2 Baths
  • 4,570 SqFt
  • $328/SqFt
Mid-Tier
House for sale in Tall Pines
5731 Cypress Hollow Way, Naples, FL 34109
Nestled beneath a canopy of mature trees in the desirable tall pines neighborhood, this expansive lakefront residence offers a rare combination of space, character and location. Situated on an oversized one-third-acre homesite with tranquil water views, the property is surrounded by lush tropical landscaping and enjoys a central naples location within the highly rated osceola elementary, pine ridge middle and barron collier high school zones. The home features seven bedrooms, three and one-half baths, multiple gathering spaces and a versatile upstairs bonus room, providing exceptional flexibility for guests, hobbies or home offices. Rich brazilian hardwood floors add warmth and timeless appeal throughout much of the residence. From the moment you arrive, the home exudes a sense of charm and individuality that is increasingly difficult to find in today's market. Expansive lake views framed by mature trees create a picturesque backdrop, while the pool and outdoor living areas offer a peaceful setting for entertaining and everyday enjoyment. A long-lasting metal roof and three air conditioning systems provide a strong foundation for future enhancements. For buyers seeking something beyond the ordinary, this property presents a unique opportunity to own a home with personality, scale and enduring appeal. The setting, square footage and location combine to create exceptional long-term value in one of naples convenient neighborhoods.
Regent Park, 10340 Regent Cir, Naples, Florida 34109, image 1
Regent Park, 10340 Regent Cir, Naples, Florida 34109, image 2
Regent Park, 10340 Regent Cir, Naples, Florida 34109, image 3
$725,000 $16K
  • 3 Beds
  • 2 Baths
  • 2,163 SqFt
  • $335/SqFt
Premium
House for sale in Regent Park
10340 Regent Cir, Naples, FL 34109
One or more photo(s) has been virtually staged, ai generated or rendered. In the highly regarded pelican marsh elementary school district, this three-bedroom plus den, two-bath residence is positioned on a corner lot within regent park and offers western exposure, tranquil water views and numerous updates designed for comfortable southwest florida living. The open-concept floor plan is enhanced by tile flooring throughout, abundant natural light and seamless indoor-outdoor living. The renovated kitchen serves as the heart of the home, featuring quartz countertops and an open flow to the main living and dining areas, creating an inviting setting for entertaining and everyday living. Expansive sliding glass doors frame the water views and provide direct access to the outdoor living spaces, allowing the natural beauty of the surroundings to become part of the home's appeal. Recent interior painting provides a fresh and updated feel throughout the residence. The primary suite offers direct access to the lanai and pool area, creating a private retreat with a seamless connection to outdoor living. The renovated primary bath features dual sinks, a frameless glass shower and updated finishes. Two additional bedrooms and a den provide flexibility for guests, a home office, media room or additional living space. Outdoor living is a focal point of the residence, featuring a private swimming pool overlooking the water. The new panoramic screen enclosure installed in 2025 maximizes the lake views and western exposure, creating an open and inviting outdoor environment. New landscaping completed in 2025 enhances curb appeal and privacy while complementing the property's setting. Additional improvements include a new roof installed in 2018, a renovated kitchen and primary bath, recent interior painting and a two-car garage. Western exposure provides the opportunity to enjoy colorful sunset skies reflected across the water from the comfort of home. Regent park offers convenient access to naples renowned shopping, dining, entertainment, golf courses, parks and gulf beaches.
Marbella Isles, 13458 Sumter Ln, Naples, Florida 34109, image 1
Marbella Isles, 13458 Sumter Ln, Naples, Florida 34109, image 2
$609,000 $20K
  • 3 Beds
  • 2 Baths
  • 1,808 SqFt
  • $337/SqFt
Premium
House for sale in Marbella Isles
13458 Sumter Ln, Naples, FL 34109
Priced to sell! Discover luxury in marbella isles with this exquisite 3-bed, 2-bath home. This property combines elegance with functionality, driveway with a 2-car garage. This home features a private, screened-in terrace framed with brick pavers, offering an exclusive oasis for relaxation and entertainment. Enjoy the ease of a two-car garage and the tranquility of a vibrant community with exceptional amenities. Marbella isles offers a resort-style pool, a kid-friendly pool with slides, pickleball, tennis courts, and a fully equipped clubhouse with a kitchen and community room. Stay active and entertained with an exercise room, media room, card room, and game room. The best of naples just 10 minutes to beaches and ritz carlton golf community.
Village Walk Of Naples, 4260 Montalvo Ct, Naples, Florida 34109, image 1
Village Walk Of Naples, 4260 Montalvo Ct, Naples, Florida 34109, image 2
Village Walk Of Naples, 4260 Montalvo Ct, Naples, Florida 34109, image 3
$689,000 $10K
  • 3 Beds
  • 2 Baths
  • 1,983 SqFt
  • $347/SqFt
Premium
House for sale in Village Walk Of Naples
4260 Montalvo Ct, Naples, FL 34109
Welcome to this oakmont floor plan in the highly sought-after, amenity-rich community of village walk. Perfectly positioned on a serene lakefront lot, this residence offers peaceful water views and an ideal setting to enjoy the naples lifestyle. Featuring 3 bedrooms plus a den, 2 bathrooms, and nearly 2, 000 square feet of living space, this light-filled home showcases a spacious split-bedroom layout, soaring ceilings, and an open-concept design that flows seamlessly for both everyday living and entertaining. The versatile den provides the perfect space for a home office, study, or additional guest accommodations. Enjoy indoor-outdoor living with an enclosed lanai overlooking your own koi pond and a tranquil lake, ideal for morning coffee or evening relaxation. Additional highlights include tile and vinyl flooring, french doors, built-in cabinetry, and a 2-car garage. Village walk offers an exceptional lifestyle with a vibrant town center featuring resort-style pools, tennis, pickleball, fitness center, restaurant, bocce, and miles of scenic walking paths. Conveniently located in north naples, you’re just minutes from world-class beaches, shopping, dining, and top-rated schools. This is your opportunity to own a piece of paradise in one of naples’ most desirable gated communities.
Marbella Isles, 13852 Luna Dr, Naples, Florida 34109, image 1
Marbella Isles, 13852 Luna Dr, Naples, Florida 34109, image 2
Marbella Isles, 13852 Luna Dr, Naples, Florida 34109, image 3
$1,397,000
  • 6 Beds
  • 5 Baths
  • 3,993 SqFt
  • $350/SqFt
Premium
House for sale in Marbella Isles
13852 Luna Dr, Naples, FL 34109
Don’t miss this opportunity to buy the lowest priced per square foot home in marbella isles! This stunning estate home offers the perfect blend of luxury, space, and functionality—ideal for both family living and entertaining. Featuring 6 bedrooms, 5 full bathrooms, and a 3-car garage, this spacious two-story residence is centrally located in the highly desirable, gated community of marbella isles in naples. The backyard is a blank canvas, ready for you to design your own private outdoor oasis. The open and bright kitchen boasts a large center island, abundant cabinetry, and seamless flow into the main living areas. A first-floor bedroom with full bath provides privacy and convenience for out-of-town guests or multigenerational living. Upstairs, the expansive primary suite offers true retreat living with his-and-her bathrooms, a walk-through shower, and a private balcony—perfect for enjoying morning coffee or evening wine. The second floor also includes four additional bedrooms and a versatile loft, ideal for a playroom, study area, or media space. Marbella isles features a grand entry with sparkling waterways, lush landscaping, and a staffed gatehouse. Residents enjoy a 9, 500 sq. Ft. Clubhouse with a spacious social hall, resort-style pool, tennis courts, basketball, billiards, bike paths, and more—something for everyone. Conveniently located next to community school of naples which is rated #1 in naples for 2026 by niche best schools. This is a must-see home! Free 12-month home warranty included. Property was staged for pictures.
Regent Park, 10731 Regent Cir, Naples, Florida 34109, image 1
Regent Park, 10731 Regent Cir, Naples, Florida 34109, image 2
$775,000 $25K
  • 4 Beds
  • 2 Baths
  • 2,212 SqFt
  • $350/SqFt
Premium
House for sale in Regent Park
10731 Regent Cir, Naples, FL 34109
One or more photos in this listing have been virtually staged. Step into a bright, welcoming home designed for effortless florida living. Vaulted ceilings and recessed lighting create an airy feel throughout the main living and dining space, while the updated kitchen delivers a clean, modern look with white shaker cabinetry, sleek dark countertops, and stainless-steel appliances. A generous peninsula provides extra prep space and casual seating, and the arched opening keeps the kitchen connected to the living area while maintaining a defined, functional layout. Glass sliders lead to the lanai where indoor-outdoor living takes center stage. Enjoy mornings with pool views, afternoons in the sun, and evenings entertaining under the covered space—with a sparkling pool and spa as the backdrop. With four bedrooms, a light coastal palette, and move-in-ready finishes, this home is set up for both everyday comfort and hosting. Located in regent park with low hoa fees and convenient access to groceries, restaurants, excellent schools, public beaches, and nightlife—this is the kind of place that makes it easy to settle in and enjoy the lifestyle.
Marbella Isles, 13529 Monticello Blvd, Naples, Florida 34109, image 1
Marbella Isles, 13529 Monticello Blvd, Naples, Florida 34109, image 2
Marbella Isles, 13529 Monticello Blvd, Naples, Florida 34109, image 3
$720,000
  • 2 Beds
  • 3 Baths
  • 2,052 SqFt
  • $351/SqFt
Premium
House for sale in Marbella Isles
13529 Monticello Blvd, Naples, FL 34109
Beautifully upgraded york floor plan villa in marbella isles offering 2 bedrooms plus den, 3 full baths, and 2, 024 square feet of living space. Built by gl homes in 2016, this residence features crown molding, upgraded tile flooring throughout the main living areas, luxury vinyl flooring in the primary suite and den, plantation shutters, and abundant natural light enhanced by solar tubes. The gourmet kitchen is designed for both everyday living and entertaining with upgraded cabinetry, quartz countertops, subway tile backsplash, roll-out shelving, under-cabinet lighting, induction range with convection oven, stainless-steel appliances, and a large island with breakfast bar. The spacious great room opens to a screened lanai overlooking professionally landscaped grounds offering privacy and tranquil views. The primary suite features customized walk-in closets and a luxurious bath with upgraded cabinetry, granite countertops, moen fixtures, toto comfort-height toilet, and grab bars. A guest bedroom with custom closet system and private bath, plus a den with french doors and custom built-in desk and bookcase, provide flexibility for guests or a home office. Additional features include hurricane impact glass at the front of the home, hurricane screen and shutters for lanai protection, solar panels (paid in full), whole-house surge protection, ev charger, epoxy garage floor, custom garage storage, attic access, upgraded laundry room with cabinets, utility sink and wine cooler, new water heater (2025), and smoke alarms replaced in 2026. Marbella isles offers a 9, 500-square-foot clubhouse, resort-style pool and spa, fitness center, indoor sports court, pickleball, tennis, bocce, children's water play area, social room, game room, and on-site activities director. Conveniently located minutes from naples beaches, mercato, waterside shops, artis–naples, dining, shopping, schools, and i-75.
Village Walk Of Naples, 3204 Benicia Ct, Naples, Florida 34109, image 1
Village Walk Of Naples, 3204 Benicia Ct, Naples, Florida 34109, image 2
$770,000
  • 3 Beds
  • 3 Baths
  • 2,181 SqFt
  • $353/SqFt
Premium
House for sale in Village Walk Of Naples
3204 Benicia Ct, Naples, FL 34109
Welcome to paradise in village walk of north naples — where luxury living meets serene water view beauty. This recently updated extended oakmont floor plan offers the perfect blend of elegance, comfort, and the ultimate southwest florida lifestyle. Featuring 3 spacious bedrooms plus a den, 3 full bathrooms, and 2, 181 square feet of thoughtfully designed living space, this home is made for both relaxation and entertainment. From the moment you walk through the front door, your eyes are immediately drawn to the serene water views. The newly installed tiled flooring that flows seamlessly throughout the home lead you to the inviting open floor plan that entice gatherings and entertainment. Natural light fills the living spaces, creating a warm and inviting atmosphere that perfectly compliments the picturesque water view setting. This home features a newer roof (2023), and newer water heater (2022). Meticulously maintained this residence also includes a spacious two-car garage, electric storm shutters, accordion storm shutters on all windows, and a large patio awning — providing both shade and comfort while enhancing outdoor living and entertaining. Beyond the home itself, village walk of north naples offers an unmatched resort-style lifestyle. Residents enjoy resort-style pools and dedicated lap pool, state-of-the-art fitness center, pickleball, tennis, and bocce ball courts, on-site restaurant and social activities, beautiful walking paths and serene landscaping throughout the community. Located just minutes from some of naples’ most award-winning beaches, including vanderbilt beach, and close to world-class shopping and dining at mercato, this home truly offers the best of coastal luxury living. Whether you’re enjoying peaceful water views from the lanai, entertaining guests in the open living spaces, or taking advantage of the numerous community amenities, this is more than just a home — it’s a lifestyle worth experiencing!
Avery Square, 7186 Wilton Dr, Naples, Florida 34109, image 1
Avery Square, 7186 Wilton Dr, Naples, Florida 34109, image 2
Avery Square, 7186 Wilton Dr, Naples, Florida 34109, image 3
$899,999 $41K
  • 3 Beds
  • 21/2 Baths
  • 2,470 SqFt
  • $364/SqFt
Premium
House for sale in Avery Square
7186 Wilton Dr, Naples, FL 34109
Welcome to the kind of home where life naturally comes together. Located in the intimate gated community of avery square in north naples, 7186 wilton drive n offers a lifestyle built around connection, comfort, and everyday convenience. This is the kind of home where mornings begin around the kitchen island, weekends are filled with backyard barbecues and kids playing outside, and holidays bring everyone together in spaces designed for gathering. The open layout creates an easy flow between the kitchen, dining, and living areas, making it simple to stay connected whether hosting family dinners, helping with homework at the island, or enjoying relaxed evenings at home. The spacious backyard offers room to play, entertain, and create lasting memories, with plenty of space for outdoor dining, celebrations, and enjoying naples’ year-round sunshine. Set within avery square, one of north naples’ most welcoming communities, residents enjoy a peaceful neighborhood atmosphere with the convenience of being just minutes from top-rated schools, parks, mercato, dining, shopping, and naples’ beautiful gulf beaches. To make it even better the home comes with an electric car charger in the garage and a generac generator connected to the gas line that powers the whole house! This is more than a home. It is a place where family and friends can gather, grow, celebrate, and enjoy the best of the naples lifestyle together.
The Orchards, 2628 White Cedar Ln, Naples, Florida 34109, image 1
The Orchards, 2628 White Cedar Ln, Naples, Florida 34109, image 2
The Orchards, 2628 White Cedar Ln, Naples, Florida 34109, image 3
$895,000
  • 4 Beds
  • 3 Baths
  • 2,433 SqFt
  • $368/SqFt
Premium
House for sale in The Orchards
2628 White Cedar Ln, Naples, FL 34109
This is the one you have been waiting for. A fully renovated 4 bedroom, 3 bath single story home in the gated community of the orchards, set on a rare quarter acre pond view lot in the heart of north naples. No pool to maintain. Just water views and total peace of mind. Here is what makes it different: every major system is brand new and done right. New roof and a complete plumbing repipe, both permitted, inspected, and up to code. A brand new 5 ton trane air conditioner with a 10 year transferable warranty. A newer water heater and a full repipe with no polybutylene. This is a 1995 home with brand new bones. You are buying peace of mind, not a project. Step inside to soaring vaulted ceilings and a bright, open great room. The kitchen delivers with granite counters, a center island, stainless appliances including a new microwave and dishwasher, and pull outs in every lower cabinet. Fresh paint and new wide plank flooring run throughout. The primary suite is your private retreat with a spa style bath, dual vanities, a soaking tub, a separate walk in shower, and designer fixtures. A tray ceiling dining room, plantation shutters, and an elegant arched foyer finish the story. Out back, your screened lanai overlooks a peaceful pond framed by fresh sod and mature royal palms, with room to add a pool. Now the location. Gated orchards on vanderbilt beach road, about 12 minutes to vanderbilt beach and the gulf, and minutes to mercato, waterside shops, and i-75. All of it with one of the lowest hoa fees in naples at roughly $545 a quarter, covering two community pools and spa, a remodeled clubhouse, fitness center, tennis, pickleball, bocce, basketball, and a playground. The schools are elite: pelican marsh elementary rated 9 out of 10 and top 5 percent in florida, pine ridge middle at 9 out of 10, and barron collier high. Naples was named the number one best place to live in america. And you are high and dry in an x flood zone, so no flood insurance required. Here is the number that matters. A renovated home on this exact street right next door just closed for over $1.16 million. This one is priced at roughly $368 per square foot. Homes in the orchards do not last. Come see it before someone else calls it home.
Oak Hollow & Mahogany Run, 6737 Autumn Woods Blvd, Naples, Florida 34109, image 1
Oak Hollow & Mahogany Run, 6737 Autumn Woods Blvd, Naples, Florida 34109, image 2
Oak Hollow & Mahogany Run, 6737 Autumn Woods Blvd, Naples, Florida 34109, image 3
$849,000 $80K
  • 3 Beds
  • 2 Baths
  • 2,252 SqFt
  • $377/SqFt
Mid-Tier
House for sale in Oak Hollow & Mahogany Run
6737 Autumn Woods Blvd, Naples, FL 34109
News flash! This meticulously maintained gem of a single-story home has just been gorgeously furnished and the contents are available for purchase. Lofty vaulted ceilings, warmly lit with recessed lighting, were opened to the central living space for a clear view through the home to the stunning lakeview beyond. That peaceful, private view is greatly enhanced by the astonishing addition of 12' high, storm-secure sliders, leading out to an elegantly constructed, unscreened patio. All window treatments are motorized for the impact windows throughout the hoem.Many a beautiful sunset has been witnessed there as the back faces due west! The open kitchen features caramel quartz countertops, european cabinetry, newer stainless appliances and even warming lights over the stove to keep food toasty while in-process. In addition, the primary bath was re-designed for more space and functionality and the 4th bedroom was converted (can be converted back) to a dream walk-in closet! The air system, roof and appliances are new, newer or like new, as is the driveway. The front of the home sits just down the street from the community clubhouse, pool, playground and tennis/pickleball courts. Whether you are retiring here, raising a family or are a working professional, you will find like friends in this fabulous centrally located community that is walking distance to a-rated schools with even a back gate that takes the kids straight to the middle school. Tucked to the sides of the community in protected preserves are peaceful walking, running, biking, walk-the-dog trails that meander through the cool trees on a paved path. The community has it all and the home is one not to miss!
Victoria Park, 10361 Windsor Way, Naples, Florida 34109, image 1
Victoria Park, 10361 Windsor Way, Naples, Florida 34109, image 2
Victoria Park, 10361 Windsor Way, Naples, Florida 34109, image 3
$799,900 $20K
  • 3 Beds
  • 2 Baths
  • 2,118 SqFt
  • $378/SqFt
House for sale in Victoria Park
10361 Windsor Way, Naples, FL 34109
An exceptional opportunity within the desired victoria park community of north naples, this spacious three-bedroom, two-bath residence blends convenience and effortless florida living. Privately on a quiet interior street with a southern exposure, the home showcases over 2, 000 square feet of interior space designed for comfort and enjoyment. A double-door front entry introduces a light-filled, thoughtfully curated interior where living areas flow seamlessly throughout multiple living spaces, creating an ideal setting for family gatherings and entertaining. The split-bedroom floor plan enhances privacy, with a primary suite offering convenient direct access to the screen-enclosed lanai for easy indoor-outdoor lifestyle. At the heart of the home, the kitchen features generous storage, an oversized pantry, and a charming breakfast nook, while the separate formal dining space sets the stage for memorable hosting. The living room sliding glass doors invite natural light to pour in, framing picturesque garden views and enhancing the home’s tranquil ambiance. The screened lanai is a private sanctuary, overlooking lush, manicured landscaping, offering a peaceful backdrop for morning coffee or sunset unwinding. Additional enhancements include updated windows, a beautifully renovated guest bath, and a spacious laundry room with custom storage and folding space, plus manual and accordion storm shutters for peace of mind. The home’s striking curb appeal is defined by a paver driveway, expansive front lawn and two-car garage. Victoria park residents enjoy an array of lifestyle amenities, including a resort-style pool, tennis and basketball courts, and a scenic fishing pier. Positioned within an a-rated school district and just moments from upscale shopping, fine dining and the white sand beaches, this residence embodies the best of north naples living.
Oak Hollow & Mahogany Run, 6773 Southern Oak Ct, Naples, Florida 34109, image 1
Oak Hollow & Mahogany Run, 6773 Southern Oak Ct, Naples, Florida 34109, image 2
Oak Hollow & Mahogany Run, 6773 Southern Oak Ct, Naples, Florida 34109, image 3
$798,500
  • 3 Beds
  • 2 Baths
  • 2,090 SqFt
  • $382/SqFt
Mid-Tier
House for sale in Oak Hollow & Mahogany Run
6773 Southern Oak Ct, Naples, FL 34109
Experience the best of north naples living in this beautiful home featuring a private pool and access to an impressive array of community amenities. Ideally located just 2 miles from the beach and within 15 minutes of naples' premier shopping, dining, golf, and entertainment, this home offers the perfect blend of comfort and convenience. Designed for both everyday living and entertaining, the home features a spacious primary suite and 2 guest bedrooms. Enjoy two separate living areas, as well as both indoor and outdoor dining spaces, creating plenty of room for family and guests.Step outside to your private pool or take advantage of the exceptional community amenities, including a resort-style pool and spa, tennis and pickleball courts, fitness center, basketball court, playground, and scenic walking and running trails. Whether you're looking for a full-time residence, seasonal retreat, or investment opportunity, this move-in-ready home offers the ideal naples lifestyle. This home is located in the a-rated school districts and even has a neighborhood private entrance to pine ridge middle school.
Villages Of Monterey, 8058 Vera Cruz Way, Naples, Florida 34109, image 1
Villages Of Monterey, 8058 Vera Cruz Way, Naples, Florida 34109, image 2
Villages Of Monterey, 8058 Vera Cruz Way, Naples, Florida 34109, image 3
$1,899,000 $100K
  • 6 Beds
  • 5 Baths
  • 4,969 SqFt
  • $382/SqFt
House for sale in Villages Of Monterey
8058 Vera Cruz Way, Naples, FL 34109
Rare opportunity to own a beautifully updated estate-style home with attached guest house on an idyllic cul-de-sac lot in the highly sought-after gated north naples community of monterey. Designed for both everyday comfort and exceptional entertaining, this home features a stunning private outdoor space, including a resort-style pool and spa with sun shelf and expansive covered lanai spaces perfect for outdoor dining and lounging. The main residence showcases soaring ceilings, updated kitchen and baths, spacious formal and casual living areas, and pocketing sliders that seamlessly blend indoor and outdoor living. Beyond an inviting office space, the attached guest quarters, also accessible by private entrance, offer a full kitchen, two bedrooms, two bathrooms, dining/living area and a generous living/playroom — all opening directly to the spectacular outdoor oasis; ideal for long-term guests, multigenerational living, an au pair, or private retreat space. Monterey is one of north naples’ premier gated communities, featuring 24-hour guard-gated security and an unmatched central location close to a-rated schools, world-class shopping and dining, downtown naples, and the area’s renowned white-sand beaches. Residents enjoy exceptional amenities including three har-tru tennis courts, pickleball and sports court, a large shaded playground, community pool with cabanas, renovated clubhouse and fitness center, summer swim team, year-round social events, and popular onsite food trucks. A truly special property offering space, flexibility, privacy, and value in one of naples’ most desirable neighborhoods.
Bridgewater Bay, 3232 Sundance Cir, Naples, Florida 34109, image 1
Bridgewater Bay, 3232 Sundance Cir, Naples, Florida 34109, image 2
$789,000
  • 3 Beds
  • 3 Baths
  • 2,035 SqFt
  • $388/SqFt
House for sale in Bridgewater Bay
3232 Sundance Cir, Naples, FL 34109
“when only the best will do” are the words to describe this spotless and extremely well maintained cabana courtyard home in picturesque bridgewater bay!!! Lovingly maintained and updated, this home is filled with light in the pavered cabana enclosed lanai, and if desired, the cabana can be enclosed to make another bedroom with bath. The rooms are all adjacent to the lanai, giving everyone a birds eye view of the sparkling water in the pool. The gathering room and the kitchen have the best view with sliders, and mitered windows. The eat in kitchen is upgraded with lovely granite, modern backsplash, and crisp white cabinets. Tile on the diagonal and stainless steel appliances with huge pantry provide what every chef needs. The master suite easily holds a king bed and in the bath features double sinks, separate soaking tub and shower. The second bedroom is also a private suite with private bath, and laundry beyond. The 3rd guest suite is privately located off the huge grand room in the rear of the house, with additional bath provided for your guests' convenience. This home has space galore, and goes on forever!!! With a roof that is only 6 years new, neutral fresh paint colors everywhere, plantation shutters throughout, new flooring in grand room, bedrooms and entry, and siting on one of the angular larger lots on sundance circle, this home is truly stunning! Bridgewater bay is amenity rich and has outside and inside pools, bocce ball courts, tennis, exercise facilities, manager on site, and many community activities. With a north naples location and so close to mercato, your life will take on a whole new dimension if you choose this home and all it offers to be yours!!!
Bridgewater Bay, 3411 Sandpiper Way, Naples, Florida 34109, image 1
Bridgewater Bay, 3411 Sandpiper Way, Naples, Florida 34109, image 2
Bridgewater Bay, 3411 Sandpiper Way, Naples, Florida 34109, image 3
$737,000 $15K
  • 3 Beds
  • 2 Baths
  • 1,900 SqFt
  • $388/SqFt
House for sale in Bridgewater Bay
3411 Sandpiper Way, Naples, FL 34109
This updated and rarely available single-family pool home on a private corner lot awaits in the heart of north naples’ highly sought-after bridgewater bay. Showcasing soaring 14 ft. Tray ceiling, this light-filled residence impresses with plantation shutters throughout and an open-concept layout that flows effortlessly from the spacious living area to the dining room and kitchen. The chef-inspired kitchen gleams with stainless kitchenaid appliances, white cabinetry, granite countertops, and a glass-tile backsplash. With upgrades throughout such as a new tile roof (2021), new a/c & thermostat (2022), new luxury vinyl plank flooring (2022), new modern light fixtures (2022), a full exterior paint (2022), and a new water heater (2026), this home offers style and substance in equal measure. The laundry room is equipped with built-in cabinetry, a utility sink, and lg front-load washer/dryer for convenience. Unwind in your heated pool and spa, surrounded by mature tropical landscaping—towering palms, trees and vibrant greenery in the yard beyond the lanai pool enclosure. The 2.5-car side-loading garage has space for vehicles and storage and is equipped with a 240-volt outlet for electric vehicle charging and a full-size stainless fridge/freezer. An extended paver driveway adds curb appeal and ample space for guest parking. Additional peace of mind includes a security system and hardwired ring floodlight cameras and doorbell. Located in fema zone x so no flood insurance is required. Hoa fees include cable, internet and landscape maintenance, irrigation. Bridgewater bay is an active resort-style gated community offering unmatched amenities, featuring two pools (resort-style and lap), tennis, pickleball, bocce, and basketball courts, a newly remodeled clubhouse with fitness center, saunas, event spaces and social calendar, a playground, tranquil lakes, and a secured rv/boat parking lot. Two convenient access points on orange blossom drive and livingston road provide effortless connectivity. Perfectly positioned just 3 miles to naples beaches, 2 miles to mercato, and close to i-75, this home combines location, lifestyle, and luxury in one perfect package.
Bridgewater Bay, 3350 Sandpiper Way, Naples, Florida 34109, image 1
Bridgewater Bay, 3350 Sandpiper Way, Naples, Florida 34109, image 2
Bridgewater Bay, 3350 Sandpiper Way, Naples, Florida 34109, image 3
$699,900 $20K
  • 3 Beds
  • 2 Baths
  • 1,769 SqFt
  • $396/SqFt
House for sale in Bridgewater Bay
3350 Sandpiper Way, Naples, FL 34109
One or more photo(s) has been virtually staged, ai generated or rendered. Welcome to this beautifully maintained three-bedroom, two-bath single-family residence located in the highly sought-after, gated community of bridgewater bay. Perfectly positioned on an oversized corner lot, this home enjoys ideal southern exposure for bathing in the private heated pool and spa in natural sunlight throughout the day, creating an exceptional setting for year-round outdoor living. The brick paver driveway, mature tropical landscaping, and attractive curb appeal set the tone before you even step inside. Upon entry, you are welcomed by a spacious great room floor plan designed for relaxed florida living. Large ceramic tile flooring runs throughout the main living areas, complemented by crown molding and custom plantation shutters that add warmth and refinement. The open-concept kitchen serves as the heart of the home, offering stone countertops, modern appliances, a breakfast bar for casual dining, and ample cabinetry for storage. The generously sized owner’s suite provides a peaceful retreat, complete with an en-suite bath featuring dual sinks, a separate soaking tub, a walk-in shower, and abundant closet space. Two additional guest bedrooms are thoughtfully positioned to offer privacy and flexibility for visitors and can easily function as a home office or den. Additional highlights include a two-car attached garage, manual storm shutters, central electric heating and cooling, ceiling fans, and professionally maintained systems. The screened lanai features brick paver decking and an exceptional under-roof entertaining area, perfect for outdoor dining, lounging, or hosting gatherings. Bridgewater bay is known for its vibrant, resort-style amenities, active lifestyle offerings and security. Residents enjoy a beautifully appointed clubhouse, tropical heated resort-style pool, lap pool, fully equipped fitness center, sauna and steam rooms, billiards room, library, pickleball, tennis, bocce, basketball, putting green, playground, and a community room complete with a dance floor and catering kitchen available for resident's private parties and events. Ideally located just minutes from upscale shopping, dining, medical facilities, southwest florida international airport, and naples’ world-renowned white sand beaches. The home is also situated within the top-rated barron collier school district. This property offers the perfect blend of privacy, community, convenience, and the ultimate southwest florida lifestyle.
The Orchards, 7538 Citrus Hill Ln, Naples, Florida 34109, image 1
The Orchards, 7538 Citrus Hill Ln, Naples, Florida 34109, image 2
The Orchards, 7538 Citrus Hill Ln, Naples, Florida 34109, image 3
$875,000
  • 3 Beds
  • 2 Baths
  • 2,197 SqFt
  • $398/SqFt
Premium
House for sale in The Orchards
7538 Citrus Hill Ln, Naples, FL 34109
One or more photo(s) has been virtually staged, ai generated or rendered. Welcome to paradise! Prepare to be captivated by this exceptional 3-bedroom, 2-bath pool home in the highly sought-after gated community of the orchards in north naples. Offering 2, 197 square feet of thoughtfully designed living space, this beautifully well kept residence features soaring vaulted ceilings, crown molding throughout, pgt winguard impact resistant windows and rear sliding glass doors, a hurricane rated garage door, an upgraded island kitchen with a pantry, and breathtaking long lake views that create a tranquil setting. The open concept floor plan flows seamlessly from the welcoming foyer into the spacious living and dining areas, extending to the screened lanai, perfect for entertaining or everyday living. Step outside to your private tropical retreat featuring a heated solar pool and spa, outdoor shower, and desirable rear exposure, where you'll enjoy warm afternoon sunshine and spectacular sunset views over the lake. The expansive 12' x 20' primary suite serves as a peaceful sanctuary, complete with dual vanities, a beautifully updated rain shower, and a generous walk-in closet. Two additional bedrooms provide comfortable accommodations for family and guests. Additional features include a charming breakfast nook, a dedicated workspace, an in-residence laundry room with a utility sink, pull down attic stairs for additional storage, custom built-in cabinetry, and elegant window treatments throughout. Residents of the orchards enjoy an impressive array of resort-style amenities, including a clubhouse, fitness center, tennis courts, and pickleball courts. Ideally located just minutes from naples' white-sand beaches, tiburón golf club, mercato, waterside shops, and the world-class shopping and dining of downtown fifth avenue south, this exceptional home offers the perfect blend of luxury, comfort, and the quintessential southwest florida lifestyle.
OPEN SUN, 4-7PM
New - 4 days 19 hrs ago
7538 Citrus Hill Ln, Naples, Florida 34109, image 1
7538 Citrus Hill Ln, Naples, Florida 34109, image 2
7538 Citrus Hill Ln, Naples, Florida 34109, image 3
$875,000
  • 3 Beds
  • 2 Baths
  • 2,197 SqFt
  • $398/SqFt
House for sale
7538 Citrus Hill Ln, Naples, FL 34109
Welcome to paradise! This is an exceptional 3-bedroom, 2-bath pool home in the highly sought-after gated community of the orchards in north naples. Offering 2, 197 square feet of thoughtfully designed living space, this beautifully well kept residence features vaulted ceilings, crown molding, pgt winguard impact resistant windows and sliding doors, hurricane rated garage door, upgraded island kitchen, pantry, and breathtaking lake views. The open concept floor plan flows seamlessly from the foyer into the spacious living and dining areas, extending to the screened lanai, perfect for entertaining. Step outside to your private tropical retreat featuring a heated solar pool and spa, where you'll enjoy warm afternoon sunshine and spectacular sunset views over the lake. The expansive 12' x 20' primary suite serves as a peaceful sanctuary, complete with dual vanities, a beautifully updated rain shower, and a generous walk-in closet. It has two additional bedrooms for family & guests. Additional features include a charming breakfast nook, a dedicated workspace, an in-residence laundry room with a utility sink, pull down attic stairs for additional storage, custom built-in cabinetry, and elegant window treatments throughout. The orchards offer resort-style amenities, clubhouse, fitness center, tennis and pickleball courts. Ideally located just minutes from white-sand beaches, world class shopping and dining options. One or more photo(s) has been virtually staged or ai generated.
Village Walk Of Naples, 6000 Via Bella Ct, Naples, Florida 34109, image 1
Village Walk Of Naples, 6000 Via Bella Ct, Naples, Florida 34109, image 2
Village Walk Of Naples, 6000 Via Bella Ct, Naples, Florida 34109, image 3
$629,000
  • 3 Beds
  • 2 Baths
  • 1,547 SqFt
  • $407/SqFt
Premium
House for sale in Village Walk Of Naples
6000 Via Bella Ct, Naples, FL 34109
Tucked away on one of the largest and most private homesites in the community, this former developer model is a hidden oasis nestled at the end of an intimate cul-de-sac with only eight residences. Situated on a premium oversized corner lot surrounded by mature tropical landscaping and towering shade trees, 6000 via bella court offers a rare combination of privacy, resort-style living, and an exceptional north naples location just moments from world-class dining, shopping, and gulf beaches. A sweeping textured driveway winds through lush greenery, creating a grand arrival experience that feels more like a private estate than a neighborhood home. Beyond the tranquil courtyard entrance, you'll discover a thoughtfully designed residence where spacious living areas, soaring ceilings, and abundant natural light create an inviting atmosphere throughout. The open-concept floor plan is designed for both comfortable everyday living and effortless entertaining. The expansive great room is anchored by a stunning custom built-in entertainment wall with illuminated display shelving, creating a sophisticated focal point while offering abundant storage and display space. Neutral finishes, beautiful pergo flooring, and oversized windows enhance the home's bright and airy feel. At the heart of the residence, the spacious kitchen showcases crisp white cabinetry, granite countertops, generous prep space, and a functional layout that seamlessly connects to the dining and living areas. Whether hosting guests or enjoying a quiet morning coffee, the kitchen serves as both a practical workspace and gathering place. The primary suite offers a peaceful retreat with direct access to the lanai and pool area, creating a seamless indoor-outdoor connection. The guest accommodations are equally as inviting, with plenty of space- adding privacy and comfort. Step outside to your own private tropical sanctuary. The expansive screened lanai surrounds a sparkling pool and covered outdoor living area, offering the perfect setting for entertaining, dining al fresco, or simply unwinding in complete privacy. Beyond the lanai, the oversized corner lot continues with a beautifully landscaped backyard framed by mature vegetation, creating a serene natural backdrop rarely found within a community setting. Residents enjoy an exceptional lifestyle with easy walking access to the community's vibrant town center, restaurant, fitness center, resort-style pools, tennis courts, pickleball, bocce courts, scenic walking paths, charming lakefront bridges, and beautifully maintained common areas. Combining model-home pedigree, an oversized private homesite, a screened pool, and an amenity-rich north naples location, this exceptional residence delivers the best of luxury southwest florida living.
Tall Pines, 6161 Waxmyrtle Way, Naples, Florida 34109, image 1
Tall Pines, 6161 Waxmyrtle Way, Naples, Florida 34109, image 2
$1,099,000 $51K
  • 3 Beds
  • 2 Baths
  • 2,652 SqFt
  • $414/SqFt
Mid-Tier
House for sale in Tall Pines
6161 Waxmyrtle Way, Naples, FL 34109
Welcome to 6161 waxmyrtle way—a beautifully refreshed pool home in one of naples’ most sought-after neighborhoods. Freshly painted inside and out, this residence offers impact-resistant windows and doors, combining style with storm-ready peace of mind. The home features a spacious, light-filled layout centered around a private courtyard-style pool, providing the perfect backdrop for entertaining or relaxing in total privacy. High ceilings, oversized windows, and skylights invite natural light into every corner of the living space. This open floor plan includes generous guest rooms, a versatile den, and a large laundry room. The primary suite is its own retreat, complete with custom walk-in closets, dual vanities, a walk-in shower, and a freestanding soaking tub. An oversized garage offers extra space for storage or hobbies. Enjoy a fenced backyard ideal for pets, a newer roof and a/c system, and a low hoa of just $72/month. Perfectly situated just minutes from top-rated schools, naples’ world-class beaches, fine dining, and shopping, this home is ideal for families, seasonal residents, or investors seeking long- or short-term rental potential. Homes in this quiet, centrally located community rarely hit the market—don’t miss your opportunity to own a move-in-ready home in the heart of naples. No history of hurricane damage.
Boca Palms, 10069 Boca Cir, Naples, Florida 34109, image 1
Boca Palms, 10069 Boca Cir, Naples, Florida 34109, image 2
Boca Palms, 10069 Boca Cir, Naples, Florida 34109, image 3
$795,000 $20K
  • 4 Beds
  • 2 Baths
  • 1,908 SqFt
  • $417/SqFt
Premium
House for sale in Boca Palms
10069 Boca Cir, Naples, FL 34109
One or more photo(s) has been virtually staged, ai generated or rendered. Welcome to this beautifully maintained north naples pool home offering an exceptional combination of updates, privacy, and location. Situated in the boca palms community which is in a non-flood zone, this residence features vaulted ceilings, wood laminate flooring throughout the main living areas, and a versatile 4th bedroom with french doors, that can easily serve as a home office, guest room, or flex space. The remodeled kitchen (2021) is the heart of the home, showcasing quartz countertops, a matching quartz backsplash, white cabinetry, stainless steel appliances, and a breakfast bar perfect for casual dining and entertaining. The spacious primary suite offers two closets, including a custom california closet system, along with an updated primary bath featuring a relaxing jacuzzi tub. The guest bathroom was also tastefully renovated in 2022, adding modern style and convenience for family and visitors alike. Step outside to enjoy the florida lifestyle from the screened lanai overlooking your private, solar-heated pool. The fully fenced backyard provides additional privacy and space for pets, play, or outdoor entertaining, while the pool equipment has been updated in recent years for added peace of mind. Additional improvements include a brand new hvac system in (2026), new roof (2018), impact-resistant windows and sliders throughout the home, kitchen renovation (2021), updated guest bath (2022), primary bath updates (2022), and new washer and dryer. Located in a gated community with low hoa fees, this home is just minutes from gulf beaches, mercato, seed to table, shopping, dining, top-rated schools, downtown naples, and i-75. Combining major updates, a desirable floor plan, and an outstanding location, this move-in-ready home offers the very best of southwest florida living.
Boca Palms, 10225 Boca Cir, Naples, Florida 34109, image 1
Boca Palms, 10225 Boca Cir, Naples, Florida 34109, image 2
Boca Palms, 10225 Boca Cir, Naples, Florida 34109, image 3
$960,000
  • 4 Beds
  • 3 Baths
  • 2,250 SqFt
  • $427/SqFt
Premium
House for sale in Boca Palms
10225 Boca Cir, Naples, FL 34109
One or more photo(s) has been virtually staged, ai generated or rendered. Top to bottom, inside and outside, fully renovated home in beautiful boca palms! Home offers an open kitchen floorplan, delightful for entertaining large groups. King size master suite, walk-in closets, dual vanities, large soaking tub for relaxing baths and, a large walk-in shower. Two guest bedrooms, and two full-sized guest bathrooms. Custom lighting throughout. Den/flex room. Large separate dining area. Living and family entertaining room has plenty of space for everyone! This happy home has a lot of natural light throughout. Outside of home was recently painted and paved. Professionally landscaped. Boca palms is close to schools, stores, restaurants and entertainment. Great features are the very low hoa fees, no flood zone and no special assessments! Families rave about the fun times they have living in boca palms. Join in on the fun!
Victoria Park, 10450 Windsor Way, Naples, Florida 34109, image 1
Victoria Park, 10450 Windsor Way, Naples, Florida 34109, image 2
Victoria Park, 10450 Windsor Way, Naples, Florida 34109, image 3
$930,000 $30K
  • 4 Beds
  • 2 Baths
  • 2,150 SqFt
  • $433/SqFt
House for sale in Victoria Park
10450 Windsor Way, Naples, FL 34109
Welcome to this extraordinary, fully reimagined luxury residence in the highly sought-after community of victoria park, one of naples’ most exclusive and rarely available neighborhoods, in the heart of naples, florida! This is more than a home; it’s a statement property where modern design, high-end upgrades, and an unbeatable location converge to create a truly exceptional lifestyle. From the moment you arrive, the elongated marble driveway and pristine curb appeal set the tone for what awaits inside. A 2019 metal roof crowns the home, while lush landscaping and mature palms frame the property with timeless florida elegance. Victoria park is known for charm, family friendly, and limited inventory, making opportunities like this incredibly rare. Inside you are greeted by a totally redesigned interior defined by soaring ceilings, exposed wood beam accents, designer lighting, and new wide-plank tile flooring throughout (no carpet). The open-concept layout flows seamlessly, creating an inviting yet sophisticated atmosphere ideal for both everyday living and upscale entertaining. The recently updated kitchen is a true showpiece. Custom dark cabinetry, sleek quartz countertops, high-end stainless steel appliances, double wall ovens, an oversized island with built-in storage, farmhouse sink, modern pendant lighting, and subway tile backsplash all come together in a clean, contemporary aesthetic. The space opens effortlessly to the dining and living areas, where natural light pours in and designer finishes elevate every detail. Retreat to the expansive primary suite featuring a spa-inspired bathroom with a soaking tub, oversized walk-in glass shower, and an impressive custom walk-in closet with built-in cabinetry & abundant storage. Function meets luxury in the beautifully redesigned laundry room, complete with custom cabinetry, farmhouse sink, brick accent wall, and abundant workspace. Additional upgrades include a newer ac unit, newer water heater, and new aroma360 scent system, creating a fresh, elevated ambiance. Hurricane impact windows provide added peace of mind, and a well system has been installed for lawn irrigation efficiency. Step outside to your private resort-style backyard oasis. The custom pool, deck, and fencing-completed in 2019, create a stunning outdoor living environment designed for both relaxation and entertaining. Clean modern lines, geometric hardscape details, and lush greenery surround the sparkling pool, while the covered lanai offers shaded seating and seamless indoor-outdoor living. The fully fenced yard includes a dog fence system with 2 collars & features a charming vegetable garden. Victoria park’s prime naples location places you just minutes from championship golf courses, white sand beaches, and world-renowned dining & shopping! For buyers seeking a completely redesigned residence in one of naples’ most desirable neighborhoods, this is the opportunity you’ve been waiting for! *some photos are virtually staged*
Village Walk Of Naples, 3833 Huelva Ct, Naples, Florida 34109, image 1
Village Walk Of Naples, 3833 Huelva Ct, Naples, Florida 34109, image 2
Village Walk Of Naples, 3833 Huelva Ct, Naples, Florida 34109, image 3
$879,000
  • 3 Beds
  • 3 Baths
  • 1,983 SqFt
  • $443/SqFt
Premium
House for sale in Village Walk Of Naples
3833 Huelva Ct, Naples, FL 34109
Sunset views and resort-style living in village walk in beautiful naples, fl! Enjoy breathtaking sunsets every night from your own private, western-facing, solar-heated pool. This outstanding, reimagined oakmont floor plan offers 3 bedrooms, a den/home office, 3 full baths, and a 2-car side-load garage with an epoxy floor and brick paver driveway. The stunning kitchen showcases custom cabinetry, quartz countertops, a freestanding island, and café appliances - perfect for entertaining. The primary suite features generous closet space and a beautifully renovated bathrooms (2 primary bathrooms) highlighted by a striking tiled feature wall. Additional upgrades include 20-inch porcelain tile set on the diagonal, roof replaced in 2019, new ac in 2023, freshly painted exterior with the new hoa approved color pallet, crown molding, hurricane protection, and a custom built-in bar. The home’s private setting backs to a cul-de-sac with no direct neighbor behind and is surrounded by lush landscaping and charming potted plants. Located in an interior section of the community, this residence offers peace and privacy while being close to everything. Village walk is one of north naples’ most sought-after communities—just under 5 miles to vanderbilt beach and the shopping and dining at mercato. Residents enjoy an active lifestyle with tennis, pickleball, a fitness center with lap pool, two resort pools, a restaurant, miles of scenic walking paths, and more!
Marbella Isles, 13800 Luna Dr, Naples, Florida 34109, image 1
Marbella Isles, 13800 Luna Dr, Naples, Florida 34109, image 2
$1,875,000 $100K
  • 6 Beds
  • 5 Baths
  • 4,184 SqFt
  • $448/SqFt
Premium
House for sale in Marbella Isles
13800 Luna Dr, Naples, FL 34109
"live life beautifully in southwest florida!" welcome to this charming 6 bedroom, 5 bathroom shiraz model located in marbella isles community. This home thoughtfully designed with hurricane impact windows and doors, combines timeless upgrades with modern comfort to offer an ideal space for families seeking both functionality and tranquility. Step into the heart of the home, where the kitchen shines with upgraded cabinetry, stunning quartz countertops, and top of the line viking appliances. The open layout seamlessly connects the kitchen to the dining and living areas, creating a warm and inviting space perfect for family gatherings and entertaining. A built in wine cooler adds a touch of luxury, ensuring your favorite bottles are always within reach. This is your dream family home in marbella isles outside, the private pool area backing up to an even quieter neighborhood of walden oaks provides a serene escape. Having your own pool is a luxury to enjoy florida’s warm weather year round. The quiet backyard offers peace and privacy, making it the perfect place to unwind after a busy day or host casual outdoor gatherings. Upstairs, the expansive loft space offers flexibility for your family’s needs, whether it’s a playroom, home office, or a cozy retreat. The master suite is a true haven with private balcony where you can enjoy your morning coffee. Also featuring two walk in closets, luxurious and spacious bathroom with separate his and hers sinks, a centrally located shared shower and a bathtub for ultimate relaxation. Five additional bedrooms and four full bathrooms provide great space for family and guests. With being less than 10 years young, its upgraded finishes and excellent care ensure it remains stylish and relevant. Situated on the luna drive cul-de-sac, the home has even more peace with little traffic flow…it’s one of the best spots in marbella. The timeless choices made during construction continue to add value, making this property a standout in today’s market. The marbella isles community takes luxury living to the next level with resort-style amenities just steps from your front door. Enjoy a clubhouse with a resort pool, cabanas, water park, fitness center, game room, basketball court, 3 tennis courts and 4 pickleball courts. Families will appreciate the home’s location in a top rated school district and proximity to prestigious private schools, including community school of naples and first baptist academy & barron collier. Conveniently located close to naples renowned shopping, dining, and stunning gulf beaches, this home is the perfect balance of comfort, functionality, and location. Don’t miss the chance to own this special property in one of naples most desirable communities.
1 - 29 of 103 Results
34109, FL Snapshot
245
Active Inventory
0
New Listings
$195K to $8.5M
Price Tier
64
Pending Sales
$626K
Median Closed Price
0
Avg. Days On Market

Related Searches in 34109, FL

Map
Filters
HomeSearchHome ValueProfile