34114 Zip Code Real Estate Sold

Collier County | Updated
Market Action
Selling Speed
Steady
17.88
Inventory Supply
Balanced
5.59
Sales Activity
Active
21.81
Results 29 of 5,673
Sold - May 11, 2026
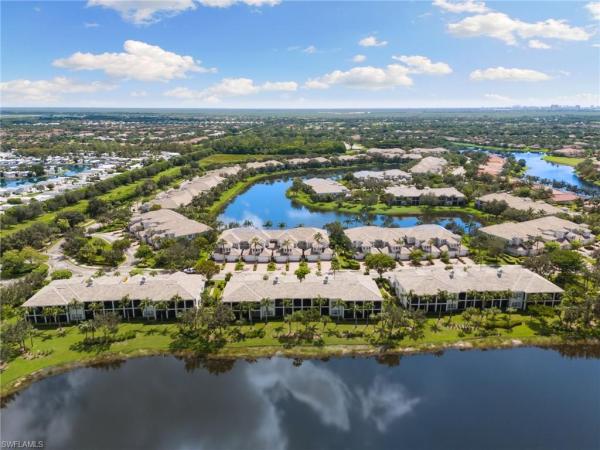
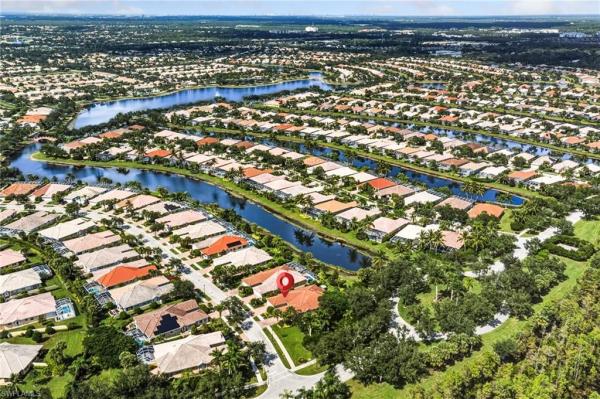
Forest Glen Golf & Country Club, 3532 Periwinkle Way #1-1, Naples, Florida 34114, image 1
$550,000
  • 2 Beds
  • 2 Baths
  • 1,688 SqFt
  • $326/SqFt
Villa sold in Forest Glen Golf & Country Club
3532 Periwinkle Way #1-1, Naples, FL 34114
Full golf membership included with this furnished 2bedroom + den/2bath/2 car villa and includes a private pool. With 1688sf under air, the pool and expanded lanai gives you a great place to entertain or have your own private get away. The pool was completely redone last year as well as the screened in pool cage. The kitchen features stainless steel appliances with quartz countertops, and newer backsplash. The walk in shower in the 2nd bathroom was recently retiled and a sliding glass door was added. New roof put on 2021 forest glen has a newly renovated golf course. Forest glen is a friendly community which offers tennis, bocce ball, pickleball, and golf as well as yoga classes, card clubs, trivia night, bingo, and several dinner/dance parties thru out the season. You also can have your own golf cart. If you are a golfer then forest glen is the place for you.
Sold - May 11, 2026
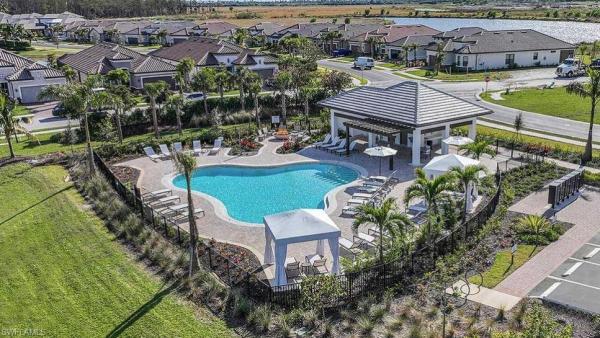
Laguna At Fiddler's Creek, 9235 Tesoro Ln #4-102, Naples, Florida 34114, image 1
$450,000
  • 3 Beds
  • 3 Baths
  • 2,100 SqFt
  • $214/SqFt
Entry-Level
Condo sold in Laguna At Fiddler's Creek
9235 Tesoro Ln #4-102, Naples, FL 34114
Cdd paid in full! Step into this charming, meticulously maintained 3-bedroom, 3-bath condo, and be instantly captivated by panoramic water views. Thoughtfully designed for comfort and peace of mind, this residence boasts storm smart roll-down shutters on the lanai, a newer roof and impact windows and sliders throughout. The open-concept layout features neutral tile floors, with coretec (luxury vinyl) in the bedrooms adding warmth and durability. Volume ceilings enhance the spacious feel, allowing for an abundance of natural light. The primary suite is a true retreat, with serene falkland blue walls, a frameless glass, spa-like shower, and a separate soaking tub. Dual sinks offer added convenience, making this space as functional as it is tranquil. For culinary enthusiasts, the kitchen is a dream. With gas cooking, custom white cabinetry, lovely granite counters, a large island perfect for meal prep, and a generous pantry, you'll have plenty of space to create and entertain. The kitchen is finished in a soothing violet mist, complementing the elegant and inviting custom draperies in the home. Best of all, the kitchen, great room, and many other rooms in the home overlook the water, offering peaceful views to enhance your everyday living. The two additional guest bedrooms provide privacy and comfort, making this home ideal for hosting family and friends. The courtyard entry, complete with a cozy seating area, welcomes you into this inviting space, while the expansive lanai provides plenty of room for lounging and dining al fresco—always with serene water views in the background. Other recent updates include lanai screen, tankless hot water heater and a new garage door opener-offer peace of mind and ease of ownership. The laguna community also has its own pool, perfect for a refreshing dip just steps from your door. Fiddler’s creek is a prestigious resort-style community where luxury and nature exist in perfect harmony. Featuring world-class amenities such as the club & spa, casual and fine dining, championship golf courses, and beautifully landscaped grounds, residents enjoy a lifestyle that blends relaxation with recreation. Optional memberships for beach, boating, and marina access provide even more ways to enjoy the coastal lifestyle. Minutes from marco island and downtown naples, fiddler’s creek offers an unparalleled living experience.
Sold - May 8, 2026
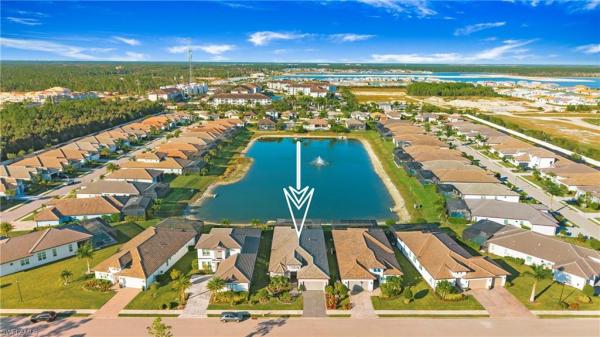
Verona Walk, 7594 Rozzini Ln, Naples, Florida 34114, image 1
$525,000
  • 2 Beds
  • 2 Baths
  • 1,540 SqFt
  • $341/SqFt
Premium
Villa sold in Verona Walk
7594 Rozzini Ln, Naples, FL 34114
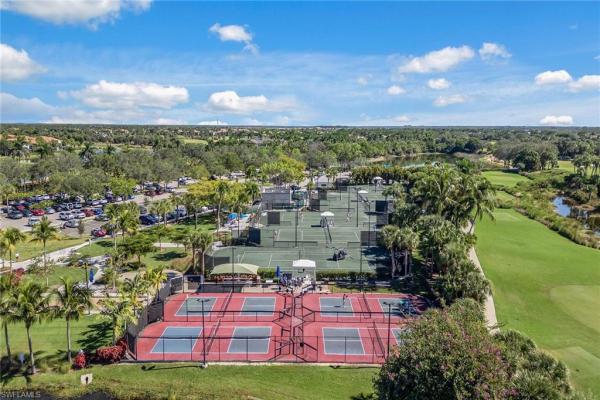
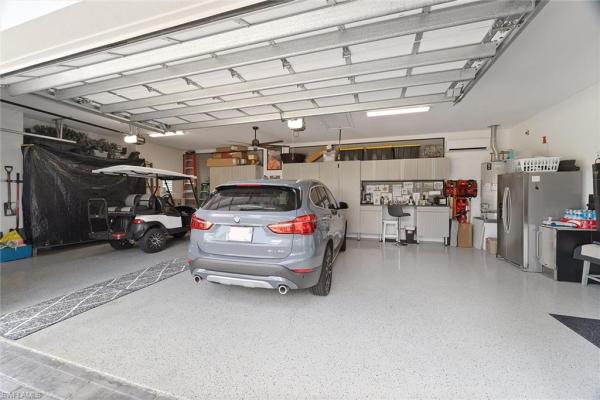
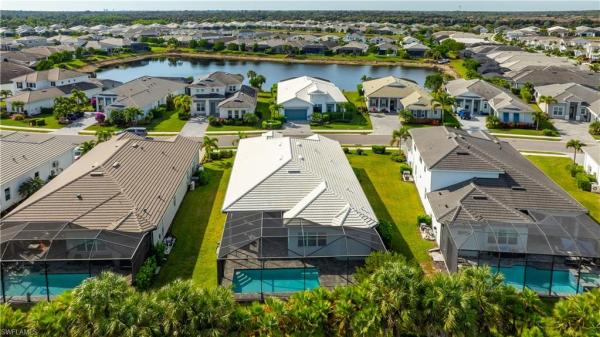
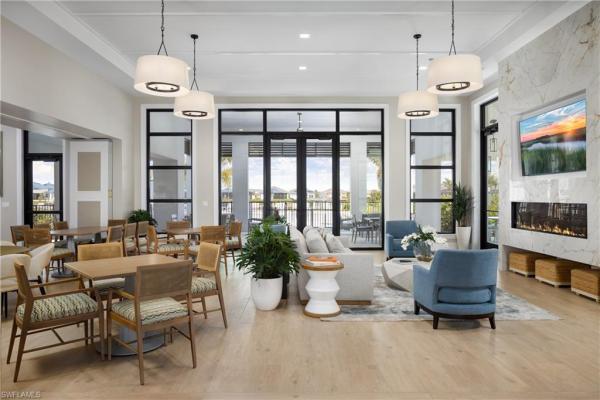
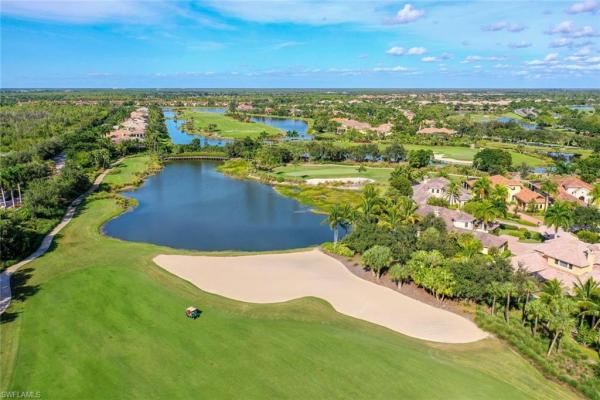
Welcome to verona walk and this beautifully updated 2-bedroom plus den capri villa, perfectly positioned with sought-after southern exposure on verona walk’s most desirable street. Built by divosta with solid poured concrete construction, this home offers exceptional strength, longevity, and peace of mind. Verona walk is amenity-rich with low hoa fees, which include internet, cable, irrigation, and lawn maintenance. Inside, vaulted ceilings and tile flooring throughout create an open, airy feel. The recently refreshed kitchen features a designer backsplash, granite countertops, and updated appliances. The great room is enhanced by built-in bookshelves and cabinetry, adding both character and functionality. Thanks to its southern exposure, the home is filled with natural light and enjoys serene lake views from morning to evening. Step outside to your private retreat, complete with a heated pool, custom deck surface, and a motorized sunsetter awning—ideal for relaxing or entertaining. This meticulously maintained villa includes a long list of valuable upgrades (over $90, 000.00 in recent years): a new tile roof (2020), new ac/heating system with halo led whole-home in-duct air purifier (2019), new ge refrigerator and microwave (2025), bosch dishwasher (2023), lg washer and dryer (2023), and a new water heater (2025). Storm protection is effortless with new motorized roll-down hurricane screens on the lanai, accordion shutters on all windows, an impact-resistant glass front door, and the villa is already equipped with a generator hookup. The garage features epoxy flooring and custom cabinetry for exceptional storage and organization. All furnishings — purchased in 2025 — are available for purchase. Verona walk’s vibrant town center offers a newly renovated restaurant and bar, ice cream parlor, post office, hair salon, travel agency, gas station, and car wash. Resort-style amenities include a large community pool, lap pool, lakeside gazebo, community center, attended fitness center, tennis and pickleball courts, basketball, bocce, and a tot playground. Miles of scenic walking and biking paths are connected by beautifully designed bridges throughout the community. Residents enjoy a full calendar of activities—fitness classes, monthly dances and shows in the ballroom, weekly farmers markets, food trucks, a fresh fish vendor, and a dedicated performing arts center. All of this is just minutes from marco island, downtown naples, and the gulf beaches. Best of all, this home is not located in a flood zone.
Sold - May 8, 2026
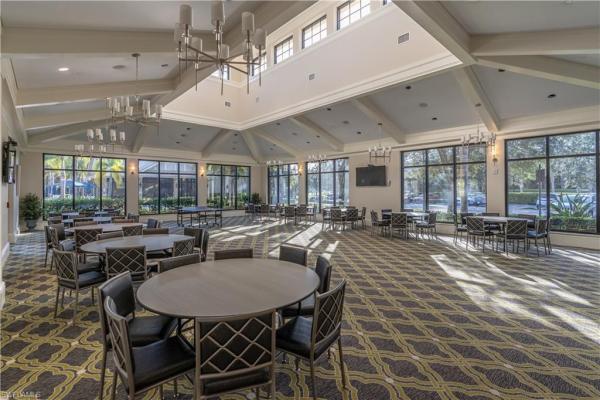
Verona Walk, 8612 Genova Ct, Naples, Florida 34114, image 1
$599,000
  • 3 Beds
  • 2 Baths
  • 1,542 SqFt
  • $388/SqFt
Premium
Villa sold in Verona Walk
8612 Genova Ct, Naples, FL 34114
Carrington
Sold - May 8, 2026
Esplanade By The Islands, 15339 Lucerna St #204, Naples, Florida 34114, image 1
$761,151
  • 3 Beds
  • 3 Baths
  • 2,393 SqFt
  • $318/SqFt
Entry-Level
Condo sold in Esplanade By The Islands
15339 Lucerna St #204, Naples, FL 34114
What's special: model home | lake view | fireplace | large kitchen island | dedicated study. New construction - ready now! Built by america's most trusted home builder. This model home purchase includes our model leaseback program. * this program is perfect for buyers who want to purchase now but aren't ready to move. Contact seller for more term details on leasing your home back. When the lease is up, you move in! Model leaseback terms vary by model home. Please see a community sales manager for additional details. Restrictions may apply. Welcome to the romano at 15339 giardino drive, unit 204 in esplanade by the islands coach homes. Step inside and enjoy a bright, open living area where the gathering room features a built-in fireplace and elegant coffered ceilings, flowing seamlessly to the outdoor lanai for easy indoor-outdoor living. The designer kitchen impresses with quartz countertops, a café appliance package, and a stainless steel apron-front sink that combines style and function. A dedicated dining space adds charm to the layout. The primary suite offers a private en-suite bath and a large walk-in closet for your comfort. Two secondary bedrooms, one with its own en-suite, plus another full bath, a versatile study, and a convenient laundry room complete this thoughtfully designed home. Additional highlights include: fireplace at gathering room, sink at laundry, upgraded kitchen cabinets, all appliances, and washer and dryer. Esplanade by the islands coach homes offers an unparalleled lifestyle with resort-style amenities and wellness programs to inspire and invigorate. Whether you’re seeking active adventures or peaceful retreats, this community delivers luxury and sophistication at every turn. Swim laps or lounge by the resort-style pool, sip a refreshing drink at the bahama bar, or recharge at the state-of-the-art wellness center. Stay energized with tennis, pickleball, and bocce courts, or indulge in unique experiences like wine tastings, cooking classes, and live concerts. The culinary center provides both fine and casual dining, along with opportunities to hone your cooking skills. *model home prices exclude furniture, decorative accessories, and closing costs and already include any lot premium, seller installed options and upgrades; buyer-selected options are no longer available. For financed buyers, lender restrictions on leasebacks for certain lenders may apply. No representation of any kind is made or implied regarding the model home’s future value or benefits, or availability of financing for a leaseback transaction. See model home purchase agreement, model home addendum, model home leaseback agreement and, if applicable non-realty bill of sale addendum (for furniture and any other non-realty personal property sold separately in select model homes) for details. Model homes subject to prior sale. Mls#225081188
Sold - May 8, 2026
Sapphire Cove, 3693 Sapphire Cove Cir, Naples, Florida 34114, image 1
$1,025,000
  • 4 Beds
  • 31/2 Baths
  • 2,842 SqFt
  • $361/SqFt
Premium
House sold in Sapphire Cove
3693 Sapphire Cove Cir, Naples, FL 34114
Priced to sell! The ultimate in luxury living with this exceptional custom built residence—a true hidden gem in the prestigious sapphire cove community. This stunning 4-bedroom + den, 3.5-bath home offers an impeccable blend of style, comfort, and high-end functionality, perfectly positioned on a premium lakefront lot for serene views and everyday tranquility. Step inside to find a spacious, thoughtfully designed custom layout featuring soaring ceilings, designer finishes, and abundant natural light. The gourmet kitchen flows seamlessly into the main living area and features top-tier appliances and refined finishes—perfect for both everyday living and entertaining. Enjoy the best of florida outdoor living with an impressive pool and spa, complemented by a fully equipped outdoor kitchen with a built-in outdoor fireplace, ideal for grilling, gathering, and creating memorable evenings by the water. A whole-house generator with a 500-gallon propane tank offers peace of mind year-round. Sapphire cove residents enjoy access to a full suite of resort-style amenities, including a state-of-the-art fitness center, resort-style community pool, clubhouse, and scenic walking/jogging paths. Sapphire cove is an intimate enclave of just 75 single-family homes built around a central three-acre lake, offering privacy, natural beauty, and lake or preserve views in many residences. The community’s contemporary coastal-style homes—ranging from approximately 1, 900 to over 3, 000 square feet—are built with durable concrete block construction and high-end finishes, delivering quality, modern florida living. Located just minutes from publix, walmart, the new costco, fine dining, shopping, and easy access to major roads or gulf beaches, this home delivers unmatched convenience while maintaining the tranquility of a private lakefront setting. Embrace the naples lifestyle in this exceptional home that seamlessly blends elegance, functionality, and convenience—right in the heart of sapphire cove. Some photos have been virtually staged to reflect the full potential of this property.
Sold - May 8, 2026
Winding Cypress, 6754 Pennyroyal Dr, Naples, Florida 34114, image 1
$800,000
  • 3 Beds
  • 3 Baths
  • 2,158 SqFt
  • $371/SqFt
Premium
House sold in Winding Cypress
6754 Pennyroyal Dr, Naples, FL 34114
This gorgeous mystique floor plan features 3 bedrooms, a den, a rare 3 full bathrooms, heated pool, and a 2-car garage. Inside the home is loaded with upgrades, impact windows and doors, custom built-in cabinetry in the living & laundry room, crown molding, tray ceilings, recessed lighting, electric blinds, designer hardware and lighting, and abundant storage throughout. Embrace the florida lifestyle with the open-concept zero-corner slider connecting the indoor and outdoor living spaces. The pool deck offers a spacious covered lanai, a modern pool, added privacy, and highly desirable southwest exposure. No detail has been spared in the garage, which features a built-in workbench and storage, an electric screen garage door, epoxy flooring, and plenty of room for bikes and more. Winding cypress is a natural gas community with resort-style amenities. Dine at shady palm, the onsite restaurant, or enjoy pickleball, bocce, tennis, a state-of-the-art fitness center, a resort-style pool, a community garden, and even two dog parks for your furry friends. This pet-friendly community allows rentals, has low fees, and boasts a prime location—convenient to marco island, 5th avenue, and i-75.
Sold - May 7, 2026
Canoe Landing, 14404 Neptune Ave, Naples, Florida 34114, image 1
$1,350,000
  • 3 Beds
  • 3 Baths
  • 2,445 SqFt
  • $552/SqFt
Mid-Tier
House sold in Canoe Landing
14404 Neptune Ave, Naples, FL 34114
Set along the private rowing lane in the sought-after community of naples reserve.
Sold - May 6, 2026
Cotton Green, 3788 Cotton Green Path Dr, Naples, Florida 34114, image 1
$825,000
  • 3 Beds
  • 2 Baths
  • 1,965 SqFt
  • $420/SqFt
Premium
House sold in Cotton Green
3788 Cotton Green Path Dr, Naples, FL 34114
Rare (optional) opportunity, enjoy immediate full golf membership and skip the extensive waitlist at the prestigious members club at marco, offering access to the regarded championship rookery and hammock bay golf courses, two elegant clubhouses, and private beach privileges at jw marriott. Quality built by the gulf bay and showcasing the popular cedarcrest floor plan, this beautifully furnished cotton green residence is positioned overlooking the 12th fairway of the rookery golf course, lush tropical landscaping, and offering coveted southwestern exposure delivering breathtaking sunset skies and plentiful natural light on your private pool. Designed for effortless luxury living, the three-bedroom, two-bath home with a two-car garage features a refined, light-filled interior with wood-look luxury vinyl plank flooring, new baseboards, arched walkways, recessed led lighting, plantation shutters, crown molding and integrated in-ceiling speakers, all flowing seamlessly to the outdoor living space. The chef-inspired kitchen with breakfast area is elegant and functional with quartz countertops, mosaic tile backsplash, sleek cabinetry, pantry and stainless steel appliances including a double-oven range, microwave, new refrigerator with ice maker (2026), and dishwasher. The primary suite is a private retreat with a vaulted ceiling, arched window with transom, lanai access, custom walk-in closet, and a spa-style bath featuring dual quartz vanities, a soaking tub, and a glass-enclosed walk-in shower, while guest bedrooms are generously sized with new carpeting and well-appointed baths. Outdoor living is elevated on the expansive screened lanai with pavers, covered seating, ceiling fan, in-ceiling speakers and a heated pool with a pool heater replaced in 2023, enhanced by a newer picture-frame screen enclosure (2023) that maximizes the picturesque setting. Significant updates provide peace of mind, including a new roof (2024), new air handler and condenser (2024/2025), and additional system improvements. The garage is upgraded with a painted floor, led lighting, ev-ready outlet and overhead storage. As a resident of the award-winning fiddler’s creek community, you will enjoy resort-style amenities including an impressive clubhouse with swimming pools with waterfalls and slides, the updated gator grille, caxambas fine dining, 10 new pickleball courts, fitness with trainers and classes, tennis, spa services and a vibrant social calendar, with optional beach and marina memberships. Miles of scenic, tree-lined sidewalks wind throughout the community, creating a setting for recreation, biking and jogging in a tranquil environment. Ideally just minutes from everyday conveniences, an executive airport, and a short drive to naples’ boutiques, dining and cultural attractions, and marco island’s renowned beaches, this exceptional residence offers a lifestyle defined by luxury, convenience and connection.
Sold - May 6, 2026
Crane Point, 14394 Laguna Springs Ln, Naples, Florida 34114, image 1
$1,800,000
  • 4 Beds
  • 3 Baths
  • 2,467 SqFt
  • $730/SqFt
High-End
House sold in Crane Point
14394 Laguna Springs Ln, Naples, FL 34114
Stunning coastal-inspired home in naples reserve. This sophisticated coastal residence, built in 2022, is a perfect example of elegant living in the desirable naples reserve community. Offering four bedrooms or three plus den, three full baths, and 2, 467 square feet of thoughtfully designed space, the popular wisteria floor plan by stock development balances style, comfort, and functionality. Anxious to move forward, this home is being offered with assorted custom furnishings. Professionally decorated, this home is one of a kind. The spacious three-car garage, enhanced with insulated doors, custom cabinetry, and a mini split air-conditioning unit, adds everyday convenience. Some of the interior highlights include extensive upgrades which set this home apart, including storm-smart hurricane shutters, a whole-house generac generator, and impact-resistant windows and doors. Inside, refined details abound such as 9-inch crown molding, solid wood doors, prefinished hardwood flooring, plantation shutters, custom closet systems and professionally designed finishes throughout. The kitchen is a culinary showpiece with quartz countertops, upgraded cabinetry and hardware, pot filler, kitchenaid front-door refrigerator, and high-end appliances. Convenient cabinet for entertaining with bar refrigerator and glass-front cabinetry. A custom great room with beamed ceiling and built-in wall system with lighting provide ideal spaces for entertaining or relaxing. All baths are beautifully finished with wallpaper, bidets, custom tile accents and upgraded cabinetry. Moving to the stunning outdoor living space, the one-of-a-kind lanai is more than exceptional and designed as an extension of the home's interior comfort. Features include a saltwater pool and spa with rock water element, umbrella stand, and pentair system, travertine tile flooring, wood plank ceiling, fireplace, custom bar and grill area, and overhead speaker system. A tumbled rock waterfall accent and lush landscaping with custom lighting create an extraordinary outdoor environment that beckons from the moment you enter the home. The primary bedroom suite offers a custom-designed walk-in closet, elegant bath with upgraded cabinetry, and a spacious shower and soaking tub, blending luxury and practicality in a gorgeous environment. The beautiful guest bedrooms and bath have convenient access to the lanai without going through the living area. Naples reserve provides an unmatched lifestyle with resort-style amenities including pickleball, tennis, bocce, volleyball, a state-of-the-art fitness center, two dog parks, boating, full-service dining, poolside tiki bar and a full-time social director. Between downtown naples and marco island, the home is minutes from beaches, golf, shopping, dining and water recreation. Professionally decorated and meticulously maintained, this residence is must-see.
Sold - May 6, 2026
Azure At Hacienda Lakes, 8999 Redonda Dr, Naples, Florida 34114, image 1
$875,000
  • 3 Beds
  • 21/2 Baths
  • 2,845 SqFt
  • $308/SqFt
Premium
House sold in Azure At Hacienda Lakes
8999 Redonda Dr, Naples, FL 34114
Welcome to 8999 redonda drive, an exquisite luxury residence that captures the sophistication and serenity of elevated naples living. This impeccably crafted home blends architectural elegance with modern convenience, offering a refined sanctuary designed for both relaxation and grand entertaining. A stately foyer welcomes you into a sweeping open-concept great room adorned with soaring tray ceilings, custom millwork, and expansive picture windows that frame tranquil pool views. The home’s heart and soul, its chef-inspired kitchen features top-tier stainless-steel appliances, a gas cooktop and electric oven, a generous center island with bull nose edge stone, soft-close cabinetry, and a walk-in pantry designed for the culinary connoisseur. The adjacent dining spaces create a natural flow, perfect for intimate evenings or hosting with effortless style. The luxurious primary suite is a private retreat, offering forest preserve view, a spa-caliber bathroom with dual vanities, an oversized walk-in shower, and boutique-style custom closets. Additional guest suites are thoughtfully positioned for privacy, with jack- and jill baths, ensuring the comfort of family and visitors. Indoor living extends seamlessly outdoors through sliders that open to an expansive lanai. This resort-inspired space boasts a sparkling saltwater pool, a gas grill and multiple lounging and dining areas. Whether enjoying reflections over the pool or hosting sunset gatherings, the outdoor experience is truly exceptional. Additional enhancements include a oversized 3-car garage with storage systems, upgraded flooring throughout, designer lighting, impact-resistant windows and doors, smart-home integrations, and lush tropical landscaping that enhances both beauty and privacy. Situated in one of naples’ premier gated communities, with tennis courts, a clubhouse, community pool and pickleball courts- residents enjoy access to exclusive amenities, world-class golf, fine dining, boutique shopping, and the pristine gulf just minutes away. At 8999 redonda drive, every detail has been carefully curated to deliver a lifestyle defined by luxury, comfort, and timeless sophistication.
Sold - May 5, 2026
Seven Shores, 9127 Wisteria Way, Naples, Florida 34114, image 1
$2,156,850
  • 5 Beds
  • 51/2 Baths
  • 5,397 SqFt
  • $400/SqFt
Premium
House sold in Seven Shores
9127 Wisteria Way, Naples, FL 34114
Welcome to the exquisite montego island colonial, a stunning blend of timeless elegance and modern luxury, perfectly situated on a premier lakefront homesite with coveted northern exposure. This exceptional new construction residence showcases breathtaking panoramic water views, offering a tranquil and ever-changing backdrop from sunrise to sunset. Thoughtfully crafted for both effortless relaxation and memorable entertaining, the home showcases a private pool and spa set against peaceful lake views, creating a serene backyard retreat. This inviting outdoor oasis is further enhanced by a beautifully designed outdoor kitchen, making it the perfect setting for alfresco dining, weekend gatherings, and enjoying the florida lifestyle year-round. Inside, the home showcases a thoughtfully designed layout that blends open-concept living with sophisticated architectural elements. The soaring two-story great room floods the main living space with natural light, while elegantly designed faux wood beams add a dramatic yet inviting touch. At the heart of the home, the chef’s kitchen is a true showpiece, featuring sparkling quartz countertops, wood cabinetry, and a full suite of premium jennair appliances—including a natural gas cooktop for exceptional cooking performance. The primary bedroom suite is a private sanctuary, complete with tranquil lake views, beautiful faux wood beams, dual walk-in closets, and a spa-inspired bathroom featuring an oversized walk-in shower, and ample linen storage. Upstairs, three additional bedrooms and two full bathrooms provide comfort and versatility, including one with its own en-suite bath and walk-in closet. Each bathroom thoughtfully finished with quartz countertops and coordinating wood cabinetry for a cohesive and upscale look. With impact-resistant windows and doors, this home offers enhanced safety and peace of mind, as well as energy efficiency. All windows include custom plantation shutters! Seven shores community amenity center offers a wide range of features designed for comfort, activity, and community enjoyment. Highlights include a resort-style swimming pool, a welcoming clubhouse for social events, professional-grade tennis and pickleball courts, open lawn spaces for relaxation or games, a putting green for golf enthusiasts, and a modern fitness room. A dedicated lifestyle director plans and hosts events, activities, and gatherings to bring residents together and enhance everyday living. Please see mls supplements for floor plan layout/interior design selections. Ask your sales consultant about our exclusive rate buydown program and how it can help lower your monthly payments! Lot 70
Sold - May 5, 2026
Azure At Hacienda Lakes, 8936 Saint Lucia Dr #201, Naples, Florida 34114, image 1
$675,000
  • 4 Beds
  • 3 Baths
  • 2,611 SqFt
  • $259/SqFt
Premium
Condo sold in Azure At Hacienda Lakes
8936 Saint Lucia Dr #201, Naples, FL 34114
Experience elevated coastal living in this impeccably designed, furnished second-floor coach residence, set in one of naples sought-after toll brothers communities, known for quality construction and cohesive architectural design. The home lives with the ease and scale of a single-family residence with soaring ceilings, an open layout, and walls of impact glass framing long lake and fountain views. Wood-look tile runs throughout the main living areas, complemented by tray ceilings, crown molding, plantation shutters and refined lighting. The kitchen is a design focal point and functional, featuring a large natural gas cooktop, dual wall ovens, quartz surfaces, shaker-style cabinetry, stainless appliances and a substantial island. Upgraded refrigerator makes jumbo ice spheres to chill your favorite beverage. Slide-out pantry shelving and soft-close pot drawers enhance everyday usability, while a custom bar with wine storage supports effortless entertaining. Living and dining areas extend to the screened lanai with serene water views. The primary suite offers a sense of quiet separation and refined comfort, with two walk-in closets with custom built-ins. The bath features a walk-in shower with upgraded drain, soaking tub, and extended dual vanity with added storage. Guest bedrooms are positioned as private quarters, ideal for visitors, while a flexible den offers workspace or retreat. Natural light is abundant with volume ceilings and upgraded lighting and fans. Exceptional storage, rare for naples, with custom closets, additional interior storage and a spacious two-car garage set this residence apart. Additional features include a tankless water heater and full-impact windows and doors. This is currently the only available four-bedroom residence (third bedroom with closet shown as den) in azure, offering over 2, 600 square feet of living space, an uncommon combination of size, layout and lakefront setting. Residents enjoy a staffed guardhouse and secondary automated entry, along with resort-style amenities including tennis, pickleball, beach-entry pool and spa, fitness center and clubhouse with social spaces. Conveniently near dining, shopping, interstate 75, and naples and marco island beaches.
Sold - May 5, 2026
Winding Cypress, 6902 Winding Cypress Dr, Naples, Florida 34114, image 1
$835,000
  • 3 Beds
  • 2 Baths
  • 2,084 SqFt
  • $401/SqFt
Premium
House sold in Winding Cypress
6902 Winding Cypress Dr, Naples, FL 34114
Stunning 3-bedroom + den home in sought-after winding cypress – welcome to your dream home in the prestigious, resort-style community of winding cypress in naples, fl. Built in 2022, this impeccably maintained 3-bedroom + den, 2-bathroom residence blends modern design with everyday comfort. Step inside to find an open-concept floor plan featuring, abundant natural light, and contemporary finishes throughout. The kitchen boasts quartz countertops, stainless steel appliances, a large center island, and a spacious pantry—perfect for entertaining or casual family meals. The flexible den space offers the ideal setup for a home office, media room, or guest overflow. The primary suite is a serene retreat with a large walk-in closet and a spa-like ensuite bathroom featuring dual vanities and a walk-in shower. Recently installed lights on the lanai make the area glow at night. Very private preserve views! Also recently installed are electric retractable hurricane screens for added safety. Enjoy florida living at its best with a screened lanai, ideal for relaxing or dining alfresco, with a large heated pool. The home also includes a 2-car garage, impact windows, and smart home features for added peace of mind. Residents of winding cypress enjoy resort-caliber amenities including a large clubhouse, fitness center, resort pool & spa, on-site restaurant, tennis & pickleball courts, fire pit, dog park, and over 800 acres of preserved natural space with walking/biking trails. Conveniently located just minutes from downtown naples, white sand beaches, shopping, and dining. Don’t miss this rare opportunity to own a move-in ready home in one of naples’ most desirable communities!
Sold - May 5, 2026
Serena, 3160 Serena Ln #202, Naples, Florida 34114, image 1
$700,000
  • 3 Beds
  • 3 Baths
  • 3,010 SqFt
  • $233/SqFt
Entry-Level
Condo sold in Serena
3160 Serena Ln #202, Naples, FL 34114
Luxurious second-floor end unit in serena at fiddler’s creek. Welcome to this exquisitely furnished and move-in-ready, three-bedroom plus study, three-bath condominium offering 3, 010 square feet of spacious living in the prestigious gated community of fiddler’s creek in naples. In a premium cul-de-sac location, this second-floor end unit offers exceptional privacy and stunning lake views from a large tiled and screened lanai with no neighboring building in sight. Elegantly designed with crown molding, plantation shutters, tile floors, designer lighting, ceiling fans and high-quality finishes throughout. The bright and open layout is ideal for relaxing and entertaining. A custom, lighted, temperature-controlled wine gallery is a show-stopping focal point for wine lovers and entertainers alike. The upgraded kitchen features stainless steel appliances, natural gas cooking, french door refrigerator, pantry, eat-in breakfast nook and upgraded cabinetry. A spacious living area flows seamlessly into the dining and lanai spaces, creating a welcoming, airy atmosphere. Retreat to the luxurious primary suite with two custom walk-in closets, dual vanities, a soaking tub, a separate shower and a makeup counter. The second primary suite is equally impressive, generously sized with its large walk-in closet. A third bedroom and separate study add flexibility for guests or working from home. Additional premium features include a private elevator, wood staircase, two-car garage, tankless hot water heater, laundry room with front-load washer/dryer, sink, and storage cabinets, and full storm protection for peace of mind. Enjoy the unmatched lifestyle of fiddler’s creek, a sought-after gated luxury community known for lush landscaping and an active resort lifestyle. Amenities include a spectacular resort-style pool with waterfalls and slides, hot tub, sauna, steam room, and a state-of-the-art fitness center with personal trainers and daily classes. Tennis and pickleball programs are vibrant and active, and dining options include a fine dining restaurant and poolside bar and grill. There is always something to do with a full calendar of events and activities. Optional memberships are available for golf, beach and marina access, including a newly renovated championship golf course and a new clubhouse. Ideally near marco island, downtown naples, beaches, marinas, yacht clubs, shopping, dining, parks, kayaking, paddleboarding and an executive airport. This home is ideal for the discerning buyer seeking comfort, elegance, privacy and luxury.
Sold - May 5, 2026
Marsh Cove, 3263 Tavolara Ln, Naples, Florida 34114, image 1
$2,725,000
  • 4 Beds
  • 32/2 Baths
  • 3,596 SqFt
  • $758/SqFt
High-End
House sold in Marsh Cove
3263 Tavolara Ln, Naples, FL 34114
Stunning luxury coastal living in the highly sought-after marsh cove section of fiddler’s creek. Ideally located on tavolara lane and perfectly positioned to capture beautiful water and golf course views, this nearly 1/2-acre property blends sophisticated coastal style with quality craftsmanship and thoughtful design throughout. Offered turnkey, the home features over 3, 500 square feet of living space with 4 bedrooms + den, 3 full baths, 1 powder room, and 1 pool bath. From the moment you arrive, grand arched entry doors set the tone for the coastal elegance found throughout. Inside, the light-filled great room showcases soaring vaulted ceilings with shiplap detailing, an accent wall, and a designer chandelier. From the charming built-in reading nook in the front hall to the custom window treatments and lighting throughout, every detail has been thoughtfully considered, creating a warm and inviting atmosphere. Beautiful wood-look tile flooring with rich grain runs throughout most of the home, offering the warmth of wood with effortless maintenance, while arched architectural openings add character and style. The chef’s kitchen is a true luxury upgrade, featuring commercial-grade appliances including a 48-inch range, custom hood, and oversized refrigerator. Calcutta quartz countertops, loads of white shaker cabinetry, and a large island complete this exceptional space. The main living areas overlook tranquil water and golf course views, bringing natural light and scenery into the heart of the home. The primary suite is a bright and airy retreat with a luxurious bath featuring a freestanding soaking tub, large glass shower, dual vanities with quartz countertops, a walk-in closet, and generous linen storage. Three additional guest suites are equally well-appointed, while the private den/office with barn doors includes a sleeper sofa, making it ideal for additional guests. Outdoor living is truly impressive. The expansive lanai overlooks peaceful water and golf course views and features a pool and spa with water feature, outdoor kitchen, and multiple seating and lounging areas—perfect for entertaining or relaxing in the florida sunshine. A convenient pool bath allows easy access for guests without entering the home. Additional highlights include two new ac units, abundant storage throughout, and a spacious three-car garage. Fiddler’s creek is an award-winning private community offering luxury residences and resort-style amenities set within a beautiful tropical landscape. The 54, 000-square-foot club & spa features two on-site restaurants, pools, a fitness center, and tennis, pickleball, and bocce courts. Optional memberships for golf, beach, and boating are also available. Conveniently located just minutes from the beaches of marco island, 5th avenue, and a variety of shopping and dining options.
Sold - May 4, 2026
Verona Walk, 7234 Adriana Ct, Naples, Florida 34114, image 1
$445,000
  • 3 Beds
  • 2 Baths
  • 1,415 SqFt
  • $314/SqFt
Premium
House sold in Verona Walk
7234 Adriana Ct, Naples, FL 34114
Fabulous single-family home in award-winning, resort-style verona walk—offered turnkey furnished and impeccably maintained. This former model home, the pine springs model by divosta homes lives bright and spacious with upgraded ceiling heights and elegant crown molding. Matching tile flooring flows throughout, complemented by classic plantation shutters. Enjoy peace of mind with kitchen and laundry appliances less than two years old and a newer a/c (approx. One year). Set on an oversized corner homesite, the home features privacy landscaping and a tranquil lake view. The screened, under-roof lanai is the perfect spot to unwind, and electric shutters make it effortless to lock-and-leave. Flexible living spaces include a front bedroom currently used as an office, plus a guest bedroom showcased as a den—ideal for today’s lifestyle. Verona walk delivers an exceptional amenity-rich experience with a 20, 000-square-foot clubhouse, fitness center, tennis, bocce, basketball, and over 20 miles of walking and biking paths connected by charming venetian-style bridges. A 24-hour manned guardhouse provides added security. Convenient to the entrance and just minutes to world-class beaches, shopping, and dining in both naples and marco island.
Sold - May 1, 2026
Oyster Harbor, 3342 Belon Ln, Naples, Florida 34114, image 1
$1,930,000
  • 3 Beds
  • 3 Baths
  • 3,001 SqFt
  • $643/SqFt
Mid-Tier
House sold in Oyster Harbor
3342 Belon Ln, Naples, FL 34114
At the end of a quiet cul-de-sac in highly regarded oyster harbor, this lushly landscaped, beautifully furnished, extensively upgraded residence occupies an exceptional homesite with southern and western exposures, filling the home with natural light and showcasing sweeping panoramic lake views and breathtaking sunsets. Surrounded by water on two sides and with no neighboring home directly to the right, the setting offers remarkable privacy and lives like a private peninsula, a rare combination in the community. The location offers tranquility and convenient access to world-class amenities. Designed for seamless indoor-outdoor living, the palazzio floor plan features three bedrooms plus a study and three full baths, blending refined finishes with thoughtful upgrades in a serene waterfront setting. Exterior highlights include a paver driveway, tile roof and a gorgeous outdoor space including a heated saltwater pool and spa with cascading water features. The screened lanai offers a picture-window enclosure, summer kitchen with granite bar, five-burner grill, refrigerator, gas fireplace, in-ceiling speakers and dual ceiling fans, ideal for sunset entertaining. Impact windows, pocketing sliders and an electric storm screen provide protection and privacy, while landscape lighting, security system, tankless gas water heater and a 32-kilowatt liquid-cooled whole-house generator add peace of mind. Inside, 35-by-8-inch wood-look porcelain tile flows throughout, enhanced by crown molding and arched walkways. The living room features a coffered ceiling with crown detail and accent lighting, recessed wall detail, led lighting, in-ceiling speakers and soaring 10 ½-foot ceilings that enhance the open feel, while the dining area continues the elegant finishes. The kitchen is appointed with quartz countertops, glass tile backsplash, large island, under-cabinet lighting and walk-in pantry, along with premium stainless appliances, including a five-burner natural gas cooktop with griddle and hood, wall microwave and convection oven, dishwasher, french-door refrigerator, wine cooler and separate ice maker. The primary suite offers a tray ceiling, crown molding, recessed lighting and in-ceiling speakers, opening to a spa-inspired bath with walk-through shower, rain head, quartz dual vanities and custom walk-in closet. Two guest bedrooms provide comfortable accommodations, one en-suite, with both guest baths featuring quartz vanities and walk-in showers. The den includes built-in desks and custom cabinetry, ideal for a home office. A well-equipped laundry room offers quartz counters, utility sink and cabinetry. The garage features a painted floor and water softener system. Residents enjoy a sought-after gated community with resort-style pools, fine and casual dining, fitness, pickleball, tennis, ample sidewalks for walking and bicycling, and a full array of activities and events. Optional golf, beach and marina memberships also available.
Sold - May 1, 2026
Majorca, 8556 Majorca Ln, Naples, Florida 34114, image 1
$2,200,000
  • 3 Beds
  • 4 Baths
  • 2,969 SqFt
  • $741/SqFt
High-End
House sold in Majorca
8556 Majorca Ln, Naples, FL 34114
Your dream florida home awaits! Step into a world of luxury in this stunning custom home in majorca at fiddler’s creek, perfectly situated on a prime golf course lot. You’ll love the spacious bedrooms, each with their own private en-suite bathroom, offering ultimate comfort and privacy. The soaring 12-14 ft ceilings create an open, elegant vibe, while the chef’s kitchen, cozy den, living room, great room, and formal dining area make hosting unforgettable gatherings a breeze. Your backyard is a resort-style paradise, with travertine floors flowing into a covered lanai featuring remote-controlled screens, overlooking the scenic hole 7 green. Dive into the open-air saltwater pool and spa, or fire up the granite outdoor kitchen with dual grills for al fresco dining. Plus, there’s an extra full pool bath for convenience. The primary suite is your personal retreat, boasting dual closets, direct pool access, separate vanities, a roman shower, and a luxurious soaking tub. You’ll also enjoy practical perks like an air-conditioned 3-car garage, a new tankless water heater, a whole-house generator, and a kinetico water system. This home comes with high-end furnishings, built-in speakers, powered blinds, and the ease of a maintenance-free community. Enjoy the incredible amenities at fiddler’s creek club, spa, award-winning golf course, fine dining, adult and children’s pools, hot tub, fitness center, tennis/pickleball courts, jogging/ bike paths, and a marco island beach club membership. Skip the wait with a transferable social membership to the marriott club! This isn’t just a home- it’s your naples luxury lifestyle come to life.
Sold - May 1, 2026
Dorado At Fiddler's Creek, 3285 Dorado Ln #102, Naples, Florida 34114, image 1
$1,350,000
  • 3 Beds
  • 31/2 Baths
  • 2,600 SqFt
  • $519/SqFt
Mid-Tier
Condo sold in Dorado At Fiddler's Creek
3285 Dorado Ln #102, Naples, FL 34114
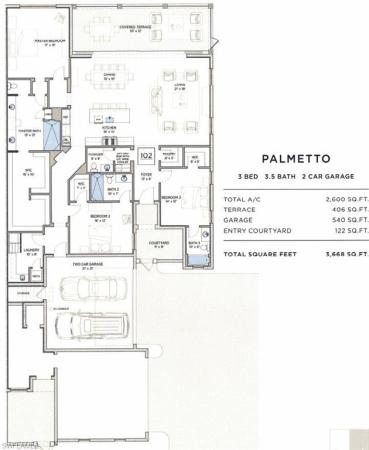
Luxurious coach home in the exceptional dorado community at fiddler's creek with coastal contemporary architecture built in 2024 by gulf bay homes and designed by mhk. This 2, 600-square-foot ground floor palmetto unit offers three bedrooms, three-and-a-half baths, custom office/den, and spacious two-car garage. The main living area blends sophistication and comfort and includes an expansive great room with shiplap and coffered ceiling accents opening with two 12' wide center opening sliders to the screened lanai for covered outdoor living with matching flooring, tray ceiling with wood plank, ceiling fans, and recessed led lighting, all overlooking tranquil lake views. Stylish wood-look ceramic tile that combines the beauty of wood with the easy maintenance of ceramic tile throughout the main living areas, 8' solid core doors, 8” base molding, whole-house sonos sound system, and numerous smart home features. The large chef's kitchen boasts 42" upper kitchen cabinets with glass-front uppers, in-cabinet and under-cabinet lighting, quartz counters, glass-tile backsplash, and an oversized island. A full complement of bosch stainless appliances includes a french-door refrigerator with freezer drawer, drawer microwave, natural gas cooktop with hood vent, double wall oven with convection, and dishwasher. The owner's suite features coffered, shiplap ceilings, an oversized master bath with dual quartz vanities with makeup counter, a frameless walk-in shower with bench, and an expansive walk-in closet with custom wood shelving. Two guest bedrooms each feature ensuite baths. Several upgrades have been added to this home including a custom-built office and master closet, hand-held showers, great room feature wall, laundry room backsplash and butcher-block countertop over washer and dryer for folding, window treatments and remote-controlled electric shades. Exterior offers all-concrete construction, flat profile concrete roof tile, 2-car garage with epoxy flooring and bonus storage room, marvin casement windows, private courtyard entry, and lush landscaping. Fiddler's creek residents enjoy amenities that include the 54, 000-square-foot club & spa, featuring a resort-style multi-pool complex, state-of-the-art fitness center, tennis, ten new pickleball courts, bocce, an extensive activity calendar, and casual and fine dining. Miles of sidewalks wind through the lushly landscaped community for walking, bicycling, and running.
Sold - May 1, 2026
Halfmoon Point, 14643 Stillwater Way, Naples, Florida 34114, image 1
$580,000
  • 3 Beds
  • 2 Baths
  • 1,830 SqFt
  • $317/SqFt
Premium
House sold in Halfmoon Point
14643 Stillwater Way, Naples, FL 34114
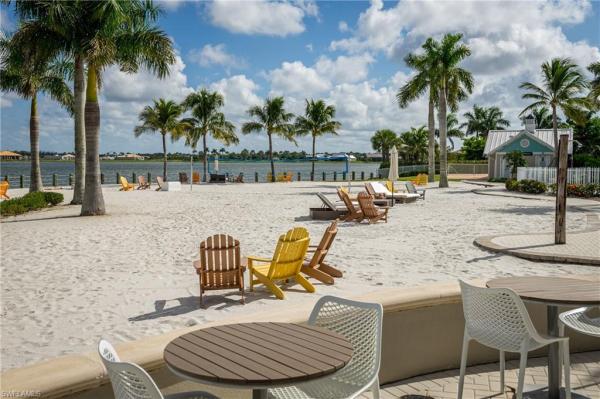
Ideally located just minutes from marco island and naples beaches, downtown attractions, the arts district, and countless dining options, naples reserve is designed for vibrant, resort-style living. The community features active pickleball and tennis programs, miles of walking and jogging trails, a community garden, dog parks, an onsite restaurant, and a tiki-style pool bar overlooking the water. This stylish 3-bedroom, 2-bath single-family home is currently the lowest-priced single-family residence in the community, offering low hoa fees and flexible leasing terms—making it an excellent full-time residence, seasonal getaway, or short- or long-term investment opportunity. Thoughtfully upgraded and tucked quietly within the community, the home is move-in ready with a bright, modern feel. Centered around a 125-acre private lake, naples reserve offers unique amenities including a sandy beachfront with volleyball, fire pits, kayak and boat rentals, lakeside gathering spaces, and more. Come experience the relaxed, coastal lifestyle and exceptional amenities naples reserve offers—and start living the good life in beautiful, sunny naples, florida.
Sold - May 1, 2026
Reflection Lakes Of Naples, 14318 Manchester Dr, Naples, Florida 34114, image 1
$390,000
  • 3 Beds
  • 2 Baths
  • 1,560 SqFt
  • $250/SqFt
Entry-Level
Villa sold in Reflection Lakes Of Naples
14318 Manchester Dr, Naples, FL 34114
.
Sold - May 1, 2026
Verona Walk, 8089 Xenia Ln, Naples, Florida 34114, image 1
$420,000
  • 2 Beds
  • 2 Baths
  • 1,540 SqFt
  • $273/SqFt
Premium
Villa sold in Verona Walk
8089 Xenia Ln, Naples, FL 34114
Welcome to this solid poured concrete capri model by divosta homes, this 2 bedroom 2 bath home features a new roof installed in 2022. This home equipped with accordion hurricane shutters on all windows and a hurricane proof front door. The lanai is secured with electric roll-down shutters providing maximum hurricane protection throughout. Once you step inside this home it boasts elegant crown molding, wainscoting, and planation shutters adding a touch of sophistication. The bedrooms feature new laminate wood flooring, offering both durability and style. Fresh paint throughout the interior creates a bright and inviting atmosphere. Step outside to a lovely paver patio off the lanai, perfect for outdoor entertaining and relaxing. This move-in-ready home combines comfort, style, and security in the desirable community of veronawalk. Veronawalk offers 24 hr. Guarded gated entry, lighted tennis, bocce ball, basketball and pickle ball courts, resort-size community lagoon pool, lap pool, tot lot, over 20 miles trails, 24/7 gym, post office, café/restaurant, ice cream parlor, hair salon, gas station, library, computer center, ballroom, card rooms, and a full-time activities director. Convenient to both naples and marco island beaches, shops and fine dining, physicians regional hospital and florida southwestern college nearby. The low hoa dues also include lawn care & irrigation, internet/cable
Sold - May 1, 2026
Royal Palm Golf Estates, 18565 Royal Hammock Blvd, Naples, Florida 34114, image 1
$640,426
  • 4 Beds
  • 3 Baths
  • 2,457 SqFt
  • $261/SqFt
Premium
House sold in Royal Palm Golf Estates
18565 Royal Hammock Blvd, Naples, FL 34114
Welcome to this exceptional four-bedroom plus den, three full bath residence located in the highly desirable eagle lakes golf course community — an 18-hole golfer’s haven offering serene surroundings and expansive lots with low hoa fees. This beautifully maintained home features a formal dining room and a bright eat-in kitchen designed for both everyday living and entertaining. The spacious layout flows seamlessly to the outdoor living area, where a saltwater pool awaits, complete with both solar and electric heat for year-round enjoyment. Additional highlights include three-car garage hurricane shutters tile flooring in main living areas with carpet in select rooms generator for added peace of mind ac unit just 6 months old hot water heater replaced march (2022) refrigerator (2025) dishwasher (2021) perfectly positioned within this serene golf course community, this home is currently the most competitively priced property in the neighborhood — an exceptional opportunity for buyers seeking value, comfort, and lifestyle. Schedule your private showing today and experience everything this beautiful home has to offer.
Sold - Apr 30, 2026
Mulberry Row, 7754 Mulberry Ln, Naples, Florida 34114, image 1
$900,000
  • 3 Beds
  • 2 Baths
  • 2,437 SqFt
  • $369/SqFt
Premium
House sold in Mulberry Row
7754 Mulberry Ln, Naples, FL 34114
Rarely available, this mulberry row residence offers breathtaking views of the 15th fairway of the rookery golf course and water, capturing peaceful eastern sunrises over the manicured golf course and lake. Thoughtfully designed for comfort and elegance, this three-bedroom plus den, two-full-bath home with a two-car garage features low hoa fees, a 2018 roof, a cdd bond paid in full, and outstanding upgrades, including a generac whole-house generator, gas tankless water heater, a security system, and two hvac systems, with the main air conditioner replaced in 2024. The screened lanai is a serene outdoor retreat, showcasing covered outdoor living, a gas-heated spa, recessed lighting, all overlooking the sweeping golf course and lake views. With storm shutters and timeless curb appeal, this home is ideal for those seeking beauty and practicality, with the added flexibility to add a pool if desired. Inside, refined architectural details include diagonal 19-by-19-inch porcelain tile flooring, volume and tray ceilings, crown molding, arched walkways, recessed lighting and white plantation shutters throughout. The open kitchen is designed for functionality and style, featuring white cabinetry, a pass-through window to the lanai, under-cabinet and above-cabinet lighting, and stainless appliances, including a newer refrigerator with icemaker, wall oven, microwave, dishwasher, and an elite four-burner induction cooktop with a newer hood. Additional kitchen upgrades include a blanco solon in-counter compost system, enhancing convenience and sustainability. Adjacent to the kitchen, the formal dining area features a built-in wall cabinet with a granite top and an arched transom window. The bright breakfast nook overlooks the lanai and opens through french doors to the covered outdoor living space. The inviting living room offers a tray ceiling, built-in entertainment center with wine shelving and a wine cooler and sliding glass doors that seamlessly extend the living space outdoors. The owner’s suite is a peaceful sanctuary with french doors to the lanai, tray ceiling and dual walk-in closets, including built-in wood shelving and custom built-in drawers in one closet. The luxurious bath offers a dual-sink vanity, jetted soaking tub, and a walk-in shower tiled floor-to-ceiling with a privacy window. Two guest bedrooms share a full bath with dual sinks and a walk-in shower with glass enclosure. One of the guest rooms also features hunter douglas blinds and direct lanai access. The den, ideal for an office or media room, is enhanced with in-ceiling speakers. A laundry room with a newer whirlpool washer and dryer, utility sink, and overhead cabinetry completes the interior. The garage features a painted floor, fluorescent lighting, a storage closet and space for two cars. Enjoy the fantastic extensive fiddler’s creek amenities and lush landscaping, and the option to build your new pool. Seller has transferable flood insurance!
Sold - Apr 30, 2026
Port Of The Islands Resort, 127 Newport Dr, Naples, Florida 34114, image 1
$775,000
  • 3 Beds
  • 2 Baths
  • 1,841 SqFt
  • $421/SqFt
Mid-Tier
House sold in Port Of The Islands Resort
127 Newport Dr, Naples, FL 34114
You know that really "tropical" feeling home in a really nice warm climate, with it's own dock that you have always dreamed of? This...Is that home. Look no further! It even comes with an 18 foot 10 inch deck boat with a 115 hp yamaha outboard engine with only 52 hours on it, included! Welcome to 127 newport drive, a well-maintained and beautifully appointed 3-bedroom, 2-bath home in the port of the islands district of naples. This stunning property is being sold furnished and turnkey, offering the perfect move-in ready solution for those seeking comfort and convenience in a tropical paradise. Tile roof replaced in 2017, new hot water heater, and a 5-year-old air conditioner, this home offers peace of mind and is ready for immediate enjoyment. The home’s layout is designed with a seamless flow, offering ample space for living and entertaining. The open living areas are perfect for hosting guests or relaxing with family. Key features: fully furnished and turnkey – move right in! Newer tile roof (installed [2017]) new hot water heater 5-year-old air conditioner 18’ hurricane boat (2017) with very low hours included 2 boat lifts on a private dock with unobstructed gulf access no hoa association fees – enjoy complete freedom long water views with breathtaking sunrise views every morning picture yourself sipping your morning coffee or tea on the spacious lanai, gazing out at the serene water views as the sun rises. The private backyard is perfect for enjoying florida’s year-round sunshine and features a beautiful grapefruit tree, just waiting for you to pick fresh fruit every morning. The property boasts direct, unobstructed access to the gulf of mexico, ideal for boating enthusiasts and those who love waterfront living. Whether you’re out on the water or relaxing on your lanai, this home truly offers the best of florida living. Additional details: location: port of the islands, naples, fl waterfront: yes, direct access to the gulf of mexico private dock with boat lifts water views: long water views with sunrise exposure don’t miss out on this rare opportunity to own a fully furnished, turnkey home in one of naples' most desirable waterfront communities. Schedule your private tour today!
Sold - Apr 30, 2026
Hawk's Nest, 4685 Hawks Nest Way WAY #J101, Naples, Florida 34114, image 1
$315,000
  • 3 Beds
  • 2 Baths
  • 1,446 SqFt
  • $218/SqFt
Entry-Level
Condo sold in Hawk's Nest
4685 Hawks Nest Way WAY #J101, Naples, FL 34114
This bright and spacious 3 bedroom, 2 bath, first floor end unit is located in the prestigious fiddler’s creek community and offers the perfect blend of comfort, privacy, and resort-style living. Just steps from the community pool, the residence enjoys serene preserve views that create a peaceful, natural backdrop. As a corner unit, the home is filled with natural light and features a well designed, open layout that has been meticulously maintained and is in excellent condition. The covered lanai is a true highlight, an inviting space to relax and enjoy beautiful sunset views while overlooking the preserve. Residents of fiddler’s creek enjoy access to an exceptional amenity package, including a full service spa, state of the art fitness center, multiple pools, hot tub, on-site restaurant, pickleball and tennis courts, sauna, and more. Ideally located just minutes from downtown naples’ renowned 5th avenue dining and shopping, as well as the beaches and lifestyle of marco island, this home offers luxury, convenience, and tranquility in one of naples’ most sought-after communities.
Sold - Apr 30, 2026
Esplanade By The Islands, 15667 Cassio Way, Naples, Florida 34114, image 1
$1,185,589
  • 3 Beds
  • 3 Baths
  • 3,145 SqFt
  • $377/SqFt
Entry-Level
House sold in Esplanade By The Islands
15667 Cassio Way, Naples, FL 34114
What's special: gourmet kitchen | covered extended lanai | preserve view | oversized lot | west facing lot. New constsruction - ready now. Built by america's most truste home builder. Welcome to the pallazio at 15667 cassio way in esplanade by the islands! This inviting new home sits on a beautiful, oversized lot with peaceful views of the preserve, giving you a serene backdrop every day. At the center of the home, the dining area, great room, and gourmet kitchen with its casual dining nook come together to create a warm and welcoming space. The kitchen shines with quartz backsplash, a large center island with an apron front sink, and a walk-in pantry. Sliding doors at both the casual dining area and great room open to an extended covered lanai, and whole house impact windows add comfort and peace of mind. Tucked away for privacy, the primary suite features a bay window, an en-suite bath, and a large walk-in closet. Two secondary bedrooms—one with its own private en-suite bath—another full bath, a dedicated study, a laundry room, and entry to the two-car tandem garage are all thoughtfully arranged off the foyer. Additional highlights include: gourmet kitchen, study in place of flex, bay window at primary suite, extended covered lanai, tandem garage, tray ceiling at primary suite and great room, 8' interior doors, impact windows, and pool and spa prewire. Photos are for representative purposes only. Mls#226007990 esplanade by the islands offers a vibrant, resort-inspired lifestyle with endless ways to enjoy your days. Take advantage of a resort-style pool, state-of-the-art fitness and wellness center, the spa at esplanade, and sports courts for tennis, pickleball, and bocce ball. From wine tastings and culinary experiences to concerts, excursions, and a bark park, this taylor morrison community truly has it all.
Sold - Apr 30, 2026
Reflection Lakes Of Naples, 14598 Grapevine Dr, Naples, Florida 34114, image 1
$410,000
  • 3 Beds
  • 2 Baths
  • 1,391 SqFt
  • $295/SqFt
Entry-Level
Villa sold in Reflection Lakes Of Naples
14598 Grapevine Dr, Naples, FL 34114
Located in the highly coveted reflection lakes community, this stunning lakefront 3-bed, 2-bath villa perfectly blends style and functionality. Step inside to discover an open floor plan, highlighted by elegant crown molding and neutral tile flooring—a perfect blank slate ready for your personal touch. The highlight of this home is the spacious screened lanai, complete with a private pool installed in 2022, offering the perfect backdrop for outdoor relaxation or entertaining. Move right in as this home comes fully furnished with new, modern furniture, allowing you to embrace the relaxed florida lifestyle from the moment you arrive. The chef-inspired kitchen is equipped with stainless steel appliances, granite countertops, a pantry, and an island—ideal for hosting family and friends. One of the guest bedrooms features a versatile murphy bed system that seamlessly transforms into a desk, optimizing both space and functionality. Reflection lakes boasts resort-style amenities including a sparkling pool and spa, a clubhouse, low hoa fees, and no cdd fees. But that’s not all! Its prime location puts you just minutes from pristine gulf beaches, downtown naples, and the iconic naples pier. Don't miss this rare opportunity to enjoy the best of the florida lifestyle. Schedule your showing today and make this lakefront villa your new home!
1 - 29 of 5,673 Results

Related Searches in 34114, FL

Map
Filters