Condo in Naples, FL 34114
Callista, 2718 Callista Ct #101

3
Beds
3
Baths
2,502
SqFt
$220
$/SqFt
Sold - Jun 16, 2026
Entry-Level Condo
Built in 2008
2 Parking
Lake View
Waterfront
Contemporary, Low Rise (1-3)
Screened Lanai/Porch
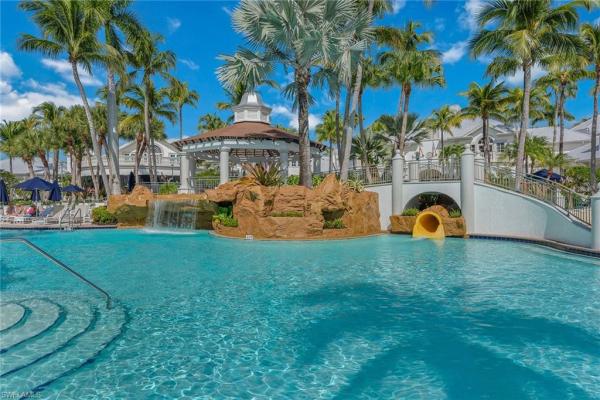
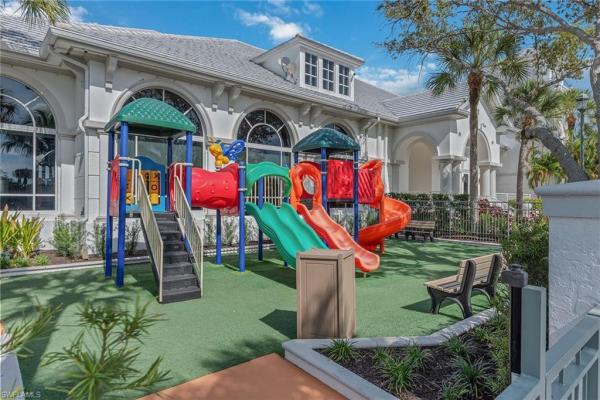
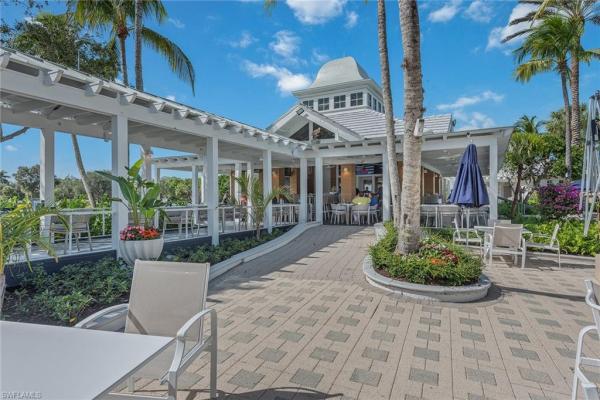
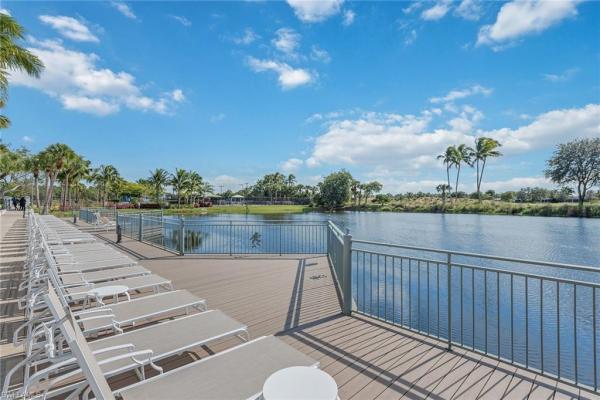
Enjoy serene lake views and desirable eastern exposure with beautiful sunrise skies in the sought-after Callista enclave in Fiddler’s Creek. This first-floor three-bedroom, three-bath residence offers an inviting floor plan enhanced by refined finishes and a seamless indoor-outdoor connection. Neutral paint tones, updated light fixtures, crown molding and tile flooring set on the diagonal throughout main living areas create a bright and cohesive interior designed for comfortable everyday living and effortless entertaining. The open and airy living room captures tranquil lake views and flows directly to the screened lanai through sliding glass doors, extending the living space outdoors. Crown molding and diagonal tile flooring continue the polished aesthetic. The dining room, just off the kitchen, also enjoys peaceful water views and lanai access, with a hanging light fixture adding a stylish focal point. The kitchen blends timeless design and functionality with white cabinetry, a tile backsplash, under-cabinet lighting, and a convenient two-seat bar for casual dining. GE Monogram stainless steel appliances include a wall oven, microwave, and gas cooktop with hood, offering performance and elevated style. The primary suite is a relaxing retreat featuring wood-look ceramic tile flooring, crown molding, a hanging light fixture, and private lanai access overlooking the lake. Two walk-in closets with custom built-in drawers and shelving provide generous storage. The en-suite bath includes a double vanity, glass-enclosed shower, large soaking tub, and water closet for added privacy. Guest accommodations are thoughtfully arranged for comfort and flexibility. One guest bedroom offers crown molding, a walk-in closet with custom built-ins, and an en-suite bath with glass-enclosed shower. The second guest bedroom features crown molding and an updated light fixture, with a nearby hall bath showcasing a frameless glass shower. Outdoor living is highlighted on the expansive screened lanai, where eastern exposure welcomes gentle morning sun and calming lake views. Multiple seating areas provide space to relax or entertain, complemented by a ceiling fan and electric shutters for added convenience and storm protection. Additional features include a laundry room with GE washer and dryer, utility sink, above-cabinet storage and a tankless water heater for enhanced efficiency. The CDD is paid in full. Residents enjoy an award-winning, gated community with outstanding amenities, including a resort-style pool, updated Gator Grille for poolside casual dining, Caxambas for fine dining and an active pickleball program with 10 courts. The clubhouse also offers fitness with classes, spa services, tennis with clinics and leagues, and an extensive activity and event calendar with something for everyone. Optional memberships provide access to the highly regarded championship course, new golf clubhouse, marina and beach club.
MLS Number: 226008818
Updated: 93 Days ago
Page Views: 0

Features

Bedrooms
  • Bedrooms: 3
Bathrooms
  • Bathrooms: 3
  • Half Bathrooms: No info
Exterior and Lot Features
  • Exterior Features: Screened Lanai/Porch
  • View: Lake
Interior, Heating and Cooling
  • Interior Features: Built-In Cabinets, Closet Cabinets, Fire Sprinkler, Foyer, Laundry Tub, Smoke Detectors, Tray Ceiling(s), Walk-In Closet(s), Window Coverings
  • Equipment / Appliances: Gas Cooktop, Dishwasher, Disposal, Dryer, Microwave, Refrigerator/Freezer, Refrigerator/Icemaker, Tankless Water Heater, Wall Oven, Washer
  • Heating Description: Central Electric
  • Cooling Description: Ceiling Fan(s), Central Electric
Building and Construction
  • Floor Description: Carpet, Tile, Vinyl
  • Windows/Treatment: Window Coverings
  • Construction Type: No info
  • Year Built: 2008
  • Style: Contemporary, Low Rise (1-3)
Waterfront and Water Access
  • Waterfront Frontage: Yes
School Information
    Other Property Info
    • Garage: 2
    • Pets Allowed: Limits
    Taxes, Fees & More
    • Maintenance Includes: Cable, Internet/WiFi Access, Irrigation Water, Lawn/Land Maintenance, Manager, Pest Control Exterior, Reserve, Security, Street Lights, Street Maintenance
    • Taxes: 7868.45
    • Security Information: Smoke Detector(s), Gated Community, Fire Sprinkler System
    • Parking Description: Driveway Paved, Paved, Attached
    • Total Floors in Building: 1
    • Total Units in Building: 8

    Apples-to-Apples Comparables

     Closest-Match Comparables
    See closest-match comps for this subdivision
    No obligation
    Verified
    Trends
    Insights
    Best of Luxury Realty
    Talk to a local advisor
    Licensed advisors answering your questions across Naples, FL
    01
    Licensed Brokerage
    02
    Local Advisors
    03
    Direct Answers
    Exclusive real estate service partner

    Price History

    Current
    $550K
    High
    $676K
    Low
    $550K
    Total Change
    -18.6%
    $691K$613K$535KFeb 26Mar 26Mar 26Mar 26Jun 26
    Date
    Event
    Price
    Change
    Price Per
    06/16/2026
    Sold
    $550K
    0%
    $220 ft2
    $2,366 m2
    03/24/2026
    Price Reduced
    $550K
    -8.18%
    $220 ft2
    $2,366 m2
    03/24/2026
    Price Reduced
    $599K
    -6.04%
    $239 ft2
    $2,577 m2
    03/11/2026
    Price Reduced
    $638K
    -5.63%
    $255 ft2
    $2,743 m2
    02/25/2026
    Listed
    $676K
     
    $270 ft2
    $2,906 m2
    06/16/2026
    $550K
    Event
    Sold
    Change
    0%
    Price Per
    $220 ft2
    $2,366 m2
    03/24/2026
    $550K
    Event
    Price Reduced
    Change
    -8.18%
    Price Per
    $220 ft2
    $2,366 m2
    03/24/2026
    $599K
    Event
    Price Reduced
    Change
    -6.04%
    Price Per
    $239 ft2
    $2,577 m2
    03/11/2026
    $638K
    Event
    Price Reduced
    Change
    -5.63%
    Price Per
    $255 ft2
    $2,743 m2
    02/25/2026
    $676K
    Event
    Listed
    Price Per
    $270 ft2
    $2,906 m2
    Price per square foot and days on website are not provided values and are calculated by Subdivisions.
    Listed by Michelle ThomasPremier Sotheby's Int'l Realty • Buyer Agency Compensation .

    Listing Location & Street View
    MapStreet View

    Peer Listings

    Active listings from matched communities
    Results 0 of 0
    No listings found
    Try adjusting your filters or changing your location to see available listings
    Turn on listing alerts and we'll notify you
    when matching listings appear

    Scores

    Walk Score®
    Car-Dependent. Almost all errands require a car
    6

    100
    Bike Score®
    Somewhat Bikeable. Minimal bike infrastructure
    31

    100
    Sound Score®
    Bearable noise
    78

    100
    Airport Score
    Close to airports. Noticeable airport activity
    0

    100
    Traffic Score
    Congested area. Frequent traffic delays
    26

    100
    Local Score
    Limited local amenities nearby
    0

    100
    Community Snapshot
    2,237 - 3,029
    SqFt Range
    2008
    Year Build
    2
    Total Floors

    Subdivision Amenities

    Barbecue
    Beach Club Available
    Beauty Salon
    Bike And Jog Path
    Bike Storage
    Bocce Court
    Business Center
    Cabana
    Clubhouse
    Community Room
    Fishing Pier
    Fitness Center
    Full Service Spa
    Golf Course
    Guest Room
    Internet Access
    Library
    Marina
    Park
    Pickleball
    Play Area
    Pool
    Private Membership
    Putting Green
    Racquetball
    Restaurant
    Sauna
    See Remarks
    Shuffleboard Court
    Sidewalk
    Spa/Hot Tub
    Streetlight
    Tennis Court(s)
    Underground Utility
    Beach Club Available

    Naples
    Entry-Level
    Entry-Level Homes & Condos

    Fiddler's Creek Communities in Naples, FL