34114 Zip Code Real Estate Sold

Collier County | Updated
Market Action
Selling Speed
Steady
17.88
Inventory Supply
Balanced
5.59
Sales Activity
Active
21.81
Results 29 of 5,673
Sold - Aug 17, 2026
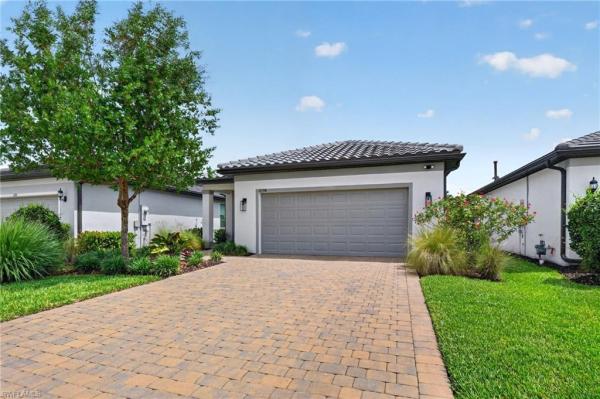
Parrot Cay, 14226 Charthouse Cir, Naples, Florida 34114, image 1
$2,050,000
  • 4 Beds
  • 31/2 Baths
  • 3,255 SqFt
  • $630/SqFt
Mid-Tier
House sold in Parrot Cay
14226 Charthouse Cir, Naples, FL 34114
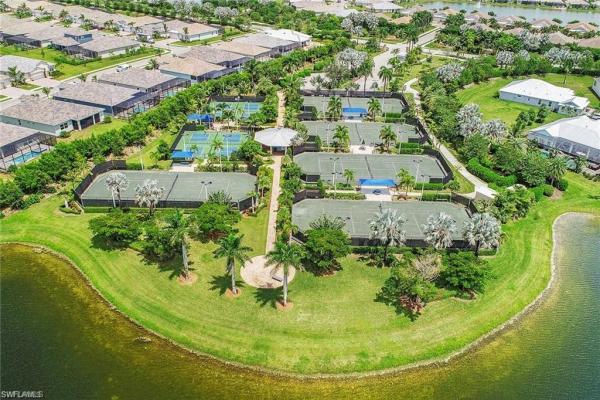

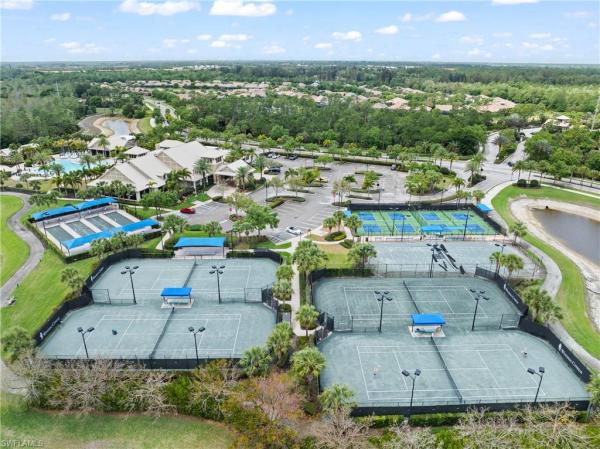
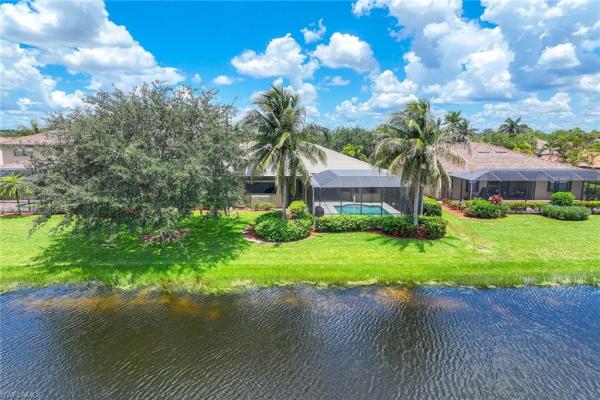
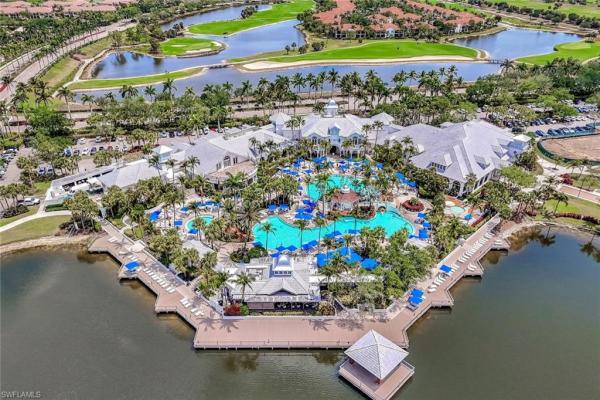
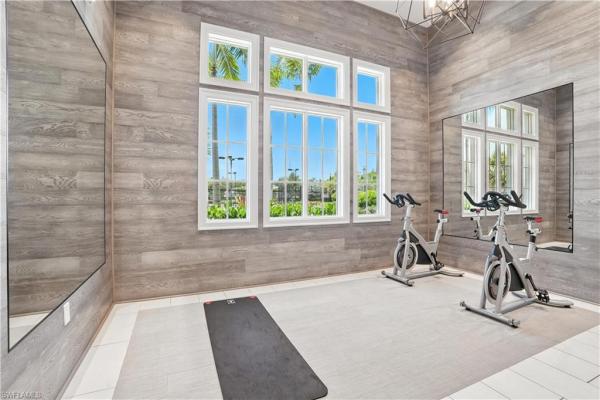
Turnkey furnished and beautifully upgraded, lake view luxury home built by stock homes and is located in one of the most prestigious neighborhoods within naples reserve. Every detail has been thoughtfully curated with high-end finishes, designer furnishings, and custom artwork throughout. The open floor plan flows seamlessly to the expansive lanai, where pocketing impact glass sliders showcase a breathtaking lake view. Enjoy the outdoor fireplace, covered seating areas, and peaceful sunrises—all in total privacy. A rare and valuable feature: this home includes the right to build a private boat dock directly behind the property. Waterfront living at its best. Inside, you'll find elegant architectural elements, a gourmet kitchen, and a luxurious primary suite. Every space is designed for comfort, style, and easy living. Naples reserve is a gated, resort-style community offering: • 22 lakes and a mile-long boating/rowing lane • boat ramp and access to kontiki island • 10, 000 sq. Ft. Island club with resort-style pool and fitness center • tiki bar and café with food and beverage service • fire pit, bocce ball, and beach volleyball • tennis, pickleball, basketball courts • two dog parks, children’s play area, and miles of trails located just minutes from old naples and marco island, this home offers luxury, lifestyle, and location—all in one.
Sold - Aug 17, 2026
Sunset Cay Lakes At Port Of The Islands, 350 Newport Dr #1905, Naples, Florida 34114, image 1
$247,000$12K
  • 2 Beds
  • 2 Baths
  • 1,116 SqFt
  • $221/SqFt
Entry-Level
Condo sold in Sunset Cay Lakes At Port Of The Islands
350 Newport Dr #1905, Naples, FL 34114
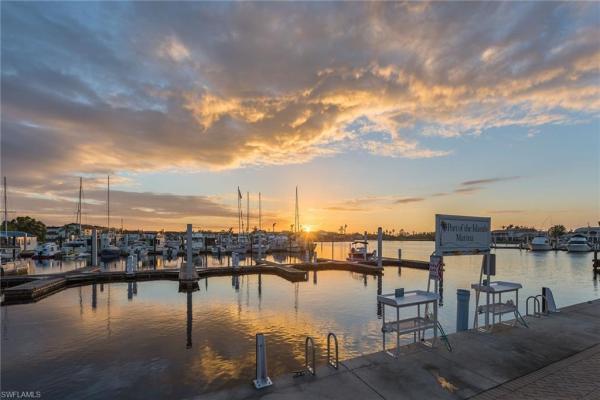
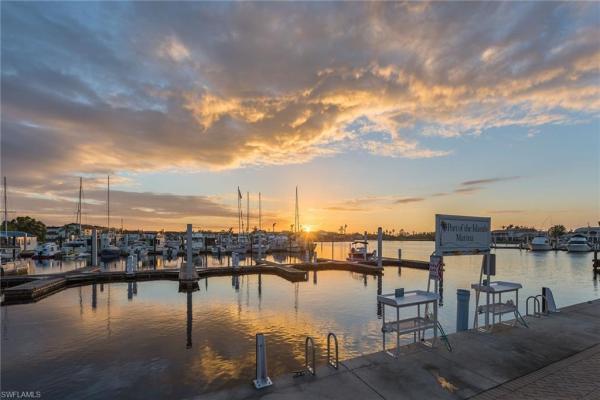
Welcome to 350 newport dr #1905 in the waterfront and boating community of port of the islands, where comfort, convenience, and the southwest florida lifestyle come together. Perfectly positioned on the 1st floor, this 2 bedroom, 2 bath condo offers peaceful southwest-facing lake and preserve views, allowing you to relax and enjoy beautiful sunsets right from your screened lanai. Tucked along the edge of the preserve for added privacy and tranquility, this residence also offers peace of mind with an electric roll-down shutter over the lanai, making storm preparation quick and easy during inclement weather. Inside, you’ll appreciate the updates that today’s buyers are searching for, including an updated kitchen, newer stainless steel appliances, newer vinyl flooring throughout the main living areas, and newer carpet in both bedrooms. The open and comfortable layout makes this property ideal for full-time living, a seasonal retreat, or an investment opportunity. A detached single garage adds valuable extra storage and convenience rarely found at this price point. Looking for flexibility? Weekly rentals are permitted, creating excellent potential for additional income while planning your future move to paradise. For boating enthusiasts, the nearby port of the islands marina often has boat slips and rental slips available, providing easy access to the famous ten thousand islands and gulf waters. Conveniently located just about 20 minutes from marco island, 30 minutes from downtown naples, and approximately 15 minutes from publix shopping and everyday conveniences, unit 1905 delivers exceptional value, lifestyle, and location. Start enjoying the best of southwest florida living today.
Sold - Aug 14, 2026
Azure At Hacienda Lakes, 8880 Redonda Dr, Naples, Florida 34114, image 1
$850,000
  • 3 Beds
  • 21/2 Baths
  • 2,364 SqFt
  • $360/SqFt
Premium
House sold in Azure At Hacienda Lakes
8880 Redonda Dr, Naples, FL 34114
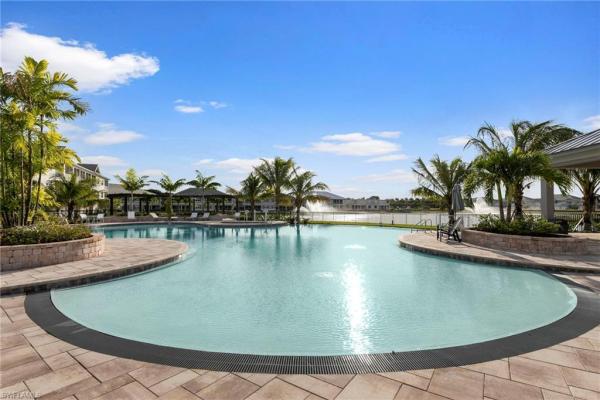
Welcome to this 2020 luxury residence by toll brothers, located in the private community of azure at hacienda lakes. This 3-bedroom, 2+ bath home is thoughtfully designed to maximize natural light and serene lake views. A desirable southeastern exposure fills the open living and dining areas with sunlight throughout the day, enhancing the home’s bright and airy feel. The gourmet kitchen features an oversized island with seating, creating an ideal space for gathering and entertaining. Large sliding glass doors open to an oversized, covered, screened lanai overlooking a peaceful lake, perfect for indoor-outdoor living and enjoying sunrise mornings and soft afternoon light. The primary suite offers tranquil water views, a spacious walk-in closet, and a well-appointed ensuite bath. Additional bedrooms provide flexibility for guests, a home office, or hobby space. The expansive backyard offers ample room to add a custom pool and/or spa, allowing the next owner to personalize their outdoor living experience while preserving the beautiful water views. Residents of azure enjoy access to a community clubhouse with a resort-style pool and spa, pickleball, billiards, library, and social spaces. Well-lit sidewalks throughout the neighborhood are ideal for evening walks, and the home’s central location provides easy access to naples dining, shopping, beaches, and marco island.
Sold - Aug 14, 2026
Hawk's Nest, 4610 Hawks Nest Dr #A104, Naples, Florida 34114, image 1
$300,000$165K
  • 2 Beds
  • 2 Baths
  • 1,446 SqFt
  • $207/SqFt
Entry-Level
Condo sold in Hawk's Nest
4610 Hawks Nest Dr #A104, Naples, FL 34114
Welcome to this immaculately maintained move-in ready 2-bedroom plus den, 2-bath condo in the desirable fiddler's creek community of naples. This spacious home features an open floor plan with generous room sizes, split bedrooms for added privacy, and a tastefully updated kitchen boasting stainless appliances, large island and quartz counterops. The large primary suite includes a modern renovated bath and a large walk-in closet. Enjoy serene water views from the screened lanai, perfect for relaxing or entertaining. Offered furnished. The highly sought after fiddler's creek community offers exceptional resort-style living with a stunning clubhouse, multiple pools, tennis courts, bocce, fitness center, dining options and a vibrant social calendar full of activities. Come see for yourself!
Sold - Aug 11, 2026
Copper Cove Preserve, 3627 Treasure Cove Cir, Naples, Florida 34114, image 1
$630,000$49K
  • 3 Beds
  • 3 Baths
  • 2,006 SqFt
  • $314/SqFt
Premium
House sold in Copper Cove Preserve
3627 Treasure Cove Cir, Naples, FL 34114
Situated within the gated community of copper cove preserve, this exceptional naples residence offers an inviting blend of sophistication, comfort, and effortless florida living. Thoughtfully designed with spacious living areas and refined finishes, the home seamlessly connects indoor and outdoor spaces, creating an ideal setting for both everyday enjoyment and entertaining. The well-appointed floor plan features three bedrooms plus a private den/study, three full baths, elegant gathering spaces, and abundant natural light throughout. The kitchen serves as the heart of the home, offering ample cabinetry, expansive counter space, a pantry, and a layout designed for both casual dining and formal occasions. Step outside to your private tropical retreat, where a sparkling pool and spacious covered lanai create the perfect setting for year-round outdoor living. Residents of copper cove preserve enjoy a desirable naples location with low homeowner association fees and convenient access to marco island, downtown naples, gulf beaches, championship golf courses, waterfront dining, shopping, and endless recreational opportunities. Offering the ideal combination of luxury, privacy, and location, this residence presents an exceptional opportunity to experience the very best of southwest florida living.
Sold - Aug 10, 2026
Pepper Tree, 8556 Pepper Tree Way, Naples, Florida 34114, image 1
$700,000$115K
  • 2 Beds
  • 2 Baths
  • 1,808 SqFt
  • $387/SqFt
Premium
House sold in Pepper Tree
8556 Pepper Tree Way, Naples, FL 34114
Introducing a serene retreat framed by lush tropical landscaping and tranquil lakefront views. In the vibrant and quaint pepper tree enclave of fiddler’s creek, this light-filled, two-bedroom plus den residence has been renovated and offers sunrises over the lake with eastern exposure, a split-bedroom layout, a private pool, and seamless indoor-outdoor living. With picturesque water views, the home blends natural beauty with thoughtful updates and everyday comfort. Recent improvements include a 2019 roof, 2023 hvac system, 2022 water heater and nearly all kitchen appliances—refrigerator, dishwasher, electric range, microwave—installed within the past year. Inside, newer luxury vinyl tile flooring flows through the main living spaces, with porcelain tile in both baths. Dramatic entry with volume ceilings, crown molding, and newer led lighting throughout enhance the sense of space, while in-ceiling speakers provide immersive sound throughout the home. The updated kitchen is designed for beauty and function, featuring white shaker-style cabinetry, quartz countertops with a waterfall peninsula, a tile backsplash, recessed lighting and led under-cabinet lighting. Stainless appliances include an electric range with hood, french-door refrigerator with icemaker, under-counter microwave, and dishwasher. A breakfast bar opens to the living area, and the adjacent dining space offers tranquil garden views. The lanai, finished with brick paver flooring, offers a peaceful setting for entertaining or relaxing by the pool, surrounded by tropical foliage and a serene lake backdrop. The primary suite features large windows with lake views, a transom window above the sliding glass door, a walk-in closet and a spa-style en-suite bath with dual quartz vanities, a full-width mirror, a frameless glass walk-in shower, and a separate soaking tub. The guest bedroom is near a full bath with walk-in shower, while the den with french doors offers flexibility as a home office or third bedroom. The living room is filled with natural light from a transom window above the front entry door, complementing the home’s bright and welcoming ambiance. A well-appointed laundry room includes a ge washer and dryer, utility sink and overhead storage. The two-car garage features epoxy flooring and a culligan water softener system. Residents of fiddler’s creek enjoy access to the 24, 000-square-foot club & spa with fine and casual dining, a full fitness center with personal training and classes, resort pools with waterfalls and slides, a spa, sauna, steam room, tennis, pickleball, bocce and a year-round calendar of social events. Club renovations are underway in 2025. Optional memberships are available at the tarpon club for beach and marina privileges as well as the golf club with its acclaimed renovated course and new clubhouse. Close to marco island and downtown naples, this home offers a refined coastal lifestyle in a premier gated community.
Sold - Aug 10, 2026
Winding Cypress, 7460 Blackberry Dr, Naples, Florida 34114, image 1
$815,000$84K
  • 3 Beds
  • 2 Baths
  • 2,188 SqFt
  • $372/SqFt
Premium
House sold in Winding Cypress
7460 Blackberry Dr, Naples, FL 34114
Paradise at your fingertips. This modern three-bedroom plus den residence in the prestigious resort style living gated community of winding cypress, offers a bright, expansive open floor plan, breathtaking lake views, ceramic tile throughout and a gorgeous and functional updated kitchen featuring solid maple shaker cabinetry, premium hardware, and spacious pantry. This residence is also equipped with gas stove, brand new lg studio refrigerator and stove to enjoy a fabulous culinary experience. The magnificent quartz island, ideal to entertain and savor your favor meals is illuminated by one of a kind showstopper custom abalone shell chandelier which mirrors the one in the dining room creating a one of kind ambiance. The large family room flows harmoniously to an inviting bar area to taste your favorite drink. The master bedroom provides high ceilings, custom made cabinetry and serene lake views. Both bathrooms feature aquadome led fog-free mirrored medicine cabinets adding a touch of functionality and elegance. Life al fresco is enjoyed to the fullest in the spectacular extended back patio, with outdoor kitchen and several sitting areas. This enclosed lanai with panoramic premium screens allows for breathtaking unobstructed water and sky views. Also available is an initial electrical connection to install a jacuzzi if desired. Ample storage and full hurricane protection plus generator to provide extra peace of mind. Additional traits are the wakaflex installed on all vents, openings and roof crown for maximum weather protection, the eufy home security system, recently painted inside and out, maytag washer and dryer, culligan reverse osmosis water filter, front entry screened enclosure and driveway expanded to accommodate 3 vehicles. The 2-car garage comes with overhead storage. Winding cypress offers world-class amenities, including a clubhouse, on-site restaurant, fitness center, resort pool, and tennis/pickleball courts. Positioned between the sun-drenched beaches of marco island and upscale dining, shops and galleries of downtown naples, this home offers the ultimate setting for relaxation, comfortable living and sophisticated entertaining.
Sold - Aug 10, 2026
Seven Shores, 9167 Wisteria Way, Naples, Florida 34114, image 1
$2,650,000$100K
  • 5 Beds
  • 51/2 Baths
  • 5,408 SqFt
  • $490/SqFt
Premium
House sold in Seven Shores
9167 Wisteria Way, Naples, FL 34114
Why wait to build when every luxury upgrade has already been completed? This spectacular 2025 montego model offers over 5, 400 square feet of thoughtfully designed living space showcasing timeless modern coastal style that is bright, open, and spacious while feeling warm and inviting. Featuring more than $350, 000 in aftermarket upgrades beyond the builder's finishes. Wide plank wood flooring, maple colored cabinetry, soaring ceilings, and designer finishes create an elegant yet comfortable atmosphere throughout. Perfectly positioned on a premium long lake homesite in flood zone x, this exceptional residence enjoys unobstructed preserve views, ensuring privacy with no future development behind the home. From the moment you arrive, lush tropical landscaping, tile roof, expansive 3 car garage, and double door entrance create an impressive first impression. A whole house generator and impact windows and doors provides peace of mind, while integrated surround sound, custom lighting, 6 security cameras, 2 ac systems, with 4 thermostats and countless builder and owner upgrades complete this exceptional home. The gourmet kitchen is designed for everyday living and entertaining with an oversized island, abundant storage, two dishwashers, beverage refrigerator, built in wall oven and microwave, drinking water filtration system, under cabinet lighting, designer fixtures, and a large walk in pantry with electrical outlets. Adjacent is an expansive dining area with space for multiple buffets, display cabinetry, bookcases, or even a workspace. The dramatic great room features soaring 20 foot tray ceilings with decorative beams, built in speakers, and expansive impact sliding glass doors that seamlessly blend indoor and outdoor living while showcasing breathtaking long lake and preserve views. The first floor owner's suite is a private retreat with a tray ceiling, oversized dual walk in closets, and a spa inspired bath featuring a freestanding soaking tub, oversized walk in shower, and dual vanities. Also on the first floor are a private guest suite, elegant den with french doors, custom mudroom, and an oversized laundry room with utility sink, cabinetry, storage closet, and elevated washer and dryer. Upstairs, a spacious loft overlooks the main living area while the enormous bonus room offers endless possibilities as a home theater, game room, or children's playroom. Three additional ensuite bedrooms with walk in closets provide exceptional comfort and privacy. Outdoor living rivals a private resort. The 45 foot saltwater pool and spa features a sun shelf, built in bench seating, separate gas and electric heaters, and a pool chiller for year round enjoyment. The extended covered and screened lanai offers a fully equipped outdoor kitchen with grill, sink, refrigerator, ceiling fans, surround sound, and a panoramic screen enclosure framing spectacular long lake and protected preserve views. The seller is also including a one year home warranty.
Sold - Aug 7, 2026
Winding Cypress, 7022 Live Oak Dr, Naples, Florida 34114, image 1
$700,000$100K
  • 3 Beds
  • 2 Baths
  • 2,078 SqFt
  • $337/SqFt
Premium
House sold in Winding Cypress
7022 Live Oak Dr, Naples, FL 34114
Welcome to your beautiful summerwood floor plan home ... Enjoy florida living in this impeccably maintained stunning home featuring 3 bedrooms, den/sitting room, 2 full bathrooms. Enjoy a spacious living room which is open to the gourmet kitchen featuring a natural gas range, a large pantry and an island, with ample prep space, for gathering with friends and family. There is tile flooring throughout! Step outside to the a very sought after outdoor living life with the extended lanai!! On the lanai is a built in kitchen for all of your entertaining needs! The home has a full house generator & impact resistence windows. The window and sliding door to the lanai are storm protected with a storm smart screen!! The primary suite is a private retreat with a walk-in closet, dual-sink vanity, and a large step in with glass shower. The dining room offers tranquil views of the expansive lanai. A 2 car garage has a huge extra space for storage. The brick-paver driveway provides ample parking. Set on a beautiful homesite, this residence blends privacy with proximity to the best of south naples. The subdivision hosts an amazing club, with all residents enjoying access to the community’s restaurant, resort style pool, exercise room/gym, tennis, bocce, and pickleball courts. Experience unparalleled luxury, comfort, and location here, an absolute must-see!
Sold - Aug 6, 2026
Copper Cove Preserve, 3820 Ruby Way, Naples, Florida 34114, image 1
$775,000$200K
  • 4 Beds
  • 3 Baths
  • 2,824 SqFt
  • $274/SqFt
Premium
House sold in Copper Cove Preserve
3820 Ruby Way, Naples, FL 34114
Naples hidden gem is copper cove preserve with low hoa, no cdd! 4 bedroom + den and 3 bath ideally located between marco island and downtown naples. The home offers southern exposure with tranquil lake views and an oversized lakefront pool. Floor plan includes high ceiling, separate living and family rooms, a gas fireplace, large picture window and a private guest en suite with separate entrance. Upgraded kitchen features granite counters, under-cabinet lighting and stainless appliances. The spacious primary suite includes dual custom closets, a sitting area with lakefront pool views. Additional highlights include storm catcher rolldown hurricane screens, plantation shutters, fresh interior/exterior paint, 5-inch baseboards, laundry room with sink and storage, oversized side-entry garage and much more perfectly located between marco island and downtown naples.
Sold - Aug 6, 2026
Reflection Lakes Of Naples, 14183 Fall Creek Ct, Naples, Florida 34114, image 1
$365,000$55K
  • 2 Beds
  • 2 Baths
  • 1,560 SqFt
  • $234/SqFt
Entry-Level
House sold in Reflection Lakes Of Naples
14183 Fall Creek Ct, Naples, FL 34114
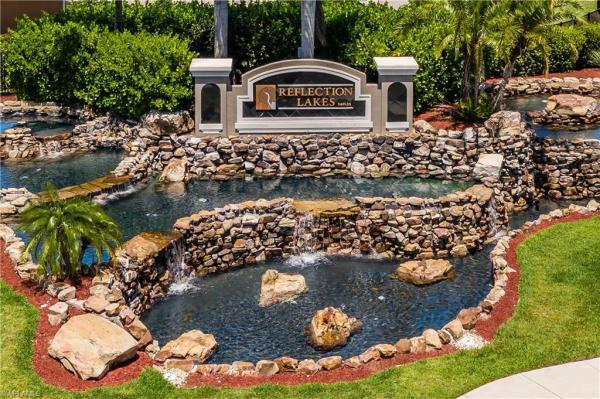
Welcome to reflection lakes-a desirable gated community located between naples and marco island. This lovely home offers stainless-steel appliances, eat in kitchen with pantry, split bedrooms and a den. Reflection lakes offers wonderful amenities including a clubhouse with a fitness center, library, rooms for meeting and activities, billiards, large screen tv, catering kitchen, outdoor heated pool and bocce ball.
Sold - Aug 5, 2026
Royal Palm Golf Estates, 18276 Royal Hammock Blvd, Naples, Florida 34114, image 1
$465,000$160K
  • 3 Beds
  • 2 Baths
  • 1,806 SqFt
  • $257/SqFt
Premium
House sold in Royal Palm Golf Estates
18276 Royal Hammock Blvd, Naples, FL 34114
Back on market because buyer financing fell through. Motivated to sell! Your sunny south naples oasis awaits in this spacious pool home featuring a heated generous sized pool that overlooks a big beautiful lake and exciting golf course scenes! This 3 bed + den, 2 bath home boasts a generous primary suite with pool and lanai access, 2018 roof, 2020 water heater and washer, and oversized two car garage with sink.  This gem of a property, with extremely affordable hoas, is being sold as-is, in a desirable location just minutes from marco island, downtown naples and renowned beaches. This home offers a fantastic opportunity with a split floor plan, working well for a full-time family, second home or wonderful rental potential. Providing expansive views from the entire home focused on the covered lanai space bringing indoor and outdoor living seamlessly together. The community roads have been recently repaved. Golf course features a par 72 championship course, practice facility, bar, and restaurant. Membership is not required. Ready for you to make this home your own in the heart of desirable south naples!
Sold - Aug 4, 2026
Esplanade By The Islands, 15216 Turin Dr, Naples, Florida 34114, image 1
$1,160,000$139K
  • 3 Beds
  • 3 Baths
  • 2,410 SqFt
  • $481/SqFt
Entry-Level
House sold in Esplanade By The Islands
15216 Turin Dr, Naples, FL 34114
Seller includes 1-yr home warranty at closing (plumbing, electrical, hvac, appliances, pool). Plus ~6 yrs of taylor morrison structural warranty. The "better-than-new" lazio with pool/spa and expansive outdoor kitchen — no 12-month wait. This larger lazio model floor plan (3 br + den, 3 ba, 2, 400+ sq ft) is packed with over $300, 000 in upgrades, including custom pool/spa with scenic lake view, expansive outdoor kitchen with peninsula and lighting, 2025 generator, impact windows all around, storm smart hurricane shades on lanai, california closets in every bedroom/laundry room. Professionally decorated with custom feature wall molding, window treatments, plantation wood shutters, serena and lilly wallpaper, and lush landscaping all around the home for privacy. Coveted southeast exposure on a noise-free quiet lot/street and a premium, over-sized 150-foot deep homesite, along with an extended tandem garage (ideal for a golf cart/storage) and bay window in the primary bedroom, which the builder no longer offers... Inside, a decorative glass front door opens to 10-foot ceilings and high-end tile flooring with the look of natural wood. The chef's kitchen is the heart of the home, featuring an extended gourmet layout, rare gas range, premium ge café appliance package, and a wine fridge, plus a dedicated bar area perfect for cocktails or an espresso station. Designer lighting, upgraded cabinetry, and tasteful finishes create a refined, elevated feel. The home is truly "life-ready" with whole-house interior paint (2025), custom designer drapes (2025), and new plantation shutters (2025). Outdoor living is private and impressive with an extended covered lanai offering ample seating, a large tv area, and space for entertaining. Unlike many new construction homesites, the backyard is fully finished with professional landscaping: privacy hedges and mature trees, creating a secluded tropical retreat. The gas-heated pool and spa are showcased inside a picture-frame lanai enclosure for unobstructed lake views. The expansive outdoor kitchen is a true entertaining station with peninsula seating for 4, gas grill, hood, refrigerator, and separate ice maker/freezer. The garage includes an ev charging outlet and professional storage racks. Key maintenance is already handled, with driveway and pool pavers cleaned and sealed (2026). Modern touches include a new security alarm system (2025) and frameless barn-door tub sliders (2026). Esplanade by the islands is an amenities-first community featuring a resort-style pool, bahama bar for poolside dining, a full-service spa, fitness center, and pickleball, tennis, and bocce—supported by a dedicated lifestyle team. The venue for cards, pool, and fun activities just opened and the culinary center opens soon with fine dining, wine, tasting, pizza restaurant, and demo kitchen. Only minutes to gulf beaches, 5th avenue south shopping and dining, and marco island. Upgraded, finished, and ready for immediate enjoyment.
Sold - Aug 4, 2026
Crane Point, 14224 Laguna Springs Ln, Naples, Florida 34114, image 1
$1,400,000$299K
  • 4 Beds
  • 3 Baths
  • 2,445 SqFt
  • $573/SqFt
High-End
House sold in Crane Point
14224 Laguna Springs Ln, Naples, FL 34114
Motivated seller! Available 3.5% seller financing for up to 5 years. Welcome to laguna springs lane in prestigious naples reserve! Built by stock development and loaded with upgrades, this exquisite four-bedroom, three-full-bath home showcases an array of upgrades, creating a luxurious and comfortable living space. The outdoor living area features a granite custom kitchen, ideal for hosting gatherings. State-of-the-art storm shutters have been installed in this living space so, coupled with the impact-resistant windows throughout the home, peace of mind prevails during stormy weather. A fenced-in dog area completes the backyard, should your family include a pet. Go inside the home and enjoy the charm of plantation shutters throughout the home, providing complete privacy and elegance in every room. The exotic granite counters in the kitchen and baths add a touch of elegance. Revel in the beauty of the upgraded flooring that complements the home. The extended driveway leads to the oversized, climate-controlled, three-car garage with epoxy flooring and built-in cabinetry. Between downtown naples and marco island and close to beaches, restaurants, shopping, boating, golf and airports, naples reserve offers an impressive lineup of amenities including pickleball, state of-the-art fitness center, tennis, on-site restaurant and poolside tiki bar, volleyball, two dog parks and complementary water sports.
Sold - Aug 3, 2026
Falling Waters Beach Resort, 6570 Beach Resort Dr #7, Naples, Florida 34114, image 1
$329,000
  • 2 Beds
  • 2 Baths
  • 1,351 SqFt
  • $244/SqFt
Entry-Level
Condo sold in Falling Waters Beach Resort
6570 Beach Resort Dr #7, Naples, FL 34114
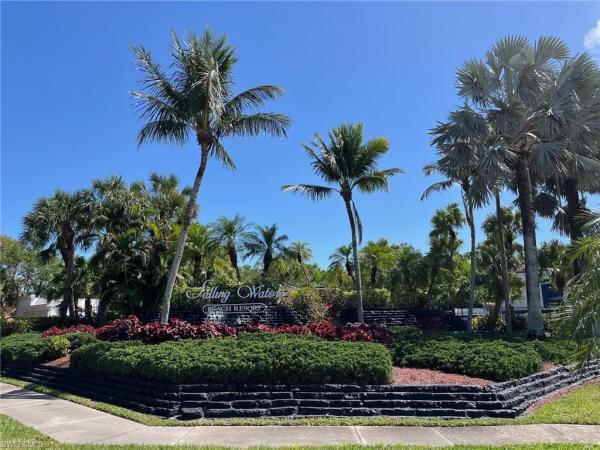
Don't miss this opportunity to own a first floor condo in the magnificent gated community of the falling waters beach resort...This unit location has an amazing long lake & tropical view with both waterfall vacano & beautiful fountains...Your large 300 sq ft lanai is enclosed for much added living area under a/c plus tall glass sliders give you a spectacular view & keeps you protected from bad weather!! This 2br/2b with a detached garage condo has both an open floor plan & volume ceilings...Impact windows added to the kitchen & quest bedroom. Tile roof just a few years old. A/c 4 years...Great laundry room with utility sink & storage...Home of the famous lazy river pool, you will feel like you live in a resort every day!! In season many activities, bocce, pickleball, clubhouse parties, bingo just to name a few! All waiting for you to join the fun!! Located equal distance to both marco island & downtown naples for amazing dining, shopping, boating or just relaxing on their white sand beaches!! Paradise is waiting for you...
Sold - Jul 31, 2026
Sparrow Cay, 14591 Regatta Ln, Naples, Florida 34114, image 1
$2,050,000$150K
  • 4 Beds
  • 31/2 Baths
  • 2,704 SqFt
  • $758/SqFt
Mid-Tier
House sold in Sparrow Cay
14591 Regatta Ln, Naples, FL 34114
The only stock built home on the navigable 125-acre lake w/long lake sunset views. 600sqft oversized garage for 2 cars+golf cart. Custom features: remodeled kitchen, wolf gas cooktop, warming drawer, steam & air fryer feature double convection ovens, 42" built-in fridge/freezer, cambria quartz waterfall island, double iron entry door, whole house generator, 500 gallon buried propane tank, 2-sided outdoor gas fireplace, electric hurricane screens, garage ac mini-split, garage commercial epoxy floor, outdoor kitchen, outdoor shower, impact glass windows/doors throughout, smart home automation, whole house surge protector. Extensive custom details: hardwood floors, custom closets, plantation shutters, board and batten wood detailing, 4" window trim, 7" cove crown molding, 10" baseboard, 2-panel solid core doors, 2 sets of pocketing 10' sliders, 10'-15' ceilings. Open floor plan designed for entertaining & effortless living. This home offers a refined coastal style. Perfectly positioned on an upgraded 80’ wide waterfront lot w/professional landscaping/lighting & lake-fed irrigation system. 4 bedrooms+den/3.5 baths. Front porch opens to a grand entry w/video doorbell & custom lighting. Great room features wood paneled columns, shiplap accent wall, sonos speaker system, floor outlet, ceiling fan & leads to the covered/screened lanai. Chef’s kitchen features soft-close cabinetry, roll-out trash, extended marble basketweave tile backsplash, under cabinet lighting, quartz counter, exterior-vented hood, wine fridge & custom walk-in pantry. Primary suite offers tranquil lake views, tray ceiling, french doors to the lanai & 2 walk-in custom closets. Spa-like primary bath features dual vanities, soaking tub, linen cabinet & large frameless glass tile-to-ceiling shower w/niche, bench, rain head & handheld shower. Beds 2 & 3 share a jack-n-jill bath w/frameless glass shower & dual vanities. Bed 4 includes an ensuite bath & walk-in closet. Pool bath provides convenient lanai access. Den w/15' ceiling. Laundry room includes electrolux washer/dryer, extended counter, utility sink & cabinetry. The extended no-see-um picture screen enclosure surrounds custom leathered marble lanai tile w/shiplap coffered ceiling, speakers, ceiling fan, see through gas fireplace & cameras. Outdoor kitchen has a gas grill, fridge, exterior-vented hood & granite counter. Heated saltwater pool w/360 spillover spa, sunshelf w/ bubblers, deck jets, autofill & color-changing lights create a private resort-style oasis overlooking the lake. Additional highlights include, garage storage system/cabinets, insulated attic, attic pull-down stair & keypad entry. Located in a guard-gated community w/lawn maintenance & resort-style amenities: lakefront clubhouse w/new kitchen & tiki bar, fitness center, lifestyle director, water sports, tennis, pickleball, trails, dog parks, etc. This exceptional home offers luxury, technology & an unmatched waterfront lifestyle. Transferrable low rate flood policy
Sold - Jul 31, 2026
Azure At Hacienda Lakes, 9087 Saint Lucia Dr, Naples, Florida 34114, image 1
$530,000$20K
  • 2 Beds
  • 2 Baths
  • 1,645 SqFt
  • $322/SqFt
Premium
Villa sold in Azure At Hacienda Lakes
9087 Saint Lucia Dr, Naples, FL 34114
Coastal-inspired living meets modern upgrades in this stillwater villa at azure at hacienda lakes. Enjoy gas cooking, quartz countertops, tray ceilings, plantation shutters, and an expanded screened paver patio with room for a pool. This beautifully designed villa features optional furnishings and 1, 648 sq ft under air with 2 bedrooms, 2 baths, and a spacious 2-car garage. Step inside to 10-foot ceilings, wide wood-look tile flooring throughout, and elegant coffered ceilings in the foyer and great room. The open-concept layout is anchored by a gourmet kitchen with stainless steel appliances, quartz countertops, a glass tile backsplash, a breakfast bar, and a pantry, flowing seamlessly into the dining area and expansive great room, ideal for everyday living and entertaining. The living space is enhanced by recessed lighting, a tray ceiling with crown detail, a ceiling fan, and plantation shutters that bring in beautiful natural light. The owner’s suite offers a spacious walk-in closet with custom built-ins and an en suite bath featuring a dual-sink vanity and an oversized, frameless glass walk-in shower with a built-in bench. A guest bedroom with a walk-in closet and a nearby full bath provides comfort and privacy for visitors. Additional upgrades include a tankless water heater and hurricane impact windows. Outdoor living is equally impressive with a covered lanai, extended brick pavers, and an open-air screened enclosure that creates an expansive paver patio, plus a gas hookup for grilling and a private, lush, treed backdrop. Residents enjoy resort-style amenities, including a gated entrance, a clubhouse with social activities and game rooms, billiards, a café, a library, a heated pool and spa with cabanas, a state-of-the-art fitness center, tennis and pickleball courts, a fire pit, and a bbq/picnic area. Located just minutes from downtown naples’ 5th avenue, gulf coast beaches, marco island, top-rated shopping, exceptional dining, and medical facilities, this home offers the perfect balance of convenience and luxury.
Sold - Jul 31, 2026
Winding Cypress, 7473 Winding Cypress Dr, Naples, Florida 34114, image 1
$900,000$50K
  • 4 Beds
  • 2 Baths
  • 2,018 SqFt
  • $446/SqFt
Premium
House sold in Winding Cypress
7473 Winding Cypress Dr, Naples, FL 34114
This summerwood floorplan is being offered turnkey furnished and features 4 bedrooms, 2 bathrooms, a gas heated pool, and an extended 2-car garage. The home includes valuable storm-ready features such as a whole-home generator and electric hurricane screens on the lanai. Inside, the home is loaded with upgrades such as a crown molding, plantation shutters, california closets cabinetry in the laundry room, pantry and primary closet. Embrace the florida lifestyle with the open-concept layout seamlessly connecting indoor and outdoor living spaces. The pool deck features a spacious covered lanai and an expansive outdoor kitchen. No detail has been spared in the garage as well, it features a mini split, cabinets, and an extra 4 feet of length, allowing room for tools, bikes and more! Winding cypress is a natural gas community with resort-style amenities! Dine at shady palm, the onsite restaurant, or enjoy pickleball, bocce, tennis, a state-of-the-art fitness center, a resort-style pool, a community garden, and even 2 dog parks for your furry friend. This pet-friendly community allows rentals, has low fees, and boasts a prime location—convenient to marco island, 5th avenue, and i-75.
Sold - Jul 30, 2026
Manatee Cove, 2174 Yellowfin Cir, Naples, Florida 34114, image 1
$555,000$35K
  • 3 Beds
  • 2 Baths
  • 1,640 SqFt
  • $338/SqFt
Premium
House sold in Manatee Cove
2174 Yellowfin Cir, Naples, FL 34114
Welcome to effortless florida living in this pristine villa located in the boutique, gated community of manatee cove. Built in 2022, this beautifully maintained residence offers 1, 640 square feet of air-conditioned living space with a bright, open split-bedroom floor plan designed for both comfort and privacy. The spacious living and dining areas are filled with natural light, creating an inviting atmosphere ideal for everyday living and entertaining alike. The upgraded kitchen is a true centerpiece, featuring second-level quartz countertops, 42-inch upper cabinetry with custom hardware, a gas cooktop, vented exhaust hood, built-in wall oven and microwave, and an upgraded appliance package. A generous breakfast bar provides the perfect gathering space for casual dining or hosting guests. Throughout the home, you’ll find large block tile flooring laid on the diagonal and elegant 5-inch baseboards that add a refined touch. The primary suite offers a peaceful retreat with a walk-in closet and a private en suite bath. A comfortable guest bedroom is paired with an upgraded bathroom, and the versatile third bedroom can easily serve as a den, home office, or hobby space. A dedicated laundry room with wash basin adds convenience. Step outside to your own tropical oasis. The brick paver driveway leads to a two-car garage with epoxy flooring. The screened-in heated pool and spill-over spa are surrounded by a brick paver pool deck, while the covered lanai provides a cozy under-roof space to relax or entertain year-round. Manatee cove is one of naples’ newer, low-density communities, offering a serene and pet-friendly lifestyle. Residents enjoy a gorgeous heated community pool, community room, fire pit gathering area, barbecue picnic area and scenic walking trails. Ideally located within 20 minutes of both naples and marco island, you’ll have easy access to world-renowned white sandy beaches, exceptional dining, premier shopping, and vibrant arts and culture. This exceptional villa combines modern upgrades, thoughtful design, and a prime location—an ideal opportunity to enjoy the very best of southwest florida living.
Sold - Jul 29, 2026
Coral Harbor, 14939 Edgewater Cir, Naples, Florida 34114, image 1
$430,000$70K
  • 2 Beds
  • 2 Baths
  • 1,519 SqFt
  • $283/SqFt
Premium
Villa sold in Coral Harbor
14939 Edgewater Cir, Naples, FL 34114
Welcome to this amazing attached villa situated on a park-like setting! Enjoy a peacefull & relaxing afternoon in your screen lanai...This 2br+den/2bath villa has been completely painted including the garage & garage floor. Open floor plan w/ granite counter tops, nice bright kitchen w/ roll-out shelves in lower cabinites. Updated ceiling fans, plantation shutters & power shade on back slider. Hot water hearter 2025. Lights added in pantry & bedroom closets. New amenity construction now being completed with a spectacular poolside bar/dining, island clud renovation including indoor bar & dining area & new decor in the welcome area. Opening 5/14...Can't wait!! Amazing amenities continue to match point with pickleball & tennis, kids cove playground & basketball, 2 dog parks, workout room, outrigger for your water activities including pontoon bikes, kayaks, standon paddle boards & electric pontoon boat all to use if you live here! Or just relax poolside & order yourself a drink! Such an awesome community for you to live the florida lifestyle everyone dreams of. If you want to venture off the property you will have to take a short drive to either marco island or downtown naples for deliceous dining, fantastic shopping or catch a breathtaking sunset on their white sand beach...Absolute paradise!!
Sold - Jul 28, 2026
Forest Glen Golf & Country Club, 3557 Periwinkle Way #1-51, Naples, Florida 34114, image 1
$630,000$115K
  • 3 Beds
  • 2 Baths
  • 1,688 SqFt
  • $373/SqFt
Villa sold in Forest Glen Golf & Country Club
3557 Periwinkle Way #1-51, Naples, FL 34114
Completely renovated & upgraded! This 3bedroom/2 bath attached villa has an attached 2 car garage, open concept living room/dining room and has serene nature preserve view. Upgrades include flooring, impact windows/shutters, quartz countertops, large kitchen cabinetry with island and plantation shutters throughout. Spend your time relaxing in the oversized screened-in lanai with pool and spa, outdoor kitchen and tv. Forest glen is a pet friendly & bundled golf community, new (2025) 18-hole championship golf course with large aqua range, putting green, tennis, bocce ball, pickleball, nature trail, exercise room and sauna, and clubhouse. Enjoy indoor and outdoor dining and a vibrant social calendar all just minutes to 5th ave in downtown naples and marco island!
Sold - Jul 28, 2026
Verona Walk, 7337 Donatello Ct, Naples, Florida 34114, image 1
$710,000$59K
  • 4 Beds
  • 3 Baths
  • 2,487 SqFt
  • $285/SqFt
Premium
House sold in Verona Walk
7337 Donatello Ct, Naples, FL 34114
Here is your opportunity for expansive living in this furnished, four bedrooms/three bath carlyle model executive home. Located within the gated community of veronawalk, this original divosta built, poured concrete home is a splendid space for entertaining. A new roof and generac whole house generator are incredible upgrades. Offering both a formal living (with a wall of tall windows) and dining room, in addition to, a more relaxed lounge and eating space, you have room to stretch out. The floor plan offers a split bedroom layout for the ultimate in privacy when housing overnight guests. A centrally located kitchen has an abundance of cabinetry, granite counters with additional seating and stainless appliances (double-oven range). The adjoining casual living area allows the chef to be a part of all get togethers. A full laundry room off of the two-car garage has a front load washer/dryer duo, more storage and a wash sink. Flooring throughout the home is tile or neutral shade carpet for ease in decorating choices. The primary suite is accessed through a double door. Enjoy the water view from your bed or step outdoors from your private sliding door. An attached bath has a deep soaking tub, a large tiled shower and dual vanities. A covered, screened lanai and an open-air patio look out onto your extended lot with spacious lawns and a wide water view. This home is a gem for gathering friends and family.
Sold - Jul 28, 2026
Chiasso, 9333 Campanile Cir, Naples, Florida 34114, image 1
$1,300,000$295K
  • 3 Beds
  • 31/2 Baths
  • 2,787 SqFt
  • $466/SqFt
Mid-Tier
House sold in Chiasso
9333 Campanile Cir, Naples, FL 34114
Welcome to your lakeside retreat in the exclusive chiasso enclave of fiddler’s creek. This single-story residence offers 2, 787 square feet of luxury living with 3 bedrooms, 3.5 bathrooms, and a 3-car garage. Designed for elegance and comfort, the home features soaring 12-foot ceilings, coffered details, travertine and hardwood floors, and an open-concept layout centered around a gourmet kitchen with natural gas cooktop, butler’s pantry, and wine cooler. The expansive lanai showcases a pool and spa, built in grill, and extended deck with all-day southern sun exposure—perfect for entertaining or relaxing by the water. Offered furnished, this home is ready to be enjoyed from day one. Living in fiddler’s creek means more than just a beautiful home—it’s a lifestyle. Residents enjoy world-class amenities including a 54, 000-square-foot clubhouse, full-service spa, state-of-the-art fitness center, resort-style pools with waterfalls, and casual to fine dining options. Outdoor enthusiasts will appreciate tennis and pickleball courts, miles of walking and biking trails, and optional memberships to the tarpon club for beach access and the golf club at fiddler’s creek, featuring a championship course. With a vibrant social calendar and resort-style services, fiddler’s creek offers the ultimate in naples living.
Sold - Jul 28, 2026
Esplanade By The Islands, 15563 Montello Ln, Naples, Florida 34114, image 1
$1,900,000$895K
  • 4 Beds
  • 42/2 Baths
  • 4,435 SqFt
  • $428/SqFt
Entry-Level
House sold in Esplanade By The Islands
15563 Montello Ln, Naples, FL 34114
Newly painted white modern cabinets. This pristine two-story residence in the highly sought-after, gated community of esplanade by the islands, completed in 2022. Exceptional craftsmanship and refined finishes are evident throughout, complemented upgraded landscaping that enhances the home’s striking curb appeal. This thoughtfully designed home offers four bedrooms plus a den, four full and two half baths, and a three-car garage, blending elegance with everyday functionality. Impact-rated double doors open to a bright, open-concept living space featuring tray ceilings, designer chandeliers, and abundant natural light. The chef’s kitchen is a true centerpiece, showcasing premium appliances, quartz countertops, custom cabinetry, a generous island, and a walk-in pantry, seamlessly connecting to the dining and living areas—ideal for both entertaining and daily living. The first-floor primary suite is a private retreat with a spa-inspired bath, dual vanities, a soaking tub, and a spacious walk- in shower. Upstairs, guest suites offer comfort and privacy, along with additional living space perfect for family or visitors. Step outside to your private outdoor oasis, complete with a covered lanai, outdoor kitchen, and serene preserve views—perfect for enjoying naples’ indoor-outdoor lifestyle. Residents of esplanade by the islands enjoy resort-style amenities, including a clubhouse, fitness center, pickleball, tennis, walking trails, and social activities, all just minutes from naples’ world-class dining, shopping, beaches, and marco island. This exceptional home offers the perfect combination of luxury, lifestyle, and location.
Sold - Jul 27, 2026
Sunset Cay Lakes At Port Of The Islands, 350 Newport Dr #1906, Naples, Florida 34114, image 1
$286,900$13K
  • 3 Beds
  • 2 Baths
  • 1,321 SqFt
  • $217/SqFt
Entry-Level
Condo sold in Sunset Cay Lakes At Port Of The Islands
350 Newport Dr #1906, Naples, FL 34114
Paradise found! Stunning lake and wildlife views in this first-floor end unit condo. Discover the ultimate in private, maintenance-free living with this rarely available 3-bedroom, 2-bathroom first-floor end unit. Enjoy the unparalleled benefit of no stairs and the convenience of your own 1-car garage. The garage is a bonus, featuring an extra refrigerator, an electric garage door opener, and a lighted attic for additional storage. Being an end unit, this home is exceptionally private and floods with natural light, creating a bright and welcoming atmosphere throughout the day. The interior boasts a seamless look with tiled flooring throughout and features two beautifully tiled walk-in showers in the bathrooms. The kitchen is a chef's delight with granite counters and stainless steel appliances, and it comes with a sideboard cabinet, and a tall kitchen cabinet for extra storage. A brand new lg washer and dryer are conveniently located in the unit. This home is partially furnished, including a complete primary bedroom suite with a king bed, two dressers, lamps and leather sofas for your comfort. For your peace of mind and security, a complete set of aluminum hurricane shutters is included. The southern exposure provides breathtaking, tranquil views of the lake, offering a daily showcase of natural beauty. Best of all, your backyard borders the renowned 10, 000 islands national wildlife refuge, guaranteeing a serene and protected setting. The community amenities are second to none. The community heated pool has comfortable lounge seating, tables and chairs under umbrellas, a screened-in room, and clean restrooms. The community features a marina with a public boat ramp. A fire station/emt is on-site as well as a restaurant and bar are within walking distance for easy dining and entertainment. This combination of location, luxury, convenience, and privacy makes this condo a true gem. Don't miss this opportunity to own a piece of paradise!
Sold - Jul 27, 2026
Azure At Hacienda Lakes, 9116 Caicos Way, Naples, Florida 34114, image 1
$1,200,000$95K
  • 3 Beds
  • 41/2 Baths
  • 3,431 SqFt
  • $350/SqFt
Premium
House sold in Azure At Hacienda Lakes
9116 Caicos Way, Naples, FL 34114
Designer-appointed residence where timeless architecture meets sophisticated modern living. Thoughtfully curated with more than $300, 000 in premium builder and design studio upgrades, this stunning home showcases an unparalleled level of craftsmanship, luxury finishes, and attention to detail throughout. Offered furnished. Designed for both everyday comfort and entertaining, the expansive floor plan features an extended primary suite, spacious loft, study, and beautifully integrated indoor-outdoor living spaces. Rich kingston oak wood flooring flows throughout the main living areas and bedrooms, complemented by custom crown molding, upgraded trim work, home generator, solid-core doors that create a refined and cohesive aesthetic. At the heart of the home is a spectacular chef's kitchen designed to impress. Featuring custom cabinetry with stacked glass-front upper cabinets, a custom wood range hood, quartz countertops, an oversized island, designer hardware, under-cabinet lighting, and an impressive suite of jennair rise appliances including a professional-grade range, natural gas stove, double wall ovens, warming drawer, and dishwasher, this space effortlessly blends beauty and functionality. The luxurious primary suite on the first floor highlighted by an expanded bedroom layout, custom closet systems, spa-inspired bath, designer tile selections, freestanding soaking tub, frameless glass shower enclosure, rain shower, hand shower, and premium kohler fixtures throughout. Additional guest baths feature elevated tile work, custom cabinetry, and curated designer finishes. A dramatic open staircase with stained oak treads, modern square balusters, and custom millwork creates an elegant architectural focal point, leading to spacious second-floor living areas ideal for guests and family. Outdoor living is equally impressive with a fully equipped summer kitchen featuring an alfresco natural gas grill, stainless steel vent hood, outdoor refrigeration, and custom cabinetry, creating the perfect setting for year-round entertaining accompanied by a heated gas pool and spa. Electric hurricane shades also just added for peace of mind. Additional luxury features include plantation shutters, custom closet systems, upgraded lighting throughout, extensive recessed led lighting, electric vehicle charging capability, whole-home surge protection, and numerous smart electrical upgrades. Residents of azure at hacienda lakes enjoy an exceptional resort-inspired lifestyle centered around "the port", an impressive 10, 000+ square-foot clubhouse. Outdoor amenities include a stunning zero-entry resort-style pool and spa complete with private cabanas, expansive sun decks, lounge seating, a covered tiki hut, and barbecue area perfect for gathering with friends and family. Active residents will appreciate the community's tennis and pickleball courts, while beautifully landscaped walking paths meander throughout the neighborhood's scenic lakes and natural preserves.
Sold - Jul 27, 2026
Antilles, 238 E Indies Dr #101, Naples, Florida 34114, image 1
$470,000$29K
  • 3 Beds
  • 2 Baths
  • 1,537 SqFt
  • $306/SqFt
Entry-Level
Condo sold in Antilles
238 E Indies Dr #101, Naples, FL 34114
Step into effortless coastal living with this beautifully appointed 3-bedroom, 2-bath condo in the sought-after community of antilles, naples. This first-floor, step-free residence offers over 1, 500 sq. Ft. Of refined space, blending high-end finishes with modern comfort. The open-concept floor plan features ceramic tile flooring throughout, custom plantation shutters and hurricane-impact windows. The gourmet kitchen is a chef’s dream, boasting stainless steel appliances, quartz countertops, solid wood cabinetry and a stunning glass backsplash. The spacious primary suite is a serene retreat, complete with a walk-in closet, double vanities and a spa-like shower. Two additional bedrooms provide ample space for guests or a home office, complemented by a stylish full bath. Unwind in the sunlit screened lanai, overlooking a peaceful preserve. With a private one-car garage and in-unit laundry, convenience meets elegance in this impeccable home. Located in a community designed for resort-style living, residents enjoy access to the flamingo club, featuring a 3, 500 sq. Ft. Pool, spa, tiki hut, fitness center, pickleball & bocce courts, and more — all with low hoa fees. Don’t miss your opportunity to own a slice of paradise in naples! Schedule your private tour today.
Sold - Jul 27, 2026
Copper Cove Preserve, 3742 Treasure Cove Cir, Naples, Florida 34114, image 1
$668,500$17K
  • 3 Beds
  • 3 Baths
  • 2,032 SqFt
  • $329/SqFt
Premium
House sold in Copper Cove Preserve
3742 Treasure Cove Cir, Naples, FL 34114
Discover refined southwest florida living in this beautifully upgraded residence within the desirable gated community of copper cove preserve, ideally located between downtown naples and marco island. Offering an exceptional combination of value, privacy, and location, this meticulously maintained home features the ever-popular tivoli floor plan with 3 bedroom with den and 3 full bathrooms, including a highly sought-after split-bedroom design ideal for guests, multigenerational living, or a seasonal retreat. Designed for effortless florida living, the open-concept interior is filled with natural light and enhanced by soaring ceilings, crown molding, tile and luxury vinyl flooring throughout, abundant windows, and expansive sliding glass doors that seamlessly connect indoor and outdoor spaces. The chef-inspired kitchen serves as the heart of the home, featuring quartz countertops, ample cabinetry, and generous prep and gathering space perfect for entertaining family and friends. The spacious primary suite offers a peaceful retreat with dual walk-in closets and a spa-like bath designed for relaxation. Generous guest bedrooms and well-appointed baths provide comfort and privacy, creating flexibility for visitors, a home office, or hobbies. Step outside to your private outdoor living space and embrace the florida lifestyle perfect for morning coffee, evening cocktails, or entertaining in a tranquil setting. Enjoy desirable eastern rear exposure for beautiful natural light, peaceful mornings, and serene outdoor living year-round. Residents of copper cove preserve enjoy low hoa fees with no cdd, professionally maintained landscaping, and a prime location just minutes from beaches, golf, boating, shopping, dining, and all the best of southwest florida living. This is a rare opportunity to own a move-in-ready home in one of naples’ most desirable hidden gem communities.
Sold - Jul 24, 2026
Cherry Oaks, 8987 Cherry Oaks Trl #202, Naples, Florida 34114, image 1
$600,000$129K
  • 3 Beds
  • 3 Baths
  • 3,010 SqFt
  • $199/SqFt
Entry-Level
Condo sold in Cherry Oaks
8987 Cherry Oaks Trl #202, Naples, FL 34114
Enjoy absolutely stunning panoramic golf course and lake views and glowing western sunsets from this furnished residence in cherry oaks at fiddler’s creek, offering a serene setting and effortless florida living. Thoughtfully designed for comfort and entertaining, the home features a spacious three-bedroom plus study floor plan with three full baths and an attached two-car garage, all complemented by tranquil and expansive water and fairway vistas from multiple living spaces. The screened lanai is designed to maximize the views and sunset exposure, featuring tile flooring, a ceiling fan and shutters. Inside, recessed lighting flows throughout the residence, enhancing the open, light-filled atmosphere. The beautiful open kitchen is appointed with warm wooden cabinetry accented by under-cabinet lighting, granite countertops and backsplash, a bar counter for casual seating, and stainless appliances including a dishwasher, newer natural gas range and warming drawer, microwave and refrigerator with icemaker. A pantry adds convenience, while the adjacent dining area offers direct access to the lanai for seamless indoor-outdoor living. The living room opens to the lanai and showcases calming golf course and lake views, creating an inviting space to relax or entertain. The primary suite features double-door entry, lanai access, windows framing the view, a ceiling fan, and two large walk-in closets with wood slatted shelving. The en-suite bath is well designed with dual vanities, a makeup counter with full-width mirrors, a walk-in shower and a separate soaking tub. Guest bedroom one is extremely spacious, often utilized as a second primary, with a ceiling fan and an en-suite bath with a shower-tub combination. Guest bedroom two also offers generous space, a ceiling fan and an en-suite bath with a shower-tub combination that is additionally accessible from the hallway. The den provides flexibility as a fourth bedroom, study or home office. A well-equipped laundry room includes a top-load washer, front-load dryer, overhead cabinetry and a utility sink. The water heater was replaced in 2022. Great location, convenient to all amenities. Residents enjoy gorgeous landscaping and an award-winning, gated community with newly enhanced amenities, including a resort-style pool, updated pool-side dining, and 10 new pickleball courts. The clubhouse offers state-of-the-art fitness with trainer and classes, active tennis and pickleball, fine and casual dining, and a full calendar of activities and events. Ample tree-lined sidewalks for recreation, running and bicycling. Optional memberships provide immediate access to the championship course, new golf clubhouse, marina and beach club, completing a refined southwest florida lifestyle. Grocery shopping, nail salon, urgent care and health food store just outside the gate, convenient to an executive airport, and just a short drive to the beaches, boutiques and restaurants of old naples and marco island.
1 - 29 of 5,673 Results

Related Searches in 34114, FL

Map
Filters