34114 Zip Code Real Estate Sold

Collier County | Updated
Market Action
Selling Speed
Steady
17.88
Inventory Supply
Balanced
5.59
Sales Activity
Active
21.81
Results 29 of 5,673
Sold - Jul 10, 2026
Seven Shores, 8801 Oceana Way, Naples, Florida 34114, image 1
$735,000$38K
  • 3 Beds
  • 2 Baths
  • 1,872 SqFt
  • $393/SqFt
Premium
House sold in Seven Shores
8801 Oceana Way, Naples, FL 34114
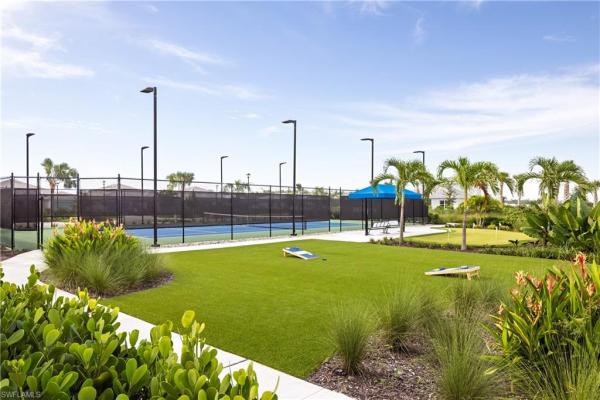
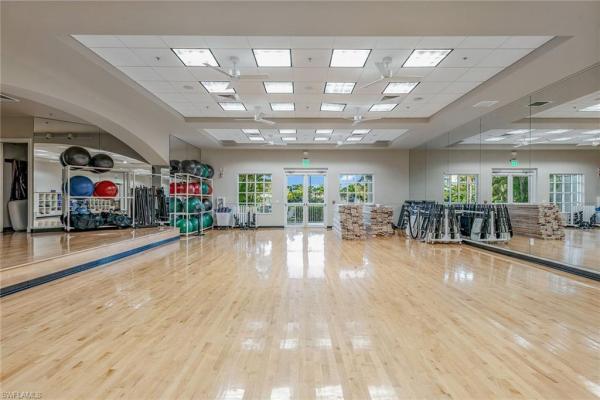
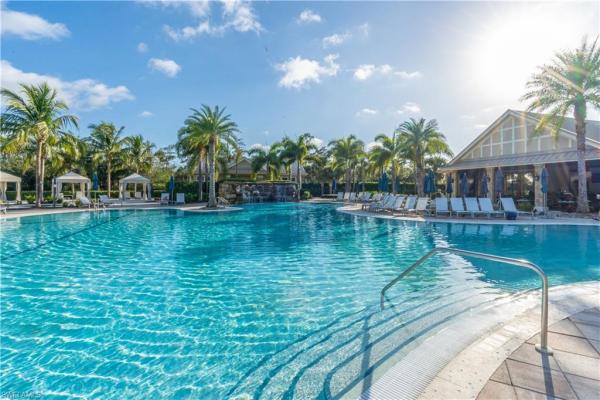
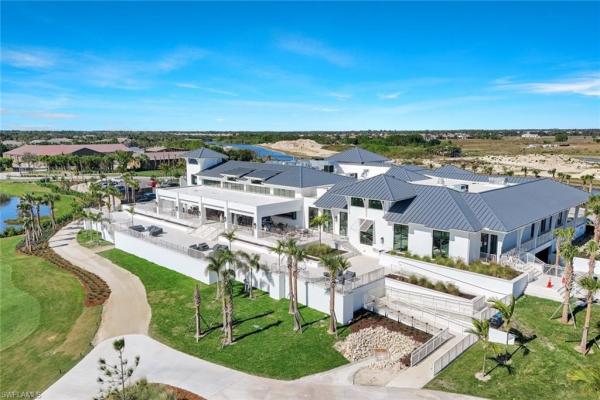
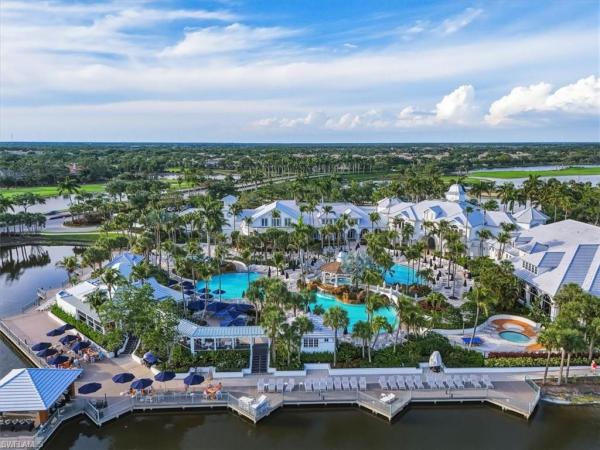
Welcome to this stunning new construction single-family sawgrass floor plan offering the perfect blend of luxury and florida lifestyle. Enjoy a private backyard with lush landscaping and desirable southern exposure, creating the ideal setting for year-round sunshine on your oversized covered lanai—perfect for outdoor dining, entertaining, or simply relaxing in your own serene retreat. Inside, the gourmet kitchen is designed to impress with natural gas cooking, premium kitchenaid appliances, and beautiful, showstopping quartz countertops that elevate the heart of the home. The thoughtfully designed floor plan features a spacious primary suite complete with a spa-like bath showcasing dual vanity sinks and a large walk-in shower. Jack-and-jill bedrooms provide flexibility for guests, family, or a home office setup, enhancing both comfort and functionality. Located in the gated community of seven shores in south naples, residents enjoy a full resort-style amenity center including a sparkling pool, fitness center, pickleball and tennis courts, elegant clubhouse, and a dedicated lifestyle director coordinating social events and activities—offering the ultimate southwest florida living experience. Built to the latest construction standards, this home includes hurricane-impact windows and doors, is located outside flood zones, and is backed by a limited builder warranty for added peace of mind. Please refer to the mls supplements for detailed interior design selections and the floor plan layout. Ask your sales consultant about our exclusive rate buydown program and how it can help lower your monthly payments! Lot 45.
Sold - Jul 10, 2026
Copper Cove Preserve, 3827 Treasure Cove Cir, Naples, Florida 34114, image 1
$680,000$45K
  • 4 Beds
  • 3 Baths
  • 2,267 SqFt
  • $300/SqFt
Premium
House sold in Copper Cove Preserve
3827 Treasure Cove Cir, Naples, FL 34114
Desired southern exposure and a private preserve backdrop set the tone for this impeccably maintained four-bedroom, three-bath residence offering exceptional space, light, and serenity in one of naples convenient locations between naples and marco island. Bathed in natural sunlight throughout the day, the expansive southern-facing lanai becomes an outdoor sanctuary, ideal for enjoying your private hot tub and spa from morning coffee through golden sunset evenings. The tranquil preserve view creates a rare sense of privacy, while the thoughtfully designed floor plan provides flexibility for multigenerational living, working from home or gracious entertaining. Abundant windows fill the interiors with warmth and natural light. All the windows are impact windows, except for the sliding door, which is protected behind the roll down screen. Tile flooring throughout the main living areas, expansive kitchen and baths enhances the home’s sophisticated yet low-maintenance appeal, and a screened front foyer adds architectural charm while welcoming soft florida breezes. The oversized primary suite is a light-filled retreat designed for comfort and tranquility, with expansive windows that invite in abundant natural sunlight and serene preserve views. Generous in scale, the space easily accommodates a sitting area, creating a private sanctuary in the home. The spa-inspired bath features dual vanities, a spacious walk-in shower and a luxurious soaking tub, offering the ideal setting to unwind at end of the day in refined comfort. Electric shutters on the front and rear of the home allow for quick and effortless security at touch of a button, offering peace of mind year-round. The sunny, southern facing pool is an oasis of privacy, overlooking the preserve. The pool is controlled by an app called screenlogic by pentair. The spacious three-car garage and wide brick-paved driveway provide ample space for vehicles and guest parking, an increasingly rare feature in this price range. Opportunities to secure this square footage with four spacious bedrooms, three full baths and a three-car garage under $800, 000 are becoming increasingly limited in naples. Residents enjoy low-maintenance fees that include lawn care, cable tv, internet, irrigation and beautifully maintained landscaping with mature trees, supporting a lock-and-leave lifestyle in a gated community. Ideally positioned close to world-class beaches, boutique shopping, fine dining, golf practice facilities, fitness centers and best of southwest florida living, this home offers an exceptional balance of privacy, sunlight, security and value.
Sold - Jul 9, 2026
Runaway Bay, 3273 Runaway Ln, Naples, Florida 34114, image 1
$1,750,000$435K
  • 4 Beds
  • 4 Baths
  • 3,659 SqFt
  • $478/SqFt
Mid-Tier
House sold in Runaway Bay
3273 Runaway Ln, Naples, FL 34114
Overlooking the 10th green of fiddler’s creek, this elegant four-bedroom plus den, four-bath home showcases stunning golf and lake views and timeless design in the prestigious village of runaway bay. A wide brick paver driveway and stately three-car garage introduce this luxurious residence, defined by sophisticated finishes and thoughtful details throughout. The screened lanai is an outdoor oasis featuring a saltwater pool with sun shelf and spa, spillover water features, and sweeping golf and lake views, ideal for relaxing or entertaining under the florida sun. The outdoor kitchen is equipped with a stainless steel barbecue, hood, mini refrigerator and granite countertops, creating the ideal setting for dining alfresco. Inside, refined craftsmanship meets comfort with travertine tile flooring with a chiseled edge, arched walkways, volume ceilings and crown molding. Designed with beauty and protection in mind, the home features impact-resistant windows, doors and sliders, while the mitered glass window off the kitchen includes manual shutters for added storm security. The chef’s kitchen is beautifully appointed with granite countertops, a tile backsplash, recessed led lighting, pantry and premium stainless steel appliances including a five-burner gas cooktop, a newer french door refrigerator, wall oven, microwave, and dishwasher. An adjacent breakfast area showcases a large picture window overlooking the pool/lake, while the formal dining room provides the ideal setting for elegant gatherings. The spacious family room with a tray ceiling opens through glass sliders to the lanai and connects seamlessly to the outdoor kitchen, while the separate living room also features lanai access. The owner’s suite offers a private retreat with serene lake views, tray ceiling, and direct lanai access. A walk-in closet with wood-slatted shelving complements the luxurious en-suite bath featuring dual vanities, a makeup counter, soaking tub and walk-in shower with glass enclosure. Two additional guest bedrooms are beautifully appointed, one with an adjacent bath featuring dual granite vanities and a walk-in shower, and another with direct lanai access and an en-suite bath that doubles as pool bath. A fourth bedroom suite is privately upstairs, complete with tray ceiling, its balcony overlooking the water, a kitchenette with granite countertop and mini refrigerator, and an en-suite bath with a walk-in shower. The den, entered through french doors, features wood flooring and a ceiling fan, ideal for a home office or study. Additional highlights include a laundry room with washer, dryer, utility sink and cabinetry, epoxy garage flooring with windows for natural light, fluorescent lighting, security system and a tankless gas water heater. Residents enjoy resort-style amenities including a clubhouse, spa, fitness, tennis, pickleball and optional golf, beach and marina memberships for the ultimate southwest florida lifestyle.
Sold - Jul 9, 2026
Winding Cypress, 7343 Mockingbird Ct, Naples, Florida 34114, image 1
$962,500
  • 3 Beds
  • 2 Baths
  • 2,107 SqFt
  • $457/SqFt
Premium
House sold in Winding Cypress
7343 Mockingbird Ct, Naples, FL 34114
This impeccable martin ray truly has it all. The home features 3 bedrooms + den, 2 bathrooms, a 2-car garage with a 4-foot extension, and a custom pool perfectly positioned on a premier lot surrounded by lake views. Structurally designed for both style and peace of mind, the home offers soaring 11+ foot ceilings, impact windows and doors throughout, a whole-house generator that powers the pool as well, and hurricane screens for added protection. Inside, the upgrades are endless, including crown molding, tray ceilings, under-cabinet lighting, handmade forge lighting fixtures, custom drop-zone cabinetry, plantation shutters, a california closet mini bar, and so much more. The outdoor living space is a true showstopper, offering privacy, water views while overlooking the preserve. Added in 2022, the 34-foot custom pool features a flush spa, salt system, auto fill, 4 waterfalls, 2 whisper-quiet high-end pumps, gorgeous wet-edge pebble finish with glass accents, and imported turkish non-slip marble pool decking. Even the pool cage was thoughtfully upgraded, with vertical support beams filled with concrete for enhanced stability. The garage is equally impressive with epoxy flooring, electric vehicle charging, double whole-house surge protection, and keyless entry. Outside, the home continues to impress with a rare custom 5-car paver driveway, updated timed lighting, extensive landscaping, a paver walkway, and a screened front entry. Winding cypress is a natural gas community with resort-style amenities! Dine at shady palm, the onsite restaurant, or enjoy pickleball, bocce, tennis, a state-of-the-art fitness center, a resort-style pool, a community garden, and even 2 dog parks for your furry friend. This pet-friendly community allows rentals, has low fees, and boasts a prime location—convenient to marco island, 5th avenue, and i-75.
Sold - Jul 8, 2026
Chiasso, 9322 Chiasso Cove Ct, Naples, Florida 34114, image 1
$1,325,000$870K
  • 3 Beds
  • 31/2 Baths
  • 3,265 SqFt
  • $406/SqFt
Mid-Tier
House sold in Chiasso
9322 Chiasso Cove Ct, Naples, FL 34114
Rarely available and impeccably crafted by gulf bay, this elegant chiasso residence offers an exceptional private setting surrounded by sweeping water views and tranquil natural beauty. Ideally on a secluded waterfront cul-de-sac with desired southwest exposure, the home enjoys expansive lake vistas and breathtaking sunsets, creating a serene backdrop for refined florida living. Thoughtfully upgraded throughout, the residence offers three bedrooms plus a den, 3.5 baths and a two-car garage. This tastefully decorated home is designed for comfortable everyday living and effortless entertaining. Outdoor living is highlighted by a gas-heated pool and spa with a fully fenced paver deck, complemented by a well-appointed outdoor kitchen featuring a wolf gas grill, under-counter stainless refrigerator, granite countertops, and lush landscaping that enhances privacy and ambiance. Notable upgrades include impact-resistant windows and doors, a tile roof, paver driveway, a 98-gallon natural gas water heater, and dual hvac systems replaced in 2021 and 2022. Inside, timeless finishes and architectural details are showcased beginning in the grand foyer with travertine natural stone flooring, solid wood entry door with sidelights, arched windows, soaring ceilings, wall accent detailing and crown molding. Travertine flooring flows through the main living areas, including the elegant living room with coffered ceiling, recessed lighting and crown molding, and the inviting family room featuring a wood-insert coffered ceiling, in-ceiling speakers, and zero-corner sliding glass doors opening to the pool deck. The gourmet kitchen is beautifully appointed with custom wood cabinetry, glass-front display uppers, under-cabinet lighting, granite countertops and full backsplash, filtered water at the sink and a center island beneath a recessed coffered ceiling. Premium appliances include dacor, sub-zero and bosch. An adjacent formal dining room offers a recessed ceiling, crown molding and arched windows with garden views. The primary suite provides a luxurious private retreat with serene water views and two walk-in closets. The spa-inspired bath features dual marble vanities with makeup counter, a jetted soaking tub, and a walk-in shower tiled floor to ceiling. Two guest bedroom suites offer en-suite baths with marble finishes and frameless glass showers. The den features engineered hardwood flooring, recessed ceiling and lighting, and custom built-in desk and wall units, while a stylish half bath adds convenience for guests. Residents enjoy an award-winning, gated community with enhanced amenities including a resort-style pool, updated dining venues, 10 new pickleball courts, fitness and spa facilities, tennis and an active social calendar. Optional memberships with no golf waitlist provide access to the championship course, new golf clubhouse, marina and private beach club.
Sold - Jul 8, 2026
Esplanade At Hacienda Lakes, 8070 Calle Canovas St, Naples, Florida 34114, image 1
$450,000$30K
  • 2 Beds
  • 2 Baths
  • 1,552 SqFt
  • $290/SqFt
Premium
Villa sold in Esplanade At Hacienda Lakes
8070 Calle Canovas St, Naples, FL 34114
Experience elevated coastal living in this east-facing 2-bedroom + den, 2-bath corner villa in esplanade at hacienda lakes. Designed for both comfort and style, this light-filled, move-in-ready home offers exceptional privacy and a seamless, open-concept layout ideal for everyday living and entertaining. The flexible den with double doors provides the perfect space for a private office or can easily convert into a third bedroom. At the heart of the home, the designer kitchen features quartz countertops, a custom backsplash, modern hardware, newer appliances, a spacious pantry, and an inviting breakfast bar. The primary suite serves as a peaceful retreat, highlighted by a custom walk-in closet and a spa-like bath with dual vanities and a walk-in shower. Luxury vinyl plank flooring runs throughout the entire residence—including closets—offering a sleek, cohesive look with no carpet anywhere. Thoughtful upgrades continue with crown molding, statement lighting fixtures, a guest bath with frameless glass shower door, window treatments, and a well-appointed laundry room with utility sink. A 2-car garage adds both convenience and functionality. Enjoy tranquil mornings and shaded afternoons from your private screened lanai, complete with a ceiling fan and serene outdoor setting. Residents of esplanade at hacienda lakes enjoy a true resort lifestyle, with access to a beautifully appointed clubhouse, fitness center, pickleball, tennis, bocce courts, and a resort-style pool with spa and cabanas. Ideally located in naples, just minutes from premier shopping, dining, physicians regional hospital, downtown 5th avenue, and the pristine beaches of marco island. A perfect blend of privacy, modern upgrades, and prime location—this home defines effortless southwest florida living. No flood insurance is required.
Sold - Jul 7, 2026
Copper Cove Preserve, 3738 Treasure Cove Cir, Naples, Florida 34114, image 1
$665,000$24K
  • 4 Beds
  • 3 Baths
  • 2,032 SqFt
  • $327/SqFt
Premium
House sold in Copper Cove Preserve
3738 Treasure Cove Cir, Naples, FL 34114
Discover refined southwest florida living in this beautifully upgraded residence within the desirable gated community of copper cove preserve, ideally located between downtown naples and marco island. Offering an exceptional combination of value, privacy, and location, this meticulously maintained home features the ever-popular tivoli floor plan with 4 bedrooms and 3 full bathrooms, including a highly sought-after split-bedroom design ideal for guests, multigenerational living, or a seasonal retreat. Designed for effortless florida living, the open-concept interior is filled with natural light and enhanced by soaring ceilings, crown molding, tile and luxury vinyl flooring throughout, abundant windows, and expansive sliding glass doors that seamlessly connect indoor and outdoor spaces. The chef-inspired kitchen serves as the heart of the home, featuring quartz countertops, ample cabinetry, and generous prep and gathering space perfect for entertaining family and friends. The spacious primary suite offers a peaceful retreat with dual walk-in closets and a spa-like bath designed for relaxation. Generous guest bedrooms and well-appointed baths provide comfort and privacy, creating flexibility for visitors, a home office, or hobbies. Step outside to your private outdoor living space and embrace the florida lifestyle perfect for morning coffee, evening cocktails, or entertaining in a tranquil setting. Enjoy desirable eastern rear exposure for beautiful natural light, peaceful mornings, and serene outdoor living year-round. Residents of copper cove preserve enjoy low hoa fees with no cdd, professionally maintained landscaping, and a prime location just minutes from beaches, golf, boating, shopping, dining, and all the best of southwest florida living. This is a rare opportunity to own a move-in-ready home in one of naples’ most desirable hidden gem communities.
Sold - Jul 6, 2026
Island Del Sol, 3840 Isla Del Sol Way, Naples, Florida 34114, image 1
$3,575,000$625K
  • 4 Beds
  • 61/2 Baths
  • 6,695 SqFt
  • $534/SqFt
High-End
House sold in Island Del Sol
3840 Isla Del Sol Way, Naples, FL 34114
Gracefully positioned on an expansive .73-acre homesite within isla del sol, fiddler’s creek’s prestigious and private enclave, this exceptional custom-built estate overlooks the renowned rookery golf course with tranquil lake and sweeping fairway vistas, while eastern rear exposure welcomes radiant sunrise skies across the outdoor living spaces. A sweeping circular drive enhances the grand arrival, complemented by lush tropical landscaping, a 2024 tile roof, and stately mahogany entry doors crowned by an arched transom and sidelights. Offering approximately 6, 700 square feet of living area, this meticulously maintained residence features four bedrooms plus a private study, six-and-a-half baths, and a three-car garage, blending timeless craftsmanship with impressive scale. Inside, soaring ceilings, including a dramatic 13-foot living room, 10-foot sliding glass doors and 8-foot interior doors create a gallery-like ambiance, while natural stone flooring laid on the diagonal with custom inlays, tray ceilings, crown molding and in-ceiling speakers elevate the refined atmosphere. Walls of mitered glass frame breathtaking pool, lake and golf course views from living and family rooms, the latter anchored by a gas fireplace and a granite-topped bar with sub-zero wine refrigeration, u-line beverage refrigerator, ice maker and custom cabinetry. Designed for culinary excellence, the chef’s kitchen showcases sub-zero refrigeration, a wolf six-burner gas cooktop, dacor wall oven and warming drawer, miele dishwasher, granite countertops, tumbled marble backsplash, custom appliance garages, a center island, walk-in pantry and extensive task lighting. A double-door study with engineered hardwood flooring and a built-in granite desk adjoins a billiards area and full bath, offering flexibility for work or leisure. The primary suite is a private sanctuary featuring a fireplace, tray ceiling, wet bar with sub-zero under-counter refrigerator, dual custom walk-in closets, and a dedicated exercise or massage room opening to a secluded garden patio, while dual spa-inspired baths offer natural stone finishes, marble vanities, a jetted soaking tub, bidet, and frameless glass showers with dual shower heads. Guest accommodations include two en-suite bedrooms in the main residence and a private guest cabana with full kitchen, living area and bath, ideal for extended stays or multigenerational living. Outdoor living is extraordinary, highlighted by a gas-heated infinity-edge pool and spa, summer kitchen with dcs grill and gas cooktop, tongue-and-groove ceiling, outdoor fireplace, and covered lanai overlooking the lake and rookery fairways. Additional features include electric roll-down shutters, security system, central vacuum, tankless water heater, new hvac system (2024) with uv light purification, an oversized laundry room and an epoxy-finished three-car garage, completing this impeccably maintained estate.
Sold - Jul 6, 2026
Island Del Sol, 3828 Isla Del Sol Way, Naples, Florida 34114, image 1
$3,250,000$449K
  • 4 Beds
  • 41/2 Baths
  • 3,699 SqFt
  • $879/SqFt
High-End
House sold in Island Del Sol
3828 Isla Del Sol Way, Naples, FL 34114
Isla del sol in award-winning fiddler’s creek is like no other. An intimate small community of estate homes nestled between golf course and water views, meticulously maintained landscaping, secured with private gates creates a level of exclusivity this gorgeous home, and you, deserve. Built by stock, fully furnished with the highest level of accoutrements, this ultra sophisticated 4 bedroom plus den, 4 and a half bath home is a must see. Modern and luxurious in design and style, each upgrade and curated element will impress. Imported italian tile on the expansive lanai, surrounds the stone edged custom pool with fire bowls, water features, spa, outdoor kitchen, and for convenience, electric storm screens at the touch of a button. The lush landscaping frames the beautiful 12th fairway of the rookery golf course, green and manicured to perfection. Formal and informal dining areas, spacious office, magnificent primary suite with custom closets and large seating area, perfect for morning coffee relaxation. Guest wing offering 3 bedrooms and baths, provides privacy and superior spaces to unwind for family and friends. 2 new ac systems, high end appliances, advanced whole home technology plus whole home generator delivers security, efficiency, and peace of mind. In addition, a garage that is as functional as it is beautiful, air-conditioned, 3 car bay, with electric lift for 9000lbs, perfect for a 4th car or extra storage, featuring a hand poured epoxy floor that is truly a work of art, emulating rich agate stone. Fiddler’s creek is an elevated resort community with a 54, 000 sq ft club and spa, 2 resort pools, 2 restaurants, state of the art fitness center with classes, tennis, newly added additional pickle ball courts, bocce ball, and a calendar of events year round. Golfers have the rare ability to immediately acquire membership of the private golf club at fiddler’s creek, recently renovated, plus a gorgeous brand new private golf clubhouse. Located minutes away from the white sands of marco island and fantastic 5th ave in downtown naples, this superior property will exceed the expectations of the most discerning buyer and it can be yours.
Sold - Jul 6, 2026
Tropic Schooner, 1538 Mainsail Dr #5, Naples, Florida 34114, image 1
$265,000$10K
  • 2 Beds
  • 2 Baths
  • 966 SqFt
  • $274/SqFt
Entry-Level
Condo sold in Tropic Schooner
1538 Mainsail Dr #5, Naples, FL 34114
Amazing lake and golf course view! Very serene, peaceful setting located 6 miles to marco island's tigertail beach and 15 miles naples beach, and about 30 minutes to barefoot beach. All beaches are free with a registered vehicle in collier county. Shopping is a few miles away. Enjoy great restaurants on marco island, isle of capri and naples. Tile throughout the condo, updated kitchen and baths. Enjoy pickleball, tennis, bbq picnic area, beautiful community pool and club house. This area is great for walking and biking. Impact windows and doors, washer and dryer are in the condo, plenty of common area parking. Can rent 12 times per year, 30 day minimum, no annual leases. Perfect for owner occupied that want to enjoy their condo and possibly rent a few months out of the year. Affordable $435 monthly dues.
Sold - Jul 6, 2026
Caymas, 9716 Moonflower Ln, Naples, Florida 34114, image 1
$1,625,000$72K
  • 3 Beds
  • 21/2 Baths
  • 2,431 SqFt
  • $668/SqFt
High-End
House sold in Caymas
9716 Moonflower Ln, Naples, FL 34114
Your pickle ball friends are here!!This new community by stock development is a must see! This birchwood iii will offer a gas kitchen cooktop and outdoor kitchen in nearly 500 square feet of covered lanai living space and a beautiful custom pool and spa package with a private view. Many options and upgrades. Caymas is set on 780 magnificent acres in a prime naples location, offering an incomparable waterfront lifestyle in an unmatched setting enriched by exclusive amenities offering a lap pool, lagoon pool, golf simulator, private theater, indoor and outdoor dining, dog park and much more. The stunning 30, 000 square foot clubhouse offers a variety of ways to connect with friends and neighbors will be completed by the end of this year.
Sold - Jul 3, 2026
Cascada, 9106 Cascada Way #202, Naples, Florida 34114, image 1
$680,000$50K
  • 3 Beds
  • 3 Baths
  • 3,010 SqFt
  • $226/SqFt
Entry-Level
Condo sold in Cascada
9106 Cascada Way #202, Naples, FL 34114
Discover refined coastal luxury in this exceptional second-floor end residence in the double-gated enclave of cascada within fiddler’s creek. Offering over 3, 000 square feet of thoughtfully designed living space with soaring 10-foot ceilings, this coach home lives like a single-family residence, complete with a refurbished elevator and an attached two-car garage with an extended driveway. Ideally positioned near cascada’s main gate, the home offers convenient access to the clubhouse while remaining close to the community pool yet far enough to enjoy peace and quiet. Its desirable northwest exposure provides abundant natural light without harsh western sun, creating a comfortable setting indoors and on the expansive wraparound screened lanai. Overlooking the 11th tee, the setting provides visual interest while maintaining privacy. The peaceful backdrop attracts elegant white wading birds, creating a serene and mesmerizing outdoor experience alongside tranquil lake and golf course views and beautiful sunsets. The split-bedroom floor plan features three spacious en-suite bedrooms, a den with french doors, three full baths and a dedicated laundry room. The owner’s suite offers dual walk-in closets and a spa-inspired bath with soaking tub, dual vanities and a frameless glass shower. The open kitchen includes granite countertops, wood cabinetry and stainless steel appliances with a natural gas cooktop. Multiple sliding glass doors lead to the tiled lanai with electric storm shutters, ideal for relaxing or entertaining. Additional features include 3m window film and access to cascada’s pool. Residents of fiddler’s creek enjoy world-class amenities, while the location between naples and marco island places beaches, dining and shopping just minutes away. Cdd paid in full.
Sold - Jul 2, 2026
1557 Panoramic Vista Ave, Naples, Florida 34114, image 1
$510,000$48K
  • 2 Beds
  • 21/2 Baths
  • 1,916 SqFt
  • $266/SqFt
House sold
1557 Panoramic Vista Ave, Naples, FL 34114
This beautifully crafted sandstone home offers 3 bedrooms, 2 and a half bathrooms, a private study, and a spacious 2-car garage, all wrapped in a breezy coastal elevation that enhances curb appeal. Inside, natural light spills across the open-concept layout, highlighting warm gray cabinetry, soft off-white quartz-style countertops with subtle veining, and large-format tile in a smooth stone-inspired finish that flows throughout the main living areas. The kitchen features sleek whirlpool stainless appliances, while the serene primary suite includes a thoughtfully designed bathroom with refined, neutral finishes. Summerlit elevates everyday living with a refreshing community pool, relaxing hot tub, pickleball courts, scenic walking paths, a simple fitness space, and a welcoming dog park—creating a perfect blend of comfort, style, and modern florida living just minutes from shopping, dining, and gulf beaches. ***photos, renderings and plans are for illustrative purposes only and should never be relied upon and may vary from the actual home. Pricing, dimensions and features can change at any time without notice or obligation. The photos may be from a furnished model home and not the home offered for sale.
Sold - Jul 1, 2026
Belle Meade, 2940 Newman Dr, Naples, Florida 34114, image 1
$625,000$274K
  • 3 Beds
  • 1 Baths
  • 960 SqFt
  • $651/SqFt
House sold in Belle Meade
2940 Newman Dr, Naples, FL 34114
This home is truly a unique and rare property. Situated on 5 beautiful acres and just steps away from the picayune state forest, this property is perfect for a home business with 5 private acres and endless possibility this freshly painted 3-bedroom, 1-bath home, with new roof, perfectly combines serene, nature-filled surroundings with the comfort and convenience of a beautifully appointed living space. With a large porch and great view of nature. You’ll have plenty of room to make this your private estate. This property offers exceptional flexibility and room to grow. There’s ample space for a huge barn and/or pool , the ability to work from home with ease, and plenty of room to park your rv or boat. Create the garden you’ve always dreamed of—there’s space for it all. With no hoa and a strong rental history, this property also presents outstanding investment potential. The picayune forest is literally steps from your driveway, has miles upon miles of trails for horseback riding, off road biking, hiking, camping, geo caching. Traffic and crowds getting you down? Come take a look at this little piece of paradise. Just south of i75, and 5 minutes to the on ramps. 15 minutes to downtown, the beaches, and about 25 minutes to marco island - a huge variety of shopping and restaurants less then 5 minutes away. This property includes an additional living space - a 1 bedroom with a full kitchen, living room, dining space and garage with washer and dryer. It has the possibility of 3 different rental opportunities as is. Or make it your own, and build your own brand new home.
Sold - Jul 1, 2026
Parrot Cay, 14314 Charthouse Cir, Naples, Florida 34114, image 1
$1,679,500$220K
  • 4 Beds
  • 3 Baths
  • 3,166 SqFt
  • $530/SqFt
Mid-Tier
House sold in Parrot Cay
14314 Charthouse Cir, Naples, FL 34114
Experience refined luxury in this exceptional estate located in parrot cay, one of the most desirable neighborhoods in naples reserve. Thoughtfully designed for seamless indoor-outdoor living, this residence offers an exceptional blend of elegance, comfort, and modern sophistication. The inviting foyer opens to an expansive great room, where walls of sliding glass doors bathe the space in natural light and frame views of a private outdoor retreat. The open-concept design is ideal for both intimate gatherings and effortless entertaining, flowing beautifully to a resort-style lanai. Here, enjoy a saltwater pool and spa, thoughtfully designed lounge and dining areas, and a fully appointed outdoor kitchen with gas grill. Inside, the home features an elegant dining area, wine bar, and a chef’s kitchen with stainless steel appliances, quartz countertops, and under-cabinet lighting. A versatile den provides flexibility as a home office or optional fourth bedroom. The private owner’s suite is a true sanctuary, offering a dedicated sitting area, tray ceilings, recessed lighting, dual walk-in closets, and spa-inspired vanities. The luxurious bath is complete with a walk-through shower and separate soaking tub, creating a peaceful space to unwind and restore. Recent enhancements further elevate the home, including brand-new hurricane impact garage doors and front entry door, a custom outdoor kitchen, an upgraded saltwater pool system, and curated exterior lanai lighting with digital controls and timers. Residents of naples reserve enjoy an exceptional lifestyle with access to resort-style amenities including a clubhouse, zero-entry pool with lap lanes, fitness center, café, fire pit, lakefront beach with volleyball, tennis and pickleball courts, bocce ball, dog parks, boat ramp, miles of scenic walking paths, and a soon-to-be-updated clubhouse featuring an outdoor bar.
Sold - Jun 30, 2026
Sapphire Cove, 3697 Sapphire Cove Cir, Naples, Florida 34114, image 1
$975,000$165K
  • 5 Beds
  • 31/2 Baths
  • 3,001 SqFt
  • $325/SqFt
Premium
House sold in Sapphire Cove
3697 Sapphire Cove Cir, Naples, FL 34114
Gated community. Heated pool and spa. Panoramic lake views. Five bedrooms. Three-car garage with ev charger. 2023 built. This is an incredible value in the heart of naples! All within a private gated community of just 75 homes. At this price point, this combination does not exist anywhere else in naples. An egret ii model by a quality builder, situated on one of the premier lake-view lots within the intimate, gated enclave of sapphire cove. Built around a central three-acre lake, this boutique community of just 75 homes offers privacy, natural beauty, and neighborly atmosphere. Step through the front entry to soaring 12-foot coffered ceilings, solid-core interior doors, exquisite wood-trim detailing, and a wide-open floor plan that draws natural light through every room. The gourmet kitchen anchors the main living space with quartz countertops, custom cabinetry, a center island, a walk-in pantry, and stainless steel appliances — designed equally for everyday living and serious entertaining. The primary suite is on the main floor, offering privacy, generous proportions, and a spa-inspired bath with dual sinks and a separate tub and shower. Additional bedrooms are thoughtfully positioned for guest privacy, making this layout ideal for families with frequent visitors — everyone has their own space to work, relax, and retreat. Upstairs, the versatile media room is currently configured as a golf simulator but can also serve as a home theater, bonus room, upstairs den, or private retreat. The flexibility of this second floor is one of the most underappreciated features of this floor plan. Step outside, and the lake view opens up in front of you. The heated pool and spa overlook a wide, expansive, and genuinely panoramic stretch of lake — one of the best water views in the community. The waterfall feature serves double duty: a stunning visual focal point and the peaceful sound of moving water that makes every afternoon feel like a vacation. The pavered ledge doubles as a stunning swim shelf, ideal for lounging in the water. The fully equipped outdoor kitchen and remote-controlled sun screens create a seamless indoor-outdoor living experience that is quintessentially naples. The 3-car garage is oversized and practical, featuring a high-voltage ev charging outlet and ample storage for vehicles, toys, and gear. Built in 2023 with concrete block construction, a flat tile roof, and full hurricane impact doors and windows throughout. Sapphire cove residents enjoy a clubhouse, fitness center, resort-style community pool, and scenic walking and jogging paths — all with low hoa fees that make the lifestyle both practical and enjoyable. Located just 20 minutes from naples' world-renowned white-sand beaches, and minutes from publix, walmart, the new costco, top-rated schools, sports complexes, hospitals, and easy i-75 access, the location delivers everything naples has to offer — from fifth avenue dining and shopping to championship golf, boating, arts.
Sold - Jun 30, 2026
Verona Walk, 8687 Genova Ct, Naples, Florida 34114, image 1
$470,000$30K
  • 3 Beds
  • 2 Baths
  • 1,542 SqFt
  • $305/SqFt
Premium
Villa sold in Verona Walk
8687 Genova Ct, Naples, FL 34114
One of the best views in verona walk with 3 bedrooms and 2 bathrooms. This attached carrington villa has just gone through several upgrades including, all new designer paint inside and lanai, impact sliding glass door on lanai, new hvac, new water heater, new washer dryer, oven and microwave, and a fresh power wash of the roof building and pavers. The kitchen has been renovated with custom glossy black lacquer cabinetry, and ritzy quartz countertops, and complimentary stylish backsplash. Led ceiling lights, contemporary fans, and all new televisions have been installed throughout the villa. Enjoy vaulted ceilings with handcrafted crown moldings, and decorative woodwork add to the fashionable feel of this fully tiled villa. From the covered screened lanai relax and joy the views of not only the water, but two of the verona walk's beautiful bridges. This villa has a plug in to connect generator. Verona walk is a resort paradise featuring, a resort style pool, lap pool, fitness center, restaurant and bar, hair salon, travel agency, ice cream parlor, miles of walking trails, tennis, pickle ball, and more.
Sold - Jun 30, 2026
Bishopwood East, 3980 E Bishopwood Ct #4-106, Naples, Florida 34114, image 1
$386,000$29K
  • 2 Beds
  • 2 Baths
  • 1,599 SqFt
  • $241/SqFt
Entry-Level
Condo sold in Bishopwood East
3980 E Bishopwood Ct #4-106, Naples, FL 34114
Highly desirable first-floor end unit offering privacy, convenience, and abundant natural light! This well-maintained garden home features tile flooring throughout and elegant plantation shutters, adding both style and functionality. The updated kitchen (2021) and new walk-in master shower (2024) provide modern comfort, while the a/c (2020) offers peace of mind. The unit also features a designated laundry room. Enjoy serene, wide views of the golf course and pond—perfect for relaxing and entertaining. Located in forest glen, a bundled golf community offering exceptional golf, an active lifestyle, and a vibrant social atmosphere. Residents enjoy social involvement with themed dinner nights and events at the club, a resort-style pool, and the added convenience of a separate neighborhood pool exclusive to residents of this street. Conveniently located just a short drive to 5th ave south and marco island beaches, as well as shopping, dining and entertainment.
Sold - Jun 30, 2026
Verona Walk, 8205 Xenia Ln, Naples, Florida 34114, image 1
$520,000$55K
  • 2 Beds
  • 2 Baths
  • 1,540 SqFt
  • $338/SqFt
Premium
Villa sold in Verona Walk
8205 Xenia Ln, Naples, FL 34114
One or more photo(s) has been virtually staged, ai generated or rendered. This stunning villa has been fully remodeled from top to bottom and is completely move-in ready. The interior has been entirely gutted and rebuilt with luxury plank vinyl flooring, fresh paint, new lighting throughout, ceiling fans, and custom closets for beautifully organized storage. A large family room with vaulted ceilings creates an open, airy gathering space. The den offers flexible use — ideal as a dining area, or a secondary family room. The brand-new kitchen features white shaker cabinetry, quartz countertops, stainless steel appliances, and a stylish subway tile backsplash. The laundry room offers new matching cabinetry and its own coordinating backsplash for a clean, cohesive look. Both bathrooms have been beautifully updated with designer tile, new vanities, new toilets, and all-new plumbing. Outside, a brand-new private pool overlooks a serene long lake view — the perfect setting for relaxing or entertaining. The home also offers excellent storm protection with electric shutters on the lanai and aluminum roll shutters on the rest of the home. Additional highlights include central vacuum, a newer a/c for added comfort and peace of mind and a new pool pump. Located within verona walk, an award-winning, guard-gated community known for its resort-style amenities — pools, tennis, pickleball, fitness center, restaurant, and more — all with low hoa fees and an active lifestyle. Dive into a vibrant social scene with a calendar full of activities and events. Additionally, conveniences are at your doorstep with a restaurant, ice cream shop, salon, travel agency, gas station, and post office all located within the community.
Sold - Jun 30, 2026
Mussorie Village, 9523 Campanile Cir, Naples, Florida 34114, image 1
$1,265,000$114K
  • 3 Beds
  • 3 Baths
  • 2,311 SqFt
  • $547/SqFt
Mid-Tier
House sold in Mussorie Village
9523 Campanile Cir, Naples, FL 34114
Welcome to mussorie village in fiddler's creek—one of the community’s most sought-after and intimate neighborhoods. Offered fully furnished with the cdd paid in full, this beautifully maintained 3-bedroom plus den, 3-bath residence is perfectly positioned on an oversized homesite with peaceful waterfront views and a warm, inviting atmosphere that instantly feels like home. Thoughtfully designed and meticulously cared for, every space blends comfort, style, and functionality with effortless everyday living. Inside, elegant details elevate the home throughout, including tray ceilings, crown molding, shiplap accent walls, wainscoting, and new flooring throughout. Enhanced wood shelving in the pantry and closets, along with updated ceiling fans, provide both style and practicality. The interior and exterior were freshly painted in 2023, creating a clean, timeless aesthetic. The kitchen and living spaces flow seamlessly to the outdoor living area—designed for gathering, relaxing, and enjoying the florida lifestyle year-round. The expansive lanai features an outdoor kitchen, peaceful water views, newer pool heater and lighting, electric hurricane shutters, and beautifully enhanced landscaping with solar lighting surrounding the property. Additional upgrades include impact windows and doors, whole-home surge protection, tankless hot water heater, setup for an electric vehicle charger, and new refrigerator, dishwasher, washer, and dryer. This is that rare place where everything simply feels right. Situated within the exclusive fiddler's creek community, you’ll enjoy resort-style living amidst a lush tropical landscape. The 54, 000 sq ft club & spa offers two exceptional restaurants, multiple sparkling pools, a state-of-the-art fitness center, and courts for tennis, pickleball, and bocce. Optional memberships for golf, beach, and boating elevate your experience even further. Perfectly placed just minutes from marco island’s pristine beaches and the vibrant heart of downtown naples and 5th avenue, this residence embodies the ultimate coastal sophistication—inside and out.
Sold - Jun 30, 2026
Caymas, 9570 Moonflower Ln, Naples, Florida 34114, image 1
$2,600,000$400K
  • 4 Beds
  • 41/2 Baths
  • 3,054 SqFt
  • $851/SqFt
High-End
House sold in Caymas
9570 Moonflower Ln, Naples, FL 34114
Discover the epitome of luxury living in this new madison ii model by stock development, on a spectacular lakefront lot with breathtaking wide water views. This meticulously designed home is loaded with high-end upgrades and is ready for you to move in immediately! As you enter this exquisite residence, you’ll be greeted by soaring 14-foot ceilings and expansive 10-foot sliders that seamlessly blend indoor and outdoor living spaces. The gourmet kitchen is a chef’s dream, featuring a premium jennair appliance package and elegant quartz countertops that elevate style and functionality. Go outside to the oversized pool area, with outdoor fireplace complete with luxurious mugia 12-by-24-inch tile, ideal for entertaining and relaxation. The spa invites you to unwind as you take in the stunning views this exceptional lot has to offer. Throughout the home, designer lighting by clive daniels adds a touch of sophistication, enhancing every room. The spacious layout includes thoughtfully designed living areas that cater to today’s lifestyle, and the three-car garage with pre-finished flooring provides ample space for vehicles and storage. Don’t miss this rare opportunity to own a beautiful new construction home in one of the sought-after models available. Experience the ultimate in waterfront living and make this dream home your reality today. Schedule a private showing!
Sold - Jun 29, 2026
Sunset Cay Villas At Port Of The Islands, 254 Newport Dr #412, Naples, Florida 34114, image 1
$330,000$57K
  • 3 Beds
  • 2 Baths
  • 1,321 SqFt
  • $250/SqFt
Entry-Level
Condo sold in Sunset Cay Villas At Port Of The Islands
254 Newport Dr #412, Naples, FL 34114
Step into bright, breezy waterfront living at 254 newport drive, unit 412, an inviting second-floor end unit designed for relaxed coastal enjoyment. This home is filled with natural light and offers peaceful canal and mangrove views that set the stage for unforgettable sunset moments. Featuring a well-designed open floor plan with three bedrooms and two bathrooms, this residence provides comfortable living space ideal for full-time or seasonal enjoyment. Partial furnishings are included, allowing for an easy and seamless transition. A single detached garage adds valuable parking and storage convenience. Boating enthusiasts will appreciate that boat slip #12 is included, accommodating vessels up to 24 feet and offering effortless access to the surrounding waterways. From your private lanai, enjoy wide-open canal views framed by natural mangroves, while electric roll-down shutters provide added protection and peace of mind during inclement weather. The port of the islands community enhances the lifestyle with a nearby ship’s store and public boat ramp just moments away. Ideally located, this residence is approximately 20 minutes from marco island’s beaches and 30 minutes from the dining, shopping, and entertainment of downtown naples. With serene water views, an included boat slip, and easy access to marco island and naples, unit 412 offers a lifestyle that’s as effortless as it is inviting.
Sold - Jun 29, 2026
Esplanade At Hacienda Lakes, 8450 Volaro Way, Naples, Florida 34114, image 1
$545,000$5K
  • 3 Beds
  • 2 Baths
  • 1,912 SqFt
  • $285/SqFt
Premium
House sold in Esplanade At Hacienda Lakes
8450 Volaro Way, Naples, FL 34114
Furnished lakefront living in naples! Discover refined florida living in this beautifully furnished 3 bedroom plus den, 2 bath single family home showcasing a stunning expansive lake view in the gated, resort style community of esplanade at hacienda lakes. Sun filled and impeccably maintained, the open great room flows seamlessly to an extended screened lanai perched over tranquil water, your private front row seat to glowing naples sunsets and morning coffee on the water. The gourmet kitchen is a showpiece with granite counters, designer cabinetry, natural gas cooking, stainless appliances, and a breakfast bar opening to a generous dining space made for effortless entertaining. Unwind in the elegant primary suite with serene water views, a spa inspired bath featuring dual sinks and an oversized walk in shower, and an enormous walk in closet. Two beautifully appointed guest bedrooms, a second full bath, a flexible den, an expanded garage, and ample storage complete this thoughtfully designed retreat. Coffered ceilings, tile flooring, and electric and manual storm shutters add timeless style and peace of mind. Esplanade's world class amenities include a resort pool, lap and resistance pools, spa, 24/7 fitness center, yoga studio, har tru tennis, pickleball, bocce, dog park, playground, fire pit, and a vibrant clubhouse, all with no golf fees required. Minutes to naples and marco island beaches, 5th avenue, fine dining, shopping and medical, us 41 and i 75. Your lakefront naples lifestyle awaits. Schedule your private tour today!
Sold - Jun 26, 2026
Esplanade At Hacienda Lakes, 8266 Promoso Ct, Naples, Florida 34114, image 1
$750,000$69K
  • 3 Beds
  • 3 Baths
  • 2,373 SqFt
  • $316/SqFt
Premium
House sold in Esplanade At Hacienda Lakes
8266 Promoso Ct, Naples, FL 34114
One or more photo(s) has been virtually staged, ai generated or rendered. Welcome to this beautifully maintained lakefront single-family home located in the highly sought-after esplanade at hacienda lakes in naples, fl. Built in 2021, this popular lazio model offers 3 bedrooms + den, 3 bathrooms, and 2, 373 sq ft of spacious, open living with tranquil water views. Property features: hardwood flooring throughout. Tray ceilings & recessed lighting. Bright open-concept layout with abundant natural light. Spacious primary suite with large walk-in closet & walk-in shower. Guest bedrooms with elegant bay windows. Covered lanai with gas outdoor kitchen & hurricane/storm screens. Move-in ready condition. Community & hoa: located within a gated, resort-style community, residents enjoy: resort-style pool + resistance lap pool + spa. State-of-the-art fitness center. Pickleball, tennis & bocce courts. Clubhouse, yoga studio & social activities. Dog park & playground. Hoa provides access to all amenities and maintains common areas, offering a low-maintenance lifestyle. Prime naples location: minutes to shopping, dining & medical facilities. Easy access to us-41 & i-75. Short drive to downtown naples & gulf beaches. Close to golf courses and outdoor recreation. Price & value: best value lakefront single family home. Active pest control service and ahs platinum home warranty in place. Allows up to 4 rentals/year (30-day minimum). Estimated furnished rental income: $5, 000/month off-season to $8, 000/month peak season. Move-in ready. Easy to show. Schedule your private tour today.
Sold - Jun 26, 2026
Seven Shores, 8766 Driftwood Dr, Naples, Florida 34114, image 1
$1,900,000
  • 5 Beds
  • 41/2 Baths
  • 3,291 SqFt
  • $577/SqFt
Premium
House sold in Seven Shores
8766 Driftwood Dr, Naples, FL 34114
One or more photo(s) has been virtually staged, ai generated or rendered. Welcome to the belmar transitional, a magnificent waterfront home where every detail reflects sophisticated luxury and serene comfort. Nestled along the tranquil shores of a pristine quarry, this stunning residence offers the ultimate florida lifestyle with a private pool and spa, expansive outdoor living space, and breathtaking water views. A grand foyer welcomes you into a spacious great room filled with natural light, which flows seamlessly to the elegant covered lanai for effortless indoor-outdoor living—perfect for relaxing or entertaining. The chef-inspired kitchen features a large island for casual dining and gatherings, suite of stainless steel jennair appliances with natural gas cooktop, wood cabinetry, quartz countertops, and a spacious walk-in pantry. The primary suite serves as a private retreat with dual walk-in closets and a spa-like bath offering dual vanities, a luxe walk-in shower, linen storage, and water closet. This five-bedroom home features a jack-and-jill bedroom and bathroom, two private en-suite bedrooms, and a dedicated private office space. Built to the highest standards, this home meets current building codes, includes a builder warranty, and features impact-resistant glass windows and doors for added security and peace of mind. Residents also enjoy access to the seven shores amenity center, featuring a resort-style pool, clubhouse, tennis and pickleball courts, open lawn spaces, a putting green, and a modern fitness room. Lot 188. Ask your sales consultant about our exclusive rate buydown program and how it can help lower your monthly payments!
Sold - Jun 26, 2026
Sunrise Cay At Port Of The Islands, 269 Sunrise Cay #4, Naples, Florida 34114, image 1
$340,000$40K
  • 2 Beds
  • 21/2 Baths
  • 1,377 SqFt
  • $247/SqFt
Entry-Level
Condo sold in Sunrise Cay At Port Of The Islands
269 Sunrise Cay #4, Naples, FL 34114
Welcome to 269 sunrise cay #4, a spacious waterfront condo that lives like a two-story townhouse in the serene community of port of the islands. This 2-bedroom, 2.5-bath residence offers the perfect blend of comfort, functionality, and southwest florida living. Step inside to an open-concept first floor, featuring an oversize living room with a tray ceiling, an adjacent dining area, a well-appointed kitchen with counter seating and generous storage, plus a convenient half bath and extra closets. The attached single car garage includes built-in storage for all your gear. Upstairs, you’ll find two large bedrooms, each with its own full bath. The primary suite boasts a private screened lanai, the ideal spot to enjoy sunrises with peaceful views of the fakahatchee river. The first-floor lanai provides direct walk-out access to your assigned boat slip, making days on the water effortless. Safety and peace of mind come with hurricane impact windows and shutters throughout. Enjoy the convenience of a community pool and the unmatched lifestyle of living in port of the islands, surrounded by natural beauty and just a short ride to naples or marco island. This home is perfect for boating enthusiasts, nature lovers, or anyone seeking a quiet waterfront escape with modern comforts.
Sold - Jun 26, 2026
Hawk's Nest, 4690 Hawks Nest Way #E-204, Naples, Florida 34114, image 1
$325,000$114K
  • 2 Beds
  • 2 Baths
  • 1,585 SqFt
  • $205/SqFt
Entry-Level
Condo sold in Hawk's Nest
4690 Hawks Nest Way #E-204, Naples, FL 34114
*one year home warranty included with purchase* new kitchen countertops and single basin stainless steel kitchen sink. Corner top floor unit & high ceilings! The current owners are using the spacious den with solid french doors as a third bedroom. Step into luxury living with this second-floor coach home boasting 2 bedrooms plus a den. This end unit captures the essence of elegance. This condo is turnkey, move-in-ready, with a one car garage, and plenty of guest parking for your friends and family! Bathed in natural light, the open floor plan of this beautiful sanctuary invites you to indulge in a lifestyle of comfort and serenity. You will enjoy the spaciousness of the primary bedroom, featuring a walk-in closet, dual sinks, and a large shower. As you step onto the private screened lanai, be greeted by captivating views of the tranquil lake and enchanting fountain, transforming every moment into a picturesque escape. This stunning unit boasts modern amenities, including a newer roof and recently installed impact glass windows and sliders, ensuring both safety and sophistication. But the luxuries extend far beyond your doorstep. Elevate your lifestyle with exclusive access to the 54, 000-square-foot club and spa, where opulence knows no bounds. Maintain your well-being in the state-of-the-art fitness center, or unleash your competitive spirit on the six tennis courts, pickleball, and bocce facilities. Engage in a vibrant social scene with a myriad of activities, or explore the sprawling jogging and bike paths that wind through the community's lush surroundings. Dining becomes an experience unto itself, with options ranging from casual to fine dining, promising culinary delights to tantalize every palate. Optional memberships offer coveted access to golf, beach, and marina privileges, ensuring a lifestyle tailored to your desires. Conveniently located near marco and naples airports, beaches, shopping, restaurants, and boating, with quick access to naples' iconic 5th avenue, this community offers the epitome of convenience without compromising on luxury. Embrace a life where every moment is infused with peace, elegance, and the promise of a grand lifestyle.
Sold - Jun 25, 2026
Amador, 9622 Campanile Cir, Naples, Florida 34114, image 1
$1,175,000$100K
  • 3 Beds
  • 3 Baths
  • 2,313 SqFt
  • $508/SqFt
Premium
House sold in Amador
9622 Campanile Cir, Naples, FL 34114
Discover a rarely available lazio model turnkey, boasting stunning outside covered living with pool spa and fireplace and summer kitchen. . This extraordinary home is a true gem on the market, offering luxurious upgrades and a breathtaking setting. As you enter through the welcoming foyer, you’re immediately drawn into the heart of the home. The open-concept kitchen and living area is designed with both elegance and practicality in mind. Crown moldings accent the ceilings, adding a touch of sophistication throughout, while a neutral color palette provides a serene backdrop that highlights the home’s natural beauty. The layout of this lazio model is not only sought-after but beloved for its functional flow, making daily living and special gatherings equally delightful. Moving into the primary suite, you’ll find a private haven that offers more than just a place to rest. Expansive windows frame the private lanai view. Bringing a sense of tranquility into the room. Each guest bedroom is a comfortable en suite retreat, ensuring privacy and elegance for family and guests alike. The home’s thoughtful upgrades, including a ac handler, tankless water heater, ensure modern comfort at every turn. Outside, the lanai is perfect for enjoying the florida lifestyle, complete with a outdoor refrigerator fireplace, covered outdoor living, electric, storm smart shutters. That extends seamlessly from the kitchen to the outdoors. Every corner of this home has been designed to offer a refined, welcoming atmosphere that truly stands out. Optional memberships are available for golf, beach & marina. Cdd is paid
Sold - Jun 25, 2026
Verona Walk, 7630 Novara Ct, Naples, Florida 34114, image 1
$462,500$36K
  • 2 Beds
  • 2 Baths
  • 1,540 SqFt
  • $300/SqFt
Premium
Villa sold in Verona Walk
7630 Novara Ct, Naples, FL 34114
Just reduced !!!!! With a pool !!!!! In the gated community of veronawalk is this partially furnished, two bedrooms with den/two bath capri attached villa. A welcoming side path leads to a glass entry door and into the vaulted ceiling home. The centrally located kitchen has an abundance of cupboards and expansive counters with a great breakfast bar for informal dining. Floors are tile in much of the home with carpet in the living room area and bedrooms. Ample storage extends into the full laundry room with more cabinetry and a large pantry closet. Access to an attached two car garage is from the laundry for ease of entry. The split bedroom floorplan locates the two-bedroom suites on opposite ends of the unit with each having their own full bath and walk-in closet. This home has a new roof. A tremendous upgrade leaving you worry free for years to come. Windows have accordion shutters making storm preparation almost effortless. Upon exiting from a bank of sliding doors is a covered lanai that opens into a screen enclosure with an inviting rectangular pool. A six-foot concrete wall is a buffer on both sides of the patio for privacy when relaxing poolside or entertaining. A meandering waterway can be enjoyed from your outdoor space.
1 - 29 of 5,673 Results

Related Searches in 34114, FL

Map
Filters