House in Naples, FL 34114
Cranberry Crossing, 8960 Cherry Oaks Trl

1,260,000-8.73%
$1,150,000
3
Beds
2
Baths
2,113
SqFt
Status
Active
Parking
2
Size
2,113 SqFt (196 m2)
Price
$544/SqFt ($5,858/m2)
Type
House
Built
2006
HOA
$348/MO
MLS Number
226018551
View
Creek/Stream, Water
Updated
11 Days ago
Page Views
0
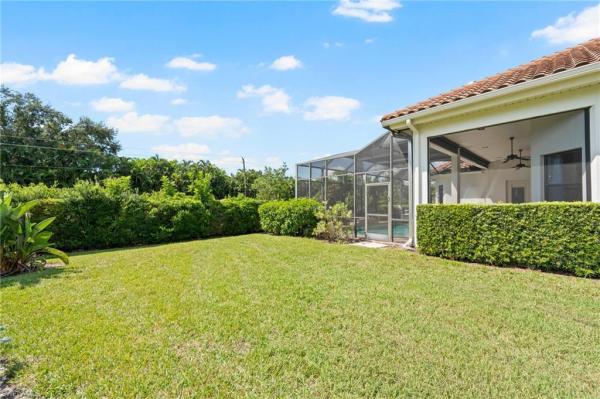
Beautifully renovated and thoughtfully upgraded, this exceptional 3-bedroom + den, 2-bath Gulf Bay Primrose model showcases luxurious modern living with timeless design elements throughout. The interior has been completely reimagined, featuring wood-look LVP t... Read more

Features

Bedrooms
  • Bedrooms: 3
Bathrooms
  • Bathrooms: 2
  • Half Bathrooms: No info
Exterior and Lot Features
  • Exterior Features: Screened Lanai/Porch, Courtyard
  • View: Creek/Stream, Water
Interior, Heating and Cooling
  • Interior Features: Fireplace, Foyer, French Doors, Laundry Tub, Pantry, Pull Down Stairs, Smoke Detectors, Tray Ceiling(s), Walk-In Closet(s)
  • Equipment / Appliances: Gas Cooktop, Dishwasher, Disposal, Dryer, Microwave, Refrigerator, Tankless Water Heater, Washer
  • Heating Description: Central Electric
  • Cooling Description: Central Electric
Building and Construction
  • Floor Description: Tile, Vinyl
  • Windows/Treatment: No info
  • Construction Type: House
  • Year Built: 2006
  • Style: Ranch, Single Family
Waterfront and Water Access
  • Waterfront Frontage: Yes
School Information
    Other Property Info
    • Garage: 2
    • Pets Allowed: Yes
    Taxes, Fees & More
    • Maintenance Includes: Irrigation Water, Lawn/Land Maintenance, Legal/Accounting, Manager
    • Taxes: 6079.07
    • Security Information: Smoke Detector(s), Gated Community
    • Parking Description: Attached
    • Total Floors in Building: 1
    • Total Units in Building: 1

    Apples-to-Apples Comparables

     Closest-Match Comparables
    See closest-match comps for this subdivision
    No obligation
    Verified
    Trends
    Insights
    Seller Advisory
    A smarter move starts with the right information
    Get a complimentary hyperlocal market review with human agent-verified comps and pricing guidance
    01
    Market Review
    Local market intelligence
    02
    Verified Comps
    Human agent-verified comparables
    03
    Pricing Guidance
    Actionable pricing recommendations
    Complimentary. No obligation

    Price History

    Current
    $1.2M
    High
    $1.4M
    Low
    $1.2M
    Total Change
    -14.8%
    $1.4M$1.3M$1.1MMay 26Jun 26Jul 26
    Date
    Event
    Price
    Change
    Price Per
    07/12/2026
    Price Reduced
    $1.2M
    -8.73%
    $544 ft2
    $5,858 m2
    06/03/2026
    Price Reduced
    $1.3M
    -6.67%
    $596 ft2
    $6,419 m2
    05/08/2026
    Listed
    $1.4M
     
    $639 ft2
    $6,877 m2
    07/12/2026
    $1.2M
    Event
    Price Reduced
    Change
    -8.73%
    Price Per
    $544 ft2
    $5,858 m2
    06/03/2026
    $1.3M
    Event
    Price Reduced
    Change
    -6.67%
    Price Per
    $596 ft2
    $6,419 m2
    05/08/2026
    $1.4M
    Event
    Listed
    Price Per
    $639 ft2
    $6,877 m2
    Price per square foot and days on website are not provided values and are calculated by Subdivisions.
    Listed by Brent NevarJohn R Wood Properties • Buyer Agency Compensation .

    Listing Location & Street View
    MapStreet View

    Peer Listings

    Active listings from matched communities
    Results 1 of 1
    Cottesmore, 7643 Cottesmore Dr, Naples, Florida 34113, image 1
    Cottesmore, 7643 Cottesmore Dr, Naples, Florida 34113, image 2
    Cottesmore, 7643 Cottesmore Dr, Naples, Florida 34113, image 3
    $1,000,000 $100K
    • 3 Beds
    • 2 Baths
    • 2,316 SqFt
    • $432/SqFt
    House for sale in Cottesmore
    7643 Cottesmore Dr, Naples, FL 34113
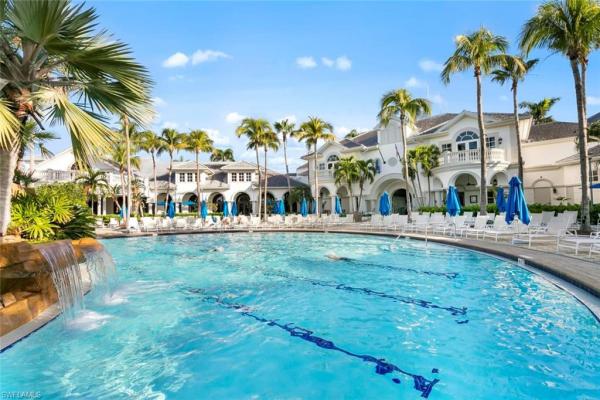
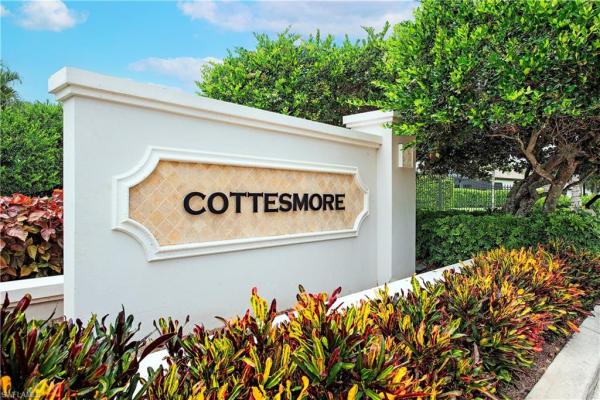
    Let’s talk… introducing 7643 cottesmore in lely resort! Nestled within the charming enclave gated community of cottesmore. 7643 cottesmore drive offers comfort in this beautifully designed home! Exceptional premium lot with sensational north-western views of the prestigious classics lely golf course! Step into your next home sweet home with over 2, 300 sq. Ft. Air-conditioned living space with expansive natural light and soaring try ceiling details enhances your environment throughout the living areas. This masterfully designed open floor plan crafted by stock builders offers you and your family exceptional living with great room and split floor plan design encompassing 3 bedrooms, 2 bathrooms, formal dining room, versatile den/office space that provides peaceful surroundings and 2 car garage with plenty of storage. Retreat into privacy where comfort meets tranquility! The primary suit features exceptional quiet space with private bath featuring soaking tub, separate shower, dual vanities, water closet and ample walk-in closet space. Entertaining and everyday living has never been easier in this open concept- kitchen design complete with all-electric appliances, pantry and dining area. With in steps of your kitchen area spectacular views await you as you step through the banquet of sliding glass door to your private expansive lanai area, where indoor and outdoor living blend seamlessly. And while you might think a private pool is essential for your florida lifestyle, cottesmore at lely resort offers you the prestigious 5-star tropical amenity center located at the member only players club & spa with exclusive access to the renowned state of the art fitness center, resort-style pools with full service spa and that’s not all how about a round of tennis before lunch or dinner followed up with a game of billiards then come and relax by the fire-pit lounge offering endless opportunities for relaxation while you end your day! Membership is mandatory at the players club & spa. This is more than a home-it’s your new lifestyle! Make 7643 cottesmore your next home sweet home!
    Community Snapshot
    3 to 3 BR
    Bedrooms
    $995K to $1.2M
    Price Tier
    1,843 - 2,600
    SqFt Range
    2006
    Year Build
    1
    Total Floors

    Naples
    Mid-Tier
    Mid-Tier Homes & Condos

    Fiddler's Creek Communities in Naples, FL

    HomeSearchHome ValueProfile