34114 Zip Code Real Estate Sold

Collier County | Updated
Market Action
Selling Speed
Steady
17.88
Inventory Supply
Balanced
5.59
Sales Activity
Active
21.81
Results 29 of 5,673

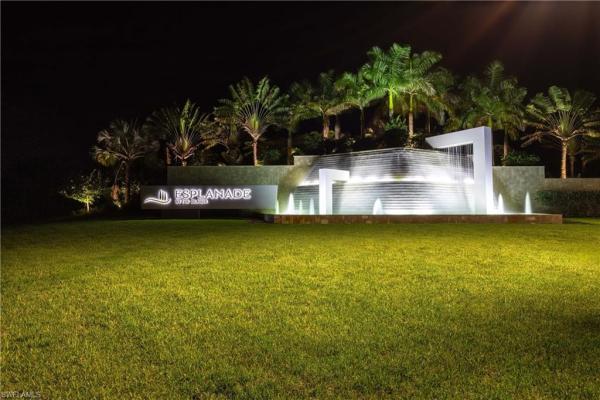
Esplanade At Hacienda Lakes, 8075 Calle Canovas St, Naples, Florida 34114, image 1
$470,000
  • 2 Beds
  • 2 Baths
  • 1,552 SqFt
  • $303/SqFt
Premium
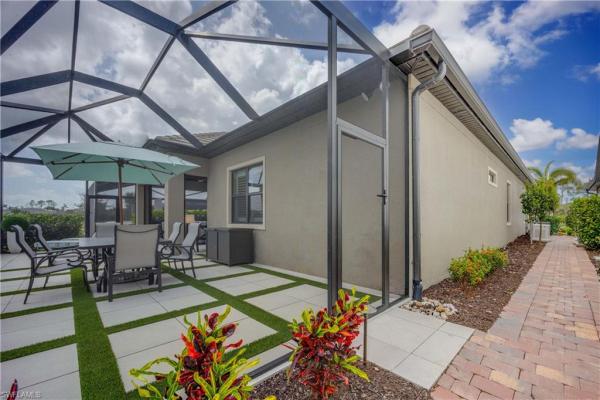
Villa for sale in Esplanade At Hacienda Lakes
8075 Calle Canovas St, Naples, FL 34114
Escape to sunshine & luxury in naples! ***furnished and turnkey*** trade the snow for sunshine in this stunning, light-filled twin villa located in the highly desirable esplanade at hacienda lakes. Offering 2 bedrooms, 2 bathrooms, plus a versatile den and 2 car attached garage. This move-in-ready home boasts modern upgrades and elegant design throughout. Step into a bright, open-concept living space featuring tray ceilings with new ceiling fans, stylish recessed lighting, and custom white wood blinds for a refined touch. The gourmet kitchen is a chef’s dream, complete with quartz countertops, a gas range and oven, stainless steel appliances, and a convenient breakfast bar—perfect for entertaining. The spacious primary suite features a large walk-in closet, a luxurious en-suite bath with double sinks, quartz countertops, and a glass-enclosed shower. This beautiful villa was just freshly painted and updated just for your arrival! Resort-style living awaits! Esplanade at hacienda lakes is more than a community—it’s a lifestyle. Enjoy top-tier amenities including: *resort-style pool & hot tub *state-of-the-art fitness center & movement studio *tennis, pickleball & bocce courts *fire pit and outdoor bbq area *dog park for your four-legged friends *manned clubhouse with a full-time social director, event space, billiards, ping pong, and catering kitchen located just minutes from world-class dining, shopping, golf courses, and the pristine beaches of naples & marco island, this home offers easy access to i-75, making travel effortless. Whether you’re seeking a winter retreat or a year-round paradise, this villa is your gateway to sunshine, relaxation, and an active lifestyle. Immediate occupancy, close and sleep in your new vacation home on the same day!
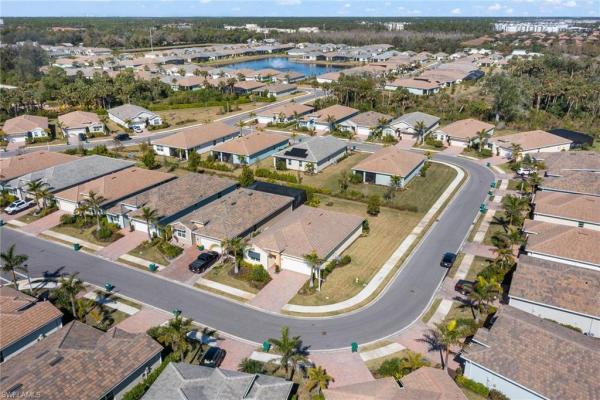
Esplanade By The Islands, 15474 Rio Ponace Ct, Naples, Florida 34114, image 1
$1,600,000
  • 3 Beds
  • 3 Baths
  • 3,125 SqFt
  • $512/SqFt
Entry-Level
House for sale in Esplanade By The Islands
15474 Rio Ponace Ct, Naples, FL 34114
Esplanade showstopper! Ultra-private cul-de-sac oasis with custom pool & outdoor kitchen welcome to what is undeniably the most exquisite home currently available in esplanade by the islands. A rare opportunity to own a highly customized, designer-appointed property that truly outshines the rest. Loaded with every builder upgrade and further elevated by post-close enhancements inside and out, this is a home that simply needs you. No flood insurance required and located at the end of a quiet cul-de-sac, this masterpiece is tailor-made for the most discerning buyer. Step inside and experience an open-concept layout that blends sophistication with functionality. The chef’s kitchen is a dream—featuring a stunning imported backsplash, top-tier appliances, and both a breakfast bar and wet bar—perfect for everything from cozy dinners to large-scale entertaining. The three spacious bedrooms are thoughtfully designed for rest and retreat, while the versatile den easily transforms into a home office, media room, or extra guest suite to suit your lifestyle. Each of the three bathrooms is a showstopper, adorned with imported italian tile and spa-inspired finishes. The luxurious primary suite includes an oversized walk-in closet, dual vanities, and a sleek, elongated walk-in shower. Slide open the dual pocketing doors to reveal your private florida oasis. This indoor/outdoor space is what dreams are made of: a massive custom pool and spa, leathered marble flooring throughout the lanai, a full outdoor kitchen and bar, multiple lounging areas, and even a “man cave” setup complete with mounted flat screens. The lush, mature landscaping around the pool provides the ultimate sense of privacy and tranquility. With a southeast-facing backyard, you'll enjoy sun-kissed pool days and abundant natural light throughout the home. Bonus features include a rare 2+ tandem garage, extended driveway, and a peaceful, no-through-traffic street location. Just minutes from publix, shopping, dining, and only a short drive to marco island’s beaches or the vibrant 5th avenue in downtown naples. Quick access to i-75 and sr 41 makes commuting to miami or fort lauderdale a breeze. And don’t forget—naples’ newest luxury amenity center has just opened its doors! Enjoy a resort-style pool, spa, gym, tennis, pickleball, bocce, on-site dining, an activities center, and more. This is more than a home—it’s a lifestyle. Don’t miss your chance to own the ultimate piece of paradise.
Tamarindo, 345 Deauville Loop, Naples, Florida 34114, image 1
$560,000
  • 3 Beds
  • 2 Baths
  • 1,816 SqFt
  • $308/SqFt
Premium
House for sale in Tamarindo
345 Deauville Loop, Naples, FL 34114
Corner-lot gem in a low hoa community with resort-style amenities! Tucked away on a quiet cul-de-sac, this newer construction home offers the ideal blend of comfort, convenience and coastal charm. Sitting on a desirable corner lot, this bright and open-concept home is designed for effortless living and entertaining. Plus, with impact windows throughout, you’ll have peace of mind year-round. Community amenities include lighted pickleball courts and a large lap pool. The clubhouse is complete with a fitness center, large card and billiards room, along with a full kitchen in the social room. This home is on a quiet cul-de-sac with no through traffic and is conveniently close to the community entrance, clubhouse and amenities. Live the naples lifestyle without compromise. With an affordable price tag, this home gives you the best location, lifestyle and value. Just a short drive to marco island and downtown naples beaches, this is your chance to own a slice of paradise.
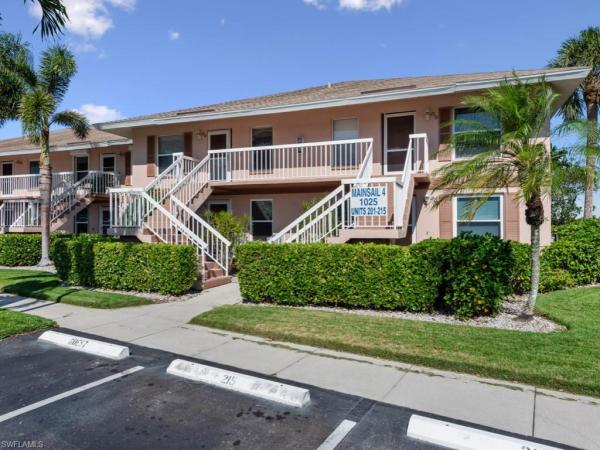
Mainsail, 1025 Mainsail Dr #214, Naples, Florida 34114, image 1
$298,000
  • 2 Beds
  • 2 Baths
  • 843 SqFt
  • $353/SqFt
Premium
Condo for sale in Mainsail
1025 Mainsail Dr #214, Naples, FL 34114
It's another day in paradise in this beautiful 2 bedroom 2 bathroom naples condo with alluring bay views! With its second floor advantage the ceilings are vaulted and the serene northwestern view of the bay can be seen immediately upon entering this meticulously maintained home. Featuring an extended screened lanai (with no-see-um screening, new railings and hurricane shutters) across the entire front of the condo, the peaceful setting allows naturalists the opportunity to view the abundant wildlife and beautiful sunsets while enjoying morning coffee or evening cocktails. Updates include granite countertops, beautiful cabinetry and wood-look vinyl tile throughout. Both bathrooms have been updated and the primary bathroom is equipped with a chic barn door for privacy, a walk in shower and a large custom walk-in closet. Mainsail is a pet friendly community that offers 2 pools, tennis & pickleball courts, boat docks and a fishing pier. With its convenient location, mainsail is a short distance to gorgeous local area beaches, fabulous dining and shopping options and amazing arts and cultural venues. Why wait?
Esplanade At Hacienda Lakes, 8382 Viale Cir, Naples, Florida 34114, image 1
$940,000
  • 3 Beds
  • 3 Baths
  • 2,950 SqFt
  • $319/SqFt
Premium
House for sale in Esplanade At Hacienda Lakes
8382 Viale Cir, Naples, FL 34114
Whole house generator! Salt water pool! Lots of upgrades! This lakefront naples home overlooks a quiet lake, pool and spa with waterfall. The grand entry of this palazzio model welcomes your guests with bright, glazed double glass doors and a spacious foyer. Lots of large, light tile flows beautifully through all common areas and baths. The great room features crown molding, an entertainment niche and a tray ceiling.At the heart of the home is a massive great room with bright and open dining room. Just off the great room is the study, with double glass french doors and lots of light. The open kitchen features a massive quartz island with upgraded white cabinets for extra storage under the bar. The natural gas cooktop and stainless hood are a chef's delight, and there's room for two to explore your culinary ambitions. Adjacent to the chef's kitchen is a full outdoor kitchen, with additional dining for six. This highly upgraded home features impact windows, a natural gas generator and a whole-house security system with cameras. The primary suite is sprawling, with room for a king-bedroom set and an ample seating area. The shower is enormous, with natural light from accent windows above. The bath vanity is also spacious, with double sinks, vanity, quartz tops and white cabinets. Two large guest suites feature spacious baths and solid panel closet doors. The brick-paved patio has a large covered lanai and screen enclosure with room for lounging by the pool. Other upgrades include a tankless gas water heater and upgraded landscaping. Hacienda lakes offers resort-style amenities without additional membership fees. The home is convenient to the clubhouse, offering pool, spa, fitness center, tennis, pickleball, bocce, and numerous social and educational opportunities.
Forest Glen Golf & Country Club, 3797 E Jungle Plum Dr, Naples, Florida 34114, image 1
$760,000
  • 3 Beds
  • 2 Baths
  • 1,841 SqFt
  • $413/SqFt
House for sale in Forest Glen Golf & Country Club
3797 E Jungle Plum Dr, Naples, FL 34114
Welcome to forest glenn
Verona Walk, 7226 Adriana Ct, Naples, Florida 34114, image 1
$720,000
  • 3 Beds
  • 2 Baths
  • 1,891 SqFt
  • $381/SqFt
Premium
House for sale in Verona Walk
7226 Adriana Ct, Naples, FL 34114
Unbealiveable reduction on this veronawalk model home!!!!!This spacious three bedrooms with den/two bath, vernon hill original model home, in the gated community of veronawalk has just entered the market. The home is being offered with exceptional contemporary flare. Nestled on a private horseshoe shaped street of only seven homes, this is a must see. The open concept floorplan is an entertainers dream. An eat-in kitchen nook, full dining room and sizable island allows great dining space. The abundant wood toned cabinetry offers excellent storage (even a wine rack). Stainless appliances, tile backsplash and two distinct colored granite countertops for plentiful prep area complete the kitchen. Neutral tile, placed on the diagonal, lines the living space with wood plank in the bedrooms. Walls are painted soothing shades allowing for ease in various decorating styles. The ensuite primary bath has two separate vanities, deep soaking tub, a seamless door shower and a separate water closet. A covered lanai with custom wood ceiling and paver patio opens into a new screened enclosure with custom pool/spa and a delightful sun shelf. Perched near the water’s edge allows for a restful view.
Verona Walk, 7237 Bellini Way, Naples, Florida 34114, image 1
$479,000
  • 3 Beds
  • 3 Baths
  • 1,858 SqFt
  • $258/SqFt
Premium
Townhouse for sale in Verona Walk
7237 Bellini Way, Naples, FL 34114
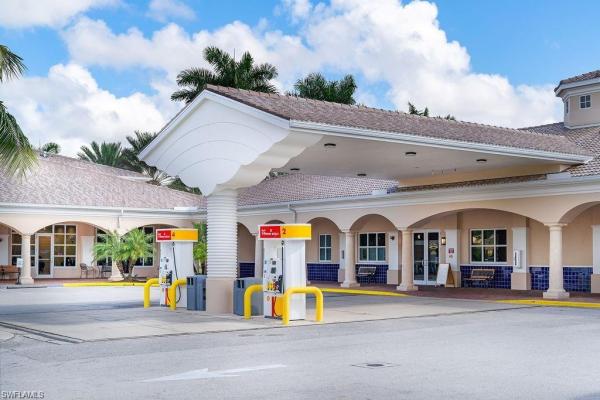
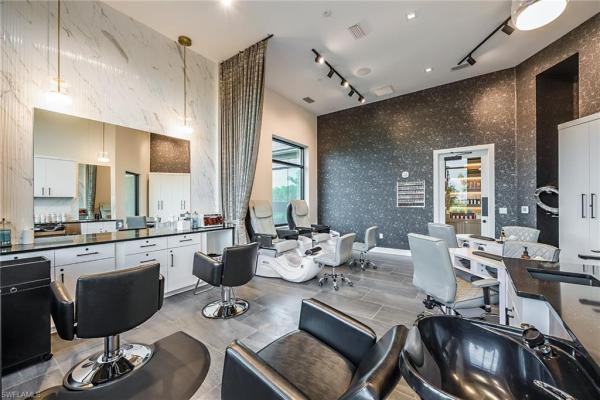
Not all verona walk homes were created equally! Situated on an extra-large .25-acre lot, this exceptional 3 bedroom, 3 full bath, 2 story townhome w/ 2 car garage and private heated pool is nestled in a park-like setting with no homes or neighbors on one side, offering desired privacy. This property presents a unique opportunity to own the original model home in the sought after, 24 hour guard gated community of verona walk in naples, fl, offering distinctive features that set it apart from others in the community. This true divosta built solidly constructed home boasts poured concrete walls for durability and peace of mind. The spacious interior includes brand new luxury vinyl plank (lvp) flooring on the second floor and stairs, providing a sleek and modern aesthetic. The main floor offers an open living and dining area with plenty of natural light, modern kitchen, 1 bedroom and full bath, and plenty of storage. 2nd floor boasts not one, but two master suites each with their own full bath upstairs to ensure comfort and privacy. Enjoy the convenience of a two-car garage and the luxury of outdoor living with a heated pool with huge retractable electric awning, screened lanai and two balconies, perfect for relaxing or entertaining. Residents of verona walk enjoy access to fantastic community amenities, including the famous towncenter, featuring the famous resort style pool, lap pool, extraordinary fitness center, tennis, pickleball, basketball, bocce, children's play area, on site gas station, car wash, restaurant, post office, bank, hair salon and more, making this a convenient and ideal place to call home. Don’t miss out on this rare opportunity to own a piece of true naples luxury!
Halfmoon Point, 14517 Stern Way, Naples, Florida 34114, image 1
$699,000
  • 4 Beds
  • 2 Baths
  • 2,046 SqFt
  • $342/SqFt
Premium
House for sale in Halfmoon Point
14517 Stern Way, Naples, FL 34114
Unbelievable value on this immaculate, wide water lake front 4/2 in sought after halfmoon point neighborhood of naples reserve, offering resort style living!! As you walk through the entry, an open concept layout welcomes you, seamlessly blending the living, dining, and kitchen areas, creating a space perfect for entertaining or relaxing. Relax in this spacious owner’s suite with tranquil views of the lake, double walk-in closets, dual sinks, walk-in shower with two shower heads. This well-equipped home comes with impact windows, plantation shutters, and crown molding, adding a touch of elegance to the interior. Step out onto the spacious extended lanai, that has been pre-plumbed for a summer kitchen and equipped with storm smart screens for peace of mind, & a tile roof. Whether you seek a quiet morning coffee or desire to host a lively gathering, this outdoor space presents an ideal setting for each occasion. Naples reserve offers an abundance of amenities, including a private beach, miles of scenic bike and walking paths, latitudes café, tiki bar, fishing pier, pickleball, volleyball, bocce, two dog parks, & a children’s play area - this home is a haven for those seeking an active and vibrant lifestyle. Located in close proximity to marco island and downtown naples, as well as an array of shopping, dining, and entertainment options, this home offers convenience and accessibility at its finest. Enjoy the best of both worlds - serene lakeside living with resort amenities along with all that naples offers just a short drive away! Embrace the gorgeous view & the lifestyle you've dreamed of in this well-maintained property, with desired comfort and convenience at your fingertips. Don't miss the opportunity to make this dream home your own. Live, relax, and entertain in style in this naples gem!
Cherry Oaks, 9097 Cherry Oaks Trl #102, Naples, Florida 34114, image 1
$656,000
  • 3 Beds
  • 2 Baths
  • 2,408 SqFt
  • $272/SqFt
Entry-Level
Condo for sale in Cherry Oaks
9097 Cherry Oaks Trl #102, Naples, FL 34114
Savor the best of everything in this beautifully maintained coach home in fiddler's creek, a gated, private & pristine community. The 3 bedrooms + a den, 2 full baths home is 2408 under air; add a 2 car garage & an extended lanai for a total of 3200+ sq ft. This ground floor home has volume ceilings & pocketing sliders that open to a broad screened lanai where palms with orchids frame expansive views of the championship arthur hills golf course. Move in ready & spacious with both a 35 x 17 living room & a 16 x 14 dining/family room. The kitchen is a 15 x 12 l shape and the primary suite is 26 x 14 w large bath & 2 roomy closets. (please click links to virtual tour/multi-feature dollhouse floor plan & more.) this coach home lives like a single family residence but exterior maintenance & yard care is someone else's job. Your job is to relax & enjoy the natural setting, connect with friends, entertain in the formal & informal spaces, share meals on the lanai, in the kitchen or under a living room chandelier. Cooking's a breeze with the gas stove, prep space on the granite countertops & stainless steel appliances + tall cabinets & a walk in pantry. Neutral tile floors extend to lanai. Carpet in den & bedrooms. Concerned about storms? With the push of a button the lanai is protected by electric hurricane shutters. The guest wing's 2 bedrooms & full bath are on the opposite side of the lr for privacy; if you live here, you will have guests! The den has french doors & is perfect to work from home or create a library, craft room or man cave. A long laundry has shelving, cabinets & a deep sink by the w/d & access to a 2 car garage. Fiddler's creek is an award winning 4000 acre vibrant, verdant, amenities rich community located between marco island & naples. Join a welcoming collection of neighbors in diverse neighborhoods that overlook tropical plantings & 2 highly rated golf courses. (membership is optional). The hub of activity is the elegant 54, 000 sq ft club with a full-service spa, well equipped fitness center, a wide range of sports, social activities & events. One striking feature of the club is a lakeside necklace of crystal clear pools w waterfalls, slides, swim lanes & lagoons set amid towering palm trees. Above the multi-pools are sun soaked terraces for those who want to catch some rays or order a catch of the day fish sandwich & cocktails poolside at gator grille. Exquisite fine dining awaits in the club's luxurious caxambas restaurant. Yes, there are tennis & pickleball courts, a lakefront gazebo & a tot lot by the imposing clubhouse.(there's a refundable membership initial contribution plus a 1 x fee for the club.) bike paths weave past miles of waterways, fairways & acres of preserves. This home is perfectly located; about 15 minutes from the beaches on marco island or 20 minutes to the galleries, shopping & gastronomic delights of naples. Residents may join an exclusive beach club & marina. Easy to see & show, buyers & agents welcome.
Esplanade By The Islands, 15517 Vittorio St, Naples, Florida 34114, image 1
$510,000
  • 2 Beds
  • 2 Baths
  • 1,676 SqFt
  • $304/SqFt
Entry-Level
Villa for sale in Esplanade By The Islands
15517 Vittorio St, Naples, FL 34114
Mls#225024968 ready now! - esplanade by the islands offers a vibrant, resort-inspired lifestyle with endless ways to enjoy your days. Take advantage of a resort-style pool, state-of-the-art fitness and wellness center, the spa at esplanade, and sports courts for tennis, pickleball, and bocce ball. From wine tastings and culinary experiences to concerts, excursions, and a bark park, this taylor morrison community truly has it all. Introducing the magnificent mazzano, a stunning twin villa nestled within the picturesque esplanade community. Step inside through the side entry and into the open-concept heart of the home. The designer kitchen overlooks a spacious gathering room, seamlessly flowing into the dining area and out to a sunlit lanai, perfect for entertaining or unwinding in tranquility. Tucked away for privacy, the enchanting primary suite is a true retreat, complete with dual sinks, a water closet, and a generously sized two-sided walk-in closet. On the opposite side of the home, you'll find the secondary bedroom, a full bath, a versatile study, and convenient access to the 2-car garage. Experience the perfect blend of elegance and comfort in the mazzano, your dream villa awaits! Structural options added include: tray ceilings, study with double pocket doors and extended screen patio
Amaranda, 2777 Amaranda Ct, Naples, Florida 34114, image 1
$950,000
  • 4 Beds
  • 3 Baths
  • 2,880 SqFt
  • $330/SqFt
Mid-Tier
House for sale in Amaranda
2777 Amaranda Ct, Naples, FL 34114
This stunning two-story single-family pool and spa home in amaranda at fiddler's creek offers wide, private lake views and a serene outdoor retreat. With four bedrooms plus a study and a loft, three full baths and an attached two-car garage, this residence features an open floor plan designed to take advantage of natural light from its western exposure. The exterior showcases wide water views with sunsets, a tile roof and a paver driveway. For added peace of mind, the home is equipped with impact doors and windows for storm protection. The expansive outdoor living, with its picture window screen enclosure, is complete with a natural gas-heated saltwater pool, spa and waterfall feature, as well as a sun deck with lounging chairs for ultimate relaxation. The outdoor kitchen, featuring a sink, grill with hood, mini refrigerator, granite countertops and backsplash, makes entertaining effortless. Inside, the home includes tile flooring throughout the main living areas, complemented by modern light fixtures. The white kitchen boasts shaker-style cabinets, recessed and under-cabinet lighting, quartz countertops, and a beautiful glass and marble backsplash. A large center island with storage is ideal for casual meals, while the adjacent walk-in pantry provides extra storage. Stainless appliances include a natural gas range with hood, microwave, refrigerator with icemaker and dishwasher. Zero-corner glass sliders from the formal dining area and the great room open seamlessly to the lanai, offering stunning lake views and creating an expansive, open atmosphere throughout the home. The owner's suite overlooks beautiful pool and lake views, and an en-suite bath with a spacious walk-in closet, dual vanities, full-width mirrors, an enclosed water closet and a walk-in frameless shower tiled from floor to ceiling. Additionally, the first floor features a guest bedroom with bay windows, next to a full bath for privacy and comfort, as well as a versatile den. Upstairs, a large bonus room or media room with recessed lighting offers additional space. One guest bedroom on the second floor has an adjacent full bath with a shower-tub combo. The well-equipped laundry room includes a utility sink, white storage cabinets, and a washer and dryer. This home also features modern conveniences such as home automation, a security system, and a mosquito misting system for added comfort and peace of mind. Community residents enjoy access to a fitness center with trainers and classes, pickleball and tennis programs, bocce, casual and fine dining, poolside service, a resort-style pool with waterfalls and slides, a hot tub, sauna, steam room, spa services and an extensive activity calendar. Optional golf memberships are available with no wait, with a new clubhouse and newly renovated championship golf course. Beach and marina memberships are also available. Conveniently near old naples, marco island, the executive airport and all southwest florida attractions.
Azure At Hacienda Lakes, 9109 Caicos Way, Naples, Florida 34114, image 1
$1,312,500
  • 3 Beds
  • 41/2 Baths
  • 3,443 SqFt
  • $381/SqFt
Premium
House for sale in Azure At Hacienda Lakes
9109 Caicos Way, Naples, FL 34114
When only the best will do! Step into luxury living with this newer never lived-in home now priced below the replacement cost in the prestigious azure at hacienda lakes. Thoughtfully designed for those who appreciate the finest, this stunning residence boasts a brand-new private pool and an enchanting middle-of-the-lake view, offering a breathtaking setting for spectacular sunsets. As the golden hues reflect off the water each evening, enjoy a picture-perfect backdrop right from your dining area—an experience to cherish night after night. Every detail of this home exudes elegance and modern sophistication, featuring top-tier finishes, spacious living areas, and impeccable design that seamlessly blends comfort and style. Located in azure at hacienda lakes, a premier gated community in naples, residents enjoy a resort-style lifestyle with state-of-the-art amenities. The community features a luxurious clubhouse, a tropical resort-style pool and spa, a fitness center with the latest equipment, pickleball and tennis courts, a library, and a social calendar filled with activities for residents to connect and enjoy. Surrounded by lush landscaping and tranquil lakes, azure offers a peaceful yet vibrant atmosphere. Plus, its prime location provides easy access to naples’ pristine beaches, top-rated golf courses, world-class dining, shopping, and entertainment.
Menaggio, 9284 Menaggio Ct #4-201, Naples, Florida 34114, image 1
$815,000
  • 3 Beds
  • 31/2 Baths
  • 3,712 SqFt
  • $220/SqFt
Entry-Level
Condo for sale in Menaggio
9284 Menaggio Ct #4-201, Naples, FL 34114
Enjoy the morning sun and eastern exposure from the private impact glassed-in lanai overlooking the lake. This luxurious coach home is beautifully furnished with over 3, 700 square feet of living space, including a private elevator, generator, three bedrooms plus a office/den, 3.5 baths, gourmet kitchen and a two-car garage. Extras include gourmet kitchen, stainless steel appliances, wine room, bar, outdoor grill, plantation shutters, tile flooring and an epoxy floor in the garage. On a quiet cul-de-sac close to the community pool. 2 pets are allowed. Enjoy a luxurious lifestyle in the amenity-rich fiddler's creek enhanced by a 54, 000-square-foot club and spa, fitness center with a full-service spa, three swimming pools, two championship golf courses, six tennis courts with 16 competitive tennis teams, four pickleball courts, a bocce court, fine dining and casual dining, full calendar of social activities and miles of recreational, running and biking possibilities. Optional golf, beach club and marina memberships available. Fiddler's creek is close to the marco island executive airport, beaches, shopping, restaurants, boating and quick access to naples 5th avenue and shops.
Sanctuary Point At Port Of The Islands, 161 Cays Dr, Naples, Florida 34114, image 1
$1,500,000
  • 3 Beds
  • 21/2 Baths
  • 2,487 SqFt
  • $603/SqFt
Mid-Tier
House for sale in Sanctuary Point At Port Of The Islands
161 Cays Dr, Naples, FL 34114
Welcome to your dream home at 161 cays drive, located in the prestigious port of the islands community. This luxury waterfront, direct gulf-access single-family home is a true masterpiece, offering breathtaking long water views where you can watch the sunsets dance across the horizon. With approximately 2, 500 sq. Ft. Of living space, this home features 3 bedrooms, 2.5 baths, and a den/office that can serve as a fourth bedroom. The open floor plan is perfect for entertaining, while a private guest wing ensures comfort for overnight visitors. The three-car garage is equipped with an additional utility room, providing ample space for vehicles and your toys. The garage also boasts epoxy flooring, adding a polished, durable finish that enhances both function and style. Outside, discover an expansive outdoor living oasis, complete with a private pool featuring a sandbox ledge for lounging. The lanai and entire outdoor living area are beautifully enhanced by stunning flagstone, creating a luxurious and inviting atmosphere. Entertain in style with the summer kitchen, featuring a built-in bull grill and a striking ashland stone fireplace. Step inside the gourmet kitchen, where viking appliances and a five-burner gas cooktop make culinary dreams a reality. A large island with granite countertops serves as the centerpiece, complemented by a spacious walk-in pantry with custom cabinetry, offering both style and ample storage. This home is equipped with not one, but two buried propane tanks: a 1, 000-gallon tank supporting a generac whole-house generator, ensuring uninterrupted comfort during inclement weather, and a 500-gallon tank supporting the gas cooktop, pool heater, grill, and a tankless water heater for endless hot water. Luxurious details abound, from the beautiful oak flooring throughout to the oak plank inlay tray ceilings. The master suite is a true retreat, featuring two custom walk-in closets with built-ins for maximum storage and organization. The en-suite bathroom offers a spa-like experience with tile flooring, a walk-in shower with multiple showerheads and seamless glass, dual sinks, a soaking tub, and a bidet toilet closet. Additional upgrades include storm smart hurricane shades, elegant lighting throughout, detailed moldings, and solid-core interior doors, all showcasing the superior craftsmanship and attention to detail. The exterior is a tropical paradise, with lush landscaping, ample yard space, and a setting that exudes tranquility. This is more than just a home; it’s a lifestyle. View this stunning property at sunset, and you’ll fall in love with the magic of paradise. Make this exceptional home your own and experience sunrise to sunset living at its finest!
Serena, 3190 Serenity Ct #102, Naples, Florida 34114, image 1
$630,000
  • 3 Beds
  • 3 Baths
  • 2,408 SqFt
  • $262/SqFt
Entry-Level
Condo for sale in Serena
3190 Serenity Ct #102, Naples, FL 34114
A meticulously maintained, beautifully turnkey furnished first-floor end unit condominium with panoramic lake views in the serena neighborhood in the prestigious award-winning community of fiddler's creek. This pristine 2, 408-square-foot residence offers three bedrooms, a den, three full baths, a two-car garage and a cul-de-sac location offering exceptional privacy. The paver driveway and walkway lead to a charming courtyard entrance, surrounded by lush landscaping. The interior features timeless details, including crown molding, plantation shutters and tile floors throughout. The open-concept kitchen, dining area and living room are bathed in natural light, with two sets of glass sliders framing serene lake views. The kitchen boasts buttercream cabinetry, under-cabinet lighting, granite countertops, natural gas cooking, stainless appliances and a convenient pantry. The owner’s suite is a sanctuary, offering lake views, a private glass slider to the lanai, plush carpet, two walk-in closets, and a luxurious en-suite bath with dual buttercream vanities, full-width mirrors, a walk-in shower, a deep soaker tub and a linen closet. Step through to the covered, screened-in lanai, where ample space allows for dining and lounging while you enjoy unobstructed lake vistas. The private guest bedrooms are spacious, with one including an en-suite bath with a walk-in shower, while the other is serviced by a nearby bath with a shower and tub combo. Additional features of this refined residence include a new air-conditioner, tankless water heater, ecobee smart thermostat, gas hookup in the kitchen and a cozy den with french doors, ideal for a private office or reading room. Residents of fiddler’s creek enjoy award-winning amenities, including a state-of-the-art fitness center with trainers and classes, personal trainers and pilates, active pickleball and tennis programs, bocce ball, casual and fine dining, poolside service, a resort-style pool with waterfalls and slides, a hot tub, sauna, steam room, spa services and an extensive activity and event calendar with something for everyone. Optional golf memberships are available with no wait, with a new clubhouse and newly renovated championship golf course. Beach and marina memberships are also available. Enjoy a fantastic location with a publix and shopping center, and proximity to the beaches of marco island, boutiques and restaurants of olde naples, an executive airport, museums, parks, nature preserves, paddleboarding, kayaking and all popular southwest florida attractions. This extraordinary community offers 24-hour gated security and patrols, gorgeous landscaping, elegant fountains, and plentiful sidewalks for recreation, bicycling and jogging.
Mallard Point, 14167 Nautica Ct, Naples, Florida 34114, image 1
$655,000
  • 2 Beds
  • 2 Baths
  • 1,684 SqFt
  • $389/SqFt
Premium
House for sale in Mallard Point
14167 Nautica Ct, Naples, FL 34114
Discover a unique opportunity to own this exceptional ashton woods model home, where no expense has been spared in creating a luxurious living experience. This stunning 2 bedroom + den, 2 bath home is located in the sought-after naples reserve community! Situated on a quiet cul-de-sac just a short distance from the amenity center, this home features exquisite upgrades throughout, wood-look tile flooring, customized floor-to-ceiling kitchen cabinetry, jenn air appliances, including a double wall oven, an extended island with a waterfall edge, and built-in cabinetry with quartz countertops in the study. A luxury guest bathroom suite and numerous other thoughtful enhancements complete this stunning home. Additional features include hurricane impact windows with plantation shutters, custom closets, and shaker-style trim add to the elegant design. The spacious backyard offers room to extend the paved patio—perfect for enjoying serene lake views. The garage has been finished with an epoxy floor and car charging station, and the lanai is enhanced with electric retractable bug screens. Naples reserve offers unparalleled resort-style amenities, including a lakeside clubhouse, café, resort pool with tiki bar, lap pool, state-of-the-art fitness center, a 125-acre recreational lake for kayaking and paddle-boarding, as well as tennis, pickleball, bocce, dog parks, sand volleyball, playgrounds and miles of scenic walkways. The tiki bar and fire pit add a welcoming atmosphere to meet friends and neighbors. Conveniently located near downtown naples, marco island, and i-75, this home is your gateway to the ultimate florida lifestyle. Come explore naples reserve and embrace the lifestyle you’ve always dreamed of. Schedule a showing today and live your best life here!
Parrot Cay, 14322 Charthouse Cir, Naples, Florida 34114, image 1
$1,899,000
  • 4 Beds
  • 31/2 Baths
  • 3,287 SqFt
  • $578/SqFt
Mid-Tier
House for sale in Parrot Cay
14322 Charthouse Cir, Naples, FL 34114
Luxury custom home in naples reserve – high-end finishes & exceptional design welcome to 14322 charthouse circle, a brand-new, custom-built residence in parrot cay, the most exclusive enclave of naples reserve. This 4-bedroom + home office (or 5th bedroom), 3.5-bathroom estate spans 3, 287 sq. Ft., offering an unmatched level of craftsmanship and sophistication. Exquisite interior features designed with elegance and durability, this home showcases imported italian porcelain flooring and marble-appointed bathrooms for a timeless, refined aesthetic. A home office (or optional 5th bedroom) features double cathedral ceilings, creating a grand and airy workspace. The chef’s kitchen is a true centerpiece, boasting: natural stone quartzite countertops oversized waterfall island, perfect for entertaining custom cabinetry from north american cabinets—crafted in quebec with superior materials, dovetail construction, and soft-close features built-in thermador appliances, including a professional gas range, integrated refrigerator, and convection oven the primary suite offers a private retreat with dual walk-in closets and a spa-inspired bathroom featuring a freestanding soaking tub, an oversized glass-enclosed shower, and quartzite counters with custom cabinetry. Seamless indoor-outdoor living step outside to a private backyard oasis, complete with a custom pool and integrated infinity spa—perfect for year-round relaxation. The three-car garage includes epoxy flooring for durability and style. Unparalleled community amenities living in naples reserve grants access to world-class amenities, including: zero-entry resort pool with private cabanas state-of-the-art fitness center latitudes café for on-site dining pickleball & tennis courts beach volleyball & a 2.2-mile walking/biking trail private island with electric boats for scenic lake excursions this is not a builder-grade home—every element has been thoughtfully designed for luxury, comfort, and lasting quality. Schedule your private showing today and experience the best of naples reserve living!
Egret Landing, 14552 Topsail Dr, Naples, Florida 34114, image 1
$800,000
  • 4 Beds
  • 3 Baths
  • 2,307 SqFt
  • $347/SqFt
Premium
House for sale in Egret Landing
14552 Topsail Dr, Naples, FL 34114
Welcome to this stunning ashton woods-built residence in the esteemed egret’s landing of naples reserve, naples, florida. This meticulously designed 4-bedroom, 3-bathroom pool home encourages the florida lifestyle. The open-concept great room boasts expansive views, seamlessly connecting to a dream kitchen adorned with white shaker cabinets, a spacious counter-height island accommodating four, pristine white glacier quartz countertops, a mosaic-designed backsplash, a stainless-steel appliance package and a separate pantry. The generous great room, encompassing both living and dining areas, opens through sliders to a vast covered lanai. The owner’s suite offers a luxurious en-suite bath with dual vanities, a sizable walk-in shower, and an oversized walk-in closet featuring a custom white closet system. Three additional spacious bedrooms are appointed with wall-to-wall carpeting and ample double closets. Convenient storage solutions include closets off the garage hallway and a built-in drop zone. The charming covered front porch provides an ideal setting for sunset views. The screened pool area, equipped with panoramic screening, overlooks one of naples reserve’s 22 serene lakes. Residents enjoy a wealth of amenities, such as a clubhouse, lakefront beach and marina, restaurant, café, tiki bar, dog parks, fitness center, and courts for volleyball, basketball, tennis, sand volleyball, and pickleball, sidewalks and lush walking paths. Located near shopping, restaurants and just east of downtown naples. This amenity rich community is awaiting you!
Tamarindo, 475 Polihale Way, Naples, Florida 34114, image 1
$625,000
  • 3 Beds
  • 2 Baths
  • 1,816 SqFt
  • $344/SqFt
Premium
House for sale in Tamarindo
475 Polihale Way, Naples, FL 34114
Experience unparalleled luxury and breathtaking lake views every day in this stunning clifton model by d.R. Horton in south naples' prestigious tamarindo community! This exquisite property offers breathtaking views of the serene lake and is in close proximity to the amenity rich clubhouse. The highly desired floor plan boasts three spacious bedrooms and two opulent bathrooms. The attached 2-car garage with added overhead door system and shelves provide ample space for your vehicles and storage needs. Step inside to find an array of impressive features, including stunning light gray wood grain porcelain tile flooring, gleaming quartz countertops, and elegant 5” crown molding. The 8 foot doors and impact-resistant windows and doors offer both style and protection against florida’s weather. The gourmet kitchen is a chef's dream, complete with a premium stainless steel appliance package, including an induction/air-fryer range and refrigerator by kitchenaid, a spacious pantry with custom built california closet shelving, a central island, and 42” built-in cabinets with soft-close mechanisms and under-cabinet lighting. Each of the three bedrooms is carpeted for added comfort, with the master suite featuring two generous walk-in closets with custom california closet shelving and a spa-like master bathroom with dual sinks and a walk-in shower. All of the bedrooms are equipped with upgraded walk-in closets and fan fixtures. The in-residence laundry room is thoughtfully designed with a laundry sink, built-in cabinets, and a whirlpool washer and dryer for your convenience. Additional upgrades enhance the home's elegance and functionality, including plantation shutters on all windows, an accent wall in the primary bedroom, a driveway and patio extension, and added slider door handles. The lanai features a privacy screen for added seclusion, while the home is secured with an adt security system. The tamarindo community is an emerging gem, offering an array of amenities including a resort-style lap lane pool, a state-of-the-art fitness center, and multiple bocce and pickleball courts. With low hoa fees, flexible pet policies, and the ability to add fencing for your children and pets, this luxurious home is the perfect sanctuary for discerning buyers and their furry companions. Experience the best of upscale living in this exceptional lakefront property.
Marsh Cove, 3114 Malaga Ln, Naples, Florida 34114, image 1
$3,150,000
  • 4 Beds
  • 41/2 Baths
  • 3,054 SqFt
  • $1,031/SqFt
High-End
House for sale in Marsh Cove
3114 Malaga Ln, Naples, FL 34114
Treat yourself to high-quality upgrades and fantastic golf course views, as far as the eye can see, offered in this over 3, 000-square-foot dream home set on a cul-de-sac in the award-winning community of fiddler's creek! Pass through impressive doors to discover an impeccably maintained open-concept interior with four bedrooms plus study and four-and-a-half baths. Coffered ceilings, sophisticated lighting, custom window treatments, and impact-resistant doors and windows that frame golf course views lend a timeless elegance. Your gourmet kitchen has stainless steel appliances, gas cooking, a wine fridge and a large island. Oversized primary suite features dual walk-in closets, outdoor access and an elegant bath with a soaking tub. Take advantage of the southeast exposure from your screened-in lanai where remote-operated awnings keep you comfortable. With a saltwater pool and spa, outdoor kitchen, and a fire table, what's not to love? Other perks include an air-conditioned three-car garage with an exercise area, office with custom cabinetry and doors, electric shutters, sonos surround sound, and video camera system. Fantastic community amenities; loads of activities. Golf, beach and marina memberships available.
Henderson Creek Park, 72 Henderson Dr, Naples, Florida 34114, image 1
$370,000
  • 2 Beds
  • 3 Baths
  • 1,667 SqFt
  • $222/SqFt
House for sale in Henderson Creek Park
72 Henderson Dr, Naples, FL 34114
Rare opportunity to own a very unique waterfront indirect gulf access home with an approx. 300 foot water frontage. Huge oversized tip lot with beautiful extensive native garden. This is a hyper-rare opportunity to purchase an epic piece of henderson creek park. Spectacular views from almost all windows & sliders throughout the house. This one of a kind 2 bedroom, 3 full bathroom home is meticulously kept inside and out! Outside shower, large sunning deck in rear, 2019 roof, 2024 dock, large aluminum carport, detached shed with lots of room, laundry inside, very spacious with lots of storage throughout the house. This property is very private and positioned in way to maximize the beautiful view. Club & boat membership is optional. No hoas, no co-op, no 55+, not a cash only property, financeable (1979), own your own land. Don't let this one slip away from you!!! Very very rare!!! Makes you feel like you're getting in touch with nature!! For nature lovers & fishing enthusiasts!! Calling all fishermen and avid boaters!!! Must see!!!
Seven Shores, 8817 Oceana Way, Naples, Florida 34114, image 1
$520,000
  • 3 Beds
  • 2 Baths
  • 1,802 SqFt
  • $289/SqFt
Premium
House for sale in Seven Shores
8817 Oceana Way, Naples, FL 34114
Stunning new construction villa in naples, florida ask onsite sales consultant about rate buydown promo! Welcome to the khaya transitional, a breathtaking paired villa that combines elegance, modern design, and thoughtful functionality. With 1, 802 square feet of living space, this brand-new construction home offers the perfect balance of comfort and sophistication, making it ideal for those seeking a stylish and low-maintenance lifestyle. As you approach the home, you’ll be greeted by a charming private side entry door, leading to a welcoming foyer that sets the tone for the beauty that lies within. This villa features a large two-car garage with an epoxy finish, providing both style and durability. Step inside to discover an open-concept floor plan with upgraded tile flooring throughout—absolutely no carpet—creating a seamless and elegant flow. The centerpiece of the home is the chef’s kitchen, a true masterpiece designed for both cooking and entertaining. This space boasts an abundance of soft-close cabinetry, a spacious center island, and modern finishes that exude sophistication. The primary suite is a private retreat that radiates luxury. The spa-like bathroom is adorned with dual sinks, quartz countertops, and soft-close cabinetry, creating a serene and functional space. The luxe walk-in shower features upgraded floor and wall tile, adding a touch of opulence to your daily routine. The suite is complete with a generously sized walk-in closet, offering plenty of storage for all your needs. Guests will feel right at home in the spacious secondary bedrooms, which share a beautifully designed guest bathroom. This bathroom includes a walk-in shower with upgraded tile, quartz countertops, and a soft-close vanity, ensuring a refined and comfortable experience for visitors. Seamlessly blending indoor and outdoor living, the home’s southern-facing covered lanai is a true highlight. Enhanced by granite pavers and a private landscaped view, this space is perfect for hosting gatherings, enjoying your morning coffee, or simply unwinding in a serene outdoor setting. This villa feels exceptionally spacious for its design, offering a thoughtful layout that maximizes every square foot. Whether you’re entertaining friends or enjoying quiet evenings at home, the khaya transitional provides the perfect backdrop for your lifestyle. This new construction home is located outside of a flood zone. ***please see mls supplements for interior design selections. Lot 41.
Winding Cypress, 6854 Greenbriar Ct, Naples, Florida 34114, image 1
$925,000
  • 3 Beds
  • 2 Baths
  • 2,118 SqFt
  • $437/SqFt
Premium
House for sale in Winding Cypress
6854 Greenbriar Ct, Naples, FL 34114
A most incredible offering martin ray. This home has it all. Hurricane impact windows & sliding glass door, hurricane impact main entrance door with leaded glass, ceilings with trays, coffers, & wide moldings, exterior lighting package, kitchen cabinet package including soft close doors, quartz countertops, 2 car garage with utility sink, extended driveway & main entrance pavers, paver sidewalks on both sides to lanai, professionally landscaped around entire residence, home has been professionally designed & decorated.
Orchid Cove At Port Of The Islands, 25061 Peacock Ln #102, Naples, Florida 34114, image 1
$280,000
  • 2 Beds
  • 2 Baths
  • 1,349 SqFt
  • $208/SqFt
Entry-Level
Condo for sale in Orchid Cove At Port Of The Islands
25061 Peacock Ln #102, Naples, FL 34114
This convenient first floor 2 bed, 2 bath, attached garage, end unit presents beautiful tranquil lake and lush nature views. Nice layout and with a little tlc this home can easily be made your own or even a great unit to rent out! Stainless kitchen appliances, with french door/bottom freezer refrigerator plus a breakfast eating area. The units roof has also been replaced in 2023. Imagine sitting out on the screened-in lanai, sipping your morning coffee with the sun gleaming off the water while hearing nothing but the quiet sounds of nature! The community is ideally located only 20 minutes from both marco island and renowned downtown naples. Enjoy the community's clubhouse, pool/spa, tennis and pickleball courts. For boaters just across the highway is the port of the islands marina with public boat ramp and water sports. If looking for a serene retreat surrounded by nature and water, but yet close enough for activities, shopping and restaurants, this is the place!
Verona Walk, 8429 Karina Ct, Naples, Florida 34114, image 1
$625,000
  • 3 Beds
  • 2 Baths
  • 1,542 SqFt
  • $405/SqFt
Premium
Villa for sale in Verona Walk
8429 Karina Ct, Naples, FL 34114
Remodeled carrington villa for you to call home! With its westerly lake view, pool and lush landscaping, this home is a tropical retreat. Over $100, 000 in upgrades include a remodeled kitchen and baths, hardwood floor in owner’s suite and luxury vinyl in the two guest rooms. Countertops are quartz and granite with glass backsplash in kitchen. Crown molding accents the designer finishes and custom paint. Nature may walk by as you relax by your pool watching panoramic sunsets. Verona walk is minutes from marco island and downtown naples’ famous 5th avenue. The town center features a gas station, newly remodeled restaurant, ice cream parlor, post office, hair salon, travel agency and car wash. The resort amenities include a spacious community center, lakeside gazebo, attended fitness center, lap pool, resort pool, tennis courts, basketball courts, pickleball courts, bocce ball and tot lot. Tuscan-designed bridges connect the lakes and provide miles of walking and biking paths. You will enjoy the weekly farmers market, fresh fish truck, food truck, fitness classes, entertainment and more. Tons of shopping and dining nearby. Verona walk is an active lifestyle resort community.
Amaranda, 2729 Amaranda Ct, Naples, Florida 34114, image 1
$870,000
  • 3 Beds
  • 3 Baths
  • 2,107 SqFt
  • $413/SqFt
Mid-Tier
House for sale in Amaranda
2729 Amaranda Ct, Naples, FL 34114
Motivated seller!! Welcome to your dream home in the desirable fiddler's creek community! This 3-bedroom, 3-bathroom, with den lakefront gem, built in 2020, offers the perfect mix of luxury and relaxation. Enjoy stunning sunsets from the screened lanai, complete with a pool. Inside, the open layout is bright and welcoming, with stylish plank tile floors and a gourmet kitchen featuring stainless steel appliances and quartz countertops. Fiddler's creek offers amazing amenities like a resort-style pool, spa, clubhouse, and tennis courts. Plus, you're just minutes from the best of naples and marco island. Don't miss out on this piece of paradise!
Verona Walk, 7710 Hernando Ct, Naples, Florida 34114, image 1
$575,000
  • 3 Beds
  • 3 Baths
  • 2,181 SqFt
  • $264/SqFt
Premium
House for sale in Verona Walk
7710 Hernando Ct, Naples, FL 34114
This is the lowest priced extended oakmont for sale. This extension provides for a larger great room and dining area. This home is a poured concrete original divosta home with southwest facing rear exposure.New roof with new leaders and gutters installed april 2024 with transferrable 5 year warranty. Fresh exterior paint may 2024. Accordion hurricane shutters on all windows and doors except for hurricane glass on primary bedroom sliding doors. Lanai awning in extended screened patio area. Front entry screened area. Kitchen with pull out drawers and shelves and pantry. Pull out shelves in bathroom cabinet. New lenox a/c and heat system under warranty. The sellers are offering a $4000 closing credit to the buyers for new kitchen appliances.Interior custom built-in cabinets and entertainment center in great room. Two twin built-in murphy beds with wall cabinet, drawers, window seat with storage, and drop down computer table in third bedroom. Garage with pull down stairs and shelving. This home also has the optional side entry garage. The owner has a flood insurance policy which is assumable by the new owner. Verona walk was chosen the best community in florida several years ago. It is 15 minutes away from 5th avenue restaurants and several beaches. It has every ammenity except for golf which is available on public courses. It has its own restaurant. It has a full-time activities director. It has pickle ball courts as well as tennis courts. A resort swimming pool, a lap pool, a fitness center, 20 miles of walking and jogging paths and bridges connecting all the streets to the town center. This is resort living at its best.
Bimini Isle, 14255 Galley Ct, Naples, Florida 34114, image 1
$1,950,000
  • 3 Beds
  • 3 Baths
  • 2,704 SqFt
  • $721/SqFt
Mid-Tier
House for sale in Bimini Isle
14255 Galley Ct, Naples, FL 34114
Better than brand new!!! Located in bimini isle in naples reserve, this exceptional 3-bedroom plus den, 3-bathroom covington ii model built by stock in 2022 offers a perfect blend of luxury, comfort, and cutting-edge features. From the moment you step inside, the expansive water views captivate your senses, creating a peaceful retreat. The thoughtfully designed split-bedroom floor plan provides privacy and an ideal flow for both relaxing and entertaining. Built with quality in mind, this home boasts impact windows, storm smart hurricane curtains, and a generac whole-home generator, offering safety and peace of mind throughout the seasons. Custom plantation shutters add a touch of elegance to every room, while tinted windows enhance energy efficiency and provide the perfect balance of natural light. The heart of the home is the chef-inspired california kitchen, featuring high-end finishes, spacious countertops, and modern touches that invite you to cook and entertain in style. The living spaces are equally impressive, with an inviting ambiance that flows seamlessly onto the lanai, where you’ll find a gas fireplace that sets the perfect mood for those cozy evenings. Step outside into the stunning panoramic views, and discover a pool and spa designed to impress with two beautiful water bowls, creating an atmosphere of tranquility. The pool area, along with the insulated garage and lanai ceilings, offers an elevated living experience that combines indoor and outdoor spaces effortlessly. For ultimate convenience, this home features a wi-fi-enabled thermostat, allowing you to adjust the temperature remotely when you’re away. And with custom window treatments throughout, every detail has been carefully considered to create a home that is as functional as it is beautiful. This is more than just a home; it’s a lifestyle. Experience the perfect fusion of luxury, technology, and natural beauty in this one-of-a-kind residence.
1 - 29 of 5,673 Results

Related Searches in 34114, FL

Map
Filters