4 Bedroom Homes Real Estate For Sale in 34116 Zip Code

Collier County | Updated
Market Action
Selling Speed
Fast
20.12
Inventory Supply
Balanced
4.97
Sales Activity
Active
2.44
Own here?
Results 20 of 20
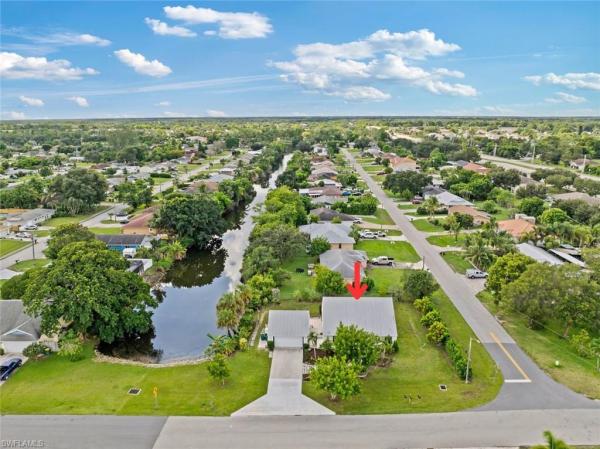
Golden Gate, 5050 SW 32nd Ave, Naples, Florida 34116, image 1
$625,000$35K
  • 4 Beds
  • 3 Baths
  • 2,402 SqFt
  • $260/SqFt
House for sale in Golden Gate
5050 SW 32nd Ave, Naples, FL 34116
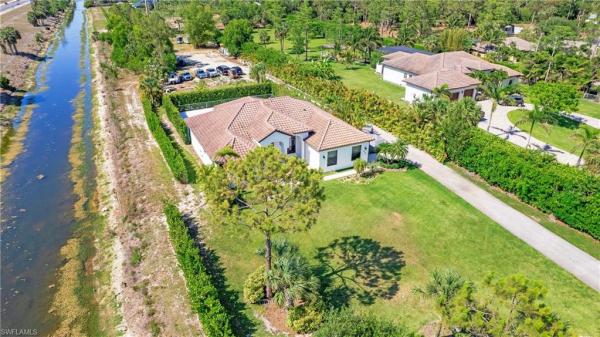
Beautiful remodeled pool home on a canal in golden gate city. Garage converted into an anexo permitted - perfect for guests or income potential. Brand new ac, no hoa and no flood insurance required. Fall in love with the breathtaking views this property offers, featuring a screened-in lanai, modern white ceramic tile throughout, quartz countertops with a waterfall island, new appliances, and upgraded bathrooms. Fully fenced and move-in ready. Come see it by yourself
Golden Gate, 4238 SW 32nd Ave, Naples, Florida 34116, image 1
$720,000
  • 4 Beds
  • 3 Baths
  • 2,712 SqFt
  • $265/SqFt
House for sale in Golden Gate
4238 SW 32nd Ave, Naples, FL 34116
Beautifully remodeled lake view home, in the heart of golden gate city! This move-in-ready property features a spacious open floor plan a sparkling and a private backyard oasis. One of the home's most remarkable features its rare extra-wide canal, creating the appearance of a tranquil lake and providing breathtaking water views with a peaceful, relaxing atmosphere rarely found in the area. The outdoor living space is perfect for entertaining, gardening, or simply enjoying the beauty of southwest florida. Conveniently located just minutes from naples' world- renowned white -sand beaches, shopping centers, restaurants, schools, and sun-n-fun lagoon water park. No hoa.
Golden Gate, 4109 SW 29th Pl, Naples, Florida 34116, image 1
$749,000
  • 4 Beds
  • 3 Baths
  • 2,767 SqFt
  • $271/SqFt
House for sale in Golden Gate
4109 SW 29th Pl, Naples, FL 34116
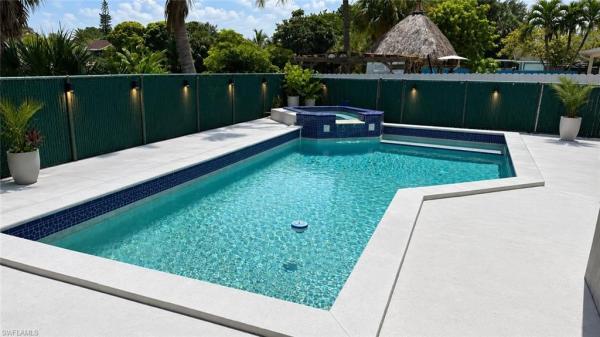
Space is what buyers give up first in naples, and this home gives it back, with a view and a layout most of the neighborhood does not have. Nearly 2, 767 square feet of living area sits on an oversized third-acre parcel, a full lot and a half, fully fenced and framed by mature palms and fruit trees, with the greens of the gate golf club opening up behind it. The main home offers four bedrooms in a split plan, three full baths, a formal dining room, and generous living and family rooms. Porcelain tile runs throughout. The kitchen has been updated with white cabinetry, quartz counters, and a large island with seating. A separate side efficiency with its own private entrance gives you options most homes cannot: extended family, a guest suite, a home office, or supplemental income. Outside, a private concrete pool anchors an entertaining area with its own kitchenette and dining space, the kind of setup that turns an ordinary sunday into something people remember. Roof replaced 2023. Central water and sewer, two-car attached garage plus a detached two-car carport, and no hoa and no rental restrictions.
Golden Gate, 4536 SW 25th Ave, Naples, Florida 34116, image 1
$594,000
  • 4 Beds
  • 3 Baths
  • 2,153 SqFt
  • $276/SqFt
House for sale in Golden Gate
4536 SW 25th Ave, Naples, FL 34116
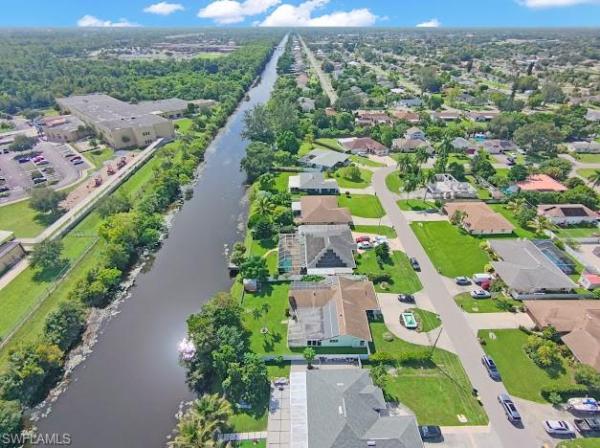
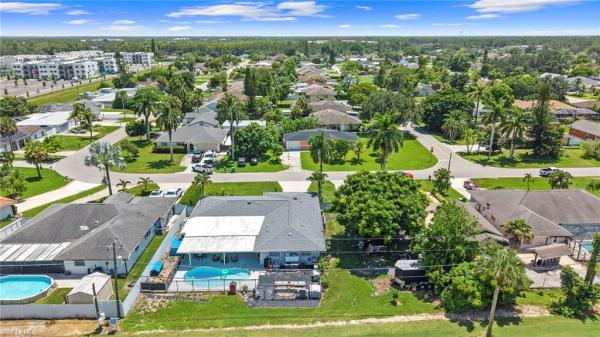
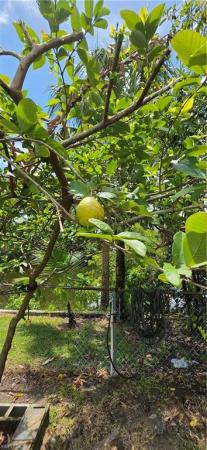
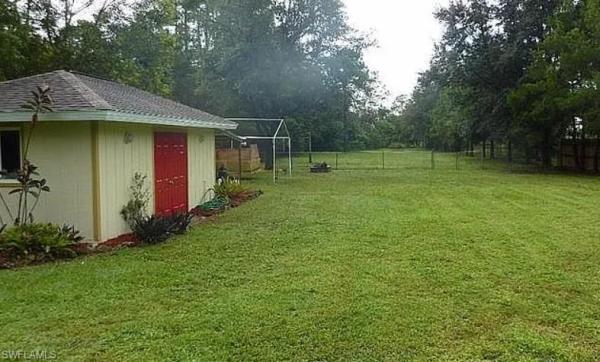
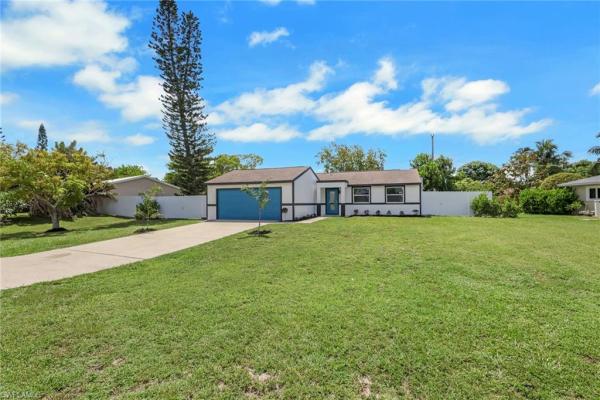
One or more photo(s) has been virtually staged, ai generated or rendered. Fully renovated waterfront home. This exceptional property offers the rare opportunity to enjoy a beautifully remodeled home with a spacious waterfront backyard with a recreation space. Completely renovated from top to bottom, this move-in-ready home combines modern finishes with outstanding functionality. The house providing endless possibilities for homeowners and investors. Step outside and enjoy one of the property's greatest features: a huge, fully fenced waterfront backyard with beautiful canal views and plenty of room to entertain, relax, garden, or simply enjoy the florida lifestyle. The private outdoor space features mature and fruit-bearing trees, including banana and quince, creating a peaceful tropical setting. The extensive renovation includes an almost new metal roof, impact-resistant windows and doors, led lighting throughout, and smart switches for convenient lighting control. Newer plank tile flooring runs throughout the home. Two a/c systems provide added comfort and flexibility, along with a newer water heater. The interior has been freshly painted, while the exterior was painted recently. The kitchen and bathrooms have been completely renovated from top to bottom with modern finishes and updated features. Nearly new professional-grade washer and dryer add even more convenience. No hoa! Enjoy abundant parking and the freedom that comes with no association restrictions. Ideally located just minutes from schools, supermarkets, restaurants, shopping, beaches, and everyday amenities. One property. Waterfront. No hoa. Airbnb approved. Completely renovated. Endless possibilities in one incredible opportunity!
Logan Woods, 6200 Sea Grass Ln, Naples, Florida 34116, image 1
$699,000
  • 4 Beds
  • 2 Baths
  • 2,375 SqFt
  • $294/SqFt
House for sale in Logan Woods
6200 Sea Grass Ln, Naples, FL 34116
One or more photo(s) has been virtually staged, ai generated or rendered. One or more photo(s) has been virtually staged, ai generated or rendered. Naples opportunity | end buyers | investors a great opportunity for a buyer looking to make a property their own, whether through cosmetic updates and improvements or a larger renovation project. The existing home provides a starting point for someone looking to personalize the property and create a home that fits their vision. For investors and builders, the property also offers potential for renovation, redevelopment, or a new vision for the site. The property is being sold in its current condition, allowing buyers to determine the best path forward based on their individual goals and intended use. Seller is open to creative deal structures and will consider a variety of proposals. Buyer and buyer’s agent to conduct their own due diligence regarding property condition, zoning, permits, redevelopment potential, and intended use.
Golden Gate, 5500 SW 29th Pl, Naples, Florida 34116, image 1
$539,000
  • 4 Beds
  • 3 Baths
  • 1,749 SqFt
  • $308/SqFt
House for sale in Golden Gate
5500 SW 29th Pl, Naples, FL 34116
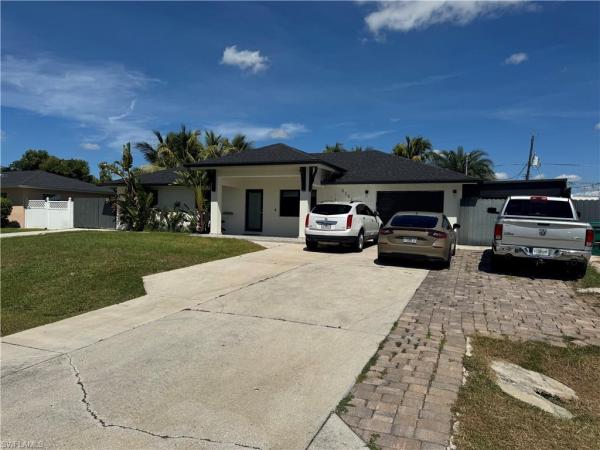
One or more photo(s) has been virtually staged, ai generated or rendered. This updated 4br / 3 ba cape cod-style home offers a unique combination of space, character and convenience. Positioned on an oversized corner lot with a canal view, the property features an inviting outdoor patio area and backyard space with room for a pool. The versatile two-story floor plan offers 4 bedrooms and three full bathrooms. The first floor includes new tile floors throughout, two bedrooms, two full baths, living area and dining area, kitchen with pantry and laundry room. The second floor features two bedrooms and a full bathroom, second laundry area and open kitchen area, providing flexibility for family, guests or a home office. Additional highlights include a metal roof, updated luxury vinyl flooring (upstairs only), air conditioned detached two-car garage, two a/c systems, sprinkler system and fresh interior paint. Move-in ready and conveniently located near shopping, dining, schools and more of what naples has to offer. Easy access to 75, beaches, 5th avenue and more. A wonderful opportunity, both inside and outside. Situated near santa barbara boulevard and golden gate parkway. Location, location, location!
Golden Gate, 2154 SW 50th Ter, Naples, Florida 34116, image 1
$650,000
  • 4 Beds
  • 4 Baths
  • 1,861 SqFt
  • $349/SqFt
House for sale in Golden Gate
2154 SW 50th Ter, Naples, FL 34116
Welcome to the perfect home for a large or multigenerational family! This spacious pool home with a beautiful canal view is located in the heart of golden gate city and offers the space, comfort, and flexibility your family has been looking for. The property features 4 bedrooms and 4 bathrooms, including two attached mother-in-law suites, each offering 1 bedroom, 1 bathroom, and a private entrance—ideal for extended family, guests, or anyone looking for additional privacy and independence while still being close to loved ones. Enjoy florida living at its best with your own private swimming pool, perfect for relaxing, entertaining, and creating unforgettable moments with family and friends. The canal view provides a peaceful backdrop and adds to the home’s inviting atmosphere. Major improvements include a roof that is only approximately 3 years old, providing peace of mind for years to come, as well as a recently remodeled guest bathroom. The solar panels will remain with the property, adding another valuable feature to this home. Conveniently located directly across the street from herbert cambridge elementary school and just minutes from shopping, restaurants, entertainment, and southwest florida’s beautiful beaches. With generous living space, multiple private areas, a pool, canal view, newer roof, and solar panels included, this home offers an exceptional combination of comfort and versatility for a growing or multigenerational family. Seller is motivated! Schedule your private showing today and come see everything this wonderful property has to offer. Property is not located in a flood zone.
Golden Gate, 2181 SW 52nd Ln, Naples, Florida 34116, image 1
$525,000
  • 4 Beds
  • 2 Baths
  • 1,496 SqFt
  • $351/SqFt
House for sale in Golden Gate
2181 SW 52nd Ln, Naples, FL 34116
One or more photo(s) has been virtually staged, ai generated or rendered. Completely reimagined with crisp modern style and a bright, open design, this beautifully renovated 4-bedroom, 2-bath naples home delivers the move-in-ready lifestyle buyers are searching for—with no hoa and a fully fenced backyard ready for your florida dream oasis. Located at 2181 52nd ln sw in naples, this residence has been thoughtfully updated throughout, pairing timeless finishes with a spacious split-bedroom, open-concept floor plan designed for comfortable everyday living and entertaining. The showpiece kitchen feels fresh and sophisticated with abundant white shaker cabinetry, expansive quartz countertops, an oversized waterfall-edge island, stainless steel appliances, contemporary pendant lighting, and a stylish mosaic backsplash. Gorgeous large-format tile flooring flows throughout the home, complemented by recessed lighting, modern ceiling fans, fresh neutral finishes, new impact windows and doors and generous living spaces filled with natural light. Sliding glass doors create an effortless connection to the backyard and covered outdoor living area. Both bathrooms have been completely remodeled with striking floor-to-ceiling tile showers, frameless glass enclosures, quartz-topped vanities, illuminated mirrors, designer tile accents, and sleek modern fixtures. The desirable split floor plan provides flexibility and privacy, making the home equally suited for everyday living, guests, or a dedicated home office. Outside, your outdoor living space has mature shade trees, a covered patio, and plenty of open space to create the ultimate southwest florida retreat—whether you envision a custom pool and spa, outdoor kitchen, tropical gardens, or expansive entertaining area. Conveniently located in naples near shopping, dining, recreation, and everyday conveniences, this beautifully updated home combines modern design, generous living space, a private backyard, and exceptional move-in-ready appeal in one impressive package.
Golden Gate, 5253 SW 32nd Ave, Naples, Florida 34116, image 1
$700,000
  • 4 Beds
  • 3 Baths
  • 1,788 SqFt
  • $391/SqFt
House for sale in Golden Gate
5253 SW 32nd Ave, Naples, FL 34116
Professional photography coming next week! Welcome to this beautifully renovated 4-bedroom, 3-bathroom home in the desirable golden gate city area of naples! This spacious residence offers a perfect blend of comfort, style, and outdoor living. Enjoy a refreshed interior with modern updates throughout, an inviting private pool, and a fully fenced yard providing privacy and space to enjoy florida living. The outdoor kitchen is perfect for entertaining family and friends year-round. Conveniently located near shopping, dining, schools, and everything naples has to offer. A wonderful opportunity to own a move-in-ready home with exceptional indoor and outdoor living spaces!
Golden Gate, 1701 SW 54th Ter, Naples, Florida 34116, image 1
$590,000
  • 4 Beds
  • 2 Baths
  • 1,499 SqFt
  • $394/SqFt
House for sale in Golden Gate
1701 SW 54th Ter, Naples, FL 34116
One or more photo(s) has been virtually staged, ai generated or rendered. No flood zone, welcome to this beautiful and spacious 4-bedroom, 2-bathroom home perfectly situated on a desirable corner lot in golden gate city! This property offers an ideal combination of space, privacy, comfort, and location, making it a wonderful opportunity for families looking for room to grow and enjoy the southwest florida lifestyle.One of the highlights of this home is the beautiful wooden deck overlooking the canal, creating the perfect outdoor setting to relax, entertain, enjoy your morning coffee, or take in beautiful florida sunsets. The corner lot provides additional privacy, ample parking, and plenty of outdoor space, while mature fruit trees add charm and character to the property. The property also features an additional bathroom area inside the house and air-conditioned garage, with an additional bathroom, offering valuable additional space that can be used as a home office, play area, game room, gym, or extra storage, depending on your needs. Another major advantage is that this property is located in a no flood zone, offering peace of mind and potentially eliminating the need for flood insurance. Located in golden gate city, a highly desirable and centrally located naples community, this home is conveniently close to shopping, dining, schools, major roads, and everything southwest florida has to offer. Corner lot, canal views, beautiful deck, fruit trees, ample parking, flexible air-conditioned garage space, and no flood zone—this is a fantastic opportunity to enjoy the best of naples living! ¡no flood zone! Hermosa casa de 4 habitaciones y 2 baños, ubicada en un lote de esquina en golden gate city. Cuenta con espacio adicional, garaje con aire acondicionado y áreas con baños adicionales, además de un hermoso deck con vista al canal, árboles frutales y amplio estacionamiento. Excelente ubicación cerca de tiendas, restaurantes, escuelas y principales vías. ¡una gran oportunidad en naples! One and more are ai photos / virtual to show you how it looks.
Golden Gate, 3055 SW 53rd St, Naples, Florida 34116, image 1
$539,000$10K
  • 4 Beds
  • 3 Baths
  • 1,334 SqFt
  • $404/SqFt
House for sale in Golden Gate
3055 SW 53rd St, Naples, FL 34116
Welcome to 3055 53rd street sw—a beautifully renovated, move-in-ready home in the heart of naples! This residence has been completely updated with a new kitchen, beautifully remodeled bathrooms, a new roof, and new impact-resistant windows and doors. The bright, modern interior offers a comfortable layout designed for everyday living and entertaining. An enclosed lanai provides additional space to relax, work, or gather with family and friends. This home also features an in-law suite with its private entrance and bathroom. Outside, the generous backyard offers plenty of room for entertaining, gardening, or creating your own private outdoor retreat. The garage has been converted to an in-law suite with its private entrance and bathroom that can be used for additional income. With no hoa and a convenient location near shopping, dining, schools, parks, and naples’ beautiful gulf beaches, this home is ready for you to move right in and enjoy!
Golden Gate, 1990 SW 48th St, Naples, Florida 34116, image 1
$525,000
  • 4 Beds
  • 3 Baths
  • 1,296 SqFt
  • $405/SqFt
House for sale in Golden Gate
1990 SW 48th St, Naples, FL 34116
Solidly built home designed for long-lasting comfort and peace of mind. This exceptionally spacious property offers a functional layout with upgraded bathrooms and a beautifully updated kitchen. Enjoy florida living with a large lanai and expansive patio and ally access conveniently positioned at the back of the property for easy access, entertaining, and outdoor relaxation. The home also includes a separate workspace, perfect for a private office, studio, or business area. Impact-resistant windows and doors provide added protection, security, and energy efficiency. Outside, a large driveway offers plenty of room for multiple vehicles, including oversized parking space. Ideally located in a convenient and desirable area, the property provides easy access to shopping, dining, schools, major roads, and everyday necessities. A spacious, well-built home that combines durability, modern upgrades, abundant parking, and excellent indoor-outdoor living.
Golden Gate, 4500 SW 28th Ave, Naples, Florida 34116, image 1
$574,900$15K
  • 4 Beds
  • 2 Baths
  • 1,291 SqFt
  • $445/SqFt
House for sale in Golden Gate
4500 SW 28th Ave, Naples, FL 34116
Beatifuly updated home in golden gate city featuring fully paid-off solar panels, impact-resistant doors and windows, and beautiful tile flooring throughout. This 4 bedroom, 2 bath residence has been completely remodeled and offers added peace of mind with a roof installed in 2022, city water, and an automatic sprinkler system. Enjoy privacy and outdoor living with a fully fenced yard and an outdoor kitchen, plus the convenience of a washer and dryer included. Motivated seller--schedule your showing today!!!!!
Logan Woods, 5186 Tallowood Way, Naples, Florida 34116, image 1
$2,149,900$150K
  • 4 Beds
  • 4 Baths
  • 4,375 SqFt
  • $491/SqFt
House for sale in Logan Woods
5186 Tallowood Way, Naples, FL 34116
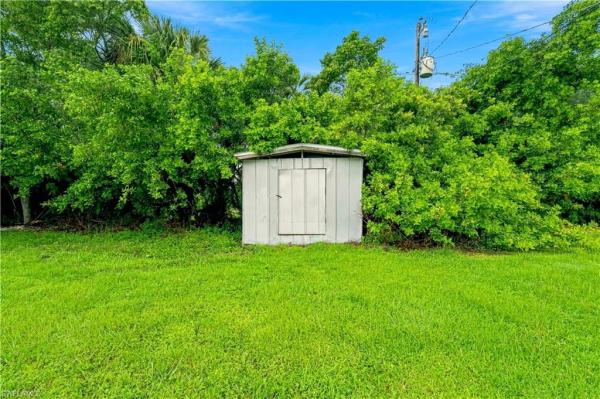
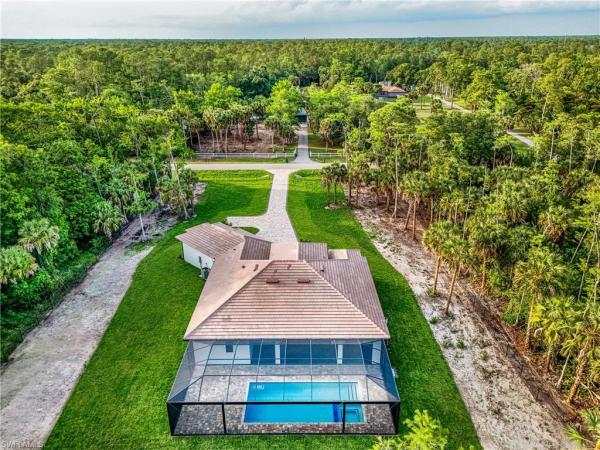
Exceptional estate offering 4 br, 2 dens, & 4 ba, set on 2.73 acres in highly logan woods desirable area, ideally located in the heart of the city while still offering privacy & space. This expansive residence is designed for elevated living with generous proportions & an open, welcoming, seamlessly connected layout. Interior highlights include a full theater rm with motorized recliners (seats 6), striking custom-lit glass art feature, fireplace, central vac, security cam sys, indoor wet bar, & whole-home ro water sys. The primary ba is beautifully appointed & includes a bidet, while everyday functionality is enhanced by an in-house laundry rm & oversized 2-car garage. One den can easily convert to an add’l br. A private in-law ste provides excellent versatility for guests or multigenerational living w/o disrupting the home’s overall flow. Outdoor living is truly resort-inspired, featuring a heated pool & spa within a screened enclosure, a 2nd screened patio for shaded lounge space, & an outdoor shower. Entertain effortlessly in the outdoor kitchen beneath a gazebo with gas cooktop, or gather around the pavered fire pit area for evenings under the stars. The property is beautifully landscaped with auto sprinkler sys & includes a storage shed for additional convenience. Offering acreage, luxury amenities, & a prime central location with no hoa, this home presents a rare opportunity to enjoy estate living without sacrificing convenience.
Logan Woods, 5186 Tallowood Way, Naples, Florida 34116, image 1
$2,149,900$150K
  • 4 Beds
  • 4 Baths
  • 4,375 SqFt
  • $491/SqFt
House for sale in Logan Woods
5186 Tallowood Way, Naples, FL 34116
Exceptional estate offering 4 bedrooms, 2 dens, and 4 bathrooms, set on 2.73 acres in the highly desirable logan woods area, ideally located in the heart of the city while still offering privacy and space. This expansive residence is designed for elevated living with generous proportions and a layout that feels open, welcoming, and seamlessly connected throughout. Interior highlights include a full theater room with motorized reclining seating for six, a striking custom lit glass art feature, a fireplace, central vacuum system, security camera system, indoor wet bar, and a whole-home reverse osmosis water system. The primary bathroom is beautifully appointed and includes a bidet, while everyday functionality is enhanced by an in-house laundry room and an oversized two-car garage. One of the dens can easily be converted into an additional bedroom, offering flexible living options. A private in-law suite provides excellent versatility for guests or multigenerational living without disrupting the home’s overall flow. Outdoor living is truly resort-inspired, featuring a heated pool and spa within a screened enclosure, a second screened patio offering additional shaded lounge space, and an outdoor shower. Entertain effortlessly in the outdoor kitchen set beneath a gazebo with a gas cooktop, or gather around the pavered fire pit area for evenings under the stars. The property is beautifully landscaped with an automatic sprinkler system and includes a storage shed for added convenience. Offering acreage, luxury amenities, and a prime central location with no hoa restrictions, this home presents a rare opportunity to enjoy estate living without sacrificing convenience.
Golden Gate Estates, 5771 Dogwood Way, Naples, Florida 34116, image 1
$1,850,000
  • 4 Beds
  • 4 Baths
  • 2,900 SqFt
  • $638/SqFt
House for sale in Golden Gate Estates
5771 Dogwood Way, Naples, FL 34116
Spacious naples estate on 2.28 acres with pool & spa welcome to this beautiful 4-bedroom, 4-bathroom single-family home offering approximately 2, 900 square feet of living space on a private 2.28-acre landscaped lot. With no hoa, this property offers the space, privacy, and freedom that are increasingly hard to find in naples. The inviting outdoor area features a heated pool and spa surrounded by a screened enclosure, creating the perfect setting for relaxing, entertaining, and enjoying the florida lifestyle. The expansive grounds are beautifully landscaped and include mature fruit trees. Inside, the home offers an open and comfortable layout with tray ceilings, split bedrooms, and spacious living areas. The kitchen is designed for both everyday living and entertaining, featuring stainless steel appliances, granite countertops, and a large center island. The spacious primary suite offers a private retreat with a separate soaking tub and shower. Additional highlights include a 3-car garage, reverse osmosis water system, and plenty of room to enjoy the property both inside and out. Conveniently located in central naples, you're approximately 15 minutes from the area's beautiful beaches, with easy access to major highways, shopping, dining, and everyday conveniences. A rare opportunity to enjoy privacy and acreage while remaining close to everything naples has to offer—without the restrictions of an hoa. Includes one year in home warranty, provided at closing.
Golden Gate Estates, 4248 SW 13th Ave, Naples, Florida 34116, image 1
$1,649,000$141K
  • 4 Beds
  • 3 Baths
  • 2,511 SqFt
  • $657/SqFt
House for sale in Golden Gate Estates
4248 SW 13th Ave, Naples, FL 34116
Welcome to luxury living in the heart of naples, florida. Privately tucked away and situated on 2.5 private acres, this stunning new construction estate offers the ideal combination of modern elegance, comfort, and privacy. Featuring 4 spacious bedrooms + den, 3 beautifully designed bathrooms, and an open-concept floor plan with soaring ceilings and abundant natural light throughout, every detail of this home was thoughtfully crafted for elevated living. Step inside to discover expansive living spaces, oversized porcelain tile flooring, designer lighting, and a spectacular chef-inspired kitchen complete with sleek custom cabinetry, high-end finishes, oversized waterfall island, and premium stainless steel appliances. The luxurious screened-in pool and spa area offers your own private resort experience, surrounded by tranquil views and endless space to relax, host guests, and create unforgettable memories year-round. Built for both beauty and peace of mind, this home also features impact-resistant windows and doors, providing enhanced security, energy efficiency, and storm protection. With a spacious driveway, oversized garage, modern architecture, and unmatched attention to detail, this exceptional naples property delivers quality living and an experience like no other!!!
Golden Gate Estates, 6341 Green Blvd, Naples, Florida 34116, image 1
$1,600,000
  • 4 Beds
  • 21/2 Baths
  • 2,200 SqFt
  • $727/SqFt
House for sale in Golden Gate Estates
6341 Green Blvd, Naples, FL 34116
Your private naples estate on nearly 3 acres – elegant, spacious, and move-in ready welcome to your dream home nestled in the heart of beautiful naples, florida. Situated on 2.96 acres of cleared, usable land, 6341 green blvd offers the perfect blend of comfort, elegance, and space, making it an ideal sanctuary for families, remote professionals, or anyone seeking privacy with convenience. Step inside and you’re welcomed by a bright, open-concept layout filled with natural light. The gourmet kitchen is a chef’s delight, featuring granite countertops, stainless steel appliances, ample cabinetry, and a breakfast bar—perfect for culinary adventures and entertaining. The dining area flows seamlessly into the spacious living room, creating a warm and inviting space ideal for gatherings and everyday living. The luxurious primary suite offers a tranquil retreat with generous space, a spa-like en-suite bath, and walk-in closet. Additional bedrooms are equally spacious and filled with light. There's also a dedicated office/flex room, ideal for working from home, homeschooling, or creative space. Step outside to your private outdoor oasis. The expansive backyard provides endless possibilities—whether you're dreaming of a pool, guesthouse, workshop, or just a peaceful garden escape. There's plenty of room for toys, boats, rvs, and more—with no hoa restrictions to limit your lifestyle. Located just minutes from top-rated schools, shopping, dining, and world-class beaches, this property offers the best of both worlds: serene estate living with all of naples at your fingertips. Don’t miss the chance to own this exceptional piece of paradise.
Logan Woods, 6145 Sea Grass Ln, Naples, Florida 34116, image 1
$3,200,000
  • 4 Beds
  • 41/2 Baths
  • 3,608 SqFt
  • $887/SqFt
House for sale in Logan Woods
6145 Sea Grass Ln, Naples, FL 34116
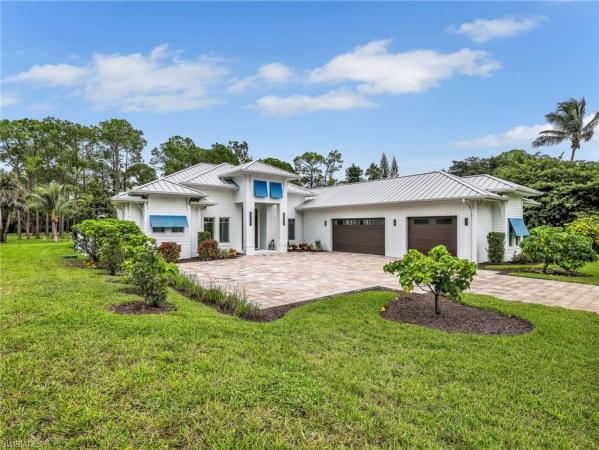
A truly exceptional custom estate, privately set on an acreage homesite spanning 2.27 acres, where uncompromising craftsmanship, elevated finishes, & seamless indoor-outdoor living come together to create an extraordinary florida lifestyle. Beyond the gated entrance, a palm-lined paver drive welcomes you to a beautifully appointed coastal elevation & a residence distinguished by a level of detail rarely found in today’s market. From the moment you enter, the difference is unmistakable, with soaring 13-15 ft ceilings, exposed wood beams, intricate wood inlay ceiling treatments, refined trim & carpentry, an extensive designer lighting package, & plantation shutters throughout. Bright, light-filled interiors & an open-concept design create an effortless sense of space, while european white oak flooring adds warmth & elegance. The kitchen is designed to be both beautiful & functional, featuring striking pompeii venetta quartz waterfall countertops, expansive island, custom solid-wood cabinetry, pot filler, complimented by a 36-inch six-burner commercial gas range w/ convection oven. The thoughtfully designed 4 bed + den, 4.5 bath floor plan offers exceptional flexibility & privacy. The luxurious primary suite is a true retreat, generously sized, accommodated w/ 2 large custom-built walk-in closets, & a spa-inspired primary bath featuring a glass-enclosed shower & separate soaking tub. The outdoor living experience is equally impressive & designed for year-round enjoyment. Expansive covered living areas provide a natural extension of the interior, with a generous conversation area & an alfresco dining space overlooking the pool & lush grounds. The custom-built summer kitchen is exceptionally appointed with a sink & beverage cooler, creating an ideal setting for entertaining. A dedicated fire-pit area offers another inviting gathering space, while the oversized pool deck surrounds a custom saltwater pool & spa with a sun shelf & dramatic architectural fire features. Top-of-the-line pentair controls provide convenient remote access to pool & spa systems, complemented by uv technology for enhanced pool water sanitation. The pool bath & outdoor shower add the finishing touches to this thoughtful plan. Beyond the pool is a private oasis, surrounded by mature landscaping & privacy hedges along both sides of the property. Fully fenced grounds w/ 2 private access gates & 1.75 irrigated acres. A 1, 000-gallon propane tank serves the pool heater, range, outdoor grill, & tankless water heater. A whole-home reverse osmosis system, impact-rated pgt & andersen windows/doors, fully pocketing sliding glass doors, & epoxy-finished garage floors further elevate the home’s comfort, efficiency, & everyday functionality. A dedicated concrete pad & propane connection are ready for a whole-house generator. Perfectly positioned near naples’ world-renowned beaches, shopping & dining, medical facilities, 3 airports, & countless recreational & cultural amenities.
3241 German Woods Ct, Naples, Florida 34116, image 1
$4,500,000
  • 4 Beds
  • 42/2 Baths
  • 4,000 SqFt
  • $1,125/SqFt
House for sale
3241 German Woods Ct, Naples, FL 34116
Custom luxury estate | canal-front | in-town acreage a truly exceptional custom estate, newly completed by gulfstream homes and set on a private acreage parcel along a serene canal in one of naples’ most desirable in-town locations. A property of this scale and setting is exceptionally rare in naples. Private acreage, canal frontage, and newly completed luxury construction, all just 8 miles from the beach. Designed with an extraordinary level of craftsmanship and detail, this stunning residence offers a combination of privacy, waterfront living, and proximity to the best of naples. Inside, approximately 4, 000 square feet of beautifully designed living space offers four bedrooms, including two luxurious primary suites, four full baths and two half baths, a private office, and a substantial flex room that adds valuable space to the home’s thoughtful layout. Distinctive wood beams, beautifully detailed ceilings, and recessed lighting bring warmth and architectural character throughout the residence. Expansive glass doors open to a spectacular outdoor living area where the interior flows effortlessly to the covered lanai, custom pool and spa, and outdoor kitchen. The outdoor spaces are designed to be enjoyed year-round, with custom water features and fire bowls surrounding the pool and spa, a gas outdoor kitchen, and a separate gas fire pit positioned just outside the guest suite. Beyond the pool, a beautifully constructed dock extends along the canal and features an industrial sink for the ultimate fisherman’s convenience. The peaceful waterfront setting provides a front-row seat to beautiful naples sunsets. No detail was overlooked throughout the home. Highlights include a thermador appliance package, custom closets, a steam shower in the primary suite, a striking smart-glass front door, and a lutron whole-home lighting system. A sonos speaker system extends throughout the living room, primary bedroom, and outdoor lanai, creating an effortless connection between the interior and exterior spaces. A whole-house generator, supported by a 1, 000-gallon propane tank, provides added peace of mind, while a reverse osmosis water system and integrated home technology enhance everyday comfort and convenience. With its expansive grounds, tranquil canal setting, sophisticated design, and exceptional indoor-outdoor living, this newly completed estate offers a rare opportunity to experience the privacy and space of an acreage property while remaining remarkably close to everything naples has to offer.
34116, FL Snapshot
82
Active Inventory
0
New Listings
$170K to $4.5M
Price Tier
13
Pending Sales
$450K
Median Closed Price
71
Avg. Days On Market

Related Searches in 34116, FL

Map
Filters