All Listings, Over $1,000,000 Real Estate For Sale in 34116 Zip Code

Collier County | Updated
Market Action
Selling Speed
Fast
25
Inventory Supply
Balanced
4
Sales Activity
Active
2.52
Results 18 of 18
Golden Gate Estates, 6011 Sea Grass Ln, Naples, Florida 34116, image 1
$1,100,000125K
  • 6 Beds
  • 3 Baths
  • 3,744 SqFt
  • $294/SqFt
House for sale in Golden Gate Estates
6011 Sea Grass Ln, Naples, FL 34116
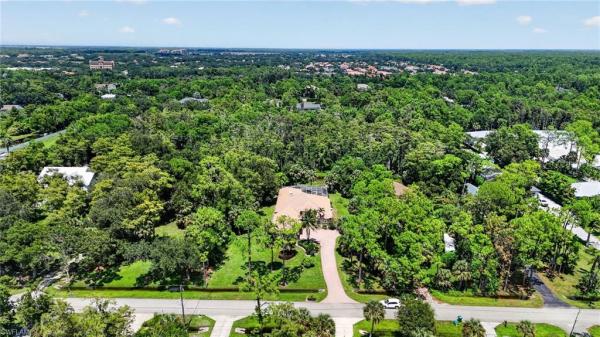
**significant price improvement — exceptional value in logan woods — rare estate with guest house and nearly 3 acres** welcome to nearly three acres of beautifully maintained open green space in logan woods, featuring a unique combination of acreage, natural beauty, and convenient access to naples amenities. The home features a **brand new roof installed january 2026** and a **brand new air conditioning unit installed august 2026**. The expansive grounds feature more than 100 mature fruit, nut, and medicinal trees representing numerous varieties, creating a remarkable setting with tremendous potential for a private retreat, equestrian use, or other possibilities subject to applicable zoning and regulations. The main residence is a beautifully appointed 4-bedroom, 2-bath pool home with soaring ceilings, abundant natural light, and an open-concept layout. The spacious kitchen features a large island, extensive storage, and ample room for entertaining. A wood-burning fireplace adds warmth and character to the living area, while the formal dining room and separate family room or den provide flexible living space. Additional features include a private well, whole-house kinetico reverse osmosis system, and a spa-inspired primary bathroom with a japanese soaking tub. An impressive **92 solar panels and five backup batteries** provide substantial solar generation and backup power capability during unexpected outages. A separate **permitted 2-bedroom, 1-bath guest house with its own two-car garage** provides additional living space and flexibility for rental use, subject to applicable regulations. The property is fully fenced and free from hoa restrictions. Conveniently located near naples beaches, downtown naples, fifth avenue south, third street south, and naples airport. The property is also zoned for naples high school and gulfview middle school. With nearly three acres, a guest house, pool, mature orchard, private well, whole-house water treatment, extensive solar system with battery backup, new roof, and new air conditioning system, this logan woods estate features substantial infrastructure already in place.
Golden Gate Estates, 6020 Green Blvd, Naples, Florida 34116, image 1
$1,499,000
  • 5 Beds
  • 5 Baths
  • 3,808 SqFt
  • $394/SqFt
House for sale in Golden Gate Estates
6020 Green Blvd, Naples, FL 34116
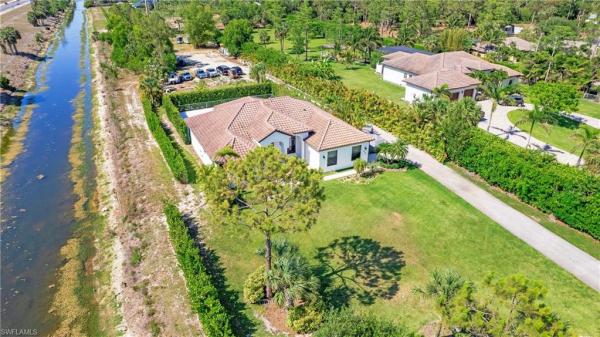
Experience the perfect blend of privacy and sophistication at your own private sanctuary in the prime location of logan woods. Positioned on 2.69 manicured acres, this fully fenced estate offers the rare combination of massive outdoor space and high-end modern design. With tranquil canal views and lush professional landscaping, this property is a true retreat from the everyday. Offering over 3, 800 square feet, the home feels bright and airy thanks to soaring ceilings and 14 custom skylights that flood the space with natural light. The interior features elegant marble flooring accented by sleek black granite, creating a look that is both timeless and modern. A chef’s dream kitchen whether you’re hosting a dinner party or prepping a family meal, this kitchen delivers professional appliances, subzero and viking integration, including double ovens and warming drawer. A massive central island with a 6 burner gas range (powered by an onsite 250 and 500-gallon propane tank for optional generator hookup). The ultimate primary suite is a true "home within a home, " featuring: private loft: the perfect space for a home office, yoga studio, or library. Spa-inspired bath: a massive marble walk-in shower with multiple jets, a deep soaking tub, and dual california closets. A unique 3-car "drive-through" garage with keystone flooring perfect for easy access and hobbyists. Entertainer’s suite: a dedicated media room with cinematic surround sound. Energy efficiency: anderson thermal pane windows and a 5-zone ac system for personalized comfort and lower utility costs. Additionally the property includes a whole home reverse osmosis system. Golden gate estates privacy: enjoy the "country feel" while being just minutes from the world-class dining and shopping of 5th avenue south and mercato. Beach access: a short drive to the white sands of clam pass and other key naples beaches. No hoa: freedom to park your boat, rv, or trailers on your own property. Top-rated schools: located within the highly sought-after collier county school district.
Logan Woods, 5099 Tallowood Way, Naples, Florida 34116, image 1
$1,199,000251K
  • 5 Beds
  • 4 Baths
  • 2,971 SqFt
  • $404/SqFt
House for sale in Logan Woods
5099 Tallowood Way, Naples, FL 34116
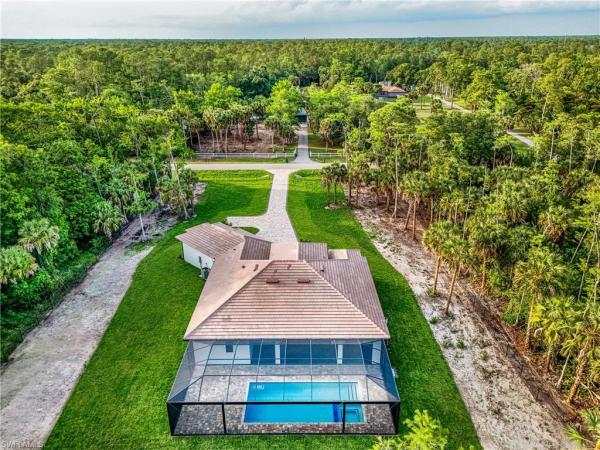
One or more photo(s) has been virtually staged, ai generated or rendered. Priced to sell! Discover this exceptional 2.27-acre property in the peaceful, highly desirable logan woods neighborhood of north naples—a rare gem offering privacy, versatility, and endless potential in one of southwest florida’s most coveted locations. The primary home boasts 2, 411 sf of comfortable living space, featuring 4 bedrooms, 3 bathrooms, a spacious family room, plus formal living and dining areas. The open, flowing layout is perfect for everyday living and effortless entertaining, with seamless access to the outdoors and a refreshing sparkling pool visible from multiple rooms. A sturdy metal roof ensures durability and low maintenance. Outside awaits your personal florida paradise: a screened pool area enveloped in mature, lush landscaping, ideal for unwinding, hosting gatherings, or simply soaking in the serene, tropical vibe that defines logan woods living. Complementing the main residence is a versatile 560sf air conditioned flex space for a guest house, home office, gym, etc.... With no hoa restrictions and abundant land, this acreage property is primed for your vision: add horses with room for pasture and stables, plant a thriving orchard, install a pickleball or tennis court, or construct an additional outbuilding to support a home-based business or workshop. Embrace the true florida lifestyle—outdoor living, space to roam, and the freedom to customize—while being just a short drive from pristine gulf of mexico beaches, upscale shopping, fine dining, top-rated schools, and all the amenities that make naples legendary. Whether you’re envisioning a multi-generational retreat, a smart investment, an equestrian-friendly estate, or a blend of all three, this north naples acreage home delivers unmatched flexibility and location. Don’t miss this chance to own a piece of paradise in logan woods! (one or more photo(s) has been virtually staged, ai generated or rendered.)
Golden Gate Estates, 4269 SW 15th Ave, Naples, Florida 34116, image 1
$1,250,000
  • 3 Beds
  • 4 Baths
  • 2,958 SqFt
  • $423/SqFt
House for sale in Golden Gate Estates
4269 SW 15th Ave, Naples, FL 34116
Welcome to one of naples' most distinctive custom homes, perfectly situated just off collier boulevard (951) in one of southwest florida's most desirable and convenient locations. Set on 1.14 private acres, this contemporary masterpiece offers the perfect blend of luxury, sophistication, and everyday comfort—with no comparable home in the area. Designed with exceptional attention to detail, this stunning residence features 3 spacious bedrooms, 4 full bathrooms, a private executive office, and a dedicated media room, providing the ideal layout for both entertaining and everyday living. The heart of the home is the spectacular chef's kitchen, showcasing an oversized quartz island, custom cabinetry, premium finishes, and abundant storage—creating a space that's as functional as it is beautiful. The open-concept design flows effortlessly into the expansive living and dining areas, highlighted by soaring ceilings, abundant natural light, and seamless indoor-outdoor living. Retreat to the luxurious owner's suite, where you'll find ample space for a private sitting area, a spa-inspired ensuite featuring a grand walk-in shower, and two oversized walk-in closets designed for ultimate organization and convenience. Step outside to your own private resort. The breathtaking pool and spa create the perfect setting for relaxing or entertaining, while the adjacent pool bath with a steam shower offers a true spa experience. The fenced backyard provides privacy and security, making it ideal for children, pets, or simply enjoying your own peaceful oasis. Car enthusiasts and hobbyists will appreciate the impressive 4-car garage, offering exceptional storage and workspace rarely found in homes of this caliber. This exceptional property combines luxury living with an unbeatable naples location, just minutes from shopping, dining, world-class beaches, golf courses, and top-rated schools. Priced to sell, this incredible opportunity becomes even more attractive with an outstanding seller incentive: the seller will pay all buyer closing costs and include one full year of professional pool and lawn maintenance, allowing you to move in and immediately enjoy the florida lifestyle with added peace of mind. Luxury, privacy, and unmatched value—all in one extraordinary home. Schedule your private showing today before this one-of-a-kind property is gone.
Logan Woods, 5092 Boxwood Way, Naples, Florida 34116, image 1
$1,250,000249K
  • 5 Beds
  • 31/2 Baths
  • 2,780 SqFt
  • $450/SqFt
House for sale in Logan Woods
5092 Boxwood Way, Naples, FL 34116
One or more photo(s) has been virtually staged, ai generated or rendered. This incredible property includes a main house, guest house, workshop, and much more. Experience a modern rustic retreat set on a private estate in the highly desirable logan woods neighborhood—one of naples’ most sought-after acreage communities. Here, you truly have it all—enjoy no hoa, rare in-town acreage, rv & boat-friendly living. This exceptional 2.28-acre estate offers unmatched privacy and flexibility, featuring a 4-bedroom, 2.5-bath main home with nearly 2, 800 sq. Ft. Of living space, a spacious 2-car garage, plus a cozy private guest house featuring 1-bedroom, 1-bath, complete with a living and dining area, kitchen, laundry, screened patio, and private parking—ideal for extended family, guests, a home business, or income-producing opportunities. Designed for both comfort and entertaining, the home offers a thoughtfully designed split-bedroom floor plan and a recently remodeled kitchen with modern finishes and functionality. Inside the main home, warm rustic charm blends with modern design, showcasing a beautifully remodeled kitchen with quartz countertops, custom cabinetry, stainless steel appliances, and a walk-in pantry, complemented by a neutral color palette, added led recessed lighting, custom shiplap staircase, and a cozy fireplace perfect for cool naples evenings. Designed with functionality in mind, the first floor offers a guest bedroom and half bath, while upstairs features the spacious primary suite with a large walk-in closet, two additional guest bedrooms, a full bath, and a conveniently located laundry area. Outdoors, enjoy true resort-style living with a saltwater sports pool, expanded deck space, shaded pergola seating area, 6 fenced-in planter boxes for gardening, and a variety of fruit trees, including 5 mango trees, 15 mulberry trees, 2 pomegranate trees, 2 barbados cherry trees, 5 moringa trees, a loquat tree, and orange, lemon, and lime trees, plus a firepit, treehouse, and even a zipline—all surrounded by mature landscaping for exceptional privacy. Additional standout features include a detached 20x20 workshop equipped with a refrigerator, microwave, built-in worktables, along with an extra storage shed and shipping container for tools and recreational gear, plus a custom oversized chicken coop for stylish, sustainable living. Major upgrades: metal roofs on all structures (2017), a new $95, 000 solar panel system with backup battery, full hurricane-impact windows and doors with lifetime warranty, impact garage door, whole-house reverse osmosis system with 2, 000-gallon tank, irrigation system, a long driveway with abundant parking, and cleared space for rvs, boats, work trucks, or equipment. With no hoa, no rental restrictions, and a prime north naples location just minutes from white-sand beaches, founders square, mercato, 5th avenue, top-rated schools, shopping, dining, hospitals, and easy access to i-75.
Golden Gate Estates, 5731 Golden Gate Pkwy, Naples, Florida 34116, image 1
$1,195,000
  • 5 Beds
  • 3 Baths
  • 2,649 SqFt
  • $451/SqFt
House for sale in Golden Gate Estates
5731 Golden Gate Pkwy, Naples, FL 34116
Rare 2.34 acre estates-zoned property with two single-family homes in a central naples location! Located on golden gate parkway just minutes to i-75, this unique parcel offers outstanding flexibility for owners, builders, or investors. The front residence features a 3 bedroom / 2 bathroom single-family home and set privately toward the rear of the property is a 2 bedroom / 1 bathroom stilt-home (built in 2004), ideal for guest use, extended family, a caretaker suite, or potential rental income. With estates (e) zoning in unincorporated collier county, the property offers room for future improvements, including custom homes, workshops, detached garages, barns, and additional accessory structures (subject to county approval). The lot offers impressive depth, privacy, and ample space for equipment, vehicles, boats, rvs, and more. Enjoy the freedom of acreage with the convenience of being close to everything - golden gate pkwy, santa barbara blvd, shopping, dining, medical services, great schools, and quick access to downtown and naples beaches. Live in one home while you update, build, or expand, or create your own estate-style compound in the heart of town. Interior photos available upon request, contact listing agent.
Golden Gate Estates, 5930 Sea Grass Ln, Naples, Florida 34116, image 1
$1,146,010104K
  • 5 Beds
  • 5 Baths
  • 2,414 SqFt
  • $475/SqFt
House for sale in Golden Gate Estates
5930 Sea Grass Ln, Naples, FL 34116
|horse|workshop|studio|multigenerational situated on 2.27 acres near two main i75 exits, this spacious property offers a unique combination of comfort, functionality, and seamless indoor-outdoor living. The main residence features 5 bedrooms and 5 bathrooms, expansive living areas, and a layout designed to enjoy the florida lifestyle. Three of the bedrooms feature private en-suite bathrooms and direct access to the patio and outdoor areas, providing comfort, privacy, and a perfect connection to the natural surroundings of the property. The expansive covered patio is ideal for entertaining, family gatherings, or simply relaxing while enjoying the peaceful and private setting. The primary suite offers generous proportions, a walk-in closet, and a private bathroom. The main living areas include a spacious living room, formal dining room, breakfast nook, and centrally located kitchen with excellent flow to both the social and outdoor spaces. In addition to the main residence, the property includes two additional structures with versatile potential uses, ideal for a studio, office, gym, workshop, recreational space, or additional storage, offering flexibility for a variety of lifestyles and needs. One of the additional structures was originally designed as horse stables and offers excellent potential for restoration or continued equestrian use, adding unique character and versatility to the property with 2.27 acres of land, this property presents endless possibilities to create a true private oasis in one of naples’ most desirable locations.
4199 SW 11th Ave, Naples, Florida 34116, image 1
$1,449,000
  • 4 Beds
  • 3 Baths
  • 2,819 SqFt
  • $514/SqFt
House for sale
4199 SW 11th Ave, Naples, FL 34116
Completed in 2022 by frey & son homes, this modern residence is privately situated on 2.5 wooded acres in an exceptionally convenient naples location west of collier boulevard with no hoa. Offering 2, 819 sf of air-conditioned living space, the thoughtfully designed single-story split-bedroom floor plan features four bedrooms, a den/office, three full baths including a pool bath, and an air-conditioned three-car garage. Built for florida living with impact-resistant windows and doors and a concrete tile roof, the home combines newer construction with exceptional comfort and functionality. Eleven to twelve-foot ceilings, crown molding, expansive windows and contemporary finishes create an open, light-filled interior, while views of mature trees from virtually every room provide remarkable privacy with no neighboring homes in sight. The main living areas feature large-format porcelain tile, while premium 9½-inch-wide european oak hardwood flooring extends throughout all four bedrooms and the den/office, adding warmth and continuity. The open kitchen is centered around a substantial island with seating for four and features granite countertops, crisp white cabinetry, abundant storage, under-cabinet lighting, a walk-in pantry and stainless-steel appliances. One of the home's defining architectural features is its connection to the outdoors, where expansive 10-foot zero-corner sliding glass doors disappear to seamlessly connect the great room with the screened lanai while framing views of the pool and lush tropical landscape. The screened lanai extends the home's living space outdoors with generous covered areas for dining and relaxation, a custom-built outdoor kitchen with built-in grill, sink, refrigeration and storage, and a heated saltwater pool and spa with a new pump and autofill system. Mature landscaping and clusia hedges create an exceptionally private and peaceful setting. The primary suite is privately positioned within the split floor plan and features wide-plank european oak flooring, direct lanai access, two walk-in closets with custom systems by inspired closets and a spacious bath with dual vanities and a freestanding soaking tub. Three additional bedrooms comfortably accommodate family and guests, each with a custom-fitted closet, while two are enhanced by extensive custom built-in cabinetry that adds both storage and a custom, finished quality to the rooms. Thoughtful enhancements include custom lighting by naples lamp shop, a whole-home reverse-osmosis water system, hot-water recirculation providing near-instant hot water at every faucet and french drains surrounding the residence. With no hoa, the 2.5-acre property offers a rare combination of space, privacy and convenience, within walking distance of publix, approximately 10 minutes from founders square and about 20 minutes from waterside shops, fifth avenue south and naples' gulf beaches.
Golden Gate Estates, 5791 Golden Gate Pkwy, Naples, Florida 34116, image 1
$1,100,000
  • 3 Beds
  • 2 Baths
  • 2,080 SqFt
  • $529/SqFt
House for sale in Golden Gate Estates
5791 Golden Gate Pkwy, Naples, FL 34116
Private acreage, sparkling pool, no hoa, and an incredibly convenient naples location come together at 5791 golden gate parkway—offering the space and freedom of golden gate estates without sacrificing proximity to everything naples has to offer. Set on approximately 1.64 lush acres, this beautifully maintained and tastefully updated 3-bedroom + den, 2-bath pool home delivers an exceptional combination of privacy, versatility, and relaxed southwest florida living. Surrounded by mature tropical vegetation and established trees, the property feels peaceful and secluded while remaining exceptionally convenient to shopping, dining, schools, everyday essentials, and major roadways. A long private driveway leads to the residence, where attractive architectural details, a welcoming entry, and a new roof installed in 2024 create an inviting first impression. Inside, soaring vaulted and tray ceilings, abundant natural light, recessed lighting, contemporary ceiling fans, and a soft neutral palette enhance the home's bright, open atmosphere. The spacious main living area features custom built-ins and expansive sliding glass doors that create a seamless connection to the screened pool and outdoor living space. The kitchen offers crisp white cabinetry, stainless steel appliances, subway tile backsplash, new butcher block countertops, generous workspace, and views toward the pool. The thoughtfully designed floor plan provides exceptional flexibility with three bedrooms plus a den and an oversized bonus/flex room—ideal for a home office, media room, fitness studio, game room, hobby space, or additional living area. The spacious primary suite is highlighted by a tray ceiling and an impressive custom walk-in closet with extensive built-in shelving, drawers, and hanging space. Florida living takes center stage outdoors, where a large screened lanai surrounds the private swimming pool and creates an inviting setting for lounging, dining, entertaining, or simply enjoying the peaceful acreage beyond. Mature greenery provides a naturally private backdrop, while the expansive property offers the breathing room and outdoor space increasingly difficult to find this close to the heart of naples. Additional improvements include a new reverse osmosis water system and brand-new hot water heater, adding even more value and peace of mind. Positioned directly off golden gate parkway near santa barbara boulevard, this unique property offers the rare opportunity to enjoy 1.64 acres, a private pool, flexible living space, significant recent improvements, and no hoa while maintaining outstanding access to central naples. Whether you're seeking privacy, room to spread out, space to work from home, or simply the freedom of acreage living, 5791 golden gate parkway offers an exceptional naples lifestyle with space, convenience, and possibilities to make it your own. One or more photo(s) has been virtually staged, ai generated or rendered.
Logan Woods, 5577 Lancewood Way, Naples, Florida 34116, image 1
$2,195,000555K
  • 6 Beds
  • 4 Baths
  • 4,121 SqFt
  • $533/SqFt
House for sale in Logan Woods
5577 Lancewood Way, Naples, FL 34116
Stunning logan woods estate on 2.56 acres offering privacy, space, and modern luxury with no hoa restrictions. Built in 2019 on a stem wall foundation, this expansive 6-bedroom, 4-bath residence features a coastal-modern design with an open layout, two living areas, and a chef’s kitchen equipped with a 48-inch gas range, double ovens, and an oversized island. The spacious primary suite includes a sitting area and spa-like bath with a walk-in shower and jetted soaking tub. A private in-law suite with separate entrance is ideal for guests or extended family. Upgrades include impact windows and doors, whole-house generator with 500-gallon tank, reverse osmosis system, security cameras, electric gate, fencing, 3-car garage, and laundry room. Outdoor living features a screened-in heated pool and spa, outdoor shower, and beautifully landscaped grounds. Property also includes a hobby farm setup with goat enclosure, chicken coop, bird aviary, dog house, and room to expand. Concrete slab with water/electric stub-outs is ready for a future workshop or building. The established fruit forest is supported by drip irrigation for easy maintenance and sustainable growing. Rare opportunity to enjoy luxury estate living with acreage, flexibility, and a prime central location.
Golden Gate Estates, 5771 Dogwood Way, Naples, Florida 34116, image 1
$1,850,000
  • 4 Beds
  • 4 Baths
  • 2,900 SqFt
  • $638/SqFt
House for sale in Golden Gate Estates
5771 Dogwood Way, Naples, FL 34116
Spacious naples estate on 2.28 acres with pool & spa welcome to this beautiful 4-bedroom, 4-bathroom single-family home offering approximately 2, 900 square feet of living space on a private 2.28-acre landscaped lot. With no hoa, this property offers the space, privacy, and freedom that are increasingly hard to find in naples. The inviting outdoor area features a heated pool and spa surrounded by a screened enclosure, creating the perfect setting for relaxing, entertaining, and enjoying the florida lifestyle. The expansive grounds are beautifully landscaped and include mature fruit trees. Inside, the home offers an open and comfortable layout with tray ceilings, split bedrooms, and spacious living areas. The kitchen is designed for both everyday living and entertaining, featuring stainless steel appliances, granite countertops, and a large center island. The spacious primary suite offers a private retreat with a separate soaking tub and shower. Additional highlights include a 3-car garage, reverse osmosis water system, and plenty of room to enjoy the property both inside and out. Conveniently located in central naples, you're approximately 15 minutes from the area's beautiful beaches, with easy access to major highways, shopping, dining, and everyday conveniences. A rare opportunity to enjoy privacy and acreage while remaining close to everything naples has to offer—without the restrictions of an hoa. Includes one year in home warranty, provided at closing.
Golden Gate Estates, 4248 SW 13th Ave, Naples, Florida 34116, image 1
$1,739,00051K
  • 4 Beds
  • 3 Baths
  • 2,511 SqFt
  • $693/SqFt
House for sale in Golden Gate Estates
4248 SW 13th Ave, Naples, FL 34116
Welcome to luxury living in the heart of naples, florida. Privately tucked away and situated on 2.5 private acres, this stunning new construction estate offers the ideal combination of modern elegance, comfort, and privacy. Featuring 4 spacious bedrooms + den, 3 beautifully designed bathrooms, and an open-concept floor plan with soaring ceilings and abundant natural light throughout, every detail of this home was thoughtfully crafted for elevated living. Step inside to discover expansive living spaces, oversized porcelain tile flooring, designer lighting, and a spectacular chef-inspired kitchen complete with sleek custom cabinetry, high-end finishes, oversized waterfall island, and premium stainless steel appliances. The luxurious screened-in pool and spa area offers your own private resort experience, surrounded by tranquil views and endless space to relax, host guests, and create unforgettable memories year-round. Built for both beauty and peace of mind, this home also features impact-resistant windows and doors, providing enhanced security, energy efficiency, and storm protection. With a spacious driveway, oversized garage, modern architecture, and unmatched attention to detail, this exceptional naples property delivers quality living and an experience like no other!!!
Golden Gate Estates, 6341 Green Blvd, Naples, Florida 34116, image 1
$1,600,000
  • 4 Beds
  • 21/2 Baths
  • 2,200 SqFt
  • $727/SqFt
House for sale in Golden Gate Estates
6341 Green Blvd, Naples, FL 34116
Your private naples estate on nearly 3 acres – elegant, spacious, and move-in ready welcome to your dream home nestled in the heart of beautiful naples, florida. Situated on 2.96 acres of cleared, usable land, 6341 green blvd offers the perfect blend of comfort, elegance, and space, making it an ideal sanctuary for families, remote professionals, or anyone seeking privacy with convenience. Step inside and you’re welcomed by a bright, open-concept layout filled with natural light. The gourmet kitchen is a chef’s delight, featuring granite countertops, stainless steel appliances, ample cabinetry, and a breakfast bar—perfect for culinary adventures and entertaining. The dining area flows seamlessly into the spacious living room, creating a warm and inviting space ideal for gatherings and everyday living. The luxurious primary suite offers a tranquil retreat with generous space, a spa-like en-suite bath, and walk-in closet. Additional bedrooms are equally spacious and filled with light. There's also a dedicated office/flex room, ideal for working from home, homeschooling, or creative space. Step outside to your private outdoor oasis. The expansive backyard provides endless possibilities—whether you're dreaming of a pool, guesthouse, workshop, or just a peaceful garden escape. There's plenty of room for toys, boats, rvs, and more—with no hoa restrictions to limit your lifestyle. Located just minutes from top-rated schools, shopping, dining, and world-class beaches, this property offers the best of both worlds: serene estate living with all of naples at your fingertips. Don’t miss the chance to own this exceptional piece of paradise.
Logan Woods, 5420 Boxwood Way, Naples, Florida 34116, image 1
$2,395,000
  • 5 Beds
  • 5 Baths
  • 3,220 SqFt
  • $744/SqFt
House for sale in Logan Woods
5420 Boxwood Way, Naples, FL 34116
Live every day like you’re on vacation in this exceptional custom-designed and custom-built home in logan woods, where a spectacular private resort backyard takes center stage. Designed for resort-style living and effortless entertaining, the outdoor retreat features a custom pool with sun shelf, grotto-style waterfall and slide, oversized spa, and expansive covered entertainment pavilion with full outdoor kitchen, grill, smoker, sink and refrigerator, plus surround sound, television, electric fireplace and custom lighting. The outdoor living environment was custom-designed and constructed by the owners, longtime specialists in luxury outdoor living. Inside, the spacious residence features luxurious finishes, 10-foot ceilings and a flexible floor plan with five bedrooms plus den and five full baths. Travertine marble flooring flows through the main living areas, while wood flooring adds warmth to the bedrooms. The gourmet kitchen features kenmore elite appliances, induction range, double wall ovens and commercial-size refrigerator. The generous primary suite includes a private office with its own closet and independent hvac. Impact-rated low-e windows and doors, efficient hvac systems and smart thermostats enhance comfort and efficiency. A fully finished oversized three-car garage adds exceptional utility. Set on approximately 2.9 acres, fully fenced and gated with a circular drive, this exceptional estate offers privacy, space and a true private resort lifestyle year-round in logan woods.
Logan Woods, 5025 Boxwood Way, Naples, Florida 34116, image 1
$3,850,000
  • 6 Beds
  • 5 Baths
  • 5,068 SqFt
  • $760/SqFt
House for sale in Logan Woods
5025 Boxwood Way, Naples, FL 34116
Now fully furnished! Experience elevated modern living in this newly constructed luxury estate situated on 2.73 acres of 100% upland in logan woods, surrounded by tranquil views, a circular driveway, and lush natural landscaping creating exceptional privacy and a true luxury retreat atmosphere. The expansive open-concept floor plan is highlighted by dramatic tray and beam ceilings, oversized impact-resistant windows and doors, wood-look porcelain tile flooring, designer lighting, and a built-in wet bar complete with a wine cooler and illuminated floating shelving. The main living area centers around a sleek modern fireplace and flows effortlessly into the gourmet kitchen and outdoor entertaining spaces. Designed to impress, the chef’s kitchen features custom floor-to-ceiling cabinetry with illuminated glass display cabinets, a premium fisher & paykel appliance package, double wall ovens, a gas cooktop with pot filler, quartz countertops, and a massive waterfall island. An oversized pantry, mud room, and spacious laundry room with abundant cabinetry and workspace provide additional functionality. The primary suite offers a true spa-like experience with oversized dual vanities, a walk-in shower with dual rainfall shower heads, a freestanding soaking tub, private water closet with smart toilet, and a spectacular boutique-style custom walk-in closet complete with a center island and built-in storage. Step outside into your private resort-style oasis featuring a panoramic screened-in pool and spa with a sun shelf, water features, outdoor fireplace, and a fully equipped summer kitchen designed for year-round entertaining. Additional upgrades include a metal roof, tankless water heater, whole-house reverse osmosis system, spacious guest suites, and flexible living spaces ideal for an office or additional bedroom use. Located just minutes from naples shopping, dining, schools, and beaches, this exceptional property delivers luxury estate living with the privacy, flexibility, and space logan woods is known for — all with no hoa restrictions.
Golden Gate Estates, 4315 SW 13th Ave, Naples, Florida 34116, image 1
$1,425,000
  • 3 Beds
  • 2 Baths
  • 1,842 SqFt
  • $774/SqFt
House for sale in Golden Gate Estates
4315 SW 13th Ave, Naples, FL 34116
Welcome to your own private oasis! Cherished by its original owners, this meticulously maintained estate offers the perfect blend of country living and modern convenience. Situated on a rare, fully fenced and gated 2.5-acre lot west of collier boulevard, this property delivers unmatched privacy surrounded by a gorgeous, mature landscape of native oaks and cabbage palms. From the moment you arrive, the charm of this solid concrete block construction home is undeniable. Spend your mornings or quiet evenings on the oversized front porch swinging or simply relaxing. Inside, you’ll find a spacious and functional layout featuring 3 bedrooms plus a den and 2 bathrooms, highlighted by a beautifully remodeled kitchen (2017) that serves as the heart of the home. Step out back to your ultimate private retreat. The expansive rear lanai features a beautiful pool and spa with a desirable northern rear exposure, ideal for entertaining or unwinding in complete tranquility. For hobbyists, contractors, or equestrians, the exterior features are second to none: massive pole barn: a 24’ wide x 36’ deep structure with a durable metal roof, set on a solid paver pad—perfect for boat, rv, or equipment storage. Equestrian ready: 3 spacious 12x12 horse stalls fully equipped with heavy-duty stall mats. Homestead addition: a custom 8’x6’x75” "hoop coop" design chicken coop, ready for your backyard flock. With major mechanical updates already taken care of—including a durable metal roof (2013) and an a/c system (2017)—this property is completely ready for its next chapter. Don't miss this incredibly rare opportunity to own acreage so close to everything naples has to offer!
Logan Woods, 4854 Boxwood Way, Naples, Florida 34116, image 1
$5,650,000
  • 4 Beds
  • 51/2 Baths
  • 5,681 SqFt
  • $995/SqFt
House for sale in Logan Woods
4854 Boxwood Way, Naples, FL 34116
Welcome to 4854 boxwood way, a captivating new construction home in logan woods. This build unveils a coastal contemporary masterpiece that seamlessly combines luxury and comfort. This 4-bedroom residence, featuring an additional den or office space, boasts 5 and a half baths and an expansive 5, 681 square feet of living space. Upon entering, you are greeted by a private master bedroom suite off the front foyer, providing a tranquil retreat for homeowners. The residence caters to various lifestyle needs, with its additional bedrooms, living spaces, and 4-car garage. The heart of the home lies in the large great room, which effortlessly connects to the open kitchen. This seamless layout opens up to a breathtaking view of the resort-style pool, complete with a firepit area and a full outdoor living entertainment space. Picture yourself lounging by the poolside or enjoying the outdoor cabana and kitchen area, surrounded by lush landscaping, creating a serene oasis right in your backyard. Designed to evoke a tropical vacation ambiance, this residence at 4854 boxwood way is the epitome of luxury and private living in naples.
Golden Gate Estates, Naples, Florida 34116, image 1
$1,500,000
  • 5.01 Acres
  • $299,401/Acre
Land for sale in Golden Gate Estates
Undisclosed Address, Naples, FL 34116
This will go quickly!! 5 acres situated in the heart of naples ready to be developed. The tract of land is a perfect rectangle, making development easy. Whether you’re an individual looking for lots of land and privacy or a developer looking to make a community, there’s options available. Lots of road frontage makes for even better development or this large parcel. You can divide this parcel into multiples or keep as one large plot - so many options! There’s very few, if any large plots in this area available, so if interested, jump on this opportunity while you can!
34116, FL Snapshot
68
Active Inventory
0
New Listings
$175K to $5.7M
Price Tier
21
Pending Sales
$450K
Median Closed Price
66
Avg. Days On Market

Related Searches in 34116, FL

Map
Filters