Open Houses Real Estate For Sale in 34987 Zip Code

St. Lucie County | Updated
Market Action
Selling Speed
Steady
17.93
Inventory Supply
Balanced
5.58
Sales Activity
—
Updating
Own here?
Results 18 of 76
OPEN SUN, 4-5PM
Cresswind at PGA Village Verano, 9111 SW Roccia Way, Port St. Lucie, Florida 34987, image 1
$936,717
  • 4 Beds
  • 41/2 Baths
  • 3,531 SqFt
  • $265/SqFt
Entry-Level
House for sale in Cresswind at PGA Village Verano
9111 SW Roccia Way, Port St. Lucie, FL 34987
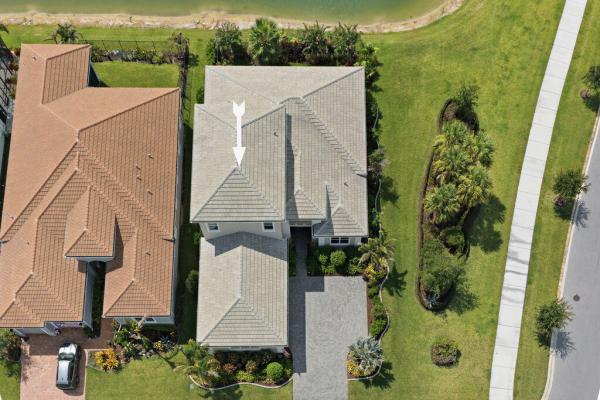
Waterfront living with a rare second-level retreat. Generous proportions, and an uncommon second level make this cresswind residence an exceptional place to call home. Offering four bedrooms, 4.5 bathrooms, a den and 3, 531 square feet of living space, and a three-car garage, it provides room to entertain, welcome extended visits, and enjoy the interests that make each day your own. The second level is the home's defining feature. Imagine a private office where you can work without distraction, a studio devoted to art or hobbies, a personal fitness space, or a media lounge for relaxed evenings. When loved ones visit, the upstairs retreat offers room for guests to settle in, for grandchildren to enjoy games and movie nights and for everyone to have space to unwind. Whether you're hosting... A full house or enjoying a quiet day at home, this flexible layout adapts to the way you live. Embrace living in cresswind with the space to pursue your passions and welcome the people who matter most.
OPEN WED, 8-10PM
12965 SW Leopold Way, Port St. Lucie, Florida 34987, image 1
$809,990$45K
  • 3 Beds
  • 4 Baths
  • 2,934 SqFt
  • $276/SqFt
House for sale
12965 SW Leopold Way, Port St. Lucie, FL 34987
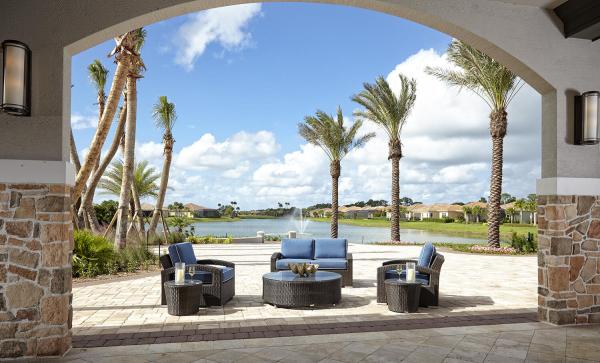
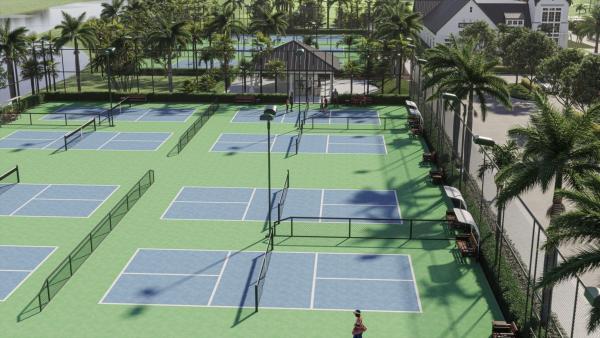
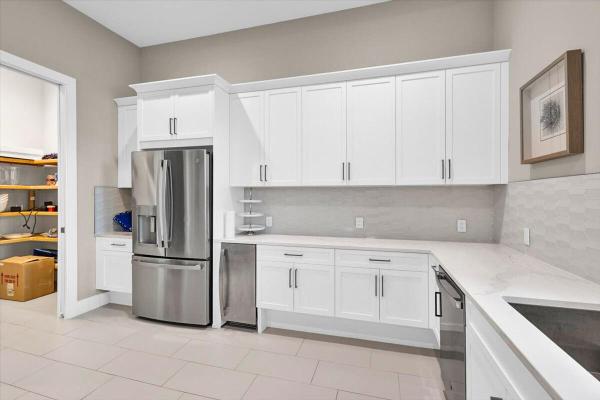
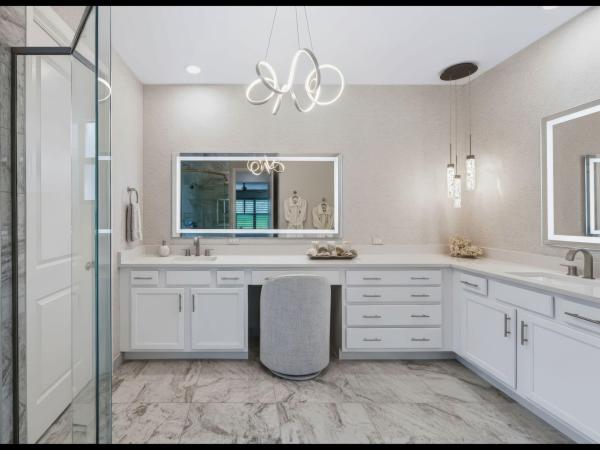
This thoughtfully designed home showcases timeless transitional styling with a clean, sophisticated exterior palette accented by bronze windows, coordinated roofing, and elegant paver details that enhance its curb appeal. Open living spaces are complemented by upgraded flooring, recessed lighting, and refined finishes throughout. Gourmet kitchen serves as a true centerpiece, featuring elevated cabinetry, quartz countertops, premium appliances, custom lighting, and sleek details ideal for both casual living and entertaining. Owner's suite offers a spa-inspired retreat with a frameless, floor-to-ceiling tiled shower, generous walk-in closet, and modern finishes. Situated within a gated community offering a clubhouse and full resort-style amenities. Discover luxury living at pga village verano, with resort-style amenities: private pickleball center with 27 courts, fitness facilities, indoor and outdoor pools, tennis, bocce, and basketball courts. Includes access to pga golf club for its members, plus billiards, library, kitchen, and a full-time lifestyle director.
OPEN TUE, 8-10PM
12678 SW Lunata Way, Port St. Lucie, Florida 34987, image 1
$789,990$13K
  • 3 Beds
  • 31/2 Baths
  • 2,846 SqFt
  • $278/SqFt
House for sale
12678 SW Lunata Way, Port St. Lucie, FL 34987
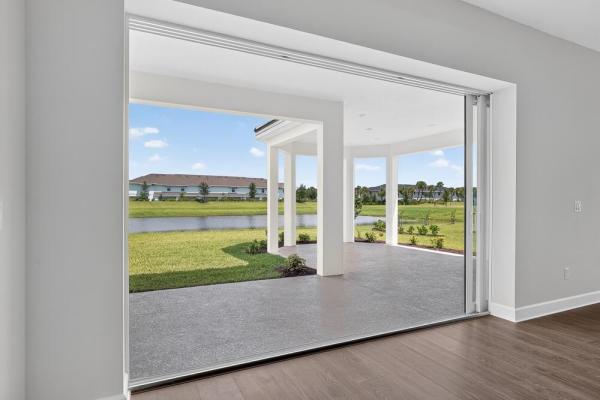
This elegant move-in ready sydney features a bright, modern transitional exterior with clean white tones, contrasting gray accents, and refined details that create strong curb appeal. Inside, the thoughtfully expanded layout offers enhanced living and entertaining space, including an extended kitchen, flexible bonus area, and a spacious owner's suite that flows seamlessly to an enlarged lanai through oversized sliding glass doors. Outdoor living is elevated with added privacy and pre-plumbing for a future summer kitchen. The gourmet kitchen serves as a standout centerpiece, showcasing premium cabinetry, designer finishes, ambient lighting, and a full suite of high-end appliances suited for both everyday living and hosting. Discover luxury living at pga village verano, with resort-style amenities: private pickleball center with 27 courts, fitness facilities, indoor and outdoor pools, tennis, bocce, and basketball courts. Includes access to pga golf club for its members, plus billiards, library, kitchen, and a full-time lifestyle director.
OPEN SUN, 4-5PM
Cresswind at PGA Village Verano, 9013 SW Matilda Way, Port St. Lucie, Florida 34987, image 1
$900,000
  • 3 Beds
  • 31/2 Baths
  • 3,181 SqFt
  • $283/SqFt
Entry-Level
House for sale in Cresswind at PGA Village Verano
9013 SW Matilda Way, Port St. Lucie, FL 34987
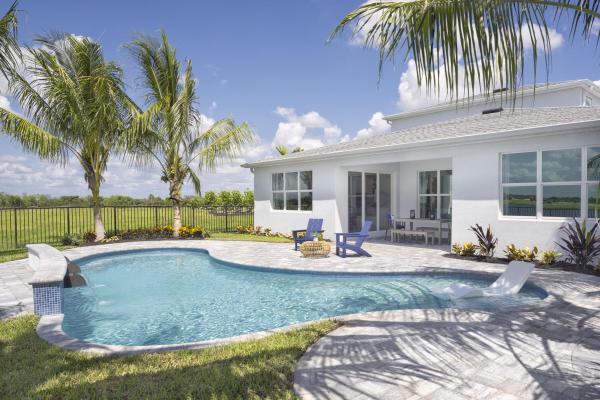
Experience refined florida living in this exceptional waterfront residence in cresswind, offering 3, 181 square feet of thoughtfully designed living space, 3 bedrooms, and 3.5 bathrooms, all on one level. The open-concept interior flows effortlessly to a private screened pool retreat, where a covered outdoor living area creates an inviting setting for alfresco dining, entertaining, or unwinding beside the water. Surrounded by tropical landscaping, the pool area offers a tranquil escape and the perfect backdrop for enjoying the florida lifestyle. A two-car garage adds convenience and storage. This distinguished port st. Lucie residence offers the space, privacy, and resort-style appeal discerning buyers desire.
OPEN SUN, 4-11PM
10953 NW Glynlea Blvd, Port St. Lucie, Florida 34987, image 1
$799,900$150K
  • 4 Beds
  • 3 Baths
  • 2,749 SqFt
  • $291/SqFt
House for sale
10953 NW Glynlea Blvd, Port St. Lucie, FL 34987
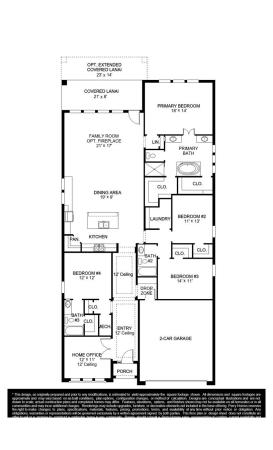
The front porch opens into the main entryway which is embraced by a tall tray ceiling. French doors open into the home office which overlooks the front yard. A private guest suite is down the hall and features a linen closet, full bathroom and large walk-in closet. As you enter the kitchen you are greeted by the island with built-in seating, a 5-burner gas cooktop and a large corner pantry. The dining area connects the space to the family room which boasts a sliding glass door overlooking the backyard covered lanai. Double doors lead into the bathroom which features dual vanities, a freestanding tub, linen closet, glass enclosed shower, and two walk-in closets. Two additional secondary bedrooms with ample storage complete the space.
OPEN SUN, 4-11PM
10828 NW Wilgrove Ln, Port St. Lucie, Florida 34987, image 1
$749,900$35K
  • 4 Beds
  • 3 Baths
  • 2,555 SqFt
  • $294/SqFt
House for sale
10828 NW Wilgrove Ln, Port St. Lucie, FL 34987
Step off the front porch and into a welcoming entryway with an extended tray ceiling that embraces the main hallway. French doors open into a secluded home office that overlooks the front yard. A full guest suite with a private bathroom and ample closet space is off the main hall. The kitchen features an island with built-in seating, a 5-burner gas cooktop, and a corner walk-in pantry. The dining area flows from the kitchen to the connecting family room which offers plenty of natural light from its sliding glass doors and access to the backyard covered lanai. The primary bedroom has three large windows overlooking the backyard space. Double doors lead into the bathroom which hosts dual vanities, a freestanding tub, glass enclosed shower, and two walk-in closets. Two secondary bedrooms and
OPEN SUN, 4-11PM
10889 Glynlea Blvd, Port St. Lucie, Florida 34987, image 1
$849,900$225K
  • 4 Beds
  • 31/2 Baths
  • 2,844 SqFt
  • $299/SqFt
House for sale
10889 Glynlea Blvd, Port St. Lucie, FL 34987
The covered front porch opens into the entryway with an extended ceiling. Two secondary bedrooms each with their own walk-in closet and adjoined by a hollywood bathroom are off the main hallway. Adjacent is a secluded guest suite with a private bathroom just off the garage. The kitchen boasts an island with built-in seating, a 5-burner gas cooktop, ample counter space, and a large walk-in pantry. An adjoining flex room is right off the kitchen space. The dining area which features a wet bar connects to the open family room which boasts a sliding glass door, a wood mantel fireplace, and access to the extended backyard covered lanai. Double doors lead into the primary bathroom which offers dual vanities, a freestanding tub, glass enclosed shower, and two walk-in closets.
OPEN SUN, 4-11PM
10820 NW Wilgrove Ln, Port St. Lucie, Florida 34987, image 1
$774,900$73K
  • 4 Beds
  • 3 Baths
  • 2,566 SqFt
  • $302/SqFt
House for sale
10820 NW Wilgrove Ln, Port St. Lucie, FL 34987
The front porch opens into a welcoming entryway with an extended tray ceiling that embraces the main hallway. A bonus flex room overlooks the front yard right off the front door. A full guest suite with a private bathroom and ample closet space is off the main hallway. The kitchen features an island with built-in seating, a 5-burner gas cooktop, and walk-in pantry. The dining area flows from the kitchen to the connecting family room which offers plenty of natural light from its sliding glass doors and access to the backyard covered lanai. Hardwood floors throughout main living area. The primary bedroom has a wall of windows overlooking the backyard. Double doors lead into the bathroom which hosts dual vanities, a freestanding tub, glass enclosed shower, two walk-in closets and dual access
OPEN SUN, 5-7PM
Belterra At Tradition, 9323 SW Pinnacle Pl, Port St. Lucie, Florida 34987, image 1
$860,000
  • 5 Beds
  • 31/2 Baths
  • 2,844 SqFt
  • $302/SqFt
Premium
House for sale in Belterra At Tradition
9323 SW Pinnacle Pl, Port St. Lucie, FL 34987
Exceptional willow signature by gho homes in belterra at tradition! Highly sought-after single-story floor plan offers 5br, 3.5ba, an oversized nearly 3-car garage and private screened saltwater pool on an oversized homesite with no rear neighbors. Soaring vaulted ceilings, wood-look tile and abundant natural light complement a chef-inspired kitchen with quartz counters, expansive island, white shaker cabinetry, gas cooktop, designer hood, stainless appliances and wine bar. Enjoy a luxurious primary suite with custom closet and spa-like bath. Upgrades include impact windows & sliders, custom electric shades, ac air purification, tankless gas water heater, upgraded landscaping and fenced backyard. The resort style pool features a sun shelf and expansive patio for effortless entertaining. Move-in ready with the upgrades already completed—no waiting for new construction! Enjoy belterra's resort-style amenities and the incredible tradition lifestyle. Additional features include cbs construction, concrete flat tile roof, quartz countertops in all bathrooms, natural wood shelving and custom closet systems, crown molding, pre wired for pendants and fully installed under-cabinet lighting. Ceiling electrical prewires for light fixtures or ceiling fans, large laundry room with gas dryer connection, and upgraded electrical in the oversized garage with tesla charging system that remains with the home. The custom screened outdoor living area features a saltwater pool with sun shelf, pool fountain, generous pool deck and patio, bronze fencing, upgraded landscaping, and excellent privacy with no backyard neighbors. Belterra residents enjoy resort-style amenities including a clubhouse, fitness center, resort swimming pool, tennis, pickleball and basketball courts, billiards and card rooms, private wine lockers and more. Located within the master-planned community of tradition. Belterra community with ai gate guard and cameras as well as the hoa pays for home security (home is security enabled) with convenient access to shopping, restaurants, entertainment, parks, medical facilities and major roadways. A major advantage over new construction: the pool, impact glass, fencing, landscaping, custom window treatments, closet systems and numerous luxury upgrades are already completed and ready to enjoy.
OPEN SUN, 4-5PM
Cresswind at PGA Village Verano, 9086 SW Roccia Way, Port St. Lucie, Florida 34987, image 1
$719,000$80K
  • 3 Beds
  • 3 Baths
  • 2,368 SqFt
  • $304/SqFt
Entry-Level
House for sale in Cresswind at PGA Village Verano
9086 SW Roccia Way, Port St. Lucie, FL 34987
Seller offering to cover one year hoa dues. Call for details - gorgeous landscaped backyard w/artificial turf trees shrubs flowering beds paver & landscape lighting, complemented by an 11' x 29' pool and spa with summer kitchen and privacy wall, outdoor hot water shower, and fully fenced oversized yard. Interior upgrades include gourmet kitchen with wall oven and stainless steel chimney hood, quartz countertop drop zone, and solid-core interior doors. Primary bedroom features cabana door with direct lanai access. Additional features include driveway, lanai, and yard pavers resealed in 2025, three-car garage with epoxy floor coating, whole-house water filtration and conditioning system, two rear hard-wired surround sound speakers in great room ceiling, pottery barn light fixtures including foyer chandelier, plantation shutters & additional window treatments.
OPEN SUN, 4-8PM
Kenley At Tradition, 13358 SW Bally Dr, Port St. Lucie, Florida 34987, image 1
$999,000$151K
  • 4 Beds
  • 21/2 Baths
  • 3,272 SqFt
  • $305/SqFt
Entry-Level
House for sale in Kenley At Tradition
13358 SW Bally Dr, Port St. Lucie, FL 34987
Experience the rowan floor plan, offering 4 bedrooms, 2.5 bathrooms, 3, 272 square feet of thoughtfully designed living space, and a private pool. The open-concept layout features a spacious gourmet kitchen that flows into the dining area and great room, while the first-floor owner's suite provides comfort and privacy. A versatile flex room and upstairs loft offer additional space. Step outside to the covered lanai and enjoy your own private pool, perfect for relaxing and entertaining. Complete with a 3-car garage, this home combines style, functionality, and florida living.
OPEN SUN, 5-7PM
12429 SW High Tide Rd, Port St. Lucie, Florida 34987, image 1
$699,900
  • 3 Beds
  • 21/2 Baths
  • 2,254 SqFt
  • $311/SqFt
House for sale
12429 SW High Tide Rd, Port St. Lucie, FL 34987
Exquisite tribeca 3/4 bd, 2.5 ba in riverland's valencia parc! Lakefront, no homes across providing long lake view perfect for enjoying morning coffee & evening sunsets in serenity from your oversized screened lanai. Stunning property, thoughtfully upgraded, mindfully designed with wow & functionality. Level iv kitchen w/ additional cabinetry, pot/pan drawers, upgraded quartz counters, backsplash, rohl fireclay sink, grohe faucet, cafe and bosch appliances. Spa inspired owner's bath with glossy tile, lit mirrors and cabinet linen closet. Level v secondary baths w/ quartz. Designer laundry room w/ quartz and electrolux stacking w/d! Unique lighting in rooms! Hunter douglas blinds! Custom landscaping. Gas stub on lanai! Polyaspartic garage floor, wall organizer! Whole house water filtration!
OPEN SAT, 5-8PM
Astor Creek Golf & Country Club, 13072 SW Shinnecock Dr, Port St. Lucie, Florida 34987, image 1
$690,100$29K
  • 3 Beds
  • 31/2 Baths
  • 2,152 SqFt
  • $321/SqFt
Entry-Level
House for sale in Astor Creek Golf & Country Club
13072 SW Shinnecock Dr, Port St. Lucie, FL 34987
What's special: golf course community. New construction - ready now! Built by america's most trusted home builder. Welcome to the farnese at 13072 sw shinnecock drive in astor creek golf and country club! This home offers an open concept design and 2.5 car garage with natural light throughout, featuring a gorgeous designer kitchen with an expansive island that overlooks the great room and casual dining area, with a separate dining room nearby for added flexibility. An extended lanai sits just off the great room and creates a relaxing space to enjoy florida sunrises. The primary suite provides comfort and privacy with a spacious bedroom highlighted by a bay window and a bathroom with a dual sink vanity, roomy shower, and oversized walk-in closet. Two secondary bedrooms sit at the front of the home, each with its own full bathroom. Located just a few miles from i-95, astor creek is convenient to the beautiful beaches of the treasure coast, abundant shopping and dining options, and unique cultural and entertainment venues. Astor creek golf & country club includes an 18-hole championship golf course. Additional highlights include: gourmet kitchen, an additional secondary bedroom, tandem garage, a covered lanai, and an outdoor kitchen rough-in. Mls#b26070966
OPEN SUN, 4-7PM
Valencia Walk At Riverland, 12225 SW Saltwater Dr, Port St. Lucie, Florida 34987, image 1
$1,025,000$200K
  • 3 Beds
  • 31/2 Baths
  • 3,108 SqFt
  • $330/SqFt
Entry-Level
House for sale in Valencia Walk At Riverland
12225 SW Saltwater Dr, Port St. Lucie, FL 34987
Move right into this beautifully finished carlyle where the upgrades are already done for you. This 3-bedroom, 3.5-bath home with club room is ideally situated on a premier waterfront easement lot offering privacy and expansive water views. Enjoy custom window treatments, designer wallpaper, custom closets and a white kitchen with quartz countertops, double ovens, chimney hood and pull-out cabinetry. The oversized screened enclosure with motorized awning is perfect for year-round florida living. A whole-house generator, water filtration system, motorized front-entry screen and epoxy-finished 3-car garage complete this move-in-ready home, conveniently located near the clubhouse. Experience the exceptional 55+ lifestyle of valencia walk at riverland, a 4, 000-acre master-planned community offering an extraordinary collection of resort-style amenities. Residents enjoy valencia walk's private clubhouse and pool along with riverland's expansive amenities, including the 24-acre sports & racquet club with 80+ tennis, pickleball and bocce courts; a 51, 000-sq.-ft. Wellness & fitness center with a 16, 000-sq.-ft. Fitness center, indoor pool and sports courts, group fitness studios, outdoor lap and resistance pools and riverfresh café; and the 5-acre arts & culture center featuring the 11, 550-sq.-ft. Creativity hub with art studios, classrooms, demonstration kitchens, community gardens and artist's garden. More than five miles of traffic-free paseo and greenways connect the community for walking, biking and golf-cart travel. Riverland also offers an extensive calendar of clubs, activities, events and social opportunities, along with convenient access to riverland town center and publix.
OPEN SUN, 6-8PM
Valencia Walk At Riverland, 12454 SW Alongshore Dr, Port St. Lucie, Florida 34987, image 1
$695,000$35K
  • 3 Beds
  • 2 Baths
  • 2,064 SqFt
  • $337/SqFt
Entry-Level
House for sale in Valencia Walk At Riverland
12454 SW Alongshore Dr, Port St. Lucie, FL 34987
Welcome to an extraordinary standard of florida living in the heart of valencia walk at riverland, where everyday life feels like an endless vacation in a premier destination. Nestled at the end of a serene cul-de-sac, this lightly lived-in sierra model immediately welcomes you with incredible curb appeal and captivating lake view that set the tone from the moment you arrive. Step through the welcoming foyer and step into an expansive, open-concept floor plan offering natural light and framed by high-end impact glass throughout for total peace of mind. Thoughtfully curated with over $125, 000 in luxurious upgrades. At the center of the residence lies an open-concept gourmet kitchen, featuring custom white soft-close cabinetry with premium overhead and under-counter lighting, glowing quartz countertops, a stylish designer backsplash, and gas cooking with a statement exhaust hood. Electronic window shades and upgraded designer light fixtures enhance the seamless flow into the primary living spaces, leading directly out to an extended pavered patio. Here, you can unwind in complete tranquility while taking in stunning lake views that serve as the ideal backdrop for morning coffee and outdoor entertaining. Every detail has been considered, right down to the pristine two-car garage finished with durable epoxy flooring. Beyond your private sanctuary, a world-class resort lifestyle awaits just a short golf cart ride away. Riverland offers an unmatched active adult experience, highlighted by a 24-acre sports and wellness complex with a massive 51, 000-square-foot fitness center, over 80 sports courts for pickleball and tennis, and resort-style pools with a full-service restaurant and pool bar. Immerse yourself in creative passions at the arts and culture center featuring hands-on classrooms and community gardens, or connect with neighbors through endless social clubs and scenic journeys along five miles of interconnected walking and golf cart trails. Whether relocating for the ultimate florida lifestyle or seeking a pristine luxury retreat, this exceptional residence delivers the perfect fusion of elegance, lakefront tranquility, and vibrant active living.
OPEN SUN, 4-11PM
10921 NW Glynlea Blvd, Port St. Lucie, Florida 34987, image 1
$994,900$20K
  • 4 Beds
  • 3 Baths
  • 2,929 SqFt
  • $340/SqFt
House for sale
10921 NW Glynlea Blvd, Port St. Lucie, FL 34987
Step into a welcoming entry that has an elongated hallway that leads to the heart of the home. Two secondary bedrooms each featuring a walk-in closet and a hollywood bathroom are off the main hallway. Adjacent is a secluded guest suite with full bathroom. The kitchen offers an island with built-in seating, a 5-burner gas cooktop, along with a corner walk-in pantry. The corner dining area offers in ample light from the walls of windows and access to the backyard covered lanai. The family room boasts a wall of windows. A flex room with a wall of windows is off the family room. The primary suite has a stunning view of the backyard space. Double doors lead into the bathroom which boasts dual vanities, a freestanding tub, glass enclosed shower, and two walk-in closets.
OPEN SUN, 4-8PM
Kenley At Tradition, 13366 SW Bally Dr, Port St. Lucie, Florida 34987, image 1
$824,900$75K
  • 3 Beds
  • 2 Baths
  • 2,300 SqFt
  • $359/SqFt
Entry-Level
House for sale in Kenley At Tradition
13366 SW Bally Dr, Port St. Lucie, FL 34987
Welcome to the dahlia, a beautifully designed one-story home offering 3 bedrooms, 2 bathrooms, and 2, 300 square feet of thoughtfully designed living space. The open-concept layout features a gourmet kitchen overlooking the dining area and spacious great room, making it perfect for everyday living and entertaining. A dedicated study adds additional versatility. The private owner's suite offers a spacious walk-in closet and en-suite bath for added comfort. Complete with a covered lanai and a 2-car garage, the dahlia blends style, functionality, and modern florida living.
OPEN SUN, 4-7PM
12389 SW Water Dance Way, Port St. Lucie, Florida 34987, image 1
$899,000$50K
  • 3 Beds
  • 21/2 Baths
  • 2,102 SqFt
  • $428/SqFt
House for sale
12389 SW Water Dance Way, Port St. Lucie, FL 34987
Seller says bring any reasonable offer! This 3-bedroom, 2.5-bath residence in riverland spans 2, 102 air conditioned square feet and sits on an eastern facing luxurious lakefront location. The single-story floor plan flows seamlessly from the foyer through elegant living spaces, anchored by a great room and dining area that overlooks the lanai and screened pool and spa. The kitchen features upgraded appliances, quartz backsplash and counters, and level iv cabinetry, creating a polished cooking and gathering hub. The primary suite offers custom closets and a spa-like bathroom with a frameless shower door. Three garage stalls provide ample vehicle and golf cart storage. A spectacular pool and patio area extends outdoor entertainment onto the waterfront lot, ideal for resort-style living. Motivated sellers!
1 - 18 of 76 Results
34987, FL Snapshot
519
Active Inventory
23
New Listings
$150K to $2.7M
Price Tier
115
Pending Sales
$450K
Median Closed Price
102
Avg. Days On Market

Related Searches in 34987, FL

Map
Filters