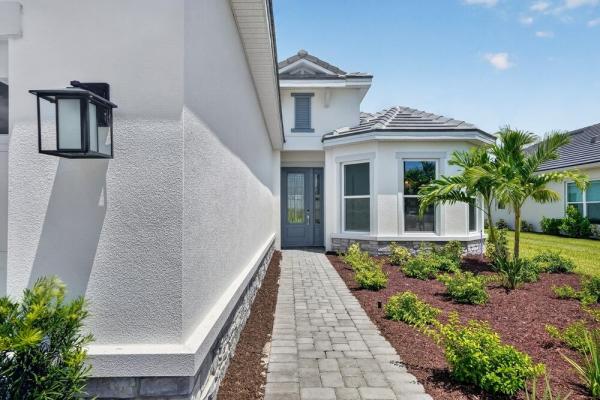
Pre-Construction listings in the subdivision are those that you are buying before or while it is being built.
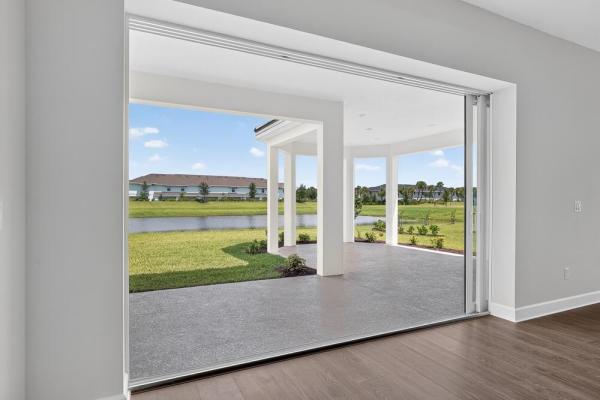
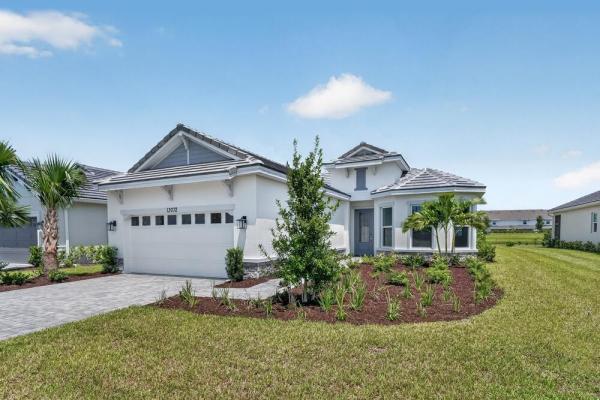
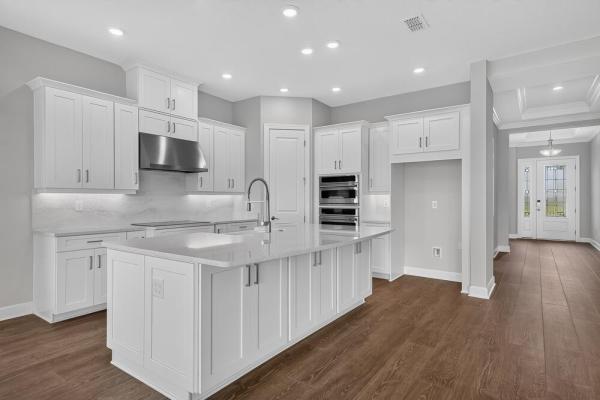
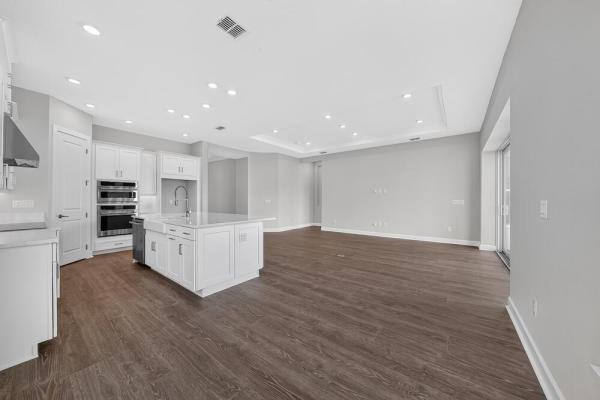
What's Special: Golf Course Community. New Construction - Ready Now! Built by America's Most Trusted Home Builder. Welcome to the Farnese at 13072 SW Shinnecock Drive in Astor Creek Golf and Country Club! This home offers an open concept design and 2.5 car garage with natural light throughout, featuring a gorgeous designer kitchen with an expansive island that overlooks the great room and casual dining area, with a separate dining room nearby for added flexibility. An extended lanai sits just off the great room and creates a relaxing space to enjoy Florida sunrises. The primary suite provides comfort and privacy with a spacious bedroom highlighted by a bay window and a bathroom with a dual sink vanity, roomy shower, and oversized walk-in closet. Two secondary bedrooms sit at the front of the home, each with its own full bathroom. Located just a few miles from I-95, Astor Creek is convenient to the beautiful beaches of the Treasure Coast, abundant shopping and dining options, and unique cultural and entertainment venues. Astor Creek Golf & Country Club includes an 18-hole championship golf course. Additional highlights Include: gourmet kitchen, an additional secondary bedroom, tandem garage, a covered lanai, and an outdoor kitchen rough-in. MLS#B26070966
MLS Number: B26070966
On Site: 34 Days
Updated: 0 Days ago
Page Views: 0
Open House
Saturday, October 31
1:00 PM – 4:00 PM
Clients/agents must visit sales office located at 13032 SW Shinnecock Drive, Port St. Lucie, FL, 34987 prior to visit.
Sunday, October 25
1:00 PM – 4:00 PM
Clients/agents must visit sales office located at 13032 SW Shinnecock Drive, Port St. Lucie, FL, 34987 prior to visit.
Saturday, October 24
1:00 PM – 4:00 PM
Clients/agents must visit sales office located at 13032 SW Shinnecock Drive, Port St. Lucie, FL, 34987 prior to visit.
Sunday, October 18
1:00 PM – 4:00 PM
Clients/agents must visit sales office located at 13032 SW Shinnecock Drive, Port St. Lucie, FL, 34987 prior to visit.
Sunday, October 11
1:00 PM – 4:00 PM
Clients/agents must visit sales office located at 13032 SW Shinnecock Drive, Port St. Lucie, FL, 34987 prior to visit.
Saturday, October 10
1:00 PM – 4:00 PM
Clients/agents must visit sales office located at 13032 SW Shinnecock Drive, Port St. Lucie, FL, 34987 prior to visit.
Saturday, October 17
1:00 PM – 4:00 PM
Clients/agents must visit sales office located at 13032 SW Shinnecock Drive, Port St. Lucie, FL, 34987 prior to visit.