Mosaic Veranda Estates, 2801 SE Ashfield Dr

3
Beds
3
Baths
2,289
SqFt
$306
$/SqFt
Entry-Level House
Built in 2024
2 Parking
Preserve View
$247/mo HOA
Traditional
Built In Barbecue
NEW CONSTRUCTION ~Blt. 2024
New Construction is the listings in the subdivision built in the last 2 years and in most cases never been occupied.
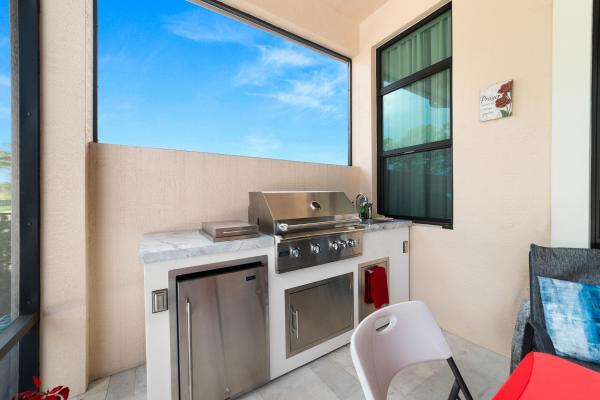
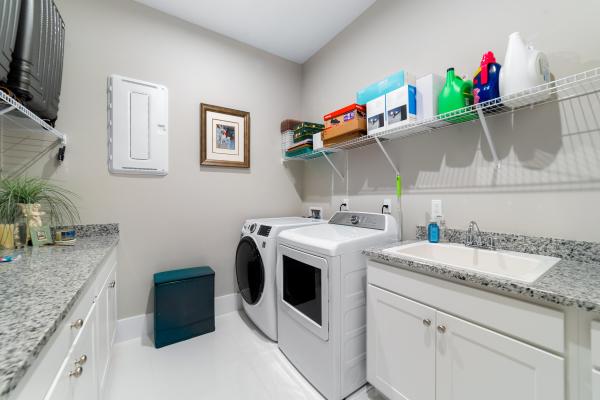
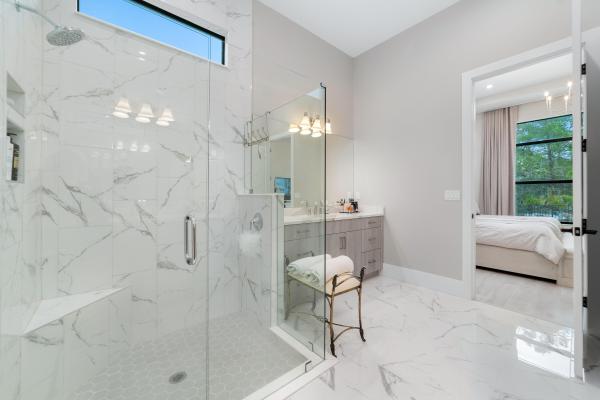
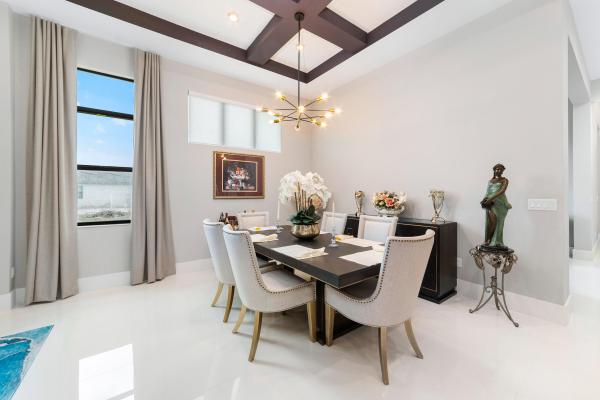
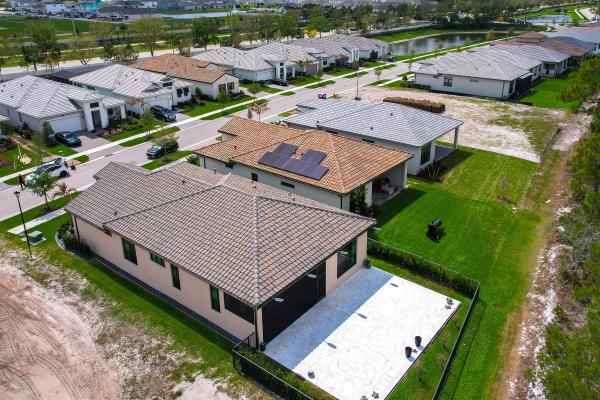
Welcome to this beautifully designed 3-bedroom, 3-bathroom and a 12 x 15 flex room easily convertible to a 4th bedroom, perfect for guests, a home office, or a growing household. Thoughtfully crafted for both comfort and style, the home features elegant ceramic tile flooring throughout the main living areas and warm laminate flooring in the bedrooms, creating a seamless blend of sophistication and ease. At the heart of the home, the chef-inspired kitchen is truly a showpiece, offering sleek quartz countertops, stainless steel appliances, a gas range, double oven, and a generous pantry for ample storage. The open-concept layout is enhanced by soaring ceilings and contemporary lighting, filling the space with natural light and an airy, modern feel that's ideal for both everyday living and entertaining. The spacious owner's suite serves as a private retreat, complete with a spa-like bathroom designed for relaxation, featuring upscale finishes and a tranquil atmosphere. Enjoy your private backyard retreat, where a premium paver patio invites you to relax and soak up the Florida sunshine, with ample space to design your future pool. The screened lanai is a standout feature, complete with an outdoor summer kitchen—perfect for hosting gatherings, enjoying evening dinners, or simply unwinding in comfort. Located in the highly sought-after Mosaic community within Veranda, residents enjoy resort-style amenities including a beautifully appointed clubhouse, sparkling community pool, and tennis courts, all set within a thoughtfully planned and vibrant neighborhood. Ideally situated just 15 miles from the pristine shores of Jensen Beach, this home offers the perfect balance of peaceful community living and coastal convenience. You're also within close proximity to shopping, dining, golf courses, parks, and major roadways, making everyday living as effortless as it is enjoyable.
MLS Number: B26004187
On Site: 183 Days
Updated: 0 Days ago
Page Views: 0

Features

Bedrooms
  • Bedrooms: 3
Bathrooms
  • Bathrooms: 3
  • Half Bathrooms: No info
Exterior and Lot Features
  • Exterior Features: BuiltInBarbecue, Barbecue, OutdoorKitchen, RoomForPool
  • View: Preserve
Interior, Heating and Cooling
  • Interior Features: DualSinks, HighCeilings, KitchenIsland, LivingDiningRoom, MainLevelPrimary, Pantry, SeparateShower
  • Equipment / Appliances: Cooktop, Dryer, Dishwasher, GasCooktop, Oven, Refrigerator, Washer
  • Heating Description: Central,Electric
  • Cooling Description: CentralAir, CeilingFans, Electric
Building and Construction
  • Floor Description: CeramicTile,Vinyl
  • Windows/Treatment: Drapes,Sliding
  • Construction Type: House
  • Year Built: 2024
  • Style: Traditional
Waterfront and Water Access
  • Waterfront Frontage: No info
School Information
  • Elementary School: Morningside (St. Lucie)
  • Middle School: Northport K-8
  • Senior High School: Treasure Coast
Other Property Info
  • Garage: 2
  • Listing Date: 2026-03-19T09:40:54.000-00:00
  • Directions: South
  • Pets Allowed: PetRestrictions,Yes
Taxes, Fees & More
  • Maintenance Includes: CommonAreas, RecreationFacilities, ReserveFund, Security
  • Taxes: 7071
  • Security Information: GatedWithGuard, GatedCommunity, SmokeDetectors
  • Parking Description: Attached, Driveway, Garage, GarageDoorOpener, PaverBlock
  • Total Floors in Building: 1

Apples-to-Apples Comparables

 Closest-Match Comparables
See closest-match comps for this subdivision
No obligation
Verified
Trends
Insights
Best of Luxury Realty
Talk to a local advisor
Licensed advisors answering your questions across Port St. Lucie, FL
01
Licensed Brokerage
02
Local Advisors
03
Direct Answers
Exclusive real estate service partner

Price History

Current
$700K
High
$720K
Low
$700K
Total Change
-2.8%
$722K$710K$698KMar 26Jul 26
Date
Event
Price
Change
Price Per
07/23/2026
Price Reduced
$700K
-2.78%
$306 ft2
$3,292 m2
03/19/2026
Listed
$720K
 
$315 ft2
$3,386 m2
07/23/2026
$700K
Event
Price Reduced
Change
-2.78%
Price Per
$306 ft2
$3,292 m2
03/19/2026
$720K
Event
Listed
Price Per
$315 ft2
$3,386 m2
Price per square foot and days on website are not provided values and are calculated by Subdivisions.

Listing Location & Street View
MapStreet View

Peer Listings

Active listings from matched communities
Results 0 of 0
No listings found
Try adjusting your filters or changing your location to see available listings
Turn on listing alerts and we'll notify you
when matching listings appear

Scores

Walk Score®
Car-Dependent. Almost all errands require a car
0

100
Bike Score®
Somewhat Bikeable. Minimal bike infrastructure
27

100
Sound Score®
Bearable noise
75

100
Airport Score
Close to airports. Noticeable airport activity
0

100
Traffic Score
Congested area. Frequent traffic delays
30

100
Local Score
Limited local amenities nearby
0

100
Community Snapshot
2 – 4 BR
Bedrooms
$635K – $1000K
Price Tier
1,836 - 2,934
SqFt Range
2024
Year Build
1
Total Floors

Subdivision Amenities

Bike Storage
Cabana
Clubhouse
Fitness Center
Gated
Maintenance
Pickleball
Playground
Pool
Security
Sidewalks

Port St. Lucie
Entry-Level
Entry-Level Homes & Condos