34987 Zip Code Real Estate Sold

St. Lucie County | Updated
Market Action
Selling Speed
Steady
17.98
Inventory Supply
Balanced
5.56
Sales Activity
Updating
Results 29 of 7,457
Sold - May 27, 2026
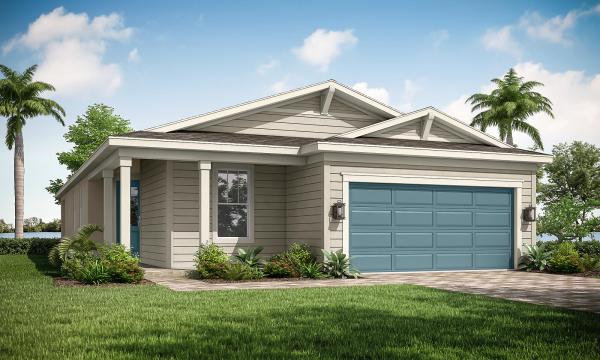
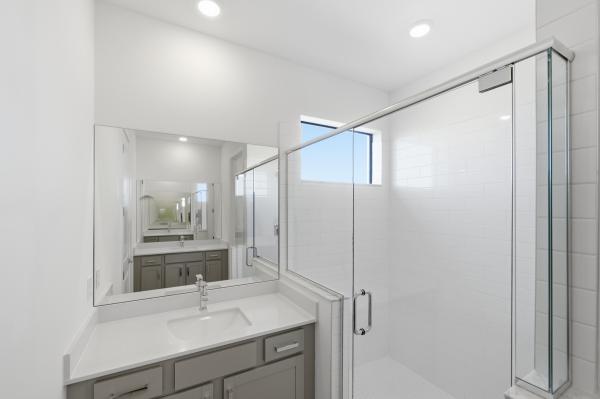
10612 NW Wilgrove Ln, Port St. Lucie, Florida 34987, image 1
$460,032
  • 3 Beds
  • 3 Baths
  • 2,002 SqFt
  • $230/SqFt
House sold
10612 NW Wilgrove Ln, Port St. Lucie, FL 34987
Sold - May 27, 2026
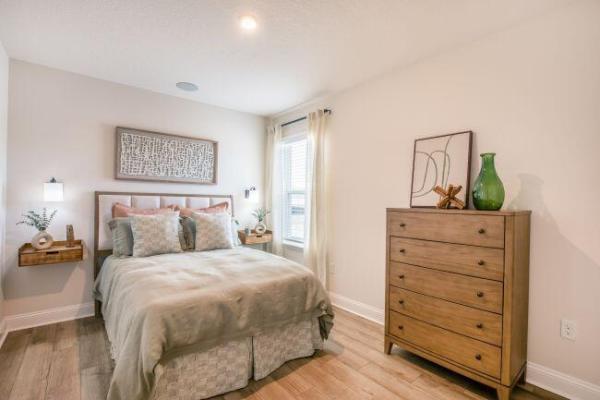
2644 SW Fairgreen Rd, Port St. Lucie, Florida 34987, image 1
$495,000$4K
  • 4 Beds
  • 3 Baths
  • 2,073 SqFt
  • $239/SqFt
House sold
2644 SW Fairgreen Rd, Port St. Lucie, FL 34987
Beautifully maintained 4-bedroom, 3 full bath with salt water heated pool home offering a perfect blend of comfort, space, and style. This light-filled home features tile and wood flooring throughout, creating a warm and cohesive feel from the moment you walk in. The thoughtfully designed layout includes a formal dining room for special gatherings and a charming breakfast nook with a panoramic view of the pool perfect for starting your day with natural light and serene surroundings. The kitchen has granite countertops, ample cabinetry, and a functional layout ideal for both everyday living and entertaining. Step outside to your private backyard oasis, where lush landscaping, mature trees, and an extended patio create the perfect setting for outdoor enjoyment. Non hoa, close to tradition.
Sold - May 27, 2026
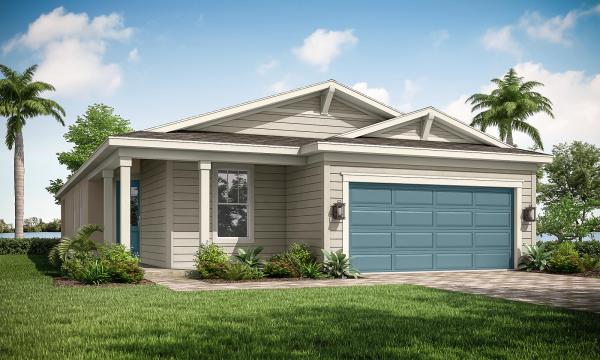
Kenley At Tradition, 9762 SW Indra Way, Port St. Lucie, Florida 34987, image 1
$399,900$35K
  • 2 Beds
  • 2 Baths
  • 1,723 SqFt
  • $232/SqFt
Entry-Level
House sold in Kenley At Tradition
9762 SW Indra Way, Port St. Lucie, FL 34987
Enjoy the comfort of opening the door and coming home to the aspen. This 1, 723 square foot home is perfect for all. Enter through the side porch through to a cozy and comfortable 2 bedroom, 2 bath home. For additional space, find a convenient flex space to use as you choose. A substantial walk-in closet makes for a desirable owner's suite that overlooks a spacious covered lanai to relax and entertain in the rear.
Sold - May 27, 2026
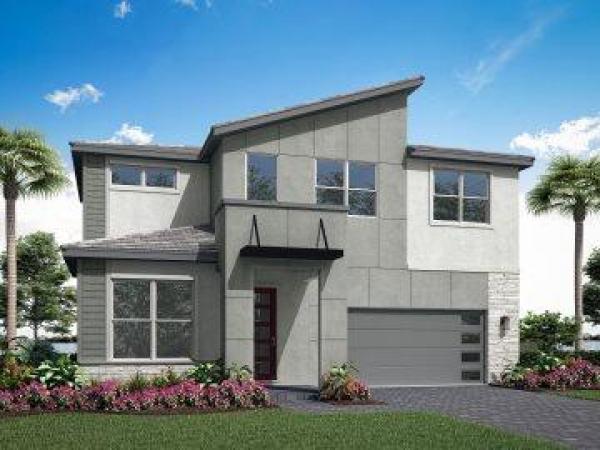
Astor Creek Golf & Country Club, 13032 SW Shinnecock Dr, Port St. Lucie, Florida 34987, image 1
$775,000$65K
  • 3 Beds
  • 3 Baths
  • 2,367 SqFt
  • $327/SqFt
Premium
House sold in Astor Creek Golf & Country Club
13032 SW Shinnecock Dr, Port St. Lucie, FL 34987
What's special: water view. Model home leaseback - available now for closing! This model home purchase includes our model leaseback program. Model leaseback terms vary by model home. Please see a community sales manager for additional details. Restrictions may apply. Built by america's most trusted home builder. Welcome to the lazio at 13032 sw shinnecock drive in astor creek golf and country club! This stunning new home welcomes you through the foyer, where a secondary bedroom, full bath, and flexible study space sit on one side, while the laundry room, garage entry, and an additional bedroom with an en-suite bath are thoughtfully placed on the other. At the heart of the home, the dining area flows seamlessly into the great room, gourmet kitchen, and casual dining nook, creating an open and inviting setting. The kitchen features quartz countertops, a waterfall edge island, stainless steel apron front sink, under cabinet lighting, and a walk-in pantry. Sliding glass doors lead to a spacious covered lanai with a built-in outdoor kitchen and vented hood, ideal for relaxed outdoor living. The primary suite is privately tucked at the back of the home and offers a bright bay window, en-suite bath, and walk in closet, along with whole house impact windows providing comfort and peace of mind. Located just a few miles from i-95, astor creek is convenient to the beautiful beaches of the treasure coast, abundant shopping and dining options, and unique cultural and entertainment venues. Astor creek golf & country club includes an 18-hole championship golf course. Additional highlights include: gourmet kitchen, casual dining extension, bay window at primary suite, extended covered lanai, outdoor kitchen with hood, 4' garage extension, tray ceiling pkg, 10' ceilings, 8' interior doors, sink at kitchen island, sink at laundry, and pool and spa prewire. Photos are for representative purposes only. Mls#b26015168 - model home prices exclude furniture, decorative accessories, and closing costs and already include any lot premium, seller installed options and upgrades; buyer-selected options are no longer available. No representation of any kind is made or implied regarding the model home's future value or benefits, or availability of financing for a leaseback transaction. See model home purchase agreement, model home addendum and, if applicable non-realty bill of sale addendum (for furniture and any other non-realty personal property sold separately in select model homes) for details. Model homes subject to prior sale.
Sold - May 27, 2026
Kenley At Tradition, 9619 SW Indra Way, Port St. Lucie, Florida 34987, image 1
$589,900$69K
  • 4 Beds
  • 21/2 Baths
  • 3,009 SqFt
  • $196/SqFt
Entry-Level
House sold in Kenley At Tradition
9619 SW Indra Way, Port St. Lucie, FL 34987
The graham floorplan, kenley's new floorplan, is a two-story home in the halo collection. This 3, 009 sq. Ft. Plan has the perfect amount of space to live and grow for years to come. With 4 bedrooms and 2.5 bathrooms, you and your family have the option to upgrade for more bedroom space and turn this into a luxurious 5 bedroom and 3-bathroom home. Wide open living spaces greet you upon entry into the first floor of the graham. Step upstairs and find your owner's suite along with bedrooms 2, 3, and 4 paired with a spacious laundry room. Opt. For a club room in lieu of tandem garage for a fun filled entertainer's dream.
Sold - May 27, 2026
10865 NW Everbreeze Dr, Port St. Lucie, Florida 34987, image 1
$380,000$13K
  • 4 Beds
  • 21/2 Baths
  • 1,874 SqFt
  • $203/SqFt
House sold
10865 NW Everbreeze Dr, Port St. Lucie, FL 34987
This expansive two-story home boasts a well-designed layout, featuring a first floor dedicated to shared living and entertaining. The open concept design seamlessly connects the kitchen, dining room and family room, with a patio extending the interior space outdoors. Upstairs, a spacious loft separates the three secondary bedrooms from the serene owner's suite. Completing the home is a convenient two-car garage. Prices, dimensions and features may vary and are subject to change. Photos are for illustrative purposes only.
Sold - May 27, 2026
10826 NW Moon Rise Ln, Port St. Lucie, Florida 34987, image 1
$420,300$9K
  • 6 Beds
  • 3 Baths
  • 2,458 SqFt
  • $171/SqFt
House sold
10826 NW Moon Rise Ln, Port St. Lucie, FL 34987
This new two-story home boasts a modern layout with an open-concept floorplan consisting of a stylish kitchen, dining room and family room on the first floor. A convenient bedroom is located toward the back of the home. Five additional bedrooms can be found upstairs, including the luxurious owner's suite, surrounding a versatile loft space. Prices, dimensions and features may vary and are subject to change. Photos are for illustrative purposes only.
Sold - May 27, 2026
Seville, 10477 SW Jadewood Ct, Port St. Lucie, Florida 34987, image 1
$489,000$66K
  • 3 Beds
  • 2 Baths
  • 1,904 SqFt
  • $257/SqFt
Entry-Level
House sold in Seville
10477 SW Jadewood Ct, Port St. Lucie, FL 34987
The 1, 904 sq. Ft. Rosewood floorplan packs fantastic design in a layout that will inspire your every activity. The open-concept kitchen, dining and great room has a large breakfast bar and lots of natural light via well-placed windows. Bedroom 2 and 3 feature an adjacent full bath, while the owner's suite at the back of the house has a walk-in closet inside its luxurious, private bath.
Sold - May 27, 2026
12673 SW Lunata Way, Port St. Lucie, Florida 34987, image 1
$750,000$48K
  • 3 Beds
  • 31/2 Baths
  • 2,776 SqFt
  • $270/SqFt
House sold
12673 SW Lunata Way, Port St. Lucie, FL 34987
Move in ready! Discover luxury living at pga village verano, with resort-style amenities: private pickleball center with 27 courts, fitness facilities, indoor and outdoor pools, tennis, bocce, and basketball courts. Includes access to pga golf club for its members, plus billiards, library, kitchen, and a full-time lifestyle director. Impressive 3 beds, 3 baths, 1 half bath, great room, covered lanai, and split 3-car garage. Features gourmet kitchen w/30” electric stovetop, cabinet crown moulding, and cambria quartz countertops. Covered lanai including 5’ privacy wall w/ summer kitchen.
Sold - May 27, 2026
Crosstown Commons, 10853 SW Vasari Way, Port St. Lucie, Florida 34987, image 1
$390,000$5K
  • 4 Beds
  • 2 Baths
  • 1,541 SqFt
  • $253/SqFt
Entry-Level
House sold in Crosstown Commons
10853 SW Vasari Way, Port St. Lucie, FL 34987
Don't miss the chance to call crosstown commons home! This 2022-built contemporary gem features 4 beds, 2 baths, step outside to enjoy a screened-in patio and fenced backyard with serene lake views. With minimal hoa fees, you'll have access to amenities like a pool, clubhouse, and playground. Seize this incredible opportunity now! Please do not disturb tenant.
Sold - May 26, 2026
Kenley At Tradition, 9754 SW Indra Way, Port St. Lucie, Florida 34987, image 1
$400,000$46K
  • 2 Beds
  • 2 Baths
  • 1,723 SqFt
  • $232/SqFt
Entry-Level
House sold in Kenley At Tradition
9754 SW Indra Way, Port St. Lucie, FL 34987
Enjoy the comfort of opening the door and coming home to the aspen. This 1, 723 square foot home is perfect for all. Enter through the side porch through to a cozy and comfortable 2 bedroom, 2 bath home. For additional space, find a convenient flex space to use as you choose. A substantial walk-in closet makes for a desirable owner's suite that overlooks a spacious covered lanai to relax and entertain in the rear.
Sold - May 26, 2026
8671 SW Cantante Way, Port St. Lucie, Florida 34987, image 1
$644,000$43K
  • 3 Beds
  • 2 Baths
  • 1,910 SqFt
  • $337/SqFt
House sold
8671 SW Cantante Way, Port St. Lucie, FL 34987
Price improvement on this spectacular pool home! A rare opportunity to own a fully upgraded pool home at this price point in pga verano. This stunning grace model offers 3 bedrooms, 2 baths, and 1, 910 sf of beautifully designed living space. Featuring a coastal elevation with an inviting front porch, chef's kitchen with upgraded cafe appliances and double oven, soaring ceilings with designer finishes, and abundant natural light throughout. The extended owner's suite and lanai create a seamless indoor-outdoor lifestyle overlooking a heated screened pool and fenced backyard. Every detail has been thoughtfully upgraded. Please view the list of upgrades in the documents tab. This home shows like a model and is move-in ready! Welcome to the beautifully appointed grace model in the highly sought-after community of pga verano. This thoughtfully designed 3-bedroom, 2-bath home combines elegant design, functional living spaces, and exceptional outdoor enjoyment. From the moment you arrive, the home's coastal elevation and inviting front porch creates outstanding curb appeal, enhanced by lush, tropical landscaping that reflects true pride of ownership. Step inside and immediately notice the abundance of natural light, soaring ceilings, and open concept layout that make this home feel bright, spacious, and welcoming. The main living area showcases 11'4" ceilings in the great room, kitchen, and primary suite, with a tray ceiling accented with beautiful wood beams, adding warmth and architectural interest to the space. The chef's kitchen is designed for both everyday living and entertaining, featuring upgraded ge cafe appliances, a double wall oven, generous cabinetry, and a seamless flow into the dining and great room areas. The open concept layout allows for effortless entertaining while maintaining a comfortable and functional living environment. One of the most desirable features of the grace floor plan is the private entry to the primary suite, creating a peaceful retreat separate from the guest bedrooms. The spacious primary bedroom, with its 4' extension, also features a tray ceiling and overlooks the tranquil backyard setting. Additional interior highlights include a fully equipped laundry room with built-in cabinetry and sink, providing excellent storage and convenience, a full house water system with additional reverse osmosis under kitchen sink, plantation shutters, lighting fixtures and ceiling fans. Step outside to your extended covered lanai and private backyard oasis, where a 12 x 24' heated pool is enclosed within a screened enclosure. Beyond the screened lanai, the fenced backyard offers additional privacy, creating the perfect setting for relaxing, entertaining, or enjoying florida's beautiful weather year-round. Located within the award-winning pga verano lifestyle community, residents enjoy an exceptional array of amenities designed for an active and social lifestyle. The community features over 100 clubs to join, 27 pickleball courts with a vibrant pickleball community, five har-tru clay tennis courts, and three pools, including a resort pool, indoor lap pool, and resistance pool. Fitness enthusiasts will appreciate the two fitness centers, including the impressive e-gym fitness facility, while outdoor lovers can enjoy miles of beautifully maintained walking and biking trails throughout the community. Pga verano is also a golf cart friendly community within two manned guard gates, providing both convenience and peace of mind. This exceptional home truly offers the perfect blend of comfort, style, privacy, and resort-style living in one of port st. Lucie's most desirable communities.
Sold - May 26, 2026
Lake Park At Tradition, 11224 SW Parkside Dr, Port St. Lucie, Florida 34987, image 1
$300,000$48K
  • 2 Beds
  • 2 Baths
  • 1,735 SqFt
  • $173/SqFt
Entry-Level
Villa sold in Lake Park At Tradition
11224 SW Parkside Dr, Port St. Lucie, FL 34987
Charming lake view villa located in lake park, a 55+ community in tradition. This all cbs paired villa features two bedrooms, two bathrooms, a den, and a two-car garage. The interior includes impact windows, plantation shutters, soft-close wood cabinets, granite countertops, and stainless-steel appliances. The master bedroom boasts a spacious en suite bathroom equipped with dual sinks and a separate shower. Relax and soak up the florida sun while enjoying tranquil lake views from the large covered screened lanai. The home is situated at the end of a peaceful cul-de-sac and is within walking distance to lake park's amenity center, townpark's resort-style clubhouse. And pool. The hoa covers lawn maintenance, exterior pest control and much more!
Sold - May 26, 2026
10668 NW Wilgrove Ln, Port St. Lucie, Florida 34987, image 1
$390,730
  • 2 Beds
  • 21/2 Baths
  • 1,713 SqFt
  • $228/SqFt
House sold
10668 NW Wilgrove Ln, Port St. Lucie, FL 34987
This new single-story home features a smart layout .Down the foyer is an open-plan design shared by the kitchen with a center island, dining room and family room, which extends out to the covered lanai. On the opposite side of the home are all three bedrooms to provide a restful retreat, including the owner's suite with an attached bathroom. At the front is a versatile two-car garage. Prices, dimensions and features may vary and are subject to change. Photos are for illustrative purposes only.
Sold - May 26, 2026
10817 NW Everbreeze Dr, Port St. Lucie, Florida 34987, image 1
$410,000$22K
  • 6 Beds
  • 3 Baths
  • 2,458 SqFt
  • $167/SqFt
House sold
10817 NW Everbreeze Dr, Port St. Lucie, FL 34987
This new two-story home boasts a modern layout with an open-concept floorplan consisting of a stylish kitchen, dining room and family room on the first floor. A convenient bedroom is located toward the back of the home. Five additional bedrooms can be found upstairs, including the luxurious owner's suite, surrounding a versatile loft space. Prices, dimensions and features may vary and are subject to change. Photos are for illustrative purposes only.
Sold - May 26, 2026
Kenley At Tradition, 9778 SW Indra Way, Port St. Lucie, Florida 34987, image 1
$438,900$35K
  • 3 Beds
  • 21/2 Baths
  • 1,997 SqFt
  • $220/SqFt
Entry-Level
House sold in Kenley At Tradition
9778 SW Indra Way, Port St. Lucie, FL 34987
The briar floorplan is a highly sought after, one-story and 1, 997 sq. Ft. Home with 3 bedrooms and 2.5 baths. This home can be personalized to a 4 bedroom and 3 bathroom home to fit your needs. Enter through the front porch and you are greeted by a flex space that would make for a perfect club or game room. Continue on to the rear of the home, past the generously sized kitchen and great room to a spacious and well-appointed owner's suite and bath. Situated directly inside of the owners bathroom you will find a walk-in closet that is larger than life. Spaced just far enough away from the owner's suite sit the two secondary bedrooms which offer just enough privacy for this home while maintaining a convenient flow throughout.
Sold - May 26, 2026
The Preserve At Tradition, 12401 Arabella Dr, Port St. Lucie, Florida 34987, image 1
$382,500
  • 4 Beds
  • 2 Baths
  • 1,916 SqFt
  • $200/SqFt
Entry-Level
House sold in The Preserve At Tradition
12401 Arabella Dr, Port St. Lucie, FL 34987
Welcome to this beautifully updated 4-bedroom, 2-bathroom lakefront home in the highly sought-after preserve at the estates of tradition. Freshly painted and featuring brand-new flooring throughout, this move-in-ready residence blends modern style with everyday comfort. Step inside to a spacious open-concept floor plan designed for both relaxed living and easy entertaining. The expansive living and dining areas flow effortlessly into the kitchen, creating a bright and airy space filled with natural light and enhanced by serene lake views. The kitchen offers ample cabinetry and counter space, perfect for gatherings. The primary suite serves as a private retreat, complete with peaceful water views and a well-appointed en-suite bathroom. Three additional bedrooms provide plenty of flexibility for guests, a home office, or growing households. Enjoy the best of florida living outdoors, where the backyard overlooks the tranquil lake—ideal for morning coffee, evening sunsets, or weekend relaxation. The home also features a functional layout, generous storage, and inviting curb appeal. Residents of the preserve at the estates of tradition enjoy added value with an hoa that includes cable, high-speed internet, landline phone, lawn care, and access to a community pool—providing convenience and low-maintenance living.
Sold - May 26, 2026
6858 NW Kestrel Ln, Port St. Lucie, Florida 34987, image 1
$514,990$16K
  • 4 Beds
  • 31/2 Baths
  • 2,571 SqFt
  • $200/SqFt
House sold
6858 NW Kestrel Ln, Port St. Lucie, FL 34987
The first floor of this new two-story home is an open-concept floorplan with access to a covered lanai and a study is easily accessible off the foyer. Upstairs, four bedrooms surround a versatile loft, including the luxe owner's suite with a spa-inspired bathroom and walk-in closet. Prices, dimensions and features may vary and are subject to change. Photos are for illustrative purposes only.
Sold - May 26, 2026
Central Park, 9404 Serapis Way, Port St. Lucie, Florida 34987, image 1
$571,000
  • 6 Beds
  • 41/2 Baths
  • 3,059 SqFt
  • $187/SqFt
Entry-Level
House sold in Central Park
9404 Serapis Way, Port St. Lucie, FL 34987
Under construction. The carlisle is an expansive two-story residence with 6 bedrooms, 4 & a half baths, a guest suite, & multi-purpose room, all thoughtfully designed to maximize comfort and flexibility. Perfectly positioned within the desirable central park community in port st. Lucie, this home enjoys serene rear views of the community pond, creating a relaxing backdrop for everyday living. Central park spans more than 320 acres and is centered around an impressive 10-acre recreation complex. Residents enjoy access to a clubhouse, resort style pool with lap lanes and splash pad, jogging paths, dog park, playground, and a pavilion designed for outdoor gatherings and community events. For those who enjoy staying active, the community also features pickleball, basketball, & tennis courts. Inside, the home's thoughtful design and generous living spaces are immediately apparent. Just off the foyer, a versatile flex space and convenient half bath provide the perfect setting for a home office, study, or creative retreat. The layout then opens into a spacious and airy great room that flows seamlessly into the dining nook and well appointed kitchen, creating a welcoming environment ideal for both entertaining and everyday living. The kitchen is beautifully designed with a large center island, quartz countertops, tile backsplash, and a walk in pantry that provides excellent storage. A full line of stainless steel kitchen appliances is included, featuring an energy star certified counter depth french door refrigerator for both efficiency and style. Just beyond the dining nook, sliding glass doors lead to an extended patio, where you can unwind and enjoy tranquil water views and the calming setting of the pond. Tucked privately at the rear of the first floor, the guest suite with private ensuite full bath creates a comfortable and private space for visitors or multi generational living. Upstairs, the home continues to impress with five additional bedrooms, and a versatile multi-purpose space that can easily serve as a media room, fitness space, or multi workstation office area. A modern handrail adds architectural interest while maintaining an open connection between levels. The primary suite retreat features a tray ceiling with crown molding, a spa inspired bath with soaking tub, expansive glass enclosed shower, and an oversized walk-in closet. Two of the secondary bedrooms share a jack and jill bathroom with dual vanities and a walk-in shower, while a full-size upstairs laundry room adds everyday convenience. Thoughtful storage solutions are found throughout the home, including multiple walk-in closets and an oversized two car garage. A built-in smart home package enhances daily living with a ring video doorbell, smart thermostat, keyless entry smart door lock, and deako smart switches. Situated on a water view front homesite, the property also includes impact windows, additional storage under the stairs, professional landscaping, irrigation, gutters, and zip system sheathing for added durability, all backed by a full builder warranty for added peace of mind. With its spacious design, relaxing pond views, and outstanding resort style community amenities, the carlisle delivers exceptional florida living within the highly desirable central park community.
Sold - May 22, 2026
Kenley At Tradition, 9770 SW Indra Way, Port St. Lucie, Florida 34987, image 1
$399,990$41K
  • 2 Beds
  • 2 Baths
  • 1,723 SqFt
  • $232/SqFt
Entry-Level
House sold in Kenley At Tradition
9770 SW Indra Way, Port St. Lucie, FL 34987
Enjoy the comfort of opening the door and coming home to the aspen. This 1, 723 square foot home is perfect for all. Enter through the side porch through to a cozy and comfortable 2 bedroom, 2 bath home. For additional space, find a convenient flex space to use as you choose. A substantial walk-in closet makes for a desirable owner's suite that overlooks a spacious covered lanai to relax and entertain in the rear.
Sold - May 22, 2026
Seville, 14318 SW Artesia Dr, Port St. Lucie, Florida 34987, image 1
$625,000$23K
  • 4 Beds
  • 31/2 Baths
  • 2,814 SqFt
  • $222/SqFt
Entry-Level
House sold in Seville
14318 SW Artesia Dr, Port St. Lucie, FL 34987
The canopy is a 2, 814 sq. Ft. 2-story home that offers 4 bedrooms, 3.5 baths and a 2-car garage. The first floor of this home features a welcoming foyer with a beautiful flex room that can be used as a game room, office or playroom along with a convenient powder bath. The kitchen is open to the great room and dining room, and the covered lanai extends the living outdoors. The second floor is complete with a loft, three additional bedrooms and two full baths. The owner's suite is a relaxing retreat with a private bath and a walk-in closet.
Sold - May 22, 2026
5489 NW Camberly Ct, Port St. Lucie, Florida 34987, image 1
$399,990$58K
  • 4 Beds
  • 2 Baths
  • 1,942 SqFt
  • $206/SqFt
House sold
5489 NW Camberly Ct, Port St. Lucie, FL 34987
Welcome to the mulberry, single-story home offering 1, 942 sq. Ft. This open-concept floorplan features 4bedrooms and 2 bathrooms, the spacious kitchen is the heart of the home, boasting a large island perfect formeal prep, casual dining, and gathering with family and friends. It flows seamlessly into the great room and aseparate dining nook. The primary suite includes a private bathroom with two separate sinks and a generouswalk-in closet. Three additional bedrooms offer flexibility for family, guests, or a home office.
Sold - May 22, 2026
10849 NW Everbreeze Dr, Port St. Lucie, Florida 34987, image 1
$339,905$955
  • 3 Beds
  • 2 Baths
  • 1,429 SqFt
  • $238/SqFt
House sold
10849 NW Everbreeze Dr, Port St. Lucie, FL 34987
This new home is laid out on a single level for low maintenance living. Two secondary bedrooms share a bathroom in the hall at the front of the home, while the owner's suite is tucked into the back corner with an attached bathroom and walk-in closet. Down the foyer is the open-concept living area, which includes a fully equipped kitchen, an intimate dining room and family room with patio access. Completing the home is a convenient two-car garage. Prices, dimensions and features may vary and are subject to change. Photos are for illustrative purposes only.
Sold - May 22, 2026
Crosstown Commons, 10972 SW Vasari Way, Port St. Lucie, Florida 34987, image 1
$439,500
  • 4 Beds
  • 21/2 Baths
  • 2,071 SqFt
  • $212/SqFt
Entry-Level
House sold in Crosstown Commons
10972 SW Vasari Way, Port St. Lucie, FL 34987
Welcome to this beautifully maintained two-story home located in the desirable crosstown commons community of port saint lucie. Featuring 4 spacious bedrooms and 3 bathrooms, this home offers a functional and flexible layout perfect for both everyday living and entertaining. The interior is enhanced with brand-new appliances, including a modern induction stove, bringing both style and efficiency to the kitchen. Thoughtful upgrades continue with the addition of solar panels, helping to reduce energy costs while adding long-term value. With master bedroom and bathroom on the main floor, this home is ideal for guests or multi-generational living. Upstairs, you'll find 3 generously sized bedrooms and ample loft space for relaxation. Located in a growing and convenient area of port saint lucie, crosstown commons offers easy access to tradition, shopping, dining, and major roadways, making commuting a breeze.
Sold - May 22, 2026
Seville, 14310 SW Artesia Dr, Port St. Lucie, Florida 34987, image 1
$590,000$41K
  • 4 Beds
  • 3 Baths
  • 2,264 SqFt
  • $261/SqFt
Entry-Level
House sold in Seville
14310 SW Artesia Dr, Port St. Lucie, FL 34987
The meridian is a 2, 264 sq. Ft. 1-story home that offers 4 bedrooms, 3 baths and a 2-car garage. This thoughtfully designed home welcomes you through the gorgeous foyer into an open floorplan with the spacious kitchen, island with breakfast bar and great room are at the center of attention. Bedroom 2, 3 and 4 all feature an adjacent full bath, while the owner's suite at the back of the house has a walk-in closet inside its luxurious, private bath.
Sold - May 22, 2026
10709 SW Mistarva Pl, Port St. Lucie, Florida 34987, image 1
$834,239$125K
  • 5 Beds
  • 31/2 Baths
  • 3,457 SqFt
  • $241/SqFt
House sold
10709 SW Mistarva Pl, Port St. Lucie, FL 34987
The 3.457 square foot encore floorplan features 5 bedrooms, 3.5 bath, and ample storage space. The kitchen is ideal for entertaining with its sizable island, eat-at breakfast bar, and walk-in pantry. The owner's suite features 2 walk-in closets, a walk-in shower with a glass enclosure, and a separate linen closet. The four additional bedrooms all share a full bath with double sinks. The club room located off the dining room, provides additional living space for relaxation and entertaining. The encore includes a 3-car garage, owner's entry, flex room room, and large covered lanai.
Sold - May 22, 2026
Vitalia At Tradition, 11164 SW Birch Tree Cir, Port St. Lucie, Florida 34987, image 1
$285,000$15K
  • 3 Beds
  • 2 Baths
  • 1,588 SqFt
  • $179/SqFt
Entry-Level
House sold in Vitalia At Tradition
11164 SW Birch Tree Cir, Port St. Lucie, FL 34987
Live the lifestyle you deserve in vitalia at tradition! This is not just a home—it's your florida dream come true! Featuring 3 spacious bedrooms, 2 full baths, soaring ceilings, and radiant natural light, this gem sits on a rare oversized lot offering unbeatable privacy and endless outdoor possibilities. Step inside and fall in love with the open-concept layout, perfect for entertaining or relaxing in style. The upgraded kitchen is a chef’s delight, and the master suite feels like a private retreat with a massive walk-in closet and spa-like bathroom. Bonus: the guest rooms are perfectly sized for visiting family or your ideal home office setup. Located in the gated 55+ community. Enjoy world-class amenities—clubhouse, fitness center, pool, pickleball and more! Come see it before it’s gone!
Sold - May 22, 2026
Heron Preserve At Tradition, 10500 SW Red Maple Way, Port St. Lucie, Florida 34987, image 1
$370,000
  • 4 Beds
  • 2 Baths
  • 1,849 SqFt
  • $200/SqFt
Entry-Level
House sold in Heron Preserve At Tradition
10500 SW Red Maple Way, Port St. Lucie, FL 34987
Beautifully maintained 4-bedroom, 2-bath home located in the highly desirable heron preserve at tradition. This inviting residence showcases a bright, open-concept layout with wood-style premium tile flooring throughout the entire home, combining durability with modern elegance. The upgraded kitchen is a true centerpiece, featuring a gas range, stainless steel appliances, and ample space for cooking and gathering—perfect for both everyday living and entertaining. Additional upgrades continue with a refinished garage complete with premium epoxy floors and custom storage solutions, offering exceptional functionality and organization. Toolboxes and cabinets can remain with the home if desired by the new owner, adding even more value. Situated on a desirable lot with partial water views, the home provides a peaceful backdrop to relax and unwind. Residents of heron preserve enjoy a comprehensive hoa package that includes cable, high-speed internet, landline phone, alarm monitoring, and gated security. Conveniently located just minutes from tradition square and cleveland clinic tradition hospital, this home offers easy access to shopping, dining, entertainment, and top-tier medical facilities.
Sold - May 22, 2026
10800 Carlton Rd, Fort Pierce, Florida 34987, image 1
$1,075,000
  • 5 Beds
  • 41/2 Baths
  • 3,910 SqFt
  • $275/SqFt
House sold
10800 Carlton Rd, Fort Pierce, FL 34987
Expansive 29-acre fully fenced property located in the desirable western area of st. Lucie county, offering exceptional opportunity for farming, homesteading, or private country living. The property features a spacious 3, 900 sqft plus under air 5-bedroom, 4.5-bath residence with ample room for a large family or multi-generational living. Surrounded by open, usable land, this property is well-suited for growing crops, raising animals, or creating your own self-sustaining lifestyle. Several outbuildings provide a foundation for agricultural use, storage, or workshop space, though they will require repairs— this an excellent opportunity for buyers looking to add value and customize to their needs. This property combines rural charm with convenience to nearby shopping, and major roadways.
1 - 29 of 7,457 Results

Related Searches in 34987, FL

Map
Filters