34987 Zip Code Real Estate Sold

St. Lucie County | Updated
Market Action
Selling Speed
Steady
17.98
Inventory Supply
Balanced
5.56
Sales Activity
Updating
Results 29 of 7,457
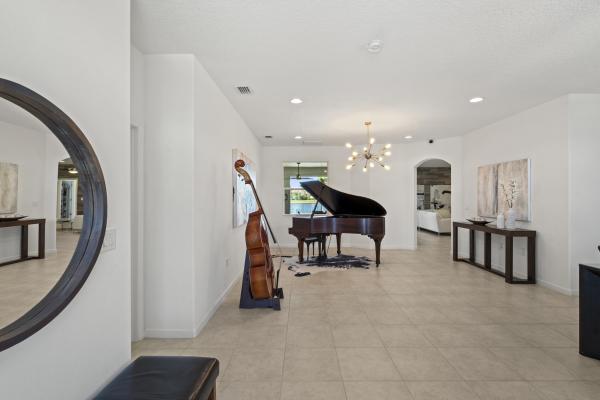
The Estates At Tradition, 12150 SW Aventino Dr, Port St. Lucie, Florida 34987, image 1
$799,000$26K
  • 4 Beds
  • 3 Baths
  • 2,539 SqFt
  • $315/SqFt
Entry-Level
House for sale in The Estates At Tradition
12150 SW Aventino Dr, Port St. Lucie, FL 34987
Price improvement, motivated seller !!! Immaculate mediterranean style 4 bedroom 3 bath home located in the gated estates of tradition. This beautifully maintained residence offer tranquil lake views and a private pool, creating the perfect setting for relaxing or entertaining. The spacious backyard provides a rare opportunity to enjoy front-row views of the fourth of july fireworks right from your own home. Meticulously cared for and move-in ready, this property offers all the extras buyers look for in a new construction-withouth the new construction price. Conveniently located near shopping, dining, parks, and everything tradition has to offer. The home features numerous upgrades including custom wood closet shelving, marble window sills, built-in pantry, seamless gutters, ceramic tile flooring throughout, designer kitchen cabinetry, stainless steel appliances, recessed lighting, moen kitchen and bath fixtures, framed glass shower enclosures, and impact glass front door. Additional highlights include brick paver garage entry and patio, window treatments, custom garage storage racks with led lighting, a large fenced backyard, and a custom wood accent wall. The screened pool (approx. 15.5' x 31.5', 7 ft deep)
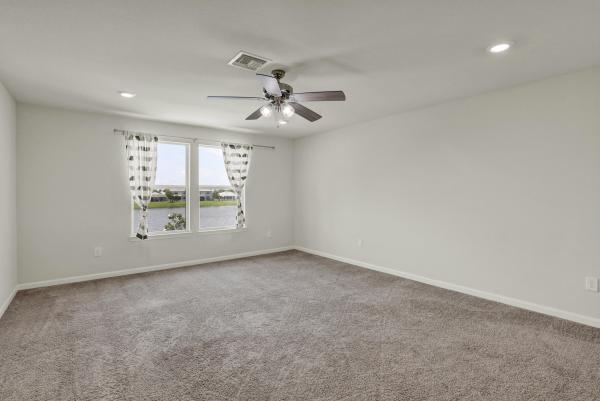
Manderlie At Tradition, 11381 SW Lyra Dr, Port St. Lucie, Florida 34987, image 1
$384,900$41K
  • 3 Beds
  • 2 Baths
  • 1,724 SqFt
  • $223/SqFt
Entry-Level
House for sale in Manderlie At Tradition
11381 SW Lyra Dr, Port St. Lucie, FL 34987
Enter through a statement-making modern frosted-glass front door into a wide foyer that sets the tone for this contemporary residence. The heart of the home is the chef-inspired kitchen, a rare find featuring a gas range with a stainless hood, crisp white shaker cabinetry, and a chic grey subway tile backsplash. A massive quartz island offers bar seating and overlooks the expansive great room and dining area, unified by wood-look tile floors and elegant tray ceilings. A walk-in pantry provides abundant storage, ensuring the space remains clutter-free. Plus, the iconic heart sculpture and plaza are within walking distance, easily accessed via a direct neighborhood golf cart and walking path! Designed for modern living, the floor plan includes versatile bedrooms and a distinct flex space perfect for a home office, yoga studio, or gym setup. The primary suite is a private sanctuary featuring plush carpeting and a spa-inspired ensuite bathroom with dual grey vanities and a stunning walk-in shower showcasing floor-to-ceiling tile work and modern hexagon flooring. Practicality meets luxury with a dedicated laundry room equipped with upper cabinets and a black pipe hanging rod, while the guest quarters share a pristine bathroom with a tiled tub/shower combination. Step outside to the screened-in paver lanai to enjoy the private, white-fenced backyard an ideal spot for morning coffee or evening relaxation.
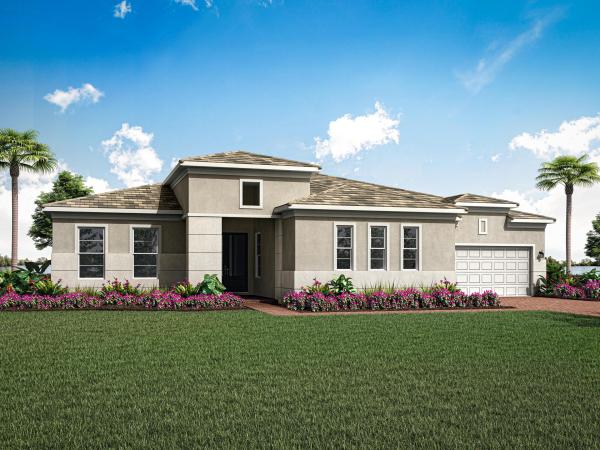
Heron Preserve At Tradition, 10484 SW Captiva Dr, Port St. Lucie, Florida 34987, image 1
$399,999$46K
  • 3 Beds
  • 21/2 Baths
  • 2,444 SqFt
  • $164/SqFt
Entry-Level
House for sale in Heron Preserve At Tradition
10484 SW Captiva Dr, Port St. Lucie, FL 34987
Welcome to this beautifully maintained two-story home in heron preserve at tradition! Built in 2021, this move-in ready residence offers modern living with a spacious layout, contemporary finishes, and thoughtfully designed living spaces. Well cared for and designed for comfort and functionality, this home is conveniently located near shopping, dining, parks, schools, and everything tradition has to offer. Don't miss this opportunity to own a newer home in one of the area's sought-after communities!
Pending
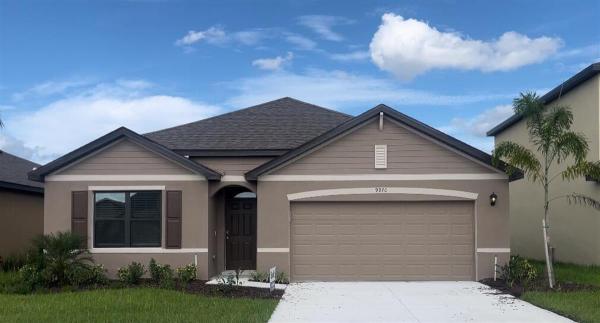
Telaro At Tradition, 12032 SW Pantone St, Port St. Lucie, Florida 34987, image 1
$399,900
  • 2 Beds
  • 2 Baths
  • 1,648 SqFt
  • $243/SqFt
Entry-Level
House for sale in Telaro At Tradition
12032 SW Pantone St, Port St. Lucie, FL 34987
The felicity grand floor plan offers 2 bedrooms, 2 baths, and a versatile flex space within an open-concept layout. Enjoy a spacious kitchen overlooking the great room and dining area, plus a private owner's suite with a walk-in closet and covered lanai for florida outdoor living.
Pending
10740 SW Mistarva Pl, Port St. Lucie, Florida 34987, image 1
$849,900$25K
  • 5 Beds
  • 31/2 Baths
  • 3,457 SqFt
  • $246/SqFt
House for sale
10740 SW Mistarva Pl, Port St. Lucie, FL 34987
Central Park, 9970 SW Triton Way, Port St. Lucie, Florida 34987, image 1
$419,999
  • 4 Beds
  • 2 Baths
  • 1,828 SqFt
  • $230/SqFt
Entry-Level
House for sale in Central Park
9970 SW Triton Way, Port St. Lucie, FL 34987
Pending
6257 NW Greylock Trce, Port St. Lucie, Florida 34987, image 1
$793,900
  • 3 Beds
  • 31/2 Baths
  • 2,200 SqFt
  • $361/SqFt
House for sale
6257 NW Greylock Trce, Port St. Lucie, FL 34987
PGA Village Verano, 9043 SW Vetta Way, Port St. Lucie, Florida 34987, image 1
$525,000$74K
  • 4 Beds
  • 21/2 Baths
  • 2,165 SqFt
  • $242/SqFt
House for sale in PGA Village Verano
9043 SW Vetta Way, Port St. Lucie, FL 34987
Built in 2024! This caroline model with upstairs loft. 3 bedrooms, plus den, plus loft with 1/2 bath pga verano's newer sections! Beautifully upgraded 3/2.5 + flex room + loft with half bath. Kitchen, family & owner's suite has 12' ceilings with easy access to outdoor living. Lovely primary suite features oversized frameless shower. Upgraded modern faucet hardware, upgraded flooring and cabinets through out. Well appointed kitchen with quartz countertops, contemporary cabinets & upgraded modern square baseboards & trim. Enjoy your private lanai right off the living room. Enjoy all the amenities of living in verano. Pool, clubhouse, tennis, pickleball, golf course & state of the art fitness center!
Heritage Oaks At Tradition, 9573 SW Flowermound Cir, Port St. Lucie, Florida 34987, image 1
$314,900
  • 3 Beds
  • 2 Baths
  • 1,723 SqFt
  • $183/SqFt
Entry-Level
House for sale in Heritage Oaks At Tradition
9573 SW Flowermound Cir, Port St. Lucie, FL 34987
Spacious one-story home featuring 3 bedrooms, 2 bathrooms, and a 2-car garage with a functional and inviting layout. The living area offers comfortable space for relaxing or entertaining, while the kitchen provides ample cabinet and counter space and opens to the dining and living areas for easy everyday living. The primary suite includes a private bathroom and generous closet space, while additional bedrooms offer flexibility for guests, home office, or hobbies. Enjoy a backyard space with room to relax or entertain. Great opportunity with a well-designed floor plan and plenty of potential! One or more photo(s) was virtually staged.
Pending
10928 SW Orana Dr, Port St. Lucie, Florida 34987, image 1
$435,530
  • 3 Beds
  • 2 Baths
  • 1,651 SqFt
  • $264/SqFt
House for sale
10928 SW Orana Dr, Port St. Lucie, FL 34987
The 1, 651 sq. Ft. Caledon floorplan packs fantastic design in a layout that will inspire your every activity. The open-concept kitchen, dining and great room has a large breakfast bar and lots of natural light via well-placed windows. Bedroom 2 features an adjacent full bath, while the owner's suite at the back of the house has a walk-in closet inside its luxurious, private bath.
Pending
Esplanade At Tradition, 13369 SW Mazzano St, Port St. Lucie, Florida 34987, image 1
$399,224
  • 2 Beds
  • 2 Baths
  • 1,778 SqFt
  • $225/SqFt
Entry-Level
House for sale in Esplanade At Tradition
13369 SW Mazzano St, Port St. Lucie, FL 34987
What's special: garden view. New construction - september completion! Welcome to the bergamo at 13369 sw mazzano street in esplanade at tradition! This single-story home offers open-concept living. The great room and dining area flow into the kitchen with center island and walk-in pantry, while a flex room adds options for a home office or sitting area. The private primary suite features a dual-vanity bath and walk-in closet, and a secondary bedroom with a nearby full bath. A dedicated laundry room, two-car garage with extra storage, and covered lanai complete the design. Photos are for representative purposes only. Esplanade at tradition, a vibrant 55+ community with resort-style amenities, pool, tropical beach, and cabanas. Mls#b26033060 additional highlights include: private lot with no back yard neighbors, tray ceiling package, 8' interior doors and pre-plumb for future laundry sink, and whole house impact windows. Photos are for representative purposes only.
11470 Carlton, Port St. Lucie, Florida 34987, image 1
$799,000
  • 4 Beds
  • 2 Baths
  • 1,444 SqFt
  • $553/SqFt
House for sale
11470 Carlton, Port St. Lucie, FL 34987
9.05 acre property with 4bed/2bath ranch! Property has access to both glades & carlton rd - zoned ag-5 - top, top, top location with new developments, tradition, schools, shopping, and just minutes to i95!! ***zoning allows another residential home on the property!!! Existing home is a 4/2 ranch style home, high and dry (3ft above road), with a pond/lake! 7 acres are cleared! - great potential and investment! Perfect property for horses, nursery or a tree farm! The property is securely fenced with 6' posts every 10'feet.
Pending
10121 NW Field Flower Trl, Port St. Lucie, Florida 34987, image 1
$599,995
  • 2 Beds
  • 21/2 Baths
  • 2,375 SqFt
  • $253/SqFt
House for sale
10121 NW Field Flower Trl, Port St. Lucie, FL 34987
Located within a vibrant 55+ active adult community, this beautifully designed morse model offers thoughtful design and breathtaking lake views. The spacious great room showcases vaulted ceilings and ceramic tile throughout, creating a bright, open atmosphere ideal for both everyday living and entertaining. Designed for seamless indoor-outdoor living, it features a 16-foot multi-slide door that opens to the covered patio, enhancing the connection to the tranquil lake views. At the heart of the home, the chef-inspired kitchen makes a stunning impression with eye-catching quill cabinetry, a large quartz island, and a striking tile backsplash that extends to the ceiling. The oversized island provides generous prep space while serving as a natural gathering spot for casual dining and entertaining. The spacious primary suite offers a relaxing retreat with a comfortable sitting area, while the luxurious en-suite bath features dual vanities and an oversized shower. A dedicated home office provides a quiet, functional space for remote work or study. A private guest en suite offers comfort and convenience for family and visitors alike. Completing the home is a well-appointed laundry room with an added sink, a two-car garage, and a separate utility garage, offering exceptional storage and everyday convenience, all within an amenity-rich 55+ active adult community designed for an exceptional lifestyle.
Pending
Vitalia At Tradition, 11360 SW Aspen Ln, Port St. Lucie, Florida 34987, image 1
$519,900
  • 3 Beds
  • 21/2 Baths
  • 2,531 SqFt
  • $205/SqFt
Entry-Level
House for sale in Vitalia At Tradition
11360 SW Aspen Ln, Port St. Lucie, FL 34987
Come see this beautiful 3 bedroom, 2.5 bath home in the gated 55+ community of vitalia in port st. Lucie's tradition community. Resort style amenities for active seniors and their guests. This cbs home with full impact glass is ready for any storm. Spacious primary suite with large bath and closets, includes a private sitting room, office or den area. The formal dining room and living room are great for elegant entertaining and the large family room with dining area is a great place for kicking back & relaxing. The in-ground pool with screen enclosure allows for bug free swimming day or night. Call today to view this exceptional home.
Belterra At Tradition, 9323 SW Pinnacle Pl, Port St. Lucie, Florida 34987, image 1
$870,000$29K
  • 5 Beds
  • 31/2 Baths
  • 2,844 SqFt
  • $306/SqFt
Premium
House for sale in Belterra At Tradition
9323 SW Pinnacle Pl, Port St. Lucie, FL 34987
discover one of belterra's most sought-after floor plans, the discontinued willow signature, a spacious single-story home offering 5 bedrooms, 3½ baths, a three-car garage, and a private screened pool. Thoughtful improvements have already been completed, allowing the next owner to enjoy the benefits without the additional costs, delays, or decisions that often follow new construction. Positioned on an oversized homesite with no backyard neighbors, this home was designed for both privacy and entertaining. Soaring ceilings, abundant natural light, wood-look tile flooring, custom finishes, and a seamless indoor-outdoor lifestyle create a home that feels every bit as impressive as it is functional. The chef's kitchen features quartz countertops, gas cooking, wine storage, extensive cabinetry, and abundant prep space, while quartz countertops throughout all bathrooms provide a consistent, elevated finish. Additional highlights include impact glass, custom electric window treatments, custom closet systems, upgraded landscaping, a fully fenced backyard, and countless upgrades already completed. Why wait months for new construction, spend thousands on upgrades after closing, and settle for what's currently available when this home is move-in ready and already offers the features buyers are searching for most?
Pending
12461 SW Water Dance Way, Port St. Lucie, Florida 34987, image 1
$734,890$10
  • 3 Beds
  • 21/2 Baths
  • 2,102 SqFt
  • $350/SqFt
House for sale
12461 SW Water Dance Way, Port St. Lucie, FL 34987
Stunning and better than new! This 2025-built residence in the prestigious valencia parc at riverland is the epitome of ''picture-perfect'' living. Showing like a true model, this 3-bedroom plus den, 2.5-bathroom palazzo home offers a rare combination of high-end interior luxury and an expansive outdoor footprint that is hard to find. Step through the elegant glass entry doors to find an open-concept sanctuary featuring large polished tile flooring and upgraded finishes throughout. The gourmet kitchen is a chef's dream, boasting bright white cabinetry with gold accents, quartz countertops, and a large social island. High-end ge appliances, premium over/under-mount lighting, and custom built-ins for the pantry make this space as functional as it is beautiful. The light-drenched living and dining areas feature soaring tray ceilings and massive sliders that lead to your private oasis. Retreat to the primary suite, where you'll find oversized windows with custom treatments and a luxurious en-suite bathroom complete with mirrors to the ceiling, a frameless shower with floor-to-ceiling tile, and a sparkling chandelier. The exterior is truly the "crown jewel" of this property. Enjoy serene, long lake views from your east-facing backyard, one of the largest in the community. The oversized covered and screened lanai has been upgraded with extended pavers and dual modern fans, providing the perfect spot for morning coffee or sunset entertaining. Enjoy access to the 34, 000 sq ft clubhouse, boasting a grand social hall, state-of-the-art fitness center, card rooms, a café with indoor and outdoor dining, a resort-style pool, a covered patio with a fire pit, a sports lounge, and a full-time lifestyle director dedicated to enhancing your experience. Riverland, a 4, 000-acre master-planned community, offers an unparalleled lifestyle. 1 residents enjoy a 16-acre sports & racquet club, a 51, 000 sq ft wellness & fitness center, a 5-acre arts & culture center with an 11, 550 sq ft creativity hub, multiple city parks, and a future town center, making this an exceptional place to call home.
Pending
Valencia Cay At Riverland, 10841 SW Sunray St, Port St. Lucie, Florida 34987, image 1
$649,980$20
  • 3 Beds
  • 21/2 Baths
  • 2,167 SqFt
  • $300/SqFt
Entry-Level
House for sale in Valencia Cay At Riverland
10841 SW Sunray St, Port St. Lucie, FL 34987
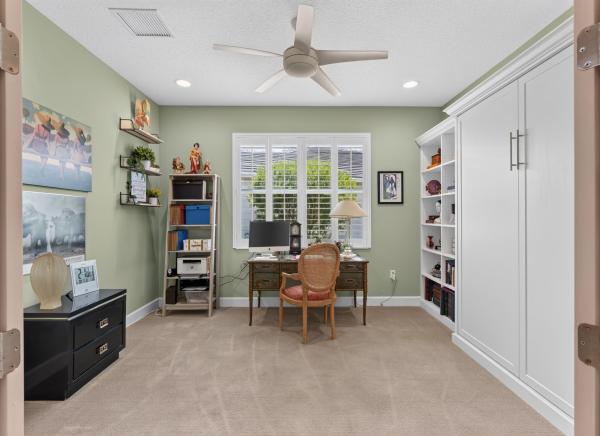
This beautifully appointed atlantica model in valencia cay features an extensive list of upgrades and sits on an oversized .23-acre lot with room for a future pool. The open layout offers 2 bedrooms plus a den with built-ins and a murphy bed, 2.5 baths, plank tile flooring, and a bright kitchen with soft-close cabinetry, stainless steel appliances, and ample storage. The primary suite features two custom walk-in closets and an upgraded bath with quartz counters, custom mirrors, and a frameless shower. Enjoy sunsets from the screened lanai with privacy landscaping. Additional features include a whole-house water filtration system and whole-house generator. Valencia cay offers a private clubhouse, restaurant, bar, and resort-style pool, plus access to riverland's extensive amenities.
Pending
1786 SW Cordova St, Port St. Lucie, Florida 34987, image 1
$529,900$45K
  • 4 Beds
  • 2 Baths
  • 2,101 SqFt
  • $252/SqFt
House for sale
1786 SW Cordova St, Port St. Lucie, FL 34987
Shows like a model. Absolutely immaculate custom home with large salt water heated pool and spa. Has a newer metal roof (2022) , impact glass windows , newer hot water heater, impact french doors with two entries to backyard pool. Remodeled kitchen with quartz counters and custom backsplash. Garage equipped with multiple cabinets and backyard has storage shed. Yard is equipped with sprinkler system and floratam grass. Also has a 3 car paved driveway , superb location next to tradition and pga west of i-95.
Pending
Valencia Grove At Riverland, 11905 SW Seaway St, Port St. Lucie, Florida 34987, image 1
$522,500$7K
  • 3 Beds
  • 2 Baths
  • 2,064 SqFt
  • $253/SqFt
Entry-Level
House for sale in Valencia Grove At Riverland
11905 SW Seaway St, Port St. Lucie, FL 34987
Welcome to 11905 sw seaway street in the highly sought-after valencia grove at riverland, a premier 55+ resort-style community in port st. Lucie. Built in 2022, this beautifully upgraded sierra model offers 3 bedrooms, 2 bathrooms, and over 2, 000 square feet of thoughtfully designed living space on a spacious oversized corner lot. Featuring tile flooring throughout, custom closets, high-hat lighting, and an elegant custom fireplace, this home combines modern luxury with everyday comfort. The gourmet kitchen is a standout with white soft-close cabinetry, silestone quartz countertops, upgraded backsplash, custom pantry, ge stainless steel appliances, and a double wall oven. The expansive screened lanai and fenced backyard create the perfect setting for relaxing or entertaining year-round. Located in the highly sought-after valencia grove at riverland community, this stunning sierra model at 11905 sw seaway street offers the perfect opportunity to enjoy luxury living now — without the 18-month wait to build! Positioned on a desirable corner lot with added green space, privacy fencing, and lush landscaping, this nearly new residence combines elegant design with exceptional upgrades throughout. Featuring 3 bedrooms, 2 bathrooms, and 2, 064 square feet under air, the home is thoughtfully designed for both comfort and entertaining. The spacious extended screened lanai with oversized screen enclosure creates the ideal indoor-outdoor florida lifestyle. Inside, the gourmet kitchen is a standout with double ovens, a walk-in added pantry, 42" cabinetry, and upgraded finishes. Additional premium features include a custom fireplace, tile flooring throughout, upgraded overhead lighting, custom closets in both the primary and guest bedrooms, built-in laundry and garage cabinetry, pull-down attic stairs with storage loft access, and a whole-house water filtration system. This exceptional home offers the perfect blend of luxury, functionality, and convenience — ideal for those seeking an upscale yet comfortable lifestyle in one of port st. Lucie's premier active adult communities. Residents of riverland enjoy world-class resort-style amenities including an onsite café and bar, resort-style pool, card rooms, sports lounge, grand social hall, dog park, and an impressive sports complex featuring tennis, pickleball, bocce, and a state-of-the-art cultural center.
Pending
Central Park, 13009 SW Forli Way, Port St. Lucie, Florida 34987, image 1
$319,990
  • 3 Beds
  • 21/2 Baths
  • 1,506 SqFt
  • $212/SqFt
Entry-Level
Townhouse for sale in Central Park
13009 SW Forli Way, Port St. Lucie, FL 34987
Brand new energy-efficient home ready august 2026! Open-concept townhome with a central kitchen island, perfect for prepping dinner while entertaining. Upstairs, an oversized loft suits game nights or a home office, plus a private primary suite with a large bath and walk-in closet. Experience modern townhome living in port st. Lucie, fl, with prices starting from the low $300s. Enjoy resort-style amenities including a pool and clubhouse, playgrounds, and green spaces in a vibrant community designed for connection. Each home features advanced energy-efficient construction, saving you money while providing comfort and sustainability for years to come.
Pending
PGA Village Verano, 11356 SW Pietra Way, Port St. Lucie, Florida 34987, image 1
$499,000$76K
  • 3 Beds
  • 3 Baths
  • 2,197 SqFt
  • $227/SqFt
House for sale in PGA Village Verano
11356 SW Pietra Way, Port St. Lucie, FL 34987
Stunning 3-bedroom + office, 3-bath home with lake views in highly desirable pga verano. This beautifully designed residence also features a spacious office, perfect for working from home or transforming into a guest suite or hobby room. Enjoy peaceful lake views from your private backyard, with ample space to build a pool. The open-concept layout seamlessly connects the gourmet kitchen, dining area, and expansive great room, making it ideal for both everyday living and entertaining. The primary suite has a luxurious en-suite bathroom and generous walk-in closet. Two additional bedrooms, each with access to a full bath, provide comfort and privacy for family and guests. Located in a premier gated community offering world-class amenities and minutes from golf, shopping and dining.
Pending
Central Park, 11539 SW Macelli Way, Port St. Lucie, Florida 34987, image 1
$638,369$15K
  • 5 Beds
  • 4 Baths
  • 3,422 SqFt
  • $187/SqFt
Entry-Level
House for sale in Central Park
11539 SW Macelli Way, Port St. Lucie, FL 34987
What's special: corner lot. New construction - september completion! Built by america's most trusted home builder. Welcome to the barbados at 11539 sw macelli in central park! This new home offers a bright, open layout, complete with whole house impact windows for added peace of mind. The main level features a spacious great room that flows seamlessly into the casual dining area and gourmet kitchen, highlighted by white cabinets and connects to the formal dining room. A flex space and first-floor bedroom provide added versatility. The covered lanai extends your living outdoors for effortless entertaining. Upstairs, the expansive primary suite features a private balcony, while three additional bedrooms and a generous game room create plenty of space to relax and unwind. Central park sits just north of crosstown parkway and west of pga village, offering quick access to i 95 and nearby shopping, dining, entertainment, medical facilities, and top st. Lucie county schools. Amenities include a pool with lap lanes, splash pad, clubhouse, dog park, playground, and pickleball, tennis, and basketball courts—blending location, lifestyle, and modern living. Additional highlights include: pocket sliding door at great room, 8' interior doors, and lvp flooring. Photos are for representative purposes only.
Pending
The Lakes At Tradition, 11476 SW Pembroke Dr, Port St. Lucie, Florida 34987, image 1
$355,000
  • 2 Beds
  • 2 Baths
  • 1,526 SqFt
  • $233/SqFt
Entry-Level
Villa for sale in The Lakes At Tradition
11476 SW Pembroke Dr, Port St. Lucie, FL 34987
Most villas in this community are nice. This one is different — every major system has been updated, the décor is move-in ready, and all you have to do is unpack. With over $30, 000 in recent upgrades, this immaculate villa has been meticulously prepared for its next owner. A brand-new air conditioner (2026) — the single most important system in a florida home — means you won't face that dreaded first-summer replacement. The updated water heater (2020), new bedroom carpeting, modernized kitchen with stainless steel appliances, clever drawer pull-outs and added storage, updated lighting and ceiling fans, and a striking glass entry door mean there is simply nothing left to do. As a final touch, the hoa is scheduled to paint the exterior a fresh neutral color at no cost to you. And then there's the reward for making such a smart, worry-free choice: step out back and find a sun-drenched, heated screened pool bathed in glorious florida sunshine all day long, overlooking a peaceful lake. With a newer pool heater and pump (2022), the water is always perfect — whether it's a cool january morning or a hot july afternoon. This is the outdoor florida lifestyle you moved here for, delivered every single day. All of this sits within an exclusive 24-hour manned gated community with resort-style amenities: two heated pools, tennis, pickleball, basketball, bocce, a fully equipped fitness center, a vibrant clubhouse, and a playground. The hoa covers cable, internet, alarm monitoring, lawn care, and exterior painting — so your time is spent living, not maintaining. Built with solid poured concrete walls and finished with a handsome paver brick driveway and walkway, this home is as solid as it is beautiful. Available turn-key (excluding personal items) — this is the one you tour and make an offer on the same day. In a neighborhood full of options, this villa stands alone. Don't let someone else make that call first.
Pending
Brystol At Wylder, 11285 NW Blockbird Dr, Port St. Lucie, Florida 34987, image 1
$374,990$31K
  • 3 Beds
  • 2 Baths
  • 1,654 SqFt
  • $227/SqFt
Entry-Level
House for sale in Brystol At Wylder
11285 NW Blockbird Dr, Port St. Lucie, FL 34987
Brand-new spray-foam insulated, energy-efficient home available by dec 2025! Step into the bergamo at brystol, a stylish 3-bedroom, 2-bath home with 1, 654 sq. Ft. Of thoughtfully designed space. Built with all-block construction, impact glass windows, and spray foam insulation for year-round comfort and efficiency. Upgrades include all appliances, window blinds, smart home technology, a garage door opener, and stunning granite countertops—making this home move-in ready and effortlessly modern. Brystol at wylder offers a resort-style pool, clubhouse, golf course, pickleball courts, trails, fire pit, playground, and a dog park a perfect blend of luxury and outdoor living for all ages. Its location gives easy access to commuter routes as well as excellent schools and entertainment.
Pending
TownPark At Tradition, 11786 SW Bennington Cir, Port St. Lucie, Florida 34987, image 1
$499,000$26K
  • 4 Beds
  • 21/2 Baths
  • 2,772 SqFt
  • $180/SqFt
Entry-Level
House for sale in TownPark At Tradition
11786 SW Bennington Cir, Port St. Lucie, FL 34987
This beautiful 4-bedroom, 2.5-bathroom home with loft, 2 car garage and extended 3 car driveway is located in the highly desirable townpark community of tradition. The popular berkeley 5 model, built by minto, boasts an open floor plan with new luxury vinyl plank flooring throughout the first floor and a beautiful, newly renovated gourmet kitchen. Kitchen features quartz countertops, double oven, custom all wood cabinetry, ss appliances. The extended covered and screened patio features italian pavers and tv hookup, for entertaining and enjoying the florida lifestyle. Wood floors upstairs and newly installed carpet in bedrooms. Spacious master bedroom with large walk-in closet. Relax and unwind while watching your favorite show when soaking in the updated master bathroom.
Pending
10937 SW Orana Dr, Port St. Lucie, Florida 34987, image 1
$627,900$31K
  • 5 Beds
  • 4 Baths
  • 3,019 SqFt
  • $208/SqFt
House for sale
10937 SW Orana Dr, Port St. Lucie, FL 34987
The mount rainier floorplan offers spacious two-story living with 5 bedrooms, 4 bathrooms, and a 3-car garage. Designed with an open-concept layout, expansive living spaces, and flexible upstairs loft area, this home is perfect for entertaining and everyday comfort in the heart of tradition. Please note: photos are of similar model and are not the actual property
Pending
Crosstown Commons, 10754 SW Cremona Way, Port St. Lucie, Florida 34987, image 1
$574,000$55K
  • 4 Beds
  • 31/2 Baths
  • 2,991 SqFt
  • $192/SqFt
Entry-Level
House for sale in Crosstown Commons
10754 SW Cremona Way, Port St. Lucie, FL 34987
Come by to see this beautiful home with 4 bedrooms, 3.5 bath and 2 office spaces in crosstown commons! Amazing open concept, high ceilings, gorgeous bright kitchen with quartz countertops, stainless steel appliances, and large walk-in pantry. Relax on the back patio with a beautiful pond view! Large, fenced back yard with plenty of room for a pool! Gorgeous master suite with plenty of closets and a lovely master bath! First floor office, and another office nook in kitchen, with nice size bedrooms on the second floor! Super close to shopping, dining, and top-rated schools! Storm windows! Low hoa! Very nice community pool in walking distance! *owner is having the back patio screened in and floor tiled! Come see this beauty and make it yours!
Pending
10777 NW Glynlea Blvd, Port St. Lucie, Florida 34987, image 1
$1,142,900
  • 4 Beds
  • 31/2 Baths
  • 3,479 SqFt
  • $329/SqFt
House for sale
10777 NW Glynlea Blvd, Port St. Lucie, FL 34987
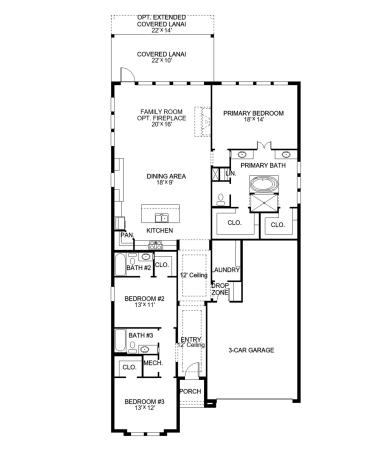
A grand entryway welcomes you with an 18-foot ceiling and french doors that lead into the home office overlooking the front yard. The family room boasts ample natural light from its wall of windows. The kitchen features an island with built-in seating and a large walk-in pantry. The corner dining area is embraced by two walls of windows and allows access to the backyard covered lanai. The primary bedroom offers a view of the backyard space with its large windows. Double doors lead into the primary bathroom with dual vanities, a garden tub, glass enclosed shower, and two walk-in closets. Upstairs you are greeted by a large game room that features a connecting flex room. Three secondary bedrooms and two full bathrooms complete the second level. The laundry room and drop zone are located off
Pending
Central Park, 11546 SW Macelli Way, Port St. Lucie, Florida 34987, image 1
$529,429
  • 4 Beds
  • 3 Baths
  • 2,399 SqFt
  • $221/SqFt
Entry-Level
House for sale in Central Park
11546 SW Macelli Way, Port St. Lucie, FL 34987
What's special: 3 full baths. New construction - september completion! Buit by america's most trusted home builder. Welcome to the antigua at 11546 sw macelli way in central park! This thoughtfully designed home blends comfort and everyday elegance, using every square foot with intention. Natural light fills the open concept living area, connecting the great room, dining space and gourmet kitchen. The kitchen offers a working island, walk in pantry and nearby study. The private primary suite features a spacious walk-in closet, dual sinks and a modern shower. Three secondary bedrooms, two full baths and a central laundry room complete the easy flow. Photos are for representative purposes only. Mls#b26004222 additional highlights include: gourmet kitchen, flush mount led lights at great room, shower at bath 3, study, 8' interior doors, pocket door at primary bath, pocket sliding glass door, whole house impact windows, and tile in primary suite.
1 - 29 of 7,457 Results

Related Searches in 34987, FL

Map
Filters