Vitalia At Tradition, 10095 SW Indian Lilac Trl

3
Beds
2
Baths
1,992
SqFt
$198
$/SqFt
Entry-Level House
Built in 2018
2 Parking
$567/mo HOA
Outdoor Living Area
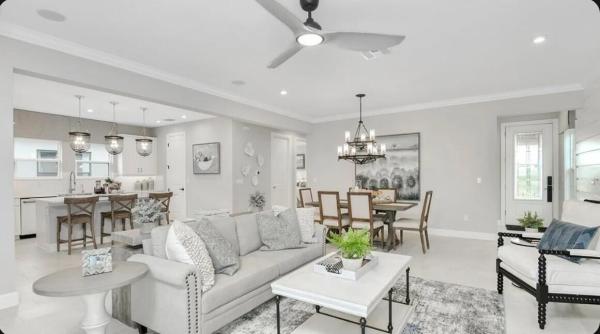

Step into this like new meticulously maintained home in the highly sought after 55+ community of Vitalia at Tradition. Prepare to be dazzled with the many upgrades that this beautiful home offers. This home features CBS Construction with hurricane impact windows and doors for total safety and comfort. This 3 bed 2 bath beauty features a large covered patio overlooking your private fenced backyard that has been beautifully landscaped. The gourmet kitchen is a chef's dream, featuring premium stainless-steel appliances, including double wall ovens and a sleek cooktop, complemented by granite countertops and abundant cabinetry. The primary suite serves as a private retreat, complete with a generous walk-in closet and a spa-inspired en-suite bathroom showcasing dual vanities and a glass-enclosed shower. Two additional bedrooms offer versatility and comfort for family, guests, or a home office, sharing a well-appointed full bath. There's also a brand new AC & Water Heater! The 24,000 square foot Captiva Club, a cutting-edge clubhouse with an array of amenities, is the focal point of Vitalia. In addition to enjoying the heated resort-style pool and spa hot tub, residents may remain in shape at the state-of-the-art fitness center. There are many possibilities to socialize in the game room, billiards area, and community room. The pickleball, tennis, bocce ball, basketball, and shuffleboard courts, as well as the picnic area, are sure to please outdoor enthusiasts. There's always something going on at Vitalia to keep residents interested and entertained, thanks to a full-time activities director and a comprehensive list of resident clubs.
MLS Number: R11137036
On Site: 324 Days
Updated: 143 Days ago
Page Views: 0

Features

Bedrooms
  • Bedrooms: 3
Bathrooms
  • Bathrooms: 2
  • Half Bathrooms: No info
Exterior and Lot Features
  • Exterior Features: OutdoorLivingArea, Porch, RoomForPool
  • View: Other
Interior, Heating and Cooling
  • Interior Features: Attic, DualSinks, EntranceFoyer, KitchenIsland, LivingDiningRoom, Pantry, PullDownAtticStairs, SplitBedrooms, SeparateShower, WalkInClosets
  • Equipment / Appliances: Cooktop, Dryer, Dishwasher, GasWaterHeater, Microwave, Oven, Refrigerator, WaterHeater
  • Heating Description: Central,Electric
  • Cooling Description: CentralAir, CeilingFans, Electric
Building and Construction
  • Floor Description: Laminate
  • Year Built: 2018
Waterfront and Water Access
  • Waterfront Frontage: No info
School Information
  • Elementary School: Windmill Point
  • Middle School: Manatee Academy K-8
  • Senior High School: St. Lucie West Centennial
Other Property Info
  • Garage: 2
  • Listing Date: 2025-10-31T20:00:00.000-00:00
  • Directions: East
  • Pets Allowed: BreedRestrictions, PetRestrictions, Yes
Taxes, Fees & More
  • Maintenance Includes: CommonAreas, CableTv, MaintenanceGrounds, RecreationFacilities, Internet
  • Taxes: 6305.15
  • Security Information: GatedWithGuard, GatedCommunity
  • Parking Description: Attached, Garage, GarageDoorOpener
  • Total Floors in Building: 1

Apples-to-Apples Comparables

 Closest-Match Comparables
See closest-match comps for this subdivision
No obligation
Verified
Trends
Insights
Best of Luxury Realty
Talk to a local advisor
Licensed advisors answering your questions across Port St. Lucie, FL
01
Licensed Brokerage
02
Local Advisors
03
Direct Answers
Exclusive real estate service partner

Price History

Current
$395K
High
$440K
Low
$395K
Total Change
-10.2%
$445K$417K$390KNov 25Nov 25Dec 25Jan 26Feb 26Mar 26Mar 26Apr 26
Date
Event
Price
Change
Price Per
04/29/2026
Price Reduced
$395K
0%
$198 ft2
$2,134 m2
03/31/2026
Price Reduced
$395K
0%
$198 ft2
$2,134 m2
03/08/2026
Price Reduced
$395K
-5.92%
$198 ft2
$2,134 m2
02/26/2026
Price Reduced
$420K
0%
$211 ft2
$2,269 m2
01/30/2026
Price Reduced
$420K
0%
$211 ft2
$2,269 m2
12/30/2025
Price Reduced
$420K
0%
$211 ft2
$2,269 m2
11/25/2025
Price Reduced
$420K
-4.55%
$211 ft2
$2,269 m2
11/01/2025
Listed
$440K
 
$221 ft2
$2,377 m2
04/29/2026
$395K
Event
Price Reduced
Change
0%
Price Per
$198 ft2
$2,134 m2
03/31/2026
$395K
Event
Price Reduced
Change
0%
Price Per
$198 ft2
$2,134 m2
03/08/2026
$395K
Event
Price Reduced
Change
-5.92%
Price Per
$198 ft2
$2,134 m2
02/26/2026
$420K
Event
Price Reduced
Change
0%
Price Per
$211 ft2
$2,269 m2
01/30/2026
$420K
Event
Price Reduced
Change
0%
Price Per
$211 ft2
$2,269 m2
12/30/2025
$420K
Event
Price Reduced
Change
0%
Price Per
$211 ft2
$2,269 m2
11/25/2025
$420K
Event
Price Reduced
Change
-4.55%
Price Per
$211 ft2
$2,269 m2
11/01/2025
$440K
Event
Listed
Price Per
$221 ft2
$2,377 m2
Price per square foot and days on website are not provided values and are calculated by Subdivisions.
Listed by David CoulterEcho Fine Properties • Buyer Agency Compensation .

3D Tour

Listing Location & Street View
MapStreet View

Peer Listings

Active listings from matched communities
Results 2 of 4
Esplanade At Tradition, 13441 SW Mazzano St, Port St. Lucie, Florida 34987, image 1
$410,154
House for sale in Esplanade At Tradition
13441 SW Mazzano St, Port St. Lucie, FL 34987
The Manors At Victoria Parc, 11260 SW Hadley St, Port St. Lucie, Florida 34987, image 1
$340,000
House for sale in The Manors At Victoria Parc
11260 SW Hadley St, Port St. Lucie, FL 34987
1 - 2 of 4 Results

Scores

Walk Score®
Car-Dependent. Almost all errands require a car
0

100
Bike Score®
Somewhat Bikeable. Minimal bike infrastructure
43

100
Sound Score®
Bearable noise
81

100
Airport Score
Close to airports. Noticeable airport activity
0

100
Traffic Score
Congested area. Frequent traffic delays
24

100
Local Score
Limited local amenities nearby
0

100
Community Snapshot
2 – 4 BR
Bedrooms
$300K – $598K
Price Tier
1,205 - 3,015
SqFt Range
2016
Year Build
1
Total Floors

Subdivision Amenities

Bocce Court
Cabana
Clubhouse
Fitness Center
Library
Management
Pickleball
Pool
Putting Greens
Recreation Facilities
Shuffleboard Court
Sidewalks

Port St. Lucie
Entry-Level
Entry-Level Homes & Condos