
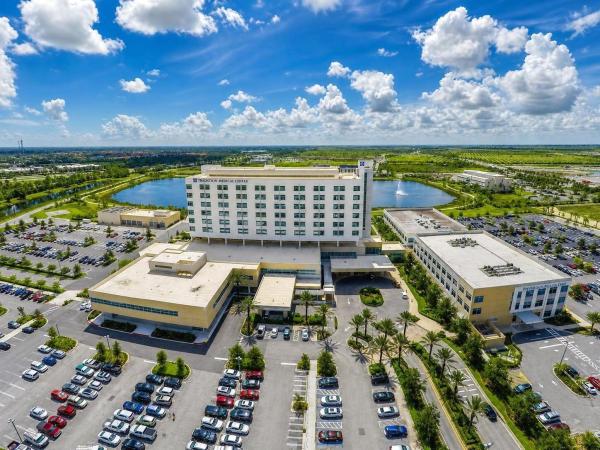
Vitalia At Tradition, 12451 SW Weeping Willow Ave

2
Beds
2
Baths
1,594
SqFt
$199
$/SqFt
Sold - Jun 30, 2026
Entry-Level House
Built in 2016
2 Parking
Garden View
$415/mo HOA
Contemporary
Room For Pool
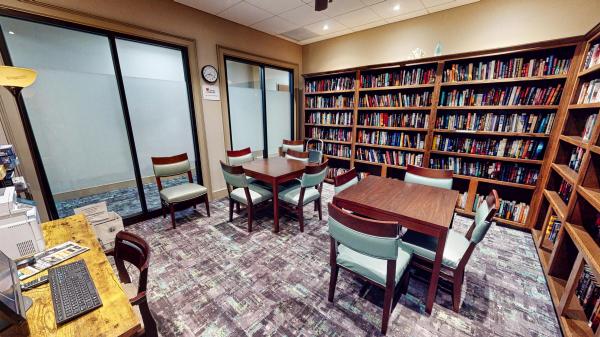
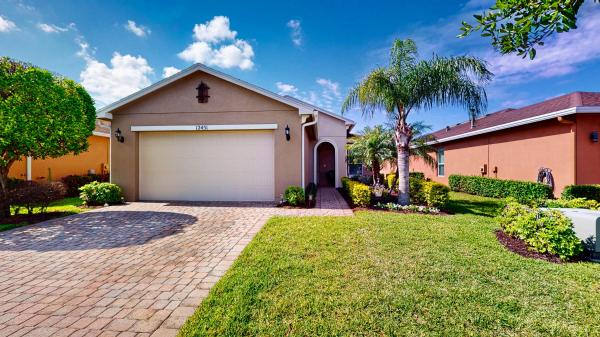
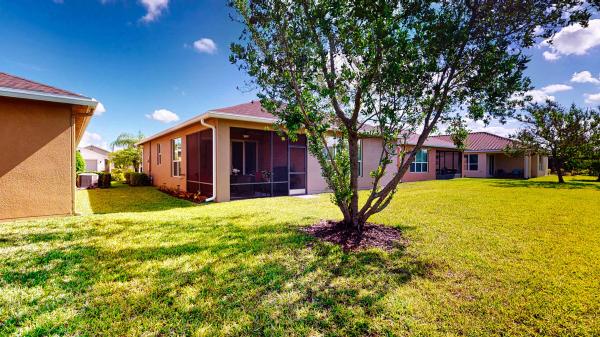
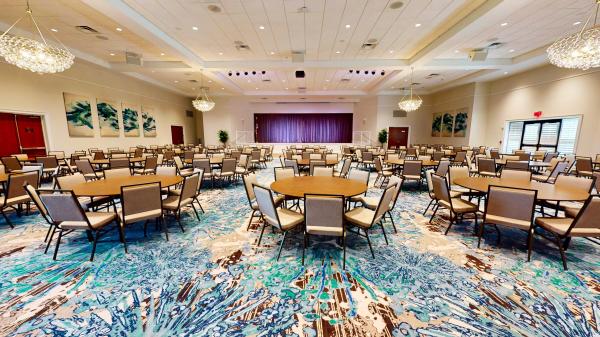
Welcome to resort-style living in the highly sought-after 55+ community of Vitalia at Tradition. This beautifully maintained 2-bedroom, 2-bath home with a versatile den offers just under 1,600 square feet of thoughtfully designed living space, complete with impact glass windows and doors and upgraded landscaping for both style and peace of mind. Step inside to an open-concept layout where the kitchen, living, and dining areas flow seamlessly together—perfect for entertaining or everyday comfort. The kitchen is the heart of the home, featuring a large center island, 42-inch cabinetry, and stainless steel appliances, all overlooking the spacious main living area. Oversized sliding glass doors bring in abundant natural light and open to the patio, creating ideal indoor-outdoor living. The primary suite is a private retreat featuring a massive walk-in closet and an en-suite bath with dual vanities and an oversized walk-in shower. A split floor plan places the guest bedroom and bath at the front of the home, providing privacy for visitors. The den, accented with glass doors, offers flexibility as a home office, hobby room, or additional guest space. Located within Vitalia, residents enjoy a gated, amenity-rich lifestyle featuring a resort-style pool, fitness center, pickleball and tennis courts, and a vibrant social calendar—all designed for active adult living.
MLS Number: B26020594
On Site: 146 Days
Updated: 53 Days ago
Page Views: 0

Features

Bedrooms
  • Bedrooms: 2
Bathrooms
  • Bathrooms: 2
  • Half Bathrooms: No info
Exterior and Lot Features
  • Exterior Features: RoomForPool
  • View: Garden
Interior, Heating and Cooling
  • Interior Features: BreakfastArea, DualSinks, FamilyDiningRoom, KitchenIsland, Pantry, SeparateShower, WalkInClosets
  • Equipment / Appliances: Dryer, Dishwasher, Disposal, GasRange, IceMaker, Microwave, Range, Refrigerator, Washer
  • Heating Description: Central, Electric, NaturalGas
  • Cooling Description: CentralAir, CeilingFans, Electric
Building and Construction
  • Floor Description: Tile
  • Construction Type: House
  • Year Built: 2016
  • Style: Contemporary
Waterfront and Water Access
  • Waterfront Frontage: No info
School Information
    Other Property Info
    • Garage: 2
    • Listing Date: 2026-04-27T07:49:08.000-00:00
    • Directions: North
    • Pets Allowed: BreedRestrictions, Yes
    Taxes, Fees & More
    • Maintenance Includes: CableTv, Internet, MaintenanceGrounds, PestControl, RecreationFacilities, ReserveFund
    • Taxes: 5700.84
    • Real Estate Taxes: 230392
    • Security Information: GatedCommunity, SmokeDetectors
    • Parking Description: Attached, Driveway, Garage
    • Total Floors in Building: 1

    Apples-to-Apples Comparables

     Closest-Match Comparables
    See closest-match comps for this subdivision
    No obligation
    Verified
    Trends
    Insights
    Best of Luxury Realty
    Talk to a local advisor
    Licensed advisors answering your questions across Port St. Lucie, FL
    01
    Licensed Brokerage
    02
    Local Advisors
    03
    Direct Answers
    Exclusive real estate service partner

    Price History

    Current
    $317K
    High
    $365K
    Low
    $317K
    Total Change
    -3.1%
    $371K$341K$311KApr 26Jun 26Jul 26Jul 26Jul 26
    Date
    Event
    Price
    Change
    Price Per
    07/28/2026
    Sold
    $317K
    -13.15%
    $199 ft2
    $2,141 m2
    07/16/2026
    Price Reduced
    $365K
    0%
    $229 ft2
    $2,465 m2
    07/19/2026
    Price Increased
    $365K
    11.62%
    $229 ft2
    $2,465 m2
    06/09/2026
    Price Reduced
    $327K
    0%
    $205 ft2
    $2,208 m2
    04/27/2026
    Listed
    $327K
     
    $205 ft2
    $2,208 m2
    07/28/2026
    $317K
    Event
    Sold
    Change
    -13.15%
    Price Per
    $199 ft2
    $2,141 m2
    07/16/2026
    $365K
    Event
    Price Reduced
    Change
    0%
    Price Per
    $229 ft2
    $2,465 m2
    07/19/2026
    $365K
    Event
    Price Increased
    Change
    11.62%
    Price Per
    $229 ft2
    $2,465 m2
    06/09/2026
    $327K
    Event
    Price Reduced
    Change
    0%
    Price Per
    $205 ft2
    $2,208 m2
    04/27/2026
    $327K
    Event
    Listed
    Price Per
    $205 ft2
    $2,208 m2
    Price per square foot and days on website are not provided values and are calculated by Subdivisions.
    Listed by Tony ReaganSandhill Realty Group • Buyer Agency Compensation .

    3D Tour

    Listing Location & Street View
    MapStreet View

    Peer Listings

    Active listings from matched communities
    Results 2 of 3
    The Manors At Victoria Parc, 11260 SW Hadley St, Port St. Lucie, Florida 34987, image 1
    $340,000
    House for sale in The Manors At Victoria Parc
    11260 SW Hadley St, Port St. Lucie, FL 34987
    The Manors At Victoria Parc, 11200 SW Hadley St, Port St. Lucie, Florida 34987, image 1
    $350,000
    House for sale in The Manors At Victoria Parc
    11200 SW Hadley St, Port St. Lucie, FL 34987
    1 - 2 of 3 Results

    Scores

    Walk Score®
    Car-Dependent. Almost all errands require a car
    0

    100
    Bike Score®
    Somewhat Bikeable. Minimal bike infrastructure
    43

    100
    Sound Score®
    Bearable noise
    81

    100
    Airport Score
    Close to airports. Noticeable airport activity
    0

    100
    Traffic Score
    Congested area. Frequent traffic delays
    24

    100
    Local Score
    Limited local amenities nearby
    0

    100
    Community Snapshot
    2 – 4 BR
    Bedrooms
    $300K – $598K
    Price Tier
    1,205 - 3,015
    SqFt Range
    2016
    Year Build
    1
    Total Floors

    Subdivision Amenities

    Bocce Court
    Cabana
    Clubhouse
    Fitness Center
    Library
    Management
    Pickleball
    Pool
    Putting Greens
    Recreation Facilities
    Shuffleboard Court
    Sidewalks

    Port St. Lucie
    Entry-Level
    Entry-Level Homes & Condos