34987 Zip Code Real Estate For Sale

St. Lucie County | Updated
Market Action
Selling Speed
Steady
17.76
Inventory Supply
Balanced
5.63
Sales Activity
Updating
Results 29 of 524
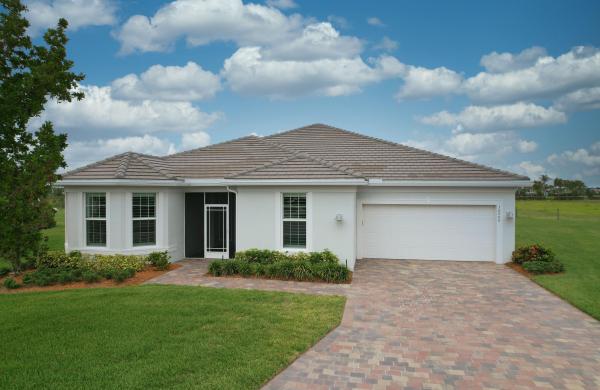
10725 NW Suncrest Lp, Port St. Lucie, Florida 34987, image 1
$534,990$7K
  • 5 Beds
  • 4 Baths
  • 2,775 SqFt
  • $193/SqFt
House for sale
10725 NW Suncrest Lp, Port St. Lucie, FL 34987
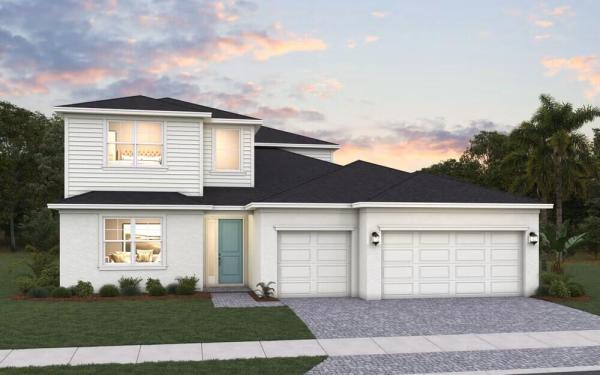
Experience the perfect combination of space, style, and functionality in this stunning new construction azura floor plan. Offering 2, 775 square feet of thoughtfully designed living space, this two-story home features 5 bedrooms, 4 bathrooms, and a spacious 3-car garage.The open-concept design creates an inviting atmosphere, with a gourmet kitchen featuring a large center island that overlooks the expansive great room and dining area, making it ideal for entertaining and everyday living. The first-floor owner's suite provides a private retreat complete with a generous walk-in closet and a luxurious en-suite bath with dual vanities. An additional first-floor bedroom and full bath offer flexibility for guests or a home office, while the conveniently located laundry room adds everyday convenience.Upstairs, a spacious loft serves as the perfect secondary living area.
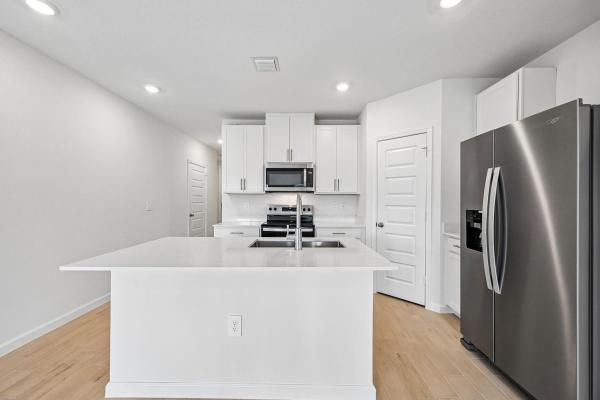
10733 NW Suncrest Lp, Port St. Lucie, Florida 34987, image 1
$624,990$8K
  • 5 Beds
  • 4 Baths
  • 3,628 SqFt
  • $172/SqFt
House for sale
10733 NW Suncrest Lp, Port St. Lucie, FL 34987
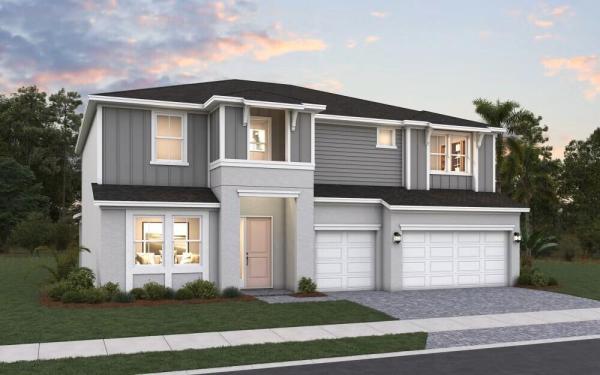
The monaco is an exceptional two-story residence designed for modern living, offering 3, 628 square feet of living space with 5 bedrooms, 4 bathrooms, and a spacious 3-car garage on homesite 40. This thoughtfully designed floorplan features an open-concept layout with expansive living areas perfect for entertaining and everyday comfort. The kitchen serves as the heart of the home with ample cabinetry, a large center island, and seamless flow into the dining and great room areas. The luxurious owner's suite provides a private retreat with a spa-inspired bathroom and oversized walk-in closet on the second floor. Additional bedrooms and flexible living spaces offer versatility for guests, a home office, fitness area, or multi-generational living.
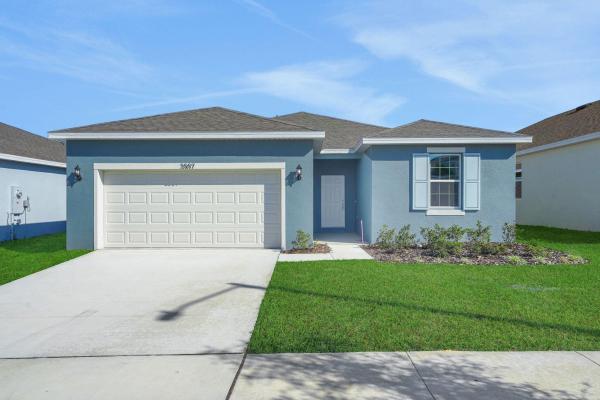
10993 SW Orana Dr, Port St. Lucie, Florida 34987, image 1
$502,900$6K
  • 3 Beds
  • 21/2 Baths
  • 2,500 SqFt
  • $201/SqFt
House for sale
10993 SW Orana Dr, Port St. Lucie, FL 34987
The capitol reef floorplan offers spacious single-story living with 3 bedrooms, 2.5 bathrooms, and a thoughtfully designed open-concept layout. Featuring a large kitchen overlooking the main living area, flexible living spaces, and a private owner's suite, this home is perfect for both entertaining and everyday comfort in the heart of tradition. Please note: photos are of similar model and are not the actual property
Copper Creek, 7432 NW Greenspring St, Port St. Lucie, Florida 34987, image 1
$474,900$5K
  • 4 Beds
  • 3 Baths
  • 2,743 SqFt
  • $173/SqFt
Entry-Level
House for sale in Copper Creek
7432 NW Greenspring St, Port St. Lucie, FL 34987
Assumable mortgage at 2.875% interest rate for qualified buyers. One of the strongest combinations of space and value currently available in copper creek. Priced at approximately $175 per square foot, this 2, 743 square foot cbs home offers 4 bedrooms, 3 full bathrooms, a downstairs flex room, and a large upstairs loft. The open main level connects the kitchen, dining, and living areas around a generous island. A downstairs bedroom and full bathroom provide excellent flexibility for guests, extended stays, or a private workspace. The separate flex room can serve as an office, gym, playroom, or additional sleeping space. Upstairs, the oversized loft creates a second living area, media room, or playroom. The spacious primary suite includes a walk in closet, dual sinks, a soaking tub, and a separate shower. Additional features include a tile roof, a garage mini split, and a large backyard with room to add a private pool, outdoor kitchen, or entertainment area. Copper creek is a gated community offering a resort style pool, clubhouse, fitness center, tennis and basketball courts, playground, sidewalks, and streetlights. Adding to the convenience, allapattah flats k-8, serving both elementary and middle grades, is within walking distance, with legacy high school also nearby. Buyers looking for space, flexibility, and value below $500, 000 should see this home in person. Schedule your private showing today.
Valencia Grove At Riverland, 12818 SW Sea Goddess Ln, Port St. Lucie, Florida 34987, image 1
$970,000$10K
  • 3 Beds
  • 3 Baths
  • 2,645 SqFt
  • $367/SqFt
Entry-Level
House for sale in Valencia Grove At Riverland
12818 SW Sea Goddess Ln, Port St. Lucie, FL 34987
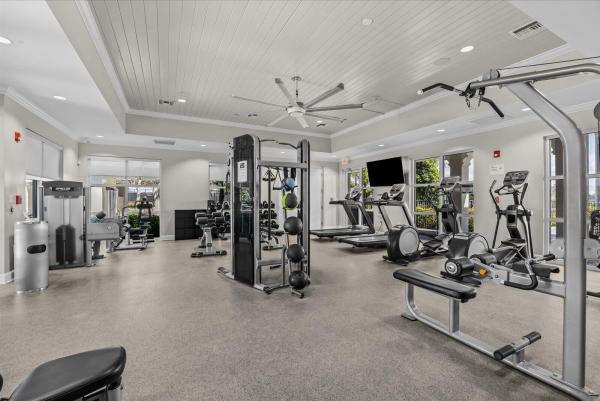
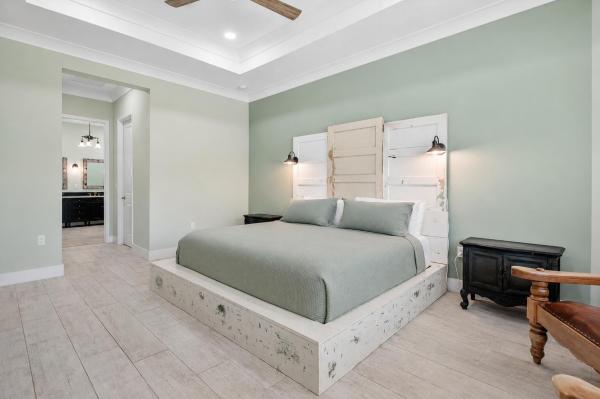
For sale - in gl homes' highly sought-after 55+ valencia grove at riverland, in port saint lucie, fl. Exceptional design, extensive upgrades, and resort-style outdoor living come together in this beautifully appointed bellagio, part of gl homes' prestigious crown collection. Located in the highly sought-after 55+ valencia grove at riverland in port st. Lucie, this residence offers 2, 645 square feet under air with 3 bedrooms, a den/optional 4th bedroom, and 3 full baths, including a private en suite guest bedroom. Inside, the home features wood-look tile flooring throughout, crown molding, custom picture-frame molding in the foyer, designer wallpaper, antique doors in the den, upgraded lighting, additional recessed lighting, and ceiling fans throughout. At the heart of the home is an impressive gourmet kitchen designed for both entertaining and everyday living. Ceiling-height cabinetry provides exceptional storage with custom drawer organizers and pantry pull-outs, while the oversized island offers even more workspace and storage. An artisan ceramic tile backsplash, farmhouse sink, custom pot filler, and premium waterstone wheel chef's faucet add distinctive finishing touches. Ge café appliances are included and carry a ge warranty through 2029. The primary suite offers custom closet systems and a beautifully upgraded spa-inspired bath with porcelain tile, a custom-painted vanity, additional storage, a frameless zero-entry shower, and an opaque privacy window. Both guest baths have also been enhanced with custom vanities and frameless glass shower and tub enclosures. Outside, the home truly embraces the florida lifestyle. The south-facing screened lanai overlooks a spectacular 13' x 30' fountain blue saltwater pool featuring a bubble shelf and raised tile wall with waterfall. A fully equipped summer kitchen with built-in gas grill, refrigerator, sink, and storage creates an ideal setting for outdoor dining and entertaining. The extended paver patio, backyard fencing, retractable screen, recessed lighting, and oversized ceiling fan complete this private outdoor retreat. Additional features include a carrier performance series hvac system, 75-gallon water heater, aquaman whole-house water filtration, whole-house gutters, living room floor outlet, polyaspartic garage floor, overhead garage storage, and a widened driveway and front walkway. With its extensive upgrades, beautifully finished interior, private pool, and exceptional outdoor living space, this bellagio offers the opportunity to enjoy a crown collection home without waiting for new construction. Indoor and outdoor furniture is negotiable separately. Valencia grove at riverland offers one of florida's premier 55+ resort lifestyles. Residents enjoy a spectacular 34, 000-square-foot clubhouse with a resort-style pool, restaurant and bar, social hall, card rooms, billiards, and countless clubs and activities. The impressive 51, 000-square-foot wellness & fitness center features state-of-the-art fitness facilities, indoor sports courts, and a full-service spa. Outdoor enthusiasts will love the 16-acre sports & racquet club with dozens of pickleball courts, tennis, bocce, miles of scenic walking and biking trails, an arts & culture center, and a year-round calendar of entertainment and social events. Ideally located near tradition town center and the new riverland publix shopping center, residents enjoy an ever-growing selection of fine and casual dining, shopping, and everyday conveniences, with even more restaurants and retail coming soon. Cleveland clinic tradition hospital, mets spring training at clover park, pga village, i-95, florida's turnpike, and the treasure coast's beautiful beaches are all just minutes away. Every detail has been carefully selected, creating a home that is as functional as it is beautiful, a true showcase of luxury florida living.
Vitalia At Tradition, 9592 SW Royal Poinciana Dr, Port St. Lucie, Florida 34987, image 1
$395,000$4K
  • 3 Beds
  • 2 Baths
  • 1,829 SqFt
  • $216/SqFt
Entry-Level
House for sale in Vitalia At Tradition
9592 SW Royal Poinciana Dr, Port St. Lucie, FL 34987
Del Webb At Tradition, 10205 SW Pervenche Ln, Port St. Lucie, Florida 34987, image 1
$768,000$8K
  • 3 Beds
  • 3 Baths
  • 2,707 SqFt
  • $284/SqFt
Entry-Level
House for sale in Del Webb At Tradition
10205 SW Pervenche Ln, Port St. Lucie, FL 34987
Welcome home to this modern, bright, move-in ready reverence model in del webb at tradition! Set on an oversized .39-acre cul-de-sac lot, this exquisite pool home offers nature preserve views, privacy and space. Its open floor plan has 3 bedrooms, flex room or 4th bedroom, 3 full baths, neutral tile, impact windows and doors, gourmet kitchen, upgraded cabinetry, quartz counters, large walk-in pantry, huge center island and more. Enjoy an outdoor oasis with extended covered lanai, picture-frame screen enclosure, travertine deck, and custom heated pool with cabana bath. 55+community with resort-style amenities and the ultimate florida lifestyle.
Astor Creek Golf & Country Club, 13377 SW Shinnecock Dr, Port St. Lucie, Florida 34987, image 1
$1,289,990$11K
  • 3 Beds
  • 31/2 Baths
  • 3,345 SqFt
  • $386/SqFt
Premium
House for sale in Astor Creek Golf & Country Club
13377 SW Shinnecock Dr, Port St. Lucie, FL 34987
Move-in ready waverly home in astor creek golf & country club featuring 3 bedrooms, 3.5 baths, a flex room, dedicated dining room, and extended owner's suite with additional covered lanai space. The open-concept layout includes wood-look flooring and 16' sliding glass doors connecting the main living area to the covered lanai, with pre-plumbing for a future summer kitchen. Enjoy the astor creek lifestyle with championship golf, resort-style pool, clubhouse dining, fitness, pickleball, tennis, walking trails, and an active social calendar. The chef's kitchen features nordic cabinetry, expanded island, wrap-around wet bar, cambria quartz countertops, designer lighting, and premium monogram appliances, including a 48" built-in refrigerator and wine reserve. The extended owner's suite offers a freestanding soaking tub, oversized deluxe shower, quartz countertops, and custom cabinetry. Additional highlights include a spacious laundry room, abundant led lighting, solid-core doors, enhanced millwork, and wireless keyless garage entry. Enjoy the astor creek lifestyle with championship golf, clubhouse dining, resort-style pool, fitness, pickleball, tennis, and an active social calendar.
Marrita Reserve At Tradition, 12660 SW Marrita Aly, Port St. Lucie, Florida 34987, image 1
$819,000$6K
  • 5 Beds
  • 41/2 Baths
  • 3,459 SqFt
  • $237/SqFt
Entry-Level
House for sale in Marrita Reserve At Tradition
12660 SW Marrita Aly, Port St. Lucie, FL 34987
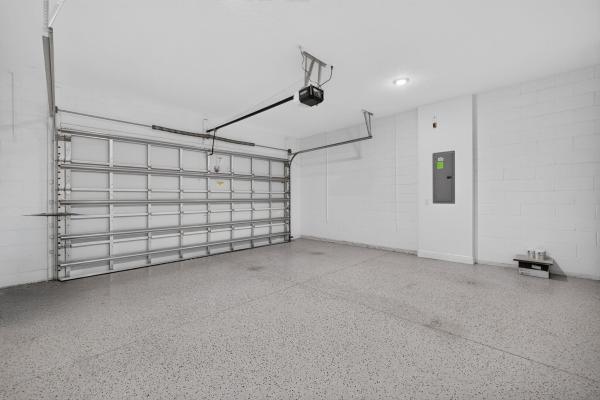
Five-bedroom, 4.5-bath residence in esplanade at tradition estate lots offers substantial living space for your needs. Largest lot in the neighborhood. The open layout accommodates modern living while the three-car garage provides ample vehicle storage and additional utility space. Upgraded staircase, window treatments, tankless water heater, outdoor landscaping with uplighting, new fence, garage floors coated with storage and workbench, stylish lighting throughout. Crown molding throughout living room and kitchen. Accent wall upon entrance. Outdoor gas grill with screened patio. Playground. Extended lania and master bedroom. Located in port st. Lucie, the property positions you within an established community while maintaining the privacy and independence of single-family ownership.
OPEN SUN, 4-8PM
Central Park, 12977 SW Forli Way, Port St. Lucie, Florida 34987, image 1
$327,990$3K
  • 3 Beds
  • 21/2 Baths
  • 1,506 SqFt
  • $218/SqFt
Entry-Level
Townhouse for sale in Central Park
12977 SW Forli Way, Port St. Lucie, FL 34987
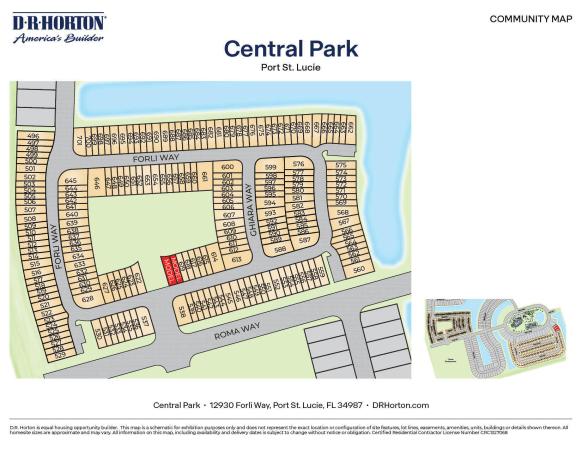
: brand new, energy-efficient home available by jul 2026! Open-concept townhome with a central kitchen island, perfect for prepping dinner while entertaining. Upstairs, an oversized loft suits game nights or a home office, plus a private primary suite with a large bath and walk-in closet. Experience modern townhome living in port st. Lucie, fl, with prices starting from the low $300s. Enjoy resort-style amenities including a pool and clubhouse, playgrounds, and green spaces in a vibrant community designed for connection. Each home features advanced energy-efficient construction, saving you money while providing comfort and sustainability for years to come. Each of our homes is built with innovative, energy-efficient features designed to help you enjoy more savings and better health.
5444 NW Camberly Ct, Port St. Lucie, Florida 34987, image 1
$424,990$3K
  • 4 Beds
  • 2 Baths
  • 1,814 SqFt
  • $234/SqFt
House for sale
5444 NW Camberly Ct, Port St. Lucie, FL 34987
Presenting the hillcrest, elevation b, a beautifully designed new construction home in brystol north at wylder in port saint lucie. Located on lot 22, this thoughtfully crafted single-story floor plan offers 1, 814 square feet of well-designed living space with 4 bedrooms, 2 bathrooms, and a 2-car garage, perfectly blending comfort, style, and everyday functionality. The open-concept layout creates a seamless flow between the kitchen, dining, and great room, making it ideal for both entertaining and daily living. The kitchen is appointed with granite countertops, quality birch wood cabinetry with cushion-close doors, stainless steel whirlpool appliances, kohler chrome faucet, and a spacious pantry with ventilated shelving for optimal storage. The private primary suite is tucked away for added privacy and features a walk-in closet and spa-inspired bath with a tiled walk-in shower with framed glass enclosure, dual vanity (per plan), granite surfaces, and elegant finishes interior features include 9'4" ceilings (per plan), ceramic tile in main living and wet areas, luxury carpet in bedrooms, decorative baseboards and casing, 6'8" two-panel interior doors, orange peel wall texture with knockdown ceilings, cat 5 outlets in the primary bedroom and great room, and sherwin-williams interior paint finishes. Built for peace of mind and efficiency, this home includes hurricane impact windows and doors, tankless water heater, energy-efficient natural gas features, and reinforced cbs construction (per plan). Exterior highlights include paver driveway and walkway, covered lanai, 8' entry door, architectural shingles, irrigation system, and professionally designed landscaping. Residents enjoy access to planned community amenities, including resort-style pool, clubhouse, fitness center, pickleball courts, playground, dog park, and green spaces, all within close proximity to schools, shopping, dining, and major roadways in port saint lucie.
Central Park, 12782 SW Forli Way, Port St. Lucie, Florida 34987, image 1
$327,000$3K
  • 3 Beds
  • 21/2 Baths
  • 1,673 SqFt
  • $195/SqFt
Entry-Level
Townhouse for sale in Central Park
12782 SW Forli Way, Port St. Lucie, FL 34987
Central park community features 10 acre amenity area known as ''inspiration park'' just minutes from shopping, dining conveniently located close to i-95. Amenities include.... Resort style pool/splash park/dog park/basketball/pickleball/tennis/game room & more. The pearson two-story townhome in highly sought after ''central park'' community! 3 bedrooms, 2.5 baths, and a 1-car garage. This home includes wood inspired luxury vinyl plank flooring in the main living and wet areas. The open-concept kitchen offers stainless-steel appliances and designer quartz countertops. Upstairs, the primary bedroom has an ensuite bath with quartz and a walk-in shower. Smart home technology package is included; energy-efficient features are just a few reasons not to miss this opportunity.
PGA Village Verano, 9148 SW Esule Way, Port St. Lucie, Florida 34987, image 1
$482,500$3K
  • 4 Beds
  • 2 Baths
  • 2,388 SqFt
  • $202/SqFt
House for sale in PGA Village Verano
9148 SW Esule Way, Port St. Lucie, FL 34987
Upgraded brand new 3 bedroom + den, 2 bath home featuring a desirable split floor plan and a modern gray color palette throughout. Located in the prestigious gated community of pga village verano, this home offers a gourmet kitchen with elegant white quartz countertops, while the bathrooms feature granite finishes. Residents enjoy an exceptional resort-style lifestyle with a 40, 000 clubhouse featuring a heated indoor olympic size lap pool, spa, outdoor resort style pool with cabanas, saunas, massage room, men's and women's locker rooms, two fitness centers, five tennis courts, a pilates/aerobics studio, card room, library, billiards, 27 pickleball courts, bocce courts, dog parks, playground, and convenient access to premier shopping and dining. A must see.
Valencia Grove At Riverland, 11785 SW Oceanus Blvd, Port St. Lucie, Florida 34987, image 1
$547,500$3K
  • 3 Beds
  • 2 Baths
  • 1,752 SqFt
  • $313/SqFt
Entry-Level
House for sale in Valencia Grove At Riverland
11785 SW Oceanus Blvd, Port St. Lucie, FL 34987
Spacious sandpiper g/l model in valencia grove. Beautiful lake view and all tile home waiting for you to move right in. Enjoy the valencia resort lifestyle that has it all!
Central Park, 12794 SW Forli Way, Port St. Lucie, Florida 34987, image 1
$369,000$2K
  • 3 Beds
  • 21/2 Baths
  • 1,673 SqFt
  • $221/SqFt
Entry-Level
Townhouse for sale in Central Park
12794 SW Forli Way, Port St. Lucie, FL 34987
Central park community features 10 acre amenity area known as ''inspiration park'' just minutes from shopping, dining conveniently located close to i-95. Amenities include.... Resort style pool/splash park/dog park/basketball/pickleball/tennis/game room & more. The pearson two-story townhome in highly sought after ''central park'' community! 3 bedrooms, 2.5 baths, and a 1-car garage. This home includes wood inspired luxury vinyl plank flooring in the main living and wet areas. The open-concept kitchen offers stainless-steel appliances and designer quartz countertops. Upstairs, the primary bedroom has an ensuite bath with quartz and a walk-in shower. Smart home technology package is included; energy-efficient features are just a few reasons not to miss this opportunity.
Treasure Coast Air Park, 12370 Skymaster St, Port St. Lucie, Florida 34987, image 1
$1,645,000$5K
  • 6.39 Acres
  • $257,433/Acre
Premium
Land for sale in Treasure Coast Air Park
12370 Skymaster St, Port St. Lucie, FL 34987
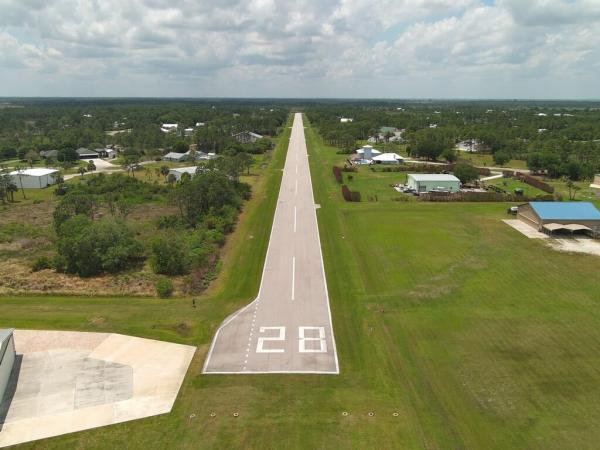
Treasure coast airpark" (fl37) in port saint lucie, fl, build hangar without home is allowed zoned ag-5 just to the west of tradition. This is a unique opportunity to own the last vacant piece of vacant land 6.3 acres with 547' on the runway and direct access to a 4, 067' x 48' lighted asphalt airstrip. Owners plans changed - you can use his plans or build your own larger hanger. See lot and size dimensions for building up to 10% of lot as per town approx 27, 000. Sf. End of runway advantages.
Telaro At Tradition, 10374 SW Aquila Way, Port St. Lucie, Florida 34987, image 1
$784,900$3K
  • 3 Beds
  • 21/2 Baths
  • 2,838 SqFt
  • $277/SqFt
Entry-Level
House for sale in Telaro At Tradition
10374 SW Aquila Way, Port St. Lucie, FL 34987
The lotus offers a thoughtfully designed layout with spacious, open-concept living areas ideal for everyday living and entertaining. The kitchen flows seamlessly into the dining and gathering areas, creating a bright and inviting main living space. Comfortable bedrooms, ample storage, and functional spaces throughout make this home designed for both convenience and comfort.
Cadence At Tradition, 10142 SW Orana Dr, Port St. Lucie, Florida 34987, image 1
$424,000$1K
  • 3 Beds
  • 2 Baths
  • 1,657 SqFt
  • $256/SqFt
Entry-Level
House for sale in Cadence At Tradition
10142 SW Orana Dr, Port St. Lucie, FL 34987
Welcome to 10142 sw orana drive, a move-in ready home tucked away on a quiet street in one of tradition's sought-after gated communities. From the moment you walk in, the open-concept layout creates an easy, welcoming flow, with the kitchen overlooking the living area and beautiful lake views drawing you toward the covered patio and backyard beyond. The split-bedroom floor plan offers privacy and flexibility, while generous walk-in closets and a spacious pantry provide the storage you need for everyday living. Whether you're enjoying your morning coffee overlooking the water, relaxing on the covered patio, or entertaining this home offers a comfortable florida lifestyle both indoors and out. Residents enjoy an impressive collection of amenities designed to make everyday life feel like a a getaway, including a resort-style pool, walking and jogging paths, dog park, and more. Gated access, and a community courtesy shuttle add even more convenience. Located in tradition, you'll be close to shopping, dining, entertainment, parks, top-rated schools, and everything that makes this area one of the treasure coast's most desirable places to call home. If you're looking for a home that combines lake views, privacy, convenience, and a true florida lifestyle, this one deserves a closer look.
Treasure Coast Air Park, 12374 Grumman Way, Port St. Lucie, Florida 34987, image 1
$2,190,000$5K
  • 3 Beds
  • 3 Baths
  • 2,300 SqFt
  • $952/SqFt
Premium
House for sale in Treasure Coast Air Park
12374 Grumman Way, Port St. Lucie, FL 34987
Live the ultimate fly-in lifestyle in treasure coast airpark, a premier aviation community featuring its own private runway. Situated on over 2 acres with direct runway access, this exceptional 3-bedroom, 3-bathroom estate offers the perfect blend of luxury, privacy, and functionality. The impressive 60' x 60' air-conditioned airplane hangar with epoxy floors, own bathroom and separate septic system provides ample space for your aircraft, vehicles, rvs, workshop, or hobby collection, allowing you to taxi from your property directly to the community's private runway. The home has been thoughtfully updated with a 2024 metal roof and features a well-appointed kitchen equipped with premium thermador appliances, including a 36-inch gas range with electric oven and a built-in refrigerator. A ge washer and gas dryer are also included for added convenience. Whether you're an aviation enthusiast or simply looking for an extraordinary property with room to spread out, this rare estate offers an unmatched opportunity to enjoy luxury living in one of florida's premier fly-in communities.
10849 SW Orana Dr, Port St. Lucie, Florida 34987, image 1
$514,900$2K
  • 3 Beds
  • 21/2 Baths
  • 2,500 SqFt
  • $206/SqFt
House for sale
10849 SW Orana Dr, Port St. Lucie, FL 34987
The capitol reef is a spacious 3-bedroom, 2.5-bath home featuring an open-concept kitchen, dining area, and great room, plus a flex room and covered lanai. The private owner's suite offers a large walk-in closet and well-appointed bath, while a 2-car garage completes this thoughtfully designed floorplan. Please note: photos are of similar model and are not the actual property
Valencia Cay At Riverland, 11698 SW Coronado Springs Dr, Port St. Lucie, Florida 34987, image 1
$968,900$1K
  • 3 Beds
  • 21/2 Baths
  • 2,580 SqFt
  • $376/SqFt
Entry-Level
House for sale in Valencia Cay At Riverland
11698 SW Coronado Springs Dr, Port St. Lucie, FL 34987
Experience ultimate privacy and luxury in this premium lakefront caroline model in valencia cay. Situated on an oversized lot with exceptional southern exposure, this home offers long lake views and exceptional privacy. The backyard is an entertainer's dream, featuring a custom saltwater pool, rock waterfall, a travertine patio, swim-up table with stools for lunch in the pool, custom outdoor kitchen with quartzite counters, and a matching fire pit. Electric hurricane and insect screens protect the lanai. This home stays cool year round. Inside, find high-end finishes including 24-inch polished tile floors, crown molding, a built-in entertainment center with a fireplace, and a gourmet kitchen with upgraded appliances. Must see to fully appreciate, 3 car garage and flexible den. Exterior and outdoor living premium 0.24-acre lakefront lot positioned for maximum privacy and ideal southern exposure. Custom 15 by 30 saltwater pool built by a&g pools, fully equipped with both a heater and a chiller, interchangeable lighting, an automatic fill feature, and a vacuum. Custom rock waterfall feature by rico rocks and an integrated spa with seating around an umbrella table. Full travertine stone patio across the backyard with an integrated drainage system. Outdoor kitchen featuring built-in stainless steel appliances, premium quartzite countertops, and a matching custom quartzite fire pit. Smart-controlled electric lanai screens and a heavy-duty, adjustable electric hurricane screen. Fully fenced backyard featuring a dedicated side grass area for a dog run. Upgraded paver layout for the front walkway and driveway, leading to a secure, gated courtyard entry. Impact-resistant windows and doors installed throughout the entire home. Whole-house gutters, automatic landscape lighting, and automated exterior home lighting. Hardwired wi-fi coverage extended throughout the backyard. Interior appointments polished 24 by 24-inch tile flooring laid on a diagonal through the main living areas. Elegant crown molding throughout, complementing the custom tray ceilings in the foyer, dining room, living room, and main bedroom. Living room features a custom built-in entertainment center with an integrated electric fireplace heater, recessed lighting, and a hidden side closet with wood shelving. Upgraded double glass front doors opening into a grand foyer illuminated by three dimmer-controlled modern chandeliers. Gourmet kitchen upgraded level v shaker-style soft-closing cabinetry with crown molding, valence lighting, and crown lighting. Bump-out cabinet design surrounding the refrigerator and microwave, paired with level iii quartz countertops and an upgraded tile backsplash. Premium appliance package including a samsung refrigerator, upgraded dishwasher, and a gas stove/oven with a chimney-style vent hood. Walk-in pantry outfitted with custom solid wood shelving. Bedrooms and luxury baths main suite features premium mohawk carpeting, custom walk-in closets with built-in cabinetry, pocket doors, and remote-controlled electric drapes and window shades. Main bath includes level iv dual vanities, level iii quartz counters, kohler sinks, a frameless seamless glass shower with a bench seat, and plantation shutters. Third bedroom configured as an upscale home office with extensive built-in light-up cabinetry and a custom jet-out desk. Dedicated home gym room featuring carpet over a thick one-inch felt pad, pre-wired for a split ac system or portable ac unit. Additional features three-car garage split layout providing ample space for vehicles, storage, or a dedicated hobby workshop. Smart home infrastructure allowing phone control for the front door lock, security cameras, security system, pool waterfall, garden lighting, and interior electric blinds. Located with immediate access to greenway 2 and the paseo walkway. Conveniently close to the clubhouse and the discovery way community exit. Furnishings are negotiable.
10856 SW Orana Dr, Port St. Lucie, Florida 34987, image 1
$529,900$320
  • 4 Beds
  • 21/2 Baths
  • 2,750 SqFt
  • $193/SqFt
House for sale
10856 SW Orana Dr, Port St. Lucie, FL 34987
The biscayne bay offers 4 bedrooms, 2.5 baths, and a spacious single-story open-concept layout. The kitchen features a large center island and overlooks the great room and dining area, making it ideal for everyday living and entertaining. A versatile flex room provides additional space, while the private owner's suite includes dual walk-in closets and a well-appointed bath. Please note: photos are of similar model and are not the actual property
9480 Carlton Rd, Port St. Lucie, Florida 34987, image 1
$2,250,000
  • 1 Beds
  • 1 Baths
  • 1,200 SqFt
  • $1,875/SqFt
House for sale
9480 Carlton Rd, Port St. Lucie, FL 34987
15.5 acres - trade city limits for wide-open freedom. This rare gem in port st. Lucie is your chance to build grow, and live exactly how you want with agricultural zoning and no hoa. Add/create your dream estate with a pool, convert the unit to a barndominium, an equestrian setup, or modern homestead with room for horses, cows, goats, and a chicken coop. Picture mornings in your garden beds, afternoons fishing in your private pond, and endless space for rvs, boats, and all other toys! You're also just minutes from the highway, top golf options like pga golf club, and the upcoming koa bay surf club—bringing surfing, yoga, and more nearby/coming soon. Space, freedom, and lifestyle all in one. Schedule your private showing to become a 15+ acre land owner today!
Backup
A backup offer is when a home seller has accepted an offer from a buyer, but is still accepting offers from other buyers. Sellers state that they are accepting backup offers if they think the current offer may fall through.
6881 NW Glynlea Blvd, Port St. Lucie, Florida 34987, image 1
$781,605
  • 4 Beds
  • 31/2 Baths
  • 3,104 SqFt
  • $252/SqFt
House for sale
6881 NW Glynlea Blvd, Port St. Lucie, FL 34987
discover the ravenna ii, an expansive new construction single-family home offering 3, 104 square feet of thoughtfully designed living space with 4 bedrooms, 3.5 bathrooms, and a 2-car garage. Building upon the beloved ravenna floor plan, this upgraded design adds a spacious second floor for even more flexibility and functionality. The first floor showcases an open-concept layout where the gourmet kitchen seamlessly flows into the family room and casual dining area, creating the ideal space for entertaining and everyday living. The kitchen features a large center island for additional counterspace and seating, along with a spacious walk-in pantry for extra storage and convenience. A private study on the first floor offers the perfect flex space for a home office, library, or playroom. Conveniently located on the first floor, the luxurious primary suite provides a peaceful retreat complete with two walk-in closets, a double sink vanity, and a large walk-in shower. The first-floor laundry room adds everyday ease and functionality to the home's practical design. Upstairs, a massive bonus room creates endless possibilities for a media room, game room, fitness area, or secondary living space. The second floor also includes an additional bedroom and full bathroom, making it ideal for guests, multigenerational living, or added privacy for family members. With spacious secondary bedrooms, a convenient powder room for guests, and a large covered lanai perfect for outdoor entertaining and relaxation, the ravenna ii delivers the perfect balance of comfort, style, and versatility for today's modern lifestyle. Sample image
Marrita Reserve At Tradition, 12684 SW Marrita Aly, Port St. Lucie, Florida 34987, image 1
$780,000
  • 5 Beds
  • 41/2 Baths
  • 3,459 SqFt
  • $225/SqFt
Entry-Level
House for sale in Marrita Reserve At Tradition
12684 SW Marrita Aly, Port St. Lucie, FL 34987
Welcome to luxury living in one of tradition's most sought-after communities. This extraordinary 5-bedroom, 4.5-bath estate home offers an impressive blend of elegant design, quality craftsmanship, and thoughtful upgrades throughout. From the moment you enter, the expansive open-concept floor plan creates a grand yet inviting atmosphere, with soaring ceilings, abundant natural light, and seamless flow between the main living areas. Designed for both everyday comfort and upscale entertaining, this home is also pool and outdoor kitchen ready, with plumbing, electric, and gas already in place. The luxurious primary suite serves as a private retreat, offering a spacious bedroom, generous walk-in closet, and a spa-inspired bath with elegant finishes, dual vanities, a large walk-in shower with custom tile work, and a freestanding soaking tub. The additional bedrooms are equally well-appointed, providing excellent space, comfort, and access to beautifully finished bathrooms. Perfect for movie nights, game days, or flexible use as an office or lounge, the edia room adds another layer of functionality and enjoyment to the home. Throughout the residence, refined details such as tray ceilings, designer light fixtures, and wood-style tile flooring enhance the home's sophisticated feel. Additional highlights include a spacious three-car garage with ample parking and storage, high-end finishes throughout, and a layout designed to accommodate both family living and entertaining with ease. Conveniently located near shopping, dining, entertainment, healthcare, and everything tradition has to offer, this exceptional home is the perfect combination of luxury, comfort, and location.
6849 NW Glynlea Blvd, Port St. Lucie, Florida 34987, image 1
$599,990
  • 4 Beds
  • 3 Baths
  • 2,519 SqFt
  • $238/SqFt
House for sale
6849 NW Glynlea Blvd, Port St. Lucie, FL 34987
The modena is a beautifully designed new construction two-story home that offers a seamless blend of open-concept living, flexible spaces, and private retreats. The first floor features an inviting open layout where the kitchen, casual dining area, and main living space flow together effortlessly, creating an ideal setting for both everyday living and entertaining. A flexible room adds versatility for use as a home office, playroom, or additional sitting area. A private guest bedroom with a nearby full bathroom provides comfort and convenience for visitors or multigenerational living. Extending the living space outdoors, a long covered lanai spans the rear of the home, offering an ideal spot for outdoor dining and relaxation. Upstairs, the second floor includes a spacious loft that serves as a secondary living area or media space. Two additional guest bedrooms provide ample room for guests. The primary suite is a private retreat featuring a generous walk-in closet and a well-appointed bathroom with a double sink vanity. For added convenience, the laundry room is located on the same floor as the primary suite and secondary bedrooms, making everyday routines easier and more efficient.
Heritage Oaks At Tradition, 9692 SW Lindale Trace Blvd, Port St. Lucie, Florida 34987, image 1
$325,000
  • 3 Beds
  • 2 Baths
  • 1,439 SqFt
  • $226/SqFt
Entry-Level
House for sale in Heritage Oaks At Tradition
9692 SW Lindale Trace Blvd, Port St. Lucie, FL 34987
Bedford Park At Tradition, 10880 SW Stephanie Way, Port St. Lucie, Florida 34987, image 1
$419,900
  • 3 Beds
  • 2 Baths
  • 1,768 SqFt
  • $238/SqFt
Entry-Level
House for sale in Bedford Park At Tradition
10880 SW Stephanie Way, Port St. Lucie, FL 34987
Beautiful corner home on a premium lot, perfectly located within walking distance to markets, restaurants, banks etc. Experience urban convenience paired with quiet residential comfort.1768 square feet of well-appointed living space. This 3-bedroom, plus a den an 2 update-bathroom home provides comfortable accommodations with convenient two-car garage parking with big driveway. The open floor plan maximizes livability across one level, making daily routines efficient and accessible with a fully renovated kitchen . Located in the established tradition community, this property presents an excellent opportunity for those seeking a practical, well-proportioned residence. Welcome home
Central Park, 12773 SW Forli Way, Port St. Lucie, Florida 34987, image 1
$339,000
  • 3 Beds
  • 21/2 Baths
  • 1,673 SqFt
  • $203/SqFt
Entry-Level
Townhouse for sale in Central Park
12773 SW Forli Way, Port St. Lucie, FL 34987
1 - 29 of 524 Results
34987, FL Snapshot
524
Active Inventory
30
New Listings
$150K to $2.7M
Price Tier
119
Pending Sales
$450K
Median Closed Price
99
Avg. Days On Market

Related Searches in 34987, FL

Map
Filters