34987 Zip Code Real Estate For Sale

St. Lucie County | Updated
Market Action
Selling Speed
Steady
17.98
Inventory Supply
Balanced
5.56
Sales Activity
Updating
Results 29 of 520
OPEN SUN, 5-8PM
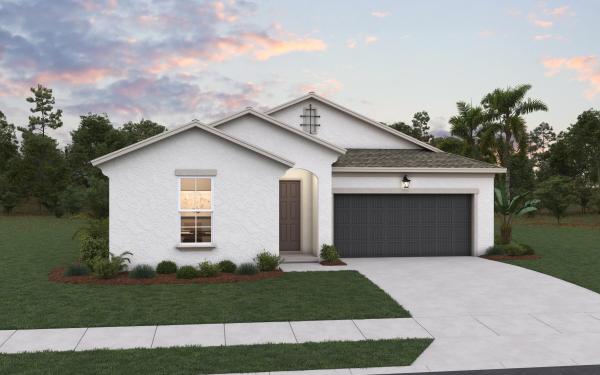
6857 NW Glynlea Blvd, Port St. Lucie, Florida 34987, image 1
$549,990$10K
  • 3 Beds
  • 21/2 Baths
  • 2,248 SqFt
  • $245/SqFt
House for sale
6857 NW Glynlea Blvd, Port St. Lucie, FL 34987
Welcome to the ravenna, a thoughtfully designed single-story home offering 2, 248 square feet of living space with 3 bedrooms, 2.5 bathrooms, and a 2-car garage. Featuring a charming coastal elevation, this new construction home combines stylish design with functional living spaces. The open-concept layout showcases a spacious gathering room that flows seamlessly into the dining area and gourmet kitchen. The kitchen is enhanced with an extended center island, abundant cabinetry, and a walk-in pantry, providing ample space for meal preparation and gathering. A 12-foot sliding glass door brings in natural light and opens to the covered lanai, creating an inviting indoor-outdoor living experience. Privately situated at the rear of the home, the primary suite offers a relaxing retreat with dual walk-in closets and a well-appointed en-suite bathroom featuring a double vanity, walk-in shower, and freestanding soaking tub. Two secondary bedrooms are located separately from the primary suite
Crosstown Commons, 10579 SW Vasari Way, Port St. Lucie, Florida 34987, image 1
$549,900$10K
  • 5 Beds
  • 31/2 Baths
  • 2,332 SqFt
  • $236/SqFt
Entry-Level
House for sale in Crosstown Commons
10579 SW Vasari Way, Port St. Lucie, FL 34987
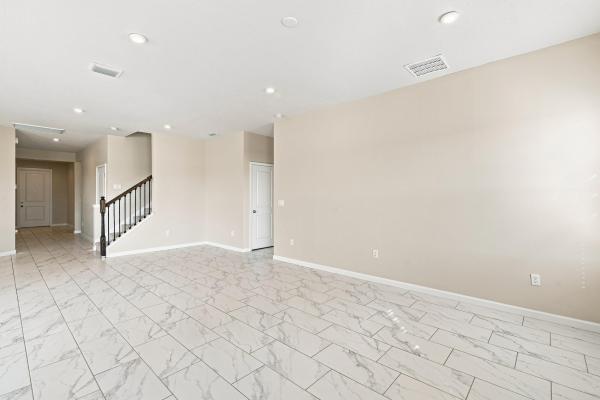
Owner financing available! Low hoa! Beautiful 5-bedroom home in crosstown commons! Built in 2022, this bright and spacious 5-bedroom, 3.5-bath home offers an open floor plan with plenty of flexible living space. The main level features beautiful white tile flooring throughout and an abundance of natural light. Enjoy two master suites downstairs, each with a private en-suite bathroom, plus two additional bedrooms and a full bathroom. The open kitchen features stainless steel appliances, quartz countertops, and a subway tile backsplash, flowing seamlessly into the bright living and dining areas. Upstairs, the oversized loft serves as the 5th bedroom and includes a convenient half bathroom, offering flexibility as a bedroom, office, media room, or additional living space. Additional features include a 2-car garage with an epoxy-coated floor. Enjoy added privacy and a peaceful backyard setting along the c-24 canal, with no rear neighbors. Enjoy a low hoa with excellent amenities including a community pool, playground, cable, internet, and maintenance of common areas. Conveniently located near shopping, dining, schools, parks, i-95, and the tradition area. A beautiful, versatile home with room to grow in a desirable community! Seller financing available with 20% down, 10% interest, 30-year amortization, and a 5-year balloon, subject to seller approval and mutually agreed-upon terms.
Central Park, 12786 SW Forli Way, Port St. Lucie, Florida 34987, image 1
$334,000$7K
  • 3 Beds
  • 21/2 Baths
  • 1,673 SqFt
  • $200/SqFt
Entry-Level
Townhouse for sale in Central Park
12786 SW Forli Way, Port St. Lucie, FL 34987
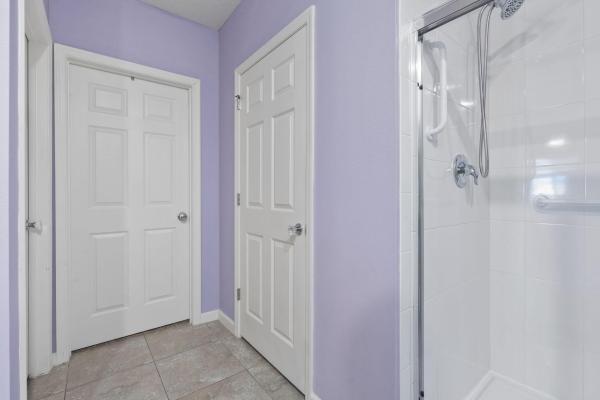
Central park community features 10 acre amenity area known as ''inspiration park'' just minutes from shopping, dining conveniently located close to i-95. Amenities include.... Resort style pool/splash park/dog park/basketball/pickleball/tennis/game room & more. The pearson two-story townhome in highly sought after ''central park'' community! 3 bedrooms, 2.5 baths, and a 1-car garage. This home includes wood inspired luxury vinyl plank flooring in the main living and wet areas. The open-concept kitchen offers stainless-steel appliances and designer quartz countertops. Upstairs, the primary bedroom has an ensuite bath with quartz and a walk-in shower. Smart home technology package is included; energy-efficient features are just a few reasons not to miss this opportunity.
OPEN SAT, 4-6PM
Crosstown Commons, 10765 SW Cremona Way, Port St. Lucie, Florida 34987, image 1
$519,900$10K
  • 4 Beds
  • 2 Baths
  • 1,916 SqFt
  • $271/SqFt
Entry-Level
House for sale in Crosstown Commons
10765 SW Cremona Way, Port St. Lucie, FL 34987
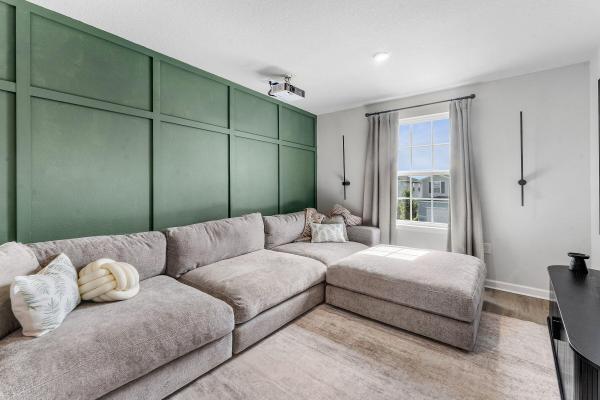
This 4/2/2 in crosstown commons has been upgraded inside and out! The backyard is the real showstopper with a heated saltwater pool, waterfall, color-changing lights and water features, surrounded by clusia hedges for added privacy. The huge 17x40 covered patio with insulated roof and motorized uv screens makes this space perfect for entertaining and enjoying year-round. Inside you'll find impact windows and doors, french doors, tile flooring in the bedrooms, custom closets by design, white kitchen cabinetry, backsplash and upgraded appliances. Tile throughout! The fully fenced yard, tropical landscaping and countless additional upgrades make this home truly stand out. You have to see this one in person!
10953 SW Orana Dr, Port St. Lucie, Florida 34987, image 1
$508,900$9K
  • 3 Beds
  • 21/2 Baths
  • 2,500 SqFt
  • $204/SqFt
House for sale
10953 SW Orana Dr, Port St. Lucie, FL 34987
The capitol reef floor plan offers 3 bedrooms and 2.5 baths with an open-concept layout, featuring a spacious kitchen with center island overlooking the great room and dining area. Includes a versatile flex space and a private owner's suite with walk-in closet. Please note: photos are of similar model and are not the actual property
Central Park, 9362 SW Serapis Way, Port St. Lucie, Florida 34987, image 1
$427,500$8K
  • 3 Beds
  • 21/2 Baths
  • 1,848 SqFt
  • $231/SqFt
Entry-Level
House for sale in Central Park
9362 SW Serapis Way, Port St. Lucie, FL 34987
This home has full impact windows & doors that many homes in central park lack. The gourmet kitchen features double ovens, large center island, granite counters, and spacious pantry. The dining room and living room look out to the lake, and the covered lanai provides a great outdoor living space. The home offers 3 bedrooms plus a loft that can be used as a media room, office, play area or converted into a 4th bedroom! The primary bedroom suite includes dual walk-in closets and large bathroom w double vanity. 10 acres of fun with a community center, pool, splash park, picnic area, walking paths, playground and a dog park, as well as pickleball, tennis, and basketball courts!
Backup
A backup offer is when a home seller has accepted an offer from a buyer, but is still accepting offers from other buyers. Sellers state that they are accepting backup offers if they think the current offer may fall through.
10732 NW Suncrest Lp, Port St. Lucie, Florida 34987, image 1
$579,990$10K
  • 4 Beds
  • 4 Baths
  • 3,153 SqFt
  • $184/SqFt
House for sale
10732 NW Suncrest Lp, Port St. Lucie, FL 34987
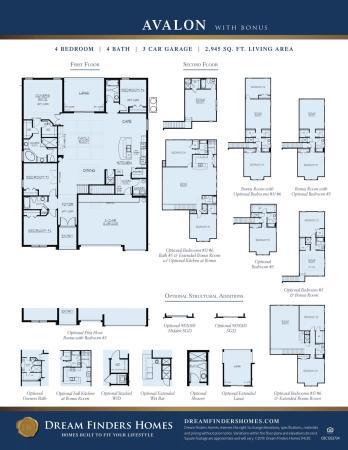
The avalon bonus on homesite 83 is a beautifully designed 4-bedroom, 4-bathroom home with a 3-car garage, offering 3, 153 square feet of spacious living in brystol north. This thoughtfully crafted two-story floorplan combines luxury, comfort, and flexibility with an open-concept layout perfect for both entertaining and everyday living. The kitchen overlooks the expansive great room and dining area, creating a seamless flow throughout the main living spaces. The private first-floor owner's suite features a spa-inspired bathroom and oversized walk-in closet, while the upstairs bonus room with additional bedroom and bath provides the ideal space for guests, a media room, home office, or multi-generational living. Designer-selected finishes and upgraded features throughou
Backup
A backup offer is when a home seller has accepted an offer from a buyer, but is still accepting offers from other buyers. Sellers state that they are accepting backup offers if they think the current offer may fall through.
Crosstown Commons, 10753 SW Cremona Way, Port St. Lucie, Florida 34987, image 1
$529,900$10K
  • 5 Beds
  • 4 Baths
  • 2,606 SqFt
  • $203/SqFt
Entry-Level
House for sale in Crosstown Commons
10753 SW Cremona Way, Port St. Lucie, FL 34987
Welcome to crosstown commons! This spacious 5-bedroom, 4-bath home offers a versatile layout with plenty of room to spread out. A bedroom and full bath downstairs are ideal for guests or multigenerational living, while another bedroom features its own private en-suite bath. The oversized primary suite offers plenty of space to create a true retreat. The kitchen features brand-new top-of-the-line frigidaire black stainless appliances and a new backsplash. Enjoy a fully fenced backyard with peaceful lake views. Community amenities include a resort-style pool and playground. Even better, hoa, cable and internet are already paid through the end of the year!
Bedford Park At Tradition, 10518 SW Westlawn Blvd, Port St. Lucie, Florida 34987, image 1
$324,500$6K
  • 2 Beds
  • 2 Baths
  • 1,382 SqFt
  • $235/SqFt
Entry-Level
House for sale in Bedford Park At Tradition
10518 SW Westlawn Blvd, Port St. Lucie, FL 34987
Beautiful cottage style detached home located in tradition. Home has a relaxing front porch, a screened in lanai, extra large driveway, renovated kitchen, tile floors throughout the entire home, nice size bedrooms, well-manicured common areas, resort pool, dog park, child playground, meditation area, walking paths, within walking distance to town center to enjoy restaurants, shopping and special events. Lawn care, pest control, trash removal, community pool, and basic cable tv included in hoa.
Valencia Walk At Riverland, 11558 SW Oceanfront Ct, Port St. Lucie, Florida 34987, image 1
$535,000$9K
  • 3 Beds
  • 21/2 Baths
  • 2,136 SqFt
  • $250/SqFt
Entry-Level
House for sale in Valencia Walk At Riverland
11558 SW Oceanfront Ct, Port St. Lucie, FL 34987
Built in 2024, this beautifully upgraded monacello model offers 3 bedrooms, 2.5 baths & an oversized 2-car garage with additional space for a golf cart in the highly sought-after 55+ riverland community. Originally designed with a den, the space has been converted to a third bedroom, offering added flexibility for guests. Features include tile flooring throughout, pocket doors, upgraded kitchen appliances with a gas range, a tankless water heater, and upgraded showers in both the primary and guest baths. Owner enhancements include plantation shutters throughout, custom living room drapes, ceiling fans & a wider paver driveway and walkway. Several features are ada-friendly. Move-in ready and beautifully maintained. Enjoy incredible amenities that riverland is known for.
OPEN SUN, 4-6PM
12678 SW Lunata Way, Port St. Lucie, Florida 34987, image 1
$789,990$13K
  • 3 Beds
  • 31/2 Baths
  • 2,846 SqFt
  • $278/SqFt
House for sale
12678 SW Lunata Way, Port St. Lucie, FL 34987
This elegant move-in ready sydney features a bright, modern transitional exterior with clean white tones, contrasting gray accents, and refined details that create strong curb appeal. Inside, the thoughtfully expanded layout offers enhanced living and entertaining space, including an extended kitchen, flexible bonus area, and a spacious owner's suite that flows seamlessly to an enlarged lanai through oversized sliding glass doors. Outdoor living is elevated with added privacy and pre-plumbing for a future summer kitchen. The gourmet kitchen serves as a standout centerpiece, showcasing premium cabinetry, designer finishes, ambient lighting, and a full suite of high-end appliances suited for both everyday living and hosting. Discover luxury living at pga village verano, with resort-style amenities: private pickleball center with 27 courts, fitness facilities, indoor and outdoor pools, tennis, bocce, and basketball courts. Includes access to pga golf club for its members, plus billiards, library, kitchen, and a full-time lifestyle director.
5412 NW Camberly Ct, Port St. Lucie, Florida 34987, image 1
$454,990$8K
  • 4 Beds
  • 2 Baths
  • 2,111 SqFt
  • $216/SqFt
House for sale
5412 NW Camberly Ct, Port St. Lucie, FL 34987
Showcasing the poinciana, elevation a, a beautifully designed new construction home in brystol north at wylder in port saint lucie, ideally situated on lot 18—a highly desirable corner homesite located in a quiet cul-de-sac, offering added privacy. This spacious 4-bedroom, 2-bathroom home features 2, 111 square feet of living space under air with a 2-car garage, all thoughtfully designed on a 50-foot homesite. The premium corner location provides extra outdoor space and an enhanced sense of openness, making it especially well-suited for outdoor enjoyment and everyday living. Inside, the open-concept layout seamlessly connects the kitchen, dining, and great room, creating an inviting space perfect for entertaining and gatherings. Interior highlights include elevated ceiling heights (per plan), luxury flooring selections, decorative trim details, energy-efficient systems, and designer-inspired finishes throughout. Additional features include hurricane impact windows and doors, a covered lanai for outdoor living, and thoughtful construction designed for comfort and durability. Located within brystol north at wylder, residents enjoy low hoa and access to future resort-style amenities including a pool, clubhouse, fitness center, pickleball courts, playground, dog park, and open green spaces. Conveniently located near top-rated schools, shopping, dining, and major highways, this poinciana elevation a on lot 18 offers an exceptional opportunity in one of port saint lucie's most desirable communities
Central Park, 13029 SW Forli Way, Port St. Lucie, Florida 34987, image 1
$333,390$5K
  • 3 Beds
  • 21/2 Baths
  • 1,506 SqFt
  • $221/SqFt
Entry-Level
Townhouse for sale in Central Park
13029 SW Forli Way, Port St. Lucie, FL 34987
This 3 bedroom, 2.5 bath open concept home offers 1, 506 sq. Ft. Of thoughtfully designed living space, featuring a central kitchen island, oversized upstairs loft, and a spacious primary suite with bath and walk in closet. Additional highlights include impact glass windows, spray foam insulation, and all appliances included. Ideally located in the central park community in the heart of port st. Lucie, just minutes from shopping, schools, and hospitals, and built with energy efficient features for exceptional comfort and savings.
OPEN SAT, 4-8PM
Central Park, 13001 SW Forli Way, Port St. Lucie, Florida 34987, image 1
$334,990$5K
  • 3 Beds
  • 21/2 Baths
  • 1,661 SqFt
  • $202/SqFt
Entry-Level
Townhouse for sale in Central Park
13001 SW Forli Way, Port St. Lucie, FL 34987
Brand new energy - efficient home! The pelican features an open concept kitchen, dining, and great room, perfect for everyday living and entertaining. Upstairs, a spacious loft ideal for game nights or hobbies, plus a private primary suite with dual walk in closets for added storage. Experience modern townhome living in port st. Lucie, fl, with prices starting from the low $300s. Enjoy resort-style amenities including a pool and clubhouse, playgrounds, and green spaces in a vibrant community designed for connection. Each home features advanced energy-efficient construction, saving you money while providing comfort and sustainability for years to come.
Heritage Oaks At Tradition, 9772 SW Glenbrook Dr, Port St. Lucie, Florida 34987, image 1
$339,999$6K
  • 3 Beds
  • 2 Baths
  • 1,678 SqFt
  • $203/SqFt
Entry-Level
House for sale in Heritage Oaks At Tradition
9772 SW Glenbrook Dr, Port St. Lucie, FL 34987
Lovely 3 bedroom 2 bath 2 car garage located in heritage oaks at tradition. This home features tile living area, carprt in the bedrooms, eat in kitchen, living room and dinning area, paver driveway and walk way to front door. Community offers sidewalks, community pool, child play area, exercise room. Gated, internet and basic cable and landscaping included. All questions pertaining to hoa rules and fees should be directed to heritage oak hoa directly.
OPEN SUN, 3-5PM
Valencia Grove At Riverland, 11954 SW Seaway St, Port St. Lucie, Florida 34987, image 1
$695,000$10K
  • 3 Beds
  • 2 Baths
  • 2,064 SqFt
  • $337/SqFt
Entry-Level
House for sale in Valencia Grove At Riverland
11954 SW Seaway St, Port St. Lucie, FL 34987
For sale - beautifully upgraded sierra model in gl homes' premier 55+ valencia grove at riverland in port saint lucie, fl why wait months for new construction when you can move right into this beautifully upgraded, meticulously maintained sierra model? Skip the uncertainty of build timelines and additional upgrade costs and start enjoying the riverland lifestyle now in this exceptional move-in-ready home. Offering 2, 064 square feet under air with 3 bedrooms and 2 bathrooms, this home combines timeless design with thoughtful, high-end upgrades throughout. Enjoy breathtaking west-facing long lake views and spectacular sunsets from the extended screened lanai, complete with a convenient roll-down shade screen. The exterior also features widened driveway and walkway pavers, a tankless water heater, and an elegant glass entry door with sidelight for outstanding curb appeal. Inside, luxury light gray vinyl plank flooring flows throughout the home, complemented by crown molding, custom closet systems in every bedroom, electric zebra blinds, and three included tvs. A convenient floor outlet in the living room provides the perfect setup for powered reclining furniture. The gourmet kitchen is designed to impress with willow soft-close cabinetry featuring pull-out shelves, glass display inserts, under- and over-cabinet lighting, silestone miami white countertops, upgraded kohler fixtures, and a premium suite of ge profile appliances, including a counter-depth french door refrigerator, slide-in gas range, chimney-style hood, and dishwasher. The spacious primary suite offers a true spa-like retreat with plank tile flooring, a frameless glass shower with floor-to-ceiling tile, heated towel racks, a smart-height kohler toilet, pocket doors to the closets and water closet, soft-close cabinetry, and upgraded moen fixtures. The guest bathroom is equally impressive with designer tile, kohler upgrades, and a contemporary rectangular sink. Additional highlights include a stylish barn door providing privacy for the den or home office and a well-appointed laundry room with white soft-close cabinetry above the washer and dryer for additional storage. Looking for a furnished home? The seller is willing to leave the existing furniture, making this an easy move-in-ready opportunity. Prefer to bring your own furnishings? The seller will remove everything prior to closing. The choice is yours! Residents of valencia grove enjoy an unmatched resort lifestyle with spectacular clubhouses, resort-style pools, state-of-the-art fitness centers, arts and culture studios, miles of walking and biking trails, and more than 50 pickleball and tennis courts. Beyond the gates, you'll appreciate being just minutes from cleveland clinic tradition hospital, shopping at tradition town center, and an ever-growing selection of new upscale and casual restaurants nearby, with exciting new dining options continuing to open every month. You'll also enjoy championship golf, new york mets spring training at clover park, beautiful treasure coast beaches, and convenient access to i-95 and florida's turnpike. This exceptional sierra offers the luxury, upgrades, flexibility, and riverland lifestyle today's buyers are searching for, without the wait. Schedule your private showing today!
OPEN SAT, 4-7PM
The Lakes At Tradition, 10476 SW Stratton Dr, Port St. Lucie, Florida 34987, image 1
$350,000$5K
  • 2 Beds
  • 2 Baths
  • 1,526 SqFt
  • $229/SqFt
Entry-Level
Villa for sale in The Lakes At Tradition
10476 SW Stratton Dr, Port St. Lucie, FL 34987
Exceptional lakefront pool home! Soak up the southern lake views from the private screened pool or covered patio of this beautifully appointed, one-level villa. The open-concept floor plan creates an inviting flow for everyday living and entertaining, with a well-designed corian kitchen featuring white cabinetry and appliances, convenient counter seating, and a built-in desk area. Two spacious bedroom suites are thoughtfully positioned in a split-bedroom floor plan for added comfort and privacy. The dedicated laundry area includes a sink, storage cabinetry, and additional closet space. Thoughtful upgrades and features include plantation shutters, luxury vinyl plank flooring throughout the main living areas and bedrooms, a central vacuum system, abundant storage, paver walkways and driveway, and an enhanced yard drainage system. Tradition is the master-planned area; the community name is lakes in tradition. Featuring card and game rooms and billiards, along with an exceptional array of amenities including a 24-hour manned gate, two heated pools, tennis, pickleball, bocce, shuffleboard, basketball, fitness center, and playground. Hoa fees include basic cable, internet, security alarm monitoring, complete lawn maintenance, irrigation, alarm monitoring, and exterior painting. Conveniently located near shopping, dining, and the vibrant downtown area of tradition, this villa offers a comfortable, low-maintenance lifestyle with resort-style amenities and beautiful lakefront surroundings.
Vitalia At Tradition, 12520 SW Weeping Willow Ave, Port St. Lucie, Florida 34987, image 1
$364,000$5K
  • 2 Beds
  • 2 Baths
  • 1,747 SqFt
  • $208/SqFt
Entry-Level
House for sale in Vitalia At Tradition
12520 SW Weeping Willow Ave, Port St. Lucie, FL 34987
Step into a home designed to impress and built for unforgettable gatherings! This expansive floor plan welcomes you with a bright, open living space that flows effortlessly, making it perfect for hosting everything from lively celebrations to relaxed evenings with friends. At the heart of it all, the large kitchen shines with beautiful cabinetry and a stunning backsplash, making it as stylish as it is functional. The generous dining and living areas offer plenty of space to mix, mingle, and make memories.Plus, wait until you step outside onto the extended lanai with lake view, which creates the ultimate florida lifestyle experience. Whether it's morning coffee or sunset cocktails, this is where you'll want to be. Situated on a corner, this home boasts one of the largest lots in vitalia. Oh! And did we mention the outsized two car garage! Yes! Six extra feet provide plenty of space for storage. Beyond your front door, the community delivers a resort-style experience with amenities that truly elevate everyday living. Enjoy wi-fi, internet, and cable, plus access to a vibrant clubhouse, two sparkling pools, tennis and pickleball courts, golf putting, and so much more. This isn't just a home, it's your personal retreat and entertainment paradise.
Belterra At Tradition, 9163 SW Pinnacle Pl, Port St. Lucie, Florida 34987, image 1
$740,000$10K
  • 3 Beds
  • 3 Baths
  • 2,234 SqFt
  • $331/SqFt
Premium
House for sale in Belterra At Tradition
9163 SW Pinnacle Pl, Port St. Lucie, FL 34987
Welcome to traditions boutique luxury community built by gho homes. A total of just 300 homes once complete. This iris floorplan is turnkey and ready for you to host the holidays. 3 beds, 3 baths, 3 car garage. Chic salt pool fully screened in overlooking the lake with plenty of space for tanning. Enjoy indoor/outdoor living with 10ft impact sliders off the living room to the pool area. Amazing entertaining space. Enjoy a gas cooktop with a stainless range hood, built in wall oven, quartz countertops and a dreamy cabinet color that's not your boring white. Primary bath features dual walk-in closets, a separate water closet & dual shower heads in an expansive walk-in shower. Oversized wood plank tile throughout. 8ft solid core wood interior doors throughout. 71/4in baseboards & crown molding. 3-car garage with electric vehicle charging station, overhead storage, pull down attic stairs & professional grade epoxy floors. All impact glass windows/doors. Gas water heater. Hoa includes lawncare, cable, internet, gated entry, security system, irrigation & common areas. Common areas include the clubhouse, pool, fitness center, tennis, pickleball, basketball, game room, kitchen, secured gated entrance and more. Brand new k-8 and high school just opened for tradition residents as well!
Backup
A backup offer is when a home seller has accepted an offer from a buyer, but is still accepting offers from other buyers. Sellers state that they are accepting backup offers if they think the current offer may fall through.
Valencia Grove At Riverland, 13541 SW Oceanus Blvd, Port St. Lucie, Florida 34987, image 1
$370,000$5K
  • 2 Beds
  • 2 Baths
  • 1,508 SqFt
  • $245/SqFt
Entry-Level
House for sale in Valencia Grove At Riverland
13541 SW Oceanus Blvd, Port St. Lucie, FL 34987
Live the resort lifestyle in **valencia grove at riverland**, one of port st. Lucie's premier 55+ communities. This 2023-built home offers 2 bedrooms, 2 baths, and a versatile flex space across 1, 508 sq ft, all with tile flooring throughout. Enjoy a screened porch and peaceful privacy with no neighbors behind, plus quick access to a resident-only gate. Residents enjoy a 34, 000-sq-ft clubhouse with dining, resort pool, social hall, and dozens of clubs, plus access to the massive riverland amenities including a 16-acre sports & racquet club and 5-acre arts & culture center. Tenant occupied through september.
10948 NW Suncrest Loop, Port St. Lucie, Florida 34987, image 1
$441,050$6K
  • 6 Beds
  • 3 Baths
  • 2,458 SqFt
  • $179/SqFt
House for sale
10948 NW Suncrest Loop, Port St. Lucie, FL 34987
Del Webb At Tradition, 14011 SW Gingerline Dr, Port St. Lucie, Florida 34987, image 1
$379,900$6K
  • 2 Beds
  • 2 Baths
  • 1,579 SqFt
  • $241/SqFt
Entry-Level
Villa for sale in Del Webb At Tradition
14011 SW Gingerline Dr, Port St. Lucie, FL 34987
Highly sought-after villa in del webb at tradition! This barely lived-in home showcases beautiful light plank tile flooring throughout and elegant 8-foot doors, creating a bright, open feel. The upgraded kitchen features stunning quartz countertops and ample cabinetry, perfect for everyday living and entertaining. The spacious primary suite offers a luxurious retreat with dual sinks, a frameless glass shower, and an oversized walk-in closet. A versatile flex room with french doors is ideal for a den, office, or hobby space. Additional highlights include impact windows, an inside utility room and a garage with an epoxy-finished floor.Enjoy florida living at its best on the extended screened lanai, perfect for relaxing. Located in the vibrant 55+ community of del webb at tradition
OPEN SUN, 4-6PM
Brystol At Wylder, 6801 NW Cloverdale Ave, Port St. Lucie, Florida 34987, image 1
$522,900$7K
  • 4 Beds
  • 3 Baths
  • 2,492 SqFt
  • $210/SqFt
Entry-Level
House for sale in Brystol At Wylder
6801 NW Cloverdale Ave, Port St. Lucie, FL 34987
Why wait to build? This 2023 home is ready now and offers one of the best water views in the community! The open floor plan centers on a gourmet kitchen that flows into the living and dining areas—framing tranquil water and sunset views from every angle. Unwind in the expansive owner's suite featuring a glass-enclosed shower, dual sinks, and a spacious walk-in closet. Designed for family and guests, the layout offers 3 additional bedrooms, 2 baths, a flex room, and a media nook. Energy-efficient upgrades include impact glass, blown-in insulation, and an ev charger. Enjoy resort amenities, plus the nearby glynlea golf course! An assumable 5.88% va mortgage is available for qualified buyers. Perfect for primary buyers or investors, with tenants through 9/30/2026 who are open to staying.
Heritage Oaks At Tradition, 9980 SW Stonegate Dr, Port St. Lucie, Florida 34987, image 1
$459,000$6K
  • 3 Beds
  • 2 Baths
  • 1,731 SqFt
  • $265/SqFt
Entry-Level
House for sale in Heritage Oaks At Tradition
9980 SW Stonegate Dr, Port St. Lucie, FL 34987
This 3-bedroom home featuring a cozy fireplace, bonus room, and fully fenced backyard with a child-secure fence gate lock and key. The bonus room offers flexible space for a home office, playroom, gym, or an additional bedroom.
Cadence At Tradition, 14131 SW Thorens Dr, Port St. Lucie, Florida 34987, image 1
$384,900$5K
  • 3 Beds
  • 21/2 Baths
  • 1,754 SqFt
  • $219/SqFt
Entry-Level
Townhouse for sale in Cadence At Tradition
14131 SW Thorens Dr, Port St. Lucie, FL 34987
Welcome home to this beautifully upgraded townhome in the highly desirable cadence community of tradition. Offering thoughtfully designed living space, this home combines modern finishes, functionality, and an inviting florida lifestyle. The open-concept main living area provides a comfortable space for everyday living and entertaining, while the upgraded kitchen features elegant quartz countertops, 42-inch cabinetry, under-cabinet lighting, and plenty of storage. Custom closet systems and plantation shutters throughout the home add both style and convenience. Step outside to your private, fully fenced backyard overlooking the lake. The screened-in patio and extended paver patio create the perfect setting for enjoying your morning coffee, unwinding after a long day, or entertaining guests while taking in the peaceful waterfront views. Residents of cadence enjoy an array of amenities, including a gated entrance, resort-style pool, children's pool, open-air cabana, gas grills, green space, cable, internet, home alarm service, and lawn care included with the hoa. Located in the heart of tradition, you'll be close to shopping, dining, entertainment, parks, and everything port st. Lucie has to offer.
Manderlie At Tradition, 11893 SW Lyra Dr, Port St. Lucie, Florida 34987, image 1
$390,000$5K
  • 3 Beds
  • 2 Baths
  • 1,724 SqFt
  • $226/SqFt
Entry-Level
House for sale in Manderlie At Tradition
11893 SW Lyra Dr, Port St. Lucie, FL 34987
Endless natural light and low maintenance single-level living designed for comfort, style, and easy entertaining. Nearly new (2020), this elegant cbs home showcases plank tile throughout the main areas, luxury vinyl tile and crown molding in the master suite, and plantation shutters throughout. The chef-ready kitchen features matching whirlpool stainless appliances, a convenient gas range, a large quartz island, upgraded cabinets with decorative-trim, a walk-in pantry, disposal and a tasteful tile backsplash. Simply perfect for intimate dinner parties or casual weekend mornings. Relax in a serene master suite boasting a massive walk-in closet with customer organizers and a dual-sink quartz vanity. The guest bathroom offers a beautiful granite vanity. Thoughtful touches include impact windows and doors, ceiling fans with lights in every room, a two-car garage with epoxy floor, laundry with loads of storage, crown molding throughout the main and bedrooms, and a durable stucco exterior with gutters and concrete soffits. Outdoor living at its best with both a covered paver porch and rear screened patio. Additional exterior features include privacy bushes lining the rear property line, a sprinkler system and sidewalks throughout the community. The hoa enhances lifestyle with a pool, fitness center, tennis and basketball courts, bbq picnic area, dog park, included lawncare, wi fi and cable — ideal for active couples who value convenience, amenities and entertaining. Schedule a showing and picture evenings at home and weekends spent relaxing and exploring the community.
1632 SW Rutland St, Port St. Lucie, Florida 34987, image 1
$385,000$5K
  • 3 Beds
  • 2 Baths
  • 1,209 SqFt
  • $318/SqFt
House for sale
1632 SW Rutland St, Port St. Lucie, FL 34987
Welcome to this charming 1-story home in port st. Lucie with no hoa, offering comfort and flexibility. This residence features 3 bedrooms and 2 bathrooms with a welcoming foyer that leads into the dining and living areas. The kitchen showcases tile flooring, a countertop with a faucet and bar seating, and a layout that flows easily into the main living space, perfect for everyday living or entertaining. All bedrooms are carpeted for added comfort. The washer and dryer are conveniently located in the garage. Step outside to a screened patio overlooking the open, fenced backyard, providing plenty of space for outdoor activities. A great opportunity to enjoy relaxed florida living with no hoa restrictions in desirable port st. Lucie.
Del Webb At Tradition, 13994 SW Gingerline Dr, Port St. Lucie, Florida 34987, image 1
$568,500$7K
  • 3 Beds
  • 21/2 Baths
  • 2,110 SqFt
  • $269/SqFt
Entry-Level
House for sale in Del Webb At Tradition
13994 SW Gingerline Dr, Port St. Lucie, FL 34987
Welcome to exceptional waterfront living in the highly sought-after del webb community of port saint lucie. Perfectly positioned on a premium water lot, this beautifully brand new upgraded 2-bedroom plus den, 2 ½ bath residence offers the ideal blend of luxury, comfort, and effortless florida living. This stunning home is furnished with new furniture and has never been lived in!!! Designed with both style and functionality in mind, the home features a bright, open-concept layout that seamlessly connects the main living spaces. The upgraded kitchen is a true standout, showcasing enhanced finishes and many upgrades, high end cabinetry, and a layout perfect for entertaining new friends and everyday lifestyle. The spacious primary suite serves as a private retreat, complete with an upgraded spa-like bath designed for relaxation and comfort. A versatile den provides the perfect space for a home office, guest room, or hobby area...Step outside to your extended screened-in lanai and take in serene water views—an ideal setting for morning coffee or evening gatherings. This premium lot offers both privacy and a tranquil backdrop that's hard to find. Additional highlights include gas service—a sought-after feature in the community—and the convenience of a fully furnished home, allowing for a truly move-in-ready experience. Fabulous upgrades include: tile roof, extended large screened-in lanai, 8-foot doors with black hardware throughout, crown molding, wide trim and baseboards, upgraded gourmet kitchen with gas range and wood-clad hood, kitchenaid appliances including large french door refrigerator, dishwasher, built in microwave and wall oven, under cabinet lighting, pullout cabinet drawers, large pantry, pendant lights, oversized island with large single sink and industrial black faucet. Master bedroom suite: tray ceiling, ceiling light/fan, 2 large walk-in closets, and window treatments include electric banded shade. Spa-like master bath includes custom mosaic floor tile, large open shower with floor to ceiling tiles, listello, niche, black fixtures and hardware, plus linen closet. The 2nd bedroom boasts a large bay window, fan/light, on-suite bath with frameless shower door, black fixtures and hardware, listello, shelving, floor to ceiling tile, linen closet, and large walk-in closet. Office/3rd bedroom: glass french doors, tray ceiling, additional overhead dimmable lighting, fan/light, closet, and double window with banded shade. This home also includes a centrally located half bath and additional large storage closet just off the entry hallway. Entry from the 2 car garage includes a spacious drop zone. Laundry room has been upgraded to include: sink, cabinetry, and front load whirlpool washer and gas dryer. Rinnai instant gas hot water heater ensures ample hot water at a cost savings. Living room has dimmable overhead lighting with a large 72-inch fan/light. Both the dining and living room have large sliders with electric banded shades to easily adjust lighting or privacy leading to paved extended screened-in lanai with privacy shade. Located within del webb, residents enjoy access to resort-style amenities including a clubhouse, fitness center, pool, tennis and pickleball courts, and a vibrant calendar of social activities. This is more than a home—it's a lifestyle. Don't miss the opportunity to own one of the community's most desirable homes!! Call for a showing today of home and club house...
10725 NW Suncrest Lp, Port St. Lucie, Florida 34987, image 1
$534,990$7K
  • 5 Beds
  • 4 Baths
  • 2,775 SqFt
  • $193/SqFt
House for sale
10725 NW Suncrest Lp, Port St. Lucie, FL 34987
Experience the perfect combination of space, style, and functionality in this stunning new construction azura floor plan. Offering 2, 775 square feet of thoughtfully designed living space, this two-story home features 5 bedrooms, 4 bathrooms, and a spacious 3-car garage.The open-concept design creates an inviting atmosphere, with a gourmet kitchen featuring a large center island that overlooks the expansive great room and dining area, making it ideal for entertaining and everyday living. The first-floor owner's suite provides a private retreat complete with a generous walk-in closet and a luxurious en-suite bath with dual vanities. An additional first-floor bedroom and full bath offer flexibility for guests or a home office, while the conveniently located laundry room adds everyday convenience.Upstairs, a spacious loft serves as the perfect secondary living area.
1 - 29 of 520 Results
34987, FL Snapshot
520
Active Inventory
28
New Listings
$150K to $2.7M
Price Tier
120
Pending Sales
$450K
Median Closed Price
99
Avg. Days On Market

Related Searches in 34987, FL

Map
Filters