3
Beds
2
Baths
1,724
SqFt
$226
$/SqFt
Entry-Level House
Built in 2020
2 Parking
$254/mo HOA
Traditional
Outdoor Living Area
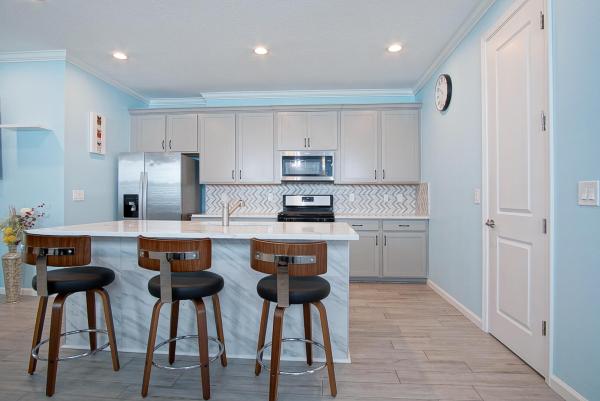
Endless natural light and low maintenance single-level living designed for comfort, style, and easy entertaining. Nearly new (2020), this elegant CBS home showcases plank tile throughout the main areas, luxury vinyl tile and crown molding in the master suite, and plantation shutters throughout. The chef-ready kitchen features matching Whirlpool stainless appliances, a convenient gas range, a large quartz island, upgraded cabinets with decorative-trim, a walk-in pantry, disposal and a tasteful tile backsplash. Simply perfect for intimate dinner parties or casual weekend mornings. Relax in a serene master suite boasting a massive walk-in closet with customer organizers and a dual-sink quartz vanity. The guest bathroom offers a beautiful granite vanity. Thoughtful touches include impact windows and doors, ceiling fans with lights in every room, a two-car garage with epoxy floor, laundry with loads of storage, crown molding throughout the main and bedrooms, and a durable stucco exterior with gutters and concrete soffits. Outdoor living at its best with both a covered paver porch and rear screened patio. Additional exterior features include privacy bushes lining the rear property line, a sprinkler system and sidewalks throughout the community. The HOA enhances lifestyle with a pool, fitness center, tennis and basketball courts, BBQ picnic area, dog park, included lawncare, Wi Fi and cable — ideal for active couples who value convenience, amenities and entertaining. Schedule a showing and picture evenings at home and weekends spent relaxing and exploring the community.
MLS Number: B26018765
On Site: 148 Days
Updated: 0 Days ago
Page Views: 0

Features

Bedrooms
  • Bedrooms: 3
Bathrooms
  • Bathrooms: 2
  • Half Bathrooms: No info
Exterior and Lot Features
  • Exterior Features: OutdoorLivingArea
Interior, Heating and Cooling
  • Interior Features: BreakfastBar, DualSinks, EntranceFoyer, KitchenIsland, LivingDiningRoom, Pantry, SeparateShower, WalkInClosets
  • Equipment / Appliances: Dryer, Dishwasher, Disposal, GasRange, GasWaterHeater, Microwave, Refrigerator, WaterHeater, Washer
  • Heating Description: Central,Electric
  • Cooling Description: CentralAir, CeilingFans, Electric
Building and Construction
  • Floor Description: Tile,Vinyl
  • Windows/Treatment: PlantationShutters
  • Construction Type: House
  • Year Built: 2020
  • Style: Traditional
Waterfront and Water Access
  • Waterfront Frontage: No info
School Information
    Other Property Info
    • Garage: 2
    • Listing Date: 2026-04-22T11:18:31.000-00:00
    • Directions: Southwest
    • Pets Allowed: CatsOk, DogsOk, NumberLimit, Yes
    Taxes, Fees & More
    • Maintenance Includes: CommonAreas, CableTv, Insurance, Internet, Pools, Security
    • Taxes: 6626.67
    • Security Information: GatedCommunity
    • Parking Description: Attached, Driveway, Garage, GarageDoorOpener
    • Total Floors in Building: 1

    Apples-to-Apples Comparables

     Closest-Match Comparables
    See closest-match comps for this subdivision
    No obligation
    Verified
    Trends
    Insights
    Best of Luxury Realty
    Talk to a local advisor
    Licensed advisors answering your questions across Port St. Lucie, FL
    01
    Licensed Brokerage
    02
    Local Advisors
    03
    Direct Answers
    Exclusive real estate service partner

    Price History

    Current
    $390K
    High
    $395K
    Low
    $390K
    Total Change
    -1.3%
    $396K$393K$389KApr 26May 26May 26
    Date
    Event
    Price
    Change
    Price Per
    05/19/2026
    Price Reduced
    $390K
    0%
    $226 ft2
    $2,435 m2
    05/19/2026
    Price Reduced
    $390K
    -1.27%
    $226 ft2
    $2,435 m2
    04/22/2026
    Listed
    $395K
     
    $229 ft2
    $2,466 m2
    05/19/2026
    $390K
    Event
    Price Reduced
    Change
    0%
    Price Per
    $226 ft2
    $2,435 m2
    05/19/2026
    $390K
    Event
    Price Reduced
    Change
    -1.27%
    Price Per
    $226 ft2
    $2,435 m2
    04/22/2026
    $395K
    Event
    Listed
    Price Per
    $229 ft2
    $2,466 m2
    Price per square foot and days on website are not provided values and are calculated by Subdivisions.
    Listed by Joseph Rosen • EXP Realty LLC • Buyer Agency Compensation .

    Listing Location & Street View
    MapStreet View

    Peer Listings

    Active listings from matched communities
    Results 2 of 8
    Kenley At Tradition, 13349 SW Bally Dr, Port St. Lucie, Florida 34987, image 1
    Kenley At Tradition, 13349 SW Bally Dr, Port St. Lucie, Florida 34987, image 2
    Kenley At Tradition, 13349 SW Bally Dr, Port St. Lucie, Florida 34987, image 3
    $415,90017K
    House for sale in Kenley At Tradition
    13349 SW Bally Dr, Port St. Lucie, FL 34987
    Kenley At Tradition, 13325 SW Bally Dr, Port St. Lucie, Florida 34987, image 1
    Kenley At Tradition, 13325 SW Bally Dr, Port St. Lucie, Florida 34987, image 2
    Kenley At Tradition, 13325 SW Bally Dr, Port St. Lucie, Florida 34987, image 3
    $442,900
    House for sale in Kenley At Tradition
    13325 SW Bally Dr, Port St. Lucie, FL 34987
    1 - 2 of 8 Results

    Scores

    Walk Score®
    Car-Dependent. Almost all errands require a car
    6

    100
    Bike Score®
    Somewhat Bikeable. Minimal bike infrastructure
    44

    100
    Sound Score®
    Bearable noise
    80

    100
    Airport Score
    Close to airports. Noticeable airport activity
    0

    100
    Traffic Score
    Congested area. Frequent traffic delays
    27

    100
    Local Score
    Limited local amenities nearby
    0

    100
    Community Snapshot
    2 – 4 BR
    Bedrooms
    $390K – $539K
    Price Tier
    1,331 - 3,397
    SqFt Range
    2021
    Year Build
    1
    Total Floors

    Subdivision Amenities

    Cabana
    Clubhouse
    Dog Park
    Fitness Center
    Gated
    Maintenance
    Pickleball
    Pool
    Sidewalks

    Port St. Lucie
    Entry-Level
    Entry-Level Homes & Condos