34987 Zip Code Real Estate For Sale

St. Lucie County | Updated
Market Action
Selling Speed
Steady
17.96
Inventory Supply
Balanced
5.57
Sales Activity
Updating
Results 29 of 522
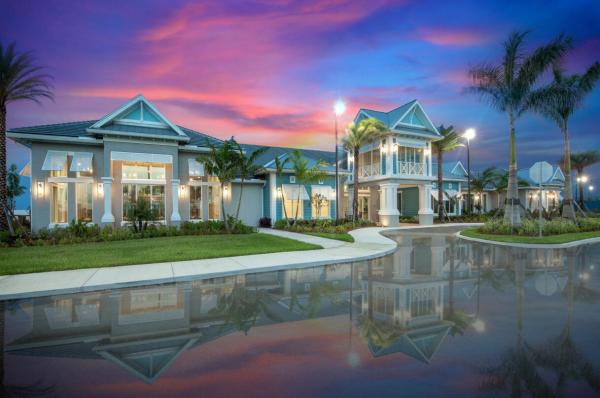
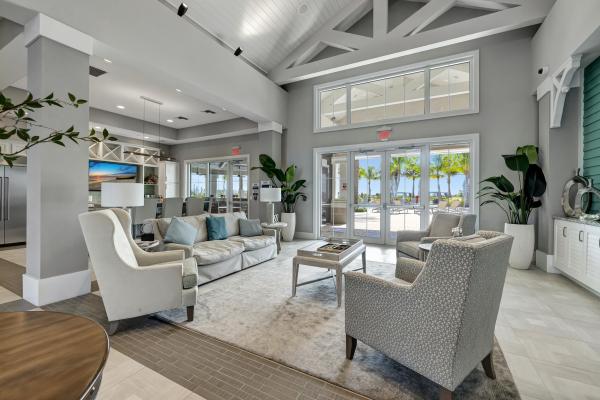
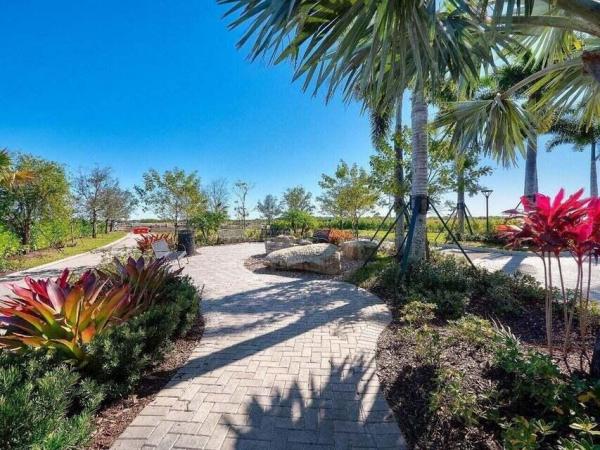
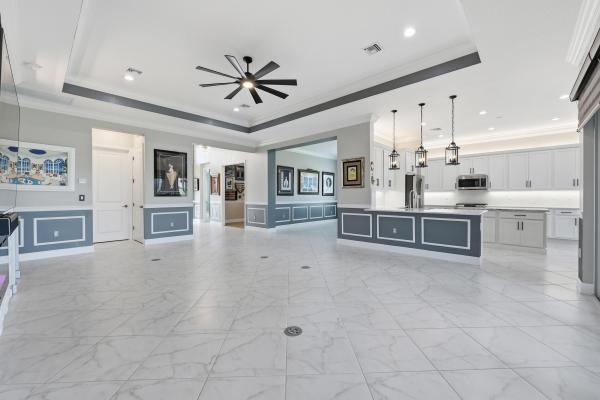
Marrita Reserve At Tradition, 12612 SW Marrita Aly, Port St. Lucie, Florida 34987, image 1
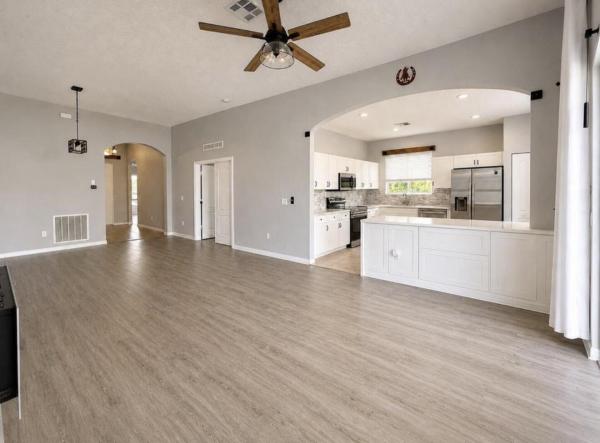
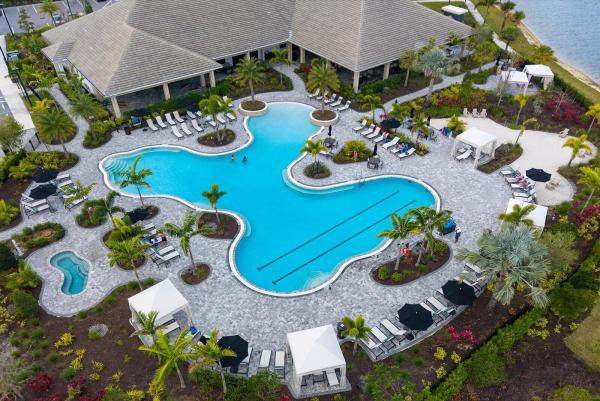
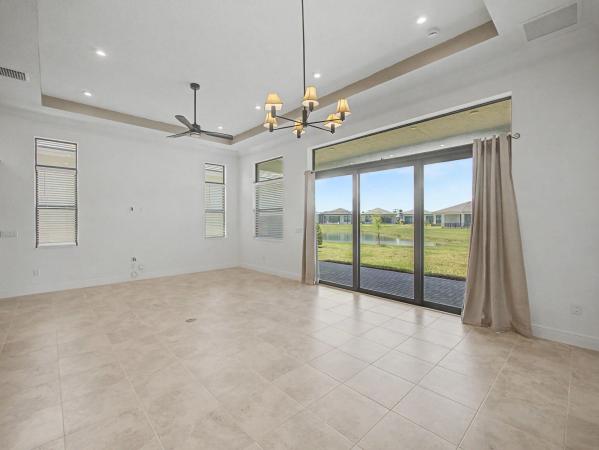
Marrita Reserve At Tradition, 12612 SW Marrita Aly, Port St. Lucie, Florida 34987, image 2
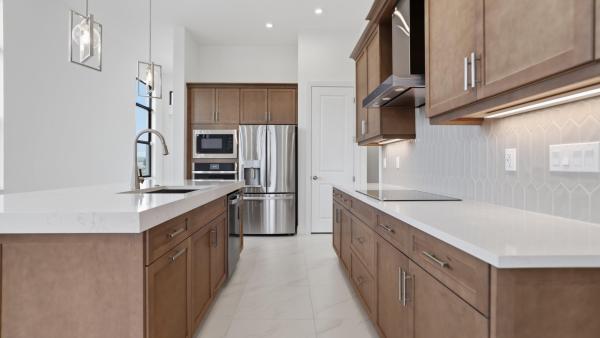
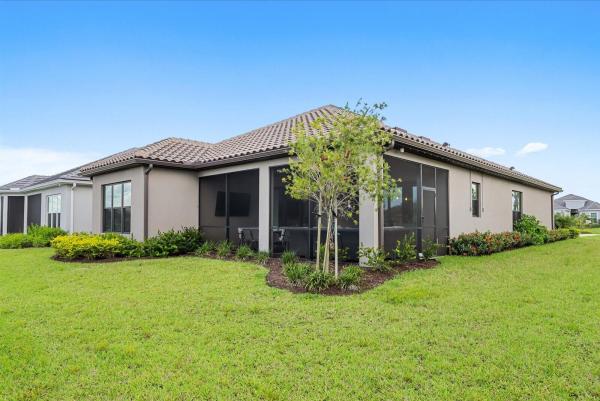
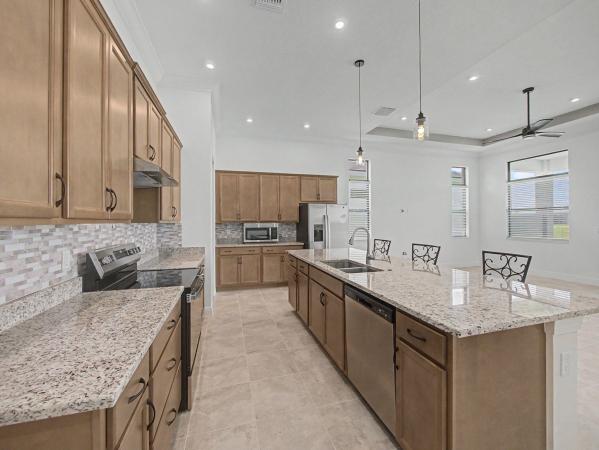
Marrita Reserve At Tradition, 12612 SW Marrita Aly, Port St. Lucie, Florida 34987, image 3
$899,99976K
  • 6 Beds
  • 5 Baths
  • 3,459 SqFt
  • $260/SqFt
Entry-Level
House for sale in Marrita Reserve At Tradition
12612 SW Marrita Aly, Port St. Lucie, FL 34987
Welcome to this stunning two-story home offering the perfect blend of luxury, comfort, and functionality. Featuring 5 spacious bedrooms and 6 bathrooms, this beautifully upgraded residence was thoughtfully designed with modern living in mind. The home is equipped with numerous high-end upgrades throughout, creating a move-in-ready experience with exceptional attention to detail. A standout feature is the private elevator, providing convenient accessibility between floors and adding an unmatched level of comfort and versatility. The open-concept living space offers a seamless flow between the living, dining, and kitchen areas perfect for everyday living and entertaining guests. Enjoy generous bedroom sizes, well-appointed bathrooms, and quality finishes throughout the home.
Seville, 14174 SW Artesia Dr, Port St. Lucie, Florida 34987, image 1
Seville, 14174 SW Artesia Dr, Port St. Lucie, Florida 34987, image 2
Seville, 14174 SW Artesia Dr, Port St. Lucie, Florida 34987, image 3
$589,900
  • 4 Beds
  • 3 Baths
  • 2,264 SqFt
  • $261/SqFt
Entry-Level
House for sale in Seville
14174 SW Artesia Dr, Port St. Lucie, FL 34987
The meridian features a thoughtfully designed open-concept layout with a spacious kitchen and large island overlooking the great room and dining room. A private owner's suite is tucked away at the back of the home, while three secondary bedrooms and three full baths provide comfort and flexibility for guests or everyday living. Please note: photos are of similar model and are not the actual property
Del Webb At Tradition, 12760 SW Cattleya Ln #Villa 206, Port St. Lucie, Florida 34987, image 1
Del Webb At Tradition, 12760 SW Cattleya Ln #Villa 206, Port St. Lucie, Florida 34987, image 2
Del Webb At Tradition, 12760 SW Cattleya Ln #Villa 206, Port St. Lucie, Florida 34987, image 3
$412,96020K
  • 2 Beds
  • 2 Baths
  • 1,579 SqFt
  • $262/SqFt
Entry-Level
Villa for sale in Del Webb At Tradition
12760 SW Cattleya Ln #Villa 206, Port St. Lucie, FL 34987
Under construction: do not miss out on your final opportunity to own a brand new villa at the almost sold out community of del webb tradition! This 2 bedroom plus den villa has been thoughtfully adorned with loads of on-trend finishes sure to delight including oversized tiles flowing seamlessly throughout and extended screened lanai. All in a premier location just a quick stroll away from the unparalleled lifestyle offered at our amenity centers. Estimated completion in december. Come lock in your winter oasis today! Special builder closeout savings offered.
OPEN SUN, 4-8PM
10952 SW Orana Dr, Port St. Lucie, Florida 34987, image 1
10952 SW Orana Dr, Port St. Lucie, Florida 34987, image 2
10952 SW Orana Dr, Port St. Lucie, Florida 34987, image 3
$434,90032K
  • 3 Beds
  • 2 Baths
  • 1,651 SqFt
  • $263/SqFt
House for sale
10952 SW Orana Dr, Port St. Lucie, FL 34987
The 1, 651 sq. Ft. Caledon floorplan packs fantastic design in a layout that will inspire your every activity. The open-concept kitchen, dining and great room has a large breakfast bar and lots of natural light via well-placed windows. Bedroom 2 features an adjacent full bath, while the owner's suite at the back of the house has a walk-in closet inside its luxurious, private bath. Please note: photos are of similar model and are not the actual property .
Heritage Oaks At Tradition, 9980 SW Stonegate Dr, Port St. Lucie, Florida 34987, image 1
Heritage Oaks At Tradition, 9980 SW Stonegate Dr, Port St. Lucie, Florida 34987, image 2
Heritage Oaks At Tradition, 9980 SW Stonegate Dr, Port St. Lucie, Florida 34987, image 3
$459,0006K
  • 3 Beds
  • 2 Baths
  • 1,731 SqFt
  • $265/SqFt
Entry-Level
House for sale in Heritage Oaks At Tradition
9980 SW Stonegate Dr, Port St. Lucie, FL 34987
This 3-bedroom home featuring a cozy fireplace, bonus room, and fully fenced backyard with a child-secure fence gate lock and key. The bonus room offers flexible space for a home office, playroom, gym, or an additional bedroom.
Seville, 14214 SW Artesia Dr Dr, Port St. Lucie, Florida 34987, image 1
Seville, 14214 SW Artesia Dr Dr, Port St. Lucie, Florida 34987, image 2
Seville, 14214 SW Artesia Dr Dr, Port St. Lucie, Florida 34987, image 3
$769,900
  • 4 Beds
  • 31/2 Baths
  • 2,900 SqFt
  • $265/SqFt
Entry-Level
House for sale in Seville
14214 SW Artesia Dr Dr, Port St. Lucie, FL 34987
Stunning 4 bedroom, 3.5 bathroom with an open layout, modern finishes, and a spacious owner's suite, located in the highly desirable tradition area with amazing amenities and convenience.
Valencia Grove At Riverland, 11917 SW Seahorse Springs Ter, Port St. Lucie, Florida 34987, image 1
Valencia Grove At Riverland, 11917 SW Seahorse Springs Ter, Port St. Lucie, Florida 34987, image 2
Valencia Grove At Riverland, 11917 SW Seahorse Springs Ter, Port St. Lucie, Florida 34987, image 3
$575,00055K
  • 3 Beds
  • 21/2 Baths
  • 2,157 SqFt
  • $267/SqFt
Entry-Level
House for sale in Valencia Grove At Riverland
11917 SW Seahorse Springs Ter, Port St. Lucie, FL 34987
Motivated seller!! Rare opportunity to own one of riverland's most desirable palazzo models featuring a private premium berm lot, rare 2-car garage with dedicated golf cart space, over $50, 000 in upgrades, impact windows, gas cooking, custom closets, a screened lanai, flexible office/den, and built in 2021. This move-in-ready home combines luxury finishes with resort-style 55+ living, all in one of riverland's most desirable locations. This beautifully upgraded residence offers 3 bedrooms, 2.5 bathrooms, and a versatile office/den within a spacious open-concept floor plan designed for comfortable living and entertaining. The upgraded galley kitchen features abundant cabinetry, a large center island, gas range, breakfast nook, and formal dining area. The private primary suite showcases custom-built closet systems and a luxurious bath with dual vanities, walk-in shower, and private water closet. Upgrades include hunter douglas custom shades, crown molding, custom closet systems, upgraded tile in the garage, front entry, and lanai, impact glass windows, and a custom-screened, tiled lanai overlooking a premium berm-backed homesite that provides exceptional privacy. Enjoy the unmatched riverland lifestyle with world-class amenities including resort and lap pools, fitness centers, clubhouses, pickleball and tennis courts, walking trails, social clubs, and endless activities. Hoa includes xfinity cable, pest control, trash service, and access to all community amenities.
12605 SW Leopold Way, Port St. Lucie, Florida 34987, image 1
12605 SW Leopold Way, Port St. Lucie, Florida 34987, image 2
12605 SW Leopold Way, Port St. Lucie, Florida 34987, image 3
$459,99030K
  • 3 Beds
  • 2 Baths
  • 1,724 SqFt
  • $267/SqFt
House for sale
12605 SW Leopold Way, Port St. Lucie, FL 34987
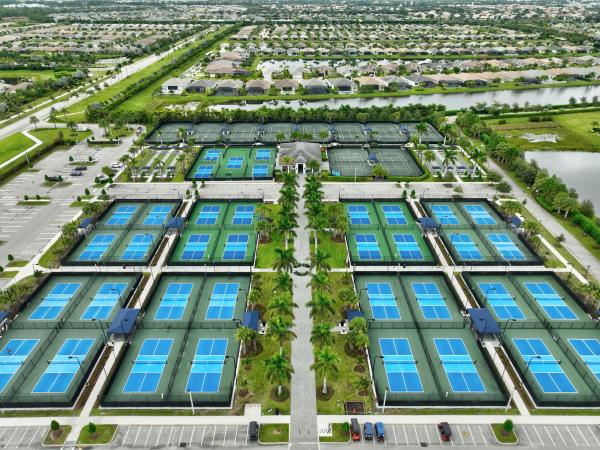
Move in ready! This versatile caroline floorplan features a 3 bedroom, 2 bath and an open main living space. A spacious main living area overlooks the covered lanai through a large triple slider, while the owner's suite provides you with privacy in the rear of the home. Discover luxury living at pga village verano, with resort-style amenities: private pickleball center with 27 courts, fitness facilities, indoor and outdoor pools, tennis, bocce, and basketball courts. Includes access to pga golf club for its members, plus billiards, library, kitchen, and a full-time lifestyle director.
Kenley At Tradition, 9834 SW Indra Way, Port St. Lucie, Florida 34987, image 1
Kenley At Tradition, 9834 SW Indra Way, Port St. Lucie, Florida 34987, image 2
Kenley At Tradition, 9834 SW Indra Way, Port St. Lucie, Florida 34987, image 3
$459,900
  • 3 Beds
  • 2 Baths
  • 1,723 SqFt
  • $267/SqFt
Entry-Level
House for sale in Kenley At Tradition
9834 SW Indra Way, Port St. Lucie, FL 34987
The aspen offers 3 bedrooms, 2 baths, and a spacious open-concept layout. The kitchen overlooks the gathering and dining areas, making it ideal for everyday living and entertaining. The private owner's suite features a walk-in closet and a well-appointed bath, while the covered lanai provides the perfect space to relax or enjoy the outdoors. Please note: photos are of similar model and are not the actual property
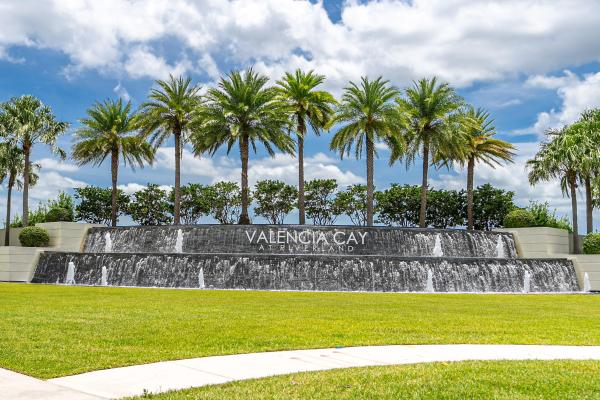
Valencia Cay At Riverland, 11875 SW Jasper Lake Way, Port St. Lucie, Florida 34987, image 1
Valencia Cay At Riverland, 11875 SW Jasper Lake Way, Port St. Lucie, Florida 34987, image 2
Valencia Cay At Riverland, 11875 SW Jasper Lake Way, Port St. Lucie, Florida 34987, image 3
$459,00016K
  • 2 Beds
  • 2 Baths
  • 1,716 SqFt
  • $267/SqFt
Entry-Level
House for sale in Valencia Cay At Riverland
11875 SW Jasper Lake Way, Port St. Lucie, FL 34987
Beautifully appointed and ideally positioned on a serene, premium lakefront homesite, this 2 bedroom plus den, 2 bathroom heron model in the active adult 55+ community of valencia cay at riverland, offers the perfect blend of comfort, style, and resort-style living. From the moment you arrive, the screened front entrance creates a welcoming first impression, while the extended screened patio frames peaceful lake views and expands the home's outdoor living space. Inside, the home showcases tasteful upgrades throughout, including luxury vinyl flooring throughout, upgraded appliances, beautiful upgraded lighting, a tankless water heater, water filtration system and a brand-new updated bathroom that brings a fresh, modern touch to the home. The kitchen is both stylish and functional, offering a seamless connection to the dining and living areas, making it ideal for everyday living as well as entertaining family and friends. The thoughtfully designed open-concept layout allows natural light to flow through the main living spaces, creating a warm and inviting atmosphere. The spacious primary suite provides a relaxing retreat, while the additional bedroom is perfect for guests. A versatile den offers excellent flexibility and can be used as a home office, hobby room, media space, or additional guest area depending on your needs. Step outside and enjoy the tranquil lakefront setting from the extended screened patio, perfect for morning coffee, outdoor dining, or simply relaxing in the florida breeze. Located in the highly sought-after 55+ community of valencia cay at riverland, residents enjoy access to exceptional resort-style amenities, including a lifestyle director on site, clubhouse facilities with a cafe and events hall, a state-of the-art sports and fitness complex with tennis, pickleball, bocce ball and basketball courts. Take pottery, painting and cooking classes in the cultural center and enjoy the shaded walking and biking trails. This lakefront property offers a wonderful opportunity to enjoy the relaxed, active lifestyle that makes riverland one of port st. Lucie's premier active adult destination.
New - 6 days 23 hrs ago
PGA Village Verano, 11989 SW Vano Way, Port St. Lucie, Florida 34987, image 1
PGA Village Verano, 11989 SW Vano Way, Port St. Lucie, Florida 34987, image 2
PGA Village Verano, 11989 SW Vano Way, Port St. Lucie, Florida 34987, image 3
$550,000
  • 3 Beds
  • 21/2 Baths
  • 2,054 SqFt
  • $268/SqFt
House for sale in PGA Village Verano
11989 SW Vano Way, Port St. Lucie, FL 34987
Wonderful lake view home shows like a new home in verano (pga village). This popular "alessa" model features cbs construction, barrel tile roof, paver driveway & beautiful landscaping. Hosts 3 br's, 2.5 ba's & 2 car g. Details include impact hurricane windows & doors, volume ceilings, tile that looks like wood planks in main areas, crown molding & natural lighting. Open floor plan offers beautiful eat in kitchen w/ 42" cabinets, breakfast bar, granite counter tops, subway tile backsplash, stainless steel appliances include: wall oven / microwave, cooktop, pantry & coffee bar & wine rack. Custom window treatments, upgraded lighting, fans & ready to put your personal touches. Enjoy this exceptional extended screen enclosed lanai w/ summer kitchen overlooking your tranquil lake view! Spacious master suite, 2 walk in closets & lovely master bath includes roman tub, separate shower, dual sinks & linen closet. Formal dining room can also be used as another bedroom, office or den. This home offers it all & tastefully done! Hoa includes: recreation clubhouse talavera, lawn care, exterior pest control, cable, high speed internet, alarm monitoring & manned gated security. Pga verano is a resort style community with 27 pickle ball courts, tennis courts, fitness centers with state of the art equipment, indoor and outdoor pools, sauna, and dog park. Exceptional talavera social club 19, 000 sq ft offers something for everyone! There is a golf cart path to the pga golf club which offers 3 public championship golf courses and private course (membership optional). Located minutes from shopping. The treasure coast has beautiful waterways for boating, fishing & beaches. Only 45 minutes from palm beach airport.
Valencia Walk At Riverland, 11584 SW Marine Way, Port St. Lucie, Florida 34987, image 1
Valencia Walk At Riverland, 11584 SW Marine Way, Port St. Lucie, Florida 34987, image 2
Valencia Walk At Riverland, 11584 SW Marine Way, Port St. Lucie, Florida 34987, image 3
$604,00021K
  • 3 Beds
  • 21/2 Baths
  • 2,254 SqFt
  • $268/SqFt
Entry-Level
House for sale in Valencia Walk At Riverland
11584 SW Marine Way, Port St. Lucie, FL 34987
Move-in ready now! An exquisite blend of superb lifestyle and comfort, this 3 bedroom plus den, 2.5 bathroom, 2024-built home shows like a model and features an extensive list of over $70, 000 in upgrades. The interior is finished with 9' ceiling, recessed lights and stunning lvp flooring throughout. An open-concept kitchen offers upgraded layout with level iv cabinetry with under and over-cabinet lighting, cabinet pantry conversion, ge profile appliances, exterior-vented microwave, and convection/air-fry range. Primary suite features gorgeous lake view and two walk-in closets with closetmaid selectives towers. An en-suite bathroom is finished with upgraded bath cabinetry, built-in linen storage, roman tub, ceiling-height mirrors, framed mirror detail, kohler fixtures, pocket doors, and tile extended to the ceiling. There is a laundry room with a full size washer and dryer, upgraded cabinetry and a sink. Relax on your screened-in patio with a partial lake view. Exterior and everyday-living upgrades include impact windows and doors, upgraded 5-phase hvac with dehumidifyer, r-30 insulation, added recessed lighting, vapor lights, cable/data outlets, upgraded electrical switching, widened driveway/walkway, extended rear pavers, motion security lighting, garage sink, and polyaspartic garage floor coating. Valencia walk is a phenomenal, active 55+ community with world-class amenities including clubhouses, indoor and outdoor pools, cabanas, state of the art fitness centers, tennis, bocce, pickle ball, basketball courts, restaurants, cafe, social hall, cards rooms, pro shop, park and a dog park, and many schedules classes and activities. It is minutes from i-95 and conveniently located near grocery stores, shopping and dining. All measurements are approximate. Take a look at the 3d virtual walkthrough today.
OPEN SUN, 3-7PM
Brystol At Wylder, 11202 NW Fernbrook Dr, Port St. Lucie, Florida 34987, image 1
Brystol At Wylder, 11202 NW Fernbrook Dr, Port St. Lucie, Florida 34987, image 2
Brystol At Wylder, 11202 NW Fernbrook Dr, Port St. Lucie, Florida 34987, image 3
$390,000
  • 3 Beds
  • 2 Baths
  • 1,451 SqFt
  • $269/SqFt
Entry-Level
House for sale in Brystol At Wylder
11202 NW Fernbrook Dr, Port St. Lucie, FL 34987
Move-in ready with full hurricane impact protection—no new construction, wait! This 2024-built lennar home in gated brystol at wylder offers 3bd/2ba in 1, 451 sq ft of single-story living. The kitchen features a large island, walk-in pantry, and gas range. Upgrades include impact windows, an impact sliding patio door, and an impact front door—real storm protection and potential insurance savings already in place. Resort-style amenities: clubhouse, fitness center, pool, pickleball, dog park, and a playground. Attached is a 2-car garage, covered patio, and tile/wood flooring throughout. Top-rated schools: allapattah flats k-8, manatee academy k-8, and st. Lucie west centennial hs. Low $300/mo hoa. New-construction quality, zero build wait. Schedule your showing today!
Del Webb At Tradition, 13994 SW Gingerline Dr, Port St. Lucie, Florida 34987, image 1
Del Webb At Tradition, 13994 SW Gingerline Dr, Port St. Lucie, Florida 34987, image 2
Del Webb At Tradition, 13994 SW Gingerline Dr, Port St. Lucie, Florida 34987, image 3
$568,5007K
  • 3 Beds
  • 21/2 Baths
  • 2,110 SqFt
  • $269/SqFt
Entry-Level
House for sale in Del Webb At Tradition
13994 SW Gingerline Dr, Port St. Lucie, FL 34987
Welcome to exceptional waterfront living in the highly sought-after del webb community of port saint lucie. Perfectly positioned on a premium water lot, this beautifully brand new upgraded 2-bedroom plus den, 2 ½ bath residence offers the ideal blend of luxury, comfort, and effortless florida living. This stunning home is furnished with new furniture and has never been lived in!!! Designed with both style and functionality in mind, the home features a bright, open-concept layout that seamlessly connects the main living spaces. The upgraded kitchen is a true standout, showcasing enhanced finishes and many upgrades, high end cabinetry, and a layout perfect for entertaining new friends and everyday lifestyle. The spacious primary suite serves as a private retreat, complete with an upgraded spa-like bath designed for relaxation and comfort. A versatile den provides the perfect space for a home office, guest room, or hobby area...Step outside to your extended screened-in lanai and take in serene water views—an ideal setting for morning coffee or evening gatherings. This premium lot offers both privacy and a tranquil backdrop that's hard to find. Additional highlights include gas service—a sought-after feature in the community—and the convenience of a fully furnished home, allowing for a truly move-in-ready experience. Fabulous upgrades include: tile roof, extended large screened-in lanai, 8-foot doors with black hardware throughout, crown molding, wide trim and baseboards, upgraded gourmet kitchen with gas range and wood-clad hood, kitchenaid appliances including large french door refrigerator, dishwasher, built in microwave and wall oven, under cabinet lighting, pullout cabinet drawers, large pantry, pendant lights, oversized island with large single sink and industrial black faucet. Master bedroom suite: tray ceiling, ceiling light/fan, 2 large walk-in closets, and window treatments include electric banded shade. Spa-like master bath includes custom mosaic floor tile, large open shower with floor to ceiling tiles, listello, niche, black fixtures and hardware, plus linen closet. The 2nd bedroom boasts a large bay window, fan/light, on-suite bath with frameless shower door, black fixtures and hardware, listello, shelving, floor to ceiling tile, linen closet, and large walk-in closet. Office/3rd bedroom: glass french doors, tray ceiling, additional overhead dimmable lighting, fan/light, closet, and double window with banded shade. This home also includes a centrally located half bath and additional large storage closet just off the entry hallway. Entry from the 2 car garage includes a spacious drop zone. Laundry room has been upgraded to include: sink, cabinetry, and front load whirlpool washer and gas dryer. Rinnai instant gas hot water heater ensures ample hot water at a cost savings. Living room has dimmable overhead lighting with a large 72-inch fan/light. Both the dining and living room have large sliders with electric banded shades to easily adjust lighting or privacy leading to paved extended screened-in lanai with privacy shade. Located within del webb, residents enjoy access to resort-style amenities including a clubhouse, fitness center, pool, tennis and pickleball courts, and a vibrant calendar of social activities. This is more than a home—it's a lifestyle. Don't miss the opportunity to own one of the community's most desirable homes!! Call for a showing today of home and club house...
Backup
A backup offer is when a home seller has accepted an offer from a buyer, but is still accepting offers from other buyers. Sellers state that they are accepting backup offers if they think the current offer may fall through.
Esplanade At Tradition, 12828 SW Ambra St, Port St. Lucie, Florida 34987, image 1
Esplanade At Tradition, 12828 SW Ambra St, Port St. Lucie, Florida 34987, image 2
Esplanade At Tradition, 12828 SW Ambra St, Port St. Lucie, Florida 34987, image 3
$479,900
  • 2 Beds
  • 2 Baths
  • 1,777 SqFt
  • $270/SqFt
Entry-Level
House for sale in Esplanade At Tradition
12828 SW Ambra St, Port St. Lucie, FL 34987
Welcome to 55+ esplanade at tradition! This beautifully upgraded 2-bed, 2 bath- home with flex room and 2-car garage offers stunning lake views and exceptional finishes throughout. The open-concept floor plan features tile flooring in the main living areas. Glass french doors leading to the flex room, and a striking stone feature wall with an electric fire place. The gourmet kitchen boast quartz countertops, stainless steel appliances, a gas range, and a spacious walk-in pantry. Enjoy florida living from the extended tiled lanai and expanded screened enclosure overlooking the lake. Enhanced landscaping and numerous upgrades make this move-in-ready home a must see. Enjoy esplanade's world class amenities, including a resort-style pool, fitness center, tennis, pickleball, cafe and more.
New - 2 days 21 hrs ago
Esplanade At Tradition, 9771 Santini Rd, Port St. Lucie, Florida 34987, image 1
Esplanade At Tradition, 9771 Santini Rd, Port St. Lucie, Florida 34987, image 2
Esplanade At Tradition, 9771 Santini Rd, Port St. Lucie, Florida 34987, image 3
$615,000
  • 3 Beds
  • 3 Baths
  • 2,277 SqFt
  • $270/SqFt
Entry-Level
House for sale in Esplanade At Tradition
9771 Santini Rd, Port St. Lucie, FL 34987
Beautifully appointed 3-bedroom, 3-bath lakefront home in a highly sought-after active adult community, offering an exceptional blend of luxury, comfort, and florida living. Gently lived in and meticulously maintained, this home welcomes you with serene lake views and a beautifully designed outdoor living space. Inside, the impressive open-concept floor plan flows seamlessly between the living, dining, and kitchen areas. The designer kitchen is truly the heart of the home, featuring gas cooking, a large center island with gorgeous quartz countertops, a walk-in pantry, and stainless-steel appliances. An additional den provides the perfect space for a home office, reading room, or quiet retreat. All three spacious bedrooms feature ensuite bathrooms and generous walk-in closets. Designer touches are found throughout, including stylish lighting, upgraded fans and fixtures, elegant tray ceilings, and impact glass windows and doors for added peace of mind. The luxurious primary suite offers tranquil lake views and a beautifully appointed bath with gorgeous tile, a spacious walk-in shower, frameless glass enclosure, and an oversized walk-in closet. Step outside to enjoy the florida lifestyle from your screened-in patio with paver flooring, custom landscaping and beautiful nighttime landscape lighting overlooking the peaceful lake. The impressive 2.5-car tandem garage provides plenty of room for vehicles, golf carts, bikes, and all your favorite recreational toys. The cul de sac lot offers additional privacy and parking. Lastly, the rainsoft whole house water filtration system provides an extra measure of quality water throughout the home. This amenity-rich active adult community offers an incredible resort-style lifestyle, including a heated pool, state-of-the-art fitness center, tennis, pickleball, onsite café and massage services, entertainment, activities, and so much more. And when you're ready to venture out, downtown tradition square is just minutes away, offering dining, shopping, entertainment, and exciting events. Hop in your golf cart and enjoy everything this vibrant florida community has to offer! A beautifully finished lakefront home, an exceptional amenity package, and the best of florida living—this one is ready to be enjoyed.
OPEN SUN, 5-7PM
Heron Preserve At Tradition, 12241 SW Myrtle Oak Dr, Port St. Lucie, Florida 34987, image 1
Heron Preserve At Tradition, 12241 SW Myrtle Oak Dr, Port St. Lucie, Florida 34987, image 2
Heron Preserve At Tradition, 12241 SW Myrtle Oak Dr, Port St. Lucie, Florida 34987, image 3
$629,90020K
  • 3 Beds
  • 21/2 Baths
  • 2,331 SqFt
  • $270/SqFt
Entry-Level
House for sale in Heron Preserve At Tradition
12241 SW Myrtle Oak Dr, Port St. Lucie, FL 34987
Nearly new tradition home with whole-home generator! Built in 2023, this beautifully maintained 3-bedroom, 2.5-bath home offers approximately 2, 331 sq. Ft. Of living space on a 7, 564 sq. Ft. Lot. Gently lived in and exceptionally cared for, the home offers modern construction, a spacious floor plan, and a move-in-ready presentation without the wait of new construction. The three-full-bath layout provides added convenience for everyday living and guests, while the whole-home generator adds an important feature for florida living. The generous lot offers plenty of outdoor space to enjoy. Located in the highly desirable tradition area of port st. Lucie, this home puts you close to the area's restaurants, shopping, entertainment, parks, and outdoor recreation, including nearby walking and hiking trails. Enjoy the best of the treasure coast lifestyle while remaining within easy driving distance of the beautiful atlantic beaches. Why wait to build when you can own a nearly new, beautifully maintained home with desirable features already in place? Please note: a one-time tradition master hoa community enhancement fee of 0.97% of the purchase price is paid by the buyer at closing. Buyer should independently verify the current fee and any applicable hoa or community charges.
Telaro At Tradition, 11968 SW Pantone St, Port St. Lucie, Florida 34987, image 1
Telaro At Tradition, 11968 SW Pantone St, Port St. Lucie, Florida 34987, image 2
Telaro At Tradition, 11968 SW Pantone St, Port St. Lucie, Florida 34987, image 3
$532,900
  • 3 Beds
  • 21/2 Baths
  • 1,969 SqFt
  • $271/SqFt
Entry-Level
House for sale in Telaro At Tradition
11968 SW Pantone St, Port St. Lucie, FL 34987
The sage elite offers 3 bedrooms, 2.5 bathrooms, and a versatile study room in a spacious open-concept design. The kitchen flows seamlessly into the dining area and great room, while the private owner's suite features a walk-in closet and a luxurious en-suite bath. A covered lanai and 2-car garage complete this thoughtfully designed home. Please note: photos are of similar model and are not the actual property
Valencia Cay At Riverland, 11553 SW Half Moon Lake Ln, Port St. Lucie, Florida 34987, image 1
Valencia Cay At Riverland, 11553 SW Half Moon Lake Ln, Port St. Lucie, Florida 34987, image 2
Valencia Cay At Riverland, 11553 SW Half Moon Lake Ln, Port St. Lucie, Florida 34987, image 3
$649,000
  • 3 Beds
  • 3 Baths
  • 2,396 SqFt
  • $271/SqFt
Entry-Level
House for sale in Valencia Cay At Riverland
11553 SW Half Moon Lake Ln, Port St. Lucie, FL 34987
Experience the largest signature series model built by gl homes - an impressive 3 bedroom, 3 bath plus den/bonus room offering 3, 111 total sq. Ft. Of refined living in the heart of valencia cay in riverland. This home is richly appointed with elevated finishes throughout, sleek tile flooring, custom lighting, designer ceiling fans, and thoughtful architectural details. The expansive primary suite delivers a true retreat feel with two walk in closets, a striking faux brick accent wall, coffered ceiling with shiplap, and an upgraded spa style bathroom featuring enhanced cabinetry, dual vanities with granite countertops, large step in shower, and a makeup vanity. A smart split bedroom layout provides comfort and privacy, including a guest suite with its own en suite bath ideal for visitors or multi generational living. The chef's kitchen stands out with upgraded stainless steel appliances that include a gas range/convection oven, microwave, french door refrigerator, granite counters, high gloss cabinetry, a large barn door pantry, and a spacious center island perfect for entertaining. The open concept great room and dining room flow seamlessly into the den/ framed by double barn doors, creating flexible space for work, relaxation, or hobbies. Step outside to a screened covered rear patio overlooking a expanded open patio and a private backyard with room to add a pool for your own slice of florida outdoor living. All of this within riverland's master planned community, offering world class amenities and an unmatched lifestyle.
OPEN SAT, 2-4PM
Del Webb At Tradition, 13096 SW Aureolian Ln, Port St. Lucie, Florida 34987, image 1
Del Webb At Tradition, 13096 SW Aureolian Ln, Port St. Lucie, Florida 34987, image 2
Del Webb At Tradition, 13096 SW Aureolian Ln, Port St. Lucie, Florida 34987, image 3
$675,000
  • 3 Beds
  • 3 Baths
  • 2,488 SqFt
  • $271/SqFt
Entry-Level
House for sale in Del Webb At Tradition
13096 SW Aureolian Ln, Port St. Lucie, FL 34987
This stunning retreat-like residence is truly amazing!!! From the extended, screened lanai overlooking the beautiful wetland preserve to the efficiently flowing, open floor plan illuminated abundantly by natural lighting. This home is a tranquil, airy oasis. Glimpses of local wildlife, such as deer, otter, rabbits & birds just add to its uniqueness. With over $100k in builder & owner upgrades, beauty, comfort & safety are not spared!! Some upgrades include the tile roof, stone front, ring security cameras, extended lanai/screened patio, aluminum fence, pre-plumbing for sink & natural gas for summer kitchen, kohler whole home generator, customized landscaping, granite countertops throughout, instahot in kitchen & laundry sinks, tankless water heater, premium appliances, lutron shades, & updated dimmable spotlights. Enjoy all of the many amenities of del webb 55+ active community, as well as the many conveniences of being in tradition such as shopping, restaurants, nearby hospital & medical facilities, & being just minutes to i-95. Come fall in love with this serene, move in ready paradise!
OPEN SAT, 4-6PM
Crosstown Commons, 10765 SW Cremona Way, Port St. Lucie, Florida 34987, image 1
Crosstown Commons, 10765 SW Cremona Way, Port St. Lucie, Florida 34987, image 2
Crosstown Commons, 10765 SW Cremona Way, Port St. Lucie, Florida 34987, image 3
$519,90010K
  • 4 Beds
  • 2 Baths
  • 1,916 SqFt
  • $271/SqFt
Entry-Level
House for sale in Crosstown Commons
10765 SW Cremona Way, Port St. Lucie, FL 34987
This 4/2/2 in crosstown commons has been upgraded inside and out! The backyard is the real showstopper with a heated saltwater pool, waterfall, color-changing lights and water features, surrounded by clusia hedges for added privacy. The huge 17x40 covered patio with insulated roof and motorized uv screens makes this space perfect for entertaining and enjoying year-round. Inside you'll find impact windows and doors, french doors, tile flooring in the bedrooms, custom closets by design, white kitchen cabinetry, backsplash and upgraded appliances. Tile throughout! The fully fenced yard, tropical landscaping and countless additional upgrades make this home truly stand out. You have to see this one in person!
Valencia Cay At Riverland, 11826 SW Brighton Falls Dr, Port St. Lucie, Florida 34987, image 1
Valencia Cay At Riverland, 11826 SW Brighton Falls Dr, Port St. Lucie, Florida 34987, image 2
Valencia Cay At Riverland, 11826 SW Brighton Falls Dr, Port St. Lucie, Florida 34987, image 3
$500,000
  • 3 Beds
  • 2 Baths
  • 1,841 SqFt
  • $272/SqFt
Entry-Level
House for sale in Valencia Cay At Riverland
11826 SW Brighton Falls Dr, Port St. Lucie, FL 34987
Enjoy beautiful lakefront living in this upgraded 3-bedroom, 2-bath lucia floor plan located in the highly desirable 55+ community of valencia cay at riverland. The home features a full, unobstructed lakefront view, complete impact windows and doors, a screened front porch, and a beautifully appointed kitchen with granite countertops, stainless steel appliances, a natural gas range, ample cabinetry, and additional electrical outlets for added convenience. Additional upgrades include extra electrical outlets in the great room, custom cabinetry in the laundry room, and thoughtfully selected finishes throughout the home. The open-concept design allows the kitchen, dining, and great room areas to flow together seamlessly while taking advantage of the expansive lake views! The spacious lucia floor plan offers three bedrooms and two full bathrooms, providing flexibility for guests, a home office, or additional living space. The main living areas open toward the rear of the home, creating a comfortable setting for everyday living and entertaining with the tranquil lake as a backdrop. The screened front porch provides an inviting place to relax and enjoy the neighborhood, while the home's location within valencia cay offers exceptional convenience. It is situated close to the community guard house and clubhouse and directly across the street from an entrance to the paseo, providing easy access for walking, biking, and enjoying the riverland lifestyle. With its expansive lakefront setting, complete impact protection, upgraded kitchen, gas cooking, custom laundry cabinetry, screened front porch, and prime location within valencia cay, this home offers an exceptional opportunity to enjoy comfort, convenience, and resort-style living at riverland.
8623 SW Cantante Way, Port St. Lucie, Florida 34987, image 1
8623 SW Cantante Way, Port St. Lucie, Florida 34987, image 2
8623 SW Cantante Way, Port St. Lucie, Florida 34987, image 3
$578,500
  • 4 Beds
  • 3 Baths
  • 2,129 SqFt
  • $272/SqFt
House for sale
8623 SW Cantante Way, Port St. Lucie, FL 34987
No need to wait and build! This lila floor plan was completed in 2025 and has never been lived in. Designed with space in all the right places, this home offers 4 generously sized bedrooms, and 3 bathrooms. Inside, the home is warm and inviting, with a neutral palette throughout. The kitchen offers ample storage and a large island overlooking the great room, creating the perfect space for conversation. The primary suite features a walk-in closet and an oversized window with partial pond views. Guests will appreciate the accommodations, including an en-suite bedroom. Thoughtful upgrades include crown molding and window treatments throughout. Outside, everyone can enjoy an oversized covered lanai with a privacy wall, pre-plumbing for a future summer kitchen, and an electrical outlet for outdoor entertainment. Pga verano is a guard-gated, amenity-rich community featuring 27 pickleball courts, a clubhouse, tennis courts, 3 pools, 2 fitness centers, a dog park, and miles of walking paths. In verano, residents enjoy a golf cart lifestyle with a dedicated path connecting to pga golf club and its 3 championship courses.
Backup
A backup offer is when a home seller has accepted an offer from a buyer, but is still accepting offers from other buyers. Sellers state that they are accepting backup offers if they think the current offer may fall through.
Valencia Cay At Riverland, 11711 SW Coronado Springs Dr, Port St. Lucie, Florida 34987, image 1
Valencia Cay At Riverland, 11711 SW Coronado Springs Dr, Port St. Lucie, Florida 34987, image 2
Valencia Cay At Riverland, 11711 SW Coronado Springs Dr, Port St. Lucie, Florida 34987, image 3
$749,00030K
  • 3 Beds
  • 31/2 Baths
  • 2,753 SqFt
  • $272/SqFt
Entry-Level
House for sale in Valencia Cay At Riverland
11711 SW Coronado Springs Dr, Port St. Lucie, FL 34987
Ready now! No waiting for new construction! This highly sought-after julia model from gl homes' vintage collection offers 2, 753 square ft under air with 3 bedrooms, 3.5 baths, a den/office, formal dining room, and a spacious 3-car garage. From the moment you enter, you'll be captivated by the grand foyer featuring soaring 15-foot tray ceilings, dramatic pendant lighting, double crown molding, and elegant decorative wall moldings. Crown molding continues throughout the entire home, including bathrooms, hallways, and even the laundry room, showcasing the extensive upgrades carried through every space. The heart of the home is the stunning kitchen, complete with ge profile appliances, white shaker cabinetry, custom built-out pantry with pull-out shelving, and a large center island. Enjoy the perfect blend of finishes with granite on the island and white quartz countertops, complemented by oversized pendant lighting above the eat-in bar. The living room is designed for both comfort and style, featuring custom hunter douglas blinds, four floor outlets for flexible furniture placement, and a show-stopping built-in stone fireplace with custom shelving and undermount lighting. Retreat to the luxurious primary suite, with tray ceilings with double crown molding, plantation shutters, designer wallpaper, and custom mirrors that create a refined and relaxing atmosphere. The spa-like primary bath features dual quartz vanities and a walk-in shower with floor-to-ceiling tile and decorative listello accents. Step outside to your fully screened lanai, pre-plumbed for gas, overlooking a serene and private backyard, perfect for enjoying peaceful mornings or entertaining guests. Additional features include epoxy-coated garage floors, a tankless gas water heater, and high-end finishes throughout every room. This is one of riverland's most popular and desirable floor plans, enhanced with extensive custom upgrades that truly set it apart. Move right in and start enjoying the best of resort-style living.
Copper Creek, 7986 NW Greenbank Cir, Port St. Lucie, Florida 34987, image 1
Copper Creek, 7986 NW Greenbank Cir, Port St. Lucie, Florida 34987, image 2
Copper Creek, 7986 NW Greenbank Cir, Port St. Lucie, Florida 34987, image 3
$450,000
  • 3 Beds
  • 2 Baths
  • 1,649 SqFt
  • $273/SqFt
Entry-Level
House for sale in Copper Creek
7986 NW Greenbank Cir, Port St. Lucie, FL 34987
Fantastic opportunity to live in the gated community of copper creek this well maintained 3 br 2 bath home features numerous updates, including accordion shutters an expanded driveway , screened lanai and a fenced yard. The interior updates include laminate flooring in the bedrooms, kitchen pendant lighting , new kitchen faucet plus a french door refrigerator.Additional improvements include updated bathroom light fixtures, garage storage cabinets and upgraded closet organizer in the primary bedroom .The community offers a clubhouse, pool, basket ball and tennis courts etc.. Close to shopping and dining! A must see
PGA Village Verano, 9114 SW Arco Way, Port St. Lucie, Florida 34987, image 1
PGA Village Verano, 9114 SW Arco Way, Port St. Lucie, Florida 34987, image 2
PGA Village Verano, 9114 SW Arco Way, Port St. Lucie, Florida 34987, image 3
$630,00069K
  • 4 Beds
  • 3 Baths
  • 2,289 SqFt
  • $275/SqFt
House for sale in PGA Village Verano
9114 SW Arco Way, Port St. Lucie, FL 34987
Welcome to your dream home in a sought-after neighborhood that offers the perfect blend of comfort, style, and convenience. This beautifully crafted 3 bed 3 bath new construction home boasts high ceilings and an open-concept layout that fills the space with natural light and a sense of openness. Step inside to discover magnificent floors that flow seamlessly throughout the home, adding warmth and elegance to every room. The spacious living area is ideal for both relaxing and entertaining, while the gourmet kitchen features modern finishes, ample cabinetry, and a large island perfect for gatherings. Outside, enjoy a massive backyard with plenty of room for a pool. This is more than a home-it's a lifestyle. Don't miss your chance to own this breathtaking property in a wonderful neighborhood.
Seville, 14198 SW Artesia Dr, Port St. Lucie, Florida 34987, image 1
Seville, 14198 SW Artesia Dr, Port St. Lucie, Florida 34987, image 2
Seville, 14198 SW Artesia Dr, Port St. Lucie, Florida 34987, image 3
$564,900
  • 3 Beds
  • 21/2 Baths
  • 2,052 SqFt
  • $275/SqFt
Entry-Level
House for sale in Seville
14198 SW Artesia Dr, Port St. Lucie, FL 34987
The cameo offers thoughtfully designed one-story living with an open-concept layout, a spacious kitchen overlooking the great room, a private owner's suite with a walk-in closet, and a covered lanai perfect for relaxing or entertaining.
Seville, 14181 SW Britton Ave, Port St. Lucie, Florida 34987, image 1
Seville, 14181 SW Britton Ave, Port St. Lucie, Florida 34987, image 2
Seville, 14181 SW Britton Ave, Port St. Lucie, Florida 34987, image 3
$525,000
  • 3 Beds
  • 2 Baths
  • 1,904 SqFt
  • $276/SqFt
Entry-Level
House for sale in Seville
14181 SW Britton Ave, Port St. Lucie, FL 34987
Experience lakefront living & resort style amenities at seville, a gated community in the tradition area of port st. Lucie, florida. This rosewood model sits on a premium lot w/ extra room on both sides, offering a 3br/2ba + flex room & relaxing water view. Less than 3 yrs old & barely lived in, featuring 10ft ceilings, 8ft doors, tray ceilings in great room & owners suite, full impact windows/doors & oversized driveway. Extras incl. Gas line to back porch, epoxy garage floor, plantation blinds, upgraded kitchen hardware, faucet, cabinet lighting & ceiling fans, laundry cabinets & entertainment center. Amenities incl. A pool w/ beach entry, 10000 sqft clubhouse w/ fitness center & billiards, pickleball, tennis, basketball, dog park & event lawn. Hoa incl. Lawn care. Schedule a tour today!
Del Webb At Tradition, 13430 SW Vermillion Cir, Port St. Lucie, Florida 34987, image 1
Del Webb At Tradition, 13430 SW Vermillion Cir, Port St. Lucie, Florida 34987, image 2
Del Webb At Tradition, 13430 SW Vermillion Cir, Port St. Lucie, Florida 34987, image 3
$775,00025K
  • 3 Beds
  • 31/2 Baths
  • 2,808 SqFt
  • $276/SqFt
Entry-Level
House for sale in Del Webb At Tradition
13430 SW Vermillion Cir, Port St. Lucie, FL 34987
$207 per month for the cdd $1018 per quarter total month $562! Great deal!! Welcome to luxury, resort-style living in the highly desirable del webb at tradition—port st. Lucie's premier 55+ active adult community. This move-in ready, upgraded waterfront home offers over 2, 800 square feet of open-concept living, featuring 3 bedrooms, 3.5 bathrooms, and a spacious flex room—perfect for a home office, den, or guest suite. Designed with both comfort and style in mind, this home showcases over $80, 000 in high-end upgrades, impact windows throughout, and abundant natural light that enhances the bright, airy layout. The gourmet chef's kitchen features a large walk-in pantry with custom built-ins, ideal for storage and organization, and flows seamlessly into the main living and dining areas—perfect for entertaining and everyday living. Each bedroom includes its own private en-suite bathroom, offering ultimate privacy for guests and family. The luxurious primary suite serves as a private retreat with custom closets and a spa-like bathroom designed for relaxation. Step outside to your screened-in patio overlooking peaceful water views, creating the perfect setting for morning coffee or evening gatherings. Additional highlights include a rare 3-car garage, ample storage, and a flexible floor plan to fit your lifestyle. Located in a resort-style, low-maintenance community, residents enjoy world-class amenities including a clubhouse, fitness center, pools, tennis, pickleball, and a vibrant social scene. Don't miss this rare waterfront opportunity—offering space, privacy, and luxury living in one of tradition's most sought-after 55+ communities.
1 - 29 of 522 Results
34987, FL Snapshot
523
Active Inventory
35
New Listings
$150K to $2.7M
Price Tier
121
Pending Sales
$449K
Median Closed Price
99
Avg. Days On Market

Related Searches in 34987, FL

Map
Filters