34987 Zip Code Real Estate For Sale

St. Lucie County | Updated
Market Action
Selling Speed
Steady
17.96
Inventory Supply
Balanced
5.57
Sales Activity
Updating
Results 29 of 522
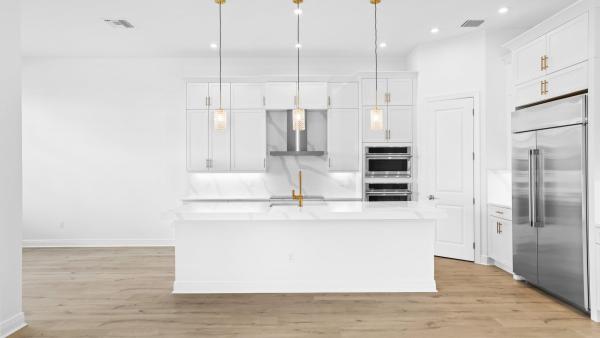
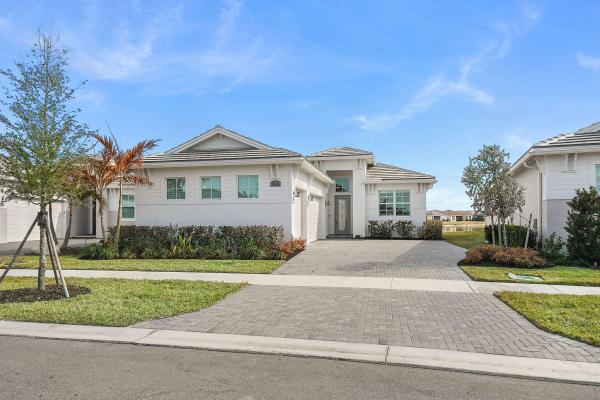
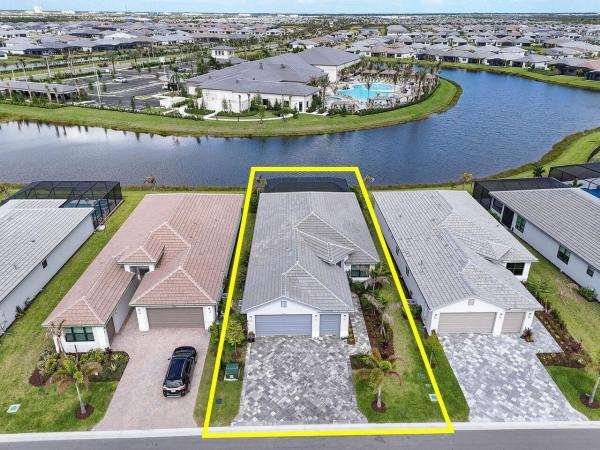
Astor Creek Golf & Country Club, 13136 Shinnecock Dr, Port St. Lucie, Florida 34987, image 1
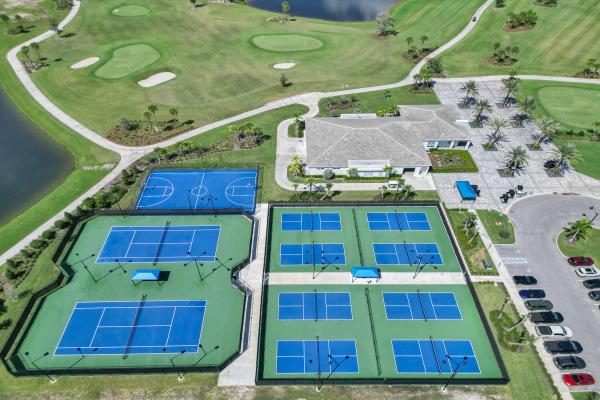
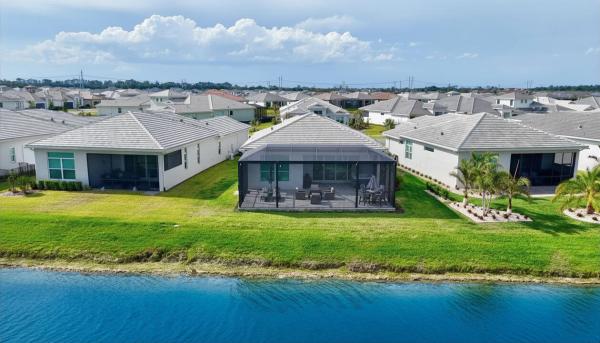
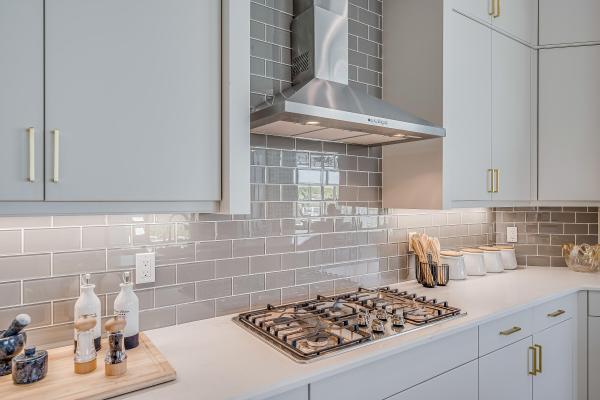
Astor Creek Golf & Country Club, 13136 Shinnecock Dr, Port St. Lucie, Florida 34987, image 2
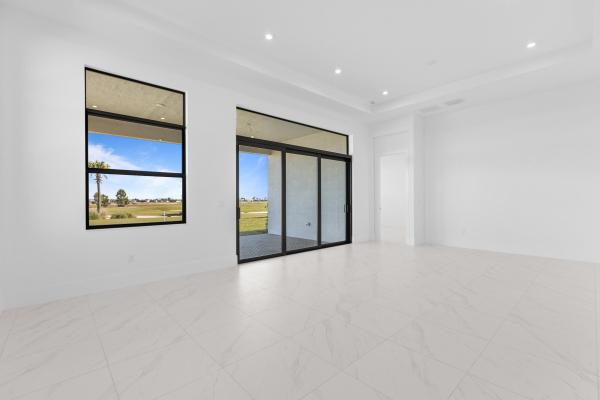
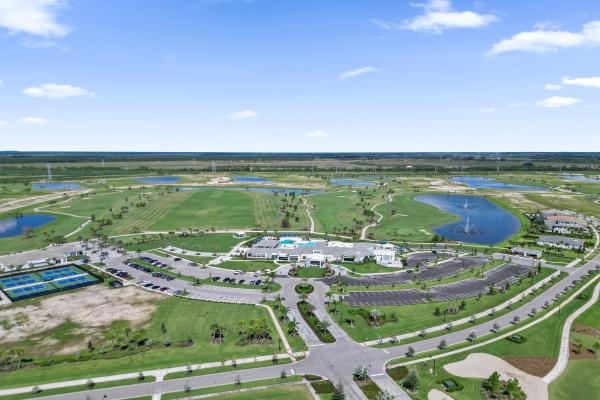
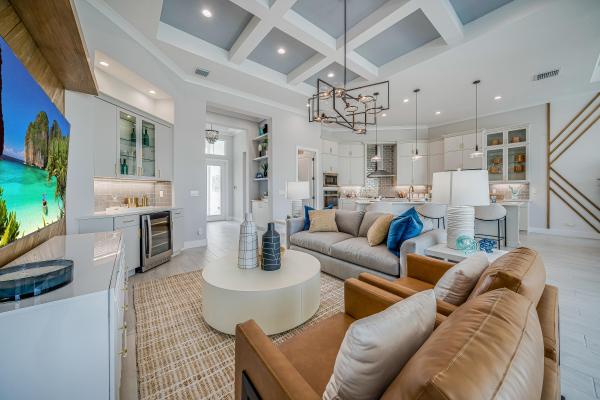
Astor Creek Golf & Country Club, 13136 Shinnecock Dr, Port St. Lucie, Florida 34987, image 3
$735,000
  • 2 Beds
  • 21/2 Baths
  • 1,968 SqFt
  • $373/SqFt
Premium
House for sale in Astor Creek Golf & Country Club
13136 Shinnecock Dr, Port St. Lucie, FL 34987
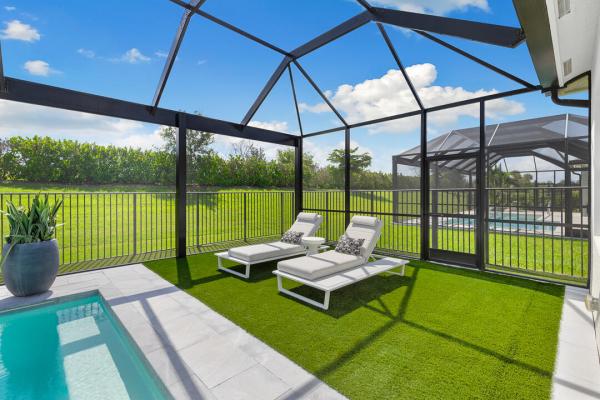
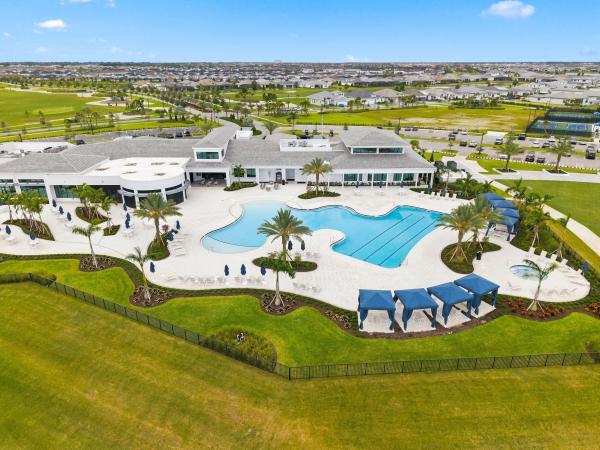
Welcome to astor creek golf & country club! This beautifully upgraded kolter jordan offers 1, 968 sq ft with 2 spacious primary suites, 2.5 baths and a 2-car garage on a desirable corner lot. Enjoy florida living with a private screened 14' x 28' pool, covered lanai and built-in summer kitchen. Features include custom walk-in closets, motorized window shades, glass-enclosed showers with floor-to-ceiling tile, custom lighting, remote-control fans, security system and uv/blue-light hvac technology. Enjoy resort-style amenities including an 18-hole golf course, clubhouse, fitness center, resort pool, pickleball, tennis and a full-time lifestyle coordinator.
Valencia Cay At Riverland, 11698 SW Coronado Springs Dr, Port St. Lucie, Florida 34987, image 1
Valencia Cay At Riverland, 11698 SW Coronado Springs Dr, Port St. Lucie, Florida 34987, image 2
Valencia Cay At Riverland, 11698 SW Coronado Springs Dr, Port St. Lucie, Florida 34987, image 3
$968,9001K
  • 3 Beds
  • 21/2 Baths
  • 2,580 SqFt
  • $376/SqFt
Entry-Level
House for sale in Valencia Cay At Riverland
11698 SW Coronado Springs Dr, Port St. Lucie, FL 34987
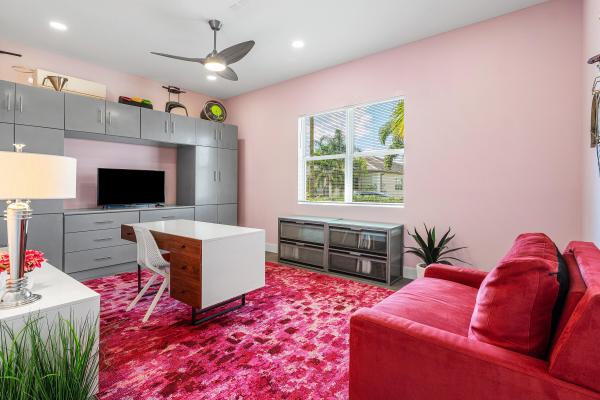
Experience ultimate privacy and luxury in this premium lakefront caroline model in valencia cay. Situated on an oversized lot with exceptional southern exposure, this home offers long lake views and exceptional privacy. The backyard is an entertainer's dream, featuring a custom saltwater pool, rock waterfall, a travertine patio, swim-up table with stools for lunch in the pool, custom outdoor kitchen with quartzite counters, and a matching fire pit. Electric hurricane and insect screens protect the lanai. This home stays cool year round. Inside, find high-end finishes including 24-inch polished tile floors, crown molding, a built-in entertainment center with a fireplace, and a gourmet kitchen with upgraded appliances. Must see to fully appreciate, 3 car garage and flexible den. Exterior and outdoor living premium 0.24-acre lakefront lot positioned for maximum privacy and ideal southern exposure. Custom 15 by 30 saltwater pool built by a&g pools, fully equipped with both a heater and a chiller, interchangeable lighting, an automatic fill feature, and a vacuum. Custom rock waterfall feature by rico rocks and an integrated spa with seating around an umbrella table. Full travertine stone patio across the backyard with an integrated drainage system. Outdoor kitchen featuring built-in stainless steel appliances, premium quartzite countertops, and a matching custom quartzite fire pit. Smart-controlled electric lanai screens and a heavy-duty, adjustable electric hurricane screen. Fully fenced backyard featuring a dedicated side grass area for a dog run. Upgraded paver layout for the front walkway and driveway, leading to a secure, gated courtyard entry. Impact-resistant windows and doors installed throughout the entire home. Whole-house gutters, automatic landscape lighting, and automated exterior home lighting. Hardwired wi-fi coverage extended throughout the backyard. Interior appointments polished 24 by 24-inch tile flooring laid on a diagonal through the main living areas. Elegant crown molding throughout, complementing the custom tray ceilings in the foyer, dining room, living room, and main bedroom. Living room features a custom built-in entertainment center with an integrated electric fireplace heater, recessed lighting, and a hidden side closet with wood shelving. Upgraded double glass front doors opening into a grand foyer illuminated by three dimmer-controlled modern chandeliers. Gourmet kitchen upgraded level v shaker-style soft-closing cabinetry with crown molding, valence lighting, and crown lighting. Bump-out cabinet design surrounding the refrigerator and microwave, paired with level iii quartz countertops and an upgraded tile backsplash. Premium appliance package including a samsung refrigerator, upgraded dishwasher, and a gas stove/oven with a chimney-style vent hood. Walk-in pantry outfitted with custom solid wood shelving. Bedrooms and luxury baths main suite features premium mohawk carpeting, custom walk-in closets with built-in cabinetry, pocket doors, and remote-controlled electric drapes and window shades. Main bath includes level iv dual vanities, level iii quartz counters, kohler sinks, a frameless seamless glass shower with a bench seat, and plantation shutters. Third bedroom configured as an upscale home office with extensive built-in light-up cabinetry and a custom jet-out desk. Dedicated home gym room featuring carpet over a thick one-inch felt pad, pre-wired for a split ac system or portable ac unit. Additional features three-car garage split layout providing ample space for vehicles, storage, or a dedicated hobby workshop. Smart home infrastructure allowing phone control for the front door lock, security cameras, security system, pool waterfall, garden lighting, and interior electric blinds. Located with immediate access to greenway 2 and the paseo walkway. Conveniently close to the clubhouse and the discovery way community exit. Furnishings are negotiable.
10881 NW Glynlea Blvd, Port St. Lucie, Florida 34987, image 1
$1,124,900
  • 4 Beds
  • 3 Baths
  • 2,968 SqFt
  • $379/SqFt
House for sale
10881 NW Glynlea Blvd, Port St. Lucie, FL 34987
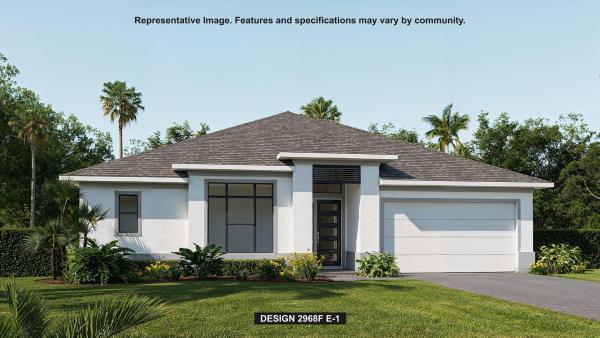
The front porch leads to an entryway lined with a 12-foot tray ceiling. Off the main hallway are two secondary bedrooms, which feature their own walk-in closets and an adjoining hollywood bathroom. Down the hall is an additional secondary bedroom with storage space and full bathroom access. Conveniently located across the hallway from the bedrooms is the laundry room. The flex room is just off the main living areas. As you enter the family room, you are greeted by an abundance of natural light from a wall of windows, including a sliding glass door that opens to the outdoor kitchen within the extended covered backyard lanai. An island with built-in seating space connects the space to the kitchen, which features a 5-burner gas cooktop and a walk-in pantry as well. The corner dining area is e
OPEN SAT, 4-7PM
Valencia Grove At Riverland, 11959 SW Still Waters Ave, Port St. Lucie, Florida 34987, image 1
Valencia Grove At Riverland, 11959 SW Still Waters Ave, Port St. Lucie, Florida 34987, image 2
Valencia Grove At Riverland, 11959 SW Still Waters Ave, Port St. Lucie, Florida 34987, image 3
$979,000
  • 3 Beds
  • 21/2 Baths
  • 2,580 SqFt
  • $379/SqFt
Entry-Level
House for sale in Valencia Grove At Riverland
11959 SW Still Waters Ave, Port St. Lucie, FL 34987
From the moment you enter, it is clear this is not an ordinary home. Extensively redesigned and thoughtfully customized, this sophisticated valencia grove residence offers 2, 580 square feet of contemporary living with two bedrooms plus a convertible third bedroom/den, 2.5 baths, and beautifully designed spaces for both indoor and outdoor living. Oversized 60" x 30" porcelain tile flows throughout the home, complemented by contemporary lighting, custom built-ins, designer finishes, and abundant natural light. At the heart of the home is a completely redesigned chef's kitchen featuring sleek leicht german cabinetry, quartz countertops with a full-height backsplash, an extended island, and premium thermador and bosch appliances. The adjoining great room is equally impressive with a custom dry bar and distinctive designer details—creating a beautiful space for both everyday living and entertaining. The primary suite is a true retreat with two oversized custom closets and a spa-inspired bath featuring a natural-stone freestanding soaking tub, extended level-entry frameless glass shower, custom cabinetry, and contemporary finishes. The secondary bedroom offers its own beautifully finished ensuite bath and generous custom closet space, while the convertible third bedroom/den provides flexibility for guests, a home office, or additional living space. Step outside to your own private florida retreat featuring a screened and fenced heated saltwater pool and spa, surrounded by beautifully designed, low-maintenance landscaping and artificial turf. Additional upgrades include impact windows and doors, solar shades, an upgraded hvac system, and a spacious laundry room with an elevated front-load washer and dryer and extensive storage. The two-car garage features premium coated flooring and a full wall of cabinetry, while the separate air-conditioned single-car garage offers exceptional flexibility as a home gym, workshop, studio, or additional climate-controlled space. Located within valencia grove at riverland, residents enjoy an extraordinary resortstyle lifestyle with private dining, pools, social and recreational spaces, plus riverland's 51, 000-square-foot wellness & fitness center, sports & racquet club, arts & culture center, paseo and greenway, pickleball, tennis, bocce, basketball, fitness classes, and more. Don't miss the opportunity to experience true florida living in this luxurious retreat. Schedule your private showing today!
Astor Creek Golf & Country Club, 13585 SW Shinnecock Dr, Port St. Lucie, Florida 34987, image 1
Astor Creek Golf & Country Club, 13585 SW Shinnecock Dr, Port St. Lucie, Florida 34987, image 2
Astor Creek Golf & Country Club, 13585 SW Shinnecock Dr, Port St. Lucie, Florida 34987, image 3
$989,99048K
  • 3 Beds
  • 3 Baths
  • 2,586 SqFt
  • $383/SqFt
Premium
House for sale in Astor Creek Golf & Country Club
13585 SW Shinnecock Dr, Port St. Lucie, FL 34987
Move-in ready! Discover this beautifully designed 3 bedroom + flex room, 3.5 bath home in astor creek golf & country club, offering an open layout and beautiful golf course views. The chef's kitchen showcases a monogram appliance package, 48'' built-in refrigerator, 36'' designer hood, level 5 cabinetry with second-tier uppers, under-cabinet lighting, and a moen single-bowl granite sink. Main living areas and bedrooms feature mohawk castle cove sand pearl oak flooring, while a 12'x10' sliding glass door opens to a covered lanai with summer kitchen. A 3-car garage, upgraded baths, and designer finishes throughout make this home the perfect blend of style and functionality.
OPEN SUN, 5-7PM
Valencia Walk At Riverland, 12225 SW Saltwater Dr, Port St. Lucie, Florida 34987, image 1
Valencia Walk At Riverland, 12225 SW Saltwater Dr, Port St. Lucie, Florida 34987, image 2
Valencia Walk At Riverland, 12225 SW Saltwater Dr, Port St. Lucie, Florida 34987, image 3
$1,195,00030K
  • 3 Beds
  • 31/2 Baths
  • 3,108 SqFt
  • $384/SqFt
Entry-Level
House for sale in Valencia Walk At Riverland
12225 SW Saltwater Dr, Port St. Lucie, FL 34987
Highly upgraded carlyle, 3br, 3.5ba with clubroom, ideally situated on a premier waterfront easement lot offering enhanced privacy. Street. This home showcases custom window treatments, full custom closets with enhanced storage, designer wallpaper, and a gourmet kitchen with white cabinets and quartz countertops, double oven and chimney hood. An oversized screened enclosure with motorized awning captures expansive water views, ideal for entertaining and year- round florida living. Whole-house generator, water filtration system, motorized front- entry screen, kitchen pull-outs and epoxy-finished 3-car garage complete the home, conveniently located near the clubhouse. Experience the exceptional 55+ lifestyle of valencia walk at riverland, a 4, 000-acre master-planned community offering an extraordinary collection of resort-style amenities. Residents enjoy valencia walk's private clubhouse and pool along with riverland's expansive amenities, including the 24-acre sports & racquet club with 80+ tennis, pickleball and bocce courts; a 51, 000-sq.-ft. Wellness & fitness center with a 16, 000-sq.-ft. Fitness center, indoor pool and sports courts, group fitness studios, outdoor lap and resistance pools and riverfresh café; and the 5-acre arts & culture center featuring the 11, 550-sq.-ft. Creativity hub with art studios, classrooms, demonstration kitchens, community gardens and artist's garden. More than five miles of traffic-free paseo and greenways connect the community for walking, biking and golf-cart travel. Riverland also offers an extensive calendar of clubs, activities, events and social opportunities, along with convenient access to riverland town center and publix.
Astor Creek Golf & Country Club, 13377 SW Shinnecock Dr, Port St. Lucie, Florida 34987, image 1
Astor Creek Golf & Country Club, 13377 SW Shinnecock Dr, Port St. Lucie, Florida 34987, image 2
Astor Creek Golf & Country Club, 13377 SW Shinnecock Dr, Port St. Lucie, Florida 34987, image 3
$1,289,99011K
  • 3 Beds
  • 31/2 Baths
  • 3,345 SqFt
  • $386/SqFt
Premium
House for sale in Astor Creek Golf & Country Club
13377 SW Shinnecock Dr, Port St. Lucie, FL 34987
Move-in ready waverly home in astor creek golf & country club featuring 3 bedrooms, 3.5 baths, a flex room, dedicated dining room, and extended owner's suite with additional covered lanai space. The open-concept layout includes wood-look flooring and 16' sliding glass doors connecting the main living area to the covered lanai, with pre-plumbing for a future summer kitchen. Enjoy the astor creek lifestyle with championship golf, resort-style pool, clubhouse dining, fitness, pickleball, tennis, walking trails, and an active social calendar. Photos of a decorated model home are for reference only. Actual home will differ. The chef's kitchen features nordic cabinetry, expanded island, wrap-around wet bar, cambria quartz countertops, designer lighting, and premium monogram appliances, including a 48" built-in refrigerator and wine reserve. The extended owner's suite offers a freestanding soaking tub, oversized deluxe shower, quartz countertops, and custom cabinetry. Additional highlights include a spacious laundry room, abundant led lighting, solid-core doors, enhanced millwork, and wireless keyless garage entry. Enjoy the astor creek lifestyle with championship golf, clubhouse dining, resort-style pool, fitness, pickleball, tennis, and an active social calendar.
13769 SW Shinnecock Dr, Port St. Lucie, Florida 34987, image 1
13769 SW Shinnecock Dr, Port St. Lucie, Florida 34987, image 2
13769 SW Shinnecock Dr, Port St. Lucie, Florida 34987, image 3
$849,99050K
  • 3 Beds
  • 3 Baths
  • 2,196 SqFt
  • $387/SqFt
House for sale
13769 SW Shinnecock Dr, Port St. Lucie, FL 34987
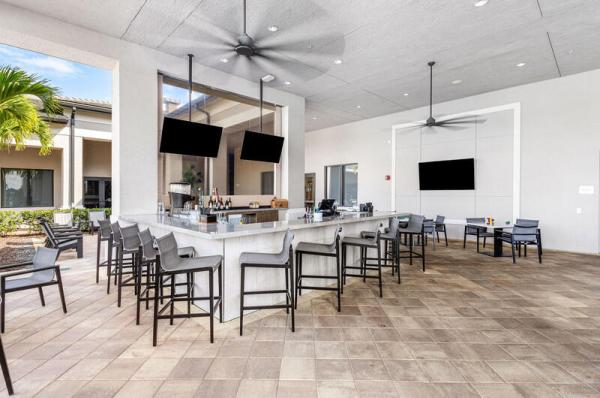
Move in ready! Astor creek offers resort-style living with a modern clubhouse, egym fitness center, group classes, dining, and a poolside bar. Enjoy pickleball, tennis, basketball, and a full calendar of events. This vibrant community delivers luxury amenities, active living, and year-round recreation for all ages. The leslie plan offers 3 bedrooms and 3 baths with pacious open-concept layout, gourmet kitchen includes a ge café appliance package and cambria quartz countertops. Extended owner's suite offers tray ceiling, dual vanities, and customizable closet. Extended lanai perfect for entertaining, privacy, and flexible living.
OPEN SUN, 4-7PM
PGA Village Verano, 11983 SW Vano Way, Port St. Lucie, Florida 34987, image 1
PGA Village Verano, 11983 SW Vano Way, Port St. Lucie, Florida 34987, image 2
PGA Village Verano, 11983 SW Vano Way, Port St. Lucie, Florida 34987, image 3
$799,90040K
  • 4 Beds
  • 21/2 Baths
  • 2,054 SqFt
  • $389/SqFt
House for sale in PGA Village Verano
11983 SW Vano Way, Port St. Lucie, FL 34987
Location, location!* prime lake front lot on one of the best streets in verano! This property offers captivating water views stretching as far as the eye can see. Loaded with high-end upgrades, this alessa floor plan is a breathtaking paradise! The show-stopper is the masterfully engineered outdoor oasis, designed specifically to maximize the endless lake views. Extended at the time of construction, the large trussed patio flows from the indoor living space to create an open-air retreat. This outdoor living area features an expanded, fully equipped summer kitchen, a fully screened lanai, a pristine heated pool, and lush tropical landscaping that offers the perfect balance of resort-style luxury and complete privacy. With wood-look tile flooring, crown molding, custom window treatments, chic designer lighting, and full impact-glass windows and doors that frame the stunning picturesque view. Designed for seamless entertaining, the chef's dream kitchen opens directly to the main living area. It features premium quartz countertops, a walk-in pantry, 42'' custom cabinetry, stainless steel appliances, a cozy coffee nook, and an expansive breakfast bar. The primary suite serves as a private sanctuary overlooking the lake. It boasts upgraded carpeting, elegant tray ceilings, dual walk-in closets, and a spa-like ensuite complete with dual quartz vanities, a deep soaking tub, and a frameless glass shower. Two additional guest bedrooms share a beautifully appointed hall bath, while a versatile fourth bedroom/den makes the ideal home office. A stylish powder bath with upgraded lighting serves guests perfectly. Practical additions include a dedicated laundry room with cabinetry and a utility sink. The spacious three-car garage is ideal for vehicle and golf cart storage, featuring finished flooring and a custom-built storage rack. Located in verano, a premier resort-style gated community, residents enjoy world-class amenities: a 27-court pickleball center, tennis courts, walking paths, indoor and outdoor pools, multiple fitness centers, a sauna, a dog park, a vibrant clubhouse, and endless social activities. For golf enthusiasts, a dedicated cart path leads directly to the prestigious pga golf club (membership optional). Hoa fees conveniently cover basic cable, high-speed internet, lawn care, alarm monitoring, common area maintenance, and 24/7 security. This community truly has something for everyone. Call today to schedule your private viewing!
8515 SW Cantante Way, Port St. Lucie, Florida 34987, image 1
8515 SW Cantante Way, Port St. Lucie, Florida 34987, image 2
8515 SW Cantante Way, Port St. Lucie, Florida 34987, image 3
$830,00070K
  • 3 Beds
  • 3 Baths
  • 2,129 SqFt
  • $390/SqFt
House for sale
8515 SW Cantante Way, Port St. Lucie, FL 34987
Premium lot with expansive long water views! Experience the pinnacle of resort-style living in pga village verano with this highly upgraded 2024 kolter-built lakefront residence set on a premium wide-water homesite with ideal southern exposure. Designed for the most discerning buyer, this 3-bedroom, 3-bath home with a 3-car garage showcases over $200, 000 in builder and post-closing upgrades, offering a move-in-ready luxury lifestyle without the wait to build. From the moment you enter, the home impresses with 24x24 high-gloss tile flooring throughout, upgraded solid-core interior doors, custom moulding, and a stunning therma-tru privacy glass entry. The open-concept design is enhanced by oversized sliding glass doors that seamlessly connect indoor and outdoor living while framing breathtaking long lake views and all-day southern light. The chef's kitchen was thoughtfully upgraded with ge café appliances including a 36" induction cooktop, double ovens, chimney hood, and expanded cabinetry, complemented by full-height backsplash, glass pantry door, designer lighting, and extensive storage, ideal for entertaining and everyday luxury. Spa-inspired baths feature floor-to-ceiling tile, frameless showers, upgraded vanities, and extended mirrors, creating a true retreat feel in every space. Step outside to a dramatically expanded 20x40 screened lanai with pavers overlooking wide water, perfect for sunrise coffee, evening gatherings, and enjoying florida's indoor-outdoor lifestyle year-round. A premium hot tub, additional exterior lighting, and full-home gutters further enhance comfort and functionality. Additional highlights include: custom closet systems throughout plantation shutters in all rooms including garage designer lighting and ceiling fans whole-home paint upgrades reverse osmosis water system insulated garage with mini-split a/c tesla charger service + additional dedicated electrical upgrades added attic flooring and overhead storage located in pga village verano, residents enjoy a resort-caliber lifestyle with a spectacular clubhouse campus, fitness center, indoor and outdoor pools, tennis, pickleball, social clubs, dining (pga village), and year-round activities, all within a gated, beautifully maintained community. This is a rare opportunity to own a nearly new, extensively upgraded waterfront home on one of verano's most desirable lots, where luxury, lifestyle, and location come together seamlessly.
Kenley At Tradition, 13366 SW Bally Dr, Port St. Lucie, Florida 34987, image 1
Kenley At Tradition, 13366 SW Bally Dr, Port St. Lucie, Florida 34987, image 2
Kenley At Tradition, 13366 SW Bally Dr, Port St. Lucie, Florida 34987, image 3
$899,900
  • 3 Beds
  • 2 Baths
  • 2,300 SqFt
  • $391/SqFt
Entry-Level
House for sale in Kenley At Tradition
13366 SW Bally Dr, Port St. Lucie, FL 34987
Welcome to the dahlia, a beautifully designed one-story home offering 3 bedrooms, 2 bathrooms, and 2, 300 square feet of thoughtfully designed living space. The open-concept layout features a gourmet kitchen overlooking the dining area and spacious great room, making it perfect for everyday living and entertaining. A dedicated study adds additional versatility. The private owner's suite offers a spacious walk-in closet and en-suite bath for added comfort. Complete with a covered lanai and a 2-car garage, the dahlia blends style, functionality, and modern florida living.
14072 SW Shinnecock Dr, Port St. Lucie, Florida 34987, image 1
14072 SW Shinnecock Dr, Port St. Lucie, Florida 34987, image 2
14072 SW Shinnecock Dr, Port St. Lucie, Florida 34987, image 3
$1,005,990
  • 3 Beds
  • 3 Baths
  • 2,554 SqFt
  • $394/SqFt
House for sale
14072 SW Shinnecock Dr, Port St. Lucie, FL 34987
Move-in ready priscilla in astor creek golf & country club featuring 3 bedrooms, 3 baths, a study, 4' owner suite & lanai extension, and 4' garage extension. The open-concept design offers wood-look flooring, a 74" linear electric fireplace, and 16' wx10' tall sliding glass doors leading to an extended covered lanai with privacy wall and pre-plumbing for a future summer kitchen. Enjoy the astor creek lifestyle with championship golf, resort-style pool, clubhouse dining, fitness, pickleball, tennis, walking trails, and an active social calendar. Photos of a decorated model home are for reference only. Actual home will differ. The gourmet kitchen features designer cabinetry, cambria quartz countertops, brushed gold fixtures, designer lighting, and café appliances. The spacious owner's suite includes lanai access and a spa-inspired bath with a large frameless shower and designer finishes.
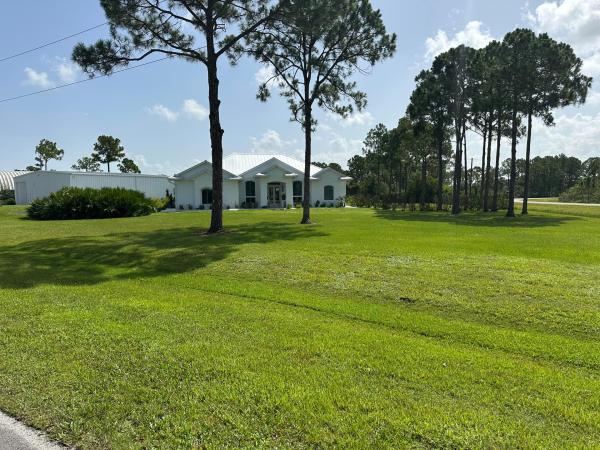
Treasure Coast Air Park, 12274 Golden Eagle St, Port St. Lucie, Florida 34987, image 1
Treasure Coast Air Park, 12274 Golden Eagle St, Port St. Lucie, Florida 34987, image 2
Treasure Coast Air Park, 12274 Golden Eagle St, Port St. Lucie, Florida 34987, image 3
$949,000
  • 3 Beds
  • 21/2 Baths
  • 2,404 SqFt
  • $395/SqFt
Premium
House for sale in Treasure Coast Air Park
12274 Golden Eagle St, Port St. Lucie, FL 34987
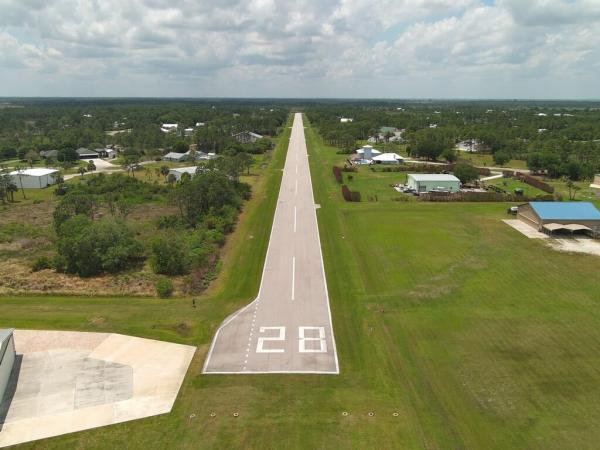
Space !! In a city that is closing in on every available buildable parcel, you can have 2.28 acres, plus a 40 x 50 airplane hanger, with a schweiss hydraulic door, to store your things for business or pleasure. If you have a small plane, bring it ! The airpark has one of the finest private runways in florida, over 4000 feet with lights. The 3 bed, 2 bath pool home connected to fully paid for solar system reducing energy costs year round. The home has a 2 yr old water treatment system plus under counter osmosis system in the kitchen. New induction range. Ck docs sect. For expansive property details list, hoa includes the cost of note on runway upgrades for approx. 12 more years. Complete aeronautical information about treasure coast airpark search airport fl37, all room meas. Approx. Florida broad ban leases space to attach an antenna on the hanger for cable free television and provides a small revenue. Home is cable ready for other services if desired.
Westcliffe Estates At Tradition, 11750 SW Westcliffe Ln, Port St. Lucie, Florida 34987, image 1
Westcliffe Estates At Tradition, 11750 SW Westcliffe Ln, Port St. Lucie, Florida 34987, image 2
Westcliffe Estates At Tradition, 11750 SW Westcliffe Ln, Port St. Lucie, Florida 34987, image 3
$1,389,000
  • 4 Beds
  • 4 Baths
  • 3,505 SqFt
  • $396/SqFt
Premium
House for sale in Westcliffe Estates At Tradition
11750 SW Westcliffe Ln, Port St. Lucie, FL 34987
Experience modern luxury at its finest in this custom-built 4 bedroom, 4 bathroom + flex room home located in the highly sought-after westcliffe estates at tradition (single family pool homes). Designed with both elegance and innovation in mind, this home showcases exceptional high-end finishes throughout, including sleek porcelain tile flooring, striking porcelain countertops, and a full led lighting package that enhances every space. A state-of-the-art savant smart home system seamlessly integrates security cameras, audio, and connectivity, offering effortless control and peace of mind. Built for efficiency and comfort, the home features advanced foam insulation (including ceiling and block-injected walls), insulated garage doors, and a gas tankless water heater for optimal performance. Step outside to your private resort-style retreat, complete with an automated shandy pool system, a fully equipped summer kitchen, and a spacious covered patio perfect for entertaining. Elevated design elements such as the glass railing and balcony add a sophisticated architectural touch, while the upgraded pantry enhances everyday functionality. Residents also enjoy access to the grand social hall and the unmatched lifestyle amenities that make tradition one of port st. Lucie's premier communities. Every detail of this home has been thoughtfully curated to blend modern design with luxurious comfort, creating an exceptional living experience. From its open-concept layout to its seamless indoor-outdoor flow, this property is ideal for both entertaining and everyday living. Conveniently located near shopping, dining, top-rated healthcare, and major highways, westcliffe estates offers the perfect balance of privacy, community, and accessibility. Hoa inclusions covering cable, high-speed internet, alarm monitoring, and landline.
Port St Lucie Residential, 6289 S Header Canal Rd, Port St. Lucie, Florida 34987, image 1
Port St Lucie Residential, 6289 S Header Canal Rd, Port St. Lucie, Florida 34987, image 2
Port St Lucie Residential, 6289 S Header Canal Rd, Port St. Lucie, Florida 34987, image 3
$1,399,000501K
  • 5 Beds
  • 4 Baths
  • 3,446 SqFt
  • $406/SqFt
House for sale in Port St Lucie Residential
6289 S Header Canal Rd, Port St. Lucie, FL 34987
Investors dream!! Live in a beautifully renovated 4 brm/3bth home, on 6.5 acres, while generating $4, 700 per month in rental income. This unique property can accommodate up to 10 horses, and currently features 7 horse stalls, plus an attached air- conditioned office. In addition to the main residence, the property includes a separate 2024-built 2 brm home, which has rented for 3, 500/month and a 1 brm apartment rented for1, 200/month. Both offer private entrances and their own 2024 ac units. Perfect for an in-law suite, caretaker, horse trainer or income- producing opportunity. Roof installed 2023. Additional features include 3 sheds, fences, a generator and much more! This is truly a one-of -a kind equestrian estate and an absolute must-see!
12389 SW Water Dance Way, Port St. Lucie, Florida 34987, image 1
12389 SW Water Dance Way, Port St. Lucie, Florida 34987, image 2
12389 SW Water Dance Way, Port St. Lucie, Florida 34987, image 3
$899,00050K
  • 3 Beds
  • 21/2 Baths
  • 2,102 SqFt
  • $428/SqFt
House for sale
12389 SW Water Dance Way, Port St. Lucie, FL 34987
Experience luxury living in valencia parc at riverland, gl homes' premier 55+ resort-style community. Situated on a premium waterfront homesite, this home boasts over $300k in builder & post-closing upgrades, the open-concept design features impact glassfront entry doors, a gourmet kitchen w/quartz countertops, upgraded stainless steel appliances, gas range, oversized island, designer lighting, impact glass & 3 car garage. Enjoy your private backyard oasis w/screened lanai, custom pool w/spa, professional landscaping, custom closets, upgraded security system w/cameras & breathtaking water views. Resort-style amenities complete this exceptional florida lifestyle, including resort-style pool, restaurant, bar, club rooms, gym, pickleball & more. Ez access to major highways, beaches & airports free standing barbq and cabinet are excluded from listing.
12132 SW Willowy Way, Port St. Lucie, Florida 34987, image 1
12132 SW Willowy Way, Port St. Lucie, Florida 34987, image 2
12132 SW Willowy Way, Port St. Lucie, Florida 34987, image 3
$1,199,00051K
  • 4 Beds
  • 31/2 Baths
  • 2,736 SqFt
  • $438/SqFt
House for sale
12132 SW Willowy Way, Port St. Lucie, FL 34987
Beautiful one story lake view, extended patio, move in ready, located in one of the prestigious 55 + community of port st lucie valencia parc at riverland. No waiting time for new construction, enjoy valencia lifestyle in this madison floor plan salt water heather pool home with 3 bedrooms, den, 3 full bathrooms, 1 guest bathroom, spacious living area open to dining and kitchen 10 foot ceilings throughout, large kitchen island with sitting, double walking closet on master bedroom, primary bathroom with 2 sinks, extended patio, 3 car garages and many upgrades to mention. Close to hospitals, shopping center and i95. Looks like new, barely live in. No cdd fees the club house at valencia parc, offers a resort-style pool, hot tub, card rooms, billiards, theatre hosting regular shows and events valencia at riverland, with a 51, 000 sq. Ft. Wellness and fitness center, offers a large gym, state-of-the-art cardio and strength training equipment, personal training, and fitness classes, as well as 2 olympic-size pools, an outdoor jacuzzi, and a resistance pool. Indoor sports courts, pickleball, tennis with a pro shop, and bocce courts round out the fitness options. The arts and culture center spans 5 acres and showcases a community garden, classrooms, art and cooking studios, and an event lawn and plaza. Residents of valencia communities will also have access to specific programs and events available at this facility.
13952 SW Belterra Dr, Port St. Lucie, Florida 34987, image 1
13952 SW Belterra Dr, Port St. Lucie, Florida 34987, image 2
13952 SW Belterra Dr, Port St. Lucie, Florida 34987, image 3
$1,270,00041K
  • 3 Beds
  • 21/2 Baths
  • 2,790 SqFt
  • $455/SqFt
House for sale
13952 SW Belterra Dr, Port St. Lucie, FL 34987
Home includes a private pool with 2 waterfalls, a sunshelf, a pergola and a spa! This sage model is a fully furnished showcase residence. Offering 2, 790 square feet of living space and a total of 3, 776 square feet. Featuring 3 bedrooms, 2.5 bathrooms, bonus room, club room and a 2-car garage plus a workshop garage. Master bathroom includes a free-standing tub. The gourmet kitchen boasts stacked cabinetry with under-cabinet lighting, while the club room includes a stylish bar. Custom lighting throughout, crown molding inside coffered ceilings and large-format porcelain wood plank tile flooring throughout the home.
Astor Creek Golf & Country Club, 13145 SW Shinnecock Dr, Port St. Lucie, Florida 34987, image 1
Astor Creek Golf & Country Club, 13145 SW Shinnecock Dr, Port St. Lucie, Florida 34987, image 2
Astor Creek Golf & Country Club, 13145 SW Shinnecock Dr, Port St. Lucie, Florida 34987, image 3
$1,200,000
  • 3 Beds
  • 3 Baths
  • 2,554 SqFt
  • $470/SqFt
Premium
House for sale in Astor Creek Golf & Country Club
13145 SW Shinnecock Dr, Port St. Lucie, FL 34987
The view is what gets you first, and this is one of the standout homesites in astor creek. Positioned on the #8 tee with water views and a long view down the #7 fairway, this priscilla model was chosen for the setting and then thoughtfully upgraded inside and out. Four large sliders open the home to an incredible 1, 200 sq. Ft. Screened patio finished in porcelain tile, creating a true extension of the living space and a front-row seat to the water and golf views. Motorized screens, a privacy wall and upgraded landscaping make the outdoor space just as functional as it is beautiful. Inside, you'll find 3 bedrooms, 3 full baths, a flex room and 3-car garage, along with upgrades that give the home a much more custom feel. Highlights include a fireplace, wall ovens, upgraded lighting and fans, bandalux window treatments, california closets cabinetry, frameless shower doors, crown molding and wainscoting, custom paint and distinctive designer wall treatments throughout. Even the garage has been thoughtfully finished with custom cabinetry and three ceiling fans. And then there's astor creek itself—golf, dining, pickleball, tennis, fitness, resort-style amenities and a community designed around enjoying the florida lifestyle. There are plenty of new homes to choose from, but it's much harder to recreate a lot, view and outdoor living space like this one. At the current list price, the seller will pay the buyer's required community membership buy-in fee.
10650 Carlton Rd, Port St. Lucie, Florida 34987, image 1
10650 Carlton Rd, Port St. Lucie, Florida 34987, image 2
10650 Carlton Rd, Port St. Lucie, Florida 34987, image 3
$1,500,000
  • 4 Beds
  • 3 Baths
  • 2,577 SqFt
  • $582/SqFt
House for sale
10650 Carlton Rd, Port St. Lucie, FL 34987
Discover a rare opportunity for equestrian, agricultural, and country living on 20 private acres, where expansive open land, established infrastructure, and comfortable residential living come together in a truly versatile setting. Set approximately 1, 300 feet back from carlton road, this secluded property offers exceptional privacy, elevated terrain with good drainage, mature trees, abundant wildlife, and approximately 13.5 acres of fenced pasture, providing outstanding potential for horses, livestock, farming, nursery operations, or a private family compound. The spacious residence offers 2, 577 square feet of living area with four bedrooms, three bathrooms, a dedicated office, and a two-car garage. A new metal roof installed in 2023 adds lasting durability. While the screened front porch invites peaceful mornings overlooking the surrounding acreage. Outdoor living is highlighted by an impressive 832-square-foot covered concrete rear porch, completed in 2023, along with an 8, 500-gallon above-ground pool and concrete fire pit—creating the perfect setting to relax after a day on the farm or entertain beneath the open florida sky. Designed with agricultural functionality in mind, the property is exceptionally well equipped with six farm wells, one residential well, approvals for two additional wells, a backup generator serving the farm electrical system, and a 500-gallon propane tank. A south florida water management district water-use permit provides an annual allocation of approximately 7.86 million gallons through may 28, 2045, offering tremendous value for agricultural operations. Approximately 4, 000 square feet of shaded growing space further enhances the property's potential for a nursery, specialty crops, horticulture, or other agricultural uses. Additional improvements include an approximately 1, 000-square-foot concrete block building with electricity and a concrete floor, an approximately 230-square-foot barn with electricity and a concrete floor, and rv hookups with electricity, water, and septic connections. The land also features strategically designed drainage outlets to help manage water during the wet season, while the residential water softener was rebedded in 2026. Fiber-optic internet service is also expected to become available soon, providing modern connectivity without sacrificing the peace and privacy of rural living. Whether your vision includes an equestrian estate, working farm, nursery, livestock operation, homestead, or private recreational retreat, this remarkable 20-acre property offers the acreage, infrastructure, privacy, and flexibility to create a truly exceptional south florida lifestyle.
Treasure Coast Air Park, 12374 Grumman Way, Port St. Lucie, Florida 34987, image 1
Treasure Coast Air Park, 12374 Grumman Way, Port St. Lucie, Florida 34987, image 2
$2,190,0005K
  • 3 Beds
  • 3 Baths
  • 2,300 SqFt
  • $952/SqFt
Premium
House for sale in Treasure Coast Air Park
12374 Grumman Way, Port St. Lucie, FL 34987
Live the ultimate fly-in lifestyle in treasure coast airpark, a premier aviation community featuring its own private runway. Situated on over 2 acres with direct runway access, this exceptional 3-bedroom, 3-bathroom estate offers the perfect blend of luxury, privacy, and functionality. The impressive 60' x 60' air-conditioned airplane hangar with epoxy floors, own bathroom and separate septic system provides ample space for your aircraft, vehicles, rvs, workshop, or hobby collection, allowing you to taxi from your property directly to the community's private runway. The home has been thoughtfully updated with a 2024 metal roof and features a well-appointed kitchen equipped with premium thermador appliances, including a 36-inch gas range with electric oven and a built-in refrigerator. A ge washer and gas dryer are also included for added convenience. Whether you're an aviation enthusiast or simply looking for an extraordinary property with room to spread out, this rare estate offers an unmatched opportunity to enjoy luxury living in one of florida's premier fly-in communities.
9480 Carlton Rd, Port St. Lucie, Florida 34987, image 1
9480 Carlton Rd, Port St. Lucie, Florida 34987, image 2
9480 Carlton Rd, Port St. Lucie, Florida 34987, image 3
$2,250,000
  • 1 Beds
  • 1 Baths
  • 1,200 SqFt
  • $1,875/SqFt
House for sale
9480 Carlton Rd, Port St. Lucie, FL 34987
15.5 acres - trade city limits for wide-open freedom. This rare gem in port st. Lucie is your chance to build grow, and live exactly how you want with agricultural zoning and no hoa. Add/create your dream estate with a pool, convert the unit to a barndominium, an equestrian setup, or modern homestead with room for horses, cows, goats, and a chicken coop. Picture mornings in your garden beds, afternoons fishing in your private pond, and endless space for rvs, boats, and all other toys! You're also just minutes from the highway, top golf options like pga golf club, and the upcoming koa bay surf club—bringing surfing, yoga, and more nearby/coming soon. Space, freedom, and lifestyle all in one. Schedule your private showing to become a 15+ acre land owner today!
Treasure Coast Air Park, 12370 Skymaster St, Port St. Lucie, Florida 34987, image 1
Treasure Coast Air Park, 12370 Skymaster St, Port St. Lucie, Florida 34987, image 2
Treasure Coast Air Park, 12370 Skymaster St, Port St. Lucie, Florida 34987, image 3
$1,645,0005K
  • 6.39 Acres
  • $257,433/Acre
Premium
Land for sale in Treasure Coast Air Park
12370 Skymaster St, Port St. Lucie, FL 34987
Treasure coast airpark" (fl37) in port saint lucie, fl, build hangar without home is allowed zoned ag-5 just to the west of tradition. This is a unique opportunity to own the last vacant piece of vacant land 6.3 acres with 547' on the runway and direct access to a 4, 067' x 48' lighted asphalt airstrip. Owners plans changed - you can use his plans or build your own larger hanger. See lot and size dimensions for building up to 10% of lot as per town approx 27, 000. Sf. End of runway advantages.
Port St Lucie Land, Tbd S Header Canal Rd, Port St. Lucie, Florida 34987, image 1
Port St Lucie Land, Tbd S Header Canal Rd, Port St. Lucie, Florida 34987, image 2
$2,700,000
    Land for sale in Port St Lucie Land
    Tbd S Header Canal Rd, Port St. Lucie, FL 34987
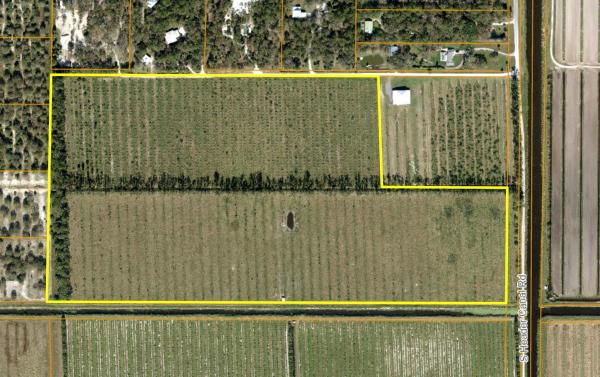
    Former citrus grove. Currently has ag-exempt taxation for cattle grazing. Located in an area of nice homes on 5+ac lots, so could be utilized as a quiet & private country home site. This property has frontage on a dead-end road just 700ft from pavement and is only 10 minutes from town. Also has additional access from an easement at north side. St lucie county is in the process of extending the urban services boundary; current plan is to bring to header canal rd. See brochure for details.
    Carlton Country Estates, 17801 Wagonwheel Ln, Port St. Lucie, Florida 34987, image 1
    Carlton Country Estates, 17801 Wagonwheel Ln, Port St. Lucie, Florida 34987, image 2
    Carlton Country Estates, 17801 Wagonwheel Ln, Port St. Lucie, Florida 34987, image 3
    $595,00055K
    • 5.15 Acres
    • $115,534/Acre
    Premium
    Land for sale in Carlton Country Estates
    17801 Wagonwheel Ln, Port St. Lucie, FL 34987
    Discover the perfect canvas for your dream estate on this stunning 5.14-acre homesite in the exclusive gated community of carlton country estates. Cleared, fully fenced, and ready to build, this exceptional property offers the privacy and freedom that today's luxury buyers are seeking. With plenty of room for a custom residence, guest house, pool, detached garage, workshop, or equestrian amenities. Opportunities to own premium acreage in this sought-after community are becoming increasingly rare—don't miss your chance to create the lifestyle you've always envisioned.
    Backup
    A backup offer is when a home seller has accepted an offer from a buyer, but is still accepting offers from other buyers. Sellers state that they are accepting backup offers if they think the current offer may fall through.
    2185 SW Imperial St, Port St. Lucie, Florida 34987, image 1
    2185 SW Imperial St, Port St. Lucie, Florida 34987, image 2
    2185 SW Imperial St, Port St. Lucie, Florida 34987, image 3
    $149,900
    • 0.23 Acres
    • $651,739/Acre
    Land for sale
    2185 SW Imperial St, Port St. Lucie, FL 34987
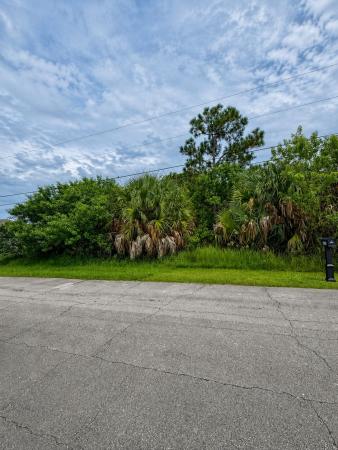
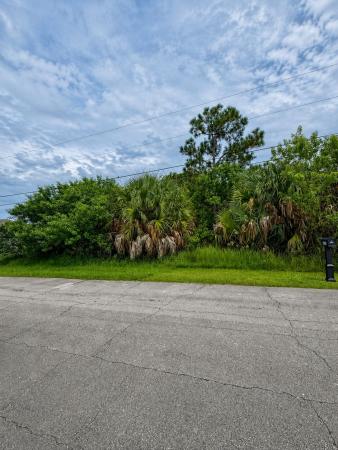
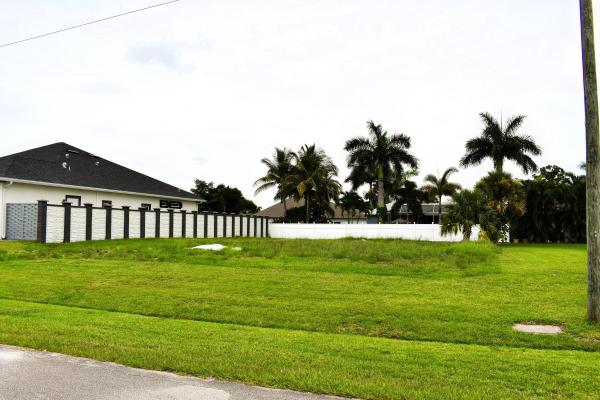
    Build your dream home on this spacious 10, 000-square-foot residential lot at 2185 sw imperial street in port st. Lucie. Located in a non-hoa community, the property offers added flexibility with no association fees or restrictions. Whether you're ready to build or looking to invest for the future, this lot presents an excellent opportunity in a growing area near shopping, dining, schools, and major roadways.
    Null Navian Dr, Port St. Lucie, Florida 34987, image 1
    Null Navian Dr, Port St. Lucie, Florida 34987, image 2
    $430,000
    • 5.41 Acres
    • $79,482/Acre
    Land for sale
    Null Navian Dr, Port St. Lucie, FL 34987
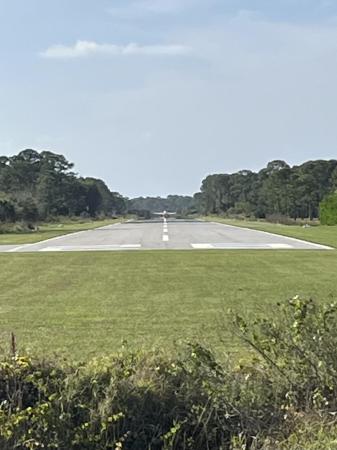
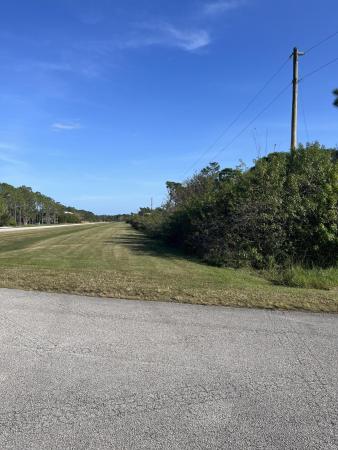
    Nestled in the heart of florida's scenic treasure coast, this 5+acre gem in treasure coast airpark (fl37) offers an unparalleled opportunity for aviators and nature enthusiasts alike. Ample space for a custom-built home, a large hangar, and still plenty of room for landscaped gardens and outdoor living spaces. Enjoy the luxury of private runway access. The 4061 ft x 48ft runway is well-maintained, ensuring safe and convenient flights. Surrounded by florida's natural beauty, this lot offers serene views and a tranquil environment, ideal for relaxation and privacy. Centrally located for easy access to west palm, ft. Lauderdale, orlando, florida's west coast and the beaches.
    2565 SW Salzedo Ave, Port St. Lucie, Florida 34987, image 1
    $280,000
    • 0.23 Acres
    • $1,217,391/Acre
    Land for sale
    2565 SW Salzedo Ave, Port St. Lucie, FL 34987
    This incredible, unique lot in the highly desirable tradition area offers the perfect mix of peace and convenience, with no hoa restrictions or fees! It's ideally located near schools, shopping centers, major highways like i-95, and more. A beautiful preserve on the right side provides stunning views and extra space to enjoy with friends and family. The lot is already cleared and ready for you to build your dream home. Conveniently situated between st. Lucie west and tradition, this property truly needs to be seen in person to appreciate the beauty this area offers.
    Backup
    A backup offer is when a home seller has accepted an offer from a buyer, but is still accepting offers from other buyers. Sellers state that they are accepting backup offers if they think the current offer may fall through.
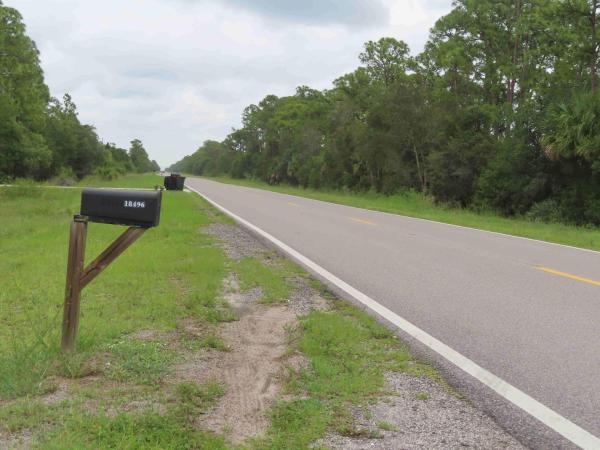
    18496 Glades Cut Off Rd, Port St. Lucie, Florida 34987, image 1
    18496 Glades Cut Off Rd, Port St. Lucie, Florida 34987, image 2
    18496 Glades Cut Off Rd, Port St. Lucie, Florida 34987, image 3
    $449,90026K
    • 5.02 Acres
    • $89,622/Acre
    Land for sale
    18496 Glades Cut Off Rd, Port St. Lucie, FL 34987
    5.01 acres with 2 bedroom 2 bath manufactured home. It is currently recently vacant. Built in 1981. 2 horse stall areas for horse storage. Good for equestrian minded. Available for construction of new home. Proof of funds or pre-qualification letter required with written offer. Zoning information in supplement. Confirm with county.
    1 - 29 of 522 Results
    34987, FL Snapshot
    523
    Active Inventory
    35
    New Listings
    $150K to $2.7M
    Price Tier
    121
    Pending Sales
    $449K
    Median Closed Price
    99
    Avg. Days On Market

    Related Searches in 34987, FL

    Map
    Filters