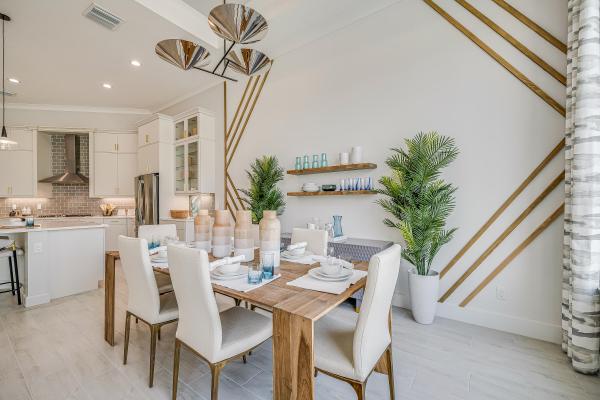
13952 SW Belterra Dr

3
Beds
21/2
Baths
2,790
SqFt
$455
$/SqFt
House
Built in 2023
2 Parking
Lake,Pool,Water View
$316/mo HOA
Waterfront
Traditional
Lighting
NEW CONSTRUCTION ~Blt. 2023
New Construction is the listings in the subdivision built in the last 2 years and in most cases never been occupied.
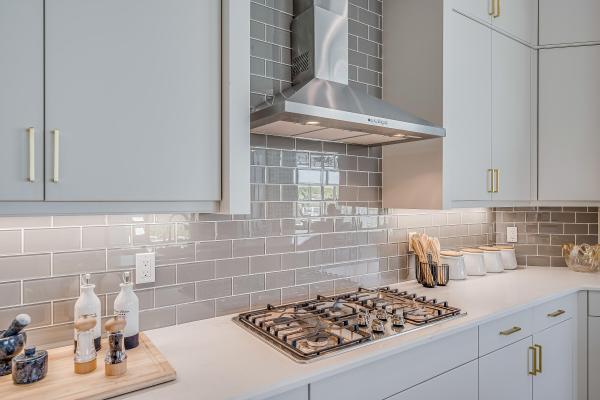
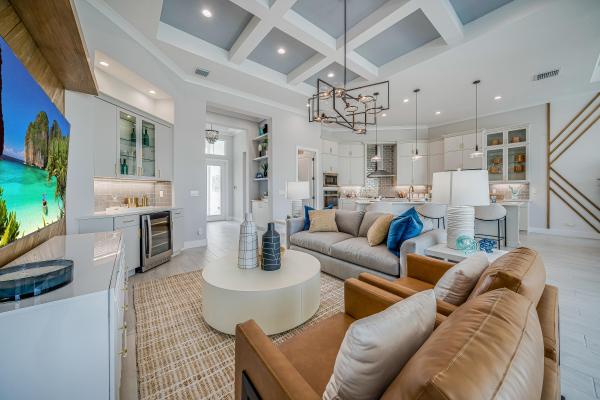
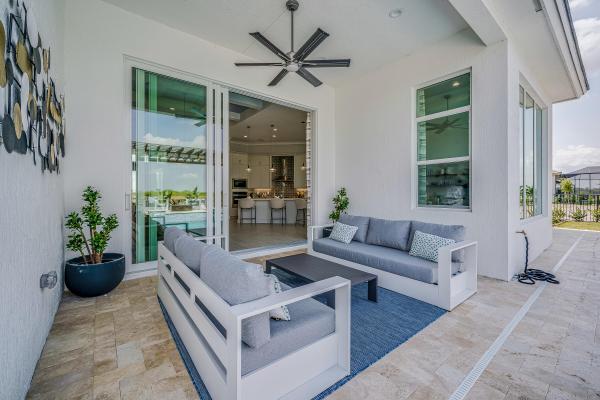
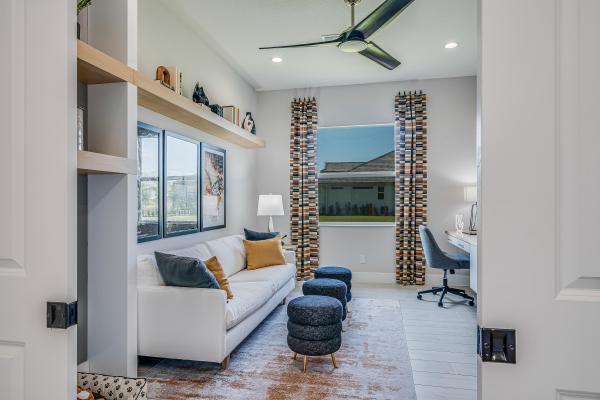
Home includes a private pool with 2 waterfalls, a sunshelf, a pergola and a spa! This Sage model is a fully furnished showcase residence. Offering 2,790 square feet of living space and a total of 3,776 square feet. Featuring 3 bedrooms, 2.5 bathrooms, bonus room, club room and a 2-car garage plus a workshop garage. Master bathroom includes a free-standing tub. The gourmet kitchen boasts stacked cabinetry with under-cabinet lighting, while the club room includes a stylish bar. Custom lighting throughout, crown molding inside coffered ceilings and large-format porcelain wood plank tile flooring throughout the home.
MLS Number: B26038785
On Site: 103 Days
Updated: 0 Days ago
Page Views: 0

Features

Bedrooms
  • Bedrooms: 3
Bathrooms
  • Bathrooms: 2
  • Half Bathrooms: 1
Exterior and Lot Features
  • Exterior Features: Lighting, OutdoorLivingArea
  • View: Lake,Pool,Water
Interior, Heating and Cooling
  • Interior Features: BuiltInFeatures, Bathtub, ClosetCabinetry, DualSinks, EntranceFoyer, GardenTubRomanTub, HighCeilings, KitchenIsland, KitchenDiningCombo, LivingDiningRoom, Pantry, SplitBedrooms, Storage, SoakingTub, SeparateShower, VaultedCeilings, Bar, WalkInClosets
  • Equipment / Appliances: Cooktop, Dryer, Dishwasher, GasCooktop, Disposal, GasWaterHeater, Microwave, Oven, Refrigerator, WaterHeater, WineRefrigerator, Washer
  • Heating Description: Central, Electric, NaturalGas
  • Cooling Description: CentralAir,Electric
Building and Construction
  • Floor Description: Other
  • Construction Type: House
  • Year Built: 2023
  • Style: Traditional
Waterfront and Water Access
  • Waterfront Frontage: Yes
School Information
    Other Property Info
    • Garage: 2
    • Listing Date: 2026-06-09T12:01:26.000-00:00
    • Directions: East
    • Pets Allowed: Call,Yes
    Taxes, Fees & More
    • Maintenance Includes: CableTv, MaintenanceGrounds, Security
    • Taxes: 17375.77
    • Real Estate Taxes: 674059
    • Security Information: GatedCommunity
    • Parking Description: Attached, Driveway, Garage, GarageDoorOpener, PaverBlock
    • Total Floors in Building: 1

    Apples-to-Apples Comparables

     Closest-Match Comparables
    See closest-match comps for this subdivision
    No obligation
    Verified
    Trends
    Insights
    Best of Luxury Realty
    Talk to a local advisor
    Licensed advisors answering your questions across Port St. Lucie, FL
    01
    Licensed Brokerage
    02
    Local Advisors
    03
    Direct Answers
    Exclusive real estate service partner

    Price History

    Current
    $1.3M
    High
    $1.3M
    Low
    $1.3M
    Total Change
    -3.1%
    $1.3M$1.3M$1.3MJun 26Jun 26Jul 26
    Date
    Event
    Price
    Change
    Price Per
    07/21/2026
    Price Reduced
    $1.3M
    -3.13%
    $455 ft2
    $4,900 m2
    06/09/2026
    Price Reduced
    $1.3M
    0%
    $470 ft2
    $5,058 m2
    06/09/2026
    Listed
    $1.3M
     
    $470 ft2
    $5,058 m2
    07/21/2026
    $1.3M
    Event
    Price Reduced
    Change
    -3.13%
    Price Per
    $455 ft2
    $4,900 m2
    06/09/2026
    $1.3M
    Event
    Price Reduced
    Change
    0%
    Price Per
    $470 ft2
    $5,058 m2
    06/09/2026
    $1.3M
    Event
    Listed
    Price Per
    $470 ft2
    $5,058 m2
    Price per square foot and days on website are not provided values and are calculated by Subdivisions.
    Listed by Lisa KrynskiThe GHO Homes Agency LLC • Buyer Agency Compensation .

    Listing Location & Street View
    MapStreet View

    Peer Listings

    Active listings from matched communities
    Results 0 of 0
    No listings found
    Try adjusting your filters or changing your location to see available listings
    Turn on listing alerts and we'll notify you
    when matching listings appear