Residential Communities with Picnic Area in Boca Raton, FL

Palm Beach County | Updated
Market Action
Selling Speed
Steady
19.14
Inventory Supply
Balanced
5.23
Sales Activity
Active
4.95
Own here?
Results 12 of 853
Boca Inlet, 701 E Camino Real #10J, Boca Raton, Florida 33432, image 1
$2,295,000$200K
  • 2 Beds
  • 2 Baths
  • 1,411 SqFt
  • $1,627/SqFt
High-End
Condo for sale in Boca Inlet
701 E Camino Real #10J, Boca Raton, FL 33432
Have it all with 10j at boca inlet! Rarely does a condo with such a perfect blend of location, views, and renovation come along. Situated between the harbourside and beach club of the iconic boca raton resort & club. Offering easy walking access to the beach and downtown boca raton. Meticulously renovated to the highest standards, this total renovation was completed in 2026. This spacious 2-bedroom, 2-full bathroom corner unit boasts direct, unobstructed views of lake boca raton, and gorgeous city views with sunsets to the west. Highlights include an open concept designer chef's kitchen, high ceilings, window shades in every room, a sleek glass railing balcony, luxurious spa-like bathrooms—including a primary bath with a european-style bathtub and "electric smart glass" window for added natural light or ambiance. Custom closets and built-in-storage. The boutique-style building is exceptionally maintained, featuring 24-hour doorman, onsite management office, a waterfront pool deck on lake boca, on-floor private storage, and covered parking.
Addison On The Ocean, 1500 S Ocean Blvd #1505, Boca Raton, Florida 33432, image 1
$4,850,000
  • 3 Beds
  • 31/2 Baths
  • 2,792 SqFt
  • $1,737/SqFt
Ultra Luxury
Condo for sale in Addison On The Ocean
1500 S Ocean Blvd #1505, Boca Raton, FL 33432
Welcome to residence 1505-s at addison on the ocean, one of boca raton's most prestigious oceanfront addresses. This exceptional lower penthouse residence encompasses 2, 792 square feet of meticulously redesigned living space and underwent an extensive designer renovation in 2023, blending timeless elegance with modern sophistication while showcasing breathtaking direct east ocean views and spectacular sunset vistas from its western terraces. Spanning a desirable flow-through floor plan, this impeccably appointed residence offers three spacious bedrooms, each with its own en-suite bathroom, plus a beautifully redesigned powder room. Arrive via a semi-private elevator foyer, where a custom handmade medallion immediately sets the tone for the exceptional craftsmanship and attention to detail found throughout the home. Designed by clive daniel home, the interiors feature new flooring throughout, dramatic wraparound ceiling lighting in the living room, dining room, and kitchen, and thoughtfully curated finishes that create a refined yet comfortable coastal ambiance. Crafted for the discerning chef, the gourmet kitchen pairs striking cambria quartz countertops with an exceptional suite of wolf appliances, a sub-zero refrigerator and freezer, and a built-in miele coffee system, creating a refined space where form and function coexist effortlessly. Floor-to-ceiling glass frames unobstructed ocean views, filling the residence with natural light and seamlessly connecting indoor and outdoor living spaces. The expansive eastern terrace provides the perfect setting to enjoy sunrise views over the atlantic, while western balconies offer stunning sunset panoramas over the city skyline and intracoastal. Residents of addison on the ocean enjoy an unmatched resort-style lifestyle with full-service beach and pool attendants, two heated oceanfront swimming pools, an oceanfront restaurant and bar, on-site café, state-of-the-art fitness center, residents' lounge and game room, and exceptional white-glove service. The community is further enhanced by a manned gated entrance, 24-hour security, and two dedicated garage parking spaces. Positioned along boca raton's coveted coastline, residence 1505-s represents a rare opportunity to own a fully renovated, move-in-ready lower penthouse in one of south florida's most exclusive beachfront communities.
Alina Residences Boca Raton, 220 SE Mizner Blvd, Boca Raton, Florida 33432, image 1
$8,107,000
  • 4 Beds
  • 4 Baths
  • 4,445 SqFt
  • $1,824/SqFt
Ultra Luxury
Condo for sale in Alina Residences Boca Raton
220 SE Mizner Blvd, Boca Raton, FL 33432
Developer residence, on-site sales gallery easy to see! Spectacular south-facing penthouse at alina with breathtaking panoramic views of the golf and sparkling city skyline. Brand new with over 4, 400sf. Never lived in residence, filled with natural light. This bright and airy home offers seamless indoor-outdoor living with expansive terraces designed for entertaining and relaxation. Floor-to-ceiling glass showcases stunning sunrise-to-sunset views from nearly every room. Enjoy a luxury walkable lifestyle in the heart of downtown boca raton, moments from mizner park, dining, shopping, beaches, and alina's world-class resort-style amenities including pools, spa, fitness center, concierge, valet, dog park, golf cart charging and private club-inspired services.
Addison On The Ocean, 1500 S Ocean Blvd #606, Boca Raton, Florida 33432, image 1
$5,750,000
  • 3 Beds
  • 31/2 Baths
  • 3,117 SqFt
  • $1,845/SqFt
Ultra Luxury
Condo for sale in Addison On The Ocean
1500 S Ocean Blvd #606, Boca Raton, FL 33432
S-606 is a rarely available wrap-around corner residence on the south side of the south tower. The panoramic ocean views are striking from the moment you enter this unit. Upon entering you're welcomed by the sparkling ocean, marble floors w/ custom inlays & open concept living. The kitchen features custom cabinetry & lighting & an oversized cooktop island w/ designer glass details & seating. The generous primary suite features plush carpet, remote controlled black-out shades, marble detailed bath, walk-in closet & magnificent ocean & city views. The 2 guest suites include beautiful ensuite baths & balconies w/ stunning views. Additional features include custom ceilings, updated powder room & impact glass throughout. This is a unique opportunity for a south exposure, oceanfront residence. *appointment only. *buyer to pay nonrefundable 2 months maintenance to the addison working capital fund.
Akoya At Boca West Country Club, 20155 Boca West Dr #C902, Boca Raton, Florida 33434, image 1
$7,650,000$2M
  • 3 Beds
  • 41/2 Baths
  • 3,891 SqFt
  • $1,966/SqFt
Ultra Luxury
Condo for sale in Akoya At Boca West Country Club
20155 Boca West Dr #C902, Boca Raton, FL 33434
Stunning custom akoya penthouse designed by michael simon interiors, offered with exquisite custom elements throughout! Breathtaking sunrise & sunsets! 3, 891sf of pure luxury with 12' soaring ceilings and endless panoramic golf & lake views! Elegance from the moment you enter! This 3/4.5 smart home with luxurious primary suite boasts his & her baths, custom closets, electric drapes & shades, gourmet kitchen with 2 dishwashers, 3 elevators with private foyer entry, 3 garage spaces with electric & 2 air conditioned storage units! Akoya offers valet parking, 24 hour front desk attendant, resort style pool, fitness center, social party room, card room & more! All within the gates of the #1 private residential country club! Click to view more on the magnificent finishes designed by michael simon interiors and features many custom elements, including eglomise panels at the entrance. Eglomise is a highly specialized art that entails gilding and painted glass on the back side of the glass, reflecting light in ever-changing ways. The powder room walls are hung with hand-painted gracie tea paper and the room boasts a vintage lalique pendant fixture above a custom vanity with a custom basin set. The living room features a custom mantel, designed by michael simon, composed of molded and silver gilded glass, bianco sivec stone, sculpted in a modernist design, and 24k gold plated fillets, flanking the molded glass. An overmantel mirror was fashioned in fluted and plain glass. A flatscreen tv behind the overmantel mirror is only evident when the tv is on. The walls are hung in a custom-made silk wall covering in a platinum color which complements the custom carpet and sheer curtains. Separating the living room from the dining room is a rare slab of byzantine pink onyx, floated between mirrored columns. One of the columns contains a mini fridge and storage for stemware, wine and alcohol. Bespoke chandeliers were commissioned to illuminate the elegant dining room. Both the living and dining areas access an expansive outdoor terrace overlooking a handsome golf course with endless views. An open kitchen is fitted with custom cabinetry, state-of-the-art sub-zero & wolf appliances, 2 dishwashers and a micro-mosaic backsplash. The large island accommodates barstool seating. The walls in the study/guest suite are clad in stunning reverse-painted glass with brass fillets. The study/guest suite has a private bath as well as access to the terrace. A dedicated guest bedroom, with en-suite bath, also has access to the terrace. The design of the elegant, custom carpet is echoed in the guest bath. The bedroom wall features stunning, custom commissioned silver-leafed panels. The primary suite, with "his" and "her" baths, is a large and commodious space that runs the length of the apartment. Magnificent custom canopy, supported by columns that are mirrored with antique glass. Hand-tufted wall-to-wall carpeting, in a trellis pattern, traverses the primary suite including large closets with handmade millwork for "his" and "her" wardrobes. The bedroom has beautiful custom curtains and a private terrace completes the luxurious space. Located within the gates of the #1 private residential country club in the nation, boca west offers a world class spa, aquatics and fitness center, 4 championship golf courses, 24 tennis courts, 25 pickleball courts (13 covered courts), 8 dining venues, an amazing variety of activities and entertainment!
Presidential Place, 800 S Ocean Blvd #PH-4, Boca Raton, Florida 33432, image 1
$10,950,000
  • 4 Beds
  • 41/2 Baths
  • 4,947 SqFt
  • $2,213/SqFt
High-End
Condo for sale in Presidential Place
800 S Ocean Blvd #PH-4, Boca Raton, FL 33432
Introducing penthouse 4 at presidential place, an extraordinary oceanfront residence encompassing 4, 947 square feet of impeccably appointed living space with three bedrooms, a convertible fourth bedroom, four full bathrooms, and one half bath. Occupying a coveted penthouse position within presidential place, this exceptionally rare offering commands breathtaking, unobstructed panoramas spanning the atlantic ocean, lake boca raton, and the surrounding coastline. Distinguished by its remarkable elevation and unparalleled vantage point, the residence offers what is widely considered among the finest views in boca raton, with an ever-changing coastal panorama extending in every direction. Combining extraordinary scale, privacy, and an irreplaceable setting, penthouse 4 represents a rare opportunity to acquire one of south florida's most distinguished oceanfront residences. A private elevator foyer introduces interiors of exceptional scale and sophistication, defined by soaring ceilings, expansive walls of glass, and an abundance of natural light. Designed to balance gracious entertaining with effortless everyday living, the residence unfolds through expansive living and dining spaces that are seamlessly oriented toward the breathtaking ocean and lake vistas beyond. A separate lounge offers an elegant and versatile retreat, providing an intimate setting for relaxation, conversation, or quiet repose while remaining seamlessly connected to the home's refined architectural flow. At the heart of the penthouse, the custom chef's kitchen seamlessly marries refined design with exceptional functionality, featuring sleek white cabinetry, richly grained wood accents, premium appliances, an oversized center island, and captivating ocean views. Thoughtfully designed for both everyday living and sophisticated entertaining, the space flows effortlessly into a striking custom bar appointed with illuminated stone surfaces, integrated wine storage, bespoke millwork, and elegant display cabinetry, creating a distinguished focal point for gatherings both intimate and grand. The bedroom suites are thoughtfully positioned to provide exceptional privacy and tranquility, each distinguished by generous proportions, vaulted ceilings, floor-to-ceiling glass, and sweeping views of the surrounding coastline. The magnificent primary suite serves as a private retreat, offering expansive dimensions, a sitting area overlooking the atlantic, and direct access to the terrace. Complementing the suite is a lavish marble-clad bath of spa-like proportions, appointed with a freestanding soaking tub, oversized glass-enclosed shower, custom dual vanities, and meticulously curated finishes that evoke the ambiance of a world-class resort. Multiple terraces serve as a dramatic extension of the penthouse, framing an extraordinary panorama that encompasses the endless expanse of the atlantic ocean, the sparkling waters of lake boca raton, and the iconic city skyline beyond. From their privileged vantage point, these outdoor living spaces offer a front-row perspective to some of the most breathtaking views in boca raton, where the ocean stretches uninterrupted to the horizon and the beauty of the coastline unfolds in every direction. Ideally suited for both elegant entertaining and quiet enjoyment, the terraces provide an incomparable setting from which to experience spectacular sunrises over the atlantic and magnificent sunsets reflected across the lake, all from the privacy of one of the city's most exceptional penthouse residences. Enhancing this rare offering is a private beachside cabana complete with a kitchenette, full bathroom, and lounge area, providing an exclusive extension of the residence just steps from the sand. Penthouse 4 represents a remarkable opportunity to own one of boca raton's most distinguished oceanfront homes, where exceptional scale, timeless design, and panoramic water views converge within the prestigious presidential place. Enjoy resort-style amenities, including your own private cabana, an exclusive residents-only beach with dedicated pool and beach attendants, and two premium garage parking spaces for added convenience. Presidential place recently completed a stunning transformation, with reimagined amenities that elevate the resident's luxurious lifestyle. Perfectly positioned adjacent to the world-renowned boca beach club, penthouse 4 offers unmatched access to oceanfront dining, upscale shopping, and premier resort-style amenities.
Sun & Surf Club, 749 Bamboo Dr, Boca Raton, Florida 33432, image 1
$16,495,000$500K
  • 6 Beds
  • 62/2 Baths
  • 7,398 SqFt
  • $2,230/SqFt
Ultra Luxury
House for sale in Sun & Surf Club
749 Bamboo Dr, Boca Raton, FL 33432
Welcome to 749 bamboo drive, a contemporary waterfront masterpiece located in the prestigious sun & surf enclave of east boca raton. Built in 2023 and offered fully furnished, this exceptional residence encompasses 7, 502 square feet of sophisticated interior living space with 6 bedrooms and 8 bathrooms, blending modern elegance with seamless functionality. Perfectly positioned on 132 feet of waterfront with direct ocean access, this home is ideal for the boating enthusiast and offers the ultimate south florida lifestyle. Designed for both grand entertaining and everyday luxury, the residence features open, light-filled interiors, soaring architectural lines, and a seamless indoor-outdoor flow. The chef's kitchen is a true showpiece, appointed with a 72-inch sub-zero refrigerator, 6-burner wolf gas range, dual wolf wall ovens, and a 57-inch ruvati two-tier workstation sink, creating an exceptional culinary environment. Outdoor living is equally impressive, with expansive waterfront vistas, exceptional dockage potential, and rare walkability to the beach. Located just moments from the boca raton and its beach club, this residence offers unmatched proximity to boca raton's finest dining, golf, and resort amenities. A rare opportunity to own a turnkey new construction waterfront estate in one of east boca raton's most exclusive neighborhoods.
Sun & Surf Club, 829 Orchid Dr, Boca Raton, Florida 33432, image 1
$26,500,000
  • 5 Beds
  • 51/2 Baths
  • 6,753 SqFt
  • $3,924/SqFt
Ultra Luxury
House for sale in Sun & Surf Club
829 Orchid Dr, Boca Raton, FL 33432
Introducing orchid point estate, an extraordinary new-construction intracoastal residence located in the coveted sun & surf community and offered fully furnished with designer furniture, artwork, and accessories hand-selected by the design team. Positioned on approximately 230 feet of prime waterfront, including approximately 140 feet of protected side yacht dockage within a coveted no-wake zone, the estate captures a breadth of sweeping intracoastal views that is exceptionally rare in boca raton. When compared with many of boca raton's premier waterfront communities, the openness, scale, and panoramic nature of these views are truly unmatched. Expertly brought to life by jag development, in-site design group, and farache bromberg design studio, the residence pairs sophisticated modern architecture with warm, organic finishes and meticulously selected materials sourced from around the world. Dramatic floor-to-ceiling walls of glass frame the intracoastal from nearly every major living space, allowing the home to fully capitalize on its extraordinary waterfront setting, while oak tramonto flooring by bergamo and rich natural wood detailing bring warmth and texture throughout the interiors. Designed around effortless waterfront living, the main living spaces flow seamlessly from indoors to out, creating a striking backdrop for both everyday life and large-scale entertaining. A fully integrated smart-home system provides intuitive control of lighting, climate, security, and entertainment throughout the residence. At the heart of the home, the chef's kitchen combines clean architectural lines with uncompromising functionality. Custom cabinetry by mia cucina is paired with strata argentum surfaces by neolith in a sophisticated riverwash finish, complemented by premium wolf, sub-zero, and miele appliances. The result is a refined yet highly functional culinary space designed to perform as beautifully as it presents. The expansive primary suite serves as a private waterfront sanctuary, complete with its own sitting room, dual boutique-style walk-in closets by mia cucina, and a covered balcony overlooking the intracoastal. The spa-inspired primary bath is finished with neolith strata surfaces, elegant travertine walls and flooring, a bainultra soaking tub, and dornbracht fixtures, creating an atmosphere of understated luxury. Throughout the home, carefully selected natural materials create moments of distinction. The powder room is wrapped in cepo de grey italian limestone, a rare stone formed in northern italy within a prehistoric lake, adding depth, character, and a unique geological element to the interiors. The outdoor living experience is equally exceptional. Resort-style grounds feature an infinity-edge pool and spa, sun shelf, expansive waterfront terraces, and a covered lanai with a fully equipped summer kitchen. Brazilian walnut ceilings and limestone flooring elevate the outdoor spaces while maintaining a relaxed, resort-inspired atmosphere centered around the estate's extraordinary water views. For the boating enthusiast, orchid point offers approximately 230 feet of total waterfront, with approximately 140 feet dedicated to protected side yacht dockage. A newly constructed seawall and cap, together with an approximately 80-foot concrete dock, provide exceptional access to south florida's world-renowned waterways while allowing the main residence to retain its uninterrupted panoramic intracoastal views. Additional highlights include construction above required fema elevation, an impressive three-car garage with additional dedicated space for a golf cart or storage, an expansive auto plaza, and a residence designed from the ground up for modern south florida living. Ideally located in sun & surf, in the heart of boca raton near palmetto park road and a1a, orchid point estate is within walking distance of the neighborhood beach access at red reef park, placing the atlantic ocean just moments from your front door. The residence is also only minutes from the boca raton and beach club, mizner park, and downtown boca raton, creating an exceptional combination of waterfront privacy, walkable beach access, and immediate proximity to the city's premier dining, shopping, and lifestyle destinations. In a market where truly expansive, unobstructed water views are exceptionally difficult to replicate, orchid point estate stands apart not simply for its waterfrontage, but for the extraordinary scale and openness of the view itself. 230 feet of frontage framing one of boca raton's most extraordinary views.
Backup
A backup offer is when a home seller has accepted an offer from a buyer, but is still accepting offers from other buyers. Sellers state that they are accepting backup offers if they think the current offer may fall through.
Cornwall At Century Village, 4074 Cornwall D, Boca Raton, Florida 33434, image 1
$65,000
  • 1 Beds
  • 11/2 Baths
  • 738 SqFt
  • $88/SqFt
Condo for sale in Cornwall At Century Village
4074 Cornwall D, Boca Raton, FL 33434
Lake view 1 bedroom, 1.5 bathroom unit, across from community pool. New ac unit and new dishwasher and microwave, impact window on the patio. 24 hour manned gate. Close to the clubhouse with world class amenities. Theater, pools, fitness, cafe, pickleball, tennis, bocce, plus much more. Includes trans/bus system around the community and local shopping
Baha Mar, 17301 Biscayne, Boca Raton, Florida 33160, image 1
$429,000
    Entry-Level
    Boatslip for sale in Baha Mar
    17301 Biscayne, Boca Raton, FL 33160
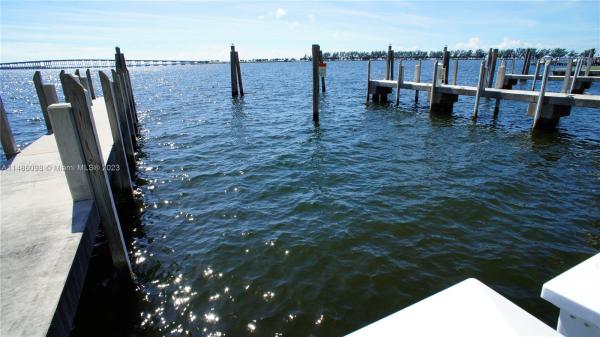
    A true 60 foot boat slip at marina palms residences and yacht club. Boat dock #103 accommodates up to 70ft boat. Full service dock master on site. On site fuel service diesel and regular gasoline. Well equipped marina store. Available internet and cable tv dockside. Buyer has to own a condo in north or south marina palms residences.Boat slip could be purchase together with a 2 plus den unit#1604 or a large corner unit, a 3 bedroom, unit#1109.
    Victoria Isles At Woodfield Country Club, 4100 Clint Moore Rd ROAD, Boca Raton, Florida 33496, image 1
    $3,400,000$3M
    • 11.1 Acres
    • $306,306/Acre
    High-End
    Land for sale in Victoria Isles At Woodfield Country Club
    4100 Clint Moore Rd ROAD, Boca Raton, FL 33496
    Aside from being the only property with 1 mile frontage on clint moore road considerable value is in transfer of development rights. Zoned r-1-d 3.1 homes / acre ... So 34 homes in the 11 acres .
    Baha Mar, 1643 Brickell Slip #5, Boca Raton, Florida 33129, image 1
    $1,100,000
      Entry-Level
      Boatslip for sale in Baha Mar
      1643 Brickell Slip #5, Boca Raton, FL 33129
      Boat slip exclusively for santa maria homeowners. 81.1 ft. X 23.3 ft. Slip #5. Santa maria homeowners who own a boat slip do not pay maintenance fees or taxes, they only pay for electricity. Direct access to ocean. *6 other slips (sizes vary) available for sale as well.
      1 - 12 of 853 Results

      Preconstruction

      Show All
      Glass House Boca Raton
      Glass House Boca Raton
      Glass House Boca Raton
      Condos
      • Starts at
        $2.2M
      • Units
        28
      • Stories
        10

      Downtown Boca Raton’s first modern glass building, nestled between city and ocean.

      A limited collection of 28 residences, featuring a thoughtful suite of amenities perfectly suited to a city lifestyle, with just three to four units per floor, priced from $2.2M to over $7M.

      Each residence is its own expansive sanctuary, with open floor plans and each level containing just three to four homes ranging from 2500- 3900 + sq. ft.

      Gourmet kitchens feature European cabinetry complemented by man-made stone countertops, backsplash, and island.

      Perfect for those who love to cook and entertain, the kitchen is outfitted with a state-of-the-art appliance package, including an induction cooktop.

      Refined minimalism continues into the bedroom where floor to ceiling windows and a sweeping view takes center stage. All units are Smart Home ready.

      In each primary bedroom, indulgent walk-in closets are the norm, not the exception. 

      Spa-inspired bathrooms feature sculptural soaking tubs, custom double vanities, and oversized dual showers.

      A French Riviera-inspired rooftop pool, a stunning spa, exclusive wellness services, exclusive membership opportunities and a private lounge set the standard for elegant and effortless living.

      The Palmetto Lounge is a residents-only lounge and landscaped patio for private gatherings. 

      Plunge, graze or gaze from 10 stories up. The beautifully landscaped rooftop oasis is the only of its kind in Boca Raton, with a pool, jacuzzi, private cabanas, outdoor catering kitchen, BBQ, lounge with fire pit, and stunning views of the water and The Boca Raton Club golf course.

      Designed to depart from a commercial gym, the fitness center is a space that welcomes– wrapped in slatted wood walls, with warm recessed lighting and landscaped greenery.

      The fitness center features an array of state-of-the-art equipment for a variety of workouts, as well as outdoor turf lanes.

      A stone-surfaced spa features a sauna, steam room, and plunge pool to round out the wellness offerings.

      Details
      Le Reve Boca Raton
      Le Reve Boca Raton
      Le Reve Boca Raton
      Townhouses
      • Starts at
        $4.5M
      • Units
        5
      • Stories
        3

      Le Rêve redefines what modern, luxurious living should be. Through our meticulous design process, we've maximized the beautiful natural light of Boca Raton. Each townhome features soothing neutral colors, Bertazzoni and XO Appliances, a custom wine wall, a private elevator, coastal inspired elements, a private pool, and countless other contemporary design features. 

      Le Rêve is not only a beautiful home, but one that makes your life easier. Each residence includes countless contemporary features to streamline your day, including state-of-the-art appliances, a modern infinity pool in each courtyard, high-tech security systems, and smart home capabilities integrated throughout.

      Across each of our five buildings, residents enjoy expansive living spanning three stories, four bedrooms, and four and a half bathrooms with the ease of private elevator access in each home. Throughout, we’ve incorporated porcelain floors, quartz countertops, and high-end appliances.

      Each home has a terrace that highlights the panoramic, beautiful views that Boca Raton is known for.

      To the rear of the primary residence is a beautifully appointed courtyard, featuring expansive folding doors that perfectly bring the outdoors in, a living green wall, and a luxurious infinity pool.

      Finally, four private enclosed garage spaces are included with each home, along with a state-of-the-art security system. Living at Le Reve means never having to worry about the safety of your home, or where you’ll store your vehicles.

      To the rear of the courtyard you’ll find a two-story elevated guest house. The full bar on the first floor makes everyday entertaining a breeze, and the bonus room on the second story provides a flexible space to host overnight guests. Whatever you utilize the space for, the separation from the main home perfectly balances community and privacy.

      Inspired by “The Dream of Addison Mizner”, every inch of each of the five buildings at Le Reve has been thoughtfully designed to maximize everyday convenience and deliver a sophisticated living experience.

      • High-tech security systems integrated directly into each residence
      • Thermador and Wolf appliances
      • A custom wine wall in each residence
      • Porcelain floors
      • Sophisticated shared amenities including a grand lobby, private lounges, event spaces, and more
      • Concierge services
      • Valet parking
      • On-site management
      • Located in the heart of downtown Boca Raton
      • Contemporary design with natural, coastal inspired elements
      • A private infinity pool in each residence
      • Filled with natural light throughout
      • Living green wall in each courtyard
      • Two car garage plus two additional private, covered parking spots
      • An elevator in each primary home
      • A full bar in each guest house
      • Italian custom cabinetry throughout
      • Quartz countertops
      • Private terrace
      Details
      Modera Boca
      Modera Boca
      Modera Boca
      Condos
      • Units
        306
      • Stories
        12

      Mill Creek Residential continues to add to its South Florida presence with the development of Modera Downtown Boca, a contemporary high-rise community in the heart of Downtown Boca Raton.

      Modera Downtown Boca, which will be built to, and is pursuing, NGBS Silver certification, will feature 306 studio, one-, two- and three-bedroom homes with select den layouts and top-floor penthouses and townhomes. First move-ins are anticipated for spring 2028.

      Community amenities will include an outdoor swimming pool, rooftop terrace with grilling and dining areas, demonstration kitchen, sauna and steam room, resident clubroom with pool table and foosball, landscaped courtyards, pet park, dog run and pet spa and a club-quality fitness center with cardio equipment, personal training and a yoga/Pilates studio.

      Additional features include controlled-access garage parking with EV-charging stations, bike storage and repair station, digital package lockers, cold storage, additional storage space and controlled-access guest technology.

      Homes will feature nine-foot ceilings, oversized windows, wood-style plank flooring, stainless steel appliances, quartz countertops, pull-down faucets, tile backsplashes, kitchen islands with storage, pendant lighting, built-in desks and shelving, in-home washers and dryers, oversized bedrooms with spacious closets, smart thermostats, keyless entry, smart leak detection and private patios or balconies. Designer bathrooms will feature Roman-style soaking tubs, tile shower surrounds, double vanities, custom soft-close cabinetry and linen closets.

      Situated at 400 S. Dixie Highway, just west of the Federal Highway and five blocks south of Palmetto Drive, Modera Downtown Boca is surrounded by an array of high-end shopping, dining and entertainment options. Highly desirable Mizner Park and Royal Palm Plaza are easily accessible from the community, as is the Brightline Boca Raton Station, which opened in 2022.

      COMMUNITY AMENITIES:

      • Outdoor swimming pool
      • Rooftop terrace with grilling and dining areas
      • Demonstration kitchen
      • Sauna and steam room
      • Resident clubroom with pool table and foosball
      • Landscaped courtyards
      • Pet park
      • Dog run
      • Pet spa
      • Bike storage and repair station
      • Digital package lockers
      • Cold storage
      • Additional storage space
      • Controlled-access guest technology
      • Controlled-access garage parking with EV-charging stations
      • Club-quality fitness center with cardio equipment, personal training and a yoga/Pilates studio

      INTERIOR FEATURES:

      • Studio, 1-, 2- and 3-bedroom homes with select den layouts and top-floor penthouses and townhomes
      • Oversized bedrooms with spacious closets
      • Nine-foot ceilings
      • Oversized windows
      • Wood-style plank flooring
      • stainless steel appliances
      • quartz countertops
      • pull-down faucets
      • tile backsplashes
      • kitchen islands with storage
      • pendant lighting
      • built-in desks and shelving
      • in-home washers and dryers
      • smart thermostats
      • keyless entry
      • smart leak detection
      • private patios or balconies
      • Roman-style soaking tubs
      • tile shower surrounds
      • double vanities
      • custom soft-close cabinetry
      • linen closets
      • Pursuing NGBS Silver certification level
      Details
      The Residences At Boca Raton
      The Residences At Boca Raton
      The Residences At Boca Raton
      Condos
      • Starts at
        $1.7M
      • Units
        133
      • Stories
        12

      Developers Wexford Real Estate Investors and Key International have revised plans for a high-rise luxury condo in Boca Raton.

      The Residences of Boca Raton would measure 12 stories above grade, comprising just over 330,000 square feet of new construction. Plans call for 133 units, with floorplans ranging from two-bedroom to four-bedroom units. The average home would span 1,943 square feet.

      Communal amenities include a children’s room, yoga studio, fitness center, and swimming pool area and deck. Additionally, there would be 302 parking spots (2.27 spots per unit) and a ground-floor, 7,012-square-foot restaurant. The Residences of Boca Raton would replace the 27,057 square feet of offices currently on the 2.1-acre property.

      The developers purchased the site for $25.5 million in 2023. That same year, the pair secured approval for 190 homes in 12 stories. As noted, Wexford Real Estate Investors and Key International are the developers. They’re located in West Palm Beach and Miami, respectively.

      Arquitectonica is the architect. The Miami-based firm also designed the master plan for the unfolding Continuum Waterfront District, a massive, two-phase development in Biscayne Bay.

      The Residences of Boca Raton is slated for 41 SE 4th St, Boca Raton, FL, 33432, in Palm Beach County.

      Details
      Boca Raton, FL Snapshot
      1,869
      Active Inventory
      128
      New Listings
      $65K to $45M
      Price Tier
      226
      Pending Sales
      $685K
      Median Closed Price
      83
      Avg. Days On Market

      Related Searches in Boca Raton, FL

      Boca Raton, FL Nearby Cities

      Map
      Filters