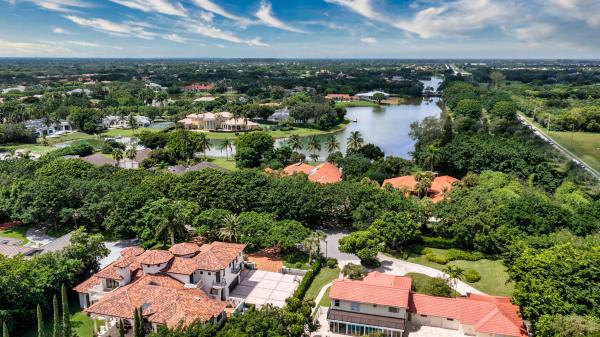
Page Info

Long Lake Estates Houses Sold

High-End
Ultra LuxuryAbove $1,000 per SqFt
High-End$650 - $1,000 per SqFt
Mid-Tier$400 - $650 per SqFt
Premium$300 - $400 per SqFt
Entry-LevelBelow $300 per SqFt
Low-Rise
Building with 1- 4 floors
Rank (0)
Reviews (
)
Market Action
Selling Speed
Steady
18.75
Inventory Supply
Balanced
5.33
Sales Activity
Updating
Own a unit here?
Results 29 of 89
Long Lake Estates, 8044 Twin Lake Dr, Boca Raton, Florida 33496, image 1
Long Lake Estates, 8044 Twin Lake Dr, Boca Raton, Florida 33496, image 2
$1,650,000
  • 5 Beds
  • 4 Baths
  • 4,177 SqFt
  • $395/SqFt
High-End
House for sale in Long Lake Estates
8044 Twin Lake Dr, Boca Raton, FL 33496
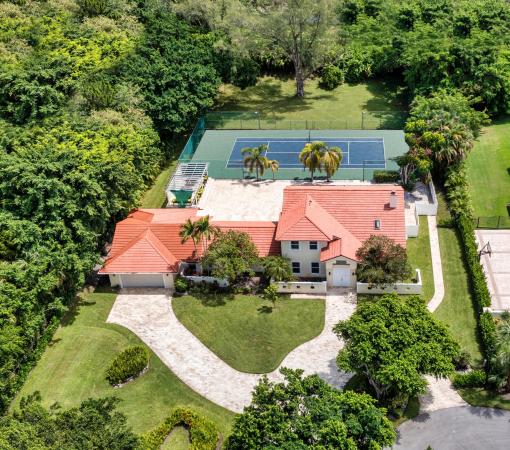
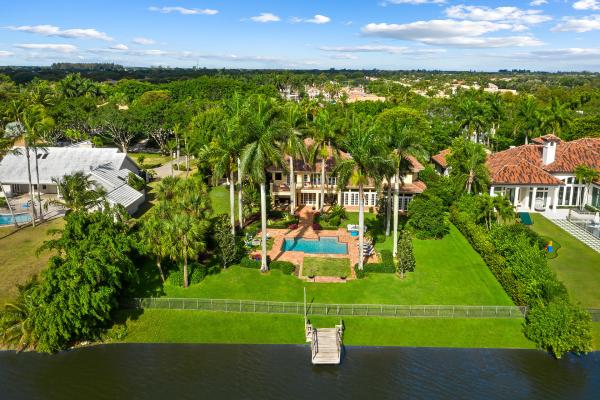
Attention tennis players! Spacious 5 bedroom plus office, 4 bath home with tennis court and pool situated on an exceptionally private and lush 1 acre lot in prestigious long lake estates. This residence offers an updated kitchen, 3 brand new ac units, and a circular travertine drive offering ample parking for family and guests. Long lake estates is a 24 hour guard-gated enclave wherein each residence is sited on a minimum 1 acre +/- lot and nestled amongst winding tree-lined streets and sparkling lakes. This exclusive community is ideally located in central boca raton and is in proximity to i95, the florida turnpike, town center at boca raton, and within easy driving distance of atlantic ocean beaches and world-class shopping and dining at mizner park.
Long Lake Estates, 18241 Daybreak Dr, Boca Raton, Florida 33496, image 1
Long Lake Estates, 18241 Daybreak Dr, Boca Raton, Florida 33496, image 2
$3,600,000
  • 6 Beds
  • 8 Baths
  • 8,357 SqFt
  • $431/SqFt
High-End
House for sale in Long Lake Estates
18241 Daybreak Dr, Boca Raton, FL 33496
:fabulous 6br/7.5ba, over 11, 000 sf luxury estate property, located on lushly landscaped 1.095 acre lot in a very desirable upscale community of long lake estates. Large circular driveway leads to 5 car garage. Beautiful pool and entertainment are with exterior kitchen. Mahogany double door grand front entrance. Coffered ceilings. Formal living room and dining room with views of the pool area. Fireplace. Wine room. Chef's kitchen with top-of-a-line viking appliances. Big office/library. Huge master suite.
Long Lake Estates, 18262 Daybreak Dr, Boca Raton, Florida 33496, image 1
Long Lake Estates, 18262 Daybreak Dr, Boca Raton, Florida 33496, image 2
$1,850,000
  • 5 Beds
  • 41/2 Baths
  • 5,699 SqFt
  • $325/SqFt
High-End
House for sale in Long Lake Estates
18262 Daybreak Dr, Boca Raton, FL 33496
This retreat-style estate home sits on an acre of land & is complete with a tennis court, private pool & guest house. Inside you will find luxurious details such as swarovski crystal door knobs & chandeliers by the same designer as the boca hotel. The gourmet chef's kitchen features a 6-burner double wolf gas range with griddle, subzero refrigerator & freezer, oversized granite island, copper farmer's sink & wine fridge, perfect for entertaining. The large family room & eat-in area are great for families & overlook the beautiful outdoor space. The oversized primary suite features a sitting area, soaring ceilings, his & hers california closets & an en-suite bath with a large double vanity & spa tub. The primary bathroom also features stunning onyx countertops. The wood paneled library... ...& billiard room complete the retreat style atmosphere. Outside, an extensive summer kitchen opens up to a heated pool with a cascading waterfall feature. There are various fruit trees such as mango and avocado around the home for you to enjoy. Also outside is a full tennis court with basketball hoop. Long lake estates is a 24-hour manned gate community. With only 126 homes, this community blends luxury south florida living with the ultimate in privacy.
Long Lake Estates, 18600 Long Lake Dr, Boca Raton, Florida 33496, image 1
Long Lake Estates, 18600 Long Lake Dr, Boca Raton, Florida 33496, image 2
Long Lake Estates, 18600 Long Lake Dr, Boca Raton, Florida 33496, image 3
$1,325,000400K
  • 5 Beds
  • 3 Baths
  • 4,712 SqFt
  • $281/SqFt
High-End
House for sale in Long Lake Estates
18600 Long Lake Dr, Boca Raton, FL 33496
Public remarks -18600 long lake drive short sale – cash only - 2005 mediterranean-style estate on one +/- acre lot with 5 bedrooms, 4 and 1 half bath with pool and patio. A 3-bay garage completes this residence. Information herein deemed reliable and subject to errors, omissions or changes without notice. All measurements are approximate. The property is being sold as is. The house and pool require extensive repairs and mold remediation in order to retun the property to habitability. Schedule a showing today. Commission reduction, if any, is split 50/50 between brokerages.
Long Lake Estates, 18350 Long Lake Dr, Boca Raton, Florida 33496, image 1
Long Lake Estates, 18350 Long Lake Dr, Boca Raton, Florida 33496, image 2
$4,025,000
  • 7 Beds
  • 7 Baths
  • 8,026 SqFt
  • $501/SqFt
High-End
House for sale in Long Lake Estates
18350 Long Lake Dr, Boca Raton, FL 33496
Beautiful transitionally reimagined and uniquely pristine one+ acre estate in the private gated community of long lake estates. Offering 7 bedrooms 7 full baths (4 newly renovated), wine cellar, new paint (inside/outside), new european-style roof and pool w/deck, and elegant stone fireplace. Marble flooring throughout, custom wood trey ceilings, exceptionally bright with exceptional detail. Kitchen features transitionally white wood cabinetry, stainless steel appliances, gas range, granite counter tops, and mosaic tile backsplash. Secluded master suite with new private wine cellar, spa-like bath, separate his-and-her walk-in closets, private dressing area and independent adjoining gym. Special features as follows: new roof 2018 - w/water heating coils used to heat pool, see more beautiful transitionally reimagined and uniquely pristine one+ acre estate in the private gated community of long lake estates. Offering 7 bedrooms 7 full baths (4 newly renovated), wine cellar, new paint (inside/outside), new european-style roof and pool w/deck, and elegant stone fireplace. Marble flooring throughout, custom wood trey ceilings, exceptionally bright with exceptional detail. Kitchen features transitionally white wood cabinetry, stainless steel appliances, gas range, granite counter tops, and mosaic tile backsplash. Secluded master suite with new private wine cellar, spa-like bath, separate his-and-her walk-in closets, private dressing area and independent adjoining gym. Special features as follows: new roof 2018 - w/water heating coils used to heat pool, see more beautiful transitionally reimagined and uniquely pristine one+ acre estate in the private gated community of long lake estates. Offering 7 bedrooms 7 full baths (4 newly renovated), wine cellar, new paint (inside/outside), new european-style roof and pool w/deck, and elegant stone fireplace. Marble flooring throughout, custom wood trey ceilings, exceptionally bright with exceptional detail. Kitchen features transitionally white wood cabinetry, stainless steel appliances, gas range, granite counter tops, and mosaic tile backsplash. Secluded master suite with new private wine cellar, spa-like bath, separate his-and-her walk-in closets, private dressing area and independent adjoining gym. Special features as follows: new roof 2018 - w/water heating coils used to heat pool, new summer kitchen with gas grill - sink - refrigerator - granite countertops, mosquito misting system, electric cooling misters on rear patio and pergola, new hurricane rated pergola with open/close roof, new aspen white marble patio & pool deck, back up generator system (1st floor), 2 buried 500 gallon propane gas tanks, pecky cypress roof on patios, new well (for the irrigation and septic w/ special rust filtration system) city water used for inside. All guest bedrooms offer wonderful accommodations for everyone. Extra-wide hallways, soaring ceilings, and winding staircase all offer an elegant open feeling to this wonderful estate. Additionally, the grand patio with new custom pool & spa overlook the picturesque grounds. Outstanding architectural appointments are evident throughout this beautiful home. Location long lake drive, boca raton, florida. Featuring a guard-gated entry and its own patrol service, long lake estates is a prestigious enclave of 126 large estates nestled on winding tree-lined streets among scenic lakes and lush park areas. The central boca raton location is within easy driving distance of atlantic ocean beaches, mizner park's world-class shopping and dining, and boca raton's private executive airport. Disclaimer: information published or otherwise provided by the listing company and its representatives including but not limited to prices, measurements, square footages, lot sizes, calculations and statistics are deemed reliable but are not guaranteed and are subject to errors, omissions or changes without notice. All such information should be independently verified by any prospective purchaser or seller. Parties should perform their own due diligence to verify such information prior to a sale or listing. Listing company expressly disclaims any warranty or representation regarding such information. Prices published are either list price, sold price, and/or last asking price. The listing company participates in the multiple listing service and idx. The properties published as listed and sold are not necessarily exclusive to listing company and may be listed or have sold with other members of the multiple listing service. Transactions where listing company represented both buyers and sellers are calculated as two sales. If your property is currently listed with another broker, please disregard any solicitation for services.
Long Lake Estates, 8600 Twin Lake Dr, Boca Raton, Florida 33496, image 1
Long Lake Estates, 8600 Twin Lake Dr, Boca Raton, Florida 33496, image 2
$6,850,000
  • 7 Beds
  • 81/2 Baths
  • 11,225 SqFt
  • $610/SqFt
High-End
House for sale in Long Lake Estates
8600 Twin Lake Dr, Boca Raton, FL 33496
Hamptons style blended with a refined palm beach chic, this newly renovated throughout contemporary inspired lakefront estate is nestled on over 1.4 acres with stunning southwest water views. Designed by award winning architect, randall stofft, this residence has previously undergone a two year, $4 million complete renovation. This impressive residence provides a grand total of 15, 164± square feet (11, 225 ac) with seven bedrooms and nine and a-half baths – including the guest house which includes a full bathroom and refrigerator/microwave, upstairs/downstairs laundry rooms, an elevator, and a full-house generator. Select finishes feature marble and wide-plank wood floors, hand-forged custom balustrades, and impact-glass windows and exterior doors.The baths have waterworks and toto fixtures thassos marble and dolomite finishes, and custom cabinetry of cerused white oak and walnut. Comprehensive smart-house automation incorporates commercial-grade nine-zone hvac systems with ultraviolet purification and nest thermostats, sonos and savant audio visual systems with stealth speakers, lutron led lighting, and a sophisticated security system. A gorgeous oversized loggia offers direct lake view across the 65â±foot-long vanishing-edge pool and spa lined by statuesque palms. Another loggia serves as an outdoor living/dining room with an elegant fireplace, a summer kitchen, and full cabana bath. First floor: inside the gracious entrance way, the double-height marble foyer features a dramatic customized staircase and has a powder room adjacent. Directly ahead, views of the pool and lake stretch through the elegant open living room, centered on a fireplace, with arch-topped french doors leading to the covered outdoor area. Another fireplace and custom built-ins offered in the library which also opens to the lakeside outdoor area. Across the gallery, the dining room opens to a private garden and is served by a butler's pantry and climate-controlled wine room. Done in crisp white tones, the epicurean's kitchen includes custom cabinetry, stone counters, a bluestar gas range, miele convection/steam ovens, two miele warming drawers, two miele dishwashers, and a sub-zero refrigerator. French doors join the airy open family/breakfast room to the lakeside loggia with summer kitchen. Next to this room are the custom-fitted theater room and office. Across the foyer, another gallery enters the large private wing that encompasses the master suite. Serene tree-framed lake views fill the comfortably elegant master bedroom through the step-down sitting area where french doors open to the lawns. Two customized wardrobe rooms accompany the suite's two spa-like white marble baths, one with a free-standing soaking tub and frameless glass shower. A separate staff suite is also on this level. Second floor: arranged off the upstairs loft, four bedroom suites include two which open to a terrace taking in the lake view and sunset. French doors also lead to the terrace from the open loft area. Guest house: the separate guest house provides a living room, kitchenette, bedroom, and bath.
Long Lake Estates, 18743 Long Lake Dr, Boca Raton, Florida 33496, image 1
Long Lake Estates, 18743 Long Lake Dr, Boca Raton, Florida 33496, image 2
$2,600,000100K
  • 6 Beds
  • 61/2 Baths
  • 6,869 SqFt
  • $379/SqFt
High-End
House for sale in Long Lake Estates
18743 Long Lake Dr, Boca Raton, FL 33496
Stunning home in long lake estates embodies casual elegance! A soaring entryway leads you into a formal living area overlooking your own private outdoor retreat. Next to the living area, a formal dining room flows through perfectly to a chef's kitchen that opens to your family room with contemporary built-in shelves and a stone fireplace. The chef's kitchen features a spacious dining nook, built-in wine fridge, double ovens, fridge, granite countertops, an oversized island and bar. The office features beautiful built-in shelves and three arched windows for an abundance of natural light. An additional living area with access to the backyard features a wet bar and full bath, perfect for indoor/outdoor living. The upstairs is brilliantly divided into two completely separate areas... ...Allowing guests or family members maximum privacy. A gorgeous wood and iron stairway leads you to an open landing on the main upstairs area. The master suite is situated towards the back of the home allowing for an oversized balcony overlooking the outdoor space and lake, with access from the master bedroom and bathroom. The spacious master bedroom allows for a luxurious seating area. The master bathroom features a double-vanity, spa-tub, seamless shower and separate water closet. Two additional bedrooms are located on the main second floor with a jack-and-jill bathroom as well as an additional office. The secondary upstairs area features two additional bedrooms with en-suite bathrooms, a spiraling staircase, loft with a built-in work area and skylight window. The retreat-style outdoor space overlooks the lake and features a private pool, summer kitchen, fire pit, multiple seating areas, a dining area and dock all surrounded by lush landscaping. Exculed from the sale are the living room window treatments
Long Lake Estates, 8331 Boca Glades Blvd, Boca Raton, Florida 33434, image 1
Long Lake Estates, 8331 Boca Glades Blvd, Boca Raton, Florida 33434, image 2
$190,00029K
  • 2 Beds
  • 2 Baths
  • 1,144 SqFt
  • $166/SqFt
High-End
Condo for sale in Long Lake Estates
8331 Boca Glades Blvd, Boca Raton, FL 33434
Nestled in a cozy back corner of boca glades. This quiet, peaceful, park-like second floor condo has two en suite bedrooms & is an all age community. Enjoy beautiful golf course views, with amazing sunsets and sunrises on this open porch! Condo includes: new washer/dryer, newer kitchen appliances, new disposal, newer hot water heater. Maintenance includes: cable, hotwire fiber optics internet, lawn maintenance, pest control, roofs, water, trash removal, security, nsurance on building, reserve funds, rentals 3-6 months only per year, after 1st year. Association has two pools, tennis courts, hot tub, sauna. 1/2 miles to turnpike, 3 miles to i95 and town center mall. Many stores and restaurants in walking distance. New uptown boca 2 miles away. No trucks or vans. Great location
Long Lake Estates, 18640 Long Lake Dr, Boca Raton, Florida 33496, image 1
Long Lake Estates, 18640 Long Lake Dr, Boca Raton, Florida 33496, image 2
$1,660,000
  • 5 Beds
  • 61/2 Baths
  • 5,442 SqFt
  • $305/SqFt
High-End
House for sale in Long Lake Estates
18640 Long Lake Dr, Boca Raton, FL 33496
Spectacular 2-story 1.24 acre estate in prestigious long lake estates, guard gated community known for its multi-million dollar custom estate mansions, park-like scenery and high level of privacy! This gorgeous estate home features 5 bedrm, 6 1/2 bath, office & media/home theatre room. The home is nestled in a pie shape lot in quiet cul de sac, large circular driveway, that leads to wrought iron gate entrance. Follow the stunning entry into the grand foyer w/soaring high ceilings, open concept windows w/new electric shades. New roof ($84k) & oversized pool w/waterfall & private tennis court. Custom upgrades include marble & wood floors, gormet kitchen w/new quartz waterfall counter & backsplash. New wolf gas stovetop & stainless steel appliances. Soaring 2 sided gas fireplace, tiled.
Long Lake Estates, 8060 Twin Lake Dr, Boca Raton, Florida 33496, image 1
Long Lake Estates, 8060 Twin Lake Dr, Boca Raton, Florida 33496, image 2
$2,150,000
  • 5 Beds
  • 61/2 Baths
  • 6,255 SqFt
  • $344/SqFt
High-End
House for sale in Long Lake Estates
8060 Twin Lake Dr, Boca Raton, FL 33496
Located in prestigious long lake estates and sitting on over an acre of land, this incredible tuscan inspired estate was designed by worldwide renown architect, shane ames. Leading up to this custom built home is a beautiful chicago brick circular driveway. Features of this residence include 5 bedrooms, an exercise room, office, 6 full baths and 1 half bath. Composed of three private courtyards, seven large balconies, a custom designed circular marble staircase with stained glass, oversized pool with a waterfall surrounded by lush gardens, four car garage & a large motor court. This stunning estate offers the best in outdoor south florida living with plenty of space for families, pets and entertaining. This exclusive community provides a manned gate and 24 hour roving security.
Long Lake Estates, 8412 Lookout Cir, Boca Raton, Florida 33496, image 1
Long Lake Estates, 8412 Lookout Cir, Boca Raton, Florida 33496, image 2
$3,100,000
  • 6 Beds
  • 72/2 Baths
  • 8,865 SqFt
  • $350/SqFt
High-End
House for sale in Long Lake Estates
8412 Lookout Cir, Boca Raton, FL 33496
Located at the end of a private cul-de-sac in one of boca raton's most exclusive neighborhoods, this mediterranean estate features 6 bedrooms, 7 bathrooms and 2 half baths, 8865 sq ft indoor living space sits on over an acre with nearly every room taking in the meticulously landscaped grounds. The property combines great flow, spacious rooms, huge windows and high ceilings. Elegant details include, marble and wood flooring, interior archways and a curved staircase with scrolled railings that winds up to an airy mezzanine on the second floor. Upon entering the wrought iron gates you are welcomed to an open courtyard oasis. The stunning entry leads into the grand foyer with 29 ft high ceilings. Immediately you will be captivated by the character, style, and unparalleled elegance of this enchanting estate. The interior is luminous and spacious. On the main floor the center hall foyer opens to a gorgeous living area with 24 foot high ceilings and large windows overlooking the pool and spectacular grounds. The chef's kitchen has a center island with prep sink, high end stainless steel appliances, walk in pantry, butlers pantry, breakfast counter with separate dining area that overlooks a large family room. French doors open to the covered veranda perfect for intimate dining or lavish entertaining. Adjacent to the family room is a media room, ensuite guest bedroom and cabana bath. The master wing has a sitting room, his and her dressing rooms and bathrooms. Finishing off the main floor is a home gym, library and laundry room. The second floor features 4 ensuite bedrooms and an enormous bonus room. Other features include hurricane resistant windows and doors, full house generator, large motor court and 5 garages
Long Lake Estates, 8681 Twin Lake Dr, Boca Raton, Florida 33496, image 1
$2,582,500
  • 6 Beds
  • 71/2 Baths
  • 6,733 SqFt
  • $384/SqFt
High-End
House for sale in Long Lake Estates
8681 Twin Lake Dr, Boca Raton, FL 33496
Transitionally reimagined inside and outside.. With water views offers luxurious florida living at its finest. This spacious one story home with volumously high ceilings open onto the covered patio & pool complete with spill over spa. 6br /6.5 ba split plan with private guest suites, stone fireplace, wet bar, marble floors. And tropical landscaping surrounds the circular drive-way leading to a four car garage. Disclaimer: information published or otherwise provided by the listing company and its representatives including but not limited to prices, measurements, square footages, lot sizes, calculations and statistics are deemed reliable but are not guaranteed and are subject to errors, omissions or changes without notice. All such information should be independently verified by any prospective purchaser or seller. Parties should perform their own due diligence to verify such information prior to a sale or listing. Listing company expressly disclaims any warranty or representation regarding such information. Prices published are either list price, sold price, and/or last asking price. The listing company participates in the multiple listing service and idx. The properties published as listed and sold are not necessarily exclusive to listing company and may be listed or have sold with other members of the multiple listing service. Transactions where listing company represented both buyers and sellers are calculated as two sales. The listing company's marketplace is all of the following: vero beach, town of orchid, indian river shores, town of palm beach, west palm beach, manalapan beach, point manalapan, hypoluxo island, ocean ridge, gulf stream, delray beach, highland beach, boca raton, east deerfield beach, hillsboro beach, hillsboro shores, east pompano beach, lighthouse point, sea ranch lakes and fort lauderdale. Cooperating brokers are advised that in the event of a buyer default, no commission will be paid to a cooperating broker on the deposits retained by the seller. No commissions are paid to any cooperating broker until title passes or upon actual commencement of a lease. Some affiliations may not be applicable to certain geographic areas. If your property is currently listed with another broker, please disregard any solicitation for services. Copyright 2021 by the listing company. All rights reserved.
Long Lake Estates, 18760 Long Lake Dr, Boca Raton, Florida 33496, image 1
Long Lake Estates, 18760 Long Lake Dr, Boca Raton, Florida 33496, image 2
Long Lake Estates, 18760 Long Lake Dr, Boca Raton, Florida 33496, image 3
$1,650,000150K
  • 6 Beds
  • 71/2 Baths
  • 7,658 SqFt
  • $215/SqFt
High-End
House for sale in Long Lake Estates
18760 Long Lake Dr, Boca Raton, FL 33496
Bring your gc and your designer! Huge potential! Power has been off for over 1 year. Beautiful contemporary property in the highly desired long lake estates in boca raton. This home is situated on 1.18 acres of land. Bright open spaces and a dramatic 2 story living room. 6 bedrooms, plus an office/media room, private maid/nanny suite, and 7 and a half baths. Grand entrance with a private drive to the home with a double door entry. Open bright and airy home with lots of natural light. Gourmet kitchen with gas cook top and upscale appliances. Master suite with rivate gym or sitting area. Customer built ins in family room, media room and office. Outdoor entertainment area with summer kitch, large pool and tennis court, with cabana bath. All bedrooms oversized. Make this home your own!
Long Lake Estates, 8719 Twin Lake Dr, Boca Raton, Florida 33496, image 1
Long Lake Estates, 8719 Twin Lake Dr, Boca Raton, Florida 33496, image 2
Long Lake Estates, 8719 Twin Lake Dr, Boca Raton, Florida 33496, image 3
$865,000
  • 1.07 Acres
  • $808,411/Acre
High-End
Land for sale in Long Lake Estates
8719 Twin Lake Dr, Boca Raton, FL 33496
Long Lake Estates, 18723 Long Lake Dr, Boca Raton, Florida 33496, image 1
Long Lake Estates, 18723 Long Lake Dr, Boca Raton, Florida 33496, image 2
$1,495,000
  • 6 Beds
  • 5 Baths
  • 4,456 SqFt
  • $336/SqFt
High-End
House for sale in Long Lake Estates
18723 Long Lake Dr, Boca Raton, FL 33496
The rare opportunity to live on one of the absolute best lots in long lake estates. This home features sweeping long lake views from the living room and master that give this community it's name. Don't miss your chance to update this home and make your own! Recently renovated kitchen with two sets of double wolf ovens, two dishwashers, two sinks, two cooktops and two microwaves. A coral fireplace is beautifully situated in the entrance. With a guest house, pool and large backyard, this home is great for outdoor entertaining. Long lake estates, one of south florida's most prestigious community offers the ultimate in privacy and security with each home offering over an acre. Long lake estates is a prestigious gated community located in west boca raton. The bridge like gated entrance into long lake estates insures the ultimate in security and privacy. This enclave has canopy mature tree-lined streets and is comprised of 126 one acre parcel residences. The stately community is situated on over 200 acres surrounded by large lakes offering tranquility and elegance. Many homes in long lake estates have been custom built with some of the most meticulous designs. Offering a variety of architecture, including those with a modern flare, transitional design, mediterranean inspired to traditional ranch style homes. Truly something that could fit anyone's taste. These spacious properties offer the true south florida lifestyle with fantastic outdoor living spaces and resort style pools. Long lake estates is conveniently located between i 95 and the florida turnpike with easy access to shopping at town center mall, mizner park and some of the area's finest dining. A short distance from boca raton's private executive airport and situated between palm beach international airport and fort lauderdale international airport.
Long Lake Estates, 18250 Long Lake Dr, Boca Raton, Florida 33496, image 1
Long Lake Estates, 18250 Long Lake Dr, Boca Raton, Florida 33496, image 2
Long Lake Estates, 18250 Long Lake Dr, Boca Raton, Florida 33496, image 3
$2,200,000
  • 4 Beds
  • 41/2 Baths
  • 6,045 SqFt
  • $364/SqFt
High-End
House for sale in Long Lake Estates
18250 Long Lake Dr, Boca Raton, FL 33496
Ideal for those with a passion for entertaining, this custom-built 2017 updated estate is secluded on 1.15â± acres of sprawling grounds in long lake estates, a prestigious guard-gated boca raton community known for its large properties, park-like scenery, and high level of privacy. From the enclave's scenic bridge-like entry, a tree-lined street winds its way to this transitionally-inspired residence, approached by a sweeping drive across the lushly landscaped front lawns. Everything desired for luxury living has been well thought-out in the expansive single-level floor-plan of this exquisite residence built by jsd builders. Complete with a putting green on the manicured lawns secluded by garden foliage, this magnificent single-story estate is one-of-a-kind! Offering an exceptional level of privacy in central boca raton. This impressive residence totals 8, 908± square feet in a well-laid-out floor-plan with four bedrooms, four and a-half baths, a generator, and two garages with a total of four bays. Finishes feature impact-glass windows and exterior doors, crown-molded high ceilings with detailed treatments, and marble floors throughout the main living areas. Directly ahead of the soaring rotunda-style foyer with inlaid marble floor, the lofty window-walled living room opens to the main loggia, and is served by a professional-style bar across from the dramatic floor-to-ceiling fireplace. Custom ceiling treatments adorn the open formal dining room, served by a wine vault and butler's pantry. The handsome bookcase-lined, paneled library is set off by a marquetry-inlaid hardwood floor and tray ceiling. Equipped for the gourmet chef, the kitchen includes granite counters, a six-burner gas range, double ovens, sub-zero refrigerator, and walk-in pantry. Separated by a bar counter, the large window-walled family/breakfast room has a beamed ceiling, media center, and french doors to the dining loggia. There is also a dedicated media room. A luxurious multi-room retreat, the master quarters open to the pool patio from a private wing next to the library.The beautiful tray-ceilinged master bedroom is accompanied by a gym/office/sitting room, two walk-in closets, and an immense marble bath with jetted tub, two showers, and two separate water closets. In another wing, the second bedroom has an en-suite bath that doubles as the cabana bath. Two more bedroom suites open off a play room. Disclaimer in public remarks: the written and verbal information provided including but not limited to prices, measurements, square footages, lot sizes, calculations and statistics have been obtained and conveyed from third parties such as the applicable multiple listing service, public records as well as other sources. All information including that produced by the sellers or listing company are subject to errors, omissions or changes without notice and should be independently verified by any prospect for the purchase of a property. The sellers and listing company expressly disclaim any warranty or representation regarding all information. Prospective purchasers' use of this or any written and verbal information is acknowledgement of this disclaimer and that prospects shall perform their own due diligence. Prospective purchasers shall not rely on any written or verbal information provided when entering a contract for sale and purchase. Some affiliations may not be applicable to certain geographic areas. If your property is currently listed with another agent, please do not consider this a solicitation for the listing. In the event a buyer defaults, no commission will be paid to either broker on the deposits retained by the seller. "no commissions paid until title passes." copyright 2020 listing company. All rights reserved.
Long Lake Estates, 8419 Twin Lake Dr, Boca Raton, Florida 33496, image 1
Long Lake Estates, 8419 Twin Lake Dr, Boca Raton, Florida 33496, image 2
Long Lake Estates, 8419 Twin Lake Dr, Boca Raton, Florida 33496, image 3
$6,050,000
  • 7 Beds
  • 81/2 Baths
  • 9,746 SqFt
  • $621/SqFt
High-End
House for sale in Long Lake Estates
8419 Twin Lake Dr, Boca Raton, FL 33496
On manicured one-acre-plus grounds with an expansive lawn and towering mature trees, this custom new residence, perched on the shores of twin lake, features balconies overlooking garden and water views as well as a large loggia with a summer kitchen and barbecue. A spa-like pool, set within a stone patio, incorporates two sun shelves, fountain sprays, and a whirlpool spa. Presiding over serene views of twin lake and with peerless attention to every detail, this marvelous residence, designed by award-winning hollub homes, embodies a chic modern aesthetic, a brilliant floor plan, superlative materials, fine craftsmanship and a complete complement of premium hi-tech systems for a sophisticated, tranquil and luxurious living experience. Features include a soaring two-story entry and living room, a dramatic floating stairway, imported italian porcelain, gorgeous wire-brushed walnut flooring and wall paneling, and the finest in smart home entertainment, lighting and security systems, which include a dedicated home theatre with the latest in sound and video equipment. The spectacular living room and adjacent family room offer entire walls of hurricane-rated windows and doors that open to an elegant covered loggia and resort-style pool overlooking serene lake vistas. Open to the gourmet kitchen and adjacent to the formal dining room, this entire area is served by a wet bar and a custom-designed 450-bottle wine room, offering opportunities for gracious entertaining. Custom features include handsome mill-work, a 72-inch bio-fuel linear fireplace with marble surround in the living room, and the sun-filled gourmet kitchen, a chef's delight, is fitted with two spacious islands, modern bleached and stained horizontal-grain wood cabinetry, professional-grade appliances, pantry, and a stunning breakfast area. The first-floor master suite, a masterpiece of serene magnificence with every amenity, offers tranquil pool and lake views, a private office, two huge custom-fitted closets, and an ensuite bathroom that is the height of pampered indulgence with double sinks, vanity, double toilet rooms, and a dedicated area for a multi-spray shower and jacuzzi tub. Also downstairs are a guest-bedroom suite and staff bedroom, and the second floor comprises four luxurious ensuite guest bedrooms and common room. Completing the floor plan are two two-car garages, two laundry rooms and an elevator, all combined to achieve an architectural masterwork of luxury and opulence. Disclaimer in public remarks: the written and verbal information provided including but not limited to prices, measurements, square footages, lot sizes, calculations and statistics have been obtained and conveyed from third parties such as the applicable multiple listing service, public records as well as other sources. All information including that produced by the sellers or listing company are subject to errors, omissions or changes without notice and should be independently verified by any prospect for the purchase of a property. The sellers and listing company expressly disclaim any warranty or representation regarding all information. Prospective purchasers' use of this or any written and verbal information is acknowledgement of this disclaimer and that prospects shall perform their own due diligence. Prospective purchasers shall not rely on any written or verbal information provided when entering a contract for sale and purchase. Some affiliations may not be applicable to certain geographic areas. If your property is currently listed with another agent, please do not consider this a solicitation for the listing. In the event a buyer defaults, no commission will be paid to either broker on the deposits retained by the seller. "no commissions paid until title passes." copyright 2020 listing company. All rights reserved.
Long Lake Estates, 18703 Long Lake Dr, Boca Raton, Florida 33496, image 1
Long Lake Estates, 18703 Long Lake Dr, Boca Raton, Florida 33496, image 2
Long Lake Estates, 18703 Long Lake Dr, Boca Raton, Florida 33496, image 3
$3,130,000131K
  • 6 Beds
  • 81/2 Baths
  • 10,134 SqFt
  • $309/SqFt
High-End
House for sale in Long Lake Estates
18703 Long Lake Dr, Boca Raton, FL 33496
Short sale lender will take 2.999, 000 cash close. Home is vacant. One of the longest east view waterfront properties in all of ''prestigious long lake estates. ''palacio del lago'' is for those who desire a private oasis with 152 ft waterfront surrounded by lush landscaped grounds. Features include, a circular driveway, portico, 6 car garage, stunning entry foyer with two cascading dual staircases & a third one in the west side of the home. Recently updated chef's chic gourmet kitchen with massive sub zero & viking appliances, high impact windows/doors, 6 yr old roof, media room with two offices, exercise room with sauna, 2 utility rooms & fabulous game room.
Long Lake Estates, 18425 Long Lake Dr, Boca Raton, Florida 33496, image 1
Long Lake Estates, 18425 Long Lake Dr, Boca Raton, Florida 33496, image 2
$1,465,000
  • 5 Beds
  • 41/2 Baths
  • 4,988 SqFt
  • $294/SqFt
High-End
House for sale in Long Lake Estates
18425 Long Lake Dr, Boca Raton, FL 33496
Custom built 5 bedroom/4.5 bath 5, 000 a/c living sq. Feet 2 story estate home situated on one of the most desirable builder's premium lakeview lots with 166 feet of direct water frontage & located in boca raton's exclusive & prestigious community of long lake estates! Breathtaking views & sunsets from expansive back patio & freeform pool/spa overlooking lush tropical professionally designed & landscaped 1 acre lot surrounded by multi-million-dollar custom estate mansions! Enter into an open living room with wood flooring & high ceilings leading to chef's kitchen equipped with sub-zero refrigerator, viking six-burner gas stove, warming drawer, wine refrigerator & an abundance of cabinet & storage space. Large eat in breakfast nook opens to a spacious family room with views of the pool & endless lake views! The first level features a huge club/game room adjacent to the family room, plus a separate large interior walk-in laundry room, a separate office/bedroom, & convenient adjacent bathroom, plus a full 3 car garage. The second level boasts a spacious master suite with a large sitting/gym area plus private veranda offering spectacular lake views, large master bath & walk in built-out closet. There is an additional ensuite bedroom with its own full bathroom, & two additional bedrooms which share a "jack & jill" bathroom, plus another separate office with adjoining hall bathroom. ***this is an incredible investment opportunity to get into this prestigious, upscale, luxurious, boca raton manned gated exclusive community. ***endless possibilities to add-on, remodel, or completely design & build your dream home of a lifetime on one of the best waterfront lots in the entire community!
Long Lake Estates, 18425 Long Lake Dr, Boca Raton, Florida 33496, image 1
Long Lake Estates, 18425 Long Lake Dr, Boca Raton, Florida 33496, image 2
Long Lake Estates, 18425 Long Lake Dr, Boca Raton, Florida 33496, image 3
$1,250,000
  • 5 Beds
  • 41/2 Baths
  • 4,988 SqFt
  • $251/SqFt
High-End
House for sale in Long Lake Estates
18425 Long Lake Dr, Boca Raton, FL 33496
Premier lakefront home on one of the best lake lots in long lake estates...Amazing 166 foot lake frontage! This property is a must see with wide lake frontage and breathtaking views. Walk into a huge living room with high ceilings and panoramic lakefront/pool views, and adjacent to a large formal dining room. A chef's kitchen overlooks the lake and has a sub-zero refrigerator, six-burner viking gas stove, warming draw, wine refrigerator and tons of storage space. The kitchen has a large breakfast area and opens to a spacious family room, all of which overlook the pool/lake. A game room next to the family room is also a perfect gathering space, and the large walk in laundry room has plenty of storage. The first floor has an office/bedroom with an adjacent bathroom. And the second floor has four bedrooms. The second floor has a spacious master bedroom with a large sitting or gym area overlooking the backyard and lake. Two upstairs bedrooms share a walk-through bathroom and one additional bedroom can also be used as an office. This is an amazing family home filled with european charm. The lush, resort style backyard was recently renovated and professionally landscaped. Large oak trees frame the extensive lakefront views. Relax by the oversized pool and deck while enjoying the lake views, or cook on the outdoor built-in bbq. Back yard was designed for entertaining and maximizing its natural beauty. Long lake estates is a luxury home community with excellent security and a 24-hour manned gated entrance.
Long Lake Estates, 8060 Twin Lake Dr, Boca Raton, Florida 33496, image 1
Long Lake Estates, 8060 Twin Lake Dr, Boca Raton, Florida 33496, image 2
$1,650,000
  • 5 Beds
  • 61/2 Baths
  • 6,255 SqFt
  • $264/SqFt
High-End
House for sale in Long Lake Estates
8060 Twin Lake Dr, Boca Raton, FL 33496
Located in the prestigious long lake estates and sitting on over an acre of land this incredible tuscan inspired estate was designed by worldwide renown architect, shane ames. Leading up to this custom built home is a beautiful chicago brick circular driveway. Features of this residence includes 6255 of living sq/ft and 8610 total sq/ft, 5 bedrooms, an exercise room, office, 6 full baths, 1 half bath and staff quarters. Composed of three private courtyards, seven large balconies, a custom designed circular marble staircase with stained glass, oversized pool with a waterfall surrounded by lush gardens, four car garage and a large driveway that can accompany an abundance of vehicles.
Long Lake Estates, 8208 Twin Lake Dr, Boca Raton, Florida 33496, image 1
Long Lake Estates, 8208 Twin Lake Dr, Boca Raton, Florida 33496, image 2
$1,575,00070K
  • 5 Beds
  • 41/2 Baths
  • 4,586 SqFt
  • $343/SqFt
High-End
House for sale in Long Lake Estates
8208 Twin Lake Dr, Boca Raton, FL 33496
Mediterranean estate home remodeled in 2012, located in prestigious long lake estates. This homes's single story split floor plan boast 5 bedrooms, 4 full and one half bath, media/bonus room, office and an exercise room off the master bedroom.The home sits on over 1 acre of beautiful with high hedges providing a private sanctuary to envoy the the oversize pool , spa and north/south oriented tennis court. Beautiful french patterned marble floors with, andersen impact wood clad doors and windows and pecky cypress access throughout. Chef's kitchen features carrara marble counter top's, 42 '' wolf gas cooktop , stainless steel side by side subzero refrigerator an freezer, jenn-air double ovens and dishwasher, under-mount microwave and huge island w/vegetable sink.
Long Lake Estates, 8075 Twin Lake Dr, Boca Raton, Florida 33496, image 1
Long Lake Estates, 8075 Twin Lake Dr, Boca Raton, Florida 33496, image 2
$1,400,000
  • 5 Beds
  • 41/2 Baths
  • 5,088 SqFt
  • $275/SqFt
High-End
House for sale in Long Lake Estates
8075 Twin Lake Dr, Boca Raton, FL 33496
Motivated seller! Stunning lakefront compound in prestigious long lake estates. Mediterranean style, open floor plan with high ceilings and exceptional finishes throughout. This estate features 4 bedrooms and 4.5 bathrooms, beautiful mix of saturnia marble and hardwood flooring. Huge kitchen with breakfast nook, granite counter tops and high end appliances. Oversized family room with custom media built in's and surround sound throughout. Private master suite with his & hers walk in closets. Spacious master bathroom with his & hers vanities and roman tub. Lush landscaping provides total privacy around the resort style pool and backyard. Massive circular driveway with 3 car garage. This house is spectacular!
Long Lake Estates, 8812 Twin Lake Dr, Boca Raton, Florida 33496, image 1
$4,450,000
  • 7 Beds
  • 83/2 Baths
  • 10,969 SqFt
  • $406/SqFt
High-End
House for sale in Long Lake Estates
8812 Twin Lake Dr, Boca Raton, FL 33496
Long Lake Estates, 18338 Guardian Cir, Boca Raton, Florida 33496, image 1
Long Lake Estates, 18338 Guardian Cir, Boca Raton, Florida 33496, image 2
$1,185,000
  • 5 Beds
  • 51/2 Baths
  • 5,192 SqFt
  • $228/SqFt
High-End
House for sale in Long Lake Estates
18338 Guardian Cir, Boca Raton, FL 33496
Lovely one story home with split bedroom plan.
Long Lake Estates, 8747 Twin Lake Dr, Boca Raton, Florida 33496, image 1
Long Lake Estates, 8747 Twin Lake Dr, Boca Raton, Florida 33496, image 2
Long Lake Estates, 8747 Twin Lake Dr, Boca Raton, Florida 33496, image 3
$1,925,000
  • 6 Beds
  • 71/2 Baths
  • 7,875 SqFt
  • $244/SqFt
High-End
House for sale in Long Lake Estates
8747 Twin Lake Dr, Boca Raton, FL 33496
'' owner motivated best deal in area ''magnificent lakefront estate on 1 plus acre's, located in a 24 hr gated community, this custom built estate has, 6 bedroom's plus den/office, 71/2 baths, 2 custoim built bar's, plus a/c wine closet, 2 stair cases, 5 car garage, circular driveway, plus resort style pool and spa, plus summer kitchen with fireplace 2 fireplaces at this estate, 2 laundry rm area's, formal liv rm, formal dining rm, huge family room, with gourmet kitchen, private eating area and bar counter area, plus butler pantry, marble and wood floors throughout, huge patio and over sized pool and spa area, are located in a private tropical paradise setting, so peaceful and breathtaking, you must see. This estate is beautifully designed, a custom built estate in every way, a true must see property, estate sale, estate wants sale now estate has no knowledge of property all informtion is not guaranteed or warrented buyers should have property inspected prior to closing as is sale commission is only paid at closing
Long Lake Estates, 8422 Lookout Cir, Boca Raton, Florida 33496, image 1
$4,800,000
  • 7 Beds
  • 82/2 Baths
  • 9,098 SqFt
  • $528/SqFt
High-End
House for sale in Long Lake Estates
8422 Lookout Cir, Boca Raton, FL 33496
This newly completed contemporary residence was designed with dramatic space, openness and exceptional attention to modern detail. Located on a private cul-de-sac and a lushly landscaped one acre plus homesite, there is room to breathe and spread out. Featured are 7 bedrooms, 8.2 baths, clean lines, high ceilings, ultra luxury finishes, a downstairs master suite with dual baths, media room, library, elevator, two bars, a temperature controlled wine room, double two car garages, multiple covered patios, an exterior barbecue along with a detached guest house / office space with a covered party gazebo. An open pool (with protective child gate) and spa has exceptional patio space in addition to the tremendous rear yard for year round activities. ...See more for full property details. Long lake estates consists of 126 homes sited on acre+ lots with beautiful tree-lined streets and a manned-gate with roving security patrol. Property details and amenities: kitchen: wolf 48" duel fuel range 60" subzero refrigerator/freezer thermodor oven/microwave/ warming drawer miele built in coffee maker 2 bosch super silence dishwashers thermodor refrigerator drawers u line ice maker pot filler custom cabinets quartzite counter tops butler pantry: kitchenaid refrigerator custom cabinets onyx counter tops wine room: 600 bottle custom wine storage slate floors downstairs laundry: electrolux washer/dryer samsung refrigerator/freezer custom cabinets quartz countertops upstairs laundry: electrolux washer/dryer outdoor kitchen: 42" sedona grill kitchenaid ice maker uline refrigerator all bathrooms with marble countertop, floor and shower exquisite hardwood floors throughout main living area 19'x38' custom pool and spa pool house with porcelain wood look floors control 4 smart house control system per wired for sound and security cameras generator ready, including automatic transfer switch all marble pavers, front and back all exterior ceilings bamboo wood septic field as per acreage properties and communities.
Long Lake Estates, 18212 Long Lake Dr, Boca Raton, Florida 33496, image 1
$1,210,000
  • 4 Beds
  • 41/2 Baths
  • 5,517 SqFt
  • $219/SqFt
High-End
House for sale in Long Lake Estates
18212 Long Lake Dr, Boca Raton, FL 33496
Quiet interior 1.12 +/- acre lot this private 1-story residence offers a spacious floor plan with plenty of room to expand. Former 3 car garage has been converted into air conditioned space that could easily be transformed into additional bedrooms, or playroom, or added to the new 4 car garage for a total of 6 garage spaces. Main house with its crown moldings and art niches, has a huge family room w/ wet bar & fireplace, updated kitchen with granite topped counters & center island, french doors opening to pool area & huge fenced yard. Oversized master suite, private library. The split plan offers 3 addt'l br's & 2 baths. All located in one of boca raton's most sought after acreage communities, long lake estates, just minutes from fine dining & premier shopping.
Long Lake Estates, 8059 Twin Lake Dr, Boca Raton, Florida 33496, image 1
$1,212,500
  • 5 Beds
  • 5 Baths
  • 4,686 SqFt
  • $259/SqFt
High-End
House for sale in Long Lake Estates
8059 Twin Lake Dr, Boca Raton, FL 33496
Magnificent long water views from this one acre plus truly tropical paradise. A circular driveway leads to a one-story terra-cotta accented mediterranean residence with a master bedroom suite and office library on the southern wing and four bedrooms on the northern wing (two bedrooms sharing a full bath and two en-suites). An entry foyer opens to a bright-volumed ceiling living room with skylights, a separate dining and entertainment bar, all with views of the garden like pool-raised spa/patio area and lake views. A gourmet kitchen with hardwood cabinets, granite counter tops and central island, open to the breakfast and step-down family room and the expansive terra style tile patio. Multiple patio covered areas allow for year-round entertaining around the in-laid tile 40-foot pool area. Exquisitely landscaped backyard with a vast selection of fruit trees; starfruit, mangoes, avocado, coconut, orange, sugarcane, lemon, lime, banana, lychee, pineapple, apple, prune, apricot, and guava to name a few. Along with mature palm, oak and ficus trees providing a landscape like no other. Additional features include: 24 inch marble flooring exterior accordion metal shutters and some electronic roll down shutters mbr sitting area remodeled mbr bath with his and hers walk-in closets-granite countertops cabana bath access from main house dacor and bosch appliances 3 ac systems terra cotta tile roof septic take system water softener/purifying system long lake homeowner association approval required of all new residents
1 - 29 of 89 Results

Subdivision Amenities

None
Pool
Security

HOA Cost Benchmark

$0.09 / Sq.Ft.

Monthly ownership cost
53%below peers
82%below city avg
This Community
$0.09
Comparable High-End Avg
$0.19
Boca Raton, FL Avg
$0.49
$0.00
$0.30
$0.60
Lower than peers, lower than the city average
Peer Set · 24 comparable communities
See Cost Context

Frequently Asked Questions

Market Peers

Matched by price tier, HOA, and lifestyle
Results 0 of 0
No listings found
Try adjusting your filters or changing your location to see available listings
Turn on listing alerts and we'll notify you
when matching listings appear

Preconstruction in Boca RatonShow All

Glass House Boca Raton
Condos in Boca Raton, FL 33432
  • Starts at
    $2.2M
  • Units
    28
  • Stories
    10

Downtown Boca Raton’s first modern glass building, nestled between city and ocean.

A limited collection of 28 residences, featuring a thoughtful suite of amenities perfectly suited to a city lifestyle, with just three to four units per floor, priced from $2.2M to over $7M.

Each residence is its own expansive sanctuary, with open floor plans and each level containing just three to four homes ranging from 2500- 3900 + sq. ft.

Gourmet kitchens feature European cabinetry complemented by man-made stone countertops, backsplash, and island.

Perfect for those who love to cook and entertain, the kitchen is outfitted with a state-of-the-art appliance package, including an induction cooktop.

Refined minimalism continues into the bedroom where floor to ceiling windows and a sweeping view takes center stage. All units are Smart Home ready.

In each primary bedroom, indulgent walk-in closets are the norm, not the exception. 

Spa-inspired bathrooms feature sculptural soaking tubs, custom double vanities, and oversized dual showers.

A French Riviera-inspired rooftop pool, a stunning spa, exclusive wellness services, exclusive membership opportunities and a private lounge set the standard for elegant and effortless living.

The Palmetto Lounge is a residents-only lounge and landscaped patio for private gatherings. 

Plunge, graze or gaze from 10 stories up. The beautifully landscaped rooftop oasis is the only of its kind in Boca Raton, with a pool, jacuzzi, private cabanas, outdoor catering kitchen, BBQ, lounge with fire pit, and stunning views of the water and The Boca Raton Club golf course.

Designed to depart from a commercial gym, the fitness center is a space that welcomes– wrapped in slatted wood walls, with warm recessed lighting and landscaped greenery.

The fitness center features an array of state-of-the-art equipment for a variety of workouts, as well as outdoor turf lanes.

A stone-surfaced spa features a sauna, steam room, and plunge pool to round out the wellness offerings.

Details
Le Reve Boca Raton
Le Reve Boca Raton
Le Reve Boca Raton
Townhouses in Boca Raton, FL 33432
  • Starts at
    $4.5M
  • Units
    5
  • Stories
    3

Le Rêve redefines what modern, luxurious living should be. Through our meticulous design process, we've maximized the beautiful natural light of Boca Raton. Each townhome features soothing neutral colors, Bertazzoni and XO Appliances, a custom wine wall, a private elevator, coastal inspired elements, a private pool, and countless other contemporary design features. 

Le Rêve is not only a beautiful home, but one that makes your life easier. Each residence includes countless contemporary features to streamline your day, including state-of-the-art appliances, a modern infinity pool in each courtyard, high-tech security systems, and smart home capabilities integrated throughout.

Across each of our five buildings, residents enjoy expansive living spanning three stories, four bedrooms, and four and a half bathrooms with the ease of private elevator access in each home. Throughout, we’ve incorporated porcelain floors, quartz countertops, and high-end appliances.

Each home has a terrace that highlights the panoramic, beautiful views that Boca Raton is known for.

To the rear of the primary residence is a beautifully appointed courtyard, featuring expansive folding doors that perfectly bring the outdoors in, a living green wall, and a luxurious infinity pool.

Finally, four private enclosed garage spaces are included with each home, along with a state-of-the-art security system. Living at Le Reve means never having to worry about the safety of your home, or where you’ll store your vehicles.

To the rear of the courtyard you’ll find a two-story elevated guest house. The full bar on the first floor makes everyday entertaining a breeze, and the bonus room on the second story provides a flexible space to host overnight guests. Whatever you utilize the space for, the separation from the main home perfectly balances community and privacy.

Inspired by “The Dream of Addison Mizner”, every inch of each of the five buildings at Le Reve has been thoughtfully designed to maximize everyday convenience and deliver a sophisticated living experience.

  • High-tech security systems integrated directly into each residence
  • Thermador and Wolf appliances
  • A custom wine wall in each residence
  • Porcelain floors
  • Sophisticated shared amenities including a grand lobby, private lounges, event spaces, and more
  • Concierge services
  • Valet parking
  • On-site management
  • Located in the heart of downtown Boca Raton
  • Contemporary design with natural, coastal inspired elements
  • A private infinity pool in each residence
  • Filled with natural light throughout
  • Living green wall in each courtyard
  • Two car garage plus two additional private, covered parking spots
  • An elevator in each primary home
  • A full bar in each guest house
  • Italian custom cabinetry throughout
  • Quartz countertops
  • Private terrace
Details
Modera Boca
Modera Boca
Modera Boca
Condos in Boca Raton, FL 33432
  • Units
    306
  • Stories
    12

Mill Creek Residential continues to add to its South Florida presence with the development of Modera Downtown Boca, a contemporary high-rise community in the heart of Downtown Boca Raton.

Modera Downtown Boca, which will be built to, and is pursuing, NGBS Silver certification, will feature 306 studio, one-, two- and three-bedroom homes with select den layouts and top-floor penthouses and townhomes. First move-ins are anticipated for spring 2028.

Community amenities will include an outdoor swimming pool, rooftop terrace with grilling and dining areas, demonstration kitchen, sauna and steam room, resident clubroom with pool table and foosball, landscaped courtyards, pet park, dog run and pet spa and a club-quality fitness center with cardio equipment, personal training and a yoga/Pilates studio.

Additional features include controlled-access garage parking with EV-charging stations, bike storage and repair station, digital package lockers, cold storage, additional storage space and controlled-access guest technology.

Homes will feature nine-foot ceilings, oversized windows, wood-style plank flooring, stainless steel appliances, quartz countertops, pull-down faucets, tile backsplashes, kitchen islands with storage, pendant lighting, built-in desks and shelving, in-home washers and dryers, oversized bedrooms with spacious closets, smart thermostats, keyless entry, smart leak detection and private patios or balconies. Designer bathrooms will feature Roman-style soaking tubs, tile shower surrounds, double vanities, custom soft-close cabinetry and linen closets.

Situated at 400 S. Dixie Highway, just west of the Federal Highway and five blocks south of Palmetto Drive, Modera Downtown Boca is surrounded by an array of high-end shopping, dining and entertainment options. Highly desirable Mizner Park and Royal Palm Plaza are easily accessible from the community, as is the Brightline Boca Raton Station, which opened in 2022.

COMMUNITY AMENITIES:

  • Outdoor swimming pool
  • Rooftop terrace with grilling and dining areas
  • Demonstration kitchen
  • Sauna and steam room
  • Resident clubroom with pool table and foosball
  • Landscaped courtyards
  • Pet park
  • Dog run
  • Pet spa
  • Bike storage and repair station
  • Digital package lockers
  • Cold storage
  • Additional storage space
  • Controlled-access guest technology
  • Controlled-access garage parking with EV-charging stations
  • Club-quality fitness center with cardio equipment, personal training and a yoga/Pilates studio

INTERIOR FEATURES:

  • Studio, 1-, 2- and 3-bedroom homes with select den layouts and top-floor penthouses and townhomes
  • Oversized bedrooms with spacious closets
  • Nine-foot ceilings
  • Oversized windows
  • Wood-style plank flooring
  • stainless steel appliances
  • quartz countertops
  • pull-down faucets
  • tile backsplashes
  • kitchen islands with storage
  • pendant lighting
  • built-in desks and shelving
  • in-home washers and dryers
  • smart thermostats
  • keyless entry
  • smart leak detection
  • private patios or balconies
  • Roman-style soaking tubs
  • tile shower surrounds
  • double vanities
  • custom soft-close cabinetry
  • linen closets
  • Pursuing NGBS Silver certification level
Details
The Residences At Boca Raton
Condos in Boca Raton, FL 33432
  • Starts at
    $1.7M
  • Units
    133
  • Stories
    12

Developers Wexford Real Estate Investors and Key International have revised plans for a high-rise luxury condo in Boca Raton.

The Residences of Boca Raton would measure 12 stories above grade, comprising just over 330,000 square feet of new construction. Plans call for 133 units, with floorplans ranging from two-bedroom to four-bedroom units. The average home would span 1,943 square feet.

Communal amenities include a children’s room, yoga studio, fitness center, and swimming pool area and deck. Additionally, there would be 302 parking spots (2.27 spots per unit) and a ground-floor, 7,012-square-foot restaurant. The Residences of Boca Raton would replace the 27,057 square feet of offices currently on the 2.1-acre property.

The developers purchased the site for $25.5 million in 2023. That same year, the pair secured approval for 190 homes in 12 stories. As noted, Wexford Real Estate Investors and Key International are the developers. They’re located in West Palm Beach and Miami, respectively.

Arquitectonica is the architect. The Miami-based firm also designed the master plan for the unfolding Continuum Waterfront District, a massive, two-phase development in Biscayne Bay.

The Residences of Boca Raton is slated for 41 SE 4th St, Boca Raton, FL, 33432, in Palm Beach County.

Details

Nearby Subdivisions

Entry-Level
0.18 miles
For Sale (10)
$415K - $599K
For Rent (5)
$4K - $9K
Entry-Level
0.38 miles
For Sale (2)
$269K - $340K
Entry-Level
0.44 miles
For Sale (5)
$249K - $400K
For Rent (2)
$2K - $2K
High-End
0.47 miles
For Sale (3)
$6M - $19.4M
Mid-Tier
0.48 miles
For Sale (2)
$799K - $1M
For Rent (1)
$17K - $17K

Schools

Scores

Walk Score®
Car-Dependent. Almost all errands require a car
4

100
Bike Score®
Somewhat Bikeable. Minimal bike infrastructure
33

100

Boca Raton
High-End
High-End Homes & Condos

Related Searches in Boca Raton, FL

Map
Filters