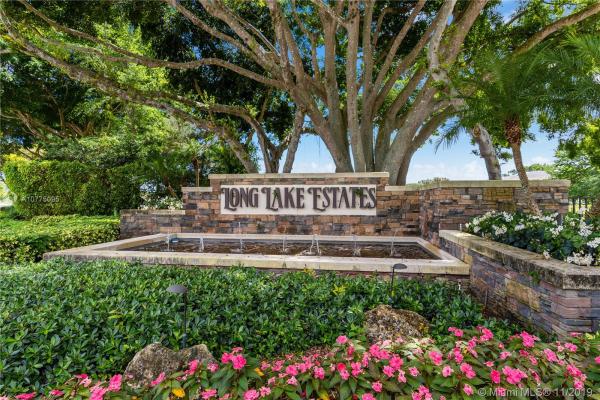
Long Lake Estates, 8208 Twin Lake Dr

$1.6M4.3%
$1,575,000
5
Beds
41/2
Baths
4,586
SqFt
Status
Sold - Mar 03, 2020
Parking
3
Size
4,586 SqFt (426 m2)
Price
$343/SqFt ($3,697/m2)
Type
House
Built
1979
HOA
$484/MO
MLS Number
A10775095
View
Garden,Pool
On Site
2493 Days
Updated
19 Days ago
Page Views
0
Mediterranean estate home remodeled in 2012, located in prestigious Long Lake Estates. This homes's single story split floor plan boast 5 bedrooms, 4 full and one half bath, media/bonus room, office and an exercise room off the master bedroom.The home sits on over 1 acre of beautiful with high hedges providing a private Sanctuary to envoy the the oversize pool , spa and north/south oriented tennis court. Beautiful French patterned marble floors with, Andersen impact wood clad doors and windows and pecky cypress access throughout. Chef's kitchen features Carrara marble counter top's, 42 '' wolf gas cooktop , stainless steel side by side subzero refrigerator an freezer, Jenn-air double ovens and dishwasher, under-mount microwave and huge island w/vegetable sink.

Features

Bedrooms
  • Bedrooms: 5
Bathrooms
  • Bathrooms: 4
  • Half Bathrooms: 1
Exterior and Lot Features
  • Exterior Features: Fence, OutdoorGrill, Patio
  • View: Garden,Pool
Interior, Heating and Cooling
  • Interior Features: BreakfastArea, DiningArea, SeparateFormalDiningRoom, EntranceFoyer, FrenchDoorsAtriumDoors, MainLevelPrimary, Pantry, VaultedCeilings
  • Equipment / Appliances: Dryer, Dishwasher, ElectricWaterHeater, Disposal, Microwave, Washer
  • Heating Description: Central
  • Cooling Description: CentralAir
Building and Construction
  • Floor Description: Hardwood,Marble,Wood
  • Windows/Treatment: ImpactGlass
  • Year Built: 1979
  • Year Built Description: Resale
  • Style: Mediterranean
Waterfront and Water Access
  • Waterfront Frontage: No info
School Information
  • Elementary School: Whispering Pines
  • Middle School: Omni
  • Senior High School: Palm Beach Central
Other Property Info
  • Garage: 3
  • Listing Date: 2019-11-18T16:05:50.000-00:00
  • Directions: North
Taxes, Fees & More
  • Maintenance Includes: CommonAreaMaintenance, Security
  • Taxes: 18771
  • Security Information: SmokeDetectors
  • Parking Description: Attached, CircularDriveway, Garage

Apples-to-Apples Comparables

 Closest-Match Comparables
See closest-match comps for this subdivision
No obligation
Verified
Trends
Insights
Best of Luxury Realty
Talk to a local advisor
Licensed advisors answering your questions across Boca Raton, FL
01
Licensed Brokerage
02
Local Advisors
03
Direct Answers
Exclusive real estate service partner

Price History

Current
$1.6M
High
$1.6M
Low
$1.6M
Total Change
-4.3%
$1.7M$1.6M$1.6MJan 20Mar 20
Date
Event
Price
Change
Price Per
03/02/2020
Sold
$1.6M
-4.26%
$343 ft2
$3,697 m2
01/03/2020
Listed
$1.6M
 
$359 ft2
$3,861 m2
03/02/2020
$1.6M
Event
Sold
Change
-4.26%
Price Per
$343 ft2
$3,697 m2
01/03/2020
$1.6M
Event
Listed
Price Per
$359 ft2
$3,861 m2
Price per square foot and days on website are not provided values and are calculated by Subdivisions.
Listed by Patricia PerezUS Property Brokers Invest. • Buyer Agency Compensation .

Listing Location & Street View
MapStreet View

Peer Listings

Active listings from matched communities
Results 0 of 0
No listings found
Try adjusting your filters or changing your location to see available listings
Turn on listing alerts and we'll notify you
when matching listings appear

Scores

Walk Score®
Car-Dependent. Almost all errands require a car
4

100
Bike Score®
Somewhat Bikeable. Minimal bike infrastructure
33

100
Community Snapshot
5 – 8 BR
Bedrooms
$2.2M – $20M
Price Tier
1,144 - 12,414
SqFt Range
1995
Year Build
2
Total Floors

Subdivision Amenities

None
Pool
Security

Boca Raton
High-End
High-End Homes & Condos