Page Info

The Oaks At Boca Raton Houses Sold

Mid-Tier
Ultra Luxury — Above $1,000 per SqFt
High-End — $650 - $1,000 per SqFt
Mid-Tier — $400 - $650 per SqFt
Premium — $300 - $400 per SqFt
Entry-Level — Below $300 per SqFt
Rank (0)
Reviews (
)
Market Action
Selling Speed
Fast
34.09
Inventory Supply
Low
2.93
Sales Activity
Updating
Own a unit here?
Results 29 of 441
The Oaks At Boca Raton, 17835 Lake Azure Way, Boca Raton, Florida 33496, image 1
$1,645,000$105K
  • 3 Beds
  • 32/2 Baths
  • 3,399 SqFt
  • $484/SqFt
Mid-Tier
House for sale in The Oaks At Boca Raton
17835 Lake Azure Way, Boca Raton, FL 33496
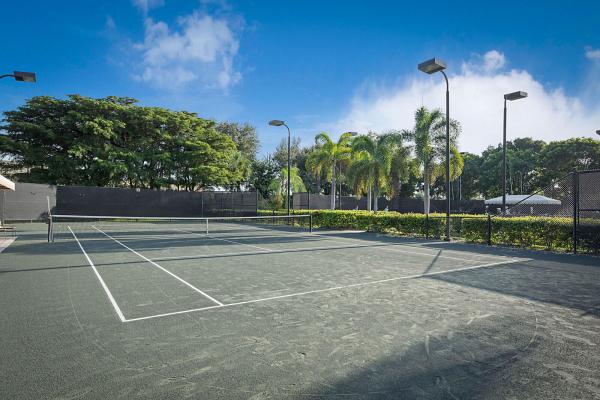
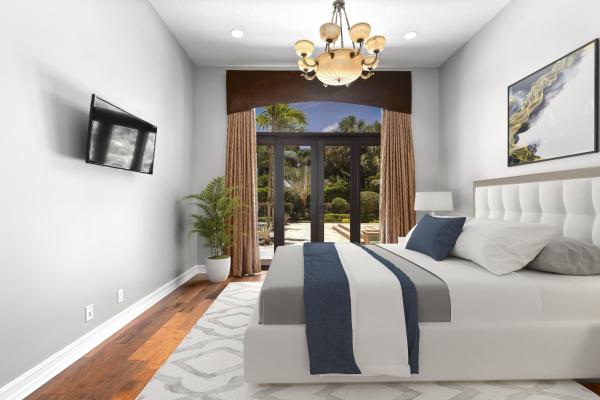
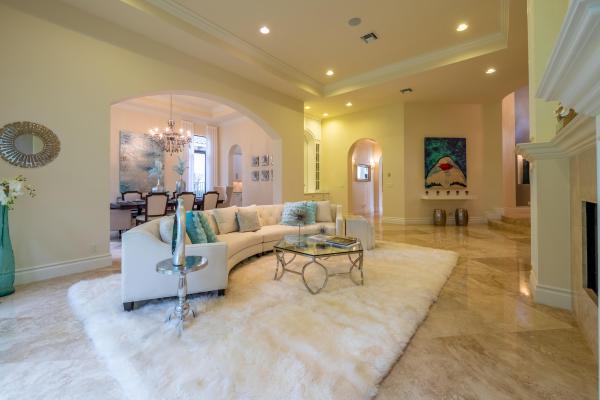
Rarefied elegance in this beautiful lakefront barcelona model on an expanded lot. The builders upgrades are abundant in this single-story, 3 bed, plus study or convertible 4th bedroom, 3 full & 2 half bath home. Featuring saturnia marble floors w/ intricate inlays in the foyer, wood floors in the study, custom millwork, & an incredible alabaster gourmet kitchen w/ professional-grade appliances. The primary suite is located in a private wing and features 2 outfitted closets & a luxurious primary bath. Remaining bedrooms feature en-suite baths and custom closets. The highlight is the expanded side yard w/ tremendous lake views from the recently refinished pool & patio space. With a full house generator, full hurricane protection, screened patio, & a 2 car garage. Sophisticated and pristine! There's no place like the oaks!! Your country club style top-notch double guard gated community - minus the expensive equity. Featuring the widest variety and highest quality amenities including clubhouse, full time gourmet restaurant and bar, finest tennis program and facilities for all levels and ages, pickleball, stellar fitness facility with a multitude of complimentary classes and instructors including pilates, spin, hiit boot camps, water aerobics, zumba, yoga and so much more, luxurious spa with face and body treatments, wonderful special events for kids and adults alike, a-rated schools - the oaks has something for everyone!!
The Oaks At Boca Raton, 17750 Cadena Dr, Boca Raton, Florida 33496, image 1
$2,250,000$450K
  • 5 Beds
  • 51/2 Baths
  • 5,050 SqFt
  • $446/SqFt
Mid-Tier
House for sale in The Oaks At Boca Raton
17750 Cadena Dr, Boca Raton, FL 33496
Newer home built in 2019 boasting over 5, 000 sq. Ft. Of living space with 5 en-suite bedrooms, an office, and a loft. Features include 12 ft. High ceilings, polished italian tile floors, high-end fixtures, impact windows, a whole house generator, smart home system, and beautiful furnishings (some of which can be included). This home is truly one-of-a-kind. The kitchen is a chef's dream with imported granite, wolf appliances, a sub-zero refrigerator, and a spacious island and walk-in pantry. Enjoy a private outdoor oasis with a heated salt water pool and calming water features. The oaks community offers resort-style amenities (without a cc membership) which includes: a restaurant, wellness spa, pool, teen room, world-class tennis and more ... And is one of the most secure communities in the area with infrared cameras on its perimeter. Don't miss this rare opportunity to be part of this exclusive and secure community located in the heart of boca raton.
The Oaks At Boca Raton, 9074 Pintura Way, Boca Raton, Florida 33496, image 1
$1,900,000$50K
  • 4 Beds
  • 31/2 Baths
  • 3,446 SqFt
  • $551/SqFt
Mid-Tier
House for sale in The Oaks At Boca Raton
9074 Pintura Way, Boca Raton, FL 33496
Absolutely stunning contemporary 4 bedroom 3.5 bath one story pool home on the lake with an oversized lot. This home is in the newer section of the oaks in boca raton. This home has all the modern finishings from the exquisite gourmet kitchen with granite countertops and caesar stone countertops, upgraded raised panel cabinets, pot filler, viking & sub zero professional stainless steel appliance package to the butler pantry with caesar stone countertops and custom shelving to the 24 x 24 porcelain rectified tile to the oversized custom 41 x 17 salt water, heated pool with infinity spa and custom artesian series handrails, pool 29 feet long, spa 7x7, rear facing south with lake views to the summer kitchen to the hurricane impact windows and doors and so much more. The attention to detail in this house and the materials that were used are second to none from the gorgeous master bath with custom glass doors for water closet and porcelanosa dual flush toilet, shower tower and custom vanity, porcelanosa tile, faucets are highly upgraded, large walk in master closet with custom cabinetry, all recessed lights are led, dining room, great room and master with tray ceilings list too large to mention of the upgrades that were done with electric switches all having accessibility from a hand held device and control fans and lights from your phone, upgraded nest thermostats controlled by your hand held device/phone, large art gallery/foyer with gallery lighting that could be turned into an additional den to mention a few. Situated on a cul-de-sac street. You have to see it to believe it. The oaks is one of the most exclusive communities in boca raton offering a world-class tennis center with 11 tennis courts, 4 pickleball courts, tennis pro shop and tons of clinics and lessons. For the competitive tennis player they offer tennis leagues at all levels. The oaks is all about lifestyle featuring a resort style pool, lap pool, cabanas and a restaurant pool side. The oaks is an amazing place to call home. Come fast as this one will not last.
Fox Hill Estates, 17538 Middlebrook Way, Boca Raton, Florida 33496, image 1
$3,150,000$650K
  • 6 Beds
  • 51/2 Baths
  • 5,935 SqFt
  • $531/SqFt
Premium
House for sale in Fox Hill Estates
17538 Middlebrook Way, Boca Raton, FL 33496
With impeccable architecture and design this bespoke lakefront home is a trophy property in one of boca raton's most exclusive neighborhoods, the oaks. From the moment you walk through the custom glass and wood door you will be captivated by the modern lines, luxurious appointments and incomparable design of this home. Boasting 5, 935 sq. Ft under air, this home features 6 bedrooms, 5 full and a half baths plus an office. The tonality and color scheme are soothing and neutral while elegant making it perfect for modern day living. The inviting living room has offers expansive lake views, 24 foot high ceilings and a stunning fireplace. The chef's kitchen is custom designed by sie matic and is a chef's dream with two quartz waterfall islands and spectacular integrated cabinetry. The kitchen features subzero refrigeration and has a built-in refrigerator, freezer, two refrigerated doors, two freezer drawers and two beverage drawers, ice maker and dual zone wine refrigerator. The gas range, double ovens, microwave and warmer drawers are all wolf. Adjacent to the kitchen is a sun drenched breakfast alcove, luxurious seating area and family room. Finishing off the first floor is a home office, an ensuite bedroom that is currently being used as an office, powder room and laundry room with a new washer and dryer. The glass staircase is a piece of art and a conversation piece. The serene primary suite exemplifies opulence and comfort with dual walk in closets, sitting area, huge windows and french doors that open to an attached balcony with expansive lake views perfect for watching the sunrise or lounging and stargazing.The luxurious spa like bathroom has a vanity with dual sinks, a gorgeous freestanding tub with ceiling filler, glass enclosed shower with dual shower heads, his and her water closets and stunning waterfront views. Across from the primary suite are 4 additional bedrooms, two ensuite bedrooms and two bedrooms which share a jack and jill bathroom. Experience idyllic indoor-outdoor living with a spacious and inviting backyard with covered loggia, summer kitchen, heated saltwater pool and spa, travertine pavers, with new pool pump and pool automation from your phone, astroturf, meticulous landscaping and sweeping lake views. Additional upgrades include sonos speakers, led lighting, 3 new ac units, new water heater, nest thermostats, doorbell and outdoor security cameras, custom window treatments, custom built in closets, new pool pump and pool automation from your phone, newer ac unit and multiple electric vehicle charging stations. Walking distance to the clubhouse this home has it all!
The Oaks At Boca Raton, 17848 Key Vista Way, Boca Raton, Florida 33496, image 1
$1,985,000$464K
  • 6 Beds
  • 62/2 Baths
  • 5,189 SqFt
  • $383/SqFt
Mid-Tier
House for sale in The Oaks At Boca Raton
17848 Key Vista Way, Boca Raton, FL 33496
Exquisite design and detail are present throughout this magnificent estate in one of boca raton's most prestigious and exclusive neighborhoods, the oaks. Boasting 5, 168 square feet this elegant home with soaring ceilings, grand scale and natural light has 6 bedrooms all with walk in closets and ensuite bathrooms, a den/office, a large loft with built in beverage bar, two half baths and bespoke millwork. The living room with its 24 1/2 foot high ceilings is both spacious and open with a stunning gas fireplace with views of the covered patio and pool. The chef's kitchen features granite countertops, stainless steel appliances, a gas cooktop, a center island with prep sink and snack bar. Adjacent to the kitchen is the breakfast alcove and the family room which are drenched in natural sunlight from the 3 sets of french doors which lead to the outside patio and pool and a cabana bath. The expansive primary bedroom located on the main floor features two walk in custom closets. The primary bathroom boasts two marble vanities, two water closets, glass enclosed shower and whirlpool tub. Finishing off the first floor is a den/office, guest room, powder room, walk in pantry and laundry room. The second floor landing features a large loft area with a custom built in snack bar and 4 large ensuite bedrooms each with walk in closets. The south facing backyard has a pool with spa. The covered patio features a phantom screen and there is also an electrical awning for additional sun coverage. Additional upgrades include impact windows and 3 car garage.
The Oaks At Boca Raton, 9187 Redonda Dr, Boca Raton, Florida 33496, image 1
$3,500,000$1M
  • 8 Beds
  • 72/2 Baths
  • 6,786 SqFt
  • $516/SqFt
Mid-Tier
House for sale in The Oaks At Boca Raton
9187 Redonda Dr, Boca Raton, FL 33496
Resort dream priced to sell!! Your own designer furnished and private personal retreat! There is no residence in the the oaks at boca raton with these ultra-premium upgrades/materials and unbeatable private location. The fully appointed showcase builder model has been taken to even further perfection. Escape in your saltwater pool and spa finished in spanish glass mosaic tile, gas flame lamps set the tone, and relax at your commercial grade tiki bar. Rejuvenate under your waterfall cascading roughly 24 feet into the pool. Top of the line luxury appliances from sub-zero, wolfe, asko, and alfresco are very new and barely used! Hydraulic car lift. Too many incredible and valuable upgrades to mention and fit into the listing paragraph!! Serious vetted prospects only please. This is the one
The Oaks At Boca Raton, 17657 Middlebrook Way, Boca Raton, Florida 33496, image 1
$2,650,000$100K
  • 5 Beds
  • 51/2 Baths
  • 5,935 SqFt
  • $447/SqFt
Mid-Tier
House for sale in The Oaks At Boca Raton
17657 Middlebrook Way, Boca Raton, FL 33496
introducing this stunning renovated montecito estate! With almost 6, 000 lsf, 5 bedrooms, 5.5 baths + fabulous theater. Brand new kitchen to the stars features contemporary high gloss cabinetry, quartz countertops, backsplash, and highest end appliances. Professional designer appointments thru-out including: marble & wood flooring, wall coverings , custom cabinetry and fixtures. The grand primary suite features a large, luxurious bath, his & hers outfitted closets, balcony & a bonus room/office. Newly designed/renovated exterior including resort-style heated saltwater pool/spa w/oversized marble deck, covered patio w/summer kitchen & lush landscaping. Impact glass, generator, sealed roof & circular marble driveway. Meticulous! No expense was spared with this estate's recent renovations making this home truly one of a kind. Featuring five bedrooms and 5½ baths, this home is replete with professional designer appointments throughout. As you pull up to this estate you immediately notice the transitional and contemporary touches with an iridescent blue marble circular driveway, contemporary light fixtures on either side of the 3-car garage and up lighting, a recently painted façade and a refinished roof that all neutrally blend with the lush verdant landscaping surrounding the home. Step through the double door entry into the foyer and you are greeted by glistening marble floors on the diagonal with a comfortable but very useful formal living room. The living room has custom-lighted built-ins surrounding a modern fireplace, and a custom entertaining bar with a wine and beverage refrigerator makes this space a consistent gathering and entertaining spot. The formal dining room will accommodate multiple guests comfortably and has a custom built-in credenza. The kitchen steals the show; sleek pure white custom high gloss cabinetry blends seamlessly with the serenata quartz waterfall countertops and backsplash. All the appliances are brand new with wolf double ovens, range, microwave, and a built-in coffee/espresso machine; sub-zero refrigerator and 146 bottle wine cooler in the butler's pantry. With a large island, plentiful storage, a walk-in pantry, and custom lighting on all cabinetries. This kitchen leaves the pickiest chefs satisfied. The kitchen is open to the family room, breakfast nook, and bonus room. The breakfast nook has designer-selected wallpaper and soothing light fixtures all overlooking the serene pool and patio space. The family room features another contemporary custom built-in and neighbors a bonus room that can be used as a playroom, club room, or game room. Completing the first floor is a large executive office, a renovated laundry room with the same high-end touches as the kitchen, and a large bedroom w/ plantation shutters, french doors to the pool area, wood floors, and an ensuite full cabana bathroom. The upstairs primary suite is spacious, serene, and intimate and features a fully renovated bathroom and bonus room/office with sumptuous wallpaper and custom cabinetry. As you enter the suite you pass the office and enter through double doors into a long but inviting hallway with wood floors and designer wallpaper. Immediately to your right is a luxuriously renovated bathroom that features double vanities, a large walk-in shower with double heads, a jacuzzi tub perfect for pampering with garden and pool views, and a private water closet with bidet. The double closets are fully outfitted and are gigantic. Before entering the primary bedroom there is an evening/morning bar with a beverage refrigerator. The primary bedroom is serene and sophisticated with neutral contrasting designer-selected wallpaper and custom pendants framing the bed. French doors leading out to the private oversized balcony complete this fabulous space. 3 additional bedrooms with wood floors, outfitted closets, plantation shutters, and ensuite bathrooms are upstairs including a loft space perfect for a study area or upstairs family room. Completing the 2nd floor is an unrivaled theatre with 100k in upgrades featuring a tray ceiling with star lighting and customizable up lighting and audio features, a beverage bar with refrigerator and custom cabinetry, designer soundproofing, custom surround sound system, blackout electric shades, plush carpeting, and platform seating with reclining leather theatre chairs. The pool and patio area further impress and have been fully renovated into a private oasis. An oversized marble deck surrounds a bali resort-inspired heated saltwater pool and spa. The pool, spa, and fountains have customizable lighting that can all be controlled from your phone. The gigantic covered patio has a summer kitchen with a beverage refrigerator and is perfect for entertaining come rain or shine. Lucious landscaping surrounds the pool deck. Other details that are not to be overlooked are full impact glass, generator, 3 car garage with epoxy flooring, and much much more. This home impresses on all levels and won't last long! There's no place like the oaks!! Your country club style top-notch double guard gated community - minus the expensive equity. Featuring the widest variety and highest quality amenities including clubhouse, full time gourmet restaurant and bar, finest tennis program and facilities for all levels and ages, pickleball, stellar fitness facility with a multitude of complimentary classes and instructors including pilates, spin, hiit boot camps, water aerobics, zumba, yoga and so much more, luxurious spa with face and body treatments, wonderful special events for kids and adults alike, a-rated schools - the oaks has something for everyone!!
The Oaks At Boca Raton, 9179 Redonda Dr, Boca Raton, Florida 33496, image 1
$3,100,000$200K
  • 5 Beds
  • 63/2 Baths
  • 6,841 SqFt
  • $453/SqFt
Mid-Tier
House for sale in The Oaks At Boca Raton
9179 Redonda Dr, Boca Raton, FL 33496
Presenting this custom lakefront chateau in the prestigious sanctuary section of the oaks. This pristine and elegant 2-story triple split estate has 5 oversized en-suite bedrooms plus a library, theater, loft, and a grand primary suite. Replete w/ high-end finishes: marble & wood flooring; granite, onyx, and marble countertops; architectural millwork & coffered ceilings. The luxurious primary bedroom has two bathrooms, two custom closets, a sitting room, and a screened patio overlooking the lake. Featuring a phenomenal living space & chef's dream kitchen. Full impact glass, full house generator, covered & screened patios, summer kitchen and a heated pool and spa all set on a special expansive lot w/ endless long lake views. Available turn-key upon request. Additional features of this magnificent estate not to be overlooked: 5 newer a/c's (within last 3-5 years), whole house audio, whole house generator installed 2021, summer kitchen, mosquito misting system on all patio areas including upstairs patio, thermador range, ovens, and dishwasher, sub-zero fridge, contrasting granite and marble counter tops in kitchen, artificial grass in back yard on expanded lot, top of the line gas tankless water heater with instant hot recirculating feature, 3 car garage with expansive driveway, downstairs bar has beverage and wine fridge, upstairs loft has a beverage fridge, theater includes projection screen and equipment, led lights throughout, lutron smart lighting system, impeccably landscaped, and much, much, more. With top notch amenities the oaks of boca raton is an incredibly desirable unique country club style community minus the equity of other clubs. Includes beautiful clubhouse with resort pool, gourmet restaurant and bar open every day for lunch and dinner and special events, state of the art tennis facility with top-level pros, pickelball, programs for all ages and levels, incredible fitness program and facility with a variety of classes with quality instructors, a luxurious spa, kids and teens rooms with activities catered to them, top-level security system 24/7/365 - double guard gated, roving security and perimeter system w/ motion activated infra-red cameras, centrally located with a rated schools...There's no place like the oaks!
The Oaks At Boca Raton, 17800 Key Vista Way, Boca Raton, Florida 33496, image 1
$2,050,000$750K
  • 5 Beds
  • 51/2 Baths
  • 5,559 SqFt
  • $369/SqFt
Mid-Tier
House for sale in The Oaks At Boca Raton
17800 Key Vista Way, Boca Raton, FL 33496
This spectacular light-filled mediterranean-style estate on an oversized lot with sprawling private the backyard is an entertainer's paradise. The 5, 559-square-foot home features spacious living spaces including 5 en-suite bedrooms and 5.5 baths. A double-height living room displays elegant custom-fitted designs including a stone fireplace, custom cabinetry, stained glass transom, and sitting alcoves. A gourmet chef's kitchen offers top-of-the-line appliances, customized cabinets, an oversized granite island, a gas range, a butler's pantry, and dual dishwashers and sinks. The incredible master suite features a balcony, sitting area, built-in breakfast bar, his/hers walk-in closets plus, his/hers bathrooms, including a jacuzzi soaking tub and vanity. The expansive backyard offers a private oasis with, gorgeous tropical landscaping and a palm-tree-lined, heated pool. Entertain below the covered terrace with the full summer kitchen and enjoy time with family and friends around the fire pit. Additional features include a large turnaround driveway, two garages plus ample storage. Located in the oaks at boca raton with endless amenities including a private restaurant and bar, 12 tennis courts, a new state-of-the-art gym and spa, clubhouse, resort pool, and 24/7 security.
The Oaks At Boca Raton, 17830 Monte Vista Dr, Boca Raton, Florida 33496, image 1
$2,225,000$415K
  • 5 Beds
  • 52/2 Baths
  • 4,674 SqFt
  • $476/SqFt
Mid-Tier
House for sale in The Oaks At Boca Raton
17830 Monte Vista Dr, Boca Raton, FL 33496
Gorgeous luxury estate in the prestigious subdivision the oaks of boca raton. Boasting 5 bedrooms, 5 full bathrooms and 2 half baths, a bonus loft area, soaring ceilings, grand entryway with formal dining, living and family room, salt water heated pool and a 3 car garage. Home features include: impact windows and doors, gourmet kitchen island featuring quartzite countertops, 42'' kitchen cabinets, stainless steel appliances, led lighting, newer 4 zone a/c's, newer hot water heater, plantation shutters, and custom built-in closets. Brand new generator, new sprinkler system, new paint, new landscaping, all new electrical switches and plus, crown molding, coffered great room ceiling, refinished grand stairway, screened in covered lanai, and backyard tropical oasis with huge side yard home painted white 9/12/22 ïnew whole house generator ïnew sprinkler system ïnew landscaping entire house ïnew paint entire inside of house ïall new switches and plugs as well as all lights replaced led inside and outside ïcrown molding finished throughout top floor ïcoffered great room ceiling ïtray ceiling dining room and master bedroom ïwainscoting dining room and baby room ïwood floors refinished in dining room and baby room ïentire staircase refinished/stained ïfront door impact glass placed and full finish stain ïall arches with molding ïmolding going up staircase ïscreened in covered lanai ïwhole house surge ïnew garage motors ïnew springs ïall electrical is new in garage ïnew pool heater/pump the lifestyle residents enjoy an amenity-rich lifestyle that includes the following amenities & services: " a superbly designed santa barbara style clubhouse " an award winning tennis complex with twelve (12) lighted tennis courts, a stadium court & pro-shop " onsite tennis director & professional teaching staff for private lessons " state of the art fitness center with scheduled classes. Fitness director & social director available " luxurious full service spa " tropically landscaped resort-style pool with cabanas " the oak room restaurant " catering facilities for parties " meeting & card rooms. " a children's activity wing " full size basketball court " social activities for all ages. Concierge services " 24-hour manned gate house with roving security the oaks at boca raton is a luxury community where the main focus is lifestyle. The club is centrally located, close to a-rated schools, near the turnpike, with shopping and dining options nearby. The oaks provides its residents with sophisticated amenities centered around an elegant clubhouse with plenty of activities. Residents can take advantage of the year round social events with semi-fine dining at the oak room restaurant. Similarly, there is a full service spa along with an award winning tennis complex. That host 12 courts with daily tennis clinics. Furthermore, the club has a fully equipped fitness center with boutique fitness classes. Additionally, private tennis lessons and fitness training can be booked as well. Not to mention, a resort style pool and cabana area with a hot tub and kiddie pool. Enjoy the ultimate in estate home living with a fabulous resort lifestyle without equity expense.
The Oaks At Boca Raton, 17881 Villa Club Way, Boca Raton, Florida 33496, image 1
$1,725,000
  • 3 Beds
  • 32/2 Baths
  • 3,412 SqFt
  • $506/SqFt
Mid-Tier
House for sale in The Oaks At Boca Raton
17881 Villa Club Way, Boca Raton, FL 33496
Timeless elegance in this gorgeous barcelona model on a large pie shaped lot w/ an unparalleled pool and patio space. The designer appointments are abundant in this single-story, 3 bedroom, plus study or convertible 4th bedroom, 3 full & 2 half bath home. Highlights include tile floors thru-out, updated lighting, & an incredible light & bright gourmet kitchen w/ professional-grade appliances. The primary suite is located in a private wing and features 2 outfitted closets & a luxurious & spacious primary bath. Additional bedrooms feature en-suite baths & outfitted closets. The highlight of this home is the expansive pool & patio space. With full hurricane protection, full house generator, screened patio, summer kitchen, & a 2 car garage, this home is spacious, sophisticated, and pristine. The oaks of boca raton is an incredibly desirable unique country club style community minus the equity of other clubs. Includes beautiful clubhouse with resort pool, gourmet restaurant and bar open every day for lunch and dinner and special events, state of the art tennis and pickleball facility with top level pros, programs for all ages and levels, incredible fitness program and facility with variety of classes with quality instructors, luxurious spa, kids and teens rooms with activities catered to them, top level security system 24/7/365 - double guard gated, roving security and perimeter system w/ motion activated infra-red cameras, centrally located with a rated schools...There's no place like the oaks!
The Oaks At Boca Raton, 17839 Monte Vista Dr, Boca Raton, Florida 33496, image 1
$2,595,000
  • 5 Beds
  • 52/2 Baths
  • 5,400 SqFt
  • $481/SqFt
Mid-Tier
House for sale in The Oaks At Boca Raton
17839 Monte Vista Dr, Boca Raton, FL 33496
Reduced..Reduced for quick sale!!!! Best value in the oaks! Beauty, luxury, tranquility & resort-style living best describes this captivating two-story five bedroom + office & theatre/club room, seven bath, three car garage estate custom home, outfitted with highest end custom finishes suited to a former oaks model home. Rare & meticulously designed for indoor-outdoor harmony, coupled with light-filled breathtaking elegance by rh design & large salt water pool with fountain backdrop surrounded by mature, expensive lush landscape designed to provide privacy & serenity. This unique custom home is located in the oaks, boca raton's most exclusive gated, custom home community. Optional fully, partially or non-furnished, this magnificent home will be the pride & showcase to one lucky buyer you can admire the lush landscape & the designer pool wrapping around the home from your serene but luxurious downstairs master suite plus from the dramatic 2-story 24 ft tall living room with its $100k directly-imported 18 ft italian marble fireplace with adjacent dramatic 18ft beveled custom mirrors, or from the light & bright open living kitchen, breakfast & family room. The 1st floor luxurious master suite & built-in 1st floor office plus 1st floor guest room is in high demand with short supply. Look no further if that is a must have! The fabulous chef's kitchen open to the family room with a 13+ ft long butler pantry leading to the most elegant formal dining room. Three large 2nd level spacious bedrooms (one converted into a gym), each with large walk-in closets, as well as full theater with high end components, a wet bar, and a game room. Generator plus solar protected hurricane windows provides peace of mind. The oaks offers only custom homes and an unsurpassed country club lifestyle, with a stunning newly renovated 25, 000 square foot clubhouse featuring an exclusive fitness center, award-winning tennis facility, and refreshing spa treatments. It features one of the largest swimming pools in boca raton. Most importantly, the oaks has the most state-of-the-art security systems, including perimeter security systems with motion activated infra-red cameras plus 24/7/365 rover monitoring. It is in the best public & private school district.
Grand Lake Estates, 17518 Grand Este Way, Boca Raton, Florida 33496, image 1
$4,500,000$695K
  • 6 Beds
  • 62/2 Baths
  • 7,518 SqFt
  • $599/SqFt
Mid-Tier
House for sale in Grand Lake Estates
17518 Grand Este Way, Boca Raton, FL 33496
17518 grand este way is located on an oversized, lakefront lot in the prestigious grand lake estates section of the oaks, boca raton. At over 7, 500 sq. Ft., this beautiful, custom-built gl home has it all. In addition to six en-suite bedrooms, six full baths and two half-baths, the property also boasts breath-taking high ceilings, an open-concept double-island kitchen, family-room, formal dining room, club room with billiards table and video games, a seven-seat movie theatre with dolby 7.2 surround sound, two laundry rooms (both upstairs and downstairs), four-car garage, and an upper-level den/loft. This residence comes fully furnished with a décor package by decorators unlimited. Combining sophistication and functional elegance, the details are abundant throughout. There are marble and hardwood floors, viking and wolf appliances, a control 4 smart home technology system, electronic shades, and an expanded wi-fi network radius. The second-floor owners suite boasts two large walk-in closets, a morning-bar, a covered balcony with views of the lake, and a grand bathroom. An oversized pool, loggia with summer-kitchen, and beautiful landscaped grounds extends luxury outdoors as well. The oaks community is a true stand-out in boca raton with an excess of both active and social amenities. The community is gated with 24-hour security and neighborhood surveillance. The award-winning tennis facility features twelve meticulously-maintained tennis courts (ten har-tru, one red-clay, and one deco-turf), a pro shop, and a uspta certified staff. The newly renovated 15, 000 sq. Ft. Clubhouse includes an expansive fitness center with pilates studio, spin-studio, and aerobics room. There is also a restaurant, resort-style pool, billiards, basketball court, and kids' areas with game-room. The full-service spa is the cherry on top.
Fox Hill Estates, 17613 Circle Pond Ct, Boca Raton, Florida 33496, image 1
$2,200,000$398K
  • 5 Beds
  • 61/2 Baths
  • 4,702 SqFt
  • $468/SqFt
Premium
House for sale in Fox Hill Estates
17613 Circle Pond Ct, Boca Raton, FL 33496
Come sail away with me... To this glorious waterfront 5-bedroom home with sweeping serene lake views from the family room, living room, kitchen and master bedroom. Located in one of the most sought-after gated communities in south florida, the oaks at boca raton, this estate home has an immaculate master suite including separate his and hers bathrooms, den and second bedroom on the first floor, an open floor plan offering 4, 702 square feet of ac living space and 5, 932 total square feet features many luxurious upgrades such as coffered ceilings, crown molding, fireplace, wet bar, custom built-ins, impact glass windows on the second floor and brand new luxury flat tile roof and gutters. A sparkling pool with waterfall spa is surrounded by an expansive southern-exposure pool deck and summer kitchen, all overlooking the lake. Ideally located in the community, this rarely available home with long lake views and sunny southern rear exposure is perfectly centered on the street offering with no speed bumps, and is close to the clubhouse with all of its first-class amenities. A custom driveway lot can fit seven cars. The oaks at boca raton is brimming with first-class amenities including a fully renovated 25, 000-square-foot clubhouse with a state-of-the-art gym, resort pool, luxurious spa, professional tennis courts, the oak room restaurant, playground and basketball court. The award-winning tennis facility has ten har-tru courts , one red clay rout and one deco-turf hard court), along with a full-service pro shop and uspta-certified staff of tennis professionals. A fully staffed fitness department offers classes and one-on-one training with a full line on state-of-the-art equipment and facilities. Security at the oaks of boca raton is a priority, with 24-hour manned gate, roving security patrols and community perimeter monitoring.
The Oaks At Boca Raton, 17994 Lake Azure Way, Boca Raton, Florida 33496, image 1
$1,749,900$101K
  • 3 Beds
  • 32/2 Baths
  • 3,399 SqFt
  • $515/SqFt
Mid-Tier
House for sale in The Oaks At Boca Raton
17994 Lake Azure Way, Boca Raton, FL 33496
Bright and upgraded one story pool home with 3 en-suites, powder room and cabana bath, located at one the most exclusive communities in boca raton, restaurants, bars, pool, spa, tennis courts, club house, gym classes, pilates, events, truly a 5 * resort living! White porcelain tile throughout, solid wood custom cabinetry, smart home features, start of art surround system, chef's kitchen with top of the line appliances, kitchen-aid gas stove ang fridge, impact windows and doors. This beautiful house offers you volume ceilings, generous over 3, 400 sqft lay-out gives you a large social area, a dedicated office and a media room, a covered patio and a waterfall pool. Maintenance is $919/m + $126 for landscape + $150 mandatory restaurant credit. Generator installed. Furniture is negotiable.
The Oaks At Boca Raton, 9620 Bridgebrook Dr, Boca Raton, Florida 33496, image 1
$2,700,000
  • 6 Beds
  • 51/2 Baths
  • 5,511 SqFt
  • $490/SqFt
Mid-Tier
House for sale in The Oaks At Boca Raton
9620 Bridgebrook Dr, Boca Raton, FL 33496
Magnificent 2 story, 6 br 7, 151 total sq ft. Waterfront estate home located in one of the most prestigious communities of boca raton! Welcome to ''the oaks'' - notable finishes include highly polished marble flooring, custom designed moldings and designer appointments throughout! Natural gas cooking and a chef's prep center island along with solid wood custom cabinetry and a walk in pantry make this a wonderful place to create fresh, healthy and delicious meals! Enjoy the jaw dropping views of the beachfront pool and elevated spa! An outdoor entertainer's dream include a fabulous summer kitchen and tranquil views of the private and expansive lake! Whole house nat gas generator! Immaculate condition and a must see! The oaks has a pro shop, restaurant, spa, incredible fitness gym, pilates +
The Oaks At Boca Raton, 17738 Middlebrook Way, Boca Raton, Florida 33496, image 1
$3,065,000
  • 7 Beds
  • 61/2 Baths
  • 9,672 SqFt
  • $317/SqFt
Mid-Tier
House for sale in The Oaks At Boca Raton
17738 Middlebrook Way, Boca Raton, FL 33496
Unparalleled opportunity to have almost 10, 000 sf under air! Incredible custom estate home, situated on an oversized pie-shaped lot on a private cul-de-sac with elegant lake views. This one-of-a-kind opportunity features a media room, billiard room, exercise room, office, and more. Upgrades include new wood floors, new glass railing, an updated, chef's kitchen, and more. Renovations to include • updated kitchen • updated bathroom vanities • replace wood floors • replace iron rails with glass rails • modernized, front façade • landscape enhancement • updated fireplace mantel area • improvements subject to review and approval of seller and buyer
The Oaks At Boca Raton, 9677 Bridgebrook Dr, Boca Raton, Florida 33496, image 1
$2,700,000$100
  • 6 Beds
  • 62/2 Baths
  • 5,960 SqFt
  • $453/SqFt
Mid-Tier
House for sale in The Oaks At Boca Raton
9677 Bridgebrook Dr, Boca Raton, FL 33496
Custom 6 bedroom balmonte grand model sited on an oversized private lot with one of the longest lake views in the oaks. This home offers 6 bedrooms plus a media room plus a loft plus a large office. Also includes whole house generator and water filtration system. Almost 6, 000 sq ft totally upgraded with a large screened in summer kitchen patio with amazing space for entertaining. The home features marble floors, a brand-new kitchen, newly renovated and resurfaced pool and equipment. Downstairs has the primary suite, a guest suite and the office. Upstairs features 4 bedrooms, the loft, and the media room. The bedrooms have big walk-in closets and are all spacious. All of this and more sited in the incredible oaks at boca raton. This home offers the finest in south florida exclusive living.
Fox Hill Estates, 17554 Middlebrook Way, Boca Raton, Florida 33496, image 1
$2,345,000
  • 5 Beds
  • 52/2 Baths
  • 5,008 SqFt
  • $468/SqFt
Premium
House for sale in Fox Hill Estates
17554 Middlebrook Way, Boca Raton, FL 33496
Sited on a quarter acre of newly landscaped beauty, exquisite design and bespoke millwork create a majestic setting for lavish indoor-outdoor entertaining and a lifestyle of sublime comfort. Complete with library, movie theatre, wine cellar, pool and spa, summer kitchen, expansive patio, 5 ensuite bedrooms and expansive lake views, this is a truly an impressive and magnificent residence. Custom wrought iron and glass front doors welcome you to this stately home. The foyer has beautiful in-laid marble floors that continue into the main living area with soaring ceilings the stunning formal living room has a gas fireplace and a direct view of the long lake views. The custom wine cellar features a marble countertop, intricate millwork, two wine racks, subzero wine refrigerator and two refrigerated drawers. The chef's kitchen has top of the line stainless steel appliances, natural gas cooktop, granite countertops, tumbled marble backsplash, generous amounts of counter and cupboard space, island with prep sink, second disposal and a breakfast bar. Spectacular coffered ceiling details are present in both the kitchen and family room. Adjacent to the kitchen is the breakfast alcove which has french doors leading out to the patio. A sun drenched oversized family room has two sets of french doors leading to the patio and pool area and also features a cabana bath. A handsome library with custom built-ins features a bookcase that doubles as a hidden door that leads into the theatre. The primary bedroom is elegant and peaceful with high ceilings and unobstructed views of the lake. His and her walk-in closets and a spacious spa-like bath make this the perfect owner's retreat. Rounding out the main floor is an additional powder room off of the library, an ensuite guest room and a laundry room. Upstairs is a loft with custom built-ins plus three additional, and generously-sized, ensuite bedrooms. An outdoor oasis complete with heated pool, spa, patio and endless lake views await you in this oversized backyard that is perfect for entertaining all year long. This is truly an exquisite and expansive residence of exceptional quality. Additional upgrades include freshly painted interior and exterior and impact windows and doors throughout.
The Oaks At Boca Raton, 17838 Monte Vista Dr, Boca Raton, Florida 33496, image 1
$4,195,000
  • 6 Beds
  • 72/2 Baths
  • 6,350 SqFt
  • $661/SqFt
Mid-Tier
House for sale in The Oaks At Boca Raton
17838 Monte Vista Dr, Boca Raton, FL 33496
Spectacular estate home in the highly sought after gated boca raton community - the oaks. Featuring 6b/6ba/2hb + home office/library and a spacious loft entertainment space. Original developer's model home with full upgrades. New upgrades include; gourmet chefs kitchen; lieb herr & fulgor milano appliances, imported quartz counters, mother of pearl backsplash, baths: new; swiss & toto commodes, frameless glass, quartz counters, vanities & faucets, engineered wood floors, kasa home automation, sonos sound system, digital cellular & wifi towers guarantee 5 bars, new pool heater & salt chlorination, gas fire pillars, suspended sofas, outdoor tv, all led lighting, marble floors thruout 1st floor, stunning spiral staircase up to expansive 2nd level, whole house water filtration & much more.
The Oaks At Boca Raton, 9397 Grand Estates Way, Boca Raton, Florida 33496, image 1
$2,680,000
  • 5 Beds
  • 51/2 Baths
  • 5,813 SqFt
  • $461/SqFt
Mid-Tier
House for sale in The Oaks At Boca Raton
9397 Grand Estates Way, Boca Raton, FL 33496
Tucked away in grand estates, this magnificent 5br, 5.1 bath, 2-story custom courtyard estate sits on an oversized home site. Stunning designer appointments include marble & hardwood flooring, custom millwork & wall & window treatments throughout. Renovated white, chef's kitchen with carrera marble countertops & backsplash, elegant hardware, & top of the line appliances including sub-zero refrigerator, wolf double oven & bosch dishwasher. As you approach the home you are welcomed by a generous circular motor court, sculptured, landscaped island & three-bay garage. Walk thru stately double doors into an extremely spacious courtyard & tropical paradise. Lush palm trees & beautiful gardens surround the property, including the heated pool, spa, entertainment areas and summer kitchen. Tucked away in prestigious grand estates, this magnificent 5br, 5.1 bath, 2-story custom courtyard estate sits on an oversized home site. Stunning designer appointments include marble & hardwood flooring, custom millwork & wall & window treatments throughout. Renovated white, chef's kitchen with carrera marble countertops & backsplash, elegant hardware, & top of the line appliances including sub-zero refrigerator, wolf double oven & bosch dishwasher. As you approach the home you are welcomed by a generous circular motor court, sculptured, landscaped island & three-bay garage. Walk thru stately double doors into an extremely spacious courtyard & tropical paradise. Lush palm trees & beautiful gardens surround the property, including the heated salt water pool, spa, entertainment areas, summer kitchen. A separate poolside guest house has been reimagined as an amazing, fully outfitted home theater with kitchenette & full bath. The luxurious master suite on the first floor overlooks the pool & offers a rich mahogany floor, large, custom-designed his & her closets & a grand bath area. The large library is adjacent to the master suite. Three spacious en-suite bedrooms with custom walk-in closets & a wonderful playroom/game room on the second floor. This exceptional estate includes in-home interior & exterior security surveillance system, 3-car garage with epoxy flooring & custom garage tec system & hurricane impact windows. Offering an unsurpassed country club lifestyle, the oaks at boca raton brings you all the comforts without the high cost. With this in mind, they have a stunning newly renovated 25, 000 square foot clubhouse featuring an exclusive fitness center, award-winning tennis facility, & refreshing spa treatments. Equally important, the oaks has state-of-the-art security including 24/7/365 rover monitoring. Additionally, it has a perimeter security system with motion activated infra-red cameras. In reality, the oaks is the only community in the area with this level of coverage. In short, the oaks is a distinctive community that gives an affluent lifestyle without the required equity.
The Oaks At Boca Raton, 17849 Villa Club Way, Boca Raton, Florida 33496, image 1
$1,650,000
  • 5 Beds
  • 42/2 Baths
  • 4,618 SqFt
  • $357/SqFt
Mid-Tier
House for sale in The Oaks At Boca Raton
17849 Villa Club Way, Boca Raton, FL 33496
Remarkable estate home (5 bd/4 ba/2 hb + office & loft) in the highly coveted community, the oaks of boca raton. The entire first floor is adorned in gorgeous hardwood floors and large windows. Downstairs, there is a spacious office with french doors and plantation shutters. Open to the living room and backyard, the kitchen is equipped with a huge pantry, sizable island, gas 5-top burner and griddle, double oven and a breakfast nook. The downstairs master is replete with two large closets, entry to the backyard, and an incredible master bath with a jacuzzi tub and water closet with bidet. Upstairs includes four bedrooms all with ensuite baths and walk-in closets. The 3rd and 4th share a jack-and-jill bath. The backyard features a heated pool and spa, cabana bath and an expansive patio. Additional highlights include hurricane film and shutters, a 3-car garage, and a brand new water heater.
The Oaks At Boca Raton, 9073 Pintura Way, Boca Raton, Florida 33496, image 1
$3,300,000$380K
  • 5 Beds
  • 52/2 Baths
  • 6,688 SqFt
  • $493/SqFt
Mid-Tier
House for sale in The Oaks At Boca Raton
9073 Pintura Way, Boca Raton, FL 33496
This absolutely stunning 2-story estate is one of the newest properties currently available for purchase in the oaks, which is one of the highly sought-after boca raton gated communities. Located on the lake on a quiet street in the newest and most desirable section of the oaks. Built in 2017 and barely lived in, 5 en-suite bedrooms, 5 full bathrooms & 2hb, 3 car garage, office, upstairs loft and a huge club room that can be converted into a gym, media room or another bedroom. High-volume ceilings, impact windows & doors, gourmet-style kitchen with top of the line wolf and subzero appliances. Master bedroom is upstairs and has 2 master bathrooms (his and hers). Gorgeous pool with a hot tub, marble deck & backyard are overlooking the lake. A-rated school district! This is a dream home!
Fox Hill Estates, 17550 Circle Pond Ct, Boca Raton, Florida 33496, image 1
$2,200,000
  • 5 Beds
  • 51/2 Baths
  • 5,322 SqFt
  • $413/SqFt
Premium
House for sale in Fox Hill Estates
17550 Circle Pond Ct, Boca Raton, FL 33496
This exquisite courtyard home will hold you captive from the moment you enter the artistically designed iron gates. Situated in one of boca raton's most exclusive communities of the oaks. This special one-owner home was built with attention to high detail and only one of four highly sought out chardonnay courtyard models in the neighborhood. Built in 2005, yet feels like brand new with a well thought out design that gives maximum flexibility to individualize and personalizing for your family needs. The court yard cottage is upgrades are numerous, starting with the high volume ceiling, crown molding, plantation shutters throughout, saturnia marble and hard wood floors, as well as a newly re-finished heated salt water pool, and a custom outdoor kitchen in courtyard with sink and refrigerator. The stunning master bedroom is conveniently located down stairs with a luxurious bath and 2 large walk in closets. The downstairs office offers that a tranquil view of the pool and courtyard area that is sure to inspire any mind. The open kitchen is inclusive to the family living and smaller dining area yet keeps the awe-inspiring living room and formal dining room in it's own space to give you the elegance of fine dining and living for special entertaining as well. Upstairs each of the additional bedrooms have en-suite baths and enjoy the added benefit of an oversized home theater. Luxury at its finest in the perfection of this exquisite courtyard home. A beautiful country club without all the fees and recently renovated from top to bottom. The renovated clubhouse offers a state-of-the-art gym, resort pool, spa, tennis courts, playground & basketball court. Hoa maintenance includes food min. To be used at the full-service café with fantastic food.
The Oaks At Boca Raton, 17846 Cadena Dr, Boca Raton, Florida 33496, image 1
$2,400,000
  • 6 Beds
  • 62/2 Baths
  • 5,653 SqFt
  • $425/SqFt
Mid-Tier
House for sale in The Oaks At Boca Raton
17846 Cadena Dr, Boca Raton, FL 33496
Showings will be on march 2nd and march 3rd from 10am-4pm. Best and final offers to reviewed on march 4th at 1:00pm. Sellers want a june 1st closing. Stylish, contemporary and perfect for entertaining this airy and sophisticated home is loaded with appeal. This home has 6 bedrooms, one is used as a theatre, 6 full baths, 2 half baths, office and loft. A newly paved driveway and entry are enhanced by new landscaping. Custom front doors open to a glamorous foyer that features a custom italian paint finish and 22 foot heigh ceilings. The stunning entry leads you to an expansive living area with high ceilings, a newly designed feature wall with fireplace and french doors that open to the patio. An elegant formal dining room is adjacent to the chefs kitchen which has stainless steel appliances, granite countertops. The breakfast alcove has a built in seating. A sun drenched family room will be a favorite gathering place with a stunning entertainment unit which adds interest and functionality and two sets of french doors leading to the patio. A cabana bath off the family room opens to the covered loggia which boasts a summer kitchen with granite countertops perfect for year round enjoyment. Phantom screens can be come down to enclose this area perfect for relaxation and conversation a newly designed office with custom cabinetry and a fireplace is both warm and sleek. Next to the office is a full bathroom which opens to the theatre perfect for binge watching your favorite shows or watching sports. Completing the main floor is a powder room, ensuite guest room. And laundry room. Up the wide curbed central staircase is a tremendous loft and four ensuite bedrooms including a spectacular owners suite with generous walk in closets, remodeled bathroom and french doors that open to a private balcony overlooking the backyard. The backyard entertaining area is private & features a newly designed resort style pool, spa, loggia and summer kitchen perfect for year round entertaining. Newly added outdoor lighting, astro-turf and landscaping make this backyard an outdoor oasis. The clubhouse at the oaks includes a state of the art gym, spa, olympic size resort style pool, restaurant, 12 tennis courts, 2 pickleball courts, card room, children playroom, video arcade and playground.
The Oaks At Boca Raton, 17968 Villa Club Way, Boca Raton, Florida 33496, image 1
$1,690,000
  • 3 Beds
  • 32/2 Baths
  • 3,412 SqFt
  • $495/SqFt
Mid-Tier
House for sale in The Oaks At Boca Raton
17968 Villa Club Way, Boca Raton, FL 33496
Beautiful lake front former model home at finest non-equity, exclusive luxury country club & community in west boca, the oaks, on a cul-de-sac lot. Spacious one story home with 3 bed plus office, 3 full & 2 half bath. High ceilings with formal living and formal dining room. Built-in bar, enjoy your gourmet chef’s kitchen with double oven, gas cooktop, beautiful cabinetry. This home is enhanced with floor to ceiling windows in the breakfast nook, relax & enjoy your morning coffee facing the beautiful pool and lake view. Spacious master suite with both his & her walk-in closets and luxurious master bath. Electric shades. Enjoy the newly renovated clubhouse with a spa, restaurant, fitness center, 12 tennis & basketball courts, olympic sized resort pool, a-rated schools. New a/c. Welcome home!
The Oaks At Boca Raton, 17704 Besito Way, Boca Raton, Florida 33496, image 1
$3,500,000
  • 7 Beds
  • 91/2 Baths
  • 10,157 SqFt
  • $345/SqFt
Mid-Tier
House for sale in The Oaks At Boca Raton
17704 Besito Way, Boca Raton, FL 33496
This magnificent estate residence is located in the much sought section of the oaks. Situated-on one of the most desirable oversized lots, on one of the best cul-de-sacs. Unbelievable panoramic lake view, overlooking lush green areas landscaping, in a tropical setting. This home consists in 7 bedrooms, 9 bathrooms, including master with separate his and hers baths, one half bathroom den..Study with full bathroom , mater bedroom with a huge walking closet and next a media room, den/ library and sun terrace leading to pool , spa and lake view. No expense spared with an elevator built on 2012, impact windows, full equipped gym and social room with a built -in bar , great for parties and entertainment, 5 zone high efficiency air conditioner, solid mahogany front doors , 42 high inch kitchen cabinets , double oven and extra warmer , microwave, 2 sinks, double dishwasher , miele coffee maker , sub zero , marble flooring in main areas. Run, don't walk and make if " your family" home to live happily ever after. The oaks is living in a country club resort area with no equity fees!!!! $1, 800 credit per year for dining and drinks at the oaks restaurant club
Fox Hill Estates, 17585 Middlebrook Way, Boca Raton, Florida 33496, image 1
$1,925,000
  • 5 Beds
  • 4 Baths
  • 4,291 SqFt
  • $449/SqFt
Premium
House for sale in Fox Hill Estates
17585 Middlebrook Way, Boca Raton, FL 33496
Waterfront estate on tranquil setting in prestigious guard gated the oaks at boca raton. 5 bed, 4 bath, 3 car, soaring volume ceilings, heated private pool/spa (resurfaced), fruit trees, brand new (2019) high impact windows & french doors, brand new (2019) tri-zone 3 a/c w/ reme-halo air purify, brand new entertainers/chef's kitchen with hallman nostalgia gas stove w/double oven, brand new lg appliances, immense 17’ quartz center island, climate controlled approx 150 bottle capacity wine refrigerator. The oaks facilities are world class: 12 tennis courts, clubhouse, spa, resort pool & cabana area, kiddie pool, fitness center, game room, restaurant ($150 a month dining credit) best of all no equity purchase required, come enjoy the country club lifestylebuyer/agent to verify all info brand new electrolux washer & dryer see video about the oaks at boca raton at link: https://youtu.Be/cj-42_2ke9usee new resident brochure at link http://theoaksatbocaraton.Net/wp-content/uploads/2021/01/new-homeowner-newsletter-book-7md.Pdf
Grand Lake Estates, 9253 Este Lago Dr, Boca Raton, Florida 33496, image 1
$4,500,000
  • 5 Beds
  • 62/2 Baths
  • 6,927 SqFt
  • $650/SqFt
Mid-Tier
House for sale in Grand Lake Estates
9253 Este Lago Dr, Boca Raton, FL 33496
This expansive custom-designed estate offers exquisite finishes and craftsmanship that are a rare find. Upon entering the voluminous foyer with a dramatic staircase you are greeted by the striking sun-filled living room with impressive vistas of the sparkling pool and lake. A culinary chef's dream, the kitchen offers gourmet appliances from subzero, wolf, thermador, and miele and a spacious walk-in pantry. With a seamless transition from the family room and quaint dining area to the club room, take note of the impressive finishes and custom woodwork throughout. A primary owner's wing on the main level of this nearly 7, 000 sf home leads to a comfortable yet grand office/den. Approaching the owner's suite, the spectacular design and visual interest continues with dual luxurious bathrooms and walk-in closets that exceed expectations. The owner's suite has a private connection to the outdoor living space that reveals a resort-style saltwater pool and spa, putting green, luscious landscaping and long lake views. The loggia encompasses an outdoor living room with a bar and summer kitchen that takes entertaining to a whole new level. Up the grand staircase, you'll find a living room loft with gorgeous balcony views of the property and four spacious en-suite bedrooms, all unique in character. Located on a tree-lined estate section in the oaks, this gated community offers resort lifestyle amenities including a private restaurant, gym, spa, and award-winning tennis facility that encompasses a 25, 000 sf renovated clubhouse.
1 - 29 of 441 Results

Subdivision Amenities

Cabana
Clubhouse
Elevators
Fitness Center
Management
Pickleball
Playground
Pool
Recreation Facilities
Restaurant
Sauna
Sidewalks

HOA Cost Benchmark

$0.21 / Sq.Ft.

Monthly ownership cost
62%above peers
57%below city avg
This Community
$0.21
Comparable Mid-Tier Avg
$0.13
Boca Raton, FL Avg
$0.49
$0.00
$0.30
$0.60
Higher than peers, lower than the city average
Peer Set · 76 comparable communities
See Cost Context

Frequently Asked Questions

Market Peers

Matched by price tier, HOA, and lifestyle
Results 0 of 0
No listings found
Try adjusting your filters or changing your location to see available listings
Turn on listing alerts and we'll notify you
when matching listings appear

Preconstruction in Boca RatonShow All

Glass House Boca Raton
Condos in Boca Raton, FL 33432
  • Starts at
    $2.2M
  • Units
    28
  • Stories
    10

Downtown Boca Raton’s first modern glass building, nestled between city and ocean.

A limited collection of 28 residences, featuring a thoughtful suite of amenities perfectly suited to a city lifestyle, with just three to four units per floor, priced from $2.2M to over $7M.

Each residence is its own expansive sanctuary, with open floor plans and each level containing just three to four homes ranging from 2500- 3900 + sq. ft.

Gourmet kitchens feature European cabinetry complemented by man-made stone countertops, backsplash, and island.

Perfect for those who love to cook and entertain, the kitchen is outfitted with a state-of-the-art appliance package, including an induction cooktop.

Refined minimalism continues into the bedroom where floor to ceiling windows and a sweeping view takes center stage. All units are Smart Home ready.

In each primary bedroom, indulgent walk-in closets are the norm, not the exception. 

Spa-inspired bathrooms feature sculptural soaking tubs, custom double vanities, and oversized dual showers.

A French Riviera-inspired rooftop pool, a stunning spa, exclusive wellness services, exclusive membership opportunities and a private lounge set the standard for elegant and effortless living.

The Palmetto Lounge is a residents-only lounge and landscaped patio for private gatherings. 

Plunge, graze or gaze from 10 stories up. The beautifully landscaped rooftop oasis is the only of its kind in Boca Raton, with a pool, jacuzzi, private cabanas, outdoor catering kitchen, BBQ, lounge with fire pit, and stunning views of the water and The Boca Raton Club golf course.

Designed to depart from a commercial gym, the fitness center is a space that welcomes– wrapped in slatted wood walls, with warm recessed lighting and landscaped greenery.

The fitness center features an array of state-of-the-art equipment for a variety of workouts, as well as outdoor turf lanes.

A stone-surfaced spa features a sauna, steam room, and plunge pool to round out the wellness offerings.

Details
Le Reve Boca Raton
Le Reve Boca Raton
Le Reve Boca Raton
Townhouses in Boca Raton, FL 33432
  • Starts at
    $4.5M
  • Units
    5
  • Stories
    3

Le Rêve redefines what modern, luxurious living should be. Through our meticulous design process, we've maximized the beautiful natural light of Boca Raton. Each townhome features soothing neutral colors, Bertazzoni and XO Appliances, a custom wine wall, a private elevator, coastal inspired elements, a private pool, and countless other contemporary design features. 

Le Rêve is not only a beautiful home, but one that makes your life easier. Each residence includes countless contemporary features to streamline your day, including state-of-the-art appliances, a modern infinity pool in each courtyard, high-tech security systems, and smart home capabilities integrated throughout.

Across each of our five buildings, residents enjoy expansive living spanning three stories, four bedrooms, and four and a half bathrooms with the ease of private elevator access in each home. Throughout, we’ve incorporated porcelain floors, quartz countertops, and high-end appliances.

Each home has a terrace that highlights the panoramic, beautiful views that Boca Raton is known for.

To the rear of the primary residence is a beautifully appointed courtyard, featuring expansive folding doors that perfectly bring the outdoors in, a living green wall, and a luxurious infinity pool.

Finally, four private enclosed garage spaces are included with each home, along with a state-of-the-art security system. Living at Le Reve means never having to worry about the safety of your home, or where you’ll store your vehicles.

To the rear of the courtyard you’ll find a two-story elevated guest house. The full bar on the first floor makes everyday entertaining a breeze, and the bonus room on the second story provides a flexible space to host overnight guests. Whatever you utilize the space for, the separation from the main home perfectly balances community and privacy.

Inspired by “The Dream of Addison Mizner”, every inch of each of the five buildings at Le Reve has been thoughtfully designed to maximize everyday convenience and deliver a sophisticated living experience.

  • High-tech security systems integrated directly into each residence
  • Thermador and Wolf appliances
  • A custom wine wall in each residence
  • Porcelain floors
  • Sophisticated shared amenities including a grand lobby, private lounges, event spaces, and more
  • Concierge services
  • Valet parking
  • On-site management
  • Located in the heart of downtown Boca Raton
  • Contemporary design with natural, coastal inspired elements
  • A private infinity pool in each residence
  • Filled with natural light throughout
  • Living green wall in each courtyard
  • Two car garage plus two additional private, covered parking spots
  • An elevator in each primary home
  • A full bar in each guest house
  • Italian custom cabinetry throughout
  • Quartz countertops
  • Private terrace
Details
Modera Boca
Modera Boca
Modera Boca
Condos in Boca Raton, FL 33432
  • Units
    306
  • Stories
    12

Mill Creek Residential continues to add to its South Florida presence with the development of Modera Downtown Boca, a contemporary high-rise community in the heart of Downtown Boca Raton.

Modera Downtown Boca, which will be built to, and is pursuing, NGBS Silver certification, will feature 306 studio, one-, two- and three-bedroom homes with select den layouts and top-floor penthouses and townhomes. First move-ins are anticipated for spring 2028.

Community amenities will include an outdoor swimming pool, rooftop terrace with grilling and dining areas, demonstration kitchen, sauna and steam room, resident clubroom with pool table and foosball, landscaped courtyards, pet park, dog run and pet spa and a club-quality fitness center with cardio equipment, personal training and a yoga/Pilates studio.

Additional features include controlled-access garage parking with EV-charging stations, bike storage and repair station, digital package lockers, cold storage, additional storage space and controlled-access guest technology.

Homes will feature nine-foot ceilings, oversized windows, wood-style plank flooring, stainless steel appliances, quartz countertops, pull-down faucets, tile backsplashes, kitchen islands with storage, pendant lighting, built-in desks and shelving, in-home washers and dryers, oversized bedrooms with spacious closets, smart thermostats, keyless entry, smart leak detection and private patios or balconies. Designer bathrooms will feature Roman-style soaking tubs, tile shower surrounds, double vanities, custom soft-close cabinetry and linen closets.

Situated at 400 S. Dixie Highway, just west of the Federal Highway and five blocks south of Palmetto Drive, Modera Downtown Boca is surrounded by an array of high-end shopping, dining and entertainment options. Highly desirable Mizner Park and Royal Palm Plaza are easily accessible from the community, as is the Brightline Boca Raton Station, which opened in 2022.

COMMUNITY AMENITIES:

  • Outdoor swimming pool
  • Rooftop terrace with grilling and dining areas
  • Demonstration kitchen
  • Sauna and steam room
  • Resident clubroom with pool table and foosball
  • Landscaped courtyards
  • Pet park
  • Dog run
  • Pet spa
  • Bike storage and repair station
  • Digital package lockers
  • Cold storage
  • Additional storage space
  • Controlled-access guest technology
  • Controlled-access garage parking with EV-charging stations
  • Club-quality fitness center with cardio equipment, personal training and a yoga/Pilates studio

INTERIOR FEATURES:

  • Studio, 1-, 2- and 3-bedroom homes with select den layouts and top-floor penthouses and townhomes
  • Oversized bedrooms with spacious closets
  • Nine-foot ceilings
  • Oversized windows
  • Wood-style plank flooring
  • stainless steel appliances
  • quartz countertops
  • pull-down faucets
  • tile backsplashes
  • kitchen islands with storage
  • pendant lighting
  • built-in desks and shelving
  • in-home washers and dryers
  • smart thermostats
  • keyless entry
  • smart leak detection
  • private patios or balconies
  • Roman-style soaking tubs
  • tile shower surrounds
  • double vanities
  • custom soft-close cabinetry
  • linen closets
  • Pursuing NGBS Silver certification level
Details
The Residences At Boca Raton
Condos in Boca Raton, FL 33432
  • Starts at
    $1.7M
  • Units
    133
  • Stories
    12

Developers Wexford Real Estate Investors and Key International have revised plans for a high-rise luxury condo in Boca Raton.

The Residences of Boca Raton would measure 12 stories above grade, comprising just over 330,000 square feet of new construction. Plans call for 133 units, with floorplans ranging from two-bedroom to four-bedroom units. The average home would span 1,943 square feet.

Communal amenities include a children’s room, yoga studio, fitness center, and swimming pool area and deck. Additionally, there would be 302 parking spots (2.27 spots per unit) and a ground-floor, 7,012-square-foot restaurant. The Residences of Boca Raton would replace the 27,057 square feet of offices currently on the 2.1-acre property.

The developers purchased the site for $25.5 million in 2023. That same year, the pair secured approval for 190 homes in 12 stories. As noted, Wexford Real Estate Investors and Key International are the developers. They’re located in West Palm Beach and Miami, respectively.

Arquitectonica is the architect. The Miami-based firm also designed the master plan for the unfolding Continuum Waterfront District, a massive, two-phase development in Biscayne Bay.

The Residences of Boca Raton is slated for 41 SE 4th St, Boca Raton, FL, 33432, in Palm Beach County.

Details

Nearby Subdivisions

Mid-Tier
0.28 miles
Premium
0.29 miles
For Sale (2)
$2.9M - $3.4M
For Rent (2)
$15K - $25K
High-End
0.29 miles
High-End
0.41 miles
For Rent (1)
$24K - $24K
Premium
0.41 miles
For Sale (3)
$765K - $825K

Schools

Scores

Walk Score®
Car-Dependent. Almost all errands require a car
2

100
Bike Score®
Somewhat Bikeable. Minimal bike infrastructure
31

100
Sound Score®
Bearable noise
84

100
Airport Score
Close to airports. Noticeable airport activity
0

100
Traffic Score
Congested area. Frequent traffic delays
22

100
Local Score
Limited local amenities nearby
0

100

The Oaks At Boca Raton Communities in Boca Raton, FL

Boca Raton
Mid-Tier
Mid-Tier Homes & Condos

Related Searches in Boca Raton, FL

Map
Filters