Fort Myers, FL Houses For Sale

Lee County | Updated
Market Action
Selling Speed
Steady
18.03
Inventory Supply
Balanced
5.55
Sales Activity
Active
7.24
Results 29 of 1,113
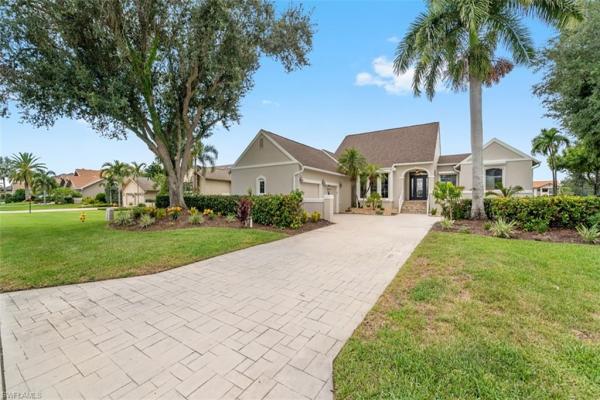
The Forest Country Club, 16918 Timberlakes Dr, Fort Myers, Florida 33908, image 1
$1,399,000
  • 3 Beds
  • 21/2 Baths
  • 3,295 SqFt
  • $425/SqFt
House for sale in The Forest Country Club
16918 Timberlakes Dr, Fort Myers, FL 33908
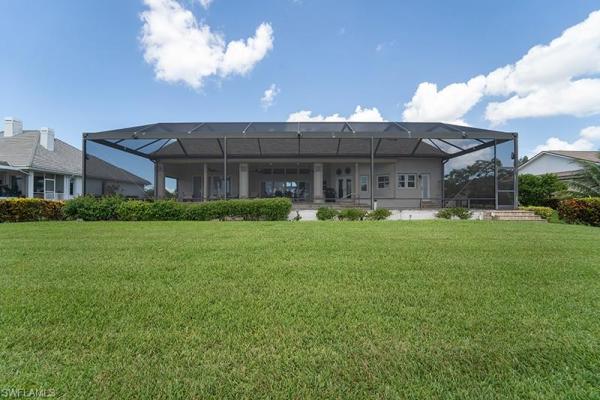
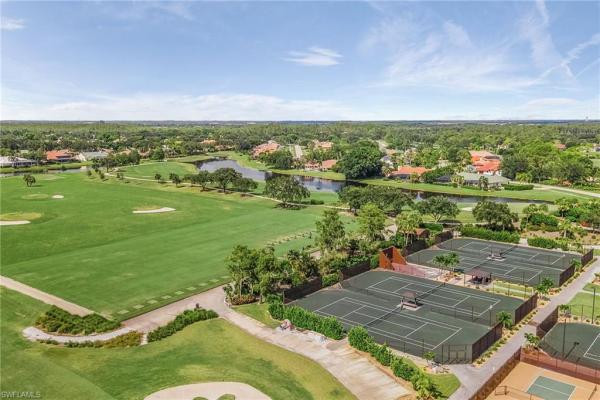
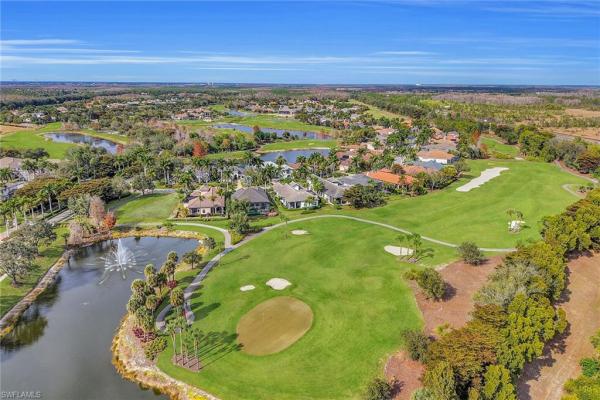
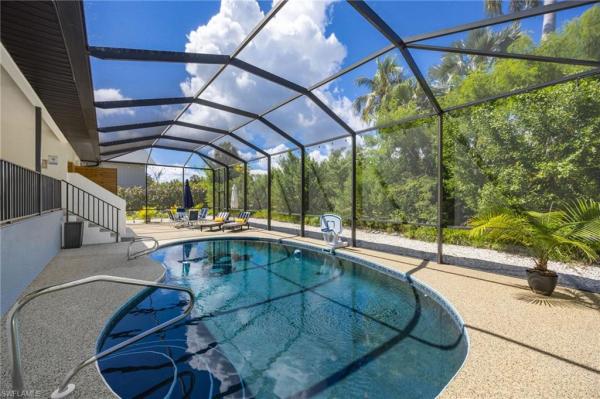
The forest country club! Absolutely stunning estate home on .43 acre with amazing, vast, golf course & water views. Elegant entry opening up to the formal dining & living rm with sliding glass doors across the back. Huge family room w/14' wood ceilings, is perfect for entertaining w/full serving bar & wine cooler. Newer custom kitchen w/high end cabinets, appliances, & stone counters. New wood floors throughout all living areas (2023). Huge master suite with sliders to lanai, oversized closet. Master bath has whirlpool soaker, huge shower + his & her commode closets. Two guest bedrooms + office/den with closet (4th bedroom). Guest bath + pool bath. The lanai space is extraordinarily oversized for entertaining. Is equipped w/outdoor kitchen, pool & spa. This home is tastefully furnished by interior decorator (2023). All hurricane windows & doors, hurricane shutters (2020), newer (2) a/c units, screen enclosure w/picture window screens (2016), generator w/500 gal. Tank (2020), newer pool pump, well pump. New roof & skylights, freshly painted inside & outside (2023). Home has high elevation, no damage from ian. The forest c.C. Offers (2) championship golf courses, tennis & pickleball, bocce, 3 dining experience, active social club. Memberships available--but optional. The forest has manned 24hr gated security. Airport, fgcu, shopping & restaurants 5-10 min. Beaches & sanibel island-- 20min.
Coral Park, 100 Fairview Ave, Fort Myers, Florida 33905, image 1
$2,100,000$200K
  • 6 Beds
  • 6 Baths
  • 4,928 SqFt
  • $426/SqFt
Premium
House for sale in Coral Park
100 Fairview Ave, Fort Myers, FL 33905
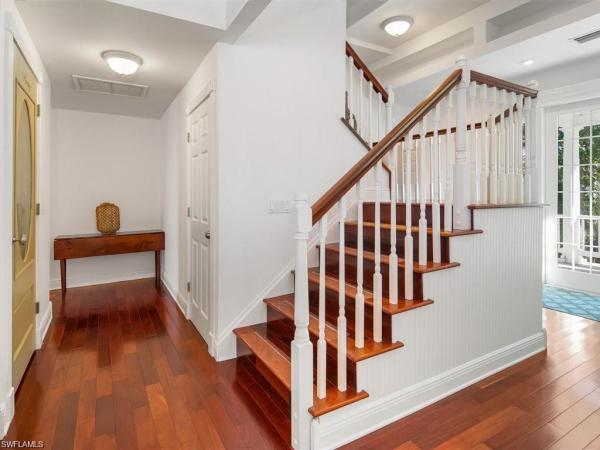
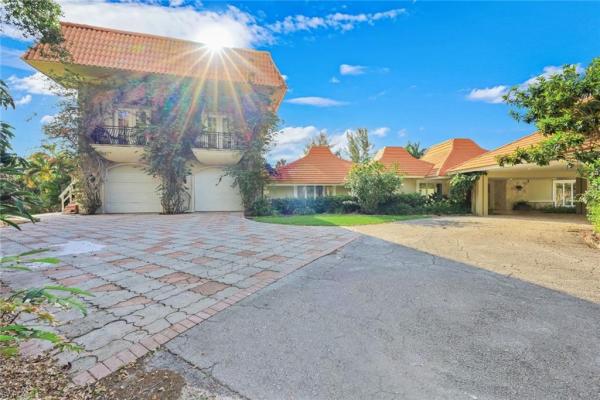
Private beach. Big water views. Direct gulf boating access. Some homes sit on the water. Very few allow you to truly live it. Known as the beach house on the caloosahatchee, this once-in-a-generation riverfront estate is perfectly positioned along one of the widest stretches of the caloosahatchee river in fort myers’ coveted edison park. Offering just under 5, 000 square feet of luxury living, breathtaking panoramic big water views are the centerpiece of nearly every room. Designed for effortless entertaining and multigenerational living, the estate offers 6 bedrooms and 6 bathrooms. The main residence features 4 bedrooms and 5 baths, while the beautifully renovated guest house includes 2 bedrooms, a full bath, living room, kitchen, and private waterfront balcony—ideal for family, guests, or a private executive retreat. An oversized 3-car garage provides generous space for vehicles, golf carts, paddleboards, kayaks, fishing gear, jet skis, and more, with all three garage bays totaling just over 1, 000 square feet and approximately 11’6” in height. A rare 130-foot private natural sand beach and spectacular 200-foot boardwalk dock place southwest florida’s boating lifestyle just steps from your door. Spend the morning fishing from your private pier, launch a paddleboard or kayak from your own beach, cruise to waterfront restaurants or the gulf of mexico, then return to the beach house on the caloosahatchee—your own private waterfront oasis—where panoramic big water views, spectacular sunsets, and effortless resort-style living become your everyday reality. Inside, timeless craftsmanship blends seamlessly with refined luxury. Brazilian cherry hardwood floors, original 1910 fireplaces, walls of glass, expansive wraparound balconies, and a gourmet kitchen featuring custom cabinetry, granite countertops, and premium stainless-steel appliances create elegant living spaces designed to celebrate the view. Outside, a riverfront pool with cascading waterfall spa, outdoor bar, and professionally curated tropical landscaping featuring towering palms, bamboo, orchids, citrus trees, and lush flowering gardens create the ambiance of a private waterfront resort. As evening falls, automated landscape lighting transforms the estate into a magical retreat. Despite its remarkable privacy, the estate is only minutes from the vibrant downtown fort myers river district, offering waterfront dining, boutique shopping, galleries, live theater, art walk, music walk, the edison & ford winter estates, and southwest florida international airport. Wake to shimmering water. Spend the day boating, fishing, paddleboarding, or simply relaxing on your private beach. End each evening beneath spectacular southwest florida sunsets. Long after the last boat returns to the dock, what remains is something increasingly rare—a place where generations will gather, celebrate, and create memories for decades to come. This is more than a home. It’s a legacy.
Buckingham, 5261 Staley Rd, Fort Myers, Florida 33905, image 1
$999,000$101K
  • 4 Beds
  • 2 Baths
  • 2,337 SqFt
  • $427/SqFt
Mid-Tier
House for sale in Buckingham
5261 Staley Rd, Fort Myers, FL 33905
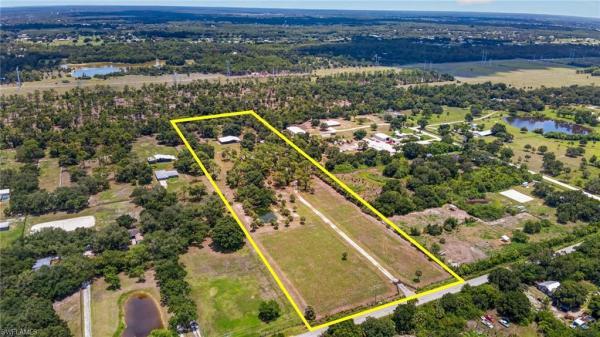
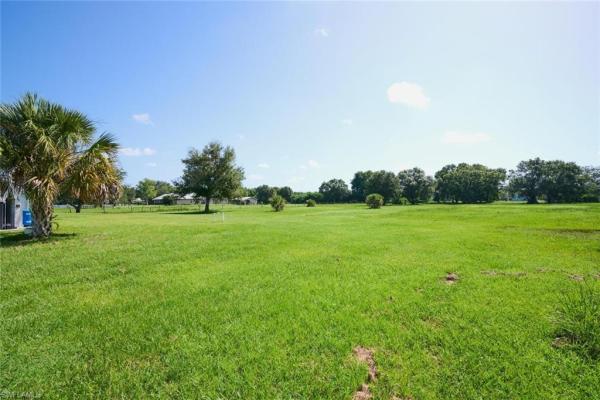
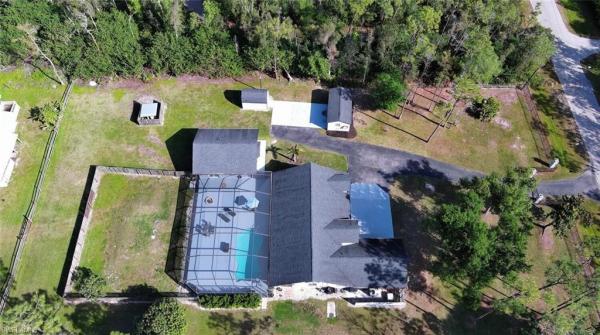
Discover the perfect blend of country living and modern convenience on this exceptional one-owner estate nestled on nearly 10 picturesque acres in fort myers. Zoned ag-2, this lovingly maintained property offers endless possibilities for horse enthusiasts, buyers looking for a working property, livestock owners, or anyone seeking privacy, space, and the freedom to enjoy a true rural lifestyle—all just minutes from shopping, dining, i-75, and southwest florida international airport. Built in 1980 and well maintained by its original owners for more than four decades, this cherished family property reflects a lifetime of pride in ownership and careful stewardship. This 2, 337-square-foot home with a 400 square foot attached garage features 4 bedrooms, 2 full bathrooms, multiple spacious living areas, a formal dining room, a cozy breakfast nook, and a welcoming family room centered around a beautiful brick fireplace. Large windows in the formal living room and bedrooms frame peaceful views of the surrounding acreage, while mature yellow pines and majestic oak trees create a tranquil old florida setting. Step outside and discover everything this remarkable property has to offer. The property's covered outdoor kitchen or "cook shack" creates the ultimate outdoor gathering space. Complete with a metal roof, built-in charcoal grill with chimney, running water, electricity, and room to entertain, it's the perfect place for family fish fries, backyard barbecues, holiday celebrations, and making memories that will last a lifetime. The impressive pole barn provides exceptional flexibility with an air-conditioned office, additional air-conditioned center room, workshop, half bathroom, laundry tubs, and electricity throughout—ideal for a home business, workshop, hobby space, or equipment storage. Animal lovers will appreciate the fenced acreage, complete with hog wire fencing surrounding both the homesite and the property's interior perimeter. A separate, open-air dog kennel building, equipped with electricity and running water, offers endless possibilities for breeding, boarding, livestock, poultry, or other agricultural uses. A freshwater pond enhances the front of the property, while a separate storage shed provides additional space for tools and equipment. Recent improvements include a new a/c compressor (march 2026), brand-new septic sump pump and aerator, allowing the next owner to enjoy peace of mind. Whether you envision a private family estate, a working farm, equestrian property, or simply a peaceful retreat surrounded by nature, this exceptional property offers endless possibilities. Properties like this rarely become available—offering nearly 10 fenced acres, ag-2 zoning, mature trees, extensive outbuildings, and the opportunity to create your own private country retreat in the heart of fort myers.
Deep Lagoon Estates, 130 Montrose Dr, Fort Myers, Florida 33919, image 1
$1,049,900$100K
  • 3 Beds
  • 21/2 Baths
  • 2,435 SqFt
  • $431/SqFt
Entry-Level
House for sale in Deep Lagoon Estates
130 Montrose Dr, Fort Myers, FL 33919
Located in the desirable deep lagoon estates, this exceptional waterfront home offers true sailboat access with no bridges and quick boating to the caloosahatchee river and the gulf. Conveniently situated by land near shopping and dining, the property delivers the perfect balance of location and functionality. Completely rebuilt in 2005 and raised to the required fema floor height, the residence features 2, 435 square feet of living area with three bedrooms plus a den, two and one half bathrooms soaring ceilings, and a durable tile roof. The interior showcases tile flooring throughout, hardwood cabinetry, a bar with a sink and wine refrigerator, a gas cooktop and in counter deep fryer, double wall ovens, and a refrigerator with custom cabinet paneling. The spacious primary suite includes double sinks, a jetted bathtub, a steam shower, and private access to a patio with an in ground spa and a privacy wall. Outdoor living is designed for relaxation and entertaining, with a lap pool, poolside half bath, and a dock equipped with two canopied boat lifts. One is a 6, 000 and the other is a 10, 000 lb capacity. A two-car garage and thoughtfully designed living spaces complete this ideal waterfront retreat.
The Forest Country Club, 16646 Panther Paw Ct, Fort Myers, Florida 33908, image 1
$1,299,000
  • 4 Beds
  • 4 Baths
  • 3,004 SqFt
  • $432/SqFt
House for sale in The Forest Country Club
16646 Panther Paw Ct, Fort Myers, FL 33908
The forest country club: this amazing golf course and water view home is a thoughtfully designed 4bed/4full baths + office floor plan that offers a blend of contemporary style & florida elegance. The open-concept seamlessly connects the kitchen, dining & family rm, creating an ideal setting for everyday living & entertaining. Soaring ceilings enhance its sense of volume and fill the home with natural light. After extensive renovation, the interior has been completely reconfigured into a "one-of-a-kind" home. Four bedrooms, all w/walk-in closets & built-ins, each with their own full bathrooms that have the latest in what you would expect in a prestigious home. Lanai features new pavers, pool resurfaced, new screen enclosure w/picture window panels & hurricane shutters. Lg. Garage has a garden room + wine cellar. Renovation-(2025-2026) new: wood-look tile flooring, stainless appliances + washer/dryer & extra refrigerator in laundry, recessed lighting with dimmers throughout, cabinets w/pullouts & stone counters, faucets & fixtures, doors, moldings, painted inside & out, gutters, (2) new a/cs, well & irrigation, landscaping, pool pump, pool heater, water heater. Hurricane windows & sliders in back; all other windows have electric shutters. Roof(2024). Furnished. High elevation; no flooding in home from ian. The forest c.C. Is a private c.C. Offering (2) championship golf courses, tennis club, pickleball, bocce, 3 dining experiences & a very active social club. Memberships available; not mandatory. The forest offers 24-hour manned gated security at 2 entrances. 8miles of walking throughout to observe the stunning birds & wildlife. Rsw airport, gulf coast university, town center & coconut mall, shopping & restaurants. 10min. Beaches & sanibel 20min.
Buckingham, 6201 Greenbriar Farms Rd, Fort Myers, Florida 33905, image 1
$1,100,000$99K
  • 4 Beds
  • 3 Baths
  • 2,540 SqFt
  • $433/SqFt
House for sale in Buckingham
6201 Greenbriar Farms Rd, Fort Myers, FL 33905
2024 high end, custom built 2, 600 s.F. Home built on 2.5 acres of land located in the buckingham area just east of i-75. This 4-bedroom, 3-bath home features an open floor plan, volume ceilings, with a chef's kitchen, including top of-the-line appliances and quartz countertops with an oversized waterfall-edge quartz island. The interior is finished with light wood tile plank flooring throughout. The primary bedroom serves as a spa-like retreat with expansive views and direct access to the lanai area. Primary bath includes a freestanding tub and walkin shower with designer tile and rainfall showerheads, custom closets and so much more to list. Additional features include: hurricane impact windows and doors, large 3 car garage, located on a quiet private road, and best of all no hoa fees. Situated on 2.5 acres of land with another 2.5 acres next to the home for purchase.
The Enclave, 15800 Glenisle Way, Fort Myers, Florida 33912, image 1
$2,795,000
  • 4 Beds
  • 41/2 Baths
  • 6,444 SqFt
  • $434/SqFt
Mid-Tier
House for sale in The Enclave
15800 Glenisle Way, Fort Myers, FL 33912
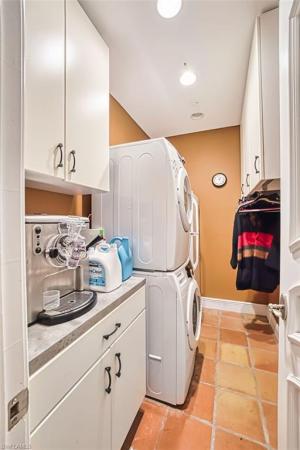
Set on the 8th hole of the long mean golf course in the enclave at fiddlesticks country club, this furnished 6, 444-square-foot home at 15800 glenisle way looks out over panoramic golf, lake, and sunset views. Royal palms and tropical landscaping frame a circular paver driveway that leads to a courtyard and an oversized four-car garage — two cars on the left, two on the right — plus a large air-conditioned storage room. The floor plan provides four ensuite bedrooms — the primary suite and one guest suite downstairs, two more upstairs — plus a private office with built-in cabinetry, a fitness studio, an upstairs loft, a custom movie theatre, and 4½ baths. An elegant foyer and wrought-iron staircase open to formal living and dining rooms; from the living room and gas fireplace, the view runs through to the pool, patio, and fairway, with hardwood floors, crown molding, tray ceilings, plantation shutters, and abundant natural light in the main living areas and bedrooms. The chef’s kitchen offers granite counters, custom wood cabinetry, a copper range hood, a center island with prep sink, a walk-in pantry, a gas cooktop, stainless double ovens, and a warming drawer. It opens to a wet bar, a breakfast table with bay windows overlooking the pool and fairway, and the family room, where a built-in 460-gallon saltwater aquarium with tropical fish and live coral is a centerpiece of the home. The primary suite offers lanai access, two walk-in closets, and a spa bath with soaking tub and walk-in shower. Upstairs are two ensuite bedrooms and a loft with billiards, ping pong, shuffleboard, and a balcony over the pool and fairway. A large laundry room includes a folding table, sink, and cabinets. Outside, southwest exposure and a 2023 picture-window screen enclosure wrap a gas-heated freeform pool with rock waterfalls, spa, and sun shelf, plus an expansive covered paver lanai. The first-floor guest suite also serves as a pool bath. Capital improvements include a 2021 tile roof, three newer air conditioners, and a whole-house generac generator with dual propane tanks; the 2009 theatre addition adds 4k projection, a 137-inch screen, stadium seating for eight, and a starlight ceiling. Ideally located just a short stroll to the fiddlesticks clubhouse and cabana, this home offers unrivaled access to world-class amenities. Fiddlesticks country club, an award-winning private golf community, features two championship golf courses, eight har-tru clay tennis courts, pickleball and bocce ball courts, a dog park, and a resort-style zero-entry pool with a stunning cabana — delivering a lifestyle of leisure, recreation, and prestige. Don’t miss this rare opportunity to own a fully updated, move-in-ready slice of paradise in one of southwest florida’s most coveted communities. Schedule your private showing today and experience the fiddlesticks lifestyle firsthand!
Fort Myers No HOA, 3788 Harold Ave, Fort Myers, Florida 33901, image 1
$3,950,000
  • 6 Beds
  • 61/2 Baths
  • 9,000 SqFt
  • $439/SqFt
Entry-Level
House for sale in Fort Myers No HOA
3788 Harold Ave, Fort Myers, FL 33901
Panoramic riverfront views and 1.33 acres of privacy directly off mcgregor boulevard define this truly one-of-a-kind estate property along the caloosahatchee river. Offering an extraordinary combination of acreage, deep water river frontage, and unmatched convenience, this rare opportunity allows you to enjoy miles of open water views, vibrant western sunsets, and quick access to shopping, dining, downtown fort myers, and area beaches by both boat and car. Spanning nearly 8, 000 total square feet, the estate consists of two residences across one expansive property, featuring a total of 8 bedrooms, 6.5 bathrooms, multiple living and entertaining spaces, and a 6+ car garage, ideal for collectors and enthusiasts. With approximately 141 feet of shoreline, this stretch of river is known for its exceptional width and deeper water depth, accommodating larger vessels and delivering the sought-after “big water” views rarely found in fort myers. Designed with entertaining and lifestyle in mind, the property is highlighted by an extraordinary 2, 600-square-foot rooftop terrace with 360-degree panoramic river views. Complete with a full outdoor kitchen, bar, and lift access for seamless service, this space is perfectly suited for hosting private gatherings, corporate events, or unforgettable sunset evenings with family and friends. The original residence, built in 1972, offers 5 spacious bedrooms and 3 bathrooms, showcasing timeless architectural character and solid construction. The second residence, added in 2003, provides 3 additional bedrooms, 3.5 bathrooms, and a substantial 6-car garage, making it ideal for multi-generational living, guest accommodations, or a private retreat. Positioned along one of fort myers’ most iconic corridors, near the historic winter estates of edison and ford winter estates, this location is synonymous with prestige, history, and natural beauty. Enjoy a short drive to downtown fort myers, where you’ll find a vibrant mix of dining, entertainment, and cultural attractions, including favorites like the veranda, oxbow bar & grill, izzy’s fish & oyster, ford’s garage, and firestone grill room. The area also hosts renowned events such as the edison festival of light and artfest fort myers, along with weekly art walks, farmers markets, and waterfront events. Surrounded by riverfront parks, boutique shopping, the scenic promenade, and landmarks like the luminary hotel & co., this property offers a lifestyle that blends privacy, convenience, and energy. Framed by sweeping water views and glowing sunsets, this exceptional riverfront estate presents a once-in-a-generation opportunity to own one of fort myers’ most significant waterfront properties. This is a property that cannot be assembled again. 1.33 acres. 141 ft deep-water frontage. Two residences. 2, 600 sf rooftop terrace. Mcgregor boulevard. The combination together simply does not exist anywhere else in fort myers.
Catalpa Cove, 13621 China Berry Way, Fort Myers, Florida 33908, image 1
$979,900$20K
  • 3 Beds
  • 2 Baths
  • 2,221 SqFt
  • $441/SqFt
Premium
House for sale in Catalpa Cove
13621 China Berry Way, Fort Myers, FL 33908
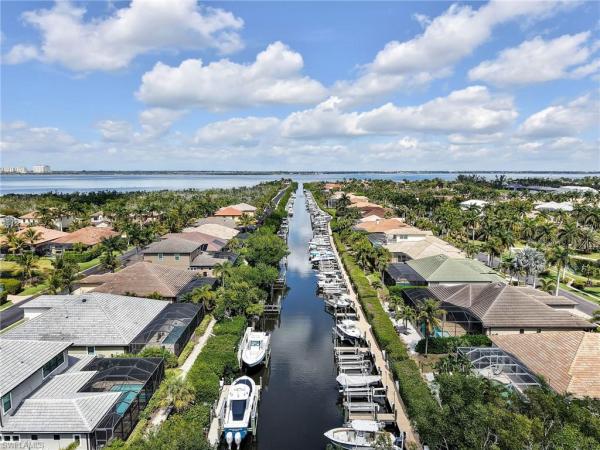
Imagine starting your morning with coffee on the lanai overlooking the lake, spending the afternoon on the boat, and coming home for a swim as the florida sun settles over the water. This is the lifestyle waiting for you in catalpa cove. Located in a private gated boating community of just 79 homes in the desirable iona corridor, this beautifully updated lakefront pool home offers the rare combination of boating, privacy, outdoor living, and convenience. Deeded dock #57 includes a 10, 000 lb boat lift accommodating up to approximately a 26 ft boat, with bridge access to the gulf whenever you are ready to get on the water. Southern rear exposure fills the screened pool, spa, and spacious lanai with natural light while providing a peaceful lake backdrop for entertaining, dining outside, or simply unwinding at the end of the day. Disappearing pocket sliders open the great room completely to the lanai, creating the seamless indoor outdoor lifestyle southwest florida is known for. Built by aubuchon homes, the residence features volume and tray ceilings, three bedrooms plus a den or study, and a split floor plan offering privacy for owners and guests. The centrally located kitchen includes custom cabinetry, granite countertops, stainless steel appliances, decorative backsplash, and a breakfast bar overlooking the main living areas. The primary suite opens to the lanai and features a large walk in closet, dual vanities, soaking tub, and separate walk in shower. Extensive improvements include a 2020 tile roof, trane wifi hvac system, updated flooring, cabinetry, appliances, lighting, water heater, exterior paint, landscaping, gutters, and pool equipment with heater and aqualink wifi controls. Catalpa cove offers marina access, a fishing pier, community dock, and tennis courts, all just minutes from sanibel island, fort myers beach, shopping, dining, and medical facilities. It is a place where life feels a little less rushed, the water is always close by, and coming home feels like part of the vacation.
Crystal Acres, 12206 Honeysuckle Rd, Fort Myers, Florida 33966, image 1
$1,248,000$102K
  • 5 Beds
  • 4 Baths
  • 2,822 SqFt
  • $442/SqFt
Mid-Tier
House for sale in Crystal Acres
12206 Honeysuckle Rd, Fort Myers, FL 33966
Welcome to your own private compound — a rare 2.5+ acre estate offering the perfect blend of country living, privacy, and income-producing potential, all while being right in the heart of ft. Myers and close to everything southwest florida has to offer. Best of all, there is no hoa — giving you the freedom and flexibility that is nearly impossible to find in such a prime location. Bring your boats, rvs, trailers, work vehicles, animals, and toys without the restrictions, fees, or oversight of a homeowners association. Enjoy true property ownership with the space and freedom to live the lifestyle you want. This one-of-a-kind property features three separate living spaces, making it ideal for multi-generational living, short-term or long-term rental income, guest accommodations, or creating your own private family retreat. Whether you're looking for a peaceful homestead, investment opportunity, or luxury compound, this property delivers unmatched versatility. The beautifully updated main residence offers 3 bedrooms plus a den and 2 full bathrooms with a stunning modern kitchen designed for entertaining and everyday living. Step outside and experience your own backyard oasis featuring a sparkling pool, oversized lanai, fire pit area, and expansive outdoor entertaining spaces surrounded by mature landscaping and wide-open acreage. Enjoy peaceful mornings and relaxing evenings with scenic views of neighboring horses grazing just beyond the property line — adding to the serene country atmosphere rarely found this close to town. In addition to the main home, the property includes a 500-square-foot hurricane-rated guest house along with a separate private studio apartment — both perfectly suited for generating additional income, accommodating extended family, or hosting guests. With multiple dwellings spread across the property, there is endless opportunity to create a true live-work-play lifestyle. Built for comfort and peace of mind, the estate is fully wired indoors and outdoors for surround sound and includes a whole-house cummins generator and water purification system. Each structure is equipped with its own septic leach field, providing added functionality and independence across the compound. A spacious garage offers ample room for vehicles, toys, tools, and storage. Properties like this rarely become available — especially with acreage, multiple living quarters, and absolutely no hoa restrictions. Enjoy the serenity of country-style living on 2.5 acres while remaining minutes from shopping, dining, schools, entertainment, and everything ft. Myers has to offer. This is more than a home — it’s a lifestyle investment with unlimited potential and the freedom to truly make it your own.
McGregor Isles, 5985 Baker Ct, Fort Myers, Florida 33919, image 1
$799,900$20K
  • 3 Beds
  • 2 Baths
  • 1,806 SqFt
  • $443/SqFt
Premium
House for sale in McGregor Isles
5985 Baker Ct, Fort Myers, FL 33919
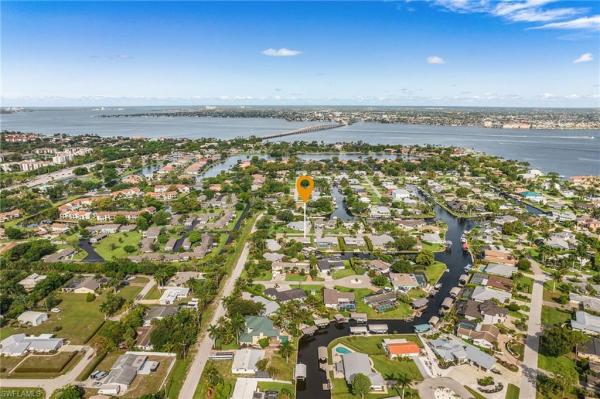
This gulf-access 3 bedroom and 2 bath pool home in mcgregor isles has two covered boat lifts and is move-in ready condition. The open layout home has been fully updated inside and out including travertine floors, new kitchen, baths, laundry room, and customized two car garage. The oversized and private pool deck has over 500 square feet of covered and insulated lanais with a new screen enclosure with picture window openings. Over 5, 000 square feet of pavers between the oversized driveway with culvert, private storage area, walkway and sitting area adjacent to the dock. Pie-shaped lot on a quiet street with no through traffic has plenty of room for addition, detached garage, and boat or rv parking. New roof in 2024 and other updates include plumbing supply lines, electric, doors, windows, 2 -stage air conditioning system, new duct work, hybrid water heater, and new stucco. Exterior and interior recently painted. Less than 5 minutes to river by boat. Transferrable flood policy available.
Catalpa Cove, 15930 Catalpa Cove Dr, Fort Myers, Florida 33908, image 1
$1,150,000$140K
  • 3 Beds
  • 3 Baths
  • 2,587 SqFt
  • $445/SqFt
Premium
House for sale in Catalpa Cove
15930 Catalpa Cove Dr, Fort Myers, FL 33908
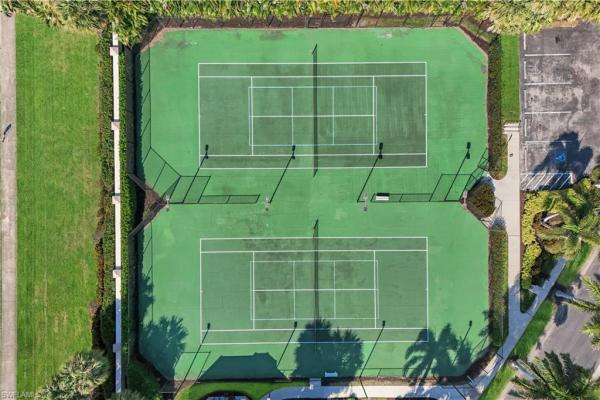
Located in the exclusive gated boating community of catalpa cove, this waterfront home with nearly 2600 sq. Ft. Offers rare direct canal access to the river. Ideally situated just 5 minutes to sanibel island, 10 minutes to fort myers beach, and approximately 20 minutes to southwest florida international airport. Featuring 3 bedrooms + den and 3 full baths, the home includes double leaded glass entry doors opening to a bright floor plan with immediate views of the private pool and lanai. The kitchen offers solid wood cabinetry, granite counters, ample counter space, pantry, breakfast bar, and breakfast nook overlooking the outdoor living area. The great room features custom built-ins with accent lighting and flows into a spacious dining area. The primary suite includes a triple-tray ceiling with crown molding, dual vanities, a jetted tub, walk-through shower, and decorative stained glass windows. Bamboo flooring in bedrooms; polished travertine throughout main living areas. Outdoor features include a heated pool and spa, brick paver deck, covered seating area, and outdoor kitchen space with privacy hedging. Property includes the use of an assigned dock with lift behind the house. Recent updates: new garage doors on the 3 car, 727 sq. Ft. Garage, new tile roof, new a/c, resurfaced pool. Community amenities include a gazebo area with tennis/pickleball courts.
River Forest, 13782 River Forest Dr, Fort Myers, Florida 33905, image 1
$525,000$25K
  • 2 Beds
  • 2 Baths
  • 1,181 SqFt
  • $445/SqFt
Entry-Level
House for sale in River Forest
13782 River Forest Dr, Fort Myers, FL 33905
We offer an amazing opportunity to own almost ¾ acre of river front property located in the river forest community and situated on a protected oxbow of the caloosahatchee river. Water carries good depth to accommodate most any vessel. There is a beautiful view across the oxbow of a protected island full of natural wildlife. The water front has a concrete seawall with composite dock and boat lift as well as a floating dock to accommodate 2 jet skis. There is also a new 1, 100 sf masonry accessory building with oh garage doors and storm shutters. The landscape has been enhanced with an area of tropical gardens with paver pathways including irrigation and lv night lighting. The property is totally fenced with vinyl privacy fencing. There is an rv motorcoach parking pad with utilities. There is an existing home on the property that was flood damaged in hurricane ian. The home was cleaned out and drywall removed……this is an excellant oppertunity to build a new home to current fema standards on a completely improved 3/4 acre property with utilities in place and no impact fees for new construction !!
Torrey Pines, 13550 Torrey Way, Fort Myers, Florida 33905, image 1
$1,290,000
  • 4 Beds
  • 3 Baths
  • 2,901 SqFt
  • $445/SqFt
Mid-Tier
House for sale in Torrey Pines
13550 Torrey Way, Fort Myers, FL 33905
Welcome to an exceptional opportunity in torrey pines at verandah, one of the community’s most sought-after neighborhoods, where generous living spaces, tranquil water views and an impressive indoor-outdoor lifestyle come together. Built by kolter homes in 2016 with concrete block construction, this beautifully appointed “somerset hill” design offers just under 3, 000 square feet of living space, with three bedrooms, a bedroom/study, a bonus/flex room and a spacious three-car garage. High ceilings, abundant natural light and an open, thoughtfully designed floor plan create an immediate sense of space and comfort throughout the home. At the heart of the residence is an expansive kitchen designed for both everyday living and entertaining. A large granite island with generous seating anchors the space, complemented by extensive cabinetry, stainless steel appliances, pendant lighting and natural gas. The kitchen flows effortlessly into the surrounding living and dining areas, creating an inviting gathering space with views toward the outdoors. The primary suite provides a private retreat with a tray ceiling and peaceful views, while the spacious primary bath features dual vanities, a soaking tub and an oversized walk-in shower. The bedroom/study has been transformed into an impressive custom-designed home office with extensive built-in cabinetry and workspace, ideal for today’s work-from-home lifestyle. The outdoor living space is where this home truly shines. An expansive covered lanai opens to a screened chlorine pool and spa, surrounded by a spacious paver deck and lush tropical landscaping. A dedicated outdoor kitchen and dining area makes entertaining effortless, while serene water views provide a beautiful backdrop for morning coffee, afternoon swims and evenings spent outdoors. The combination of covered and open-air living spaces creates a private, resort-inspired setting designed to be enjoyed year-round. Additional highlights include an in-house laundry room with a natural gas dryer, a generous .31-acre lot and mature landscaping. The home is located in a non-flood zone, while the seller has also maintained flood insurance for additional peace of mind. Beyond the residence, verandah offers the quintessential southwest florida lifestyle with two championship golf courses, tennis, pickleball, bocce, a fitness center, community pool, dog park, kayaking along the orange river, and more than nine miles of scenic walking and biking trails. All of this is conveniently located just minutes from downtown fort myers and the caloosahatchee river. With its spacious floor plan, impressive outdoor entertaining areas, private pool and spa, custom office, three-car garage and picturesque water setting, this torrey pines residence delivers an exceptional combination of comfort, sophistication and southwest florida living.
Fort Myers Residential, 18481 Pioneer Rd, Fort Myers, Florida 33908, image 1
$1,300,000$500K
  • 4 Beds
  • 3 Baths
  • 2,922 SqFt
  • $445/SqFt
Entry-Level
House for sale in Fort Myers Residential
18481 Pioneer Rd, Fort Myers, FL 33908
Back on the market!!! Huge price improvement!! Looking for an exceptional and unique property with a guest house? Look no more! Nestled in a peaceful area, serenity abounds! The main house is fully tiled (no carpet!) with 3 br's & 2 full baths, a large great room, soaring ceilings and fireplace. Equipped with hurricane impact windows and doors. Stereo speakers and surround sound! The kitchen has white 42" cabinets, walk-in pantry, over-sized island (seating for five!) quartz countertops and 3-year young stainless steel kitchenaid appliances. Large primary bedroom has a private bath with his and her sinks, spa tub and separate shower with multiple heads and jets for a truly spa-like experience. The second bath has beautiful tile and a seamless glass shower enclosure. The second and third bedrooms have large walk-in closets too! Step outside to the fabulous, over-sized screened balcony to enjoy the unmatched tranquility of this property. Or take the private elevator down to the covered parking area and a large, fully enclosed storage area for all your toys, equipment and other household storage. Or the huge newly screened recreational/party room for great entertaining with protection from the elements! Or wander out to the custom paver patio area which is complete with seating and a wood burning firepit! Or just steps away is the boat dock with a lift to meander through mullock creek, out to the river and minutes to the gulf!! Want more? Well, there's also a guest house on this property which boasts a full kitchen, living area, bedroom and full bath...With a open balcony and garage! Perfect for overflow guests, in-law quarters, studio, office, man cave, she-shed, or simply rental income. Centrally located in south fort myers with easy access to world-class shopping, delicious restaurants, beaches and rsw airport. Come see this outstanding property with everything you desire! You'll never want to leave!
Esplanade Lake Club, 11110 Canal Grande Dr, Fort Myers, Florida 33913, image 1
$1,395,000
  • 3 Beds
  • 3 Baths
  • 3,127 SqFt
  • $446/SqFt
Premium
House for sale in Esplanade Lake Club
11110 Canal Grande Dr, Fort Myers, FL 33913
Experience refined florida living in this stunning 2021-built residence located within the prestigious esplanade lake club. Perfectly positioned on a beautifully landscaped corner lot, this meticulously maintained home blends modern elegance with everyday comfort. Offering over 3, 100 square feet of thoughtfully designed living space, the open floor plan features three spacious bedrooms, a private den, three full bathrooms, and expansive living areas filled with natural light. At the heart of the home, the gourmet kitchen is designed to impress with premium stainless steel appliances, a natural gas cooktop, an oversized island, abundant cabinetry, and a generous walk-in pantry. The open-concept great room flows effortlessly through expansive sliding glass doors to the outdoor living space, creating the perfect setting for entertaining or embracing southwest florida’s indoor-outdoor lifestyle. The luxurious primary suite serves as a private retreat, complete with spa-inspired finishes, dual vanities, a large walk-in shower, and an oversized custom walk-in closet. Two additional guest bedrooms and full baths provide comfort and privacy for family and visitors, while the versatile den offers the perfect space for a home office, media room, or hobby area. Step outside to your own private oasis featuring a custom pool, spacious screened lanai, outdoor kitchen, and peaceful lake views—ideal for relaxing with your morning coffee or entertaining guests year-round. Living in esplanade lake club means enjoying one of southwest florida’s premier resort-style communities, offering a waterfront clubhouse, resort-style pool and spa, fitness center, tennis, pickleball, bocce, waterfront dining, walking trails, dog park, private beach, and direct access to lake como for boating and water recreation. Conveniently located just minutes from rsw international airport, gulf coast town center, premier shopping, dining, and southwest florida’s beautiful gulf beaches, this exceptional home offers the perfect combination of luxury, convenience, and an unmatched florida lifestyle. Built in 2021 and impeccably maintained, this exceptional home is move-in ready and offers the rare opportunity to enjoy luxury waterfront living in one of fort myers’ most desirable gated communities. Schedule your private showing today!
Esplanade Lake Club, 17489 Aquila Ct, Fort Myers, Florida 33913, image 1
$1,450,000
  • 3 Beds
  • 3 Baths
  • 3,225 SqFt
  • $450/SqFt
Premium
House for sale in Esplanade Lake Club
17489 Aquila Ct, Fort Myers, FL 33913
Beautifully positioned and well appointed, this award winning and always popular pallazio floor-plan offers 3 spacious bedrooms, a large den, and 3 full bathrooms, including 2 private en-suite baths ideal for your guests. The open-concept design is bright, functional, and perfectly suited for entertaining, with expansive living areas that flow seamlessly from the kitchen and great room to the outdoor living space. The gourmet kitchen features a large center island, natural gas cooking, generous cabinetry, excellent prep space, and an open connection to the main living and dining areas. The spacious den offers outstanding flexibility as a private office, media room, hobby space, or comfortable overflow forth guest bedroom when needed. Additional peace of mind comes from impact-resistant windows and doors, newer construction standards, and the ease of living in one of southwest florida's most desirable resort-style communities. The outdoor living space is the showpiece of the home, featuring a custom pool, outdoor kitchen, extended patio finished with natural travertine stone, and a hurricane-rated pool cage with a panoramic picture window overlooking the lake. Esplanade lake club offers an exceptional resort-style lifestyle with amenities including a resort pool, bahama bar, toasted café, fitness center, spa services, tennis, pickleball, bark park, walking trails, fire-side seating, kayak launch, and a full-time lifestyle manager curating events, wellness programs, concerts, wine tastings, and more. Ideally located just east of i-75, residents enjoy quick access to rsw international airport, gulf coast town center, fgcu, beaches, shopping, dining, and everything southwest florida has to offer. Schedule your private tour today!
Russell Park, 4835 Riverside Dr, Fort Myers, Florida 33905, image 1
$949,000$41K
  • 3 Beds
  • 2 Baths
  • 2,085 SqFt
  • $455/SqFt
Entry-Level
House for sale in Russell Park
4835 Riverside Dr, Fort Myers, FL 33905
Welcome to your private waterfront paradise. A rare opportunity to own a stunning riverfront home with direct gulf access and breathtaking views of the caloosahatchee river. This beautifully 3-bedroom, 2-bath + office residence offers an open-concept layout filled with natural light. With elegant quartz countertops in kitchen and bathrooms, spacious open layout perfect for entertaining, dedicated office space — ideal for working from home, impact-resistant hurricane windows and sliding doors for peace of mind, elevated construction on concrete piles — enhancing safety and helping reduce flood insurance costs. Outdoor living at its finest with 252 feet of water frontage with direct gulf access, a 25-ft wide dock — perfect for boating enthusiasts, outdoor kitchen for entertaining, spectacular two-story tiki hut featuring a quartz-lit bar and panoramic river views, a true tropical oasis with some of the best sunsets in southwest florida. This one-of-a-kind waterfront retreat combines privacy, and functionality, with massive parking area for up to 20 vehicles, ev charging connection + rv hookup and no hoa to enjoy total freedom with your property. Live where every day feels like a vacation!
The Harborage, 5460 Harborage Dr, Fort Myers, Florida 33908, image 1
$1,999,000
  • 6 Beds
  • 41/2 Baths
  • 4,327 SqFt
  • $462/SqFt
Premium
House for sale in The Harborage
5460 Harborage Dr, Fort Myers, FL 33908
Tenant occupied. Unique, 2-story modern european architecture overlooking a 60-acre navigable ski lake. Gulf access. Gated. Perfect for family/pets with 6 beds, 4.5 baths & telework. Saltwater pool. Spacious owner’s suite on 1st floor. Columns surround a jacuzzi bath off the formal living/dining/foyer. Decorative bronze room divider in foyer. The other 5 bedrms are split or upstairs. A 1st floor bedrm has sliding french doors opening to family rm for an office. Family rm overlooks expansive lake view. Imported italian carved décor surrounding gas/wood fireplace, custom decorative travertine flooring. Kitchen: desk, pantry, sit-down kitchen bar & separate drinks bar! Use private 2nd floor 500 sf rm over garage for hobbies, theatre, or large office. It features hardwood floor & stair, custom in-laid wood décor & front exterior balcony with view on harborage dr. 1 of the 3 upstairs bedrms has an en suite lav/toilet/shower that functions as 2nd master suite with landing wet bar, undercounter mini fridge & wine glass holders. All 3 upstairs bedrms have access to an ext “l” shaped balcony overlooking the dramatic rear lake view & pool. Ornate decorative oil-rubbed bronze double entry doors with sidelights & arch. 5 outdoor travertine steps & decorate cement balustrade handrails. Plantation shutters. 8’ high interior doors. Wall moldings. Central vacuum. Impact glass on windows & doors in the new addition. Some original windows & doors are not impact rated. All hard surfaced flooring of travertine, tile or hardwoods. 9 custom ceiling fans, 3 custom formal chandeliers. Pool/spa combo with waterfall & electric pool heater. New pool deck. Dry sauna, outdoor shower & pool toilet/sink off the rear pool patio. Ss thermador sub-zero fridge, microwave, wall oven & warmer. Bosch dishwasher. New private, deeded boat dock in your back yard! Sandy, sloped lake-side shoreline. Community amenities include everything you need to entertain the young-to-old: gated security, boat storage area, tennis, pickle ball, basketball, pool, playground, gazebo with bbq & covered picnic area, lake beach, & jogging trail. Fishing, boating, jet skis, skiing, kayaking, paddleboards, canoeing. Possible rv storage, but boats take priority. Some amenities are in the repair/update process. Large metal security gates in process. 104 acres of total lakes. 3 community boat launches; 2 launches for the 2 lakes, 1 launch with direct gulf access via estero bay & mullock creek. About 20 min to the gulf to explore the sunny, white sand tropical islands & waterfront restaurants of lee county by boat! Low hoa fee. 3 zoned air-conditioning units 2014. Original structure 1990. Tile roof 2002 and major addition & upgrades; architecture plans available. Appliance repair contract included. The home is occupied. Video/audio recording on premises. Virtual showing by videos are available.
Monteverdi, 9431 Monteverdi Way, Fort Myers, Florida 33912, image 1
$1,495,000
  • 3 Beds
  • 31/2 Baths
  • 3,227 SqFt
  • $463/SqFt
Premium
House for sale in Monteverdi
9431 Monteverdi Way, Fort Myers, FL 33912
Welcome home to this gorgeous, completely redesigned courtyard home in the monteverdi neighborhood of renaissance! Delivering a blend of privacy and panoramic golf course views, this property is positioned on a south-facing homesite overlooking hole #16. From the moment you go through the grand entry, you’re welcomed into a stunning private courtyard anchored by a new custom-designed pool and oversized spa, framed by a panoramic screen enclosure. This architectural showpiece creates an indoor-outdoor sanctuary, offering the ultimate setting for entertaining, relaxing and enjoying year-round sunshine in total privacy. The property features fresh interior paint and all-new flooring throughout, creating a light, modern aesthetic that complements the soaring ceilings and expansive new impact windows and doors. The open-concept living spaces are filled with natural light, seamlessly connecting to the courtyard oasis and rear lanai with desired southern exposure overlooking the arthur hills championship golf course. The fully renovated gourmet kitchen is a statement in style and function, featuring custom cabinetry, sleek quartz countertops, a generous center island, premium stainless appliances and designer finishes. The oversized primary suite is a tranquil retreat with private dual access to the interior courtyard and rear lanai. The spa-inspired bath showcases a soaking tub, expansive walk-in shower, dual vanities and refined finishes that elevate everyday living. The interior guest suite is positioned with access to the courtyard and offers an en-suite bath. The private detached cabana suite includes an en suite that doubles as a pool bath and offers accommodations for guests, multigenerational living or private office sanctuary. The den is positioned alongside the primary suite and provides amazing views of the courtyard area. Go beyond the courtyard to the rear lanai and take in sweeping views of the golf course and sparkling water features. This rare dual-outdoor design offers ultimate privacy and breathtaking golf course scenery, an exceptional combination sought after in luxury golf communities. Additional highlights include an oversized three-car garage, refined architectural detailing, and a layout tailored for full-time living and seasonal enjoyment. The renaissance lifestyle offers an arthur hills championship golf course with memberships available immediately, a lavish resort-style pool and pavilion, a children's play area, a full-service spa and fitness center, six red clay tennis courts, two pickleball courts and two bocce courts. Photos in this listing have been virtually staged.
Vista WildBlue, 15248 Blue Bay Cir, Fort Myers, Florida 33913, image 1
$960,000$40K
  • 3 Beds
  • 2 Baths
  • 2,061 SqFt
  • $466/SqFt
Mid-Tier
House for sale in Vista WildBlue
15248 Blue Bay Cir, Fort Myers, FL 33913
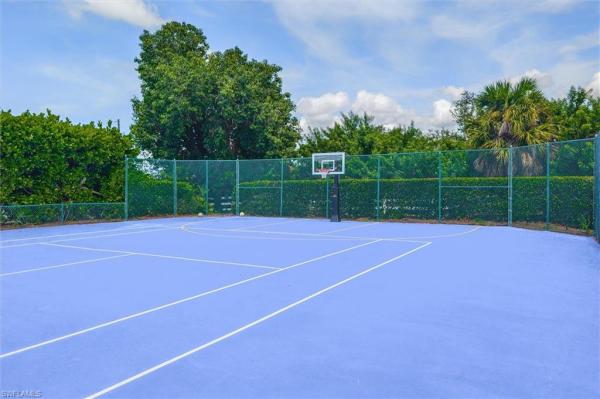
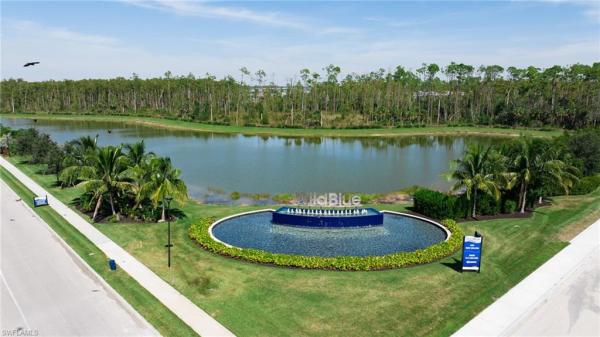
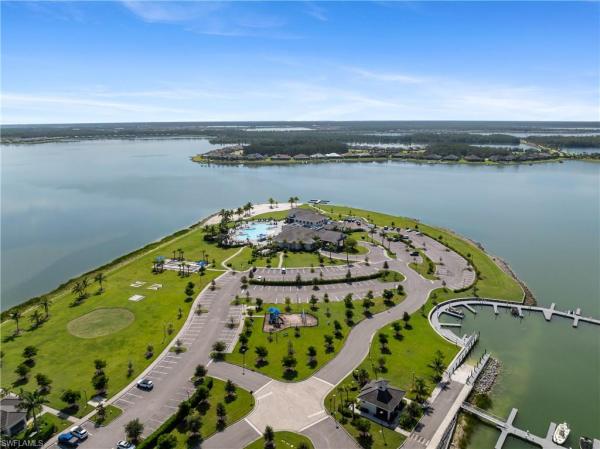
Welcome to 15248 blue bay circle, fort myers, fl 33913 — a stunning angelina floor plan offering 3 bedrooms, 2 bathrooms, and exceptional indoor-outdoor living in the highly sought-after wildblue community. This beautifully designed home showcases a massive custom extended pool deck complete with a built-in bar and outdoor kitchen, perfect for entertaining. A unique pass-through window from the kitchen to the outdoor kitchen creates a seamless indoor-outdoor experience. The picture-window lanai screen frames breathtaking views of vista lake, a 225-acre boatable lake, and with direct backyard access, you can enjoy boating right from your own property—truly embracing the southwest florida lifestyle. Built with a coastal-inspired design, this home features a flat tile roof. Inside, you’ll find soaring 10–12 ft ceilings with tray details, 8 ft raised-panel interior doors, crown molding in the main living areas and primary suite, and upgraded baseboards throughout. The versatile flex room—ideal as a bedroom or den—features beautiful wood flooring. The gourmet kitchen is outfitted with wood cabinetry, quartz countertops with a matching backsplash, stainless under-mount sink, designer faucet, soft-close cabinets, pull-out shelving, under-cabinet lighting, exterior-vented range hood, and upgraded appliances. A washer and dryer are also included. Enjoy modern convenience with additional highlights include hurricane impact windows and sliding glass doors, designer front door, epoxy-finished garage floors, in-wall pest control system, wood closet shelving, and natural gas appliances including a quick-recovery water heater. Offered turnkey furnished, this home is truly move-in ready—allowing you to immediately enjoy the luxury and lifestyle it provides. Wildblue residents enjoy world-class, resort-style amenities including an 800-acre lake, resort and lap pools, day spa, fitness center, 6 har-tru tennis courts, 8 pickleball courts, full-time tennis director, boat launch with day docks, playground, sport courts, indoor fine dining, and a poolside bar and grill. Ideally located between naples and fort myers, you’re just minutes from miromar outlets, gulf coast town center, hertz arena, southwest florida international airport, top-rated schools, dining, shopping, and the area’s beautiful gulf beaches. What makes wildblue a perfect location? How about a 3, 500-acre development which includes 1, 329 acres of pristine preserve land and 872 acres of fresh water lakes. All combined, this provides wildblue residents with opportunities for outstanding outdoor adventures and scenic vistas everywhere you look. Located conveniently off i-75 just 3 miles east on corkscrew road, and close to shopping, gulf coast town center, southwest florida international airport, and local area beaches. Enjoy boating, jet skiing, paddle boarding, fishing, spa and nail salon services, as well as indoor and outdoor yoga. This is luxury waterfront living!
Cottage Point, 13270 Electron Dr, Fort Myers, Florida 33908, image 1
$750,000$49K
  • 3 Beds
  • 2 Baths
  • 1,607 SqFt
  • $467/SqFt
Entry-Level
House for sale in Cottage Point
13270 Electron Dr, Fort Myers, FL 33908
Discover a beautifully renovated, fully furnished coastal retreat offering exceptional flexibility as a primary residence, vacation getaway, or established short-term rental. Centrally located near sanibel island, fort myers beach, and fort myers, this three-bedroom, two-bath home provides convenient access to some of southwest florida’s most desirable beaches, dining, shopping, and entertainment. Extensive improvements give the property an effective build date of 2024 and include a newer roof, air-conditioning system, appliances, reverse-osmosis water system with a 250-gallon holding tank, and hayward pool pump and heater. A mini-split air-conditioning system in the garage creates additional comfort and versatility for storage, hobbies, or recreational use. Inside, stylish coastal finishes and thoughtfully selected furnishings create a bright, welcoming atmosphere. The comfortable layout flows effortlessly into the outdoor living area, where the heated pool provides the perfect setting for relaxing, entertaining, or enjoying florida’s year-round sunshine. Currently operating as a successful airbnb with bookings throughout the year, the property has demonstrated strong rental appeal, including more than $7, 000 in income during march alone. It is being offered fully furnished as shown, allowing the next owner to begin enjoying or operating the home with ease. Nearby attractions include sanibel outlets, bowditch point park, big arts, tarpon house, bimini bait shack, and charley’s cabana bar. With sanibel beach, fort myers beach, and bonita beach all within easy reach, this move-in-ready property combines an ideal coastal location, extensive updates, and outstanding lifestyle and investment potential.
Shenandoah, 16371 Shenandoah Cir, Fort Myers, Florida 33908, image 1
$1,600,000
  • 4 Beds
  • 4 Baths
  • 3,378 SqFt
  • $474/SqFt
Premium
House for sale in Shenandoah
16371 Shenandoah Cir, Fort Myers, FL 33908
Welcome to this exceptional lakefront residence in the gated shenandoah community, ideally located near the gulf beaches. Situated on a one-acre lot with beautiful lake views and a water display, this spacious 3, 378-square-foot home offers an impressive courtyard floor plan with four bedrooms and four full baths. Three bedrooms are en-suite, including a private cabana-style poolside suite—ideal for guests or extended family. The home features new tile flooring, a tile roof installed in 2022, impact windows and doors, and advanced flood-protection barriers for added peace of mind. The outdoor living space is designed for entertaining, with a heated and screened pool and spa, plus an outdoor kitchen overlooking the paver decking. A generator provides additional convenience and security. The property also offers a fenced yard, two attached garages plus a separate one-car detached garage and paver motor court providing exceptional parking and storage. With its spacious layout, extensive updates, resort-style outdoor living, and one-acre lakefront setting, this shenandoah residence offers a rare combination of privacy, comfort, and proximity to the gulf beaches.
Vista WildBlue, 13682 Blue Bay Cir, Fort Myers, Florida 33913, image 1
$1,299,000$50K
  • 4 Beds
  • 3 Baths
  • 2,704 SqFt
  • $480/SqFt
Mid-Tier
House for sale in Vista WildBlue
13682 Blue Bay Cir, Fort Myers, FL 33913
Priced to sell! Sunset views over a mile-wide lake, with a private dock and sea-doo! Welcome to 13682 blue bay cir, nestled in the picturesque, lakefront community of wildblue, where resort-style living meets serene luxury. This remarkable fully furnished home boasts four spacious bedrooms, a den, three full bathrooms, and an expansive 2, 704 square feet of living space adorned with upgraded porcelain plank tile floors throughout. Step through the front door and into a sunlit, open-concept layout that effortlessly blends elegance with functionality. The inviting living spaces are ideal for everything from cozy family nights to lively gatherings, with large windows flooding every space with natural light. At the heart of the home lies the bright and spacious island kitchen, a dream for chefs and entertainers alike. It features soft-close shaker-style cabinetry, gleaming quartz countertops, matching quartz backsplash, stainless steel appliances, a natural gas cooktop, a convenient coffee bar, and a walk-in pantry. The seamless flow into the dining area and great room ensures effortless entertaining and everyday living. Step outside to an outdoor living area designed for ultimate relaxation and enjoyment. The upgraded travertine pool deck surrounds a sparkling heated pool and spa, while the large covered lanai and fully-equipped natural gas outdoor kitchen offer the perfect setup for al fresco dining or weekend barbecues. All of this is complemented by breathtaking sunset views over the nearly 300-acre recreational lake vista, including a private custom dock with a boat slip and an option to purchase a 2024 sea doo gti 170 with only 5 hours! Wildblue's amenity peninsula provides panoramic views of the nearly 600-acre wildblue lake, featuring a resort-style pool, separate lap pool, sandy lakeside beach, fitness center with studios, locker rooms with saunas, spa, a full-service restaurant and bar, poolside bar and grill, tennis and pickleball courts, a pro shop, basketball, boat ramps to over 800 acres of freshwater lakes, boat slip rentals, and more. Don't miss the chance to turn this dream into your reality; schedule your private showing today.
WildBlue, 19001 Aqua Shore Dr, Fort Myers, Florida 33913, image 1
$1,250,000
  • 2 Beds
  • 21/2 Baths
  • 2,589 SqFt
  • $483/SqFt
House for sale in WildBlue
19001 Aqua Shore Dr, Fort Myers, FL 33913
Here is your chance to own a rarely available tangerly oak model by pulte homes in one of southwest florida’s most sought-after resort-style communities, wildblue. Situated on a premium oversized eastern lot with expansive views of indigo lake and a serene, protected preserve, this home boasts 2 or 3 bedrooms, 2.5 bathrooms and a 3-car tandem garage with four-foot extension. A true focal point, the oversized outdoor space boasts a recently completed custom gas-heated saltwater pool and spa with water bowl and fountain features, beautiful travertine pavers, large picture-frame screen enclosure, louvered aluminum pergola, and mature clusia plants for privacy. Impact windows and sliding glass doors for total peace of mind. As you enter the home, you are greeted by an inviting foyer that leads you to the open great room area. The deluxe kitchen is fitted with premium kitchen aid gas appliances, quartz countertops with tile backsplash, white shaker cabinets, walk-in pantry and more! The large primary bedroom offers a massive walk-in closet and ensuite bathroom with dual sinks and glass shower enclosure. An additional ensuite bathroom can be found in one of the guest bedrooms including a large walk-in closet. Wildblue is ideally located just 3 miles east of i-75. Enjoy the resort-style amenities within the gates including resort and lap pools, indoor and outdoor restaurants, clubhouse, state-of-the-art fitness center, pickleball and tennis, lakefront beach, docks, and more! Take advantage of the ultimate florida lifestyle that awaits you with quick access to endless shopping, dining, and recreation. Property is tenant occupied.
Terabella, 12841 Terabella Way, Fort Myers, Florida 33912, image 1
$2,549,900$246K
  • 4 Beds
  • 51/2 Baths
  • 5,259 SqFt
  • $485/SqFt
Mid-Tier
House for sale in Terabella
12841 Terabella Way, Fort Myers, FL 33912
Perfectly positioned on a .54-acre homesite within the coveted terabella enclave of renaissance in fort myers, this custom two-story grand estate showcases sweeping lake views and a premier vantage of the 9th hole of the arthur hills–designed championship golf course. A dramatic arched double-door entry opens to a striking foyer with custom inlay flooring, soaring ceilings, and statement chandelier lighting that sets the tone for refined elegance throughout. Designed for elevated living and unforgettable entertaining, the residence features elegant accent walls, dramatic custom ceiling treatments, cathedral and tray ceilings, hurricane impact windows, and a thoughtfully designed floor plan that flows effortlessly from room to room. The gourmet kitchen anchors the home and offers premium appliances, double ovens, wine cooler, gas availability, a walk-in pantry, and a spacious work island ideal for gatherings, entertaining, and everyday living. The great room is a showstopper, highlighted by zero-edge pocketing sliders that fully retract to open the interior to one of the most impressive outdoor living environments southwest florida has to offer. Outdoors, an infinity-edge pool, oversized spa, water features, outdoor kitchen with built-in grill, fireplace, and outdoor shower create a resort-caliber setting designed to maximize panoramic golf and lake views. Upstairs, a spacious gathering room with a custom bar creates the perfect setting for game days or relaxed evenings. This space opens to a covered and screened balcony, with a private putting green just beyond—offering a fun and distinctive feature overlooking the fairways and tranquil water views by day and evening. Every bedroom is designed as a private retreat, each offering direct access to outdoor living through its own balcony or private entrance to the lanai, while the ground-floor primary suite provides a serene sanctuary with sitting area, stunning fairway views, generous walk-in closets, and a spa-inspired bath featuring dual vanities, bidet, jetted tub, and a walk-in shower with multiple shower heads. Additional highlights include wood flooring in the bedrooms, built-in cabinetry, surround sound wiring, den or study, open lanai and porch spaces, circular pavered drive, expansive three-car garage, whole-home generator, and security system. Residents enjoy the renaissance lifestyle within a premier low-density golf community spanning approximately 500 acres of manicured grounds, with optional golf memberships available immediately, along with a resort-style pool and pavilion, full-service spa, attended fitness center, red clay tennis, pickleball, bocce, multiple dining venues, and scenic walking and biking paths that complete this luxury setting.
Whiskey Creek, 11030 Mcgregor Blvd, Fort Myers, Florida 33919, image 1
$689,500
  • 3 Beds
  • 2 Baths
  • 1,417 SqFt
  • $487/SqFt
House for sale in Whiskey Creek
11030 Mcgregor Blvd, Fort Myers, FL 33919
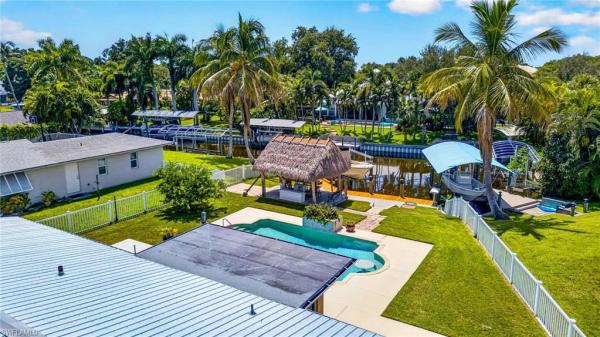
Experience the very best of southwest florida waterfront living at this gulf-access canal-front pool home along the iconic mcgregor boulevard corridor. Offering direct boating access to the caloosahatchee river and the gulf of mexico, this property captures the essence of the fort myers boating lifestyle while blending classic florida charm with the outdoor living buyers desire. The backyard is truly the showpiece. A gorgeous pool, expansive outdoor deck, and oversized tiki hut create the perfect setting for entertaining, relaxing, dining outdoors, or simply enjoying the waterfront breeze. Boaters will appreciate the dock and seawall, replaced in 2023/2024, along with a boat lift/dock setup that makes it easy to spend the day on the water right from your own backyard. A rare and valuable advantage for a canal-front property, the home/structure has been certified by survey as being in flood zone x, and the home has reportedly never flooded. This offers added peace of mind while still delivering the gulf-access waterfront lifestyle so many southwest florida buyers are searching for. With 3 bedrooms, 2 baths, a private pool, major waterfront improvements, and an exceptional outdoor entertainment area, this lovely home presents a compelling opportunity in one of fort myers’ most established and recognizable locations. Convenient to beaches, dining, shopping, medical facilities, downtown fort myers, and the riverfront, this is classic florida waterfront living with the boating access, outdoor space, and lifestyle features that make this property stand out.
Pinehurst, 2426 Stella St, Fort Myers, Florida 33901, image 1
$195,000
  • 1 Beds
  • 1 Baths
  • 400 SqFt
  • $488/SqFt
Mid-Tier
House for sale in Pinehurst
2426 Stella St, Fort Myers, FL 33901
Completely renovated cottage featuring an updated kitchen and bath. Situated on a sprawling, fully fenced lot with room to expand (pool or secondary structure), this home blends privacy with proximity. Located just a short stroll from shopping and historic downtown fort myers, it includes a long driveway- fits up to 4 cars and modern finishes throughout.
Colonial Farms, 12201 Caisson Ln, Fort Myers, Florida 33912, image 1
$3,750,000$245K
  • 5 Beds
  • 43/2 Baths
  • 7,662 SqFt
  • $489/SqFt
Mid-Tier
House for sale in Colonial Farms
12201 Caisson Ln, Fort Myers, FL 33912
You’ve searched swfl, but you haven’t seen anything like this! This private, gated 5-acre estate with a pond (no wetlands) is built to a standard most contractors won’t even attempt. Delivering custom living space, advanced energy-efficient and hurricane- rated therma steel sip construction (avg electric bill is $600-$700/month). Car enthusiasts, business owners, or hobbyists will appreciate the impressive accessory buildings, including a high-clearance bus (rv) barn and a large workshop/gym/office complex with vehicle lift, climate control, and additional office and conference space- all within minutes of dining, shopping and rsw airport. Zoned ag – you could have a farm or run a business; the sky is truly the limit with gated access and the ability to subdivide approximately 1.5 acres. Designed for both everyday comfort and grand-scale entertainment, the home features a spectacular resort-style outdoor oasis (2025), complete with a heated, saltwater pool, expansive 4, 000 sq. Ft. Screened lanai, outdoor kitchen, bar area, pool bath, and multiple covered seating spaces creating a true private retreat. Inside, refined craftsmanship and thoughtful design are showcased throughout. The gourmet kitchen and butler pantry are equipped with premium high-end appliances, including a 48” gas dacor cooktop with double oven and built-in subzero refrigerator, abundant storage, and generous prep space, ideal for hosting and daily living. The luxurious primary suite offers a spa-like bath, custom closets, and modern finishes overlooking your outdoor oasis. Upstairs, you will find an entertainer's dream with a full-size home theatre- 133” screen, 8-person theatre seating, top of the line sound system & built-in projector. Gaming area with pool table, 2 tvs & video game area. Additional highlights include built-in wine nook with wine refrigerator, tech center, office area with conference space & home gym. Ideal for multi-generational living or income potential, the property includes a private suite with its own entrance, kitchen, living space, and laundry. Advanced smart-home technology by crestron, mid atlantic, lutron & sonos include integrated sound systems, security, and lighting controls to enhance comfort and efficiency throughout. Impact-rated features, a whole-house ro water system, a backup generator, and multiple hvac systems. Newer roofs (2023), newer hvac units (2018-2024- 6 units), & new pool (2025). Built above the flood plain; flood insurance is very affordable (under $1k annually). No hoa, no restrictions. Just 5 private acres and everything you’d spend a decade trying to build, already done! Some pictures are virtually staged or ai modified to show the properties potential.
1 - 29 of 1,113 Results

PreconstructionShow All

Ekos On Evans
Ekos On Evans
Ekos On Evans
Condos in Fort Myers, FL 33901
  • Units
    144
  • Stories
    3


Experience the perfect combination of style, comfort, and convenience at our new pet-friendly affordable housing community in Fort Myers, FL. Offering modern one, two, and three-bedroom apartment homes with sleek finishes and exceptional amenities—including a pool, covered porch, grill area, playground, and dog park—our community is designed to fit your lifestyle in the heart of where you want to be. EKOS on Evans is an affordable housing community subject to income limitations.
 

Details
Monarch Luxury Apartments
Condos in Fort Myers, FL 33916
  • Units
    472
  • Stories
    3

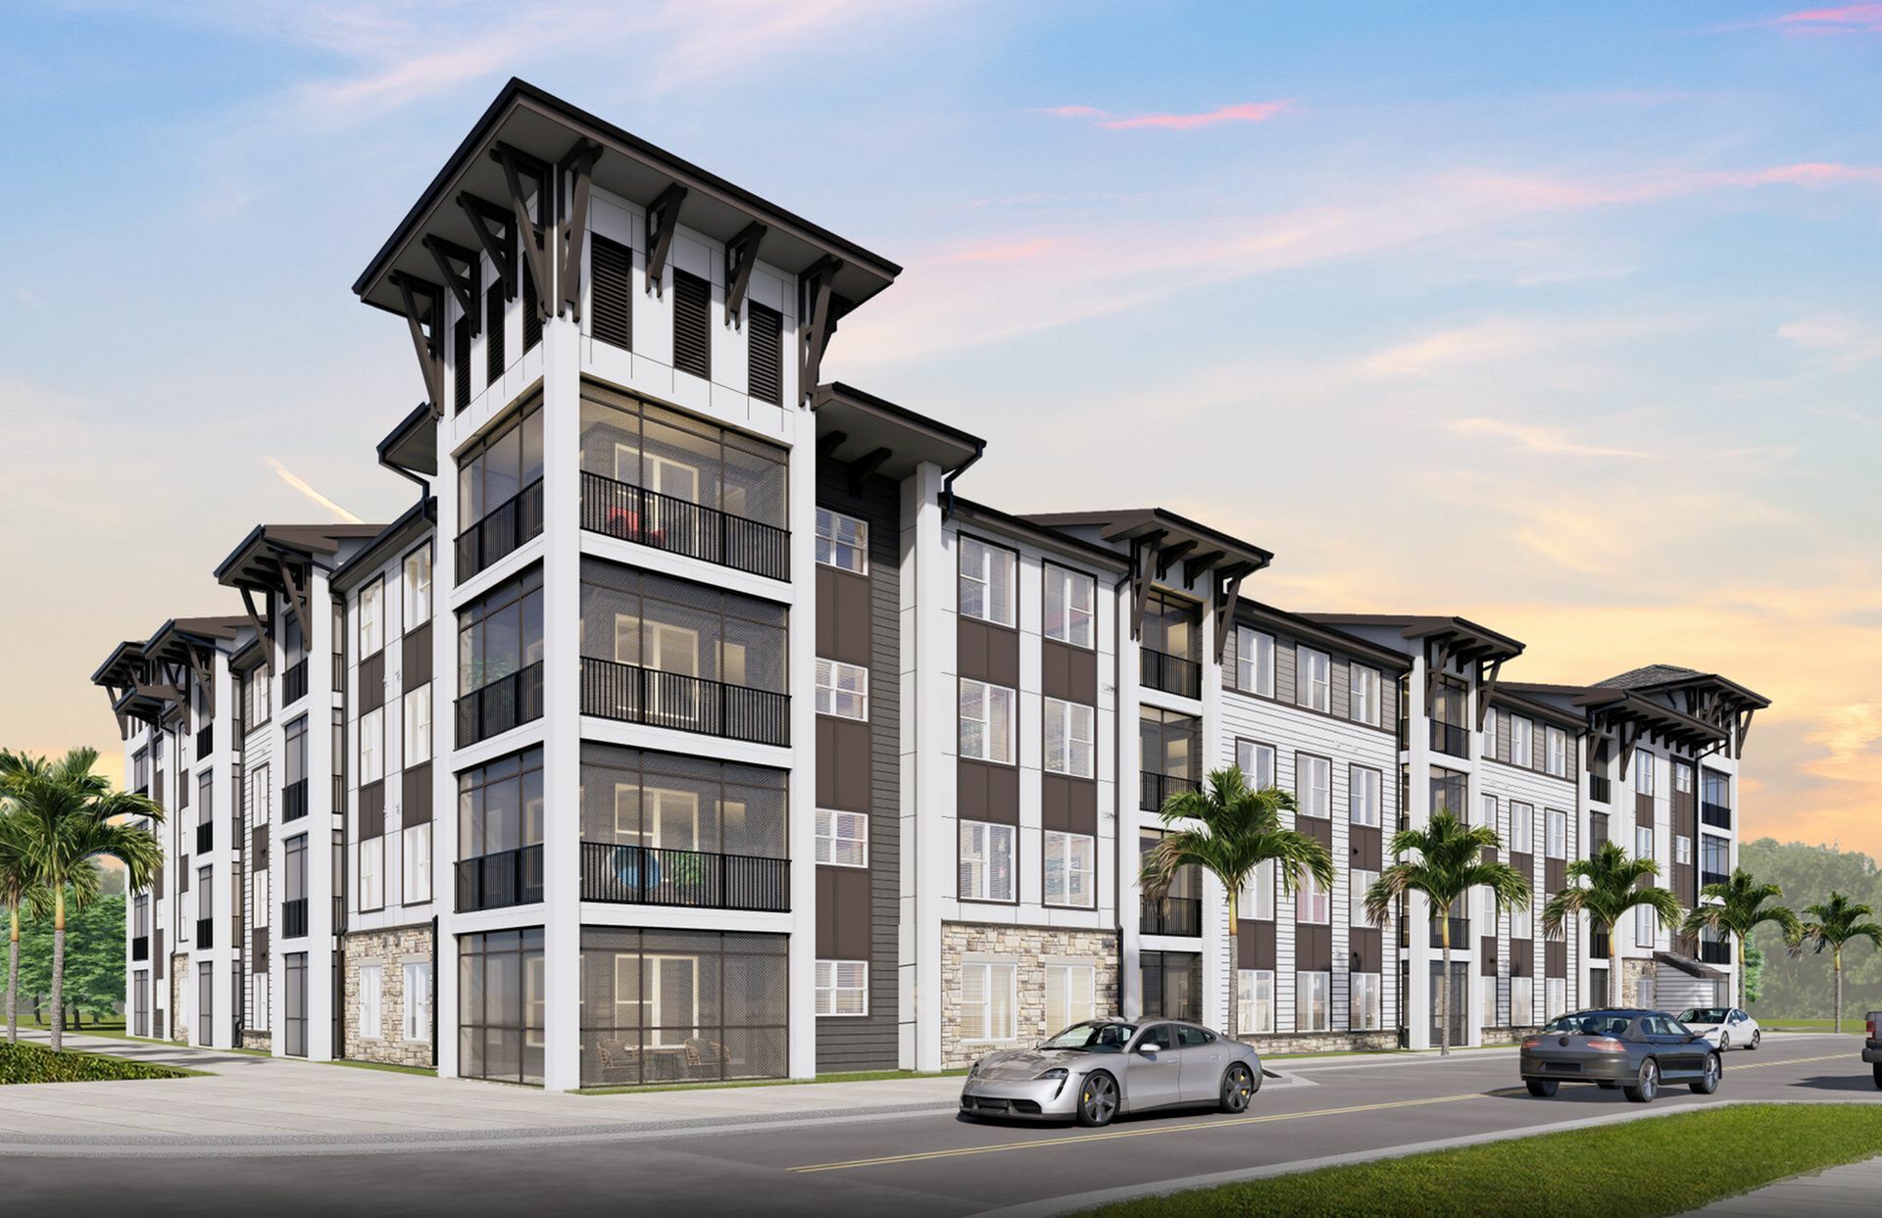
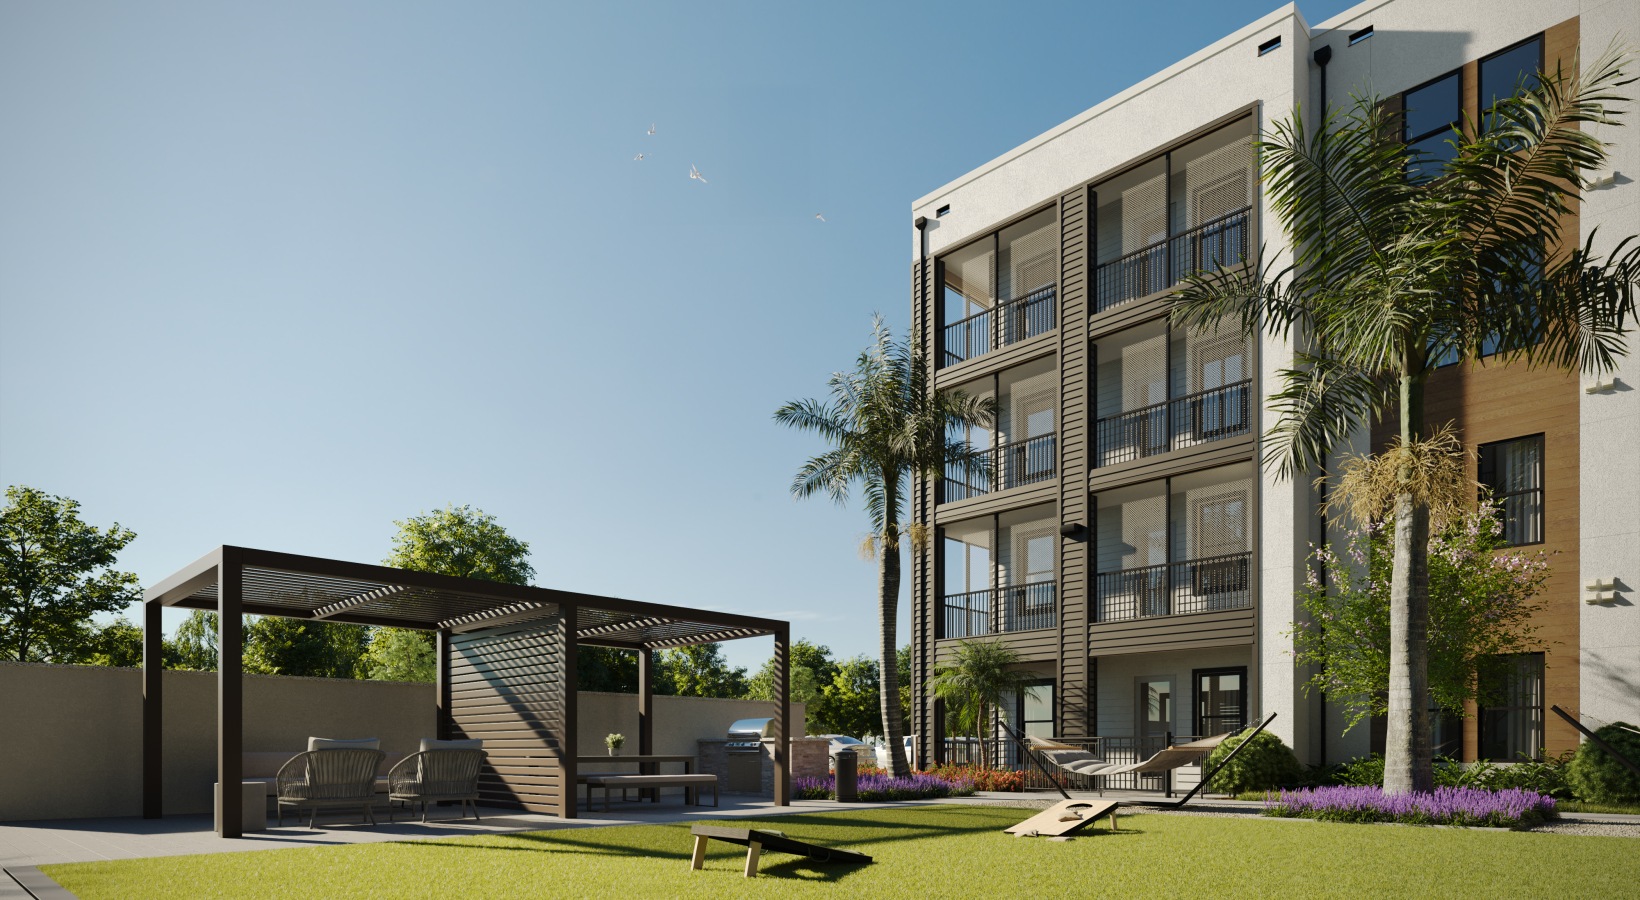
Welcome to Monarch Luxury Apartments, a new community in Fort Myers, Florida, designed for those who value style, comfort, and elevated everyday living. With thoughtfully designed residences and high-end amenities, Monarch offers a refined apartment lifestyle in a private, gated setting.

Our luxury apartments in Fort Myers feature open-concept floor plans with 9-foot ceilings, large windows, and modern finishes throughout. Chef-inspired kitchens include quartz countertops, custom cabinetry, tiled backsplashes, center islands, and premium stainless steel appliances. Full-size washers and dryers, smart thermostats, luxury vinyl plank flooring, and designer lighting bring convenience and sophistication home.

Beyond your front door, Monarch delivers resort-style amenities designed to fit your lifestyle. Stay active in the expansive fitness center, unwind at the zero-entry saltwater pool with cabanas, or enjoy social spaces including coworking lounges, a golf and multi-sport simulator, and a resident clubhouse. A dog park, pet spa, EV charging stations, private garages, and elevator access add ease to daily living.

Discover Monarch Luxury Apartments—where modern design, upscale amenities, and luxury apartments in Fort Myers come together.
Details
ONE Fort Myers
ONE Fort Myers
ONE Fort Myers
Condos in Fort Myers, FL 33901
  • Starts at
    $1.3M
  • Units
    34
  • Stories
    21

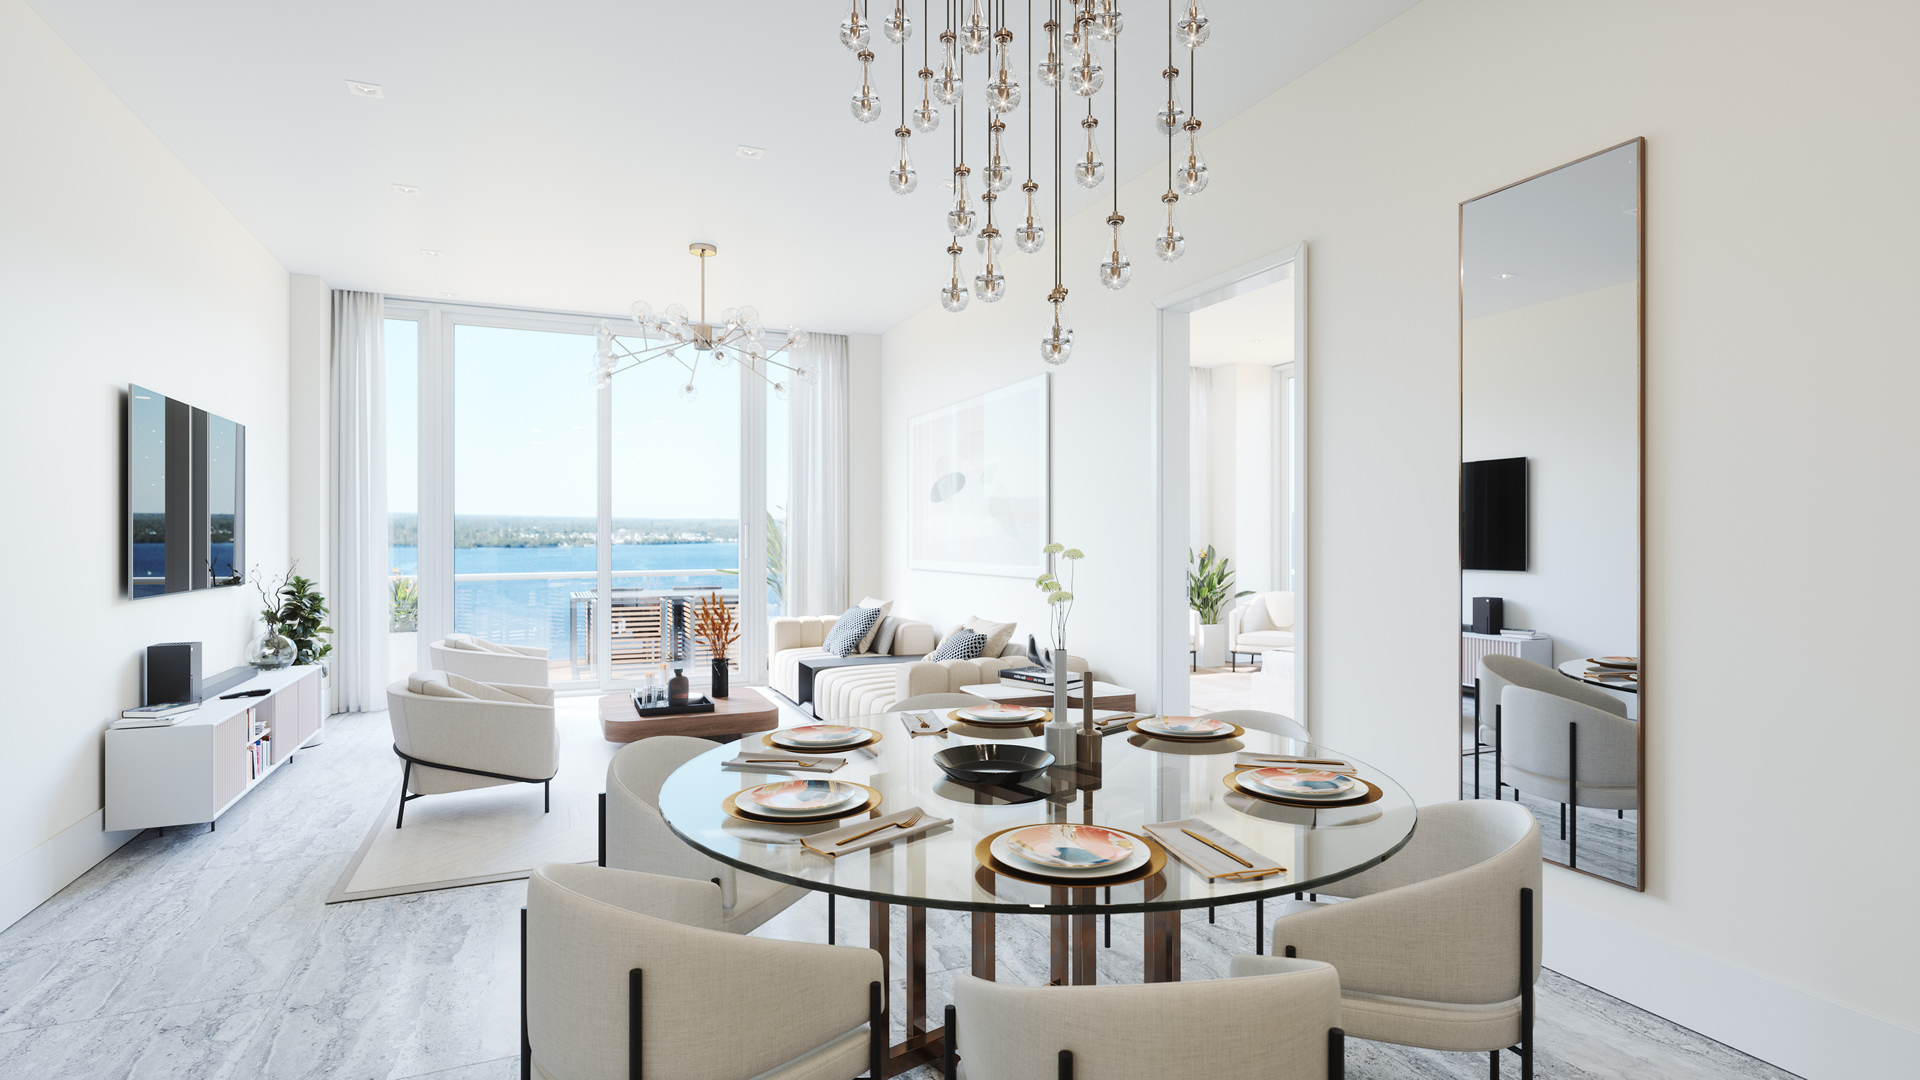
Throughout Fort Myers, our waterfront condominiums redefine what is possible for everyday life. With upscale amenities comparable to some of the world’s top resorts, ONE raises the bar as the only true boutique high‐rise in Fort Myers.

Community Amenities

With everything you need all in our brilliantly designed Fort Myers high‐rise, the only difficulty about life at ONE is leaving. All the while, the exclusivity of ONE means that sharing amenities is exceedingly rare. Here are the resort‐caliber amenities you can expect:

  • Concierge services
  • Heated infinity edge pool with a cascading waterfall
  • Rejuvenating Whirlpool spa
  • Riverside Beach area with Cabanas
  • Expansive pool deck with shaded lounge chairs and cabanas
  • Cozy and inviting fire pits
  • Chef‐inspired cabana BBQ
  • State‐of‐the‐art fitness center and virtual on‐demand classes
  • Riverfront wellness center
  • High‐speed Wi‐Fi in all common areas
  • Convenient mail room and parcel receiving station
  • Private riverfront kayak launch area and secure kayak storage
  • Oversized, air‐conditioned storage space on the same floor
  • Professional pet grooming center and pet spa
  • Spacious private owners lounge and Owner’s Club Room
  • Newly built to the latest codes and safety standards
  • All within the renowned Downtown River District

Interior Features

Each luxury condo at ONE is designed with a modern yet inviting aura that instills calmness into each day. Coupled with the riverfront views, these exquisite interiors provide a ONE‐in‐a‐million lifestyle unlike traditional Southwest Florida luxury condominiums.
  • Only 34 exclusive condominiums available
  • Private entrance elevator to the unit foyer
  • Premium Viking appliance package with gas cooktop in a chef‐inspired kitchen
  • High ceilings with expansive windows facing the riverfront for breathtaking views
  • Designer finishes and lighting
  • Quartz solid surface backsplash
  • European‐style cabinetry and under‐cabinet lighting
  • Quartz waterfall kitchen island
  • Smart technology integration
  • Glass walk‐in showers with free‐standing designer tubs in primary bathrooms
  • His and her vanities per floor plan/ layout in primary suites
  • Expansive private balconies with glass railing for uninterrupted vistas
  • Large format tile floors and wet walls
  • Central hot water boiler for a nearly instant continuous hot water supply
  • 2 assigned garage parking spots with 24‐hour controlled access
  • Individual Electric Vehicle Charging capability at your assigned parking spots
  • And beyond
Details
The Riley Apartments
Condos in Fort Myers, FL 33908
  • Units
    275
  • Stories
    4

Live the good life at The Riley

The Riley is more than just a residence, it’s a destination. Located near Estero, we embrace a serene way of thinking which makes each day feel special. Welcome in relaxation while you dip your toes in our resort-style pool. Appreciate the local gems around you with convenient access to renowned beaches, a variety of shops, one-of-a-kind restaurants, and entertainment. Invite tranquility to your home in our 1, 2, 3 bedroom apartments and let easy living be a way of life. Make yourself at home when you live at The Riley.

Life at The Riley is tailored with you in mind. Our emphasis on a carefree and luxurious lifestyle leaves you feeling at ease. We go beyond the expected standard by focusing on details woven throughout our space to elevate your sanctuary. We keep quality top of mind so you can enjoy making the most of the place you call home. From our contemporary finishes to our elegant kitchens and unmatched amenities, see why life at The Riley means an open door to laid back living.

Details
Fort Myers, FL Snapshot
2,446
Active Inventory
0
New Listings
$83K to $13.3M
Price Tier
574
Pending Sales
$345K
Median Closed Price
92
Avg. Days On Market

Related Searches in Fort Myers, FL

Map
Filters