Near you
Finding buildings near you…
Counties



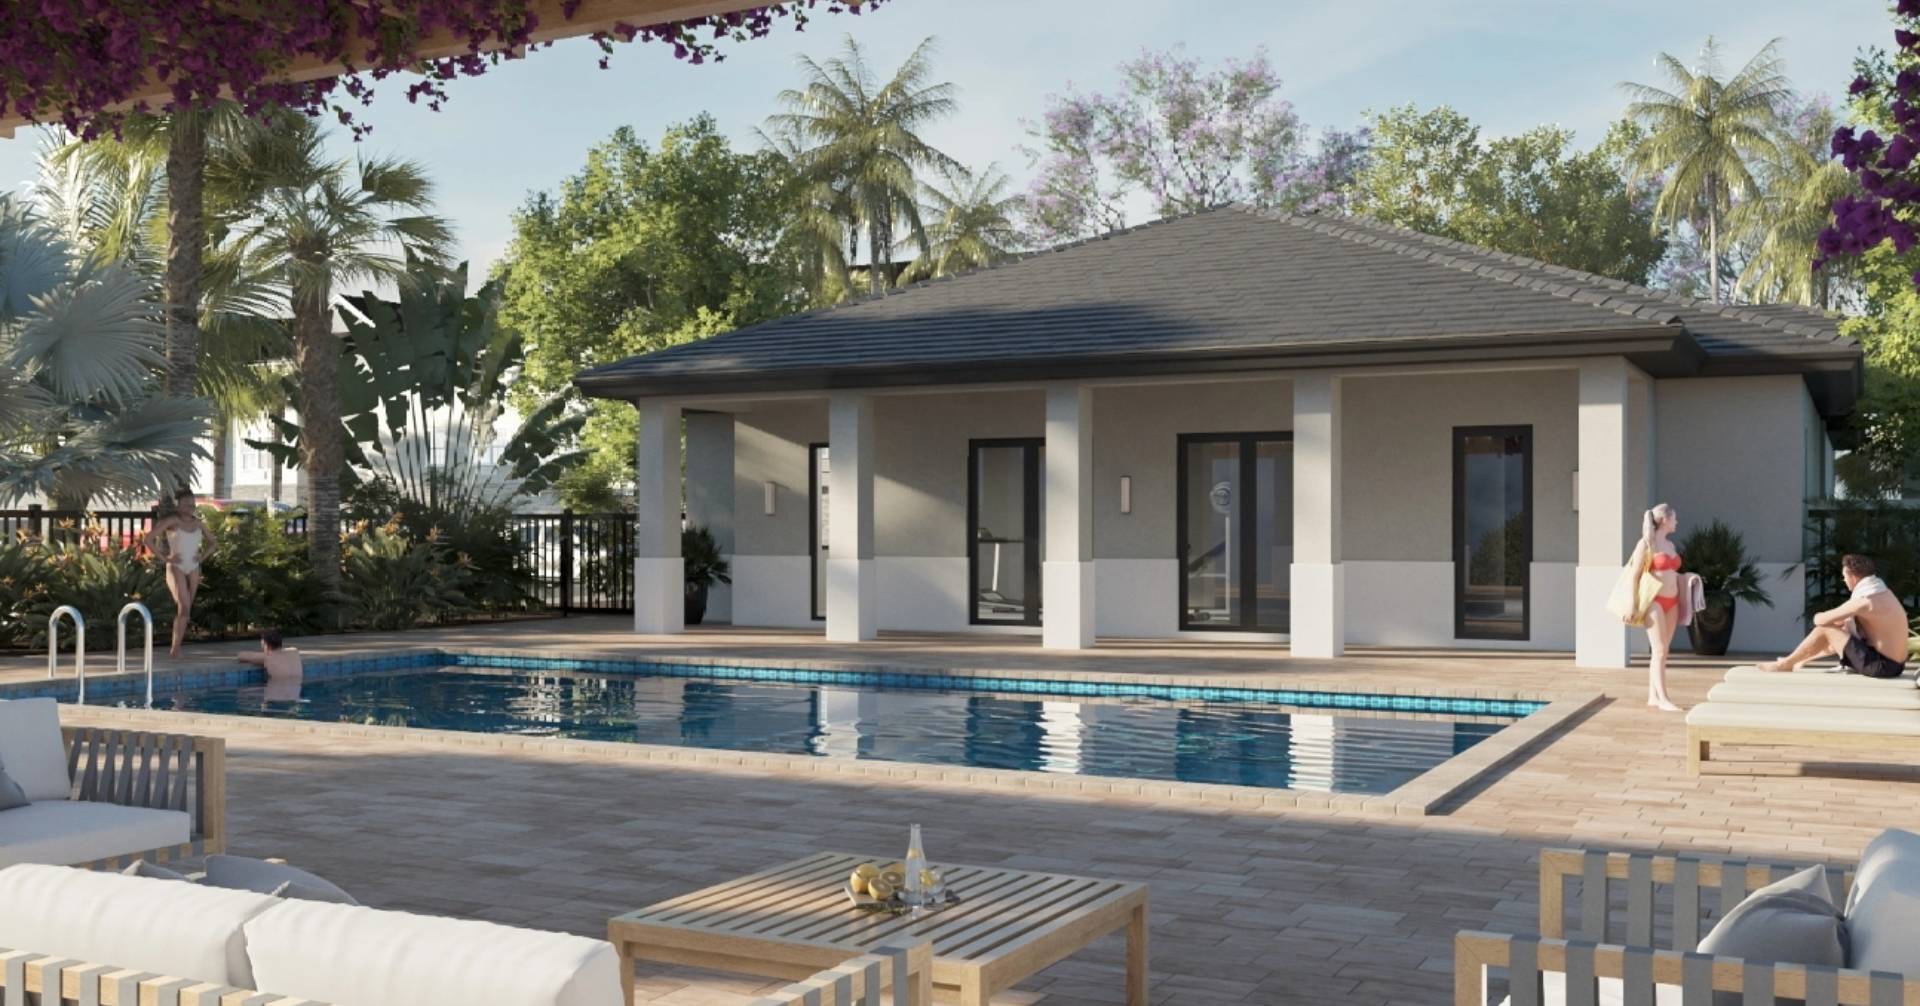
Located near delicious dining options and diverse eateries to convenient shopping and essential services, Flamingo Village has everything you need for a dynamic and fulfilling lifestyle.
Classic interiors, elegant arches, and sloping roofs evoke a sense of timeless appeal. Flamingo Village’s stunning new residences distinguish themselves from typical developments in the area, featuring spacious floor plans that exemplify contemporary residential design.
The two- and three-story garden-style residences offer two bedrooms and two bathrooms, complete with modern kitchens and sunlit balconies. For those who prefer Townhome living, two-bedroom units with two-and-a-half bathrooms are available. All of this is nestled within a secure gated community, complete with a clubhouse and an inviting resort-style pool area.
Flamingo Village offers the perfect balance of natural tranquility and modern convivence. Ideally situated, it provides easy access to major highways and just steps away from the Tri-Rail and Metrorail transfer station, ensuring seamless commuting. Discover the ideal place to call home, where comfort, connivence and natural beauty come together.
Your Residence
Your Community
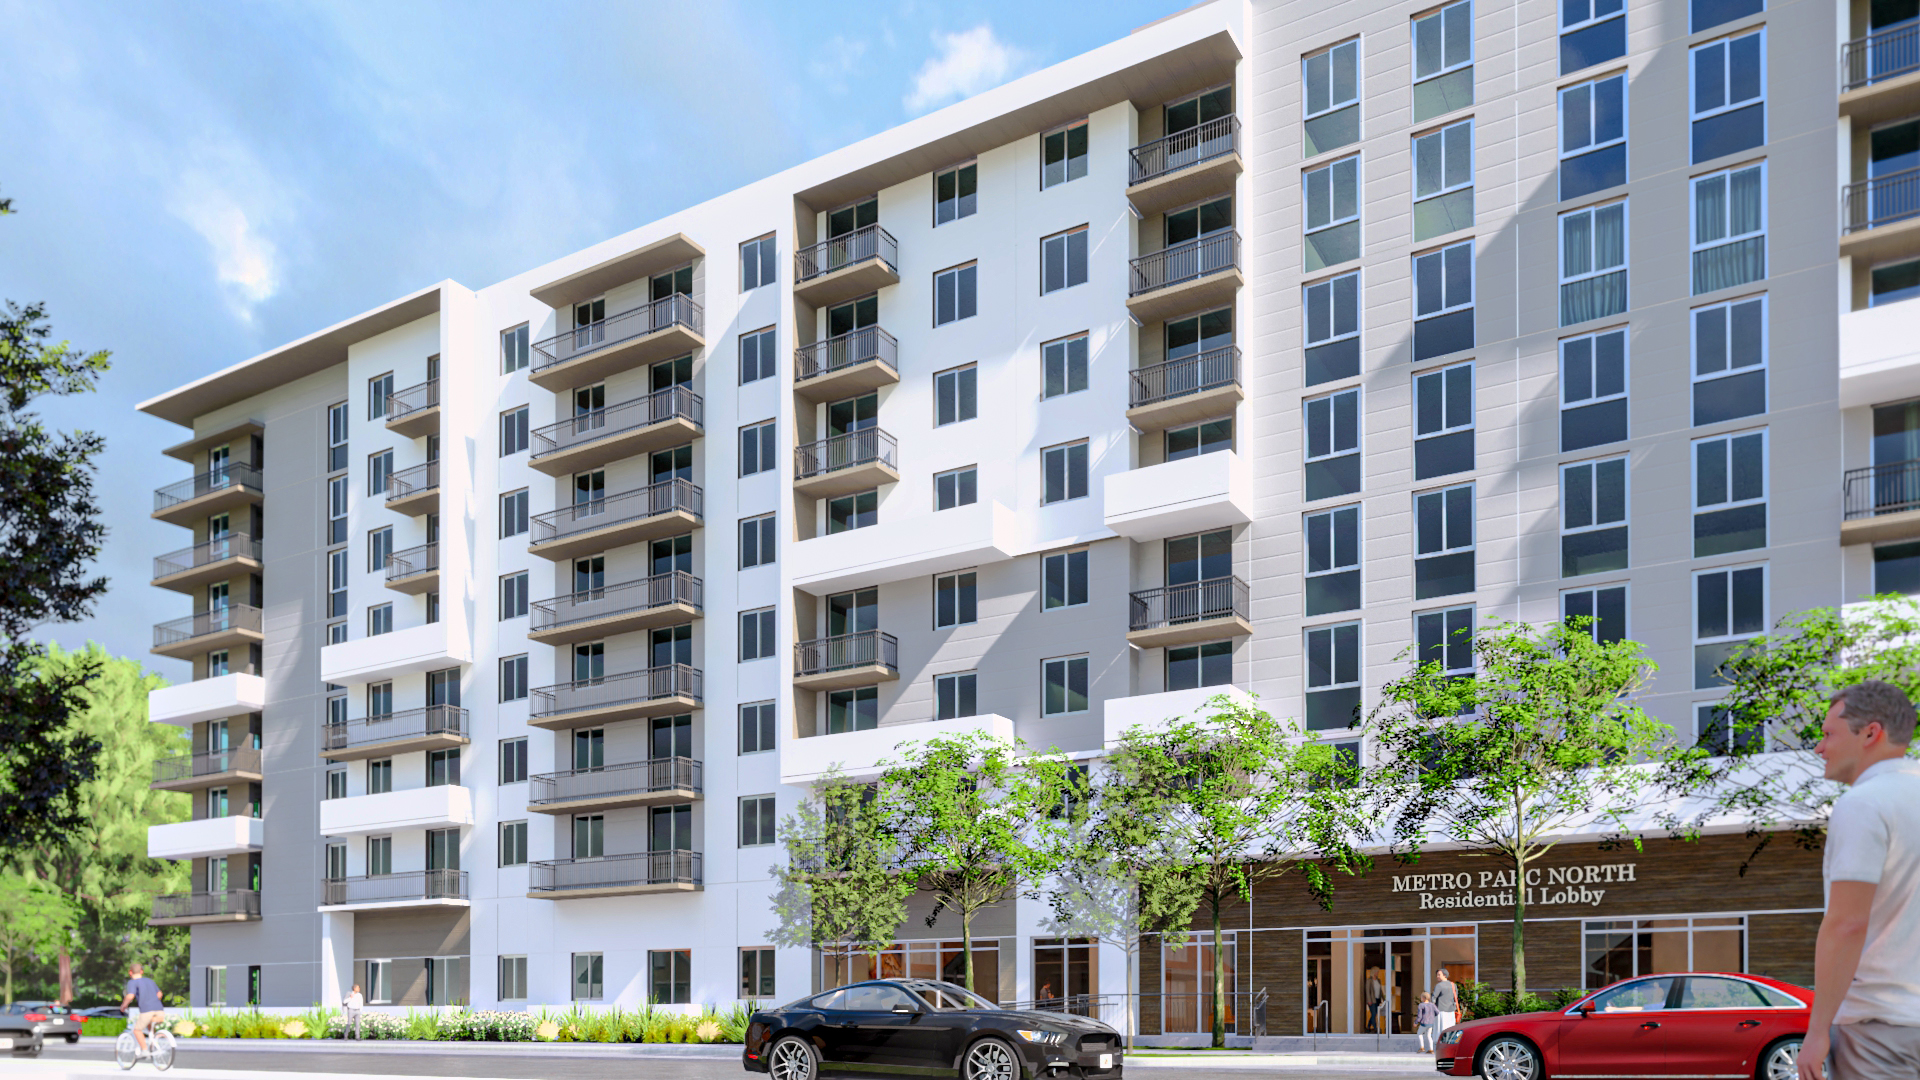
Baron Property Group has officially broken ground on Metro Parc North, a 661-unit residential development in Hialeah. Designed by Modis Architects and built by KAST Construction, the project will introduce Class-A multifamily housing with a range of amenities, located adjacent to the Metrorail station and Hialeah Hospital. Completion is expected in Q3 2027.
Metro Parc North will feature studio to three-bedroom rental residences, each offering open-concept layouts, luxury vinyl flooring, designer kitchens with stainless steel appliances, full-size washers and dryers, spacious closets, and private balconies. The development’s amenity package will include a 24-hour concierge, resort-style pool with private cabanas, summer kitchens, coworking spaces, a multi-purpose clubroom, secure bike storage, a pet grooming station, and controlled-access parking.
Spanning an entire block, Metro Parc North is located next to Metro Parc, Baron Property Group’s 559-unit residential development with over 15,000 square feet of retail. Together, the two projects will contribute nearly two million square feet of residential and retail space to Hialeah, enhancing the area’s housing options and access to transit.
Hialeah has experienced increased residential and commercial development in recent years, attracting families, young professionals, and businesses. The neighborhood is home to Amelia Earhart Park, Hialeah Park, and well-known dining establishments like La Fonda and El Palacio de los Jugos. As investment in the area grows, developments such as Metro Parc North are contributing to Hialeah’s evolution into a more connected and amenitized urban district.
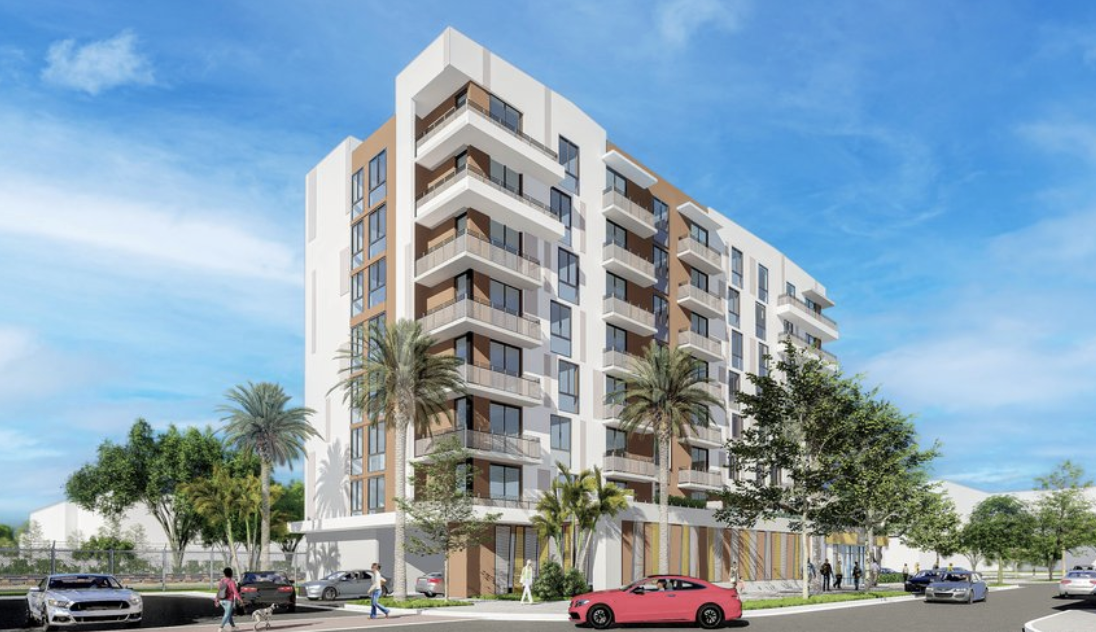
According to the South Florida Business Journal, the development will measure eight stories, occupying a 11,627-square-foot site. MG Developer purchased the site for $1.6 million in 2022; it also purchased another parcel nearby that will eventually feature Metro Station 1’s second phase. TA Builders is the general contractor; it hopes to wrap up construction by the first quarter of 2026.
Metro Station 1 will likely be at-market-rate units. RentCafé reports that the average cost of an 879-square-foot apartment in Hialeah is currently $2,192 a month. Modis Architects designed Metro Station 1.
Metro Parc 1 has been made possible with the recent acquisition of a $10 million construction loan. The community is unfolding at 2691 E 11th Ave, Hialeah, FL, 33013, in Miami-Dade County.

 Local Realty Service Provided By: Hyperlocal Advisor. Information deemed reliable but not guaranteed. Information is provided, in part, by Greater Miami MLS & Beaches MLS. This information being provided is for consumer's personal, non-commercial use and may not be used for any other purpose other than to identify prospective properties consumers may be interested in purchasing.


