3 Bedroom Homes Real Estate For Sale in Port St. Lucie, FL

St. Lucie County | Updated
Market Action
Selling Speed
Steady
17.1
Inventory Supply
Balanced
5.85
Sales Activity
Updating
Results 29 of 985
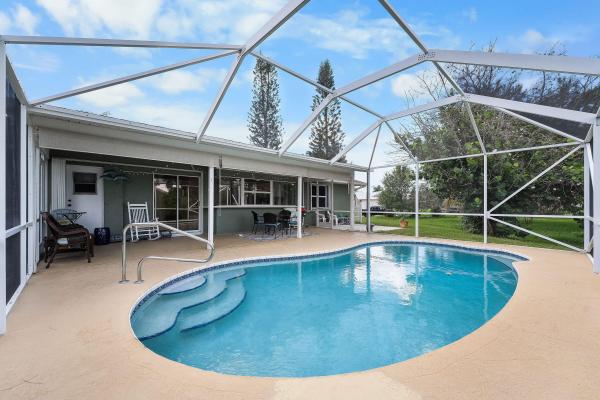
Oak Hammock, 838 SW Sail Ter, Port St. Lucie, Florida 34953, image 1
$425,000
  • 3 Beds
  • 2 Baths
  • 1,582 SqFt
  • $269/SqFt
Entry-Level
House for sale in Oak Hammock
838 SW Sail Ter, Port St. Lucie, FL 34953
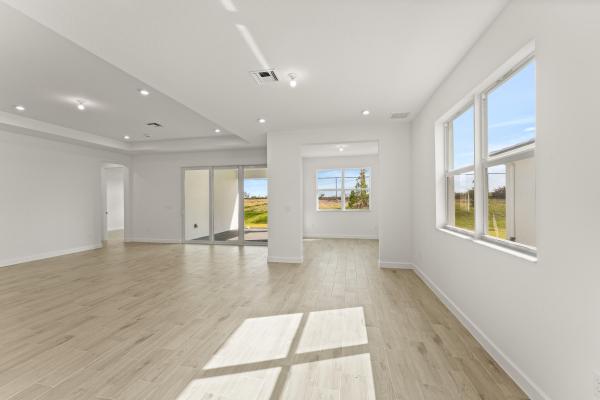
Back on the market! Beautifully renovated 3-bed, 2-bath pool home with no hoa in the heart of port st. Lucie! Step into a bright, open-concept floor plan with vaulted ceilings and easy-care laminate flooring. The stunning updated kitchen features crisp white shaker cabinets, generous counters, a large center island, a decorative tile backsplash, and stainless steel appliances. The split-bedroom layout offers a spacious primary suite with a walk-in closet and renovated en-suite bath with walk-in shower. Sliding doors open to your private in-ground free-form pool and covered, screened patio. Additional highlights include a fenced yard, 2-car garage, stucco exterior, and approx. 1, 582 living sq ft. Ideally located just minutes from shops and dining, with easy access to 95 and fl turnpike 2 large dogs on property, please give 24 hrs notice when possible. Call or txt la with any questions.
Bayshore Heights, 380 SW Donna Ter, Port St. Lucie, Florida 34984, image 1
$417,000$29K
  • 3 Beds
  • 2 Baths
  • 1,552 SqFt
  • $269/SqFt
Entry-Level
House for sale in Bayshore Heights
380 SW Donna Ter, Port St. Lucie, FL 34984
Welcome to this stunning 3-bedroom, 2-bath home built in 2023, offering 1, 552 sq ft of thoughtfully designed living space. This well-maintained home features an open-concept layout with a spacious kitchen boasting stainless steel appliances, pantry, breakfast bar, and seamless flow into the family room—perfect for both everyday living and entertaining. The light-filled family room opens through sliding glass doors to a private backyard retreat complete with a paver patio, pergola, fire pit, and fully fenced yard—ideal for relaxing or hosting gatherings. Enjoy a desirable split floor plan for added privacy, along with both a formal dining room and separate living room to suit your lifestyle. Conveniently located just minutes from the florida turnpike, i-95, shopping, dining, and more.
OPEN SUN, 3-7PM
Brystol At Wylder, 11202 NW Fernbrook Dr, Port St. Lucie, Florida 34987, image 1
$390,000
  • 3 Beds
  • 2 Baths
  • 1,451 SqFt
  • $269/SqFt
Entry-Level
House for sale in Brystol At Wylder
11202 NW Fernbrook Dr, Port St. Lucie, FL 34987
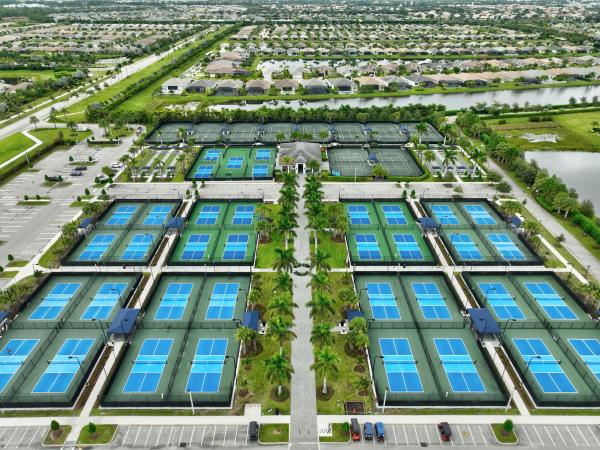
Move-in ready with full hurricane impact protection—no new construction, wait! This 2024-built lennar home in gated brystol at wylder offers 3bd/2ba in 1, 451 sq ft of single-story living. The kitchen features a large island, walk-in pantry, and gas range. Upgrades include impact windows, an impact sliding patio door, and an impact front door—real storm protection and potential insurance savings already in place. Resort-style amenities: clubhouse, fitness center, pool, pickleball, dog park, and a playground. Attached is a 2-car garage, covered patio, and tile/wood flooring throughout. Top-rated schools: allapattah flats k-8, manatee academy k-8, and st. Lucie west centennial hs. Low $300/mo hoa. New-construction quality, zero build wait. Schedule your showing today!
141 SW Covington Rd, Port St. Lucie, Florida 34953, image 1
$410,000
  • 3 Beds
  • 2 Baths
  • 1,522 SqFt
  • $269/SqFt
House for sale
141 SW Covington Rd, Port St. Lucie, FL 34953
Showings start friday, june 26, 2026. This cbs screened in pool home has 3 bedrooms, split plan with 2 bathrooms, cathedral ceiling, 2 car garage, new roof replaced dec 2022, new impact doors and windows installed in 2017, new ac system in last 13 months. Pool has been refinished with marcite. As per owner. This home has an open floor plan with a semi-formal dining room to left of kitchen with its own slider to the huge porch 30 x 10 and pool area. Kitchen has all the big kitchen amenities french refrigerator, range and oven combo, microwave, dishwasher and disposal. Beautiful black granite graces the counter tops throughout the kitchen with an eating / snack bar at the right which can accommodate up to 3 bar stools. Breakfast nook just off kitchen, next to the snack bar. C below currently owner is using the breakfast nook as an office space. Looking to the east (rear) of house is the family room which also has a impact slider same as dining room slider to the oversized porch 30 x 10 and the screened in pool with 690 square feet of summer splashing fun. Heading back into the home you have the guest bedrooms and bath with laundry on one side. Please note: knock on left bedroom door before opening as someone maybe sleeping. Bedroom on right is open. Laundry room is between front living room and breakfast nook near the foyer. Washer and dryer do not stay. Laundry room has cabinetry for storage, and the new ac system is behind the laundry door. Laundry opens to full size 2 car garage with garage door opener. The electrical has had some updates to the electrical circuit panel where you can plug in battery powered scooters etc. There is also an attic access. Last but not certainly the least is the master bedroom which is split away from the other guest bedrooms for calming relaxation. Almost 16 x 12 with laminate flooring in master and tile in the large, oversized master bath 11'6 x 10 almost a room unto itself at its largest points, walk-in closet and a shower that is " already" for wheelchair access or use to shampoo your pets too. Grab bars are installed throughout the master bath with the master privy having a grab bar and a pocket door which tucks away. Lots of storage for clean linens and an area for dirty linens in the closet. Beautiful, updated cabinetry in master bath has a beautiful silestone countertop. Heading back out toward the pool, you can readily see that the whole yard is fenced and has privacy slats woven into the chain-link fence. There are 2 gates on either side of the property for easy access. There are some fruit trees in the back yard, and the yard is very lush with many types of flowering bushes, trees and an outdoor patio that is quite large. There is even a doggy door in the pool for your pups or cats to go outside. Home is being sold as-is. Owner is a disabled american veteran. Property not available after 5:00 pm to show due to nurse that comes in.
Del Webb At Tradition, 13994 SW Gingerline Dr, Port St. Lucie, Florida 34987, image 1
$568,500$7K
  • 3 Beds
  • 21/2 Baths
  • 2,110 SqFt
  • $269/SqFt
Entry-Level
House for sale in Del Webb At Tradition
13994 SW Gingerline Dr, Port St. Lucie, FL 34987
Welcome to exceptional waterfront living in the highly sought-after del webb community of port saint lucie. Perfectly positioned on a premium water lot, this beautifully brand new upgraded 2-bedroom plus den, 2 ½ bath residence offers the ideal blend of luxury, comfort, and effortless florida living. This stunning home is furnished with new furniture and has never been lived in!!! Designed with both style and functionality in mind, the home features a bright, open-concept layout that seamlessly connects the main living spaces. The upgraded kitchen is a true standout, showcasing enhanced finishes and many upgrades, high end cabinetry, and a layout perfect for entertaining new friends and everyday lifestyle. The spacious primary suite serves as a private retreat, complete with an upgraded spa-like bath designed for relaxation and comfort. A versatile den provides the perfect space for a home office, guest room, or hobby area...Step outside to your extended screened-in lanai and take in serene water views—an ideal setting for morning coffee or evening gatherings. This premium lot offers both privacy and a tranquil backdrop that's hard to find. Additional highlights include gas service—a sought-after feature in the community—and the convenience of a fully furnished home, allowing for a truly move-in-ready experience. Fabulous upgrades include: tile roof, extended large screened-in lanai, 8-foot doors with black hardware throughout, crown molding, wide trim and baseboards, upgraded gourmet kitchen with gas range and wood-clad hood, kitchenaid appliances including large french door refrigerator, dishwasher, built in microwave and wall oven, under cabinet lighting, pullout cabinet drawers, large pantry, pendant lights, oversized island with large single sink and industrial black faucet. Master bedroom suite: tray ceiling, ceiling light/fan, 2 large walk-in closets, and window treatments include electric banded shade. Spa-like master bath includes custom mosaic floor tile, large open shower with floor to ceiling tiles, listello, niche, black fixtures and hardware, plus linen closet. The 2nd bedroom boasts a large bay window, fan/light, on-suite bath with frameless shower door, black fixtures and hardware, listello, shelving, floor to ceiling tile, linen closet, and large walk-in closet. Office/3rd bedroom: glass french doors, tray ceiling, additional overhead dimmable lighting, fan/light, closet, and double window with banded shade. This home also includes a centrally located half bath and additional large storage closet just off the entry hallway. Entry from the 2 car garage includes a spacious drop zone. Laundry room has been upgraded to include: sink, cabinetry, and front load whirlpool washer and gas dryer. Rinnai instant gas hot water heater ensures ample hot water at a cost savings. Living room has dimmable overhead lighting with a large 72-inch fan/light. Both the dining and living room have large sliders with electric banded shades to easily adjust lighting or privacy leading to paved extended screened-in lanai with privacy shade. Located within del webb, residents enjoy access to resort-style amenities including a clubhouse, fitness center, pool, tennis and pickleball courts, and a vibrant calendar of social activities. This is more than a home—it's a lifestyle. Don't miss the opportunity to own one of the community's most desirable homes!! Call for a showing today of home and club house...
OPEN SUN, 5-9PM
2049 SW Bayshore Blvd, Port St. Lucie, Florida 34984, image 1
$415,000$60K
  • 3 Beds
  • 2 Baths
  • 1,540 SqFt
  • $269/SqFt
House for sale
2049 SW Bayshore Blvd, Port St. Lucie, FL 34984
Only $1, 000 deposit. Save yourself several thousands of dollars in closing costs when using the seller's approved lender. Your new home is move in ready. It features 3 bedrooms, 2 bathrooms, a walk in shower and a 2-car garage with vaulted ceilings, a cute front porch, tile in main living areas and a large fenced-in backyard view from your covered patio. Offering quick access to shopping, dining, parks, beaches & treasure coast mall. Monthly payments starting at $3, 100 p&i only. Builder warranty included
Backup
A backup offer is when a home seller has accepted an offer from a buyer, but is still accepting offers from other buyers. Sellers state that they are accepting backup offers if they think the current offer may fall through.
Woodland Trails, 4232 SW Port St Lucie Blvd, Port St. Lucie, Florida 34953, image 1
$415,000$64K
  • 3 Beds
  • 2 Baths
  • 1,540 SqFt
  • $269/SqFt
Entry-Level
House for sale in Woodland Trails
4232 SW Port St Lucie Blvd, Port St. Lucie, FL 34953
**move-in ready! $1, 000 deposit (emd) with approved lender. Also, save thousands in closing costs when using seller's preferred lender. This beautifully crafted new construction home (sample photos) offers 3 bedrooms, 2 baths, a spacious walk-in shower, vaulted ceilings, with tile throughout main living areas. Featuring a 2-car garage with turn around driveway. Ideally located with quick access to shopping, dining, beaches & tradition square. Builder warranty included—an exceptional value and opportunity you don't want to miss!
619 SW Hamberland Ave, Port St. Lucie, Florida 34953, image 1
$415,000
  • 3 Beds
  • 2 Baths
  • 1,539 SqFt
  • $270/SqFt
House for sale
619 SW Hamberland Ave, Port St. Lucie, FL 34953
Built in 2023, this beautifully maintained 3-bedroom, 2-bath home offers modern style, energy efficiency, and everyday comfort. The spacious open-concept layout seamlessly connects the living, dining, and kitchen areas, creating an ideal space for entertaining or relaxing with guests. The kitchen features white cabinetry, stainless steel appliances, ample counter space, a large breakfast bar, and a decorative tile backsplash that adds a contemporary touch. The split-bedroom floor plan provides added privacy, with a spacious primary suite offering a walk-in closet and an en-suite bathroom. Two additional bedrooms are perfect for guests, or a home office. A dedicated laundry room and a 3-car garage provide plenty of storage and convenience. Equipped with solar panels, this home offers energy-efficient living while keeping utility costs in mind. The spacious backyard provides plenty of room for outdoor enjoyment, gardening, or future customization. Built with modern finishes and designed for functionality, this move-in-ready home offers a great combination of comfort, convenience, and value in a desirable port st. Lucie location.
Sandpiper Bay, 2635 SE Morningside Blvd, Port St. Lucie, Florida 34952, image 1
$485,000$4K
  • 3 Beds
  • 2 Baths
  • 1,796 SqFt
  • $270/SqFt
Entry-Level
House for sale in Sandpiper Bay
2635 SE Morningside Blvd, Port St. Lucie, FL 34952
New - 5 days 20 hrs ago
Esplanade At Tradition, 9771 Santini Rd, Port St. Lucie, Florida 34987, image 1
$615,000
  • 3 Beds
  • 3 Baths
  • 2,277 SqFt
  • $270/SqFt
Entry-Level
House for sale in Esplanade At Tradition
9771 Santini Rd, Port St. Lucie, FL 34987
Beautifully appointed 3-bedroom, 3-bath lakefront home in a highly sought-after active adult community, offering an exceptional blend of luxury, comfort, and florida living. Gently lived in and meticulously maintained, this home welcomes you with serene lake views and a beautifully designed outdoor living space. Inside, the impressive open-concept floor plan flows seamlessly between the living, dining, and kitchen areas. The designer kitchen is truly the heart of the home, featuring gas cooking, a large center island with gorgeous quartz countertops, a walk-in pantry, and stainless-steel appliances. An additional den provides the perfect space for a home office, reading room, or quiet retreat. All three spacious bedrooms feature ensuite bathrooms and generous walk-in closets. Designer touches are found throughout, including stylish lighting, upgraded fans and fixtures, elegant tray ceilings, and impact glass windows and doors for added peace of mind. The luxurious primary suite offers tranquil lake views and a beautifully appointed bath with gorgeous tile, a spacious walk-in shower, frameless glass enclosure, and an oversized walk-in closet. Step outside to enjoy the florida lifestyle from your screened-in patio with paver flooring, custom landscaping and beautiful nighttime landscape lighting overlooking the peaceful lake. The impressive 2.5-car tandem garage provides plenty of room for vehicles, golf carts, bikes, and all your favorite recreational toys. The cul de sac lot offers additional privacy and parking. Lastly, the rainsoft whole house water filtration system provides an extra measure of quality water throughout the home. This amenity-rich active adult community offers an incredible resort-style lifestyle, including a heated pool, state-of-the-art fitness center, tennis, pickleball, onsite café and massage services, entertainment, activities, and so much more. And when you're ready to venture out, downtown tradition square is just minutes away, offering dining, shopping, entertainment, and exciting events. Hop in your golf cart and enjoy everything this vibrant florida community has to offer! A beautifully finished lakefront home, an exceptional amenity package, and the best of florida living—this one is ready to be enjoyed.
Backup
A backup offer is when a home seller has accepted an offer from a buyer, but is still accepting offers from other buyers. Sellers state that they are accepting backup offers if they think the current offer may fall through.
Bayshore Heights, 213 SW Nativity Ter, Port St. Lucie, Florida 34984, image 1
$385,000
  • 3 Beds
  • 2 Baths
  • 1,425 SqFt
  • $270/SqFt
Entry-Level
House for sale in Bayshore Heights
213 SW Nativity Ter, Port St. Lucie, FL 34984
Charming corner-lot retreat & private pool oasis! This 3-bedroom port st. Lucie home sits on an oversized 1/3-acre corner lot and offers a thoughtfully designed open living space. Vaulted ceilings create an airy, open feel, while every bedroom features a walk-in closet for extra storage. The huge kitchen overlooks a screened patio and in-ground pool, perfect for entertaining or relaxing in your own backyard escape. Stainless steel appliances add a modern touch, and accordion shutters provide peace of mind during storm season. Enjoy the space and privacy of an oversized lot in a desirabl neighborhood, close to shopping, dining, and easy access to major roadways. Don't miss this move-in-ready gem with pool, storage, and style all in one package!
Telaro At Tradition, 11968 SW Pantone St, Port St. Lucie, Florida 34987, image 1
$532,900
  • 3 Beds
  • 21/2 Baths
  • 1,969 SqFt
  • $271/SqFt
Entry-Level
House for sale in Telaro At Tradition
11968 SW Pantone St, Port St. Lucie, FL 34987
The sage elite offers 3 bedrooms, 2.5 bathrooms, and a versatile study room in a spacious open-concept design. The kitchen flows seamlessly into the dining area and great room, while the private owner's suite features a walk-in closet and a luxurious en-suite bath. A covered lanai and 2-car garage complete this thoughtfully designed home. Please note: photos are of similar model and are not the actual property
Woodland Trails, 4522 Floral St, Port St. Lucie, Florida 34953, image 1
$379,000$27K
  • 3 Beds
  • 2 Baths
  • 1,400 SqFt
  • $271/SqFt
Entry-Level
House for sale in Woodland Trails
4522 Floral St, Port St. Lucie, FL 34953
Well maintained 3 bedroom 2 bath 2 car garage inground pool fenced back yard. Split bedrooms, both bathrooms newly updated. Freshly painted interior and exterior. New metal room.. Screened lanai overlooks pool. Tankless water heater
Sandpiper Bay, 2773 SE Pine Valley St, Port St. Lucie, Florida 34952, image 1
$559,900$20K
  • 3 Beds
  • 2 Baths
  • 2,068 SqFt
  • $271/SqFt
Entry-Level
House for sale in Sandpiper Bay
2773 SE Pine Valley St, Port St. Lucie, FL 34952
Beautifully updated cbs pool home overlooking the golf course in sandpiper bay! This move-in-ready residence features a complete kitchen remodel with new cabinetry, quartz countertops, and updated appliances. Both bathrooms have been fully renovated with new vanities, lighting, and fixtures. Major improvements include a new roof (2023), a/c (2023), gutters, impact windows and doors, and full hurricane protection. Enjoy the screened lanai with new floor coating and screens, plus a heated saltwater pool with a new heater installed in 2025. Recently refreshed irrigation system. Conveniently located near public boat ramps, golf courses, shopping, dining, parks, and treasure coast beaches. A rare opportunity to own a substantially updated home in one of port st. Lucie's most sought discover refined florida living in this extensively renovated golf-front pool home in the sought-after sandpiper bay area. Thoughtfully reimagined with quality upgrades throughout, this residence offers a seamless blend of modern elegance and everyday comfort. The stunning chef-inspired kitchen showcases custom cabinetry, quartz countertops, and upgraded appliances, while both bathrooms have been beautifully transformed with designer finishes, updated vanities, and sophisticated lighting. Recent improvements include a new roof, a/c system, gutters, impact-rated windows and doors, and full hurricane protection, providing exceptional value and peace of mind. Outdoor living takes center stage with a screened lanai overlooking the golf course and a sparkling saltwater pool enhanced by a new heater in 2025. Whether enjoying morning coffee with tranquil fairway views or hosting guests poolside, this home was designed to embrace the florida lifestyle. Ideally located near public boat ramps, golf courses, waterfront recreation, shopping, dining, and the treasure coast's beautiful beaches, this move-in-ready residence offers a rare opportunity to enjoy a highly upgraded home in one of port st. Lucie's most desirable locations.
Backup
A backup offer is when a home seller has accepted an offer from a buyer, but is still accepting offers from other buyers. Sellers state that they are accepting backup offers if they think the current offer may fall through.
Bayshore Heights, 1967 SW Burlington St, Port St. Lucie, Florida 34984, image 1
$409,000
  • 3 Beds
  • 2 Baths
  • 1,510 SqFt
  • $271/SqFt
Entry-Level
House for sale in Bayshore Heights
1967 SW Burlington St, Port St. Lucie, FL 34984
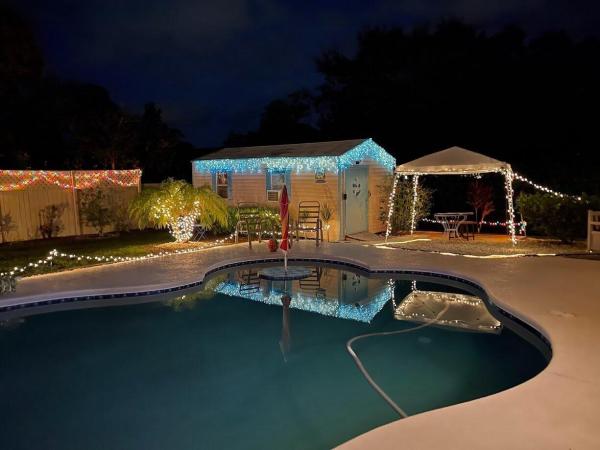
Welcome to this beautifully updated 3-bedroom, 2-bath, 2-car garage pool home! Recent improvements include a 2022 metal roof, 2024 a/c, pvc white fencing, and fresh interior and exterior paint. The split-bedroom layout provides comfortable separation, while tile flooring and new luxury vinyl plank flooring in the bedrooms offer a modern look. The kitchen features refaced cabinets and stainless-steel appliances. Enjoy the screened pool area with two generous covered spaces, perfect for relaxing or entertaining. The backyard also includes a shed for additional storage, while the canal behind the property offers added privacy. Schedule your showing today!
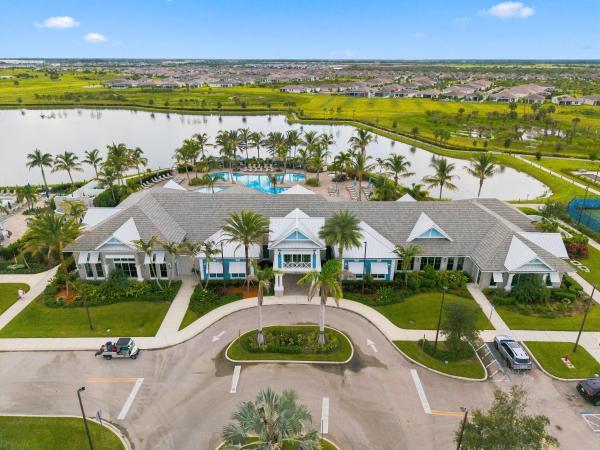
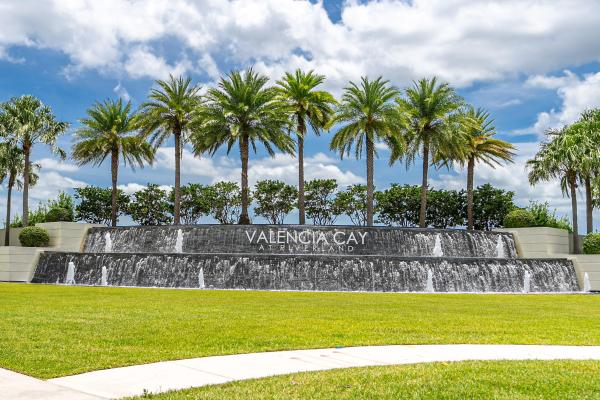
Valencia Cay At Riverland, 11553 SW Half Moon Lake Ln, Port St. Lucie, Florida 34987, image 1
$649,000
  • 3 Beds
  • 3 Baths
  • 2,396 SqFt
  • $271/SqFt
Entry-Level
House for sale in Valencia Cay At Riverland
11553 SW Half Moon Lake Ln, Port St. Lucie, FL 34987
Experience the largest signature series model built by gl homes - an impressive 3 bedroom, 3 bath plus den/bonus room offering 3, 111 total sq. Ft. Of refined living in the heart of valencia cay in riverland. This home is richly appointed with elevated finishes throughout, sleek tile flooring, custom lighting, designer ceiling fans, and thoughtful architectural details. The expansive primary suite delivers a true retreat feel with two walk in closets, a striking faux brick accent wall, coffered ceiling with shiplap, and an upgraded spa style bathroom featuring enhanced cabinetry, dual vanities with granite countertops, large step in shower, and a makeup vanity. A smart split bedroom layout provides comfort and privacy, including a guest suite with its own en suite bath ideal for visitors or multi generational living. The chef's kitchen stands out with upgraded stainless steel appliances that include a gas range/convection oven, microwave, french door refrigerator, granite counters, high gloss cabinetry, a large barn door pantry, and a spacious center island perfect for entertaining. The open concept great room and dining room flow seamlessly into the den/ framed by double barn doors, creating flexible space for work, relaxation, or hobbies. Step outside to a screened covered rear patio overlooking a expanded open patio and a private backyard with room to add a pool for your own slice of florida outdoor living. All of this within riverland's master planned community, offering world class amenities and an unmatched lifestyle.
Cashmere Cove, 452 SW David Ter, Port St. Lucie, Florida 34953, image 1
$329,000$20K
  • 3 Beds
  • 2 Baths
  • 1,214 SqFt
  • $271/SqFt
Entry-Level
House for sale in Cashmere Cove
452 SW David Ter, Port St. Lucie, FL 34953
Brand new roof! Welcome to this well-maintained 3-bedroom, 2-bathroom home ideally located in the heart of port st. Lucie. Featuring a desirable open floor plan, this property offers seamless flow between the living, dining, and kitchen areas—perfect for everyday living and entertaining. A brand-new 2025 roof provides peace of mind, while the fully fenced backyard offers privacy and ample space with room to add a pool. Conveniently situated near shopping, dining, schools, and major roadways, this home combines comfort, functionality, and location.
292 SW Pagoda Ter, Port St. Lucie, Florida 34984, image 1
$395,990$30K
  • 3 Beds
  • 2 Baths
  • 1,460 SqFt
  • $271/SqFt
House for sale
292 SW Pagoda Ter, Port St. Lucie, FL 34984
This charming single-story home in the heart of port st. Lucie, beautifully framed by mature palm trees that enhance its curb appeal and florida charm! This well-maintained 3-bedroom, 2-bath home offers comfortable living with a functional layout designed for everyday convenience. The spacious kitchen features beautiful granite countertops, a center island with abundant storage, and plenty of prep space for cooking and entertaining. A formal dining room provides the perfect setting for meals and can easily be used as a home office, playroom, or flex space to suit your lifestyle. Step outside to a private, fully fenced backyard with a storage shed and beautiful palm trees that create a relaxing tropical backdrop. With plenty of room for entertaining, pets, or adding your dream pool.
Del Webb At Tradition, 13096 SW Aureolian Ln, Port St. Lucie, Florida 34987, image 1
$675,000
  • 3 Beds
  • 3 Baths
  • 2,488 SqFt
  • $271/SqFt
Entry-Level
House for sale in Del Webb At Tradition
13096 SW Aureolian Ln, Port St. Lucie, FL 34987
This stunning retreat-like residence is truly amazing!!! From the extended, screened lanai overlooking the beautiful wetland preserve to the efficiently flowing, open floor plan illuminated abundantly by natural lighting. This home is a tranquil, airy oasis. Glimpses of local wildlife, such as deer, otter, rabbits & birds just add to its uniqueness. With over $100k in builder & owner upgrades, beauty, comfort & safety are not spared!! Some upgrades include the tile roof, stone front, ring security cameras, extended lanai/screened patio, aluminum fence, pre-plumbing for sink & natural gas for summer kitchen, kohler whole home generator, customized landscaping, granite countertops throughout, instahot in kitchen & laundry sinks, tankless water heater, premium appliances, lutron shades, & updated dimmable spotlights. Enjoy all of the many amenities of del webb 55+ active community, as well as the many conveniences of being in tradition such as shopping, restaurants, nearby hospital & medical facilities, & being just minutes to i-95. Come fall in love with this serene, move in ready paradise!
Backup
A backup offer is when a home seller has accepted an offer from a buyer, but is still accepting offers from other buyers. Sellers state that they are accepting backup offers if they think the current offer may fall through.
709 SW Jacoby Ave, Port St. Lucie, Florida 34953, image 1
$474,900
  • 3 Beds
  • 2 Baths
  • 1,750 SqFt
  • $271/SqFt
House for sale
709 SW Jacoby Ave, Port St. Lucie, FL 34953
Completely renovated cbs pool home with new roof (2026) in the highly desirable gatlin/becker area! This move-in-ready 3-bedroom, 2-bath, 2-car garage cbs home offers the perfect combination of style, comfort, and florida living. Inside you'll find an open floor plan with vaulted ceilings, abundant natural light, tile flooring, plantation shutters, stainless steel appliances, a breakfast nook with built-in desk, a spacious walk-in laundry/storage room, and custom closet organizers in every bedroom. The renovated primary suite features an updated en-suite bath with direct access to the pool and tropical landscaped patio. Step outside to your private backyard retreat featuring a screen-enclosed swimming pool, expansive patio, pergola, and lush tropical landscaping—perfect for entertaining or relaxing year-round. Ideally located in the sought-after gatlin/becker area of port st. Lucie, just minutes from tradition, cleveland clinic tradition hospital, shopping, dining, parks, golf courses, i-95, and the florida turnpike. This beautifully updated home truly offers the best of location, quality, and florida lifestyle. Call today for your private showing!
Valencia Cay At Riverland, 11826 SW Brighton Falls Dr, Port St. Lucie, Florida 34987, image 1
$500,000
  • 3 Beds
  • 2 Baths
  • 1,841 SqFt
  • $272/SqFt
Entry-Level
House for sale in Valencia Cay At Riverland
11826 SW Brighton Falls Dr, Port St. Lucie, FL 34987
Enjoy beautiful lakefront living in this upgraded 3-bedroom, 2-bath lucia floor plan located in the highly desirable 55+ community of valencia cay at riverland. The home features a full, unobstructed lakefront view, complete impact windows and doors, a screened front porch, and a beautifully appointed kitchen with granite countertops, stainless steel appliances, a natural gas range, ample cabinetry, and additional electrical outlets for added convenience. Additional upgrades include extra electrical outlets in the great room, custom cabinetry in the laundry room, and thoughtfully selected finishes throughout the home. The open-concept design allows the kitchen, dining, and great room areas to flow together seamlessly while taking advantage of the expansive lake views! The spacious lucia floor plan offers three bedrooms and two full bathrooms, providing flexibility for guests, a home office, or additional living space. The main living areas open toward the rear of the home, creating a comfortable setting for everyday living and entertaining with the tranquil lake as a backdrop. The screened front porch provides an inviting place to relax and enjoy the neighborhood, while the home's location within valencia cay offers exceptional convenience. It is situated close to the community guard house and clubhouse and directly across the street from an entrance to the paseo, providing easy access for walking, biking, and enjoying the riverland lifestyle. With its expansive lakefront setting, complete impact protection, upgraded kitchen, gas cooking, custom laundry cabinetry, screened front porch, and prime location within valencia cay, this home offers an exceptional opportunity to enjoy comfort, convenience, and resort-style living at riverland.
Backup
A backup offer is when a home seller has accepted an offer from a buyer, but is still accepting offers from other buyers. Sellers state that they are accepting backup offers if they think the current offer may fall through.
Valencia Cay At Riverland, 11711 SW Coronado Springs Dr, Port St. Lucie, Florida 34987, image 1
$749,000$30K
  • 3 Beds
  • 31/2 Baths
  • 2,753 SqFt
  • $272/SqFt
Entry-Level
House for sale in Valencia Cay At Riverland
11711 SW Coronado Springs Dr, Port St. Lucie, FL 34987
Ready now! No waiting for new construction! This highly sought-after julia model from gl homes' vintage collection offers 2, 753 square ft under air with 3 bedrooms, 3.5 baths, a den/office, formal dining room, and a spacious 3-car garage. From the moment you enter, you'll be captivated by the grand foyer featuring soaring 15-foot tray ceilings, dramatic pendant lighting, double crown molding, and elegant decorative wall moldings. Crown molding continues throughout the entire home, including bathrooms, hallways, and even the laundry room, showcasing the extensive upgrades carried through every space. The heart of the home is the stunning kitchen, complete with ge profile appliances, white shaker cabinetry, custom built-out pantry with pull-out shelving, and a large center island. Enjoy the perfect blend of finishes with granite on the island and white quartz countertops, complemented by oversized pendant lighting above the eat-in bar. The living room is designed for both comfort and style, featuring custom hunter douglas blinds, four floor outlets for flexible furniture placement, and a show-stopping built-in stone fireplace with custom shelving and undermount lighting. Retreat to the luxurious primary suite, with tray ceilings with double crown molding, plantation shutters, designer wallpaper, and custom mirrors that create a refined and relaxing atmosphere. The spa-like primary bath features dual quartz vanities and a walk-in shower with floor-to-ceiling tile and decorative listello accents. Step outside to your fully screened lanai, pre-plumbed for gas, overlooking a serene and private backyard, perfect for enjoying peaceful mornings or entertaining guests. Additional features include epoxy-coated garage floors, a tankless gas water heater, and high-end finishes throughout every room. This is one of riverland's most popular and desirable floor plans, enhanced with extensive custom upgrades that truly set it apart. Move right in and start enjoying the best of resort-style living.
Morningside, 1531 SE Portillo Rd, Port St. Lucie, Florida 34952, image 1
$497,800$32K
  • 3 Beds
  • 2 Baths
  • 1,828 SqFt
  • $272/SqFt
Entry-Level
House for sale in Morningside
1531 SE Portillo Rd, Port St. Lucie, FL 34952
"welcome to the resort" this well built brick and cbs home has everything you need to enjoy life and entertain family and friends. Large 3 bedroom and 2 newly updated full baths. Full laundry area, brick fireplace and updated kitchen with granite countertops. Large family room with full sized pool table and entertainment area. Separate office area for filing records and planning needs. Custom window shades throughout. Updated appliances in kitchen. Offers a beautifully landscaped yard complete with its own well and sprinkler system. Whole house water filtration system for drinking and bathing needs. Wired home generator included as well as shutters for hurricane protection. Custom built in-groun heated pool with a full tiki bar for bbq parties and sports viewing. Two car garage for parking or storage needs. Lovely 10 x 20 spacious art studio and full office with wired wi-fi, a/c and private entrance to enjoy crafts and solitude. New roof installed in 2023 and pool heater in 2022.
Sandhill Crossing, 2122 SE Heathwood Cir, Port St. Lucie, Florida 34952, image 1
$312,999
  • 3 Beds
  • 2 Baths
  • 1,148 SqFt
  • $273/SqFt
House for sale in Sandhill Crossing
2122 SE Heathwood Cir, Port St. Lucie, FL 34952
Tastefully updated 3 bedroom, 2 bath ranch on an oversized lot is packed with personality! With a flexible layout, it's the perfect home for a new beginning. Enjoy the convenience of a one-car garage with a washer and dryer! Bring the kids, the pets, a boat, rv, or jet ski! No hoa! Schedule your tour today! Additional photos to come.
OPEN SUN, 4-11PM
10772 NW Wilgrove Ln, Port St. Lucie, Florida 34987, image 1
$599,900$150K
  • 3 Beds
  • 3 Baths
  • 2,200 SqFt
  • $273/SqFt
House for sale
10772 NW Wilgrove Ln, Port St. Lucie, FL 34987
A welcoming front porch opens into an extended entryway with a 12-foot tray ceiling. Two secondary bedrooms are off the main hallway and each feature a private bathroom and walk-in closet. As you enter into the kitchen you are greeted by an island with built-in seating, a 5-burner gas cooktop, and a walk-in pantry. The dining area flows into the open family room which is embraced by sliding glass doors that overlook the backyard covered lanai. The primary bedroom offers in plenty of natural light from its wall of windows. French doors open into the primary bathroom which boasts dual vanities, a freestanding tub, glass enclosed shower, and two walk-in closets. The laundry room is located in the central part of the home next to the drop zone and three-car garage.
New - 21 hrs ago
726 SW Jaslo Ave, Port St. Lucie, Florida 34953, image 1
$429,900
  • 3 Beds
  • 2 Baths
  • 1,576 SqFt
  • $273/SqFt
House for sale
726 SW Jaslo Ave, Port St. Lucie, FL 34953
Welcome to your private florida retreat! Located in desirable port st. Lucie, this turn-key 3br/2ba cbs home offers 1, 576 sq ft of living space on a 0.24-acre lot. Inside, enjoy high ceilings, tile flooring throughout, and a bright split floor plan. The kitchen features granite counters with bar seating, pantry, and dedicated dining spaces. Step out to your private paradise with an in-ground pool, newly screened enclosure (6/2023), covered patio, fully fenced yard, and storage shed. Major updates offer total peace of mind: new roof (2025), new water heater (6/2026), a/c (10/2016), complete storm shutters, and auto-sprinklers. Great for commuters with quick access to turnpike and i-95. Minutes via surface streets to shopping, dining, banking, hospitals, beaches, and see supplement midflorida event center (future home of usl soccer at walton & one), and the newly opened port district & pioneer park (with even more coming soon) no hoa fees or restrictions! Schedule your showing today!
Copper Creek, 7986 NW Greenbank Cir, Port St. Lucie, Florida 34987, image 1
$450,000
  • 3 Beds
  • 2 Baths
  • 1,649 SqFt
  • $273/SqFt
Entry-Level
House for sale in Copper Creek
7986 NW Greenbank Cir, Port St. Lucie, FL 34987
Fantastic opportunity to live in the gated community of copper creek this well maintained 3 br 2 bath home features numerous updates, including accordion shutters an expanded driveway , screened lanai and a fenced yard. The interior updates include laminate flooring in the bedrooms, kitchen pendant lighting , new kitchen faucet plus a french door refrigerator.Additional improvements include updated bathroom light fixtures, garage storage cabinets and upgraded closet organizer in the primary bedroom .The community offers a clubhouse, pool, basket ball and tennis courts etc.. Close to shopping and dining! A must see
604 SE Monteiro Dr, Port St. Lucie, Florida 34984, image 1
$679,000$20K
  • 3 Beds
  • 3 Baths
  • 2,488 SqFt
  • $273/SqFt
House for sale
604 SE Monteiro Dr, Port St. Lucie, FL 34984
Exceptional divosta-built lakefront home situated on a premium homesite at the end of a quiet street in the highly sought-after gated community of veranda gardens. This beautifully maintained 3-bedroom, 3-bath residence with a spacious 3-car garage showcases the quality craftsmanship and thoughtful design divosta is known for. Built with cbs construction and impact glass throughout, this home offers peace of mind, energy efficiency, and lasting value. The open-concept split floor plan is filled with natural light and features a gourmet kitchen with natural gas, spacious living and dining areas, and seamless access to the covered screened lanai overlooking tranquil lake views. The luxurious owner's suite provides a private retreat, while two additional bedrooms and baths offer ideal accommodations for family and guests. Additional highlights include a natural gas tankless water heater, beautifully landscaped grounds, and an oversized lakefront homesite offering exceptional privacy. Veranda gardens residents enjoy resort-style amenities including a clubhouse, fitness center, heated pool and spa, tennis and pickleball courts, scenic walking trails, and beautifully maintained green spaces. Ideally located just minutes from i-95, the florida turnpike, cleveland clinic tradition hospital, shopping, dining, golf, and the treasure coast's beautiful beaches. This is a rare opportunity to own one of the community's desirable divosta homes in an outstanding waterfront setting.
OPEN SUN, 5-7PM
Sandhill Crossing, 2233 SE West Blackwell Dr, Port St. Lucie, Florida 34952, image 1
$385,000
  • 3 Beds
  • 2 Baths
  • 1,410 SqFt
  • $273/SqFt
House for sale in Sandhill Crossing
2233 SE West Blackwell Dr, Port St. Lucie, FL 34952
Welcome to this beautifully updated 3 bedroom 2 bathroom home offering just under 1, 500 sq ft with a desirable split-bedroom floor plan and no hoa! Major improvements include a new roof (2025), exterior paint (2025), water heater (2025), a/c (2018). The open layout makes efficient use of the interior, while the 2-car garage provides convenient parking and storage. Built for straightforward, practical ownership, this home delivers solid value in an established port st. Lucie community. Whether you're seeking a primary residence or an investment property, this well-proportioned floor plan and manageable size make it an accessible entry point into homeownership.
1 - 29 of 985 Results
Port St. Lucie, FL Snapshot
2,208
Active Inventory
118
New Listings
$105K to $11M
Price Tier
302
Pending Sales
$400K
Median Closed Price
87
Avg. Days On Market

Related Searches in Port St. Lucie, FL

Map
Filters