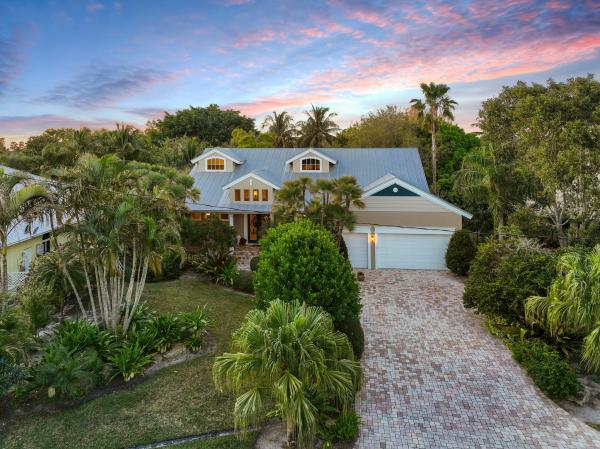
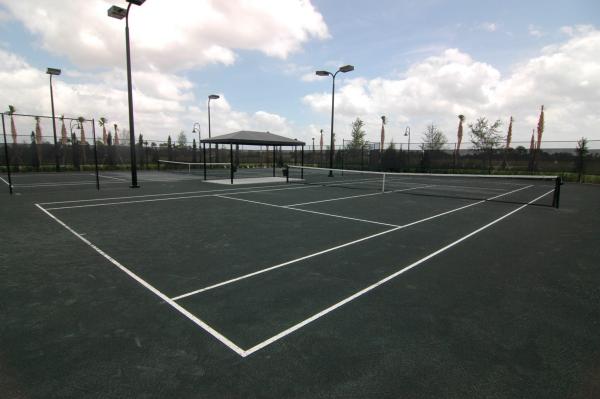
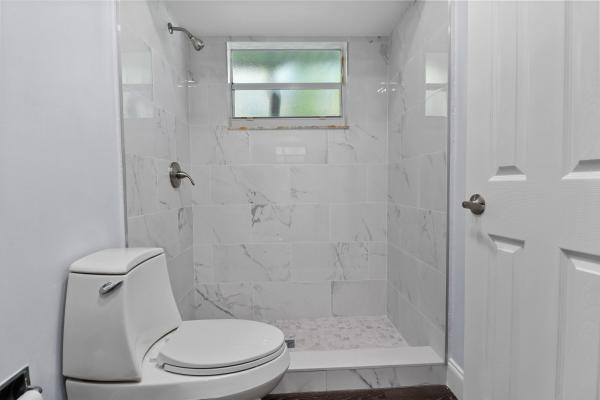
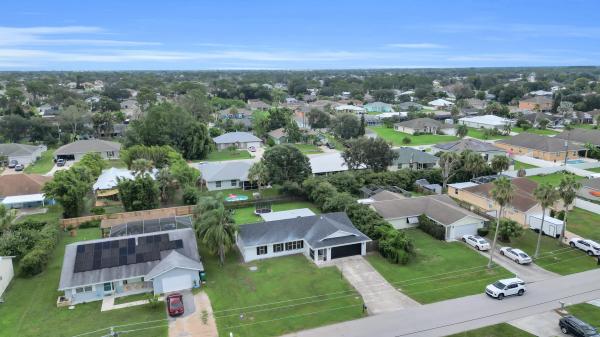
Port St. Lucie, FL Real Estate For Sale

St. Lucie County | Updated
Market Action
Selling Speed
Steady
17.1
Inventory Supply
Balanced
5.85
Sales Activity
Updating
Results 29 of 2,208
5861 NW Cullom Cir, Port St. Lucie, Florida 34986, image 1
$418,000$7K
  • 3 Beds
  • 2 Baths
  • 1,562 SqFt
  • $268/SqFt
House for sale
5861 NW Cullom Cir, Port St. Lucie, FL 34986
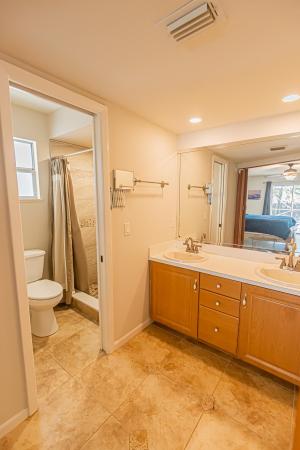
Nicely updated home in the torino section of port st. Lucie. Home has a new metal roof in 2021, new ac in 2026, water heater in 2024 and a whole home water softner system. Tile floors through out the home and updated granite kitchen with stainless appliances. 2 car attached garage with ev charging station. Solar panels installed with $166.67 montly fpl bill. Split floor plan home, primary suite has dual sinks, walk in shower and large walk in closet with sliding doors. Impact windows and sliding doors for added protection. Rear yard is fenced in and screened patio includes a hot tub.
Swan Park, 626 SW Ester Ave, Port St. Lucie, Florida 34983, image 1
$489,000
  • 4 Beds
  • 2 Baths
  • 1,827 SqFt
  • $268/SqFt
Entry-Level
House for sale in Swan Park
626 SW Ester Ave, Port St. Lucie, FL 34983
Welcome to this beautifully upgraded 2023 cbs home offering 4 bedrooms and 2 bathrooms on a quiet street in port st. Lucie. With over $30, 000 in upgrades. This move-in-ready home features an enhanced kitchen with upgraded appliances, modern finishes, and an open, inviting layout perfect for everyday living or entertaining. Enjoy the spacious backyard, covered patio, and plenty of room to relax or play. Whether you're looking for the perfect family home, seasonal retreat, or home away from home, this property checks all the boxes. Conveniently located near i-95 and florida's turnpike, making commuting and travel a breeze.
Backup
A backup offer is when a home seller has accepted an offer from a buyer, but is still accepting offers from other buyers. Sellers state that they are accepting backup offers if they think the current offer may fall through.
Port St Lucie Residential, 1993 SE Giffen Ave, Port St. Lucie, Florida 34952, image 1
$1,100,000
  • 5 Beds
  • 41/2 Baths
  • 4,108 SqFt
  • $268/SqFt
Entry-Level
House for sale in Port St Lucie Residential
1993 SE Giffen Ave, Port St. Lucie, FL 34952
The crown jewel of sandpiper bay on .68 acres backing howard's creek! This luxury estate with 5 bedrooms plus office/den and 4.5 bathrooms showcases solid construction and elegant design, featuring a gourmet kitchen with center island, breakfast bar, built-in desk, formal dining room, spacious living area, second bedroom, home office, and cabana bath on the main level. Upstairs offers three bedrooms, 2.5 baths, media room with wet bar, family room, and loft--ideal for guests and flexible living. French doors open to a spectacular 44x22 pool and spa, expansive patio, and lush landscaping. Impact windows throughout. Built to exceed code with 10-ft concrete block walls, steel floor joists, steel trusses, and 16-inch on-center construction for exceptional strength and durability.
OPEN SAT, 7-9PM
PGA Village Verano, 11989 SW Vano Way, Port St. Lucie, Florida 34987, image 1
$550,000
  • 3 Beds
  • 21/2 Baths
  • 2,054 SqFt
  • $268/SqFt
House for sale in PGA Village Verano
11989 SW Vano Way, Port St. Lucie, FL 34987
Wonderful lake view home shows like a new home in verano (pga village). This popular "alessa" model features cbs construction, barrel tile roof, paver driveway & beautiful landscaping. Hosts 3 br's, 2.5 ba's & 2 car g. Details include impact hurricane windows & doors, volume ceilings, tile that looks like wood planks in main areas, crown molding & natural lighting. Open floor plan offers beautiful eat in kitchen w/ 42" cabinets, breakfast bar, granite counter tops, subway tile backsplash, stainless steel appliances include: wall oven / microwave, cooktop, pantry & coffee bar & wine rack. Custom window treatments, upgraded lighting, fans & ready to put your personal touches. Enjoy this exceptional extended screen enclosed lanai w/ summer kitchen overlooking your tranquil lake view! Spacious master suite, 2 walk in closets & lovely master bath includes roman tub, separate shower, dual sinks & linen closet. Formal dining room can also be used as another bedroom, office or den. This home offers it all & tastefully done! Hoa includes: recreation clubhouse talavera, lawn care, exterior pest control, cable, high speed internet, alarm monitoring & manned gated security. Pga verano is a resort style community with 27 pickle ball courts, tennis courts, fitness centers with state of the art equipment, indoor and outdoor pools, sauna, and dog park. Exceptional talavera social club 19, 000 sq ft offers something for everyone! There is a golf cart path to the pga golf club which offers 3 public championship golf courses and private course (membership optional). Located minutes from shopping. The treasure coast has beautiful waterways for boating, fishing & beaches. Only 45 minutes from palm beach airport.
New - 5 days 5 hrs ago
Floresta Pines, 231 NE Solida Cir, Port St. Lucie, Florida 34983, image 1
$345,000
  • 3 Beds
  • 2 Baths
  • 1,288 SqFt
  • $268/SqFt
Entry-Level
House for sale in Floresta Pines
231 NE Solida Cir, Port St. Lucie, FL 34983
Cozy remodeled 3/2/1 open floor plan, the kitchen, floors, bathrooms, and stainless steel appilances are 2yrs old. Large fenced back yard! Screened patio. Close to shopps and fine dining.
Hidden Oaks, 2822 SW Dinner St #2822, Port St. Lucie, Florida 34953, image 1
$470,260
  • 4 Beds
  • 2 Baths
  • 1,755 SqFt
  • $268/SqFt
Entry-Level
House for sale in Hidden Oaks
2822 SW Dinner St #2822, Port St. Lucie, FL 34953
** under construction** fall availability (oct-nov 2026) builder promotions & incentives: $20k flex cash available! Only $1, 000 deposit(emd). Plus, save yourself several thousands of dollars in closing costs when using seller's approved lender. Visit model home to view floor plan (3001sw savona blvd. Psl, fl 34953). Sample photos used& will feature 4 bedrooms, 2 bathrooms, with 2-car garage. Vaulted ceilings, tile in main living areas. Owner's suite has large walk-in closet, two sinks, separate tub, separate shower and water closet. Also, offering quick access to shopping, dining, beaches & tradition square. Builder warranty included.
Valencia Walk At Riverland, 11584 SW Marine Way, Port St. Lucie, Florida 34987, image 1
$604,000$21K
  • 3 Beds
  • 21/2 Baths
  • 2,254 SqFt
  • $268/SqFt
Entry-Level
House for sale in Valencia Walk At Riverland
11584 SW Marine Way, Port St. Lucie, FL 34987
Move-in ready now! An exquisite blend of superb lifestyle and comfort, this 3 bedroom plus den, 2.5 bathroom, 2024-built home shows like a model and features an extensive list of over $70, 000 in upgrades. The interior is finished with 9' ceiling, recessed lights and stunning lvp flooring throughout. An open-concept kitchen offers upgraded layout with level iv cabinetry with under and over-cabinet lighting, cabinet pantry conversion, ge profile appliances, exterior-vented microwave, and convection/air-fry range. Primary suite features gorgeous lake view and two walk-in closets with closetmaid selectives towers. An en-suite bathroom is finished with upgraded bath cabinetry, built-in linen storage, roman tub, ceiling-height mirrors, framed mirror detail, kohler fixtures, pocket doors, and tile extended to the ceiling. There is a laundry room with a full size washer and dryer, upgraded cabinetry and a sink. Relax on your screened-in patio with a partial lake view. Exterior and everyday-living upgrades include impact windows and doors, upgraded 5-phase hvac with dehumidifyer, r-30 insulation, added recessed lighting, vapor lights, cable/data outlets, upgraded electrical switching, widened driveway/walkway, extended rear pavers, motion security lighting, garage sink, and polyaspartic garage floor coating. Valencia walk is a phenomenal, active 55+ community with world-class amenities including clubhouses, indoor and outdoor pools, cabanas, state of the art fitness centers, tennis, bocce, pickle ball, basketball courts, restaurants, cafe, social hall, cards rooms, pro shop, park and a dog park, and many schedules classes and activities. It is minutes from i-95 and conveniently located near grocery stores, shopping and dining. All measurements are approximate. Take a look at the 3d virtual walkthrough today.
New - 4 days 2 hrs ago
Oak Hammock, 967 SW Sultan Dr, Port St. Lucie, Florida 34953, image 1
$385,000
  • 3 Beds
  • 2 Baths
  • 1,436 SqFt
  • $268/SqFt
Entry-Level
House for sale in Oak Hammock
967 SW Sultan Dr, Port St. Lucie, FL 34953
Designed for easy florida living, this port st. Lucie home blends comfortable indoor spaces with plenty of room to enjoy the outdoors. The open, split layout gives the main living areas an airy feel while creating a natural sense of separation and privacy! A charming florida room extends the living space and offers a cozy setting for morning coffee, casual gatherings, or simply relaxing. Outside, the fenced backyard provides a private-feeling space for pets, play, gardening, or weekend get-togethers. Recent improvements include a 2025 roof and 2026 water heate & 2021 ac. Its comfortable layout and inviting spaces make it easy to picture settling in and adding your own personal style. A charming home that brings together comfort, flexibility, and location!
Esplanade At Tradition, 12809 SW Barelli Ct, Port St. Lucie, Florida 34987, image 1
$820,000$55K
  • 4 Beds
  • 3 Baths
  • 3,057 SqFt
  • $268/SqFt
Entry-Level
House for sale in Esplanade At Tradition
12809 SW Barelli Ct, Port St. Lucie, FL 34987
Welcome to your dream oasis at 12809 sw barelli ct in port saint lucie! Located in esplanade 55+ gated community. This stunning home features an upgraded kitchen with premium gas appliances and a farm sink, perfect for any culinary enthusiast. Enjoy peace of mind with impact windows and doors throughout, ensuring safety and energy efficiency. Step outside to your private pool and covered patio, ideal for relaxing or entertaining, complete with a custom outdoor grill setup. Revel in breathtaking views of the serene lake, creating a picturesque backdrop for your outdoor gatherings. With a brand new roof (2023), this home exudes elegance and modernity. Experience luxury living in a peaceful setting, all while conveniently located near amenities. Don't miss this extraordinary opportunity!
Torino, 6462 NW Colgate St, Port St. Lucie, Florida 34986, image 1
$625,000$35K
  • 4 Beds
  • 3 Baths
  • 2,330 SqFt
  • $268/SqFt
Entry-Level
House for sale in Torino
6462 NW Colgate St, Port St. Lucie, FL 34986
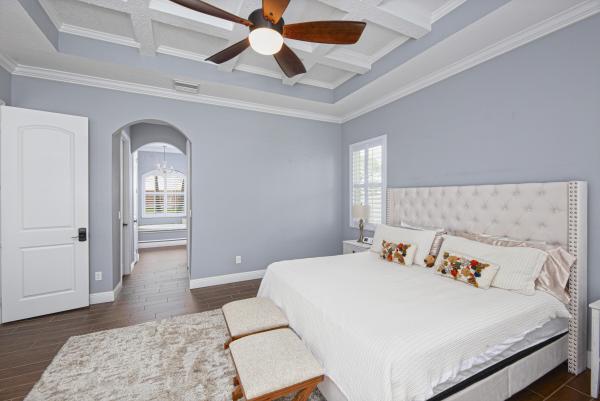
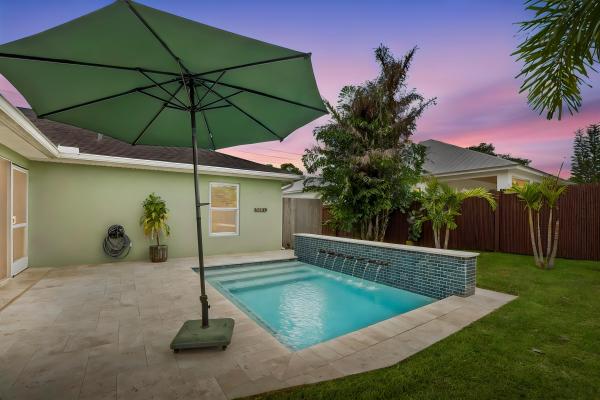
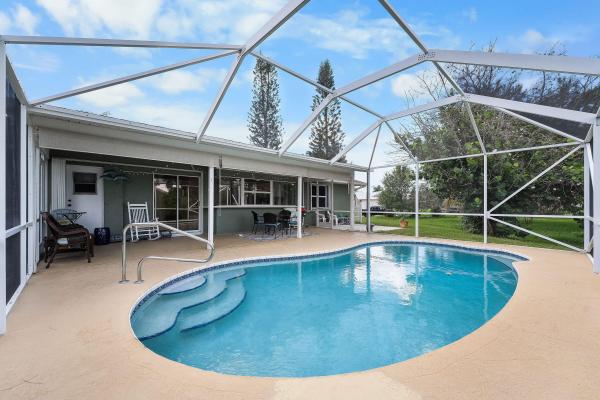
Welcome to this beautiful 4 bedroom, 3 bath pool home in the torino area of port st lucie, with no hoa! Offering 10 ft coffered and tray ceilings, granite counter tops, ceramic wood look tile floors, and plantation shutters throughout. Kitchen has stainless steel appliances, pantry, tile backsplash, wet bar, and abundant counter space. Walk outside to the covered patio, leading to the private serene swimming pool with a hot tub, waterfall, and shallow sunbathing area, surrounded by a spacious patio of brick pavers. Close to st lucie west shopping , schools , parks, and restaurants.
Backup
A backup offer is when a home seller has accepted an offer from a buyer, but is still accepting offers from other buyers. Sellers state that they are accepting backup offers if they think the current offer may fall through.
Woodland Trails, 4418 SW Farmington St, Port St. Lucie, Florida 34953, image 1
$414,900$5K
  • 3 Beds
  • 2 Baths
  • 1,546 SqFt
  • $268/SqFt
Entry-Level
House for sale in Woodland Trails
4418 SW Farmington St, Port St. Lucie, FL 34953
Discover your private tropical oasis in this move in ready 3/2/2 pool home! Perfectly situated on a spacious corner lot, the property is enveloped by mature, tall bamboo for ultimate natural privacy. The modern interior features tile flooring throughout and an updated kitchen complete with elegant granite countertops and sleek stainless steel appliances. Step outside to your personal retreat: a covered lanai and screened-in pool area designed for entertaining, featuring a convenient outdoor shower. With a 2-car garage, a newer roof (2022), and no hoa fees, this move-in-ready gem offers the perfect blend of secluded florida living and contemporary comfort.
Swan Park, 102 NW Peach St, Port St. Lucie, Florida 34983, image 1
$424,900
  • 3 Beds
  • 2 Baths
  • 1,583 SqFt
  • $268/SqFt
Entry-Level
House for sale in Swan Park
102 NW Peach St, Port St. Lucie, FL 34983
This 3 bed/2 bath home is a true sanctuary of elegance and detail. The walls have been adorned with intricate wooden designs that harmonize perfectly with the floors, creating a warm and sophisticated flow throughout. One wall has been specially designed as a wine cellar, a stunning corner where each bottle is showcased like a gem. The master bedroom is equally exquisite: there, the table and wall have been crafted with meticulous artistry, providing a perfect space for relaxation, including a beautifully integrated tv unit. In addition, the entire home is equipped with an advanced water filtration system, which not only removes bacteria but also alkalizes the water, ensuring pure, clean, and balanced water at every tap and corner of the house. More in supplement remarks the patio futures a screened enclosed porch, keeping out any mosquitoes while you enjoy the fresh air. Beyond that, there is an additional yard fulled with a variety of trees-avocado, mango, papaya, tomatoes, lemon, etc.There's also plenty of space to add a pool or to park your rv or boat.
Sandhill Crossing, 2772 SE Garfield Ave, Port St. Lucie, Florida 34952, image 1
$414,000$26K
  • 3 Beds
  • 2 Baths
  • 1,542 SqFt
  • $268/SqFt
House for sale in Sandhill Crossing
2772 SE Garfield Ave, Port St. Lucie, FL 34952
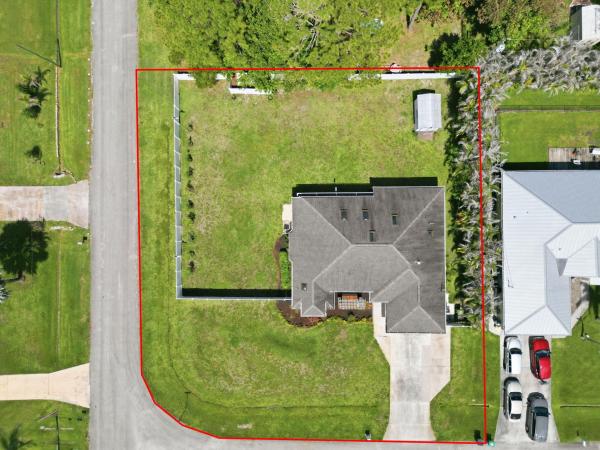
Don't miss out on this new! New! New! Newly constructed 2024 cbs 3 bed, 2 bath home with formal dining, formal living, that could be used as an office/flex rm & a 2 car garage. This property is located on an oversize corner lot on 2 roads (.29 acres) that allows for large boats, rv's & plenty of other recreational toys! There is no hoa! This allows you the freedom of more choices with what you want to do with your property. Some of the features to the home include a spacious kitchen with plenty of counter space, long breakfast bar, stainless steel appliances, laundry rm with new washer & dryer, split plan, primary bedroom with a nice ensuite & a very large walk-in closet. Other features include hurricane shutters, architectural shingles & an open concept for family & friends. A must see!
Oak Hammock, 838 SW Sail Ter, Port St. Lucie, Florida 34953, image 1
$425,000
  • 3 Beds
  • 2 Baths
  • 1,582 SqFt
  • $269/SqFt
Entry-Level
House for sale in Oak Hammock
838 SW Sail Ter, Port St. Lucie, FL 34953
Back on the market! Beautifully renovated 3-bed, 2-bath pool home with no hoa in the heart of port st. Lucie! Step into a bright, open-concept floor plan with vaulted ceilings and easy-care laminate flooring. The stunning updated kitchen features crisp white shaker cabinets, generous counters, a large center island, a decorative tile backsplash, and stainless steel appliances. The split-bedroom layout offers a spacious primary suite with a walk-in closet and renovated en-suite bath with walk-in shower. Sliding doors open to your private in-ground free-form pool and covered, screened patio. Additional highlights include a fenced yard, 2-car garage, stucco exterior, and approx. 1, 582 living sq ft. Ideally located just minutes from shops and dining, with easy access to 95 and fl turnpike 2 large dogs on property, please give 24 hrs notice when possible. Call or txt la with any questions.
Bayshore Heights, 380 SW Donna Ter, Port St. Lucie, Florida 34984, image 1
$417,000$29K
  • 3 Beds
  • 2 Baths
  • 1,552 SqFt
  • $269/SqFt
Entry-Level
House for sale in Bayshore Heights
380 SW Donna Ter, Port St. Lucie, FL 34984
Welcome to this stunning 3-bedroom, 2-bath home built in 2023, offering 1, 552 sq ft of thoughtfully designed living space. This well-maintained home features an open-concept layout with a spacious kitchen boasting stainless steel appliances, pantry, breakfast bar, and seamless flow into the family room—perfect for both everyday living and entertaining. The light-filled family room opens through sliding glass doors to a private backyard retreat complete with a paver patio, pergola, fire pit, and fully fenced yard—ideal for relaxing or hosting gatherings. Enjoy a desirable split floor plan for added privacy, along with both a formal dining room and separate living room to suit your lifestyle. Conveniently located just minutes from the florida turnpike, i-95, shopping, dining, and more.
Brystol At Wylder, 11202 NW Fernbrook Dr, Port St. Lucie, Florida 34987, image 1
$390,000
  • 3 Beds
  • 2 Baths
  • 1,451 SqFt
  • $269/SqFt
Entry-Level
House for sale in Brystol At Wylder
11202 NW Fernbrook Dr, Port St. Lucie, FL 34987
Move-in ready with full hurricane impact protection—no new construction, wait! This 2024-built lennar home in gated brystol at wylder offers 3bd/2ba in 1, 451 sq ft of single-story living. The kitchen features a large island, walk-in pantry, and gas range. Upgrades include impact windows, an impact sliding patio door, and an impact front door—real storm protection and potential insurance savings already in place. Resort-style amenities: clubhouse, fitness center, pool, pickleball, dog park, and a playground. Attached is a 2-car garage, covered patio, and tile/wood flooring throughout. Top-rated schools: allapattah flats k-8, manatee academy k-8, and st. Lucie west centennial hs. Low $300/mo hoa. New-construction quality, zero build wait. Schedule your showing today!
Backup
A backup offer is when a home seller has accepted an offer from a buyer, but is still accepting offers from other buyers. Sellers state that they are accepting backup offers if they think the current offer may fall through.
Hidden Oaks, 1901 SW Import Dr, Port St. Lucie, Florida 34953, image 1
$499,999
  • 4 Beds
  • 2 Baths
  • 1,860 SqFt
  • $269/SqFt
Entry-Level
House for sale in Hidden Oaks
1901 SW Import Dr, Port St. Lucie, FL 34953
Welcome to 1901 sw import drive, a spacious four-bedroom, two-bathroom pool and canal-front home offering 1, 860 square feet of comfortable, single-story living. This property sits on an oversized .25-acre lot with over 83 feet of water frontage. No ocean access. The waterfront offers ample space to build a dock for your boat or jet skis, or create a relaxing outdoor retreat with a tiki bar to enjoy the peaceful views. The c-24 canal provides access to many miles of fishing, boating, and watersports. The oak hammock public park and preserve are located directly behind the property, providing added privacy. Built in 2018, this inviting residence features a bright, open layout with an effortless flow between the main living, dining, and kitchen areas—ideal for everyday relaxation, entertaining guests, and spending quality time together. The kitchen serves as the heart of the home with generous cabinetry, ample counter space, and a convenient connection to the surrounding living areas. The private primary suite provides a peaceful place to unwind, while three additional bedrooms offer plenty of flexibility for family, overnight guests, a home office, or a hobby room. Each space is thoughtfully arranged to deliver both comfort and functionality. Situated on approximately one-quarter of an acre, the property provides a spacious outdoor setting with room for entertaining, gardening, play, or creating a personalized backyard retreat. Conveniently located near shopping, dining, schools, and major roadways, this non hoa port st. Lucie home combines modern construction, versatile living space, and a desirable location ready to complement your lifestyle.
141 SW Covington Rd, Port St. Lucie, Florida 34953, image 1
$410,000
  • 3 Beds
  • 2 Baths
  • 1,522 SqFt
  • $269/SqFt
House for sale
141 SW Covington Rd, Port St. Lucie, FL 34953
Showings start friday, june 26, 2026. This cbs screened in pool home has 3 bedrooms, split plan with 2 bathrooms, cathedral ceiling, 2 car garage, new roof replaced dec 2022, new impact doors and windows installed in 2017, new ac system in last 13 months. Pool has been refinished with marcite. As per owner. This home has an open floor plan with a semi-formal dining room to left of kitchen with its own slider to the huge porch 30 x 10 and pool area. Kitchen has all the big kitchen amenities french refrigerator, range and oven combo, microwave, dishwasher and disposal. Beautiful black granite graces the counter tops throughout the kitchen with an eating / snack bar at the right which can accommodate up to 3 bar stools. Breakfast nook just off kitchen, next to the snack bar. C below currently owner is using the breakfast nook as an office space. Looking to the east (rear) of house is the family room which also has a impact slider same as dining room slider to the oversized porch 30 x 10 and the screened in pool with 690 square feet of summer splashing fun. Heading back into the home you have the guest bedrooms and bath with laundry on one side. Please note: knock on left bedroom door before opening as someone maybe sleeping. Bedroom on right is open. Laundry room is between front living room and breakfast nook near the foyer. Washer and dryer do not stay. Laundry room has cabinetry for storage, and the new ac system is behind the laundry door. Laundry opens to full size 2 car garage with garage door opener. The electrical has had some updates to the electrical circuit panel where you can plug in battery powered scooters etc. There is also an attic access. Last but not certainly the least is the master bedroom which is split away from the other guest bedrooms for calming relaxation. Almost 16 x 12 with laminate flooring in master and tile in the large, oversized master bath 11'6 x 10 almost a room unto itself at its largest points, walk-in closet and a shower that is " already" for wheelchair access or use to shampoo your pets too. Grab bars are installed throughout the master bath with the master privy having a grab bar and a pocket door which tucks away. Lots of storage for clean linens and an area for dirty linens in the closet. Beautiful, updated cabinetry in master bath has a beautiful silestone countertop. Heading back out toward the pool, you can readily see that the whole yard is fenced and has privacy slats woven into the chain-link fence. There are 2 gates on either side of the property for easy access. There are some fruit trees in the back yard, and the yard is very lush with many types of flowering bushes, trees and an outdoor patio that is quite large. There is even a doggy door in the pool for your pups or cats to go outside. Home is being sold as-is. Owner is a disabled american veteran. Property not available after 5:00 pm to show due to nurse that comes in.
Del Webb At Tradition, 13994 SW Gingerline Dr, Port St. Lucie, Florida 34987, image 1
$568,500$7K
  • 3 Beds
  • 21/2 Baths
  • 2,110 SqFt
  • $269/SqFt
Entry-Level
House for sale in Del Webb At Tradition
13994 SW Gingerline Dr, Port St. Lucie, FL 34987
Welcome to exceptional waterfront living in the highly sought-after del webb community of port saint lucie. Perfectly positioned on a premium water lot, this beautifully brand new upgraded 2-bedroom plus den, 2 ½ bath residence offers the ideal blend of luxury, comfort, and effortless florida living. This stunning home is furnished with new furniture and has never been lived in!!! Designed with both style and functionality in mind, the home features a bright, open-concept layout that seamlessly connects the main living spaces. The upgraded kitchen is a true standout, showcasing enhanced finishes and many upgrades, high end cabinetry, and a layout perfect for entertaining new friends and everyday lifestyle. The spacious primary suite serves as a private retreat, complete with an upgraded spa-like bath designed for relaxation and comfort. A versatile den provides the perfect space for a home office, guest room, or hobby area...Step outside to your extended screened-in lanai and take in serene water views—an ideal setting for morning coffee or evening gatherings. This premium lot offers both privacy and a tranquil backdrop that's hard to find. Additional highlights include gas service—a sought-after feature in the community—and the convenience of a fully furnished home, allowing for a truly move-in-ready experience. Fabulous upgrades include: tile roof, extended large screened-in lanai, 8-foot doors with black hardware throughout, crown molding, wide trim and baseboards, upgraded gourmet kitchen with gas range and wood-clad hood, kitchenaid appliances including large french door refrigerator, dishwasher, built in microwave and wall oven, under cabinet lighting, pullout cabinet drawers, large pantry, pendant lights, oversized island with large single sink and industrial black faucet. Master bedroom suite: tray ceiling, ceiling light/fan, 2 large walk-in closets, and window treatments include electric banded shade. Spa-like master bath includes custom mosaic floor tile, large open shower with floor to ceiling tiles, listello, niche, black fixtures and hardware, plus linen closet. The 2nd bedroom boasts a large bay window, fan/light, on-suite bath with frameless shower door, black fixtures and hardware, listello, shelving, floor to ceiling tile, linen closet, and large walk-in closet. Office/3rd bedroom: glass french doors, tray ceiling, additional overhead dimmable lighting, fan/light, closet, and double window with banded shade. This home also includes a centrally located half bath and additional large storage closet just off the entry hallway. Entry from the 2 car garage includes a spacious drop zone. Laundry room has been upgraded to include: sink, cabinetry, and front load whirlpool washer and gas dryer. Rinnai instant gas hot water heater ensures ample hot water at a cost savings. Living room has dimmable overhead lighting with a large 72-inch fan/light. Both the dining and living room have large sliders with electric banded shades to easily adjust lighting or privacy leading to paved extended screened-in lanai with privacy shade. Located within del webb, residents enjoy access to resort-style amenities including a clubhouse, fitness center, pool, tennis and pickleball courts, and a vibrant calendar of social activities. This is more than a home—it's a lifestyle. Don't miss the opportunity to own one of the community's most desirable homes!! Call for a showing today of home and club house...
OPEN SUN, 5-9PM
2049 SW Bayshore Blvd, Port St. Lucie, Florida 34984, image 1
$415,000$60K
  • 3 Beds
  • 2 Baths
  • 1,540 SqFt
  • $269/SqFt
House for sale
2049 SW Bayshore Blvd, Port St. Lucie, FL 34984
Only $1, 000 deposit. Save yourself several thousands of dollars in closing costs when using the seller's approved lender. Your new home is move in ready. It features 3 bedrooms, 2 bathrooms, a walk in shower and a 2-car garage with vaulted ceilings, a cute front porch, tile in main living areas and a large fenced-in backyard view from your covered patio. Offering quick access to shopping, dining, parks, beaches & treasure coast mall. Monthly payments starting at $3, 100 p&i only. Builder warranty included
Backup
A backup offer is when a home seller has accepted an offer from a buyer, but is still accepting offers from other buyers. Sellers state that they are accepting backup offers if they think the current offer may fall through.
Woodland Trails, 4232 SW Port St Lucie Blvd, Port St. Lucie, Florida 34953, image 1
$415,000$64K
  • 3 Beds
  • 2 Baths
  • 1,540 SqFt
  • $269/SqFt
Entry-Level
House for sale in Woodland Trails
4232 SW Port St Lucie Blvd, Port St. Lucie, FL 34953
**move-in ready! $1, 000 deposit (emd) with approved lender. Also, save thousands in closing costs when using seller's preferred lender. This beautifully crafted new construction home (sample photos) offers 3 bedrooms, 2 baths, a spacious walk-in shower, vaulted ceilings, with tile throughout main living areas. Featuring a 2-car garage with turn around driveway. Ideally located with quick access to shopping, dining, beaches & tradition square. Builder warranty included—an exceptional value and opportunity you don't want to miss!
619 SW Hamberland Ave, Port St. Lucie, Florida 34953, image 1
$415,000
  • 3 Beds
  • 2 Baths
  • 1,539 SqFt
  • $270/SqFt
House for sale
619 SW Hamberland Ave, Port St. Lucie, FL 34953
Built in 2023, this beautifully maintained 3-bedroom, 2-bath home offers modern style, energy efficiency, and everyday comfort. The spacious open-concept layout seamlessly connects the living, dining, and kitchen areas, creating an ideal space for entertaining or relaxing with guests. The kitchen features white cabinetry, stainless steel appliances, ample counter space, a large breakfast bar, and a decorative tile backsplash that adds a contemporary touch. The split-bedroom floor plan provides added privacy, with a spacious primary suite offering a walk-in closet and an en-suite bathroom. Two additional bedrooms are perfect for guests, or a home office. A dedicated laundry room and a 3-car garage provide plenty of storage and convenience. Equipped with solar panels, this home offers energy-efficient living while keeping utility costs in mind. The spacious backyard provides plenty of room for outdoor enjoyment, gardening, or future customization. Built with modern finishes and designed for functionality, this move-in-ready home offers a great combination of comfort, convenience, and value in a desirable port st. Lucie location.
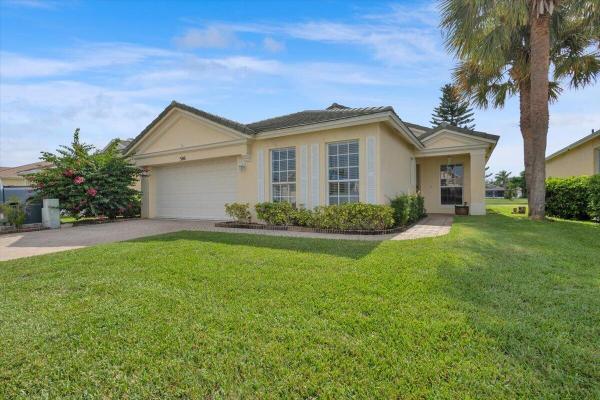
Lake Forest At St Lucie West, 506 SW Indian Key Dr, Port St. Lucie, Florida 34986, image 1
$369,900$10K
  • 2 Beds
  • 2 Baths
  • 1,370 SqFt
  • $270/SqFt
Entry-Level
House for sale in Lake Forest At St Lucie West
506 SW Indian Key Dr, Port St. Lucie, FL 34986
Updated pool home in gated lake forest! Beautifully upgraded including new a/c and new pool heater. Move-in ready, this 2br + den, 2ba, 2-car garage home offers stunning lake views and gorgeous florida sunsets from the screened lanai. Features include tile flooring throughout, tile roof, tankless gas water heater, vaulted ceilings, neutral paint, shiplap accents, updated lighting and fans, and a renovated kitchen with new cabinetry, quartz countertops, subway tile backsplash, breakfast bar and stainless-steel appliances. The lakefront primary suite includes an ensuite bath with dual sinks. Enjoy the screened pool with a newer picture-screen enclosure (2022) overlooking the lake. Furnishings are negotiable. Lake forest offers low hoa dues. Buyer to verify all information and measurements
Sandpiper Bay, 2635 SE Morningside Blvd, Port St. Lucie, Florida 34952, image 1
$485,000$4K
  • 3 Beds
  • 2 Baths
  • 1,796 SqFt
  • $270/SqFt
Entry-Level
House for sale in Sandpiper Bay
2635 SE Morningside Blvd, Port St. Lucie, FL 34952
Backup
A backup offer is when a home seller has accepted an offer from a buyer, but is still accepting offers from other buyers. Sellers state that they are accepting backup offers if they think the current offer may fall through.
Esplanade At Tradition, 12828 SW Ambra St, Port St. Lucie, Florida 34987, image 1
$479,900
  • 2 Beds
  • 2 Baths
  • 1,777 SqFt
  • $270/SqFt
Entry-Level
House for sale in Esplanade At Tradition
12828 SW Ambra St, Port St. Lucie, FL 34987
Welcome to 55+ esplanade at tradition! This beautifully upgraded 2-bed, 2 bath- home with flex room and 2-car garage offers stunning lake views and exceptional finishes throughout. The open-concept floor plan features tile flooring in the main living areas. Glass french doors leading to the flex room, and a striking stone feature wall with an electric fire place. The gourmet kitchen boast quartz countertops, stainless steel appliances, a gas range, and a spacious walk-in pantry. Enjoy florida living from the extended tiled lanai and expanded screened enclosure overlooking the lake. Enhanced landscaping and numerous upgrades make this move-in-ready home a must see. Enjoy esplanade's world class amenities, including a resort-style pool, fitness center, tennis, pickleball, cafe and more.
New - 6 days 3 hrs ago
Esplanade At Tradition, 9771 Santini Rd, Port St. Lucie, Florida 34987, image 1
$615,000
  • 3 Beds
  • 3 Baths
  • 2,277 SqFt
  • $270/SqFt
Entry-Level
House for sale in Esplanade At Tradition
9771 Santini Rd, Port St. Lucie, FL 34987
Beautifully appointed 3-bedroom, 3-bath lakefront home in a highly sought-after active adult community, offering an exceptional blend of luxury, comfort, and florida living. Gently lived in and meticulously maintained, this home welcomes you with serene lake views and a beautifully designed outdoor living space. Inside, the impressive open-concept floor plan flows seamlessly between the living, dining, and kitchen areas. The designer kitchen is truly the heart of the home, featuring gas cooking, a large center island with gorgeous quartz countertops, a walk-in pantry, and stainless-steel appliances. An additional den provides the perfect space for a home office, reading room, or quiet retreat. All three spacious bedrooms feature ensuite bathrooms and generous walk-in closets. Designer touches are found throughout, including stylish lighting, upgraded fans and fixtures, elegant tray ceilings, and impact glass windows and doors for added peace of mind. The luxurious primary suite offers tranquil lake views and a beautifully appointed bath with gorgeous tile, a spacious walk-in shower, frameless glass enclosure, and an oversized walk-in closet. Step outside to enjoy the florida lifestyle from your screened-in patio with paver flooring, custom landscaping and beautiful nighttime landscape lighting overlooking the peaceful lake. The impressive 2.5-car tandem garage provides plenty of room for vehicles, golf carts, bikes, and all your favorite recreational toys. The cul de sac lot offers additional privacy and parking. Lastly, the rainsoft whole house water filtration system provides an extra measure of quality water throughout the home. This amenity-rich active adult community offers an incredible resort-style lifestyle, including a heated pool, state-of-the-art fitness center, tennis, pickleball, onsite café and massage services, entertainment, activities, and so much more. And when you're ready to venture out, downtown tradition square is just minutes away, offering dining, shopping, entertainment, and exciting events. Hop in your golf cart and enjoy everything this vibrant florida community has to offer! A beautifully finished lakefront home, an exceptional amenity package, and the best of florida living—this one is ready to be enjoyed.
Backup
A backup offer is when a home seller has accepted an offer from a buyer, but is still accepting offers from other buyers. Sellers state that they are accepting backup offers if they think the current offer may fall through.
Bayshore Heights, 213 SW Nativity Ter, Port St. Lucie, Florida 34984, image 1
$385,000
  • 3 Beds
  • 2 Baths
  • 1,425 SqFt
  • $270/SqFt
Entry-Level
House for sale in Bayshore Heights
213 SW Nativity Ter, Port St. Lucie, FL 34984
Charming corner-lot retreat & private pool oasis! This 3-bedroom port st. Lucie home sits on an oversized 1/3-acre corner lot and offers a thoughtfully designed open living space. Vaulted ceilings create an airy, open feel, while every bedroom features a walk-in closet for extra storage. The huge kitchen overlooks a screened patio and in-ground pool, perfect for entertaining or relaxing in your own backyard escape. Stainless steel appliances add a modern touch, and accordion shutters provide peace of mind during storm season. Enjoy the space and privacy of an oversized lot in a desirabl neighborhood, close to shopping, dining, and easy access to major roadways. Don't miss this move-in-ready gem with pool, storage, and style all in one package!
Telaro At Tradition, 11968 SW Pantone St, Port St. Lucie, Florida 34987, image 1
$532,900
  • 3 Beds
  • 21/2 Baths
  • 1,969 SqFt
  • $271/SqFt
Entry-Level
House for sale in Telaro At Tradition
11968 SW Pantone St, Port St. Lucie, FL 34987
The sage elite offers 3 bedrooms, 2.5 bathrooms, and a versatile study room in a spacious open-concept design. The kitchen flows seamlessly into the dining area and great room, while the private owner's suite features a walk-in closet and a luxurious en-suite bath. A covered lanai and 2-car garage complete this thoughtfully designed home. Please note: photos are of similar model and are not the actual property
Woodland Trails, 4522 Floral St, Port St. Lucie, Florida 34953, image 1
$379,000$27K
  • 3 Beds
  • 2 Baths
  • 1,400 SqFt
  • $271/SqFt
Entry-Level
House for sale in Woodland Trails
4522 Floral St, Port St. Lucie, FL 34953
Well maintained 3 bedroom 2 bath 2 car garage inground pool fenced back yard. Split bedrooms, both bathrooms newly updated. Freshly painted interior and exterior. New metal room.. Screened lanai overlooks pool. Tankless water heater
1 - 29 of 2,208 Results
Port St. Lucie, FL Snapshot
2,208
Active Inventory
118
New Listings
$105K to $11M
Price Tier
302
Pending Sales
$400K
Median Closed Price
87
Avg. Days On Market

Related Searches in Port St. Lucie, FL

Map
Filters