3
Beds
3
Baths
2,634
SqFt
$522
$/SqFt
Sold - Jun 27, 2025
House
Built in 1983
2 Parking
GolfCourse, Garden, Pond, Pool View
$208/mo HOA
Waterfront
Traditional
Outdoor Living Area
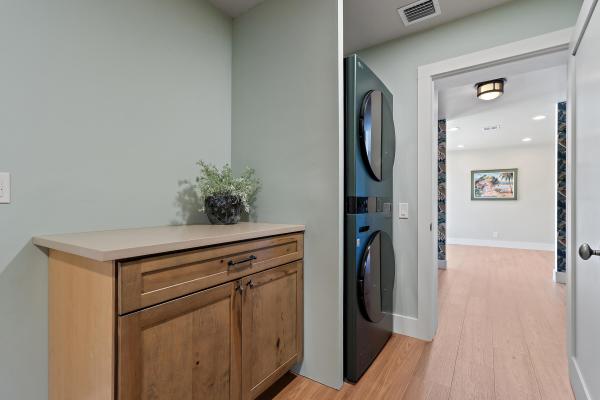
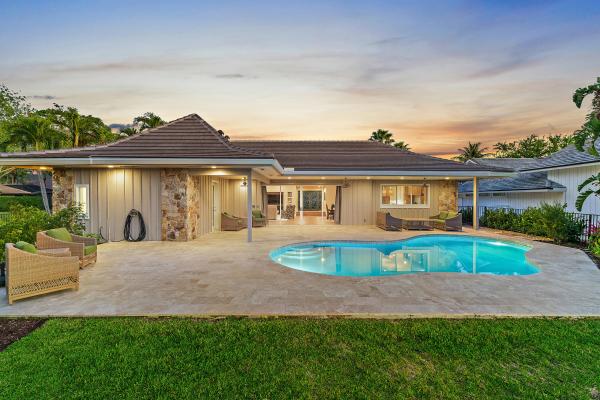
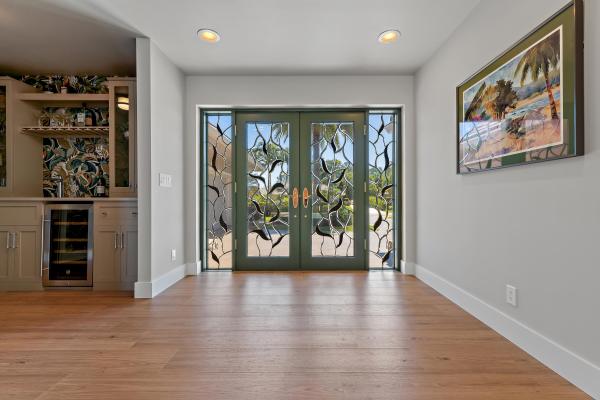
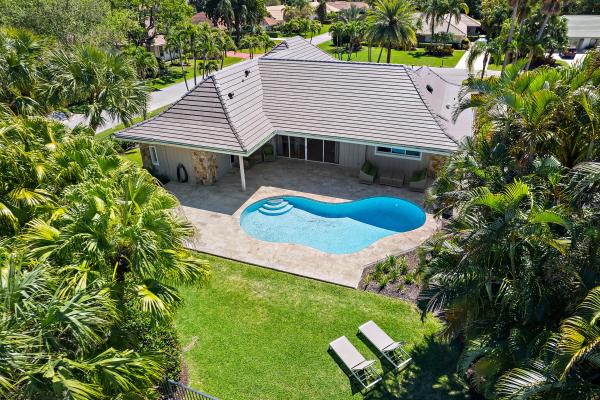
Completely Renovated Golf-Front Home in PGA National | Stunning 6th Hole Views on The Match Course Experience elevated living in this fully updated CBS home, thoughtfully redesigned from the inside out including all-new plumbing and a new roof (2024) with Secondary Water Resistance for added insurance savings. Overlooking the picturesque 6th hole of the renowned Match Course, this elegant 3-bedroom, 3-bath residence also includes a private office with its own entrance and tranquil patio ideal for remote work or guests. READ MORE... The open-concept interior boasts vaulted ceilings, abundant natural light, and a professionally crafted kitchen with Rustic Maple and Dove White cabinetry, quartz countertops, and generous storage all with sweeping golf and lake views. Step outside to your private oasis featuring: " Newly fenced yard with lush landscaping " Newly installed Ivory travertine patio " Sparkling free-form pool with new pump and heater-ready propane conversion (home includes a 250-gallon underground propane tank) " Breathtaking fairway backdrop Located on a quiet cul-de-sac between PGA Blvd and Northlake Blvd, this home offers both privacy and convenience. Additional upgrades include: " Impact windows and doors " Dual new A/C units, water heater, plumbing, and fixtures " New sprinkler pump " Solar attic fan for year-round energy efficiency Every inch of this property has been meticulously updated, making it truly turnkey. Don't miss your chance to own one of PGA National's finest golf-front homes.
MLS Number: R11074206
On Site: 543 Days
Updated: 5 Days ago
Page Views: 0

Features

Bedrooms
  • Bedrooms: 3
Bathrooms
  • Bathrooms: 3
  • Half Bathrooms: No info
Exterior and Lot Features
  • Exterior Features: OutdoorLivingArea
  • View: GolfCourse, Garden, Pond, Pool
Interior, Heating and Cooling
  • Interior Features: WetBar, BuiltInFeatures, ClosetCabinetry, CathedralCeilings, DualSinks, HighCeilings, KitchenIsland, KitchenDiningCombo, LivingDiningRoom, MainLevelPrimary, SplitBedrooms, SeparateShower, VaultedCeilings, WalkInClosets
  • Equipment / Appliances: Dryer, Dishwasher, ElectricRange, Microwave, Refrigerator, Washer
  • Heating Description: Central,Electric
  • Cooling Description: CentralAir, CeilingFans, Electric
Building and Construction
  • Floor Description: Laminate
  • Windows/Treatment: Drapes, Metal, SingleHung, StormWindows
  • Year Built: 1983
  • Style: Traditional
Waterfront and Water Access
  • Waterfront Frontage: Yes
School Information
  • Elementary School: Timber Trace
  • Middle School: Watson B. Duncan
  • Senior High School: Palm Beach Gardens
Other Property Info
  • Garage: 2
  • Listing Date: 2025-03-22T15:38:54.000-00:00
  • Directions: Southwest
  • Pets Allowed: NoPetRestrictions, Yes
Taxes, Fees & More
  • Maintenance Includes: CommonAreas,Security
  • Taxes: 17071.1
  • Security Information: GatedWithGuard, GatedCommunity
  • Parking Description: Attached, Driveway, Garage, GarageDoorOpener
  • Total Floors in Building: 1

Apples-to-Apples Comparables

 Closest-Match Comparables
See closest-match comps for this subdivision
No obligation
Verified
Trends
Insights
Best of Luxury Realty
Talk to a local advisor
Licensed advisors answering your questions across Palm Beach Gardens, FL
01
Licensed Brokerage
02
Local Advisors
03
Direct Answers
Exclusive real estate service partner

Price History

Current
$1.4M
High
$1.5M
Low
$1.4M
Total Change
-5.2%
$1.5M$1.4M$1.4MMar 25May 25May 25Jun 25May 25
Date
Event
Price
Change
Price Per
05/29/2025
Sold
$1.4M
0%
$522 ft2
$5,619 m2
06/27/2025
Price Reduced
$1.4M
0%
$522 ft2
$5,619 m2
05/28/2025
Price Reduced
$1.4M
-1.72%
$522 ft2
$5,619 m2
05/28/2025
Price Reduced
$1.4M
-3.52%
$531 ft2
$5,717 m2
03/22/2025
Listed
$1.5M
 
$550 ft2
$5,926 m2
05/29/2025
$1.4M
Event
Sold
Change
0%
Price Per
$522 ft2
$5,619 m2
06/27/2025
$1.4M
Event
Price Reduced
Change
0%
Price Per
$522 ft2
$5,619 m2
05/28/2025
$1.4M
Event
Price Reduced
Change
-1.72%
Price Per
$522 ft2
$5,619 m2
05/28/2025
$1.4M
Event
Price Reduced
Change
-3.52%
Price Per
$531 ft2
$5,717 m2
03/22/2025
$1.5M
Event
Listed
Price Per
$550 ft2
$5,926 m2
Price per square foot and days on website are not provided values and are calculated by Subdivisions.
Listed by Wendy LehmanCompass Florida LLC • Buyer Agency Compensation .

Listing Location & Street View
MapStreet View

Peer Listings

Active listings from matched communities
Results 1 of 1
Thurston Estates, 11 Berwick Rd, Palm Beach Gardens, Florida 33418, image 1
Thurston Estates, 11 Berwick Rd, Palm Beach Gardens, Florida 33418, image 2
Thurston Estates, 11 Berwick Rd, Palm Beach Gardens, Florida 33418, image 3
$1,325,00024K
House for sale in Thurston Estates
11 Berwick Rd, Palm Beach Gardens, FL 33418

Scores

Walk Score®
Car-Dependent. Almost all errands require a car
2

100
Bike Score®
Somewhat Bikeable. Minimal bike infrastructure
26

100
Sound Score®
Bearable noise
78

100
Airport Score
Close to airports. Noticeable airport activity
0

100
Traffic Score
Congested area. Frequent traffic delays
28

100
Local Score
Limited local amenities nearby
0

100
Community Snapshot
3 – 4 BR
Bedrooms
$1.3M – $1.9M
Price Tier
1,989 - 5,585
SqFt Range
1985
Year Build
1
Total Floors

Subdivision Amenities

Clubhouse
Dog Park
Fitness Center
Golf Course
None
Park
Pickleball
Playground
Pool
Putting Greens
Restaurant
Sidewalks
Sports Fields

Palm Beach Gardens
Mid-Tier
Mid-Tier Homes & Condos

PGA National Communities in Palm Beach Gardens, FL