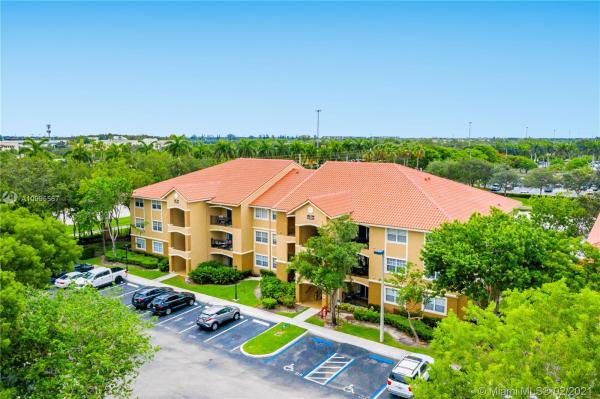
The Marquesa, 101 SW 117th Ave #7102

2
Beds
2
Baths
1,130
SqFt
$217
$/SqFt
Sold - Jun 25, 2021
Premium Condo
Built in 1999
Canal View
Waterfront
Balcony
"THE MARQUESA CONDOS" Gated Community in a Great Location, Excellent Apartment 2 Beds with Walking Closets, 2 Full Baths, Lake View, One Assigned Parking Space, Balcony and separate Living and Dining Area, Title throughout, recently painted, Washer and Dryer inside the unit, New AC System. The Community count with Club House, Movie Theater, Gym, Pool, Squash Court, Playground, Car Wash Facility, and it is conveniently located to Pembroke Lakes, Pembroke Mall, Major Highways and Great Restaurants in the area. Excellent for investor!
MLS Number: A10995567
On Site: 2048 Days
Updated: 20 Days ago
Page Views: 0

Features

Bedrooms
  • Bedrooms: 2
Bathrooms
  • Bathrooms: 2
  • Half Bathrooms: No info
Exterior and Lot Features
  • Exterior Features: Balcony, StormSecurityShutters
  • View: Canal
Interior, Heating and Cooling
  • Interior Features: FirstFloorEntry, Other, TubShower, WalkInClosets
  • Equipment / Appliances: Dryer, Dishwasher, ElectricRange, ElectricWaterHeater, Disposal, Microwave, Refrigerator, Washer
  • Heating Description: Electric
  • Cooling Description: Electric
Building and Construction
  • Floor Description: Tile
  • Windows/Treatment: Blinds
  • Year Built: 1999
  • Year Built Description: Resale
  • Style: None
Waterfront and Water Access
  • Waterfront Frontage: Yes
School Information
  • Elementary School: Palm Cove
  • Middle School: Pines
  • Senior High School: Flanagan;Charls
Other Property Info
  • Garage: No info
  • Listing Date: 2021-02-08T10:16:19.000-00:00
  • Pets Allowed: Conditional,Yes
Taxes, Fees & More
  • Maintenance Includes: Amenities, Insurance, MaintenanceGrounds, ReserveFund, Roof, Security
  • Taxes: 4264
  • Security Information: SecuritySystem, ComplexFenced, KeyCardEntry, SecurityGuard, SmokeDetectors
  • Parking Description: Assigned, Guest, OneSpace
  • Total Floors in Building: 3

Apples-to-Apples Comparables

 Closest-Match Comparables
See closest-match comps for this subdivision
No obligation
Verified
Trends
Insights
Best of Luxury Realty
Talk to a local advisor
Licensed advisors answering your questions across Pembroke Pines, FL
01
Licensed Brokerage
02
Local Advisors
03
Direct Answers
Exclusive real estate service partner

Price History

Current
$245K
High
$245K
Low
$245K
Total Change
0%
$247K$245K$243KApr 21Jun 21
Date
Event
Price
Change
Price Per
06/24/2021
Sold
$245K
0%
$217 ft2
$2,334 m2
04/12/2021
Listed
$245K
 
$217 ft2
$2,334 m2
06/24/2021
$245K
Event
Sold
Change
0%
Price Per
$217 ft2
$2,334 m2
04/12/2021
$245K
Event
Listed
Price Per
$217 ft2
$2,334 m2
Price per square foot and days on website are not provided values and are calculated by Subdivisions.
Listed by Thamara RamirezLiving By South Florida, LLC. • Buyer Agency Compensation .

Listing Location & Street View
MapStreet View

Peer Listings

Active listings from matched communities
Results 2 of 7
Fairway Greens Homes, 461 SW 113th Way, Pembroke Pines, Florida 33025, image 1
$230,000$14K
Condo for sale in Fairway Greens Homes
461 SW 113th Way, Pembroke Pines, FL 33025
Fairway Greens Homes, Pembroke Pines, Florida 33025, image 1
$270,000
Condo for sale in Fairway Greens Homes
Undisclosed Address, Pembroke Pines, FL 33025
1 - 2 of 7 Results

Scores

Walk Score®
Somewhat Walkable. Some errands can be accomplished on foot
51

100
Transit Score®
Some Transit. A few nearby public transportation options
37

100
Bike Score®
Bikeable. Some bike infrastructure
57

100
Sound Score®
Bearable noise
75

100
Airport Score
Close to airports. Noticeable airport activity
0

100
Traffic Score
Congested area. Frequent traffic delays
32

100
Local Score
Limited local amenities nearby
1

100
Community Snapshot
1 – 3 BR
Bedrooms
$249K – $450K
Price Tier
690 - 1,648
SqFt Range
1999
Year Build
3
Total Floors

Subdivision Amenities

Barbecue
Clubhouse
Controlled Access
Fitness Center
Hobby Room
Maintenance
Management
Playground
Pool
Security
Vehicle Wash Area

Pembroke Pines
Premium
Premium Homes & Condos