Page Info

Pasadena Estates Houses For Sale

Premium
Ultra LuxuryAbove $1,000 per SqFt
High-End$650 - $1,000 per SqFt
Mid-Tier$400 - $650 per SqFt
Premium$300 - $400 per SqFt
Entry-LevelBelow $300 per SqFt
Rank (0)
Reviews (
)
Market Action
Loading
Shows who has more leverage in the market
0–30 favors buyers
30–100 favors sellers
Selling Speed
26.6
Fast
Shows how quickly homes are being absorbed by buyers
20%+ Fast
8–19.9% Steady
Below 8% Slow
Inventory Supply
3.76
Balanced
Shows how many months it would take to sell current inventory
0–3 Low
3–6 Balanced
6+ High
Sales Activity
Updating
Awaiting sufficient data
Shows how often homes are selling in this community
2+/mo Active
0.75–1.99/mo Steady
Below 0.75/mo Quiet
Results 4 of 4
Pasadena Estates, 19450 NW 7th St, Pembroke Pines, Florida 33029, image 1
Pasadena Estates, 19450 NW 7th St, Pembroke Pines, Florida 33029, image 2
Pasadena Estates, 19450 NW 7th St, Pembroke Pines, Florida 33029, image 3
$849,000
  • 4 Beds
  • 2 Baths
  • 2,761 SqFt
  • $307/SqFt
Premium
House for sale in Pasadena Estates
19450 NW 7th St, Pembroke Pines, FL 33029
Short sale opportunity in chapel trail! Don't miss this rare chance to own a spacious 4-bedroom, 2-bath pool home in the highly desirable pasadena at chapel trail community. Situated on an oversized 0.25-acre lot, this single-story residence offers nearly 2, 800 square feet of living space with a functional split-bedroom floor plan, generous living and entertaining areas, and endless potential to make it your own. Enjoy a private backyard featuring an in-ground pool, perfect for relaxing or entertaining year-round. Located within an established community known for its top-rated schools, parks, walking trails, and convenient access to shopping, dining, major highways, and commuter routes. Whether you're an end user looking to customize your dream home or an investor seeking value, this property presents an outstanding opportunity.
Backup
A backup offer is when a home seller has accepted an offer from a buyer, but is still accepting offers from other buyers. Sellers state that they are accepting backup offers if they think the current offer may fall through.
Pasadena Estates, 20301 NW 7th St, Pembroke Pines, Florida 33029, image 1
Pasadena Estates, 20301 NW 7th St, Pembroke Pines, Florida 33029, image 2
$745,000
  • 3 Beds
  • 2 Baths
  • 2,164 SqFt
  • $344/SqFt
Premium
House for sale in Pasadena Estates
20301 NW 7th St, Pembroke Pines, FL 33029
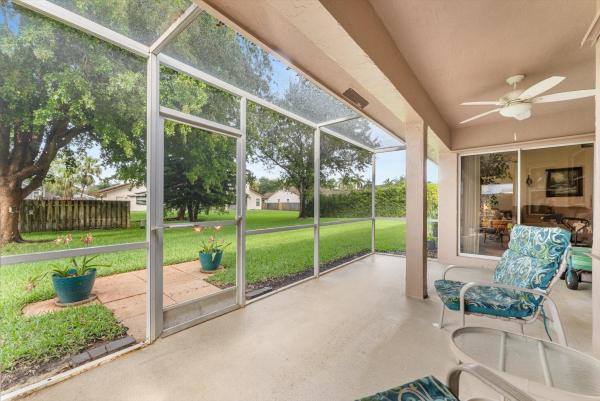
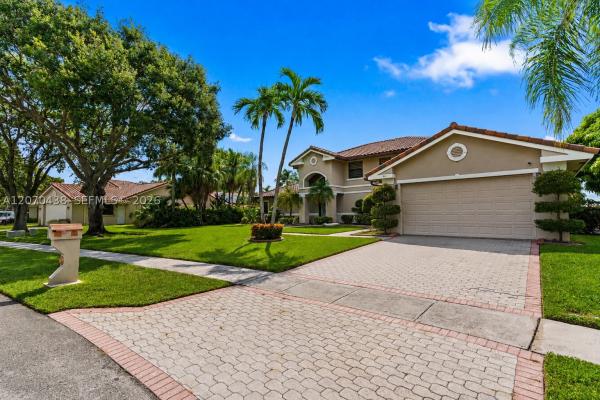
Situated on an oversized, beautifully manicured lot in the desirable pasadena estates of chapel trail, this home offers impressive curb appeal with a large front lawn, lush landscaping, and a double-door entry. Meticulously maintained, the residence features spacious living areas and generously sized bedrooms. The primary suite includes a spa-like bath with a separate tub and shower, along with an oversized closet. Secondary bedrooms are also spacious and offer large closets. The kitchen is equipped with stainless steel appliances, a pass-through window to the porch, and opens to the family room. Enjoy outdoor living on the large screened porch overlooking the expansive backyard—an ideal setting to add your personal touches and make it your own.
Pasadena Estates, 321 NW 193rd Ave, Pembroke Pines, Florida 33029, image 1
Pasadena Estates, 321 NW 193rd Ave, Pembroke Pines, Florida 33029, image 2
Pasadena Estates, 321 NW 193rd Ave, Pembroke Pines, Florida 33029, image 3
$910,000
  • 3 Beds
  • 21/2 Baths
  • 2,365 SqFt
  • $385/SqFt
Premium
House for sale in Pasadena Estates
321 NW 193rd Ave, Pembroke Pines, FL 33029
Welcome to this beautifully maintained lakefront home in the highly sought-after chapel trail community of pasadena estates! Situated on an oversized lot, this home offers the perfect blend of elegance, comfort, and resort-style outdoor living. The backyard is a true showstopper featuring a custom heated saltwater pool with full automation, color-changing led lighting, and a luxurious 6-person hot tub/spa—perfect for entertaining or relaxing while enjoying peaceful lake views. Inside, you’ll find a bright and inviting layout enhanced by recessed lighting throughout, elegant crown molding, and smooth ceilings with no popcorn. The spacious interior offers comfortable living spaces ideal for both everyday living and hosting guests. Additional highlights include a 2-car garage, low hoa, and a prime location in one of west pembroke pines’ most desirable communities. Conveniently located near top-rated schools, parks, shopping, dining, and major commuter routes. A rare opportunity to own a move-in ready lakefront home with premium upgrades and a backyard oasis that truly stands out!
Seller Advisory

Start with the right price

Complimentary market intelligence and agent-verified comps for Pasadena Estates homeowners
Market Review
Verified Comps
Pricing Guidance
Backup
A backup offer is when a home seller has accepted an offer from a buyer, but is still accepting offers from other buyers. Sellers state that they are accepting backup offers if they think the current offer may fall through.
Pasadena Estates, 451 NW 194th Ave, Pembroke Pines, Florida 33029, image 1
Pasadena Estates, 451 NW 194th Ave, Pembroke Pines, Florida 33029, image 2
Pasadena Estates, 451 NW 194th Ave, Pembroke Pines, Florida 33029, image 3
$1,280,000
  • 4 Beds
  • 3 Baths
  • 3,012 SqFt
  • $425/SqFt
Premium
House for sale in Pasadena Estates
451 NW 194th Ave, Pembroke Pines, FL 33029
Welcome to an exceptional opportunity in highly sought-after chapel trail! This beautifully upgraded 4-bedroom, 3-full-bath residence sits on an oversized lot with wonderful wide lake views and offers the space, privacy & resort-style outdoor living that truly sets it apart. Soaring ceilings & a grand picture window in the main living room offer breathtaking lake views, and the spacious, inviting floor plan includes a downstairs primary suite. Elegant tray ceilings in the primary suite & dining room add volume & architectural detail. The remodeled kitchen showcases crisp white cabinetry, quartz countertops & stainless appliances. The primary bath offers a stunning freestanding tub paired with a separate glass enclosed shower, creating a truly luxurious retreat. Additional upgrades include an updated electrical panel, rheem tankless water heater, solar panels, custom zebra-blinds throughout, recessed lighting, & a convenient ev car charger in the garage. Three rheem air-conditioning units, impact windows, & accordion shutters provide peace of mind. The backyard is an outdoor oasis featuring a sparkling pool & spa, an expansive yard, a covered sitting area & large brick paver patio. Perfect for entertaining, relaxing, & enjoying south florida living. This home offers the ideal combination of luxury, comfort, & waterfront living. Conveniently located near excellent schools, shopping, dining, parks, & major highways. Schedule your private showing to see this turn-key home today!

Subdivision Amenities

Pool

HOA Cost Benchmark

$0.05 / Sq.Ft.

Monthly ownership cost
44%below peers
81%below city avg
This Community
$0.05
Comparable Premium Avg
$0.09
Pembroke Pines, FL Avg
$0.26
$0.00
$0.15
$0.30
Lower than peers, lower than the city average
Peer Set · 76 comparable communities
See Cost Context

Frequently Asked Questions

Market Peers

Matched by price tier, HOA, and lifestyle
Results 3 of 10
The Preserve, 945 NW 202nd Ave, Pembroke Pines, Florida 33029, image 1
The Preserve, 945 NW 202nd Ave, Pembroke Pines, Florida 33029, image 2
The Preserve, 945 NW 202nd Ave, Pembroke Pines, Florida 33029, image 3
$845,900 $10K
  • 4 Beds
  • 21/2 Baths
  • 2,527 SqFt
  • $335/SqFt
Premium
House for sale in The Preserve
945 NW 202nd Ave, Pembroke Pines, FL 33029
New price! A fantastic opportunity to own this beautiful home at the preserve in pembroke pines. Designed with a comfortable and functional floor plan, offering spacious living areas with soaring high ceilings that create an open and inviting atmosphere. The formal living room features a charming wet bar that elegantly separates the living and dining areas, making it ideal for entertaining. The updated open-concept kitchen is equipped with stainless steel appliances, beautiful quartz countertops, and a cozy breakfast area overlooking the family room. The family room opens to a covered patio and a large recently fenced backyard, offering exceptional privacy and the perfect setting to relax by the pool or entertain family and friends. The home’s four bedrooms are thoughtfully situated on the opposite side of the house, providing privacy and comfort. The updated bathrooms add a modern touch, while the spacious primary suite features large walk-in closets. The additional bedrooms are generously sized, making them ideal for family, guests, or a home office. Additional features include a two-car garage, a spanish-style tile roof, and a quiet cul-de-sac location. The residents enjoy access to a community clubhouse and swimming pool. The home is conveniently located just minutes from price park, offering countless recreational activities. Excellent school district and a highly desirable neighborhood. Overall is the perfect combination of comfort, convenience, and lifestyle!!
Chapel Trail Estates, 19352 NW 11th St, Pembroke Pines, Florida 33029, image 1
Chapel Trail Estates, 19352 NW 11th St, Pembroke Pines, Florida 33029, image 2
Chapel Trail Estates, 19352 NW 11th St, Pembroke Pines, Florida 33029, image 3
$824,000
  • 4 Beds
  • 21/2 Baths
  • 2,655 SqFt
  • $310/SqFt
Entry-Level
House for sale in Chapel Trail Estates
19352 NW 11th St, Pembroke Pines, FL 33029
Your future home awaits in the highly desired gated community of chapel trail estates! Flowing natural light welcomes you into this meticulously maintained 4-bed, 2.5-bath residence with a 2-car garage. Step into your oversized formal living room with floor-to-ceiling windows, soaring sloped ceilings & adjacent formal dining room. Spacious family room opens to an open concept kitchen fully renovated in modern style. Enjoy white shaker soft-close cabinets, dark granite counters, stylish backsplash, stainless steel appliances, lazy susan, pull-outs, & gorgeous farmhouse apron-front stainless steel single-bowl sink. Kitchen island with space for barstool seating. Expansive sliding doors open to the patio, perfect for entertaining! Elegant primary suite boasts double-door entry, sloped ceilings, walk-in closet & separate second closet. Enjoy a spa-inspired bath with a custom-built oversized vanity, built-in storage, soaking tub & separate shower. New roof 2023. A/c 2018. Brand new flush mount lighting throughout. Freshly painted interiors create a blank canvas. Updated second bath features walk-in shower and serves as a cabana bath. Half bath includes additional storage cabinetry. Dedicated laundry room with whirlpool washer/dryer & utility sink. White tile floors in main living areas. Backyard features pavers great for seating area or grilling. Front & rear sprinklers, alarm wiring, and exceptional curb appeal. Zoned for a-rated schools, with elementary school across the street!
Sandal Cove At Pembroke Shores, 609 SW 167th Way, Pembroke Pines, Florida 33027, image 1
Sandal Cove At Pembroke Shores, 609 SW 167th Way, Pembroke Pines, Florida 33027, image 2
Sandal Cove At Pembroke Shores, 609 SW 167th Way, Pembroke Pines, Florida 33027, image 3
$899,900
  • 5 Beds
  • 21/2 Baths
  • 3,156 SqFt
  • $285/SqFt
House for sale in Sandal Cove At Pembroke Shores
609 SW 167th Way, Pembroke Pines, FL 33027
Your search is over! This highly maintained 5-bed, 2.5-bath, oversized corner lot luxury home, in the highly sought after sandal cove subdivision of the pembroke shores community, is an absolute must see! Spacious 2-story cbs residence boasting a brand new flat concrete roof (july 2026), a full exterior & interior paint refresh, new in-ceiling lighting and more. The inviting downstairs floor plan is finished in ceramic tile flooring and the chef's kitchen trimmed with tiled countertops & full backsplash, stainless steel appliances, real oak cabinetry, breakfast island for daily use & entertaining, and a smartly appointed half-bathroom. The wood split entry staircase leads you to the 2nd floor that is adorned in wood laminate flooring. The primary suite offers a generous and well proportioned space, detailed with solid oak floors, a tray ceiling, large walk-in closet, and an extra room that can serve as a bedroom, nursery, office, or more. Generously sized on-suite bath, showcasing a walk-in shower, soak-in corner tub & dual vanities. Newer high efficiency 2nd floor a/c unit, all 5 bedrooms & 2 full bathrooms, are strategically located on the 2nd floor providing privacy from downstairs daily living & entertaining. The oversized corner lot with a majestic mature oak tree provide undeniable curb appeal and a serene space for you and your family to enjoy. The backyard concrete patio area is large and the yard itself provides plenty of room for a future custom pool! Custom fitted metal storm shutter panels are at the ready for window & door protection. Are stored within the enormous 3-car garage space that has a custom epoxy floor finish, a new garage door opener, insulated garage doors and abundant storage shelving space. For the dyi'er or car enthusiast's work space. This community is within walking distance to k-12 level pembroke pines community schools, plus local shopping and dining options: don't miss your chance on this must see home!
1 - 3 of 10 Results

Comparable & Nearby Subdivisions

ComparableNearby

Schools

Scores

Walk Score®
Car-Dependent. Most errands require a car
29

100
Transit Score®
Some Transit. A few nearby public transportation options
28

100
Bike Score®
Somewhat Bikeable. Minimal bike infrastructure
35

100
Sound Score®
Bearable noise
77

100
Airport Score
Close to airports. Noticeable airport activity
0

100
Traffic Score
Congested area. Frequent traffic delays
30

100
Local Score
Limited local amenities nearby
0

100

Chapel Trail Communities in Pembroke Pines, FL

Pembroke Pines
Premium
Premium Homes & Condos

Related Searches in Pembroke Pines, FL

Map
Filters