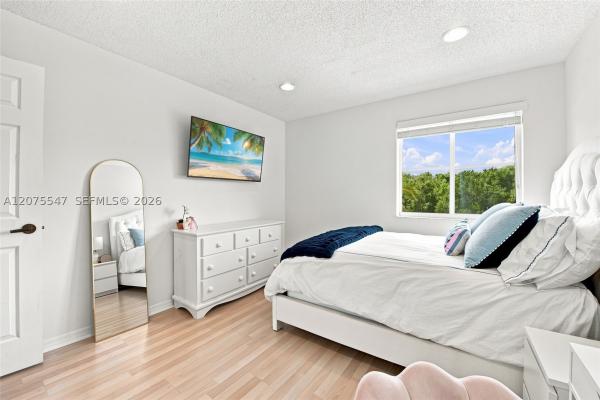
House in Weston, FL 33327
Cedar Falls, 1012 Cedar Falls Dr

4
Beds
21/2
Baths
2,669
SqFt
Status
Active
Parking
2
Size
2,669 SqFt (248 m2)
Price
$431/SqFt ($4,638/m2)
Type
House
Built
1996
HOA
$180/MO
MLS Number
A12057292
View
Garden,Pool
On Site
16 Days
Updated
3 Days ago
Page Views
0
Welcome to life in The Falls, one of Weston's most sought-after guard-gated communities. This beautiful move in ready *New Roof* 4 Bed + Office, 2.5-bath pool home offers the perfect combination of space & an unbeatable location. The moment you walk in you're ... Read more

Features

Bedrooms
  • Bedrooms: 4
Bathrooms
  • Bathrooms: 2
  • Half Bathrooms: 1
Exterior and Lot Features
  • Exterior Features: EnclosedPorch, Fence, Lighting, OutdoorShower, StormSecurityShutters
  • View: Garden,Pool
Interior, Heating and Cooling
  • Interior Features: BreakfastArea, Bathtub, DiningArea, SeparateFormalDiningRoom, DualSinks, EntranceFoyer, EatInKitchen, FirstFloorEntry, Pantry, SittingAreaInPrimary, ShowerOnly, UpperLevelPrimary, VaultedCeilings, WalkInClosets
  • Equipment / Appliances: Dryer, Dishwasher, ElectricRange, Disposal, Microwave, Refrigerator, Washer
  • Heating Description: Central
  • Cooling Description: CentralAir
Building and Construction
  • Floor Description: Hardwood,Tile,Wood
  • Windows/Treatment: Blinds
  • Year Built: 1996
  • Year Built Description: Effective Year Built
  • Style: Detached,TwoStory
Waterfront and Water Access
  • Waterfront Frontage: No info
School Information
  • Elementary School: Eagle Point
  • Middle School: Tequesta Trace
  • Senior High School: Cypress Bay
Other Property Info
  • Garage: 2
  • Listing Date: 2026-07-21T22:14:25.000-00:00
  • Directions: South
Taxes, Fees & More
  • Maintenance Includes: CommonAreaMaintenance, RecreationFacilities, Security
  • Taxes: 10734
  • Security Information: GatedCommunity
  • Parking Description: Driveway, GarageDoorOpener

Apples-to-Apples Comparables

 Closest-Match Comparables
See closest-match comps for this subdivision
No obligation
Verified
Trends
Insights
Seller Advisory
A smarter move starts with the right information
Get a complimentary hyperlocal market review with human agent-verified comps and pricing guidance
01
Market Review
Local market intelligence
02
Verified Comps
Human agent-verified comparables
03
Pricing Guidance
Actionable pricing recommendations
Complimentary. No obligation

Price History

Date
Event
Price
Change
Price Per
07/21/2026
Listed
$1.2M
 
$431 ft2
$4,638 m2
07/21/2026
$1.2M
Event
Listed
Price Per
$431 ft2
$4,638 m2
Price per square foot and days on website are not provided values and are calculated by Subdivisions.
Listed by Lorraine LaraThe Keyes Company • Buyer Agency Compensation .

Listing Location & Street View
MapStreet View

Peer Listings

Active listings from matched communities
Results 2 of 11
Laurel Ridge, 4110 Laurel Ridge Cir, Weston, Florida 33331, image 1
Laurel Ridge, 4110 Laurel Ridge Cir, Weston, Florida 33331, image 2
Laurel Ridge, 4110 Laurel Ridge Cir, Weston, Florida 33331, image 3
$1,225,000
  • 4 Beds
  • 3 Baths
  • 2,536 SqFt
  • $483/SqFt
House for sale in Laurel Ridge
4110 Laurel Ridge Cir, Weston, FL 33331
Experience refined south florida living in this beautifully appointed 4-bedroom + loft (convertible to a 5th bedroom), 3-bath pool home. A grand entry with soaring volume ceilings opens to elegant formal living and dining rooms, while neutral designer finishes, tile and wood-look flooring, and a spacious family room create an inviting atmosphere for everyday living and entertaining. The remodeled gourmet kitchen features 42-inch wood cabinetry, quartz countertops, stainless-steel appliances, a breakfast bar, and a walk-in pantry. A first-floor bedroom, full bath, and laundry room with washer and dryer offer flexibility for guests or multigenerational living. Upstairs, the luxurious primary suite boasts custom walk-in closets and a spa-inspired bath with dual vanities, a soaking tub, frameless glass shower, and porcelain tile. All secondary bedrooms include custom built-in closets. Step outside to your private oasis featuring a screened, heated saltwater pool, covered patio, lush landscaping, and a fully fenced backyard. Additional highlights include newer dual-zone a/c systems and accordion hurricane shutters. Located in a prestigious 24-hour manned gated community with a clubhouse, resort-style pool, children's splash pad, playground, bbq pavilion, tiki huts, sports fields, and more. Aaa schools' zone.
Laurel Ridge, 4299 Laurel Ridge Cir, Weston, Florida 33331, image 1
Laurel Ridge, 4299 Laurel Ridge Cir, Weston, Florida 33331, image 2
Laurel Ridge, 4299 Laurel Ridge Cir, Weston, Florida 33331, image 3
$1,175,000
  • 4 Beds
  • 21/2 Baths
  • 2,573 SqFt
  • $457/SqFt
House for sale in Laurel Ridge
4299 Laurel Ridge Cir, Weston, FL 33331
Like straight out of a restoration hardware magazine, this modern 4bd+den/2.5ba newly renovated (2026) residence sits on a picturesque fully fenced lakefront with resort backyard, sparkling pool & serene water views. With farmhouse chic elegance, this home truly shows model perfect! New 2023 flat roof, full impact glass 2024, designer lighting, smooth ceilings/walls, freshly painted inside/out 2025, new swiss wide plank flooring, custom baseboards, brand-new remodeled white/gold kitchen with new cabinetry, modern hardware, backsplash & walk-in pantry. All new spa-like bathrooms. Generous covered patio with retractable awnings, sunshades & expansive lawn, enhance the outdoor living. 2026 water heater, 2 acs, custom closets, garage storage. Comm clubhouse, parks & top weston schools nearby! ****welcome home to the ridges of weston, a highly sought after double guard gated community, desired for its close proximity to weston's top educational, recreational and medical facilities! Nestled within the tree-lined streets of the enclave of laurel ridge, lies this most stunning, impeccable brand newly renovated 4-bedroom plus versatile den, 2.5-bath, 2cg waterfront residence, that offers 2, 573 square feet of spacious comfortable living on a spectacular lakefront lot with a sparkling pool. ********* thoughtfully curated with warm organic restoration hardware inspired farmhouse elegance, the home showcases an extensive collection of premium upgrades that checks off all the boxes for today's discerning buyer, offering peace of mind with a new flat tile roof (2023), complete impact windows & doors (2024) and brand-new hot water heater (2026). ***** the interior is light, bright and airy with fresh crisp white paint (2025), new designer lighting fixtures, new led recessed lighting and new smoothed walls and ceilings. The exterior was also freshly painted (2025), and features a charming full-length front porch, new modern coach lights and refreshed landscaping. The fully fenced and hedged backyard oasis is an entertainers delight, with an expansive lawn for play, large freeform pool with large sun-shelf, a generous covered patio with two modern ceiling fans, retractable awnings, as well as moveable sunshades on either side of the patio for a cozy vibe, all with serene lake views as the perfect backdrop for south florida outdoor living. ****** the brand-new may 2026 renovation introduces luxurious swiss wide plank flooring throughout the first level and stairs, custom pine baseboards, a beautifully refreshed chef's kitchen adorned with white shaker-style cabinetry, brushed gold modern hardware and designer faucet, an organized walk-in pantry and an oversized stacked white subway tile backsplash. Enjoy all brand-new spa-inspired remodeled bathrooms, featuring quartz counters and custom maple vanities with soft-close cabinetry. The primary suite features double custom walk-in closets and leads to a spacious den, perfect for a home office or fitness studio. The magazine-worthy renovated primary bathroom (may 2026) features new plank flooring, new seamless glass shower, new tile, new quartz vanities, new mirrors, new hardware, wall niche, and designer slat-paneling on the walls. Each bedroom features plantation shutters and custom closets, and all have been thoughtfully designed for comfort and relaxation, with two of the bedrooms offering spectacular lake views. ******** additional highlights include 2 ac units, upgraded appliances (2021), custom closets, garage storage systems and new modern coach lights. Exceptional walkability to top-rated schools including falcon cove middle school and cypress bay high school, as well as the weston library. Down the road, enjoy the community clubhouse with resort pool, kiddie pool, ball parks and clubhouse. Near to shops, outdoor cafes, restaurants, boutiques, athletic and recreational facilities, as well as renowned medical facilities such as cleveland clinic, baptist health and the broward medical center. Quick highway access to miami, ft. Lauderdale, naples and the palm beaches. Welcome to a residence that balances refined functionality with the south florida lifestyle. Welcome home to weston!
1 - 2 of 11 Results
Community Snapshot
4 to 4 BR
Bedrooms
$1.2M to $1.2M
Price Tier
1,857 - 2,941
SqFt Range
1996
Year Build
1
Total Floors

Weston
Premium
Premium Homes & Condos

The Falls Communities in Weston, FL

HomeSearchHome ValueProfile