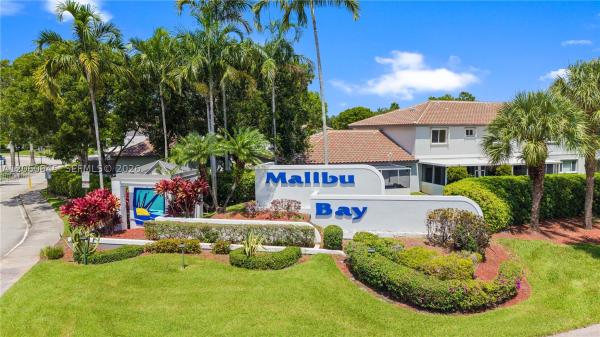
Monte Carlo Townhomes, 1015 NW 100th Ave

3
Beds
21/2
Baths
1,584
SqFt
$306
$/SqFt
Premium Townhouse
Built in 2002
1 Parking
$390/mo HOA
Cluster Home
Deck
This Beautiful spacious townhouse boasts a generous layout, featuring an open-concept design and abundant natural light. Offering 3 bedrooms and 2.5 baths, all bedrooms are conveniently situated upstairs. Fully renovated throughout with tile flooring downstairs and wood laminate flooring upstairs. The updated kitchen has sleek granite countertops, SS Appliances and wooden cabinets. With a 1-car garage and large driveway, residents can also enjoy a serene, fully fenced back paved patio for relaxation. Plus, the remarkably low HOA fee of $180 monthly covers landscaping, exterior maintenance, and roof upkeep. Situated near Pembroke Lakes Mall, hospitals, schools dining and entertainment, this property presents a amazing opportunity. Don't wait, schedule a viewing today and make it yours.
MLS Number: A11528000
On Site: 949 Days
Updated: 936 Days ago
Page Views: 0

Features

Bedrooms
  • Bedrooms: 3
Bathrooms
  • Bathrooms: 2
  • Half Bathrooms: 1
Exterior and Lot Features
  • Exterior Features: Deck,Fence,Patio
  • View: Other
Interior, Heating and Cooling
  • Interior Features: BedroomonMainLevel, BreakfastArea, EatinKitchen, FirstFloorEntry, LivingDiningRoom, SeparateShower, UpperLevelPrimary, WalkInClosets
  • Equipment / Appliances: Dryer, Dishwasher, ElectricRange, Disposal, Microwave, Refrigerator, Washer
  • Heating Description: Central
  • Cooling Description: CentralAir, CeilingFans
Building and Construction
  • Floor Description: Tile,Wood
  • Windows/Treatment: Sliding
  • Year Built: 2002
  • Year Built Description: Resale
  • Style: ClusterHome
Waterfront and Water Access
  • Waterfront Frontage: No info
School Information
  • Elementary School: Pine Lake
  • Middle School: Pines
  • Senior High School: Flanagan;Charls
Other Property Info
  • Garage: 1
  • Listing Date: 2024-02-13T13:42:57.000-00:00
  • Directions: West
  • Pets Allowed: Conditional,Yes
Taxes, Fees & More
  • Maintenance Includes: Amenities, CommonAreas, Pools
  • Taxes: 4998
  • Security Information: Other
  • Parking Description: Assigned, Attached, Garage, OneSpace
  • Total Floors in Building: 1

Apples-to-Apples Comparables

 Closest-Match Comparables
See closest-match comps for this subdivision
No obligation
Verified
Trends
Insights
Best of Luxury Realty
Talk to a local advisor
Licensed advisors answering your questions across Pembroke Pines, FL
01
Licensed Brokerage
02
Local Advisors
03
Direct Answers
Exclusive real estate service partner

Price History

Date
Event
Price
Change
Price Per
02/05/2024
Listed
$485K
 
$306 ft2
$3,296 m2
02/05/2024
$485K
Event
Listed
Price Per
$306 ft2
$3,296 m2
Price per square foot and days on website are not provided values and are calculated by Subdivisions.
Listed by Tiffany HudsonKeller Williams Realty SW • Buyer Agency Compensation .

Listing Location & Street View
MapStreet View

Peer Listings

Active listings from matched communities
Results 2 of 6
Malibu Bay, 634 NW 208th Dr, Pembroke Pines, Florida 33029, image 1
$420,000
Townhouse for sale in Malibu Bay
634 NW 208th Dr, Pembroke Pines, FL 33029
Parkview, 15112 NW 8th St #77, Pembroke Pines, Florida 33028, image 1
$539,999$21K
Townhouse for sale in Parkview
15112 NW 8th St #77, Pembroke Pines, FL 33028
1 - 2 of 6 Results

Scores

Walk Score®
Very Walkable. Most errands can be accomplished on foot
73

100
Transit Score®
Some Transit. A few nearby public transportation options
28

100
Bike Score®
Somewhat Bikeable. Minimal bike infrastructure
47

100
Sound Score®
Very loud
74

100
Airport Score
Close to airports. Noticeable airport activity
0

100
Traffic Score
Congested area. Frequent traffic delays
36

100
Local Score
Limited local amenities nearby
1

100
Community Snapshot
3 – 3 BR
Bedrooms
$474K – $485K
Price Tier
1,312 - 1,584
SqFt Range
2001
Year Build
2
Total Floors

Subdivision Amenities

Clubhouse
Playground
Pool

Pembroke Pines
Premium
Premium Homes & Condos