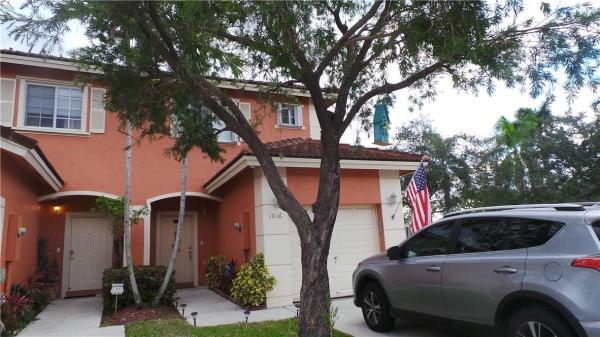
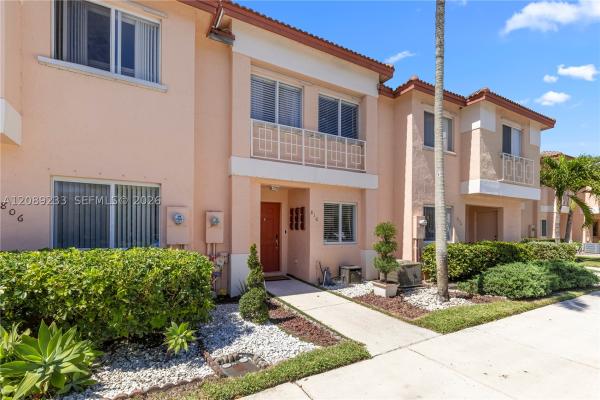
Monte Carlo Townhomes, 1016 NW 100th Ave

3
Beds
21/2
Baths
1,584
SqFt
$268
$/SqFt
Sold - Mar 31, 2022
Premium Townhouse
Built in 2001
1 Parking
$170/mo HOA
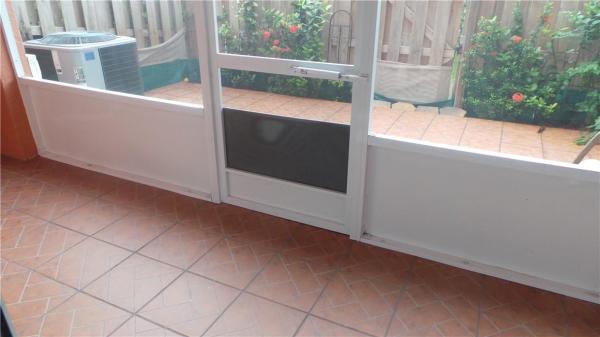
Outdoor Living Area
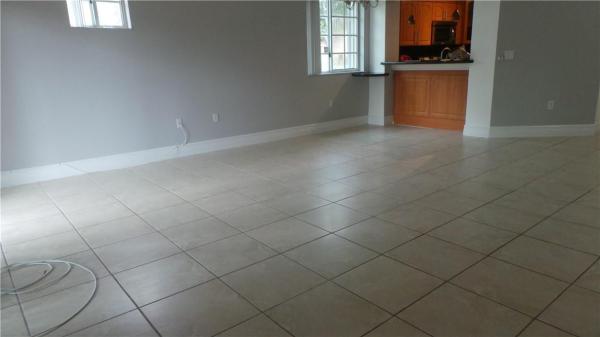
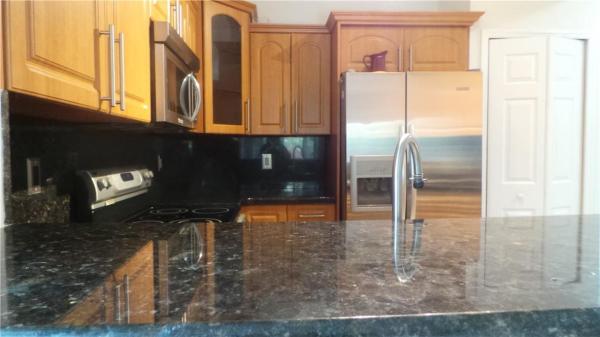
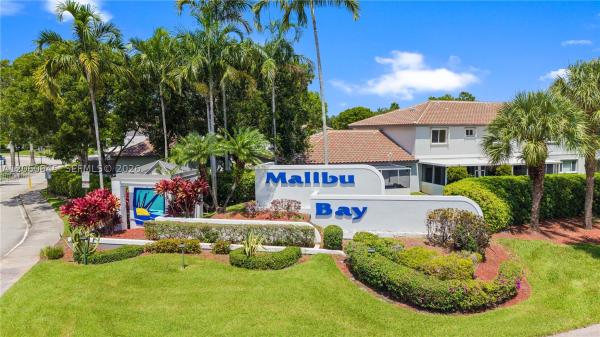
3 BED 2.5 BATH CORNER TOWNHOUSE, GREAT CONDITIONS, KITCHEN WITH GRANITE COUNTERTOPS AND STAINLESS STEEL APPLIANCES, NEW REGRIGERATOR, CROWN MOLDING THRU-OUT. MASTER BATHROOM WITH DOUBLE SINKS, SPLIT FLOOR PLAN FOR PRIVACY, ADDITIONAL STORAGE AREA BELOW THE STAIRCASE, NICE FENCED YARD FOR ENTERTAINING, ACCORDION SHUTTERS. ENJOY THE COMMUNITY SWIMMING POOL JUST STEPS AWAY, PAYGOUND AND PLENTY OF GUEST PARKING, CLOSE TO PEMBROKE LAKES MALL & RESTAURANTS .DON'T MISS THIS OPPORTUNITY. NO APPRAISAL CONTINGENCY.
MLS Number: F10314556
On Site: 1708 Days
Updated: 47 Days ago
Page Views: 0

Features

Bedrooms
  • Bedrooms: 3
Bathrooms
  • Bathrooms: 2
  • Half Bathrooms: 1
Exterior and Lot Features
  • Exterior Features: OutdoorLivingArea
  • View: Other
Interior, Heating and Cooling
  • Interior Features: Bathtub, Other, SoakingTub, UpperLevelPrimary
  • Equipment / Appliances: Dryer, Dishwasher, ElectricRange, ElectricWaterHeater, Disposal, Microwave, Refrigerator, WaterHeater, Washer
  • Heating Description: Central
  • Cooling Description: CentralAir
Building and Construction
  • Floor Description: CeramicTile
  • Windows/Treatment: Blinds
  • Construction Type: Townhouse
  • Year Built: 2001
Waterfront and Water Access
  • Waterfront Frontage: No info
School Information
  • Elementary School: Pines Lakes
  • Middle School: Pines
  • Senior High School: Charles W. Flanagan
Other Property Info
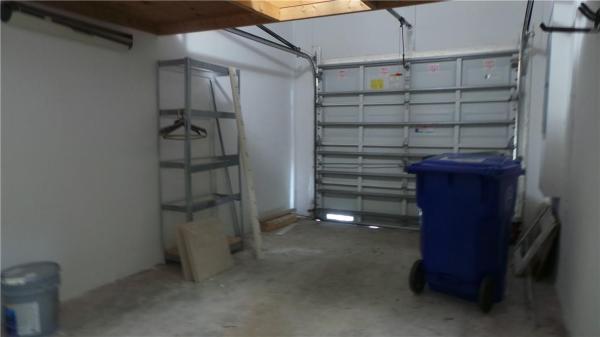
  • Garage: 1
  • Listing Date: 2022-01-14T14:52:26.000-00:00
  • Pets Allowed: NoPetRestrictions, Yes
Taxes, Fees & More
  • Maintenance Includes: CommonAreas, MaintenanceGrounds, Pools, Roof
  • Taxes: 5541
  • Real Estate Taxes: 276750
  • Security Information: SecuritySystem, ClosedCircuitCameras, GatedCommunity, Other, SmokeDetectors
  • Parking Description: Assigned, Attached, Garage, Guest
  • Total Floors in Building: 2

Apples-to-Apples Comparables

 Closest-Match Comparables
See closest-match comps for this subdivision
No obligation
Verified
Trends
Insights
Best of Luxury Realty
Talk to a local advisor
Licensed advisors answering your questions across Pembroke Pines, FL
01
Licensed Brokerage
02
Local Advisors
03
Direct Answers
Exclusive real estate service partner

Price History

Current
$425K
High
$425K
Low
$425K
Total Change
0%
$429K$425K$421KApr 22Mar 22Jun 26
Date
Event
Price
Change
Price Per
06/11/2026
Sold
$425K
0%
$268 ft2
$2,888 m2
03/30/2022
Price Reduced
$425K
0%
$268 ft2
$2,888 m2
04/01/2022
Listed
$425K
 
$268 ft2
$2,888 m2
06/11/2026
$425K
Event
Sold
Change
0%
Price Per
$268 ft2
$2,888 m2
03/30/2022
$425K
Event
Price Reduced
Change
0%
Price Per
$268 ft2
$2,888 m2
04/01/2022
$425K
Event
Listed
Price Per
$268 ft2
$2,888 m2
Price per square foot and days on website are not provided values and are calculated by Subdivisions.
Listed by Margarita LijeronUnited Realty Group Inc. • Buyer Agency Compensation .

Listing Location & Street View
MapStreet View

Peer Listings

Active listings from matched communities
Results 2 of 5
Malibu Bay, 634 NW 208th Dr, Pembroke Pines, Florida 33029, image 1
$420,000
Townhouse for sale in Malibu Bay
634 NW 208th Dr, Pembroke Pines, FL 33029
Malibu Bay, 816 NW 208th Way, Pembroke Pines, Florida 33029, image 1
$437,000
Townhouse for sale in Malibu Bay
816 NW 208th Way, Pembroke Pines, FL 33029
1 - 2 of 5 Results

Scores

Walk Score®
Very Walkable. Most errands can be accomplished on foot
73

100
Transit Score®
Some Transit. A few nearby public transportation options
28

100
Bike Score®
Somewhat Bikeable. Minimal bike infrastructure
47

100
Sound Score®
Very loud
74

100
Airport Score
Close to airports. Noticeable airport activity
0

100
Traffic Score
Congested area. Frequent traffic delays
36

100
Local Score
Limited local amenities nearby
1

100
Community Snapshot
3 – 3 BR
Bedrooms
$474K – $485K
Price Tier
1,312 - 1,584
SqFt Range
2001
Year Build
2
Total Floors

Subdivision Amenities

Clubhouse
Playground
Pool

Pembroke Pines
Premium
Premium Homes & Condos